






Now that so many human activities are having an impact on drastic climate change, transformations are needed in the operating system of entire societies. Proper design is just a piece of the puzzle that can save the future from the negative effects of global warming. Damian Dominiczak of Politechnika Bydgoska has developed urban planning solutions to suit modern realities for an entire neighborhood in Bydgoszcz.
Damian Dominiczak's project is an urban planning concept for a low-intensity housing development in the Jachcice district of Bydgoszcz. The most important aspect in the design process for the author was to create functional solutions in the face of climate change. Therefore, the topics to which he devoted the most in-depth analysis were: adequate water retention, the use of CLT-type wood, the idea of a 15-minute city and multifunctional settlements, prioritizing pedestrian and bicycle traffic, using energy from renewable sources, and adapting housing to the real needs of society.
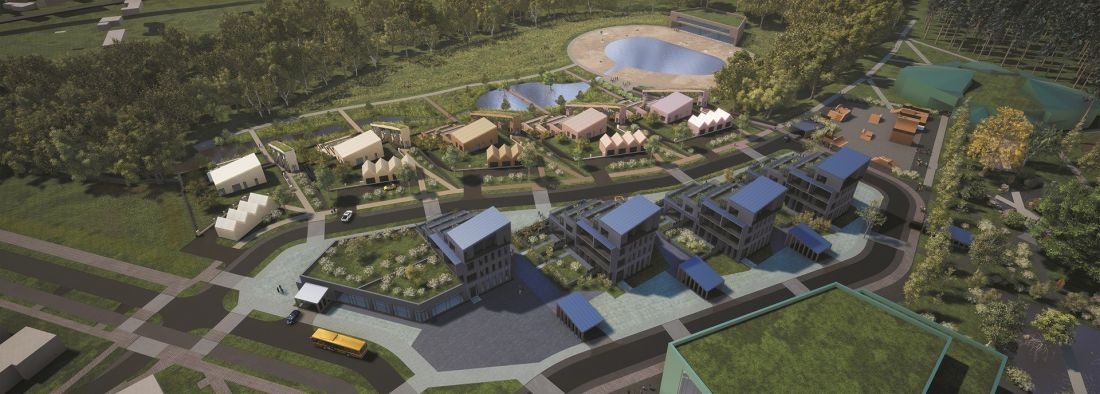
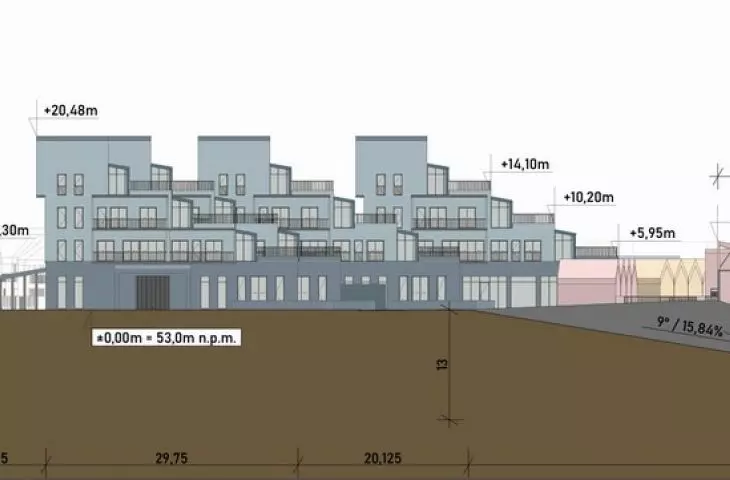
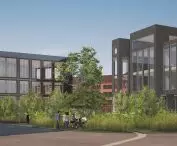
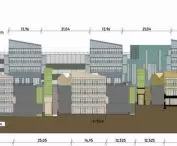
multi-family and single-family terrace quarter
proj.: Damian Dominiczak
if occupy green space, how?
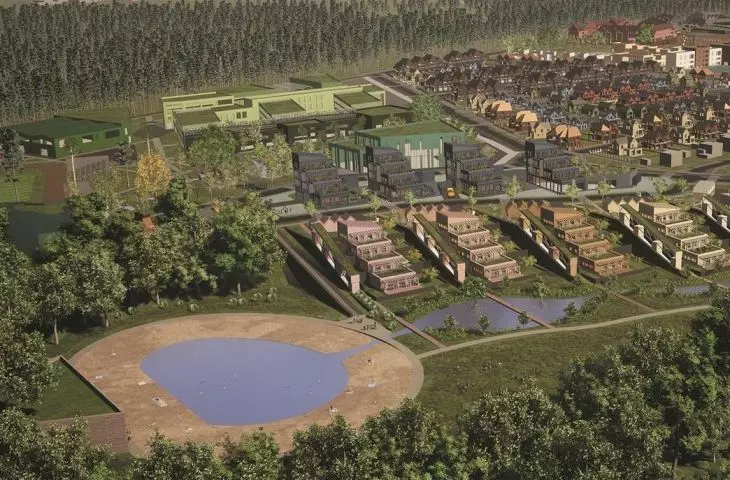
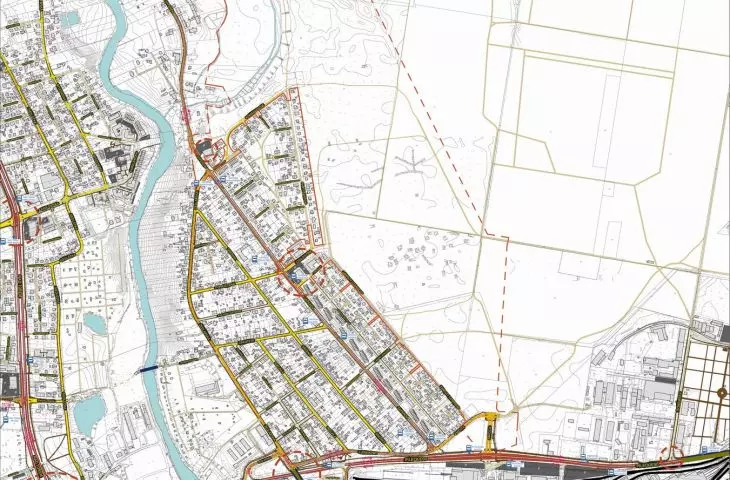
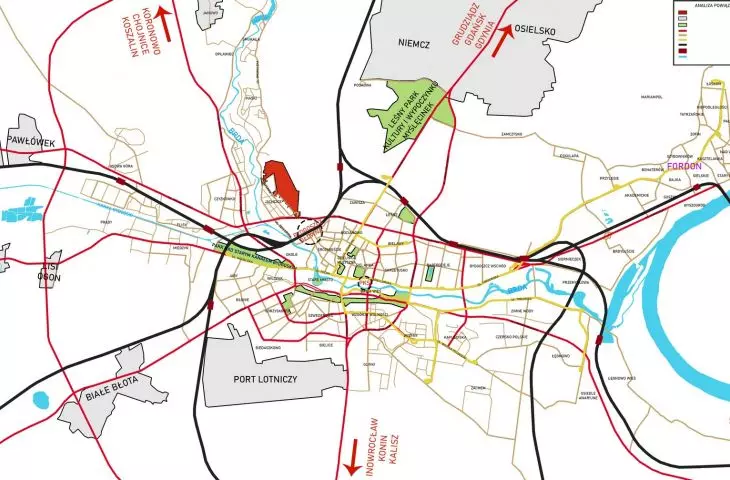
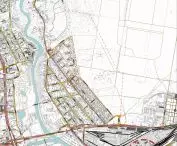
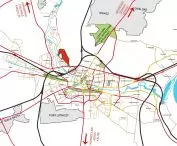
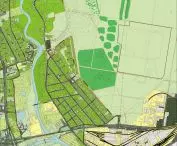
In the Jachcice district, which became the area of Damian Dominiczak's concept study, in the northwestern part of Bydgoszcz, there is currently an estate of single-family houses surrounded by forest areas. The boundaries of the study lie near the bank of the Brda River and the Bydgoszcz Główna railroad station.
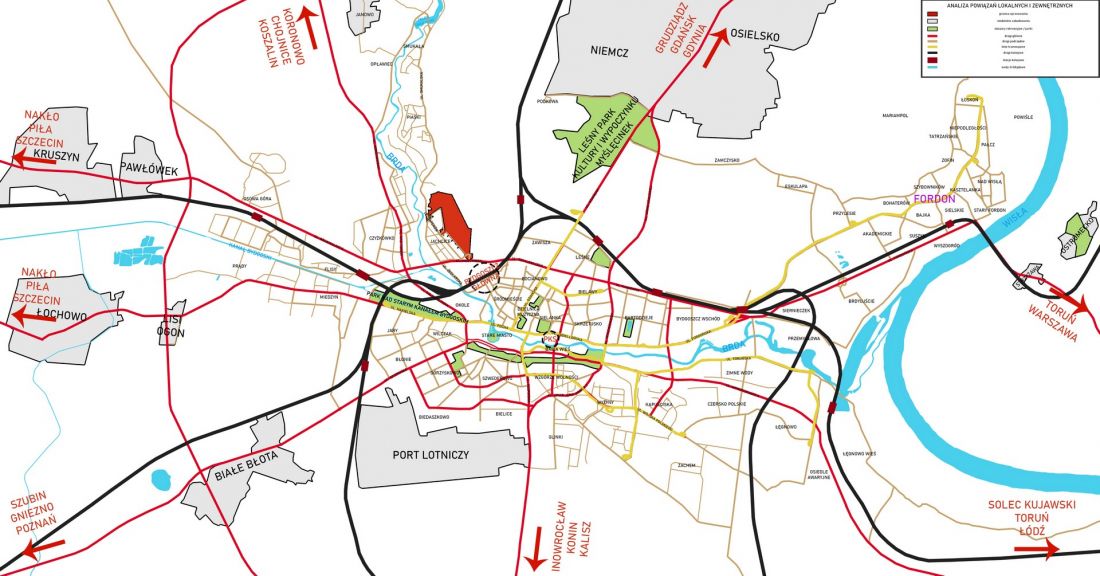
analysis of local and external relations
designer: Damian Dominiczak
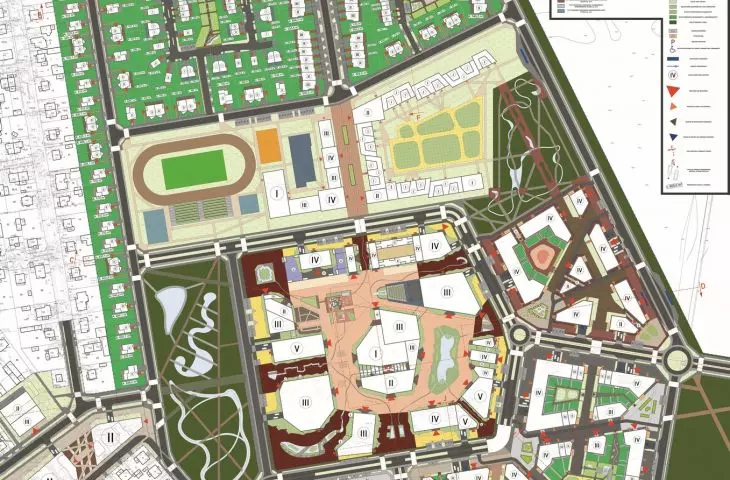
The project includes not only the enlargement of the housing estate, but also the distribution of multi-family housing, educational zone and facilities such as cultural institutions and other potential workplaces. According to the assumption, the designed estate is to be fully self-sufficient and provide residents with access to all necessary centers without having to commute to more distant parts of the city, in the spirit of the idea of a 15-minute city.
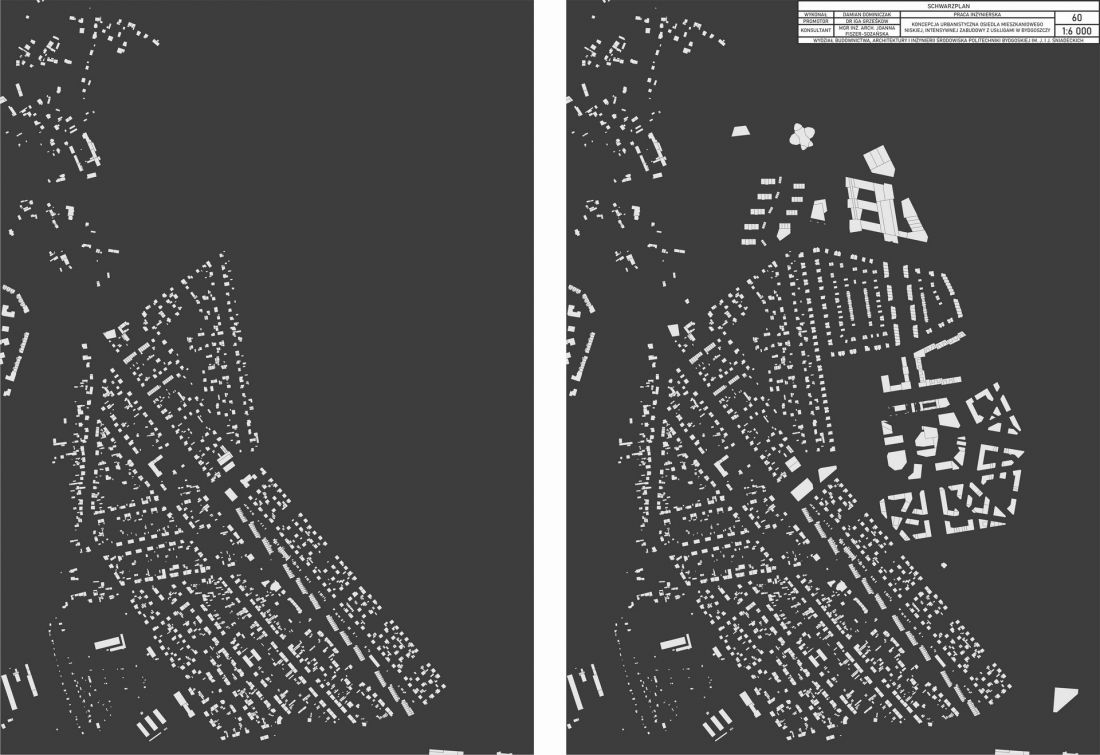
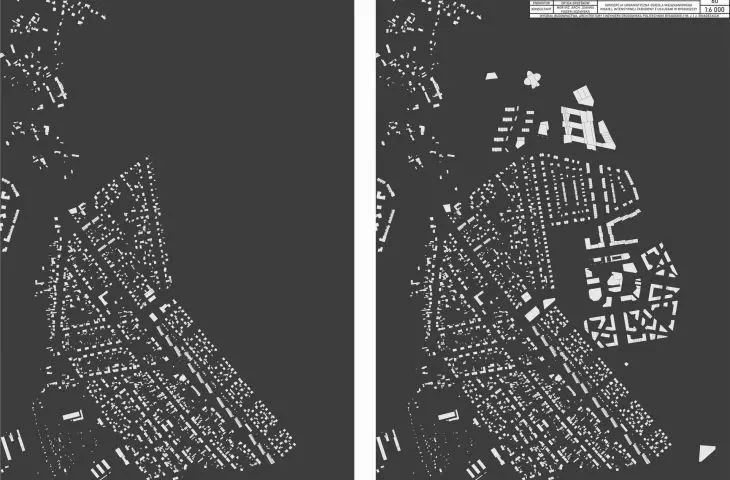
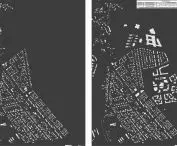
schwarzplan
proj.: Damian Dominiczak
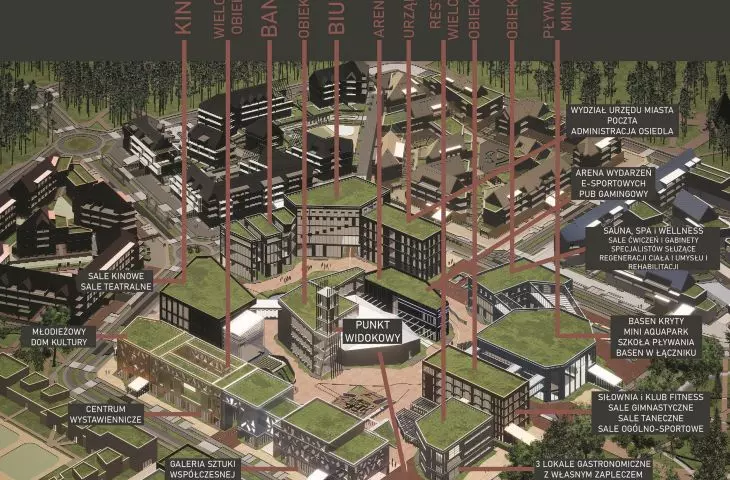
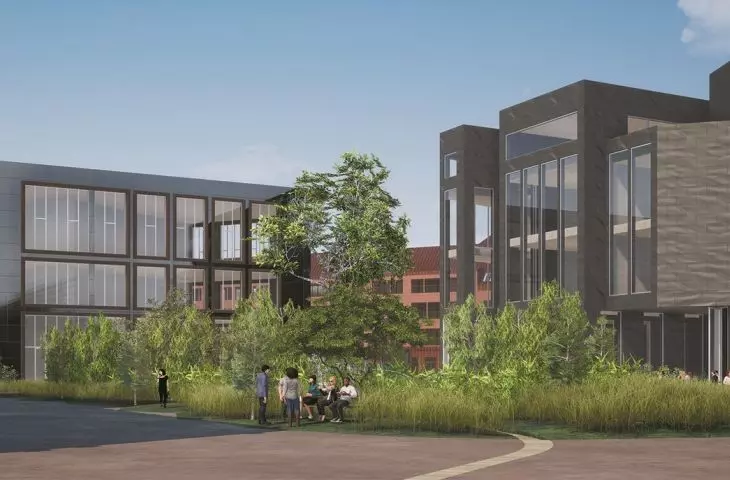
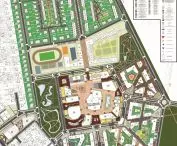
Thus, at the center of the study were the branches of the city offices and post office, cultural institutions such as galleries, a community center and a movie theater, as well as sports centers, including swimming pools and a gym. These are surrounded by three central squares, one with a leisure function, through which the three main urban axes of the study pass, another entertainment and cultural one, intended for organizing events, and a recreation and playground.
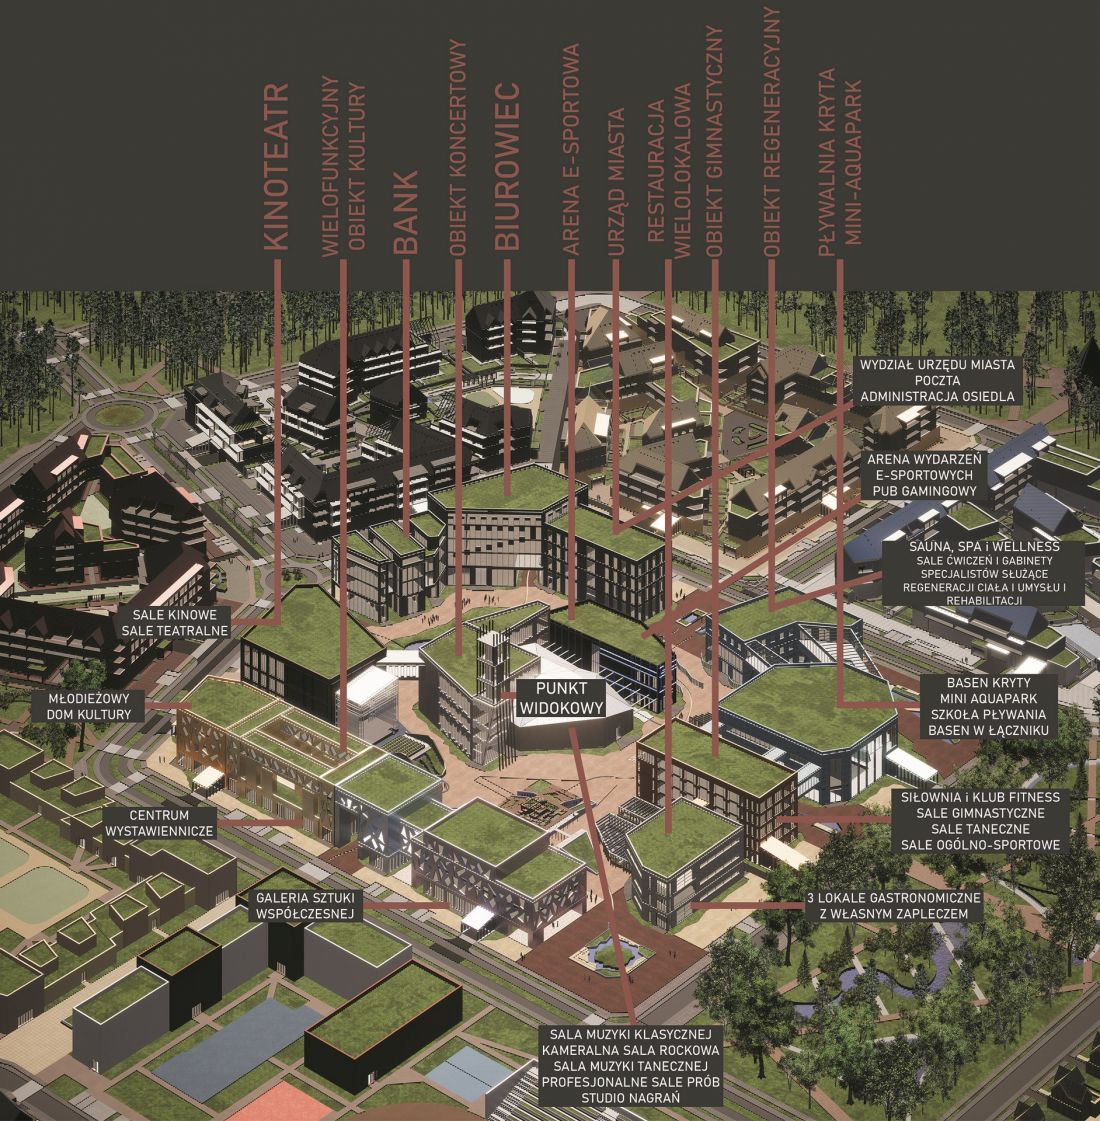
central square - public buildings - visualization and legend
design: Damian Dominiczak
A 15-minute city in Bydgoszcz
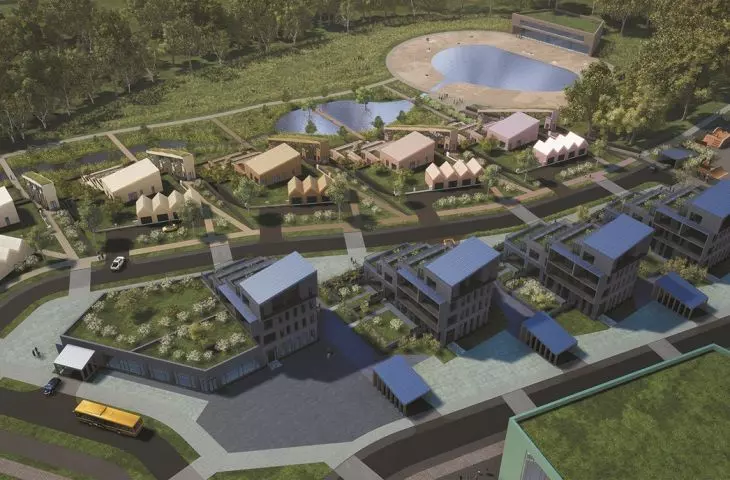
Designing communication and transportation solutions, Damian Dominiczak paid attention to the existing paths already trodden among the green areas, which suggest a functional transportation system. The author placed emphasis on creating not only the necessary access roads, but above all bicycle paths and pedestrian routes. Within the residential area, car traffic was kept to a minimum, and parking lots were hidden underground. As a result, vehicles parked in the much more modest outdoor space do not block the passage and access to commercial premises or stairwells.
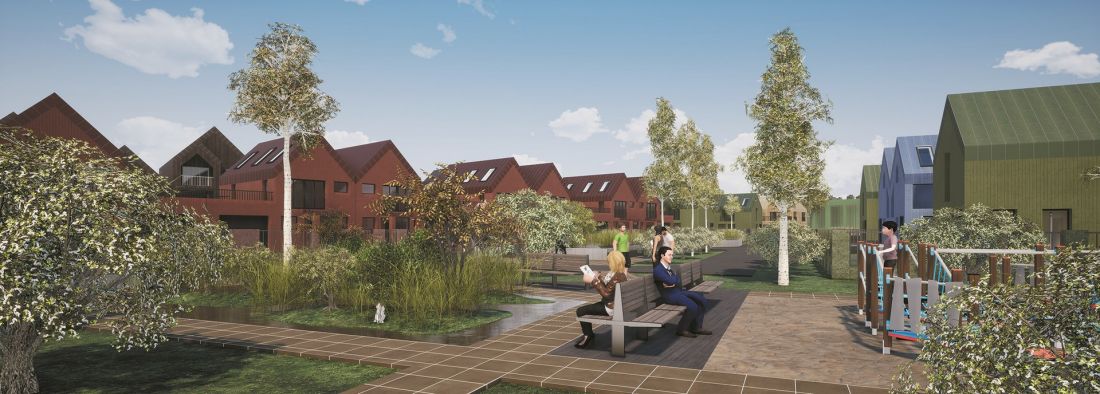
neighborhood space - eastern quarter
proj.: Damian Dominiczak
The author proposes solutions in line with the idea of a car-free city, hence amenities for cyclists, such as additional bicycle lockers available in each quarter of the development, bicycle parking, as well as separated lanes exclusively for bicycle traffic. Inspired by solutions from Copenhagen and Amsterdam, the design also features bicycle lanes separated from both the street and the sidewalk by a green belt. This treatment is primarily aimed at minimizing collisions.
solutions in response to social and climate change
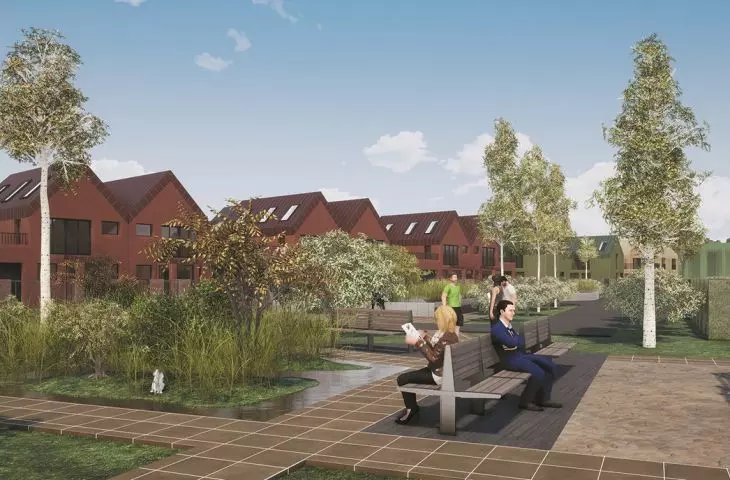
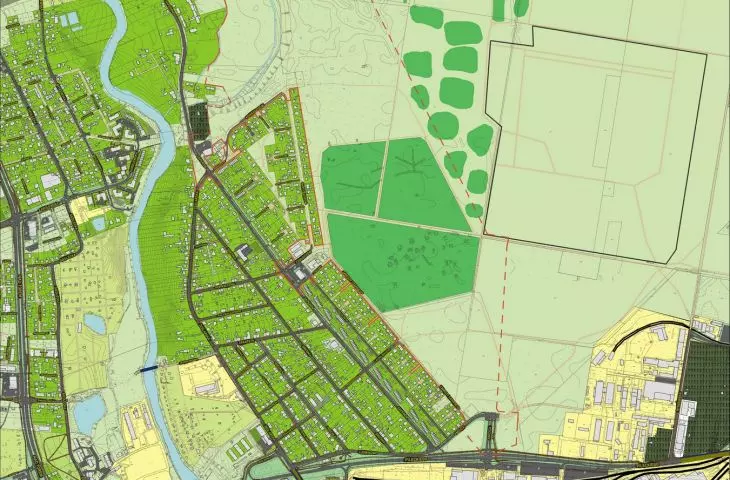
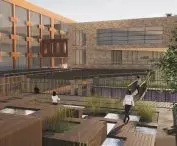
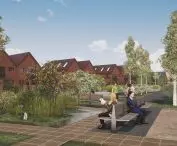
Damian Dominiczak's design is characterized by respect for existing greenery - most of the designed development is located within the boundaries of the existing forest. On the existing nearby clearing, the author planned to create a summer swimming area. Greenery is present between the buildings thanks to the designed neighborhood gardens, and there is no lack of it in the representative squares.
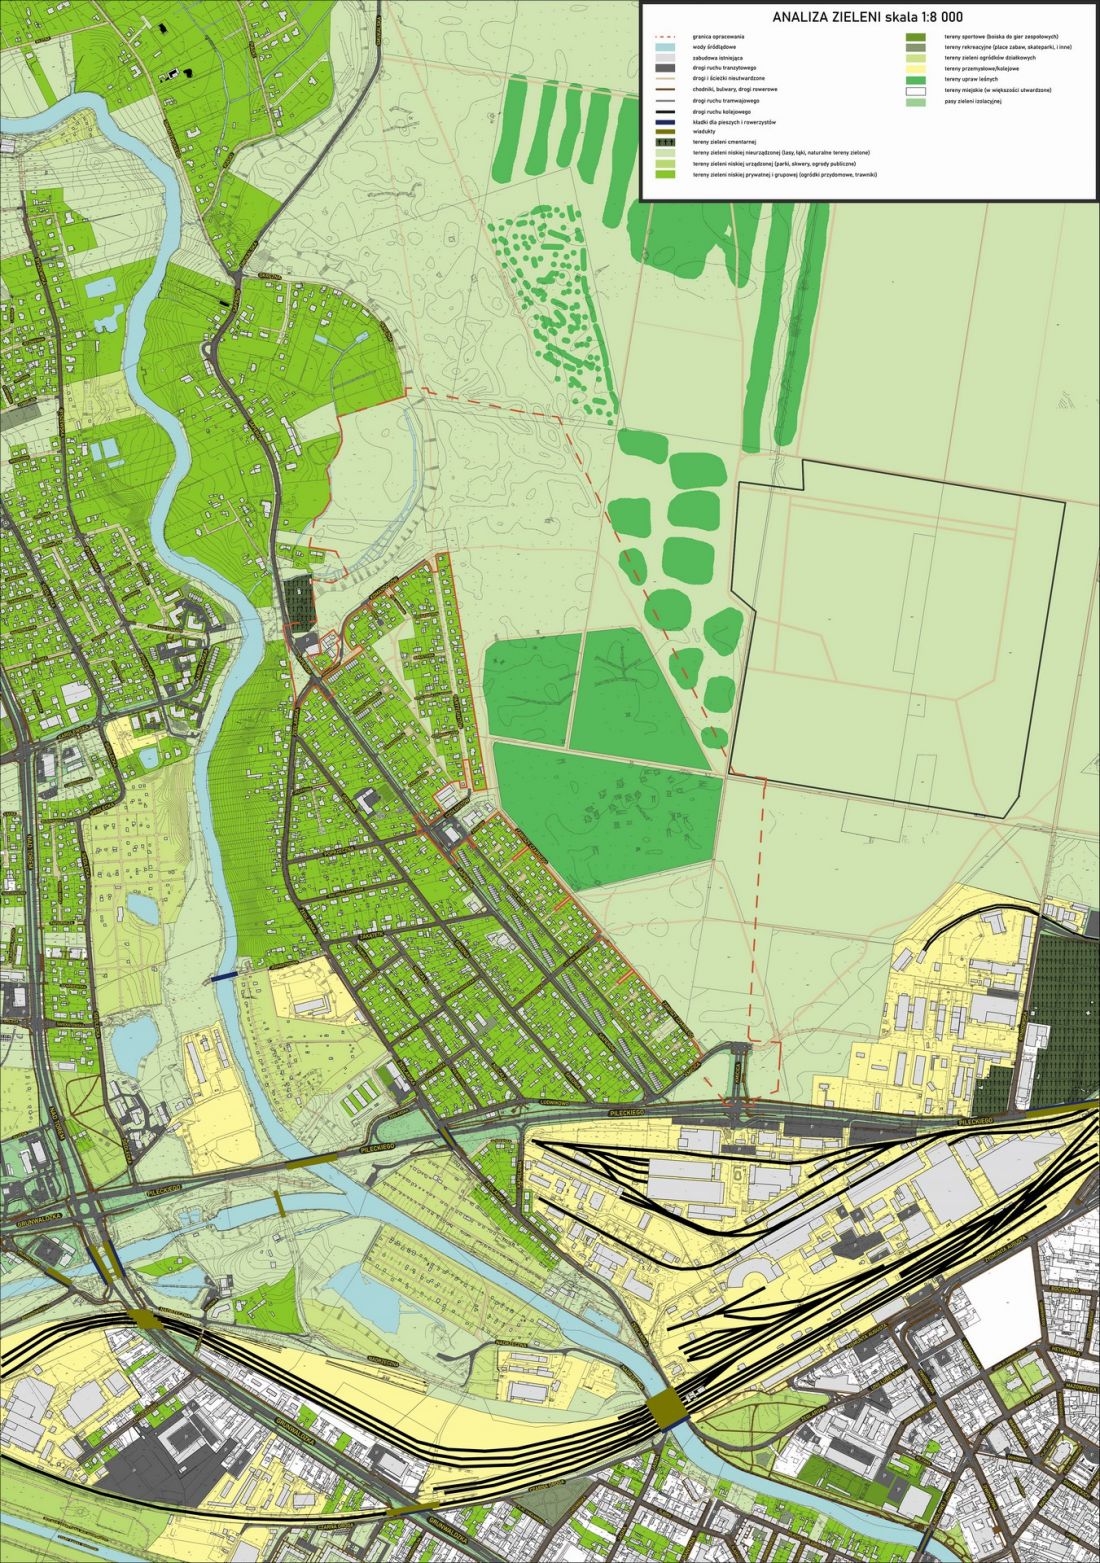
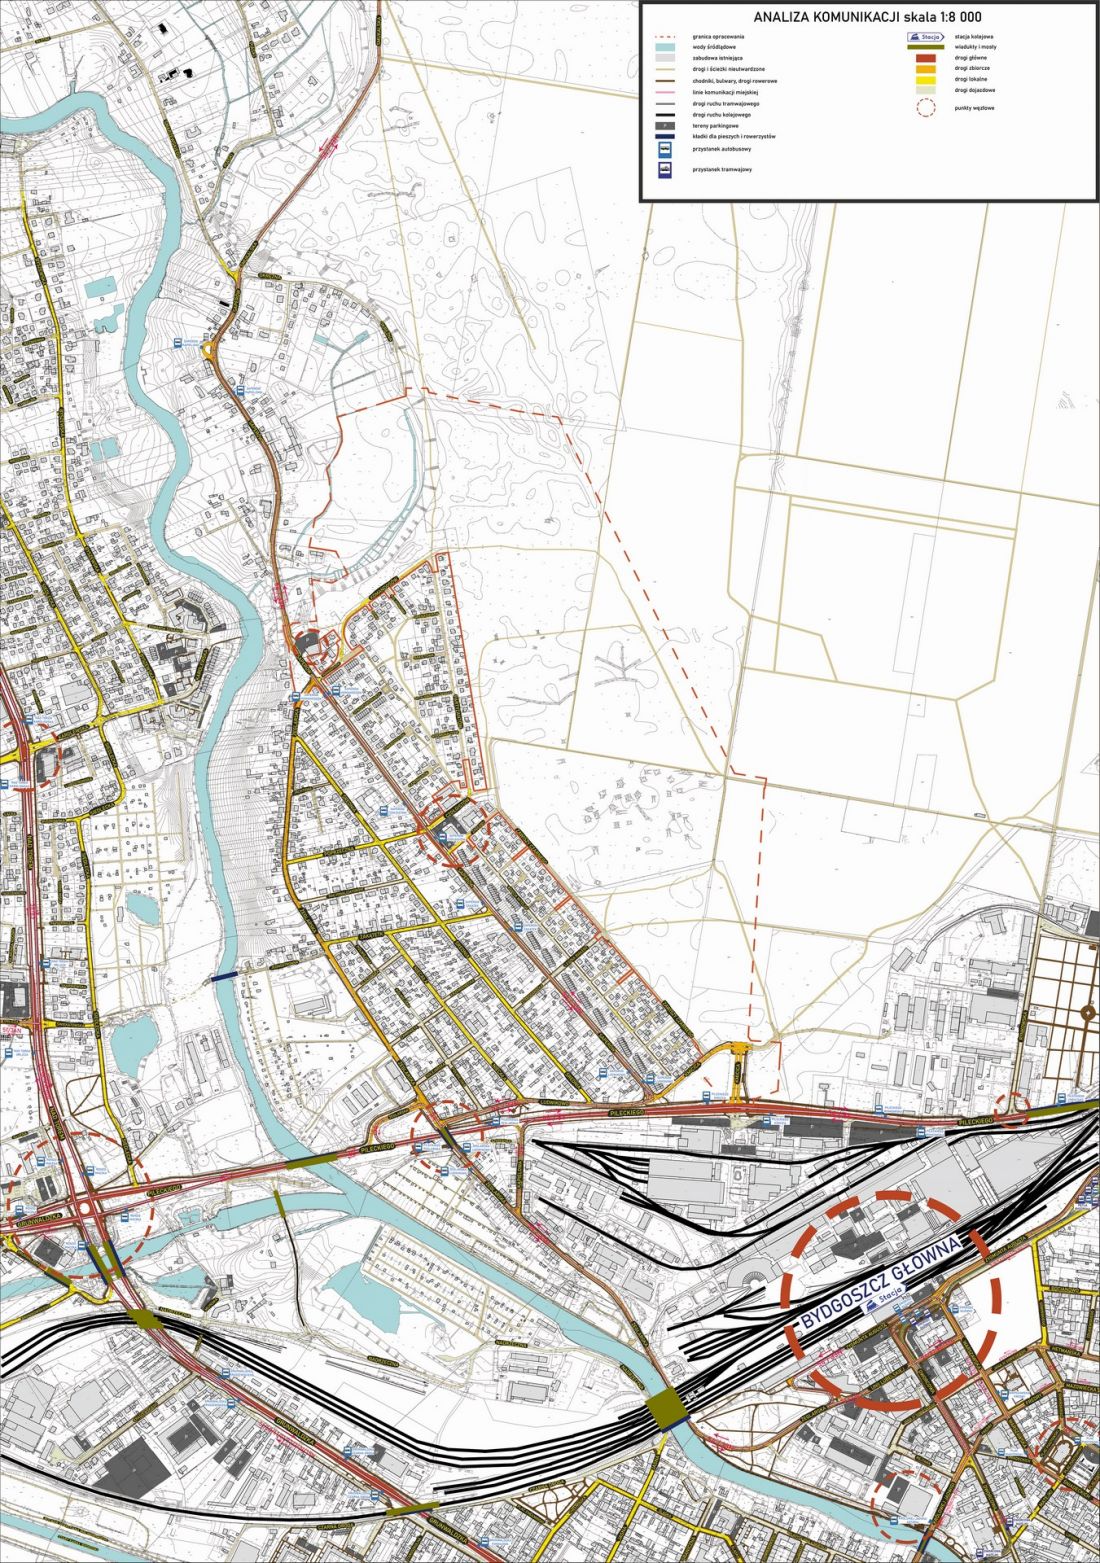
analysis of greenery and communication
proj.: Damian Dominiczak
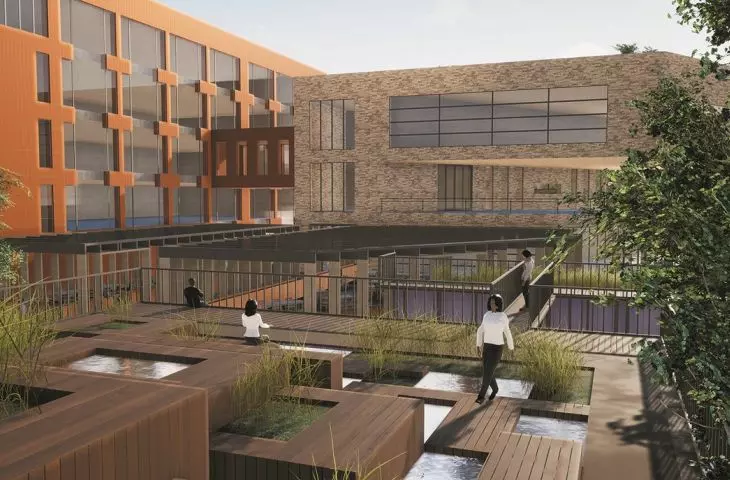
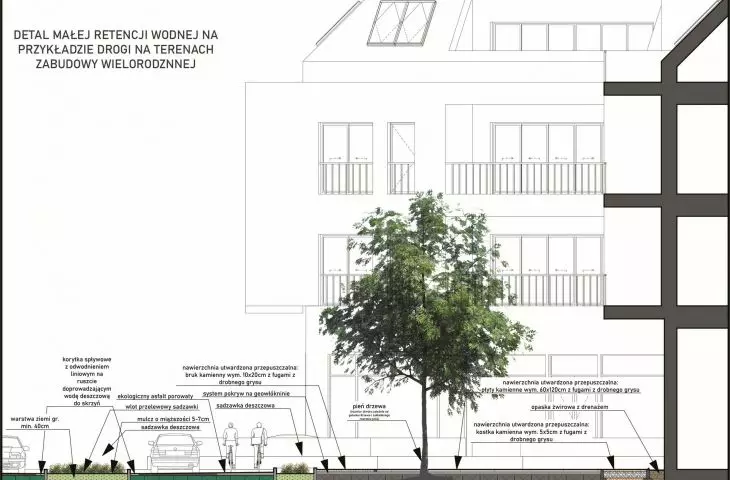
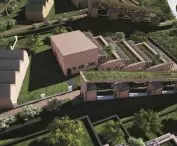
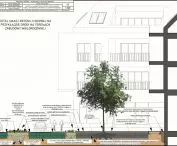
Further detailed solutions in the project concern small water retention, which manifests itself in pavement, permeable to rainwater, and numerous watercourses. Retention is also supported by rain gardens, green passages and green roofs. The author also designed tanks to collect rainwater, which can be used as gray water for flushing toilets or for irrigating vegetation.
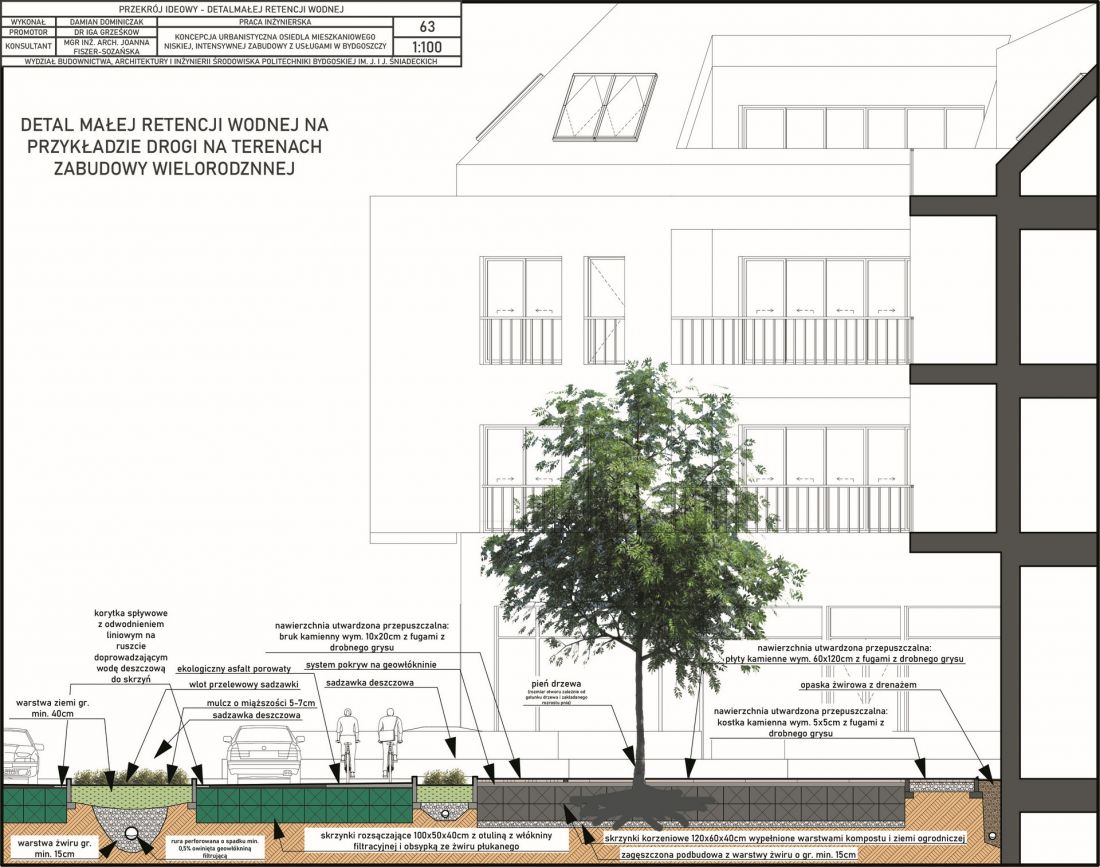
conceptual cross-section - small water retention scheme
proj.: Damian Dominiczak
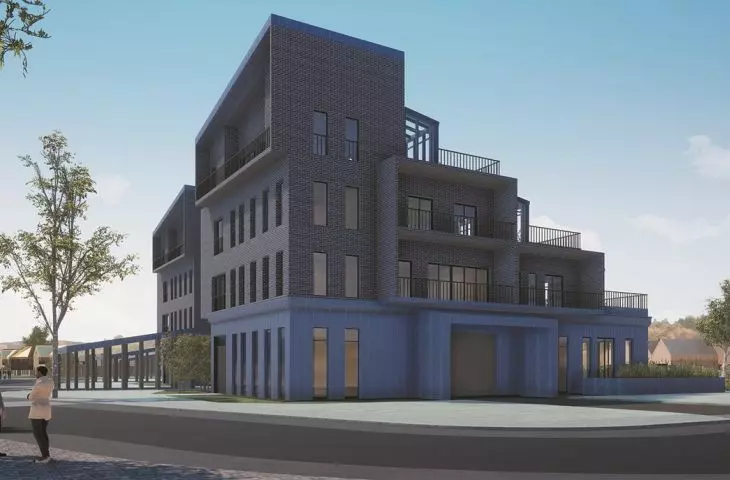
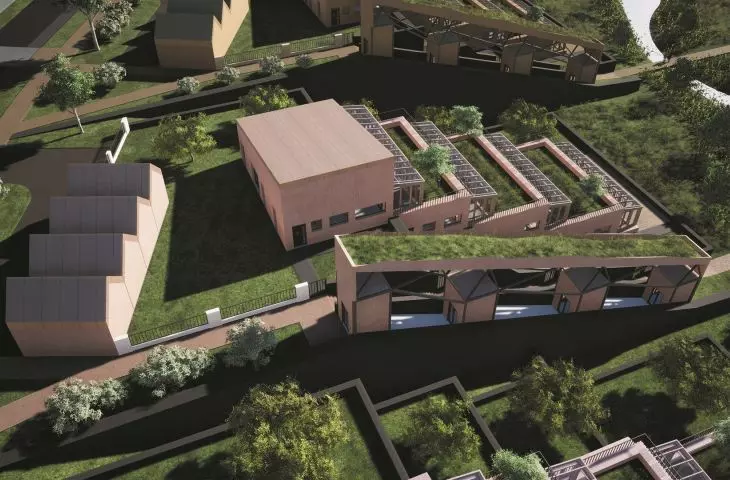
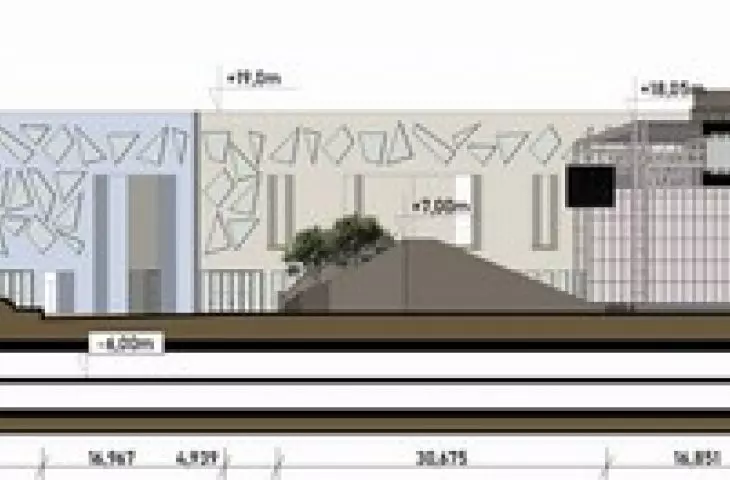
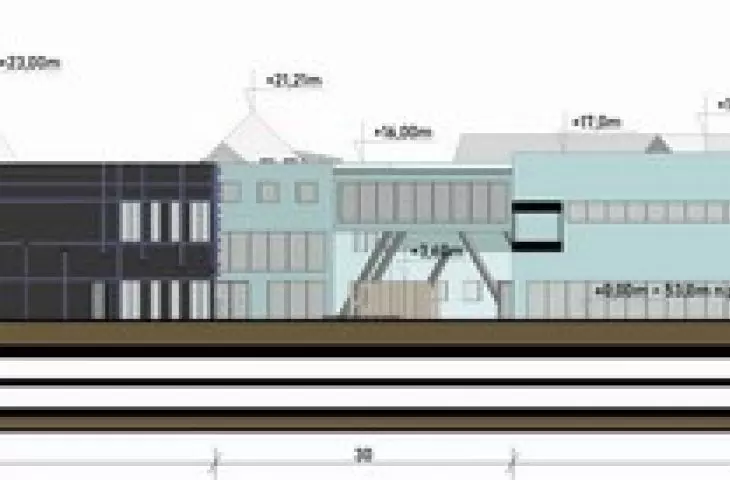
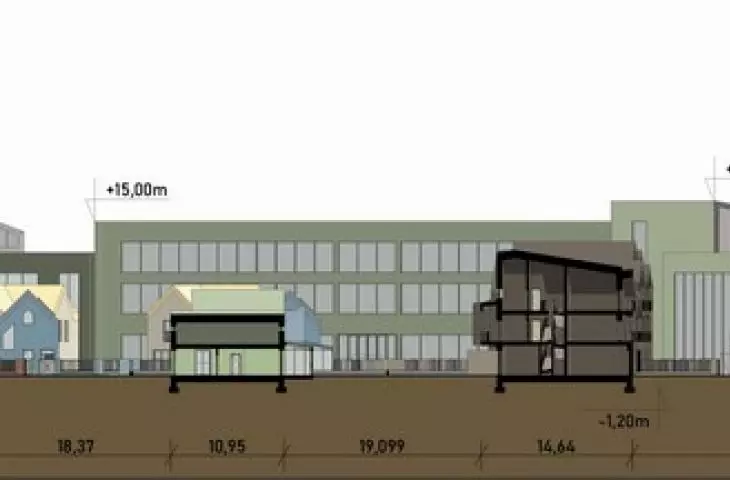
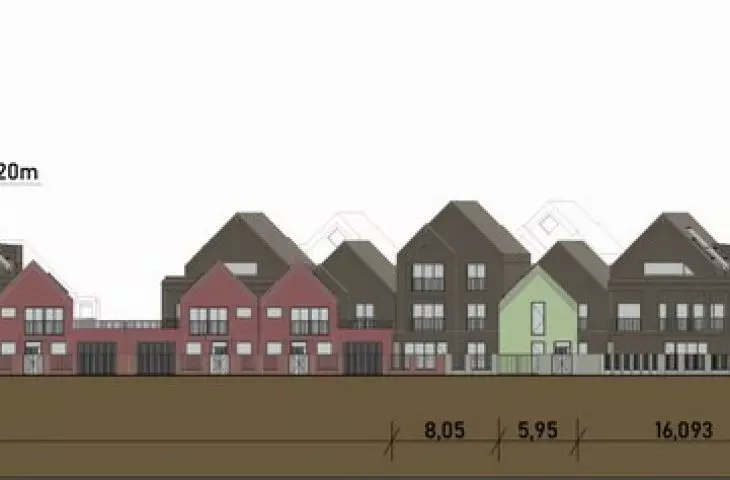
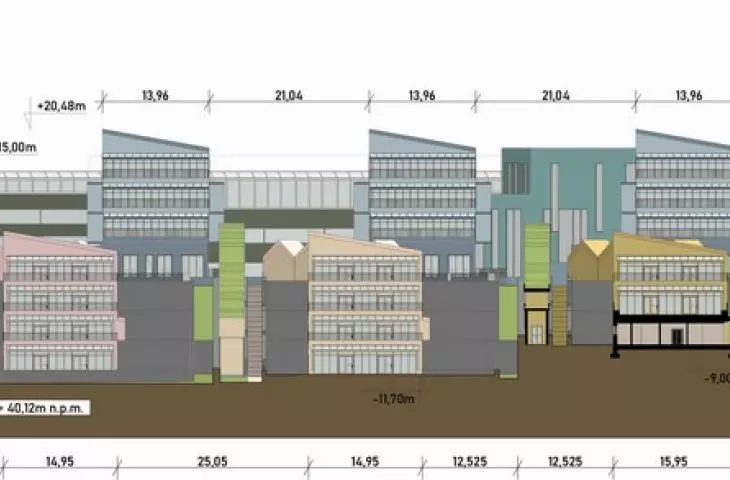
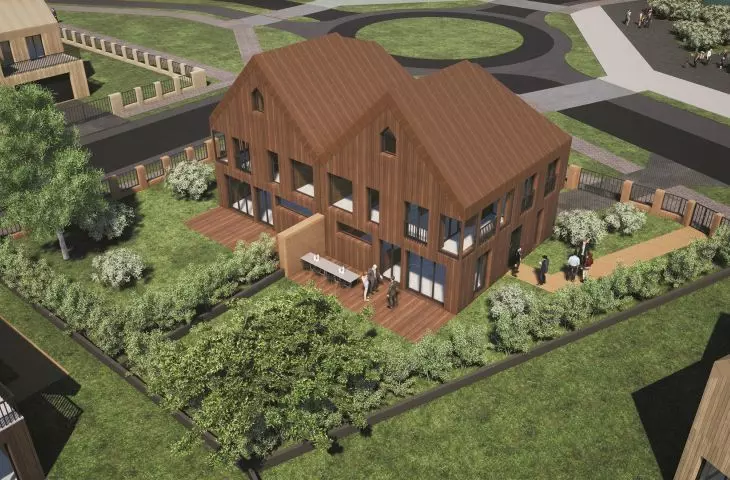
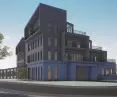
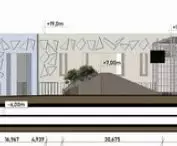
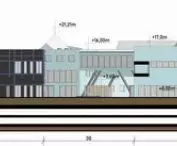
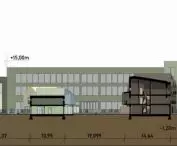
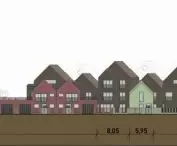
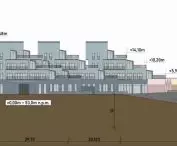
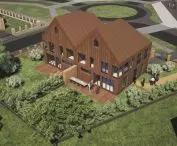
In addition to the broad urban design, Damian Dominiczak's work also included designs for buildings serving as models throughout the study area. Among them were a multi-family block made with CLT technology, detached and semi-detached houses of various square meters, as well as row and terrace houses.
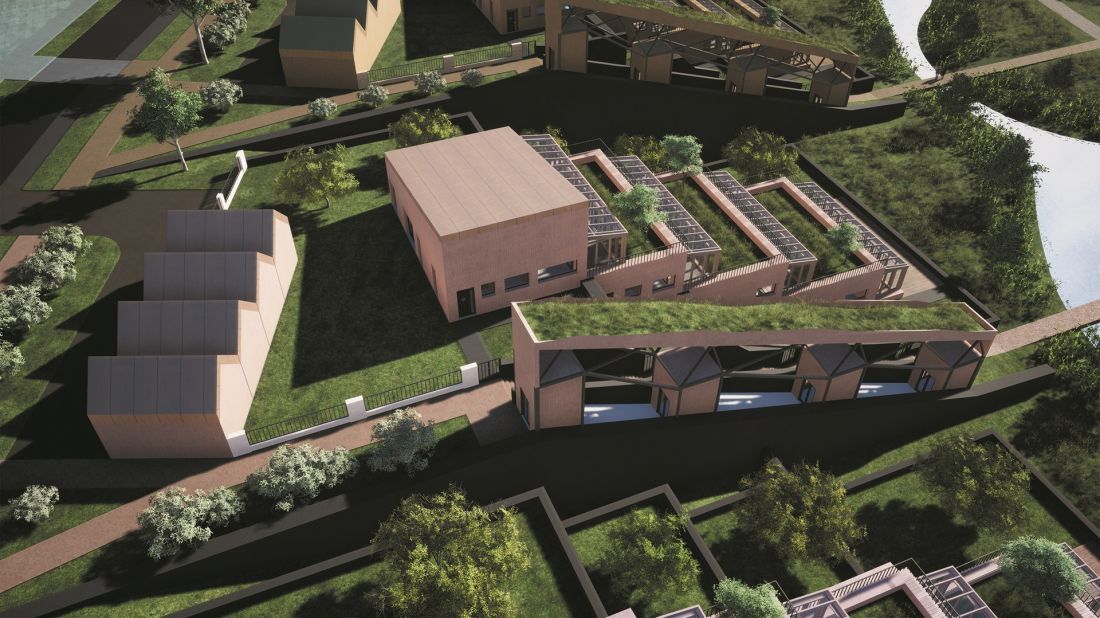
A row of single-family terrace segments with garages and an off-road elevator
proj.: Damian Dominiczak
Does Damian Dominiczak's urban planning concept present the solutions that modern cities need in an era of climate change? The emphasis on proper planning for greenery and water retention, as well as limiting automobile traffic, is key. Urban planning solutions and the creation of such architecture that encourages everyday ecological practices are also not insignificant.








