







Do housing estates need communal and inclusive spaces? Agata Stawiska of the Wroclaw University of Technology designed an estate of single-family houses, where residents can come together to grow plants or care for bees.
The project presents an estate of single-family houses of different types, characterized by sustainable solutions.
The estate aims to unite residents, meeting their requirements while taking care of the environment
- announces the author.
estate
proj.: Agata Stawiska
between privacy and community
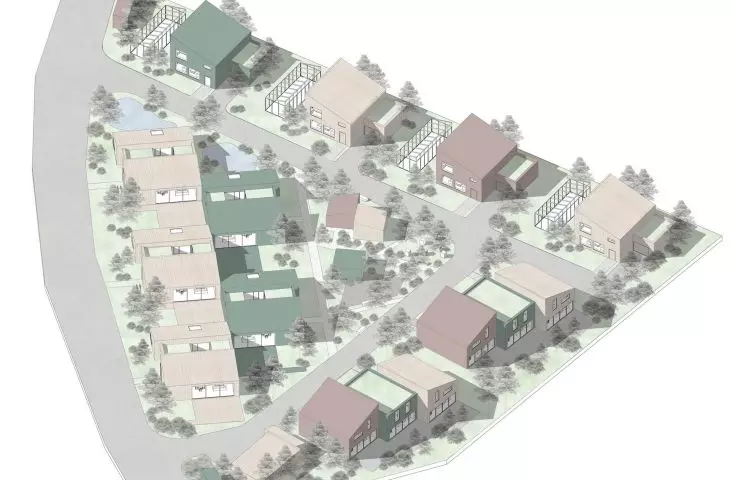
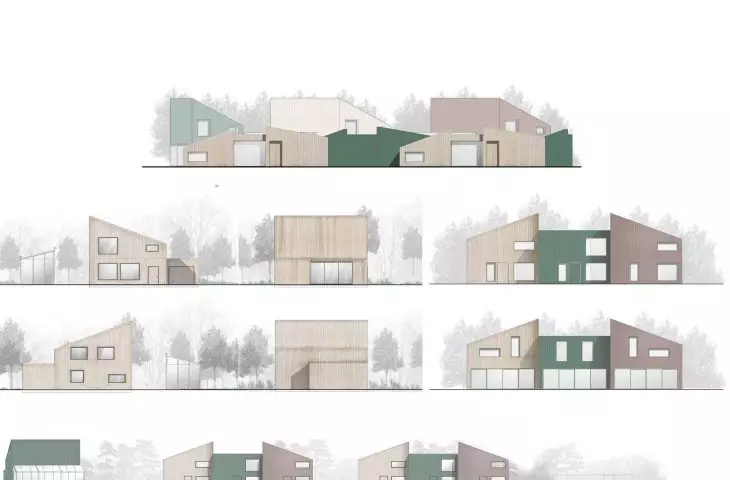
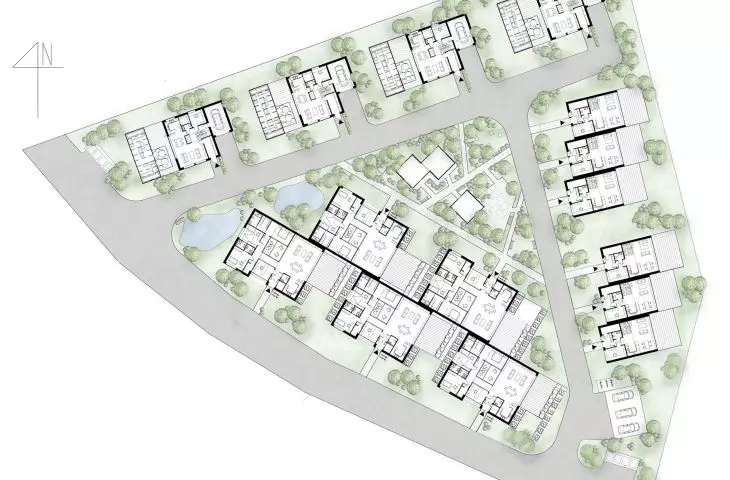
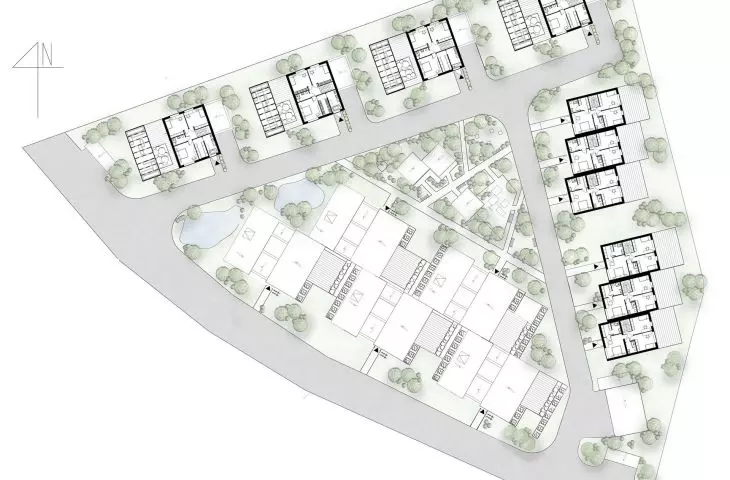
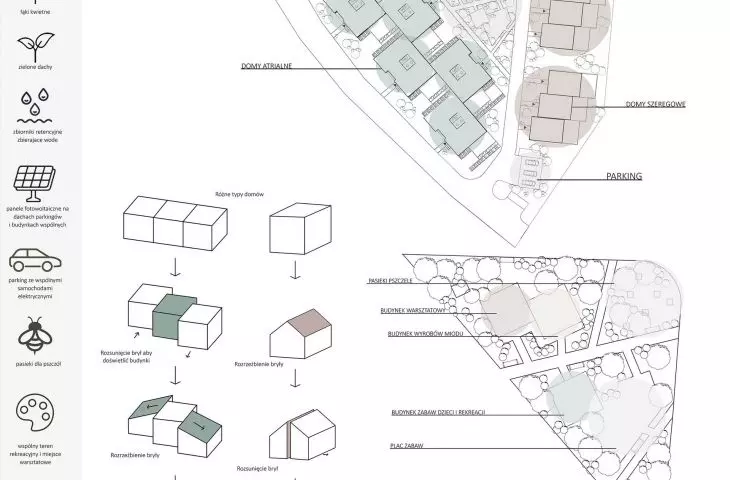
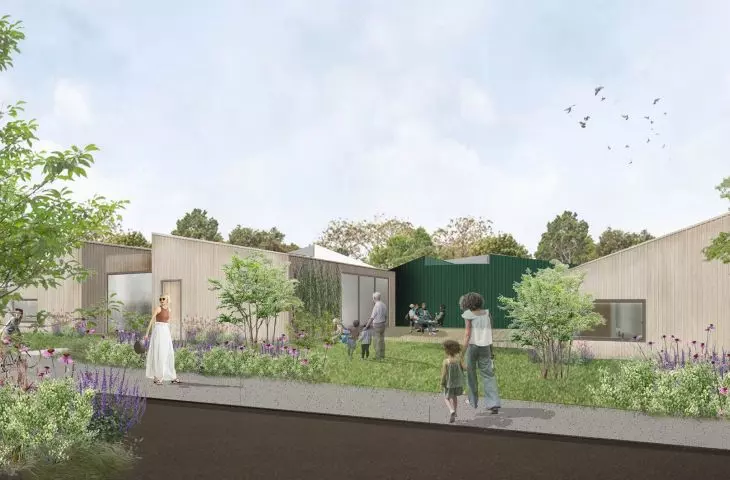
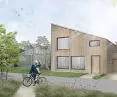
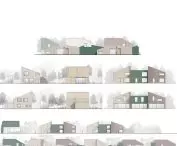
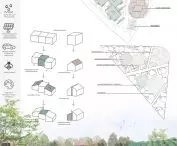
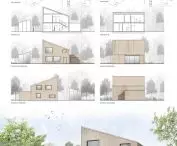
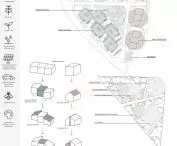
The estate includes terraced, detached and atrial houses . Their masses refer to the shape of traditional Polish houses - this is mainly influenced by roofs sloping at different angles, which resemble traditional gable roofs. Some of the roofs are covered with photovoltaic panels, while others remain green roofs.
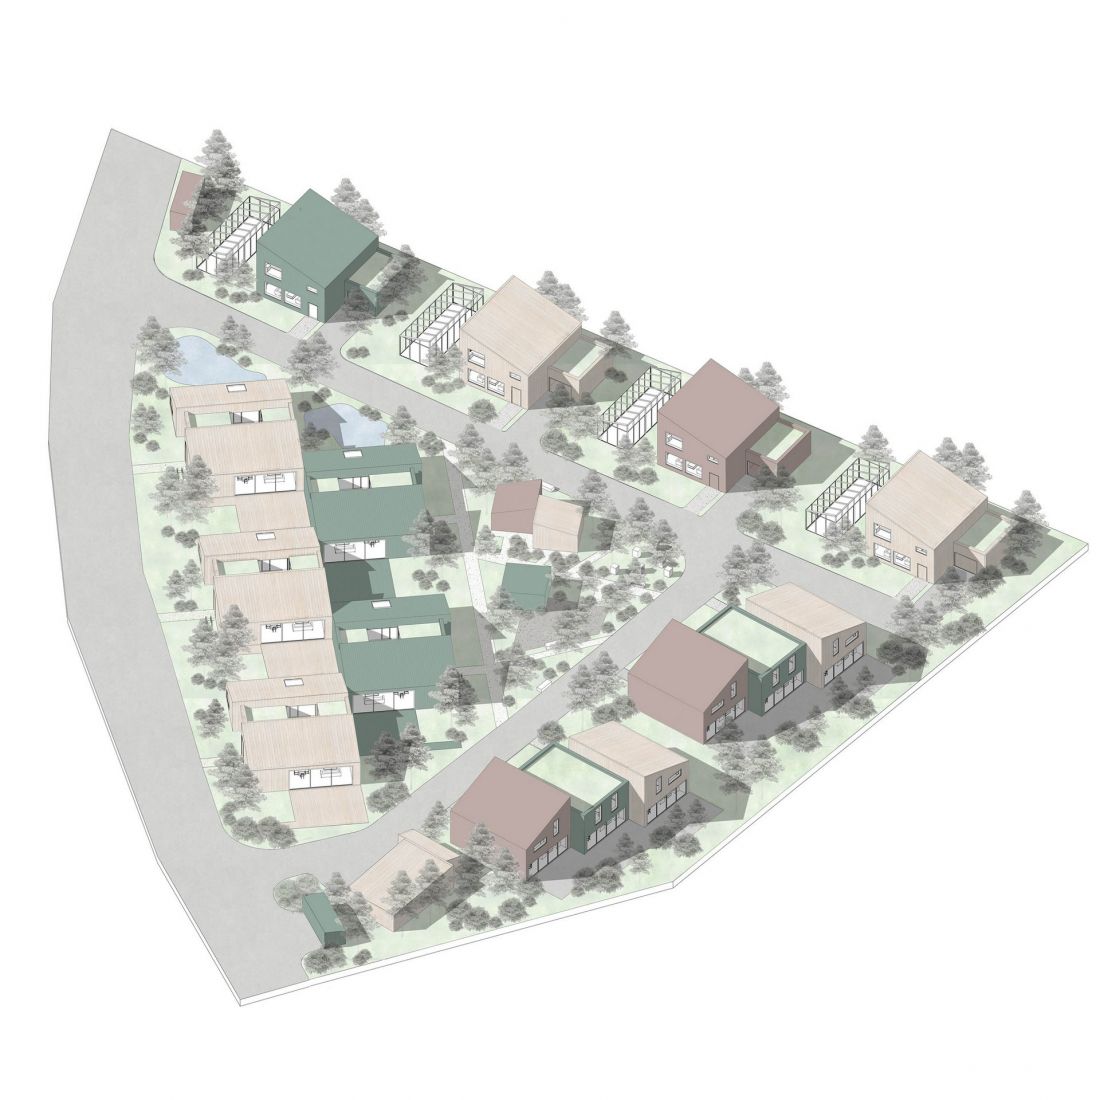
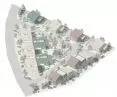
axonometry
proj.: Agata Stawiska
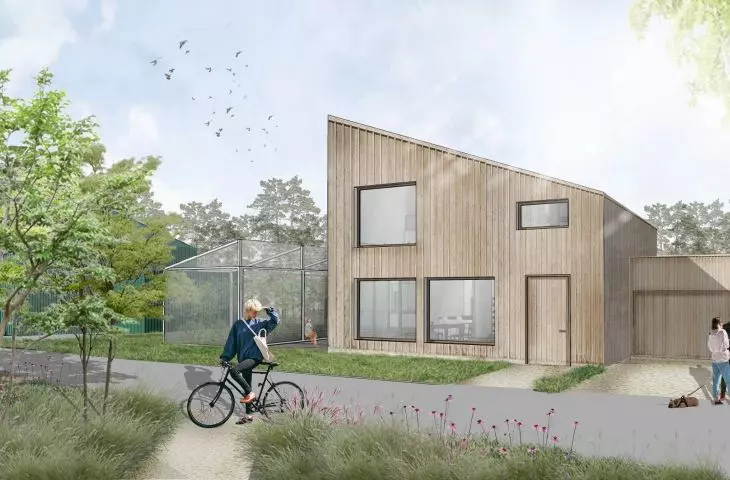
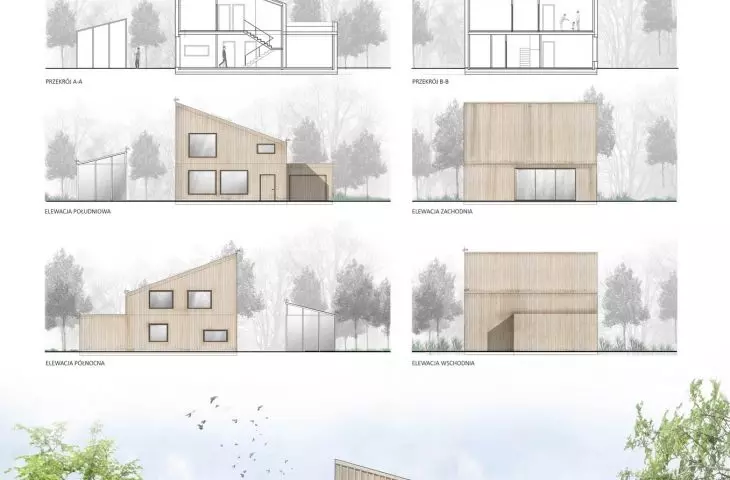
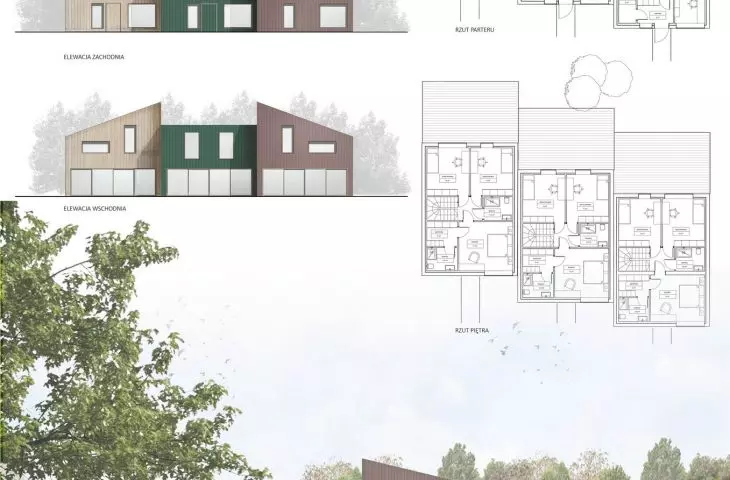
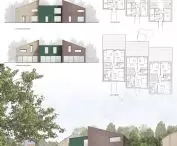
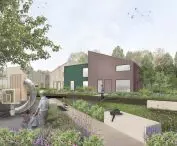
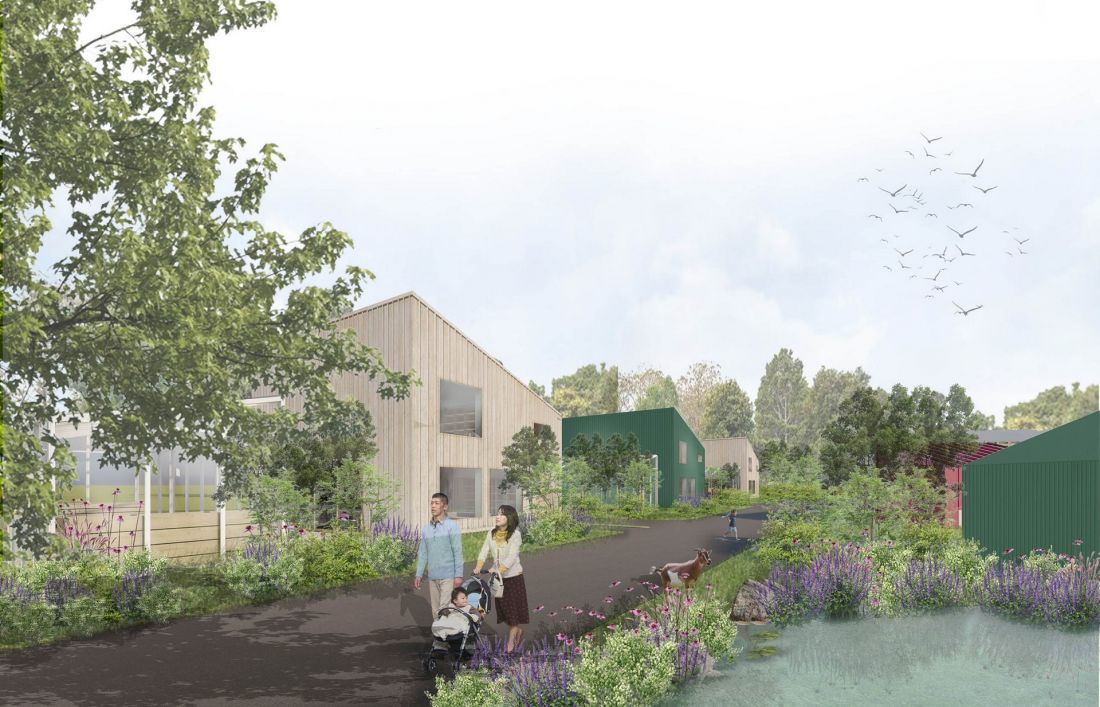
The facades of the buildings come in three shades of wood - natural, dark pink and green. Not only the facades, but also the construction of the houses is made of wood.
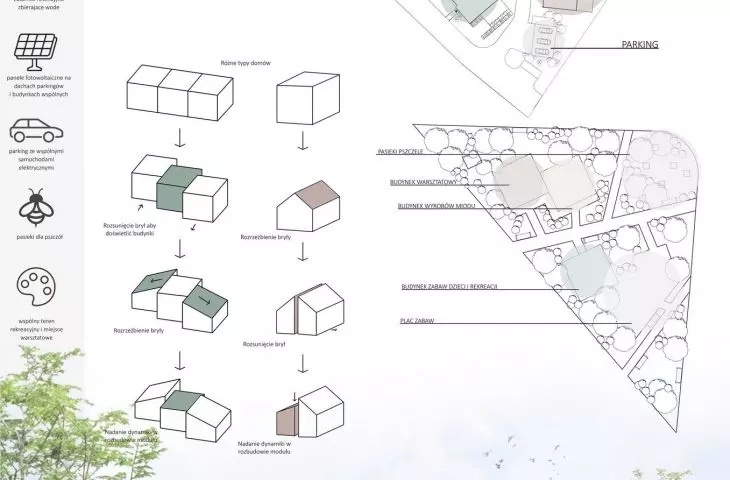
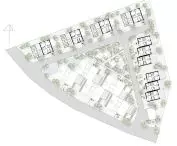
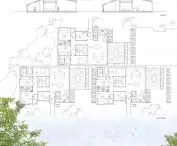
To illuminate the interiors of the terraced houses, the individual segments have been spaced apart. This allows sunlight to stream into them through extensive glazing. In addition, each of the houses has a terrace.
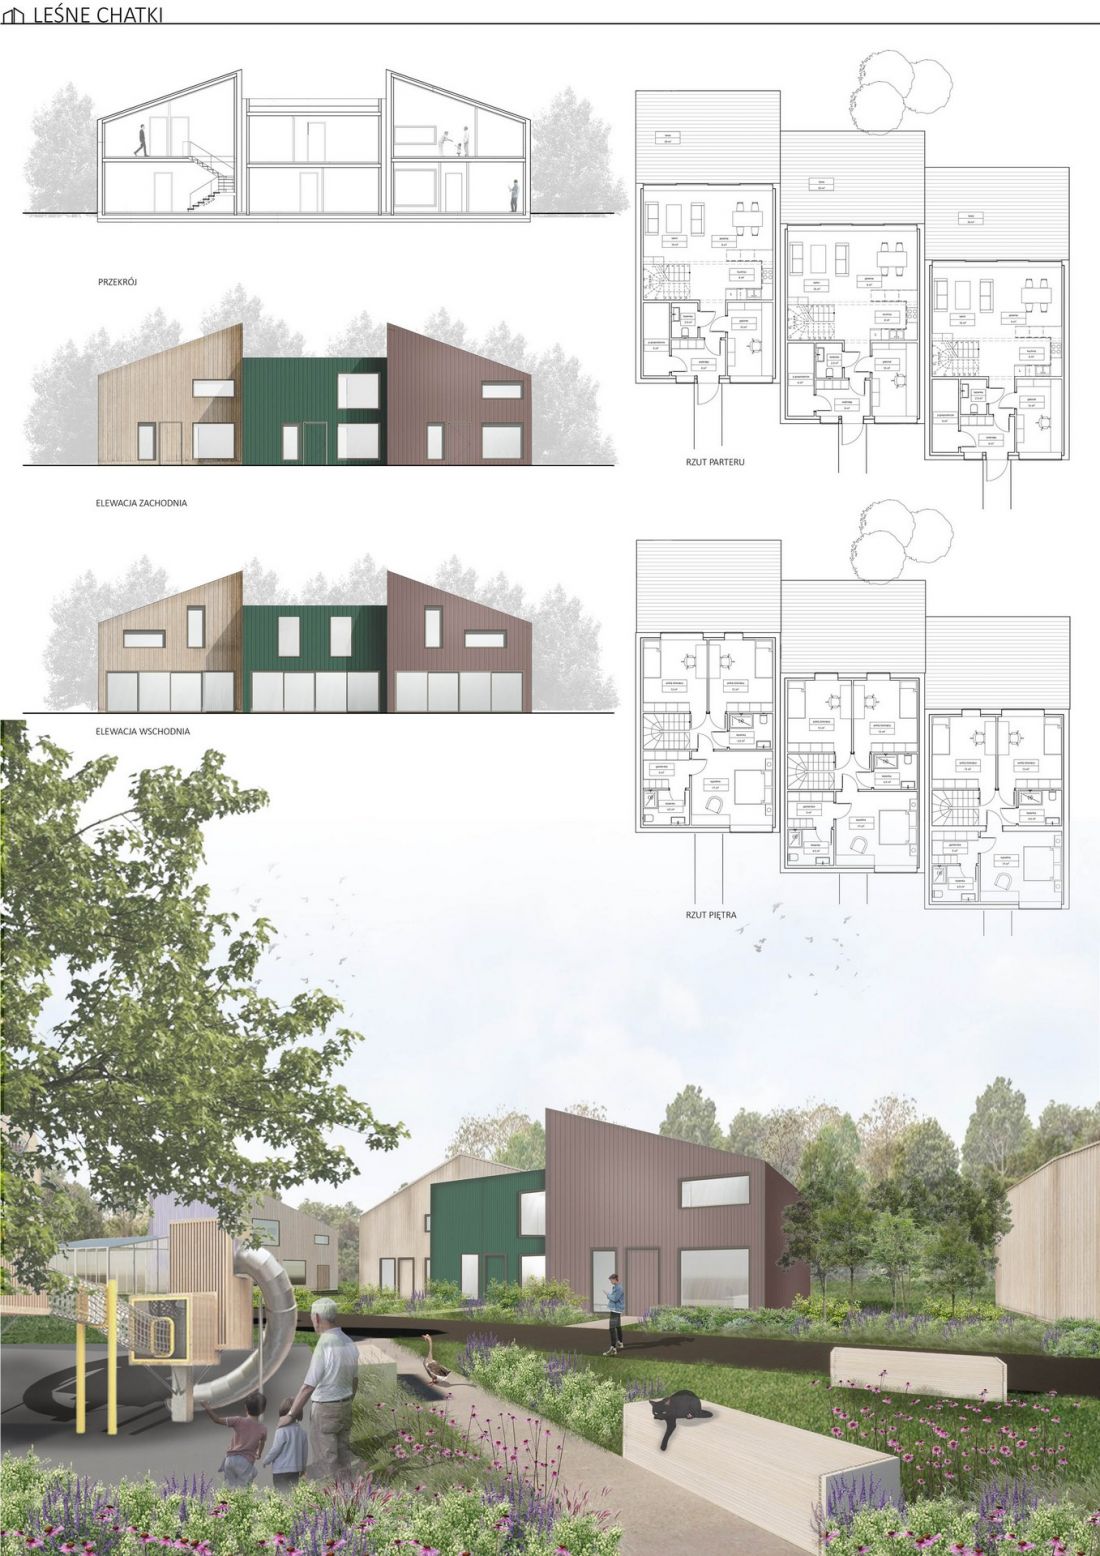
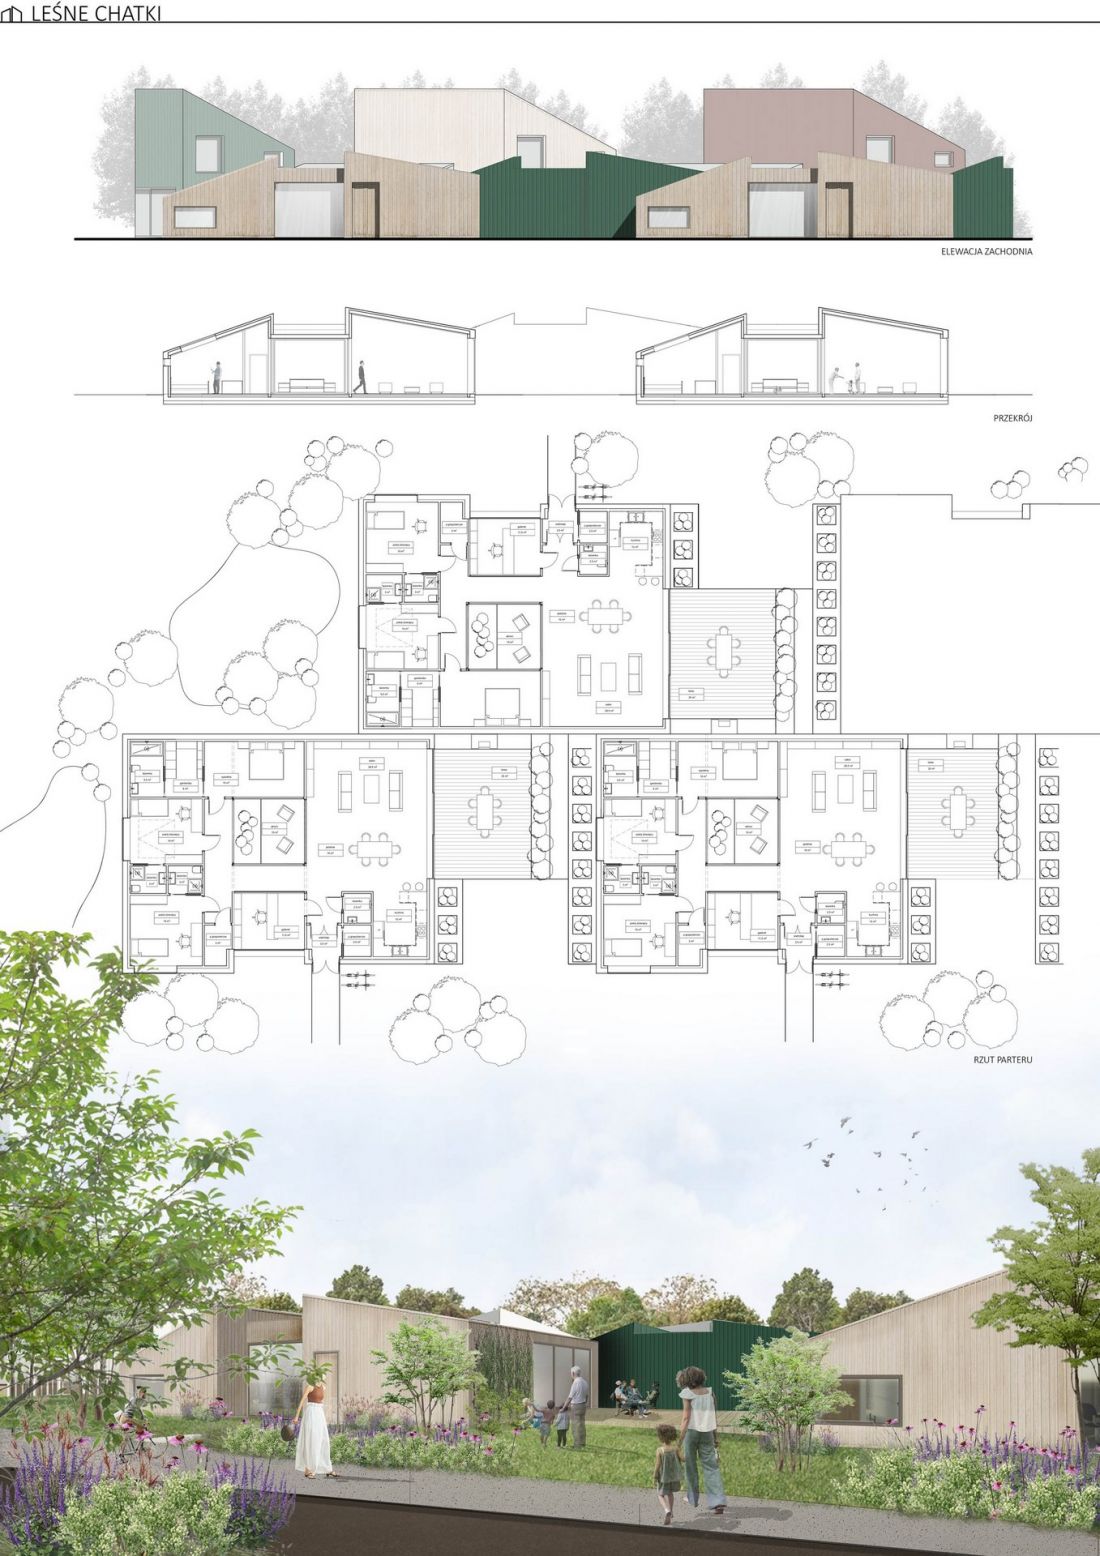
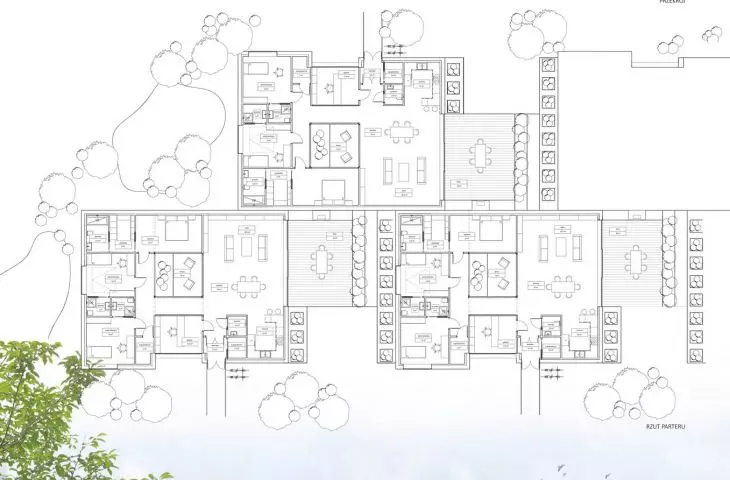
terraced house plans | atrial houses
design: Agata Stawiska
The atrial houses have been adapted for people with special needs, such as those with disabilities or the elderly. They are single-story buildings additionally illuminated by a centrally located atrium.
Detached houses are accompanied by greenhouses - together they form a block similar to a traditional house with a gabled roof. Plants can also be grown in home gardens.
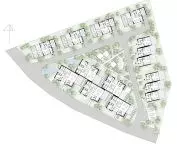
Shared space in the center of the estate
The project encourages the use of electric cars. A shared parking lot with a charging station has been delineated on the southeastern edge of the estate. The work also assumes the use of shared cars, shared between each other. Private garages are available only in detached houses.
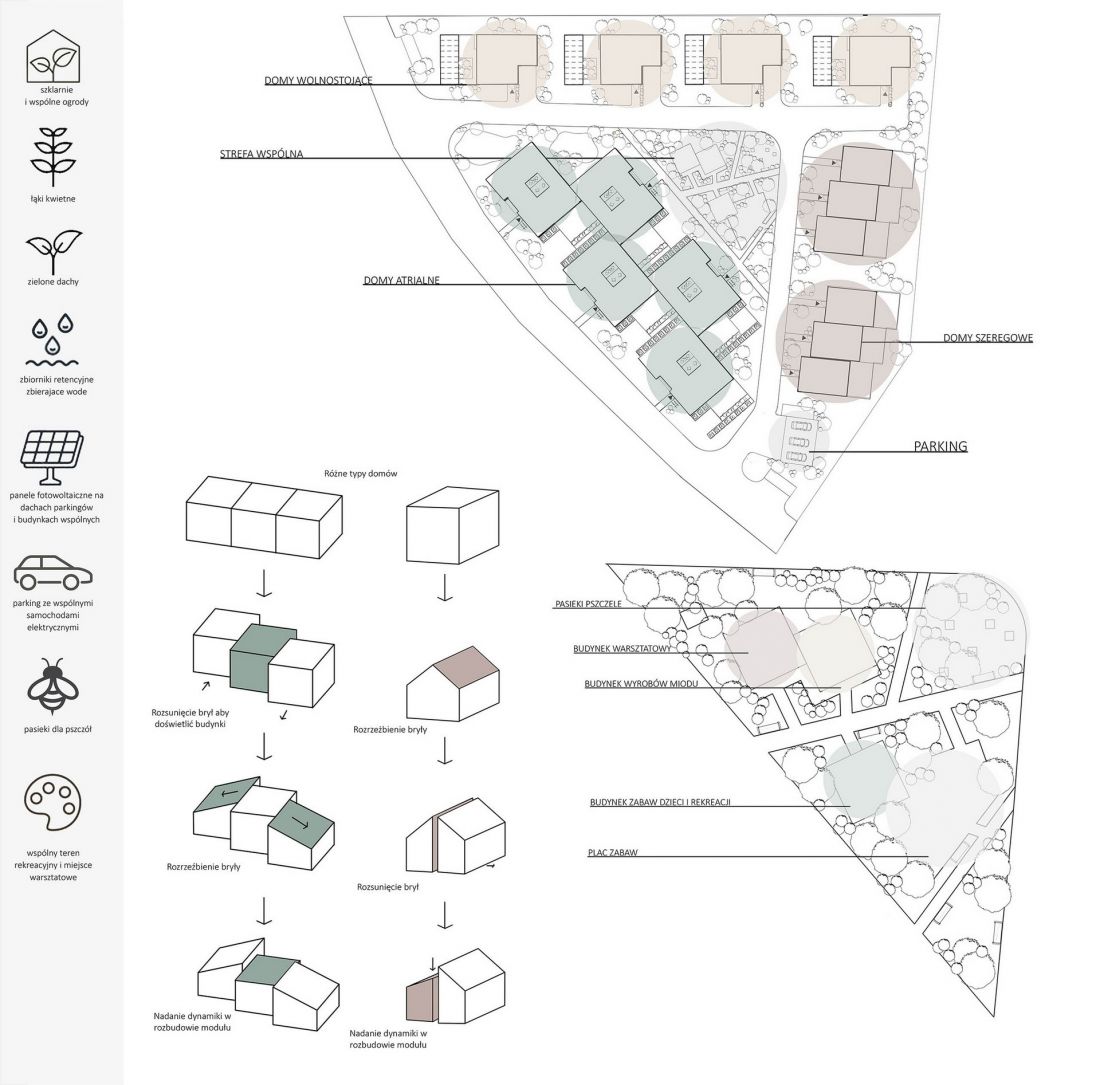
board, diagrams
proj.: Agata Stawiska
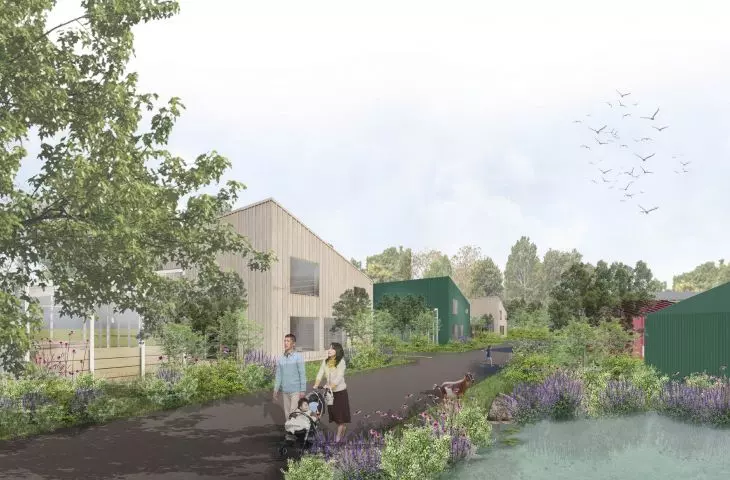
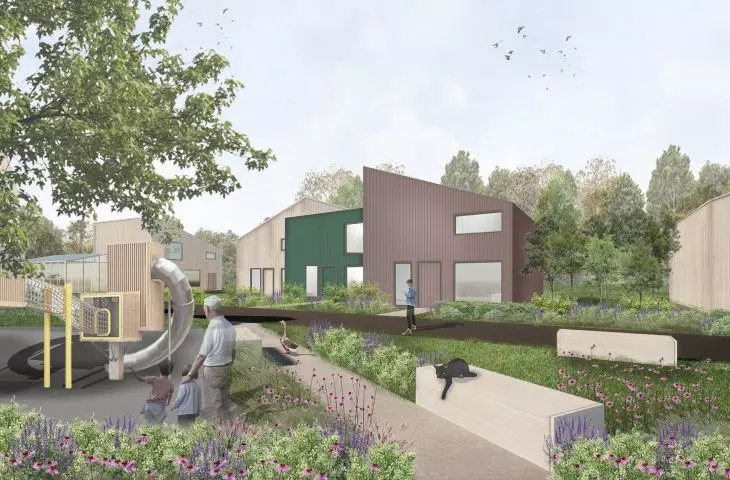
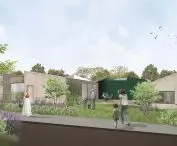
In the center of the estate, a common area for residents is set aside, with fruit trees for general use, as well as a flower meadow and an apiary. The author envisages the organization of various workshops in this space related to honey making and fruit processing. There is also a partially covered children's playground and a small area for organizing events such as sales, small festivals or children's games.
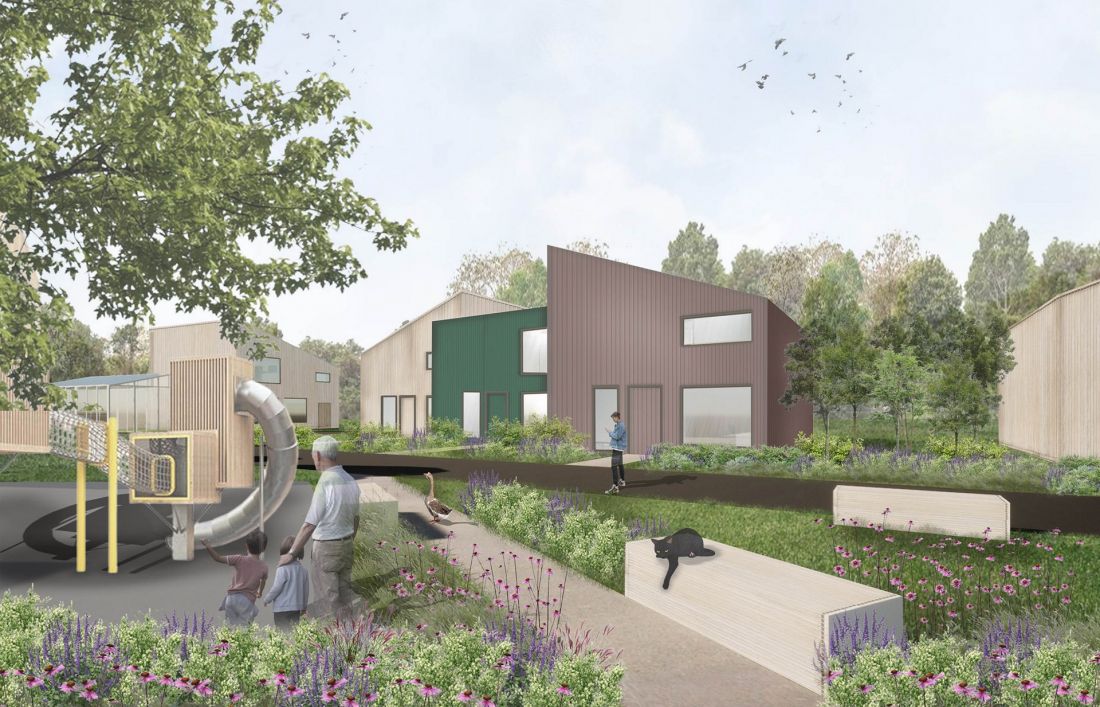
visualization
proj.: Agata Stawiska
Agata Stawiska's work demonstrates that single-family housing developments can encourage neighborhood integration, rather than just fostering privacy and individuality. The project was led by Dr. Eng. arch. Anna Miśniakiewicz, Ph.D., arch. Magdalena Wąsowicz.








