





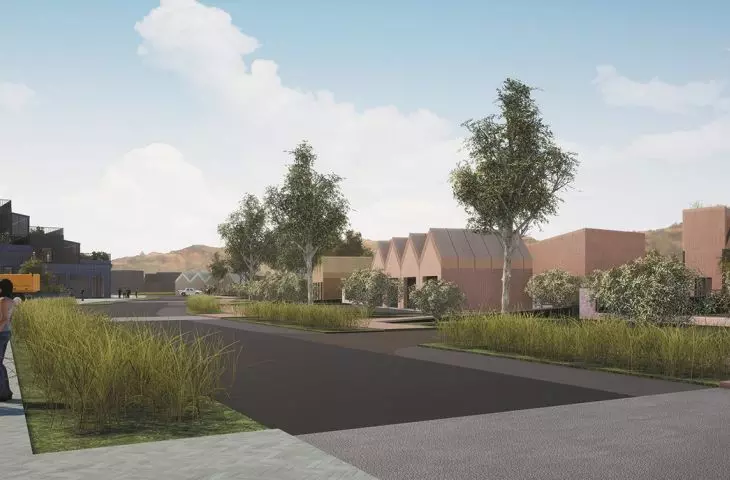
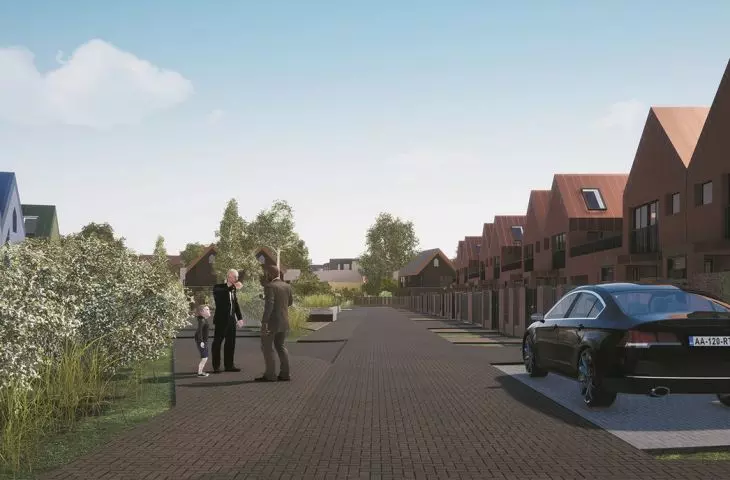
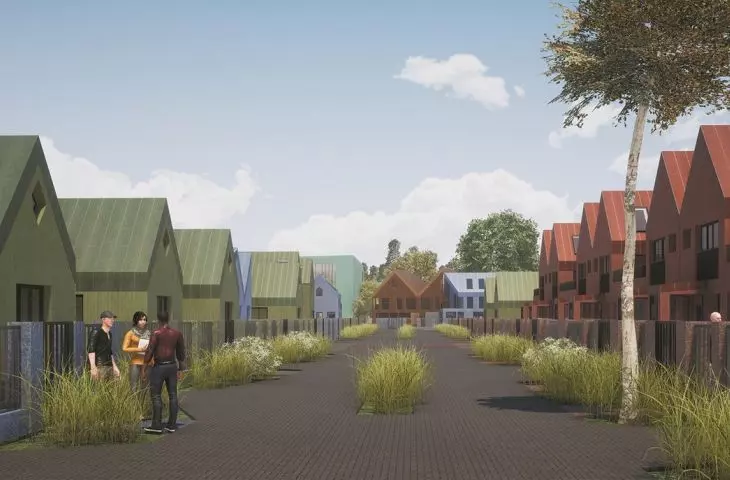
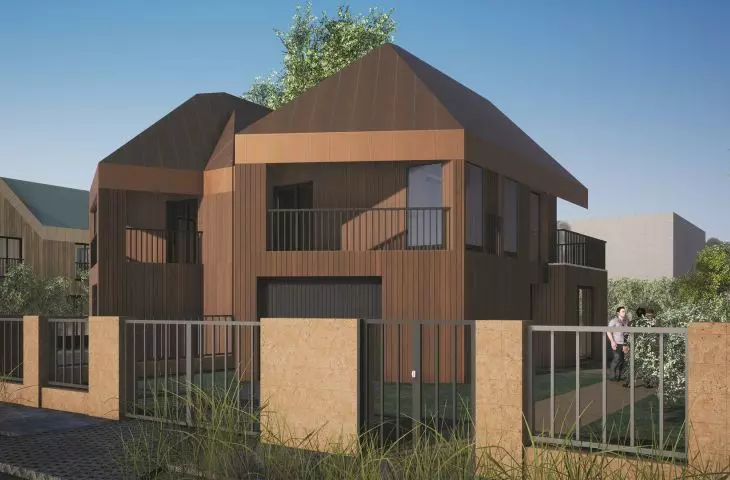
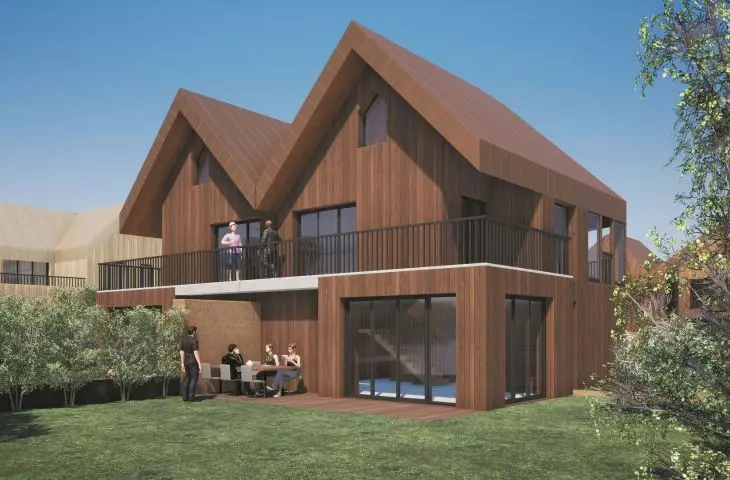
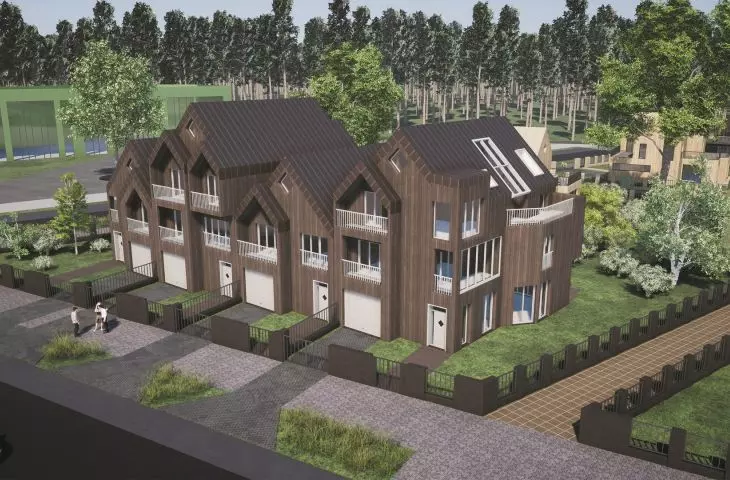
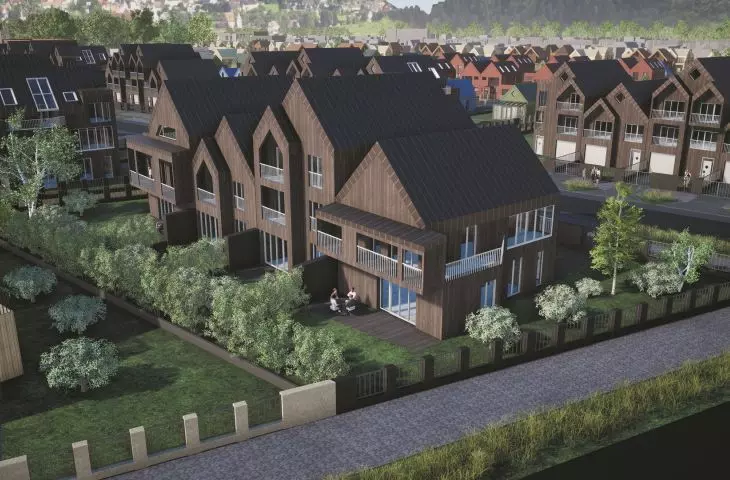
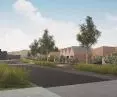
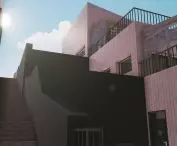
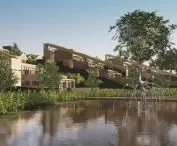
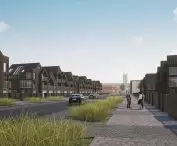
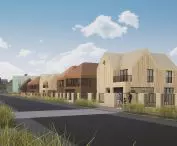
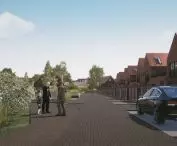
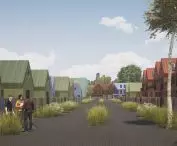
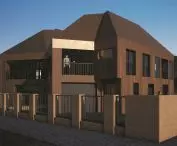
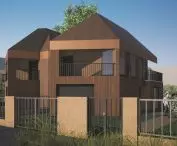
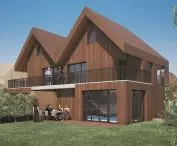
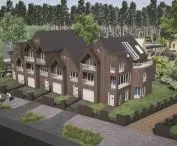
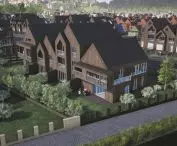
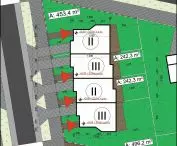
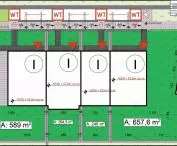

Houses to match modern neighborhoods? Is the future of housing only blocks of flats? This topic was taken up by Damian Dominiczak of Politechnika Bydgoska as part of an urban concept project in Bydgoszcz, and he designed a series of single-family and semi-detached houses that meet the needs of modern society.
The houses designed by Damian Dominiczak are characterized by thoughtful design solutions in terms of concern for the natural environment. They go beyond the obvious solar panels placed on the roofs. Each project also features an underground retention tank. In it, rainwater is collected, which is then treated on site so that it can then be used for multiple purposes. What's more, the author has replaced the traditional sewage system with a biological sanitary sewage treatment plant in the projects.
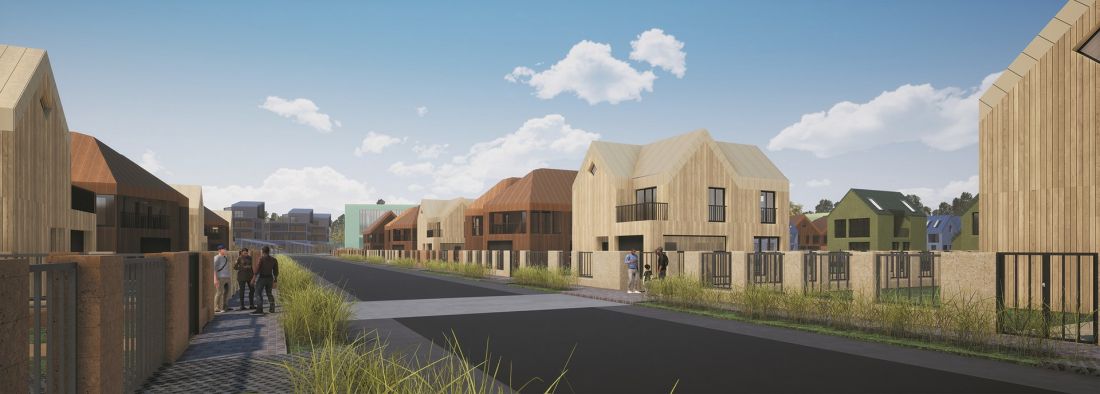
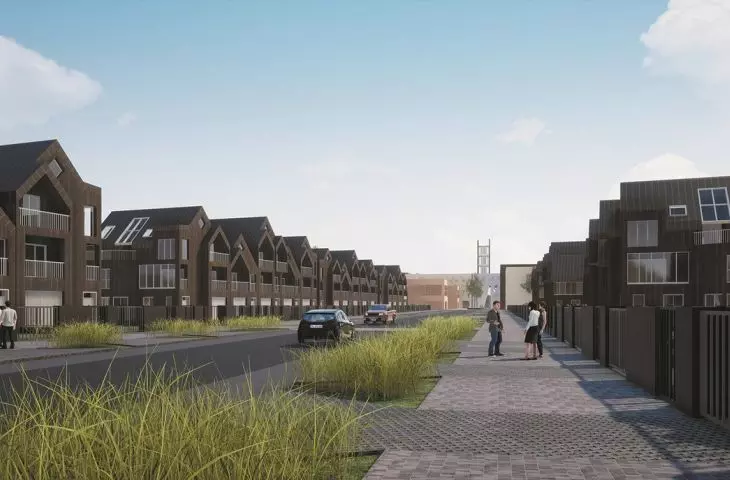
single-family quarter
proj.: Damian Dominiczak
small-sized houses as an alternative to blocks of flats
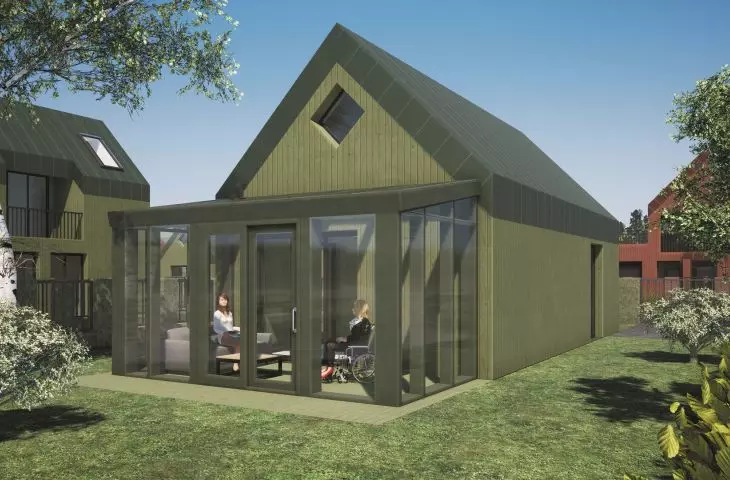
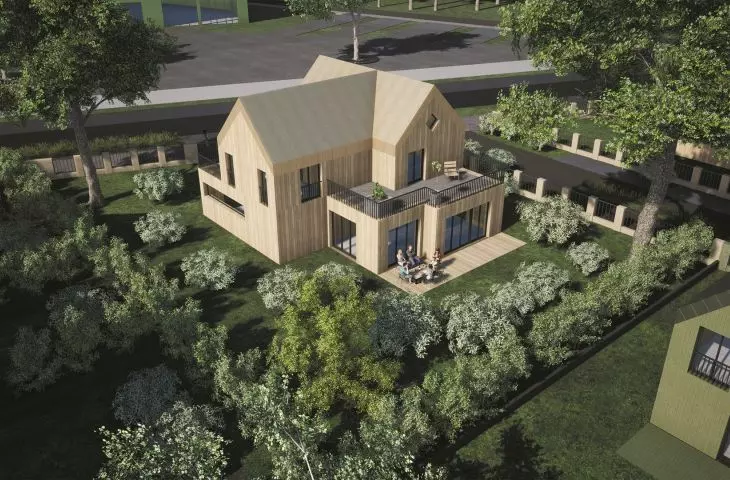
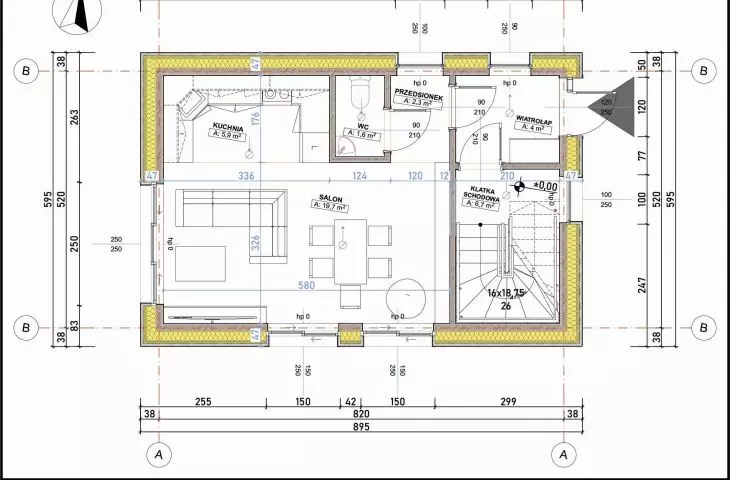
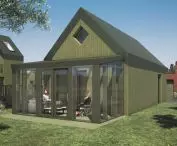
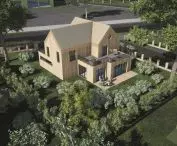
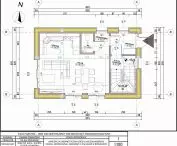
One of the author's proposals is a design for a single-story house of 50 square meters. It has two rooms, including a living room with a kitchenette and one bathroom. It was designed for couples without children or the elderly, as well as those with limited mobility. A green garden is adjacent to the outdoor terrace.
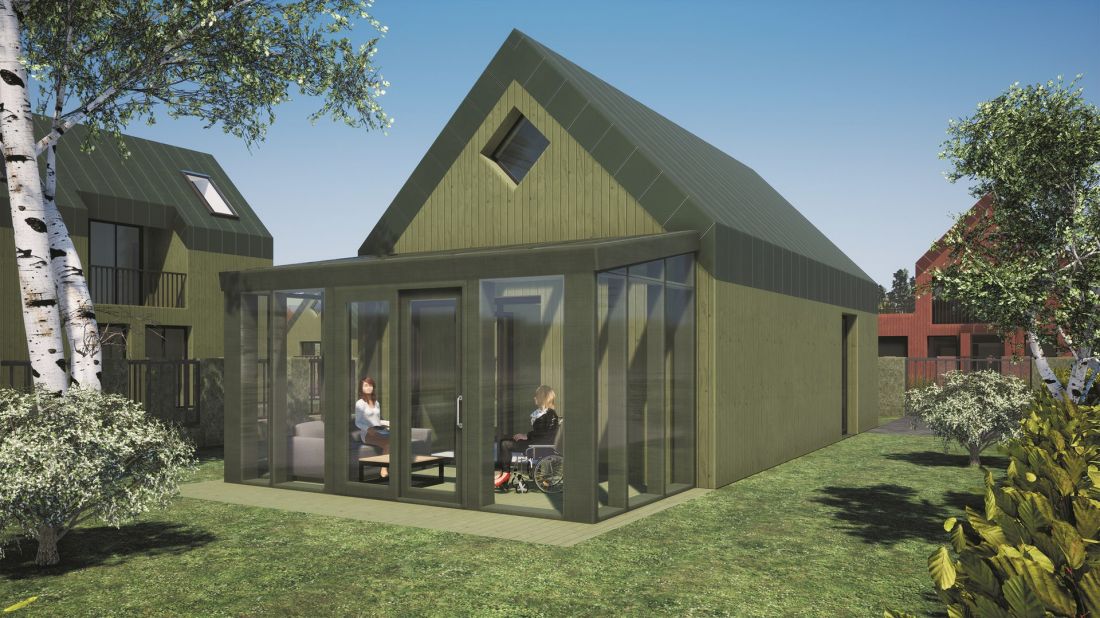
small detached house
proj.: Damian Dominiczak
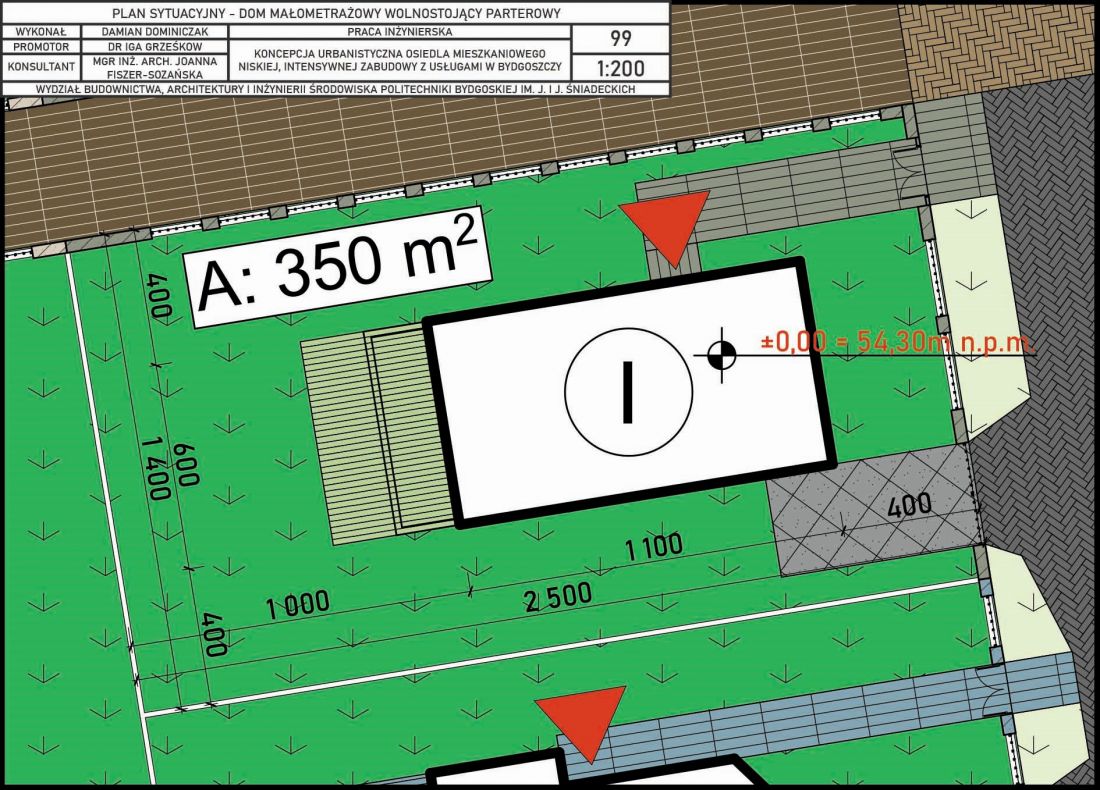
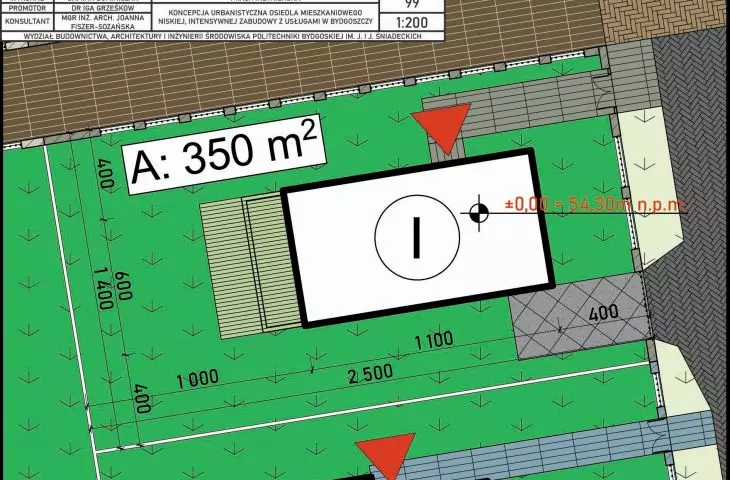
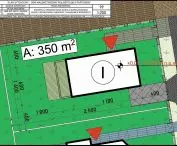
site plan - small detached house
designed by: Damian Dominiczak
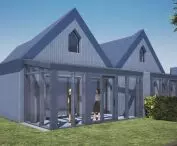
The lump of the building refers to a modern barn with reduced height. Its facade is made of vertical fiber-cement siding in a choice of three shades of green. Like most of the buildings designed by Damian Dominiczak in the area, this one is made using the CLT glulam technique.
The building has no shortage of environmentally friendly solutions - photovoltaic panels are mounted on its sloping roof, and retention tanks with rainwater treatment are also installed.
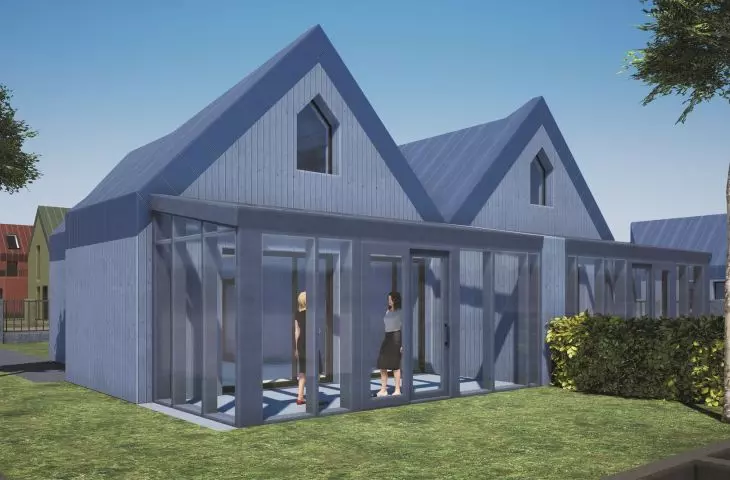
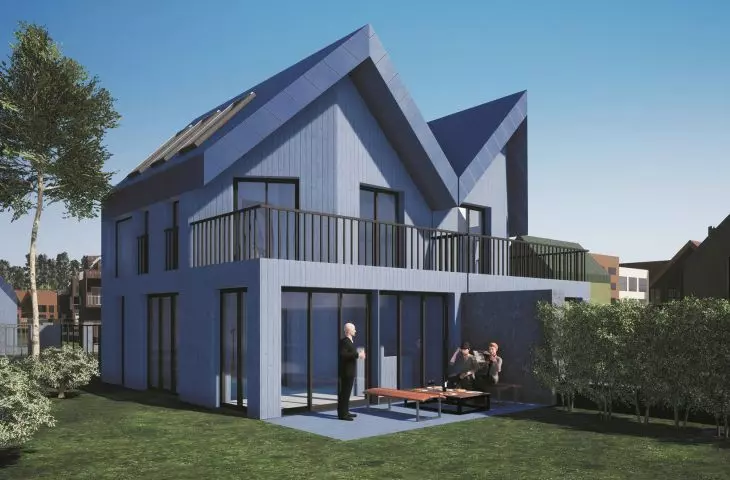
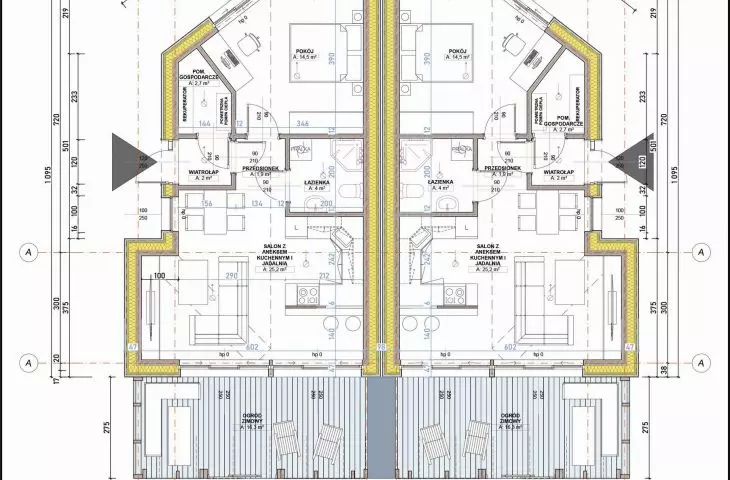
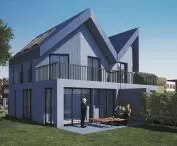
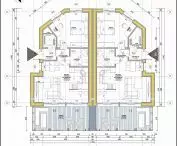
An alternative to the first design is a small semi-detached house of one-story or two-story. The former consists of two apartments with a total area of 50 square meters. Its storied version offers 66 square meters of living space. It is an alternative for couples, young people living together and the elderly, whose advantage is access to a private garden. The semi-detached house designs are distinguished in the series by the blue color of the facade.
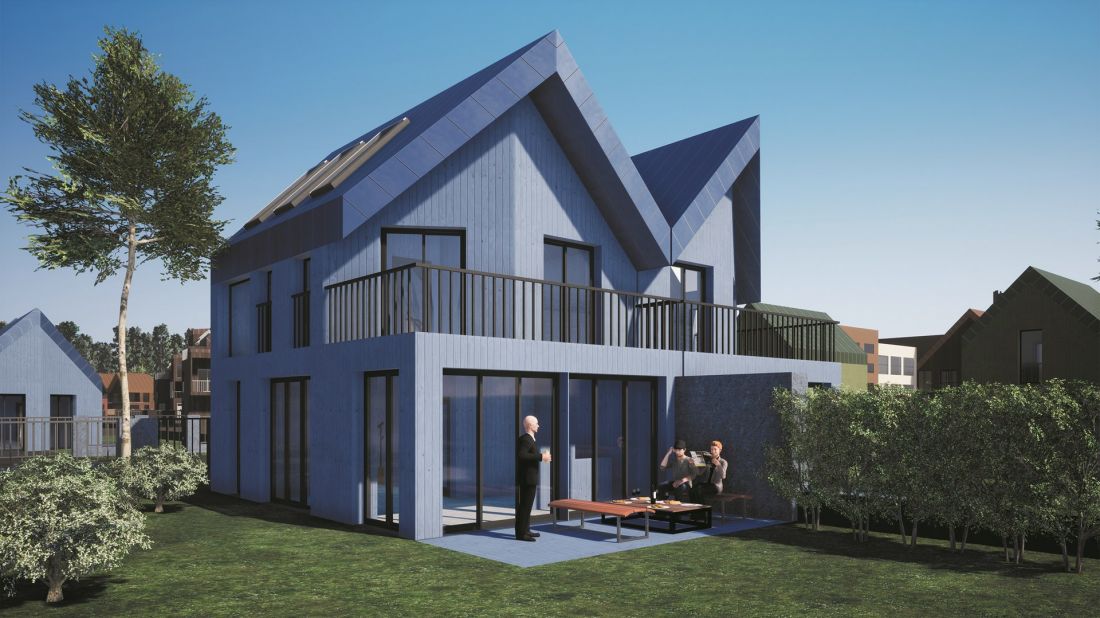
small-sized semi-detached house, two-story
designed by: Damian Dominiczak
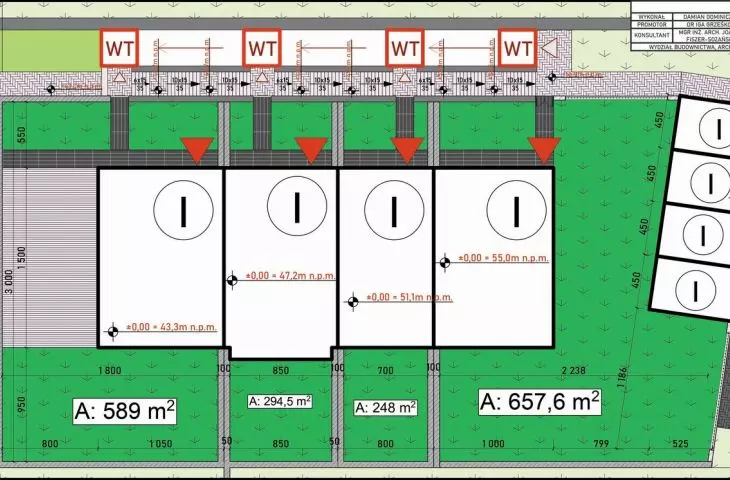
site plan - small-sized detached house
designed by: Damian Dominiczak
terraced or maybe terrace house?
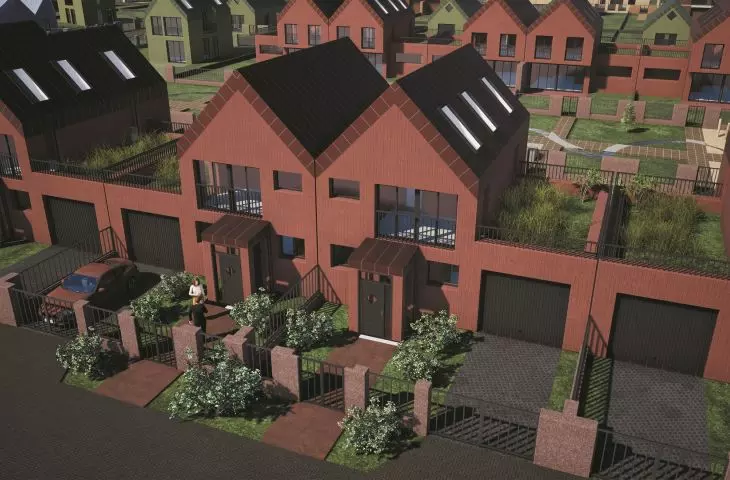
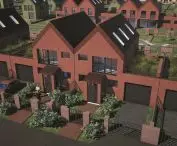
Another of Damian Dominiczak's proposals is a terraced house. It differs from previous designs in the number of rooms - it has three - and access to a private garage, whose flat roof is overgrown with a green garden. The facade of this project is characterized by intense red and burgundy colors.
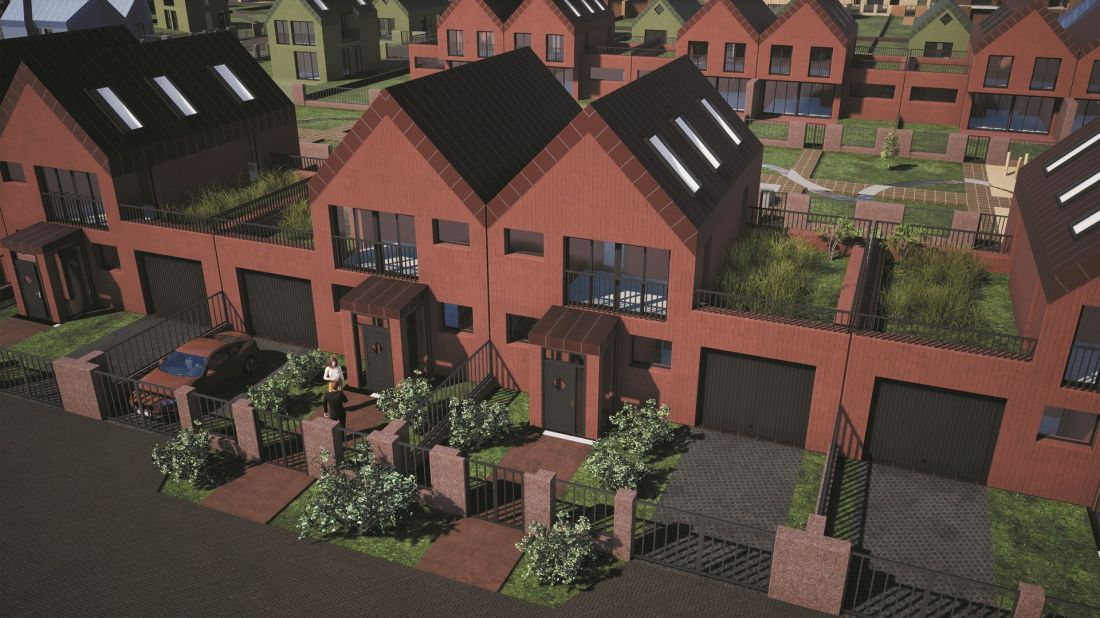
small terraced house
proj.: Damian Dominiczak
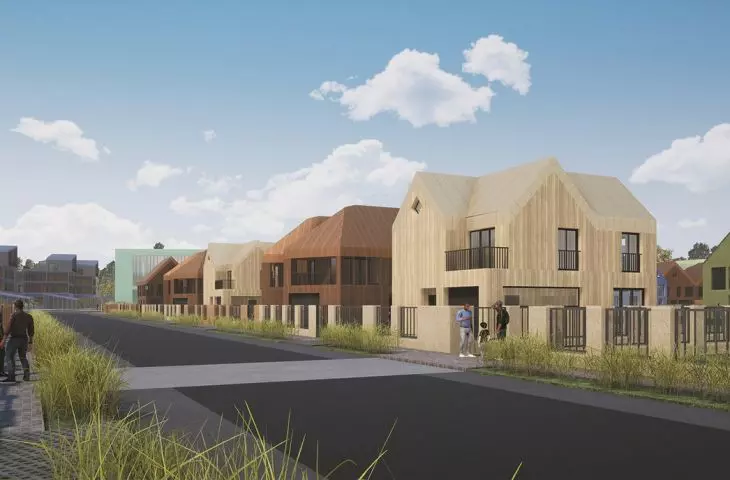
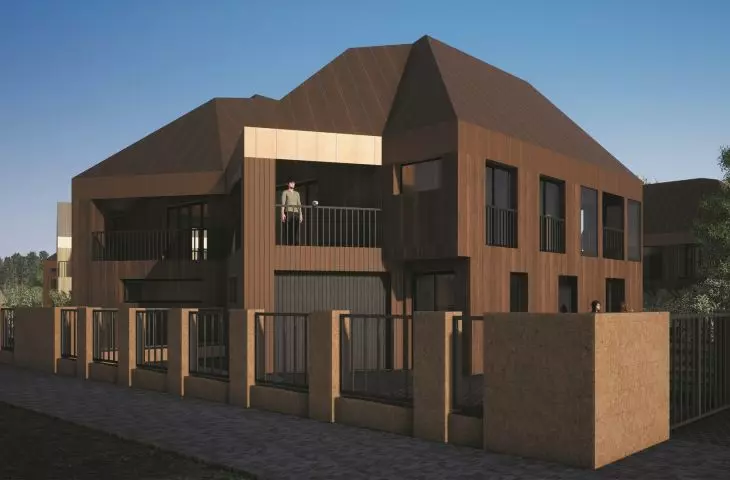
In the development of Bydgoszcz, the author also envisaged residential buildings with a larger area. One of them is a medium-story detached house with a usable area of more than 130 square meters, while its large variant - more than 206 m². The design of the largest variant offers 5 rooms, as well as a laundry room, pantry and a two-car garage.
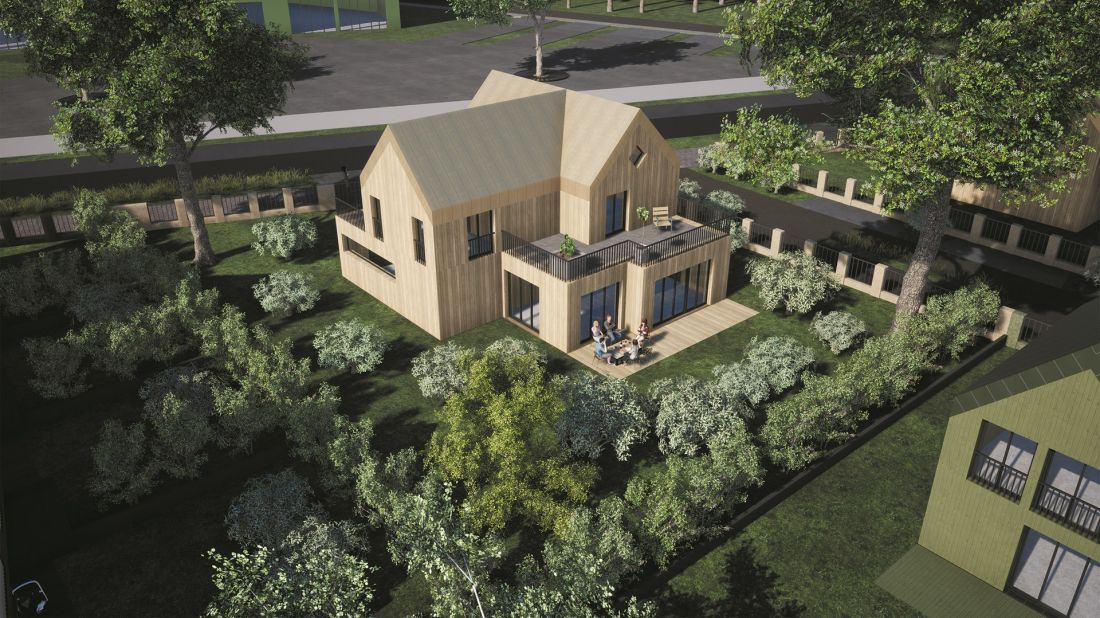
standard detached house large
proj.: Damian Dominiczak
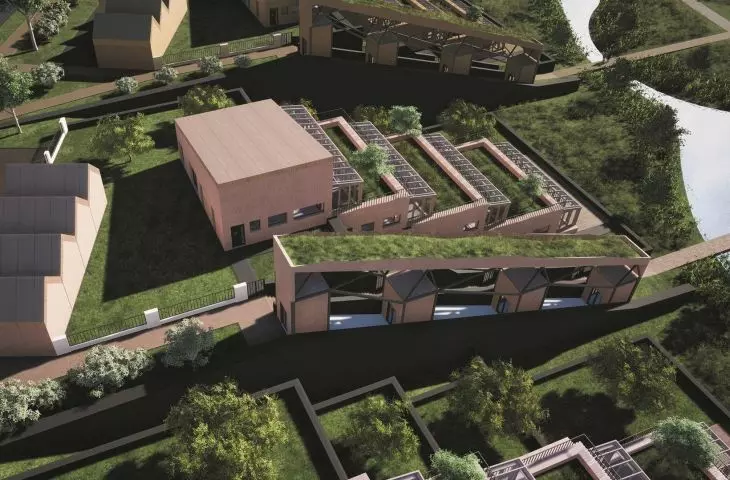
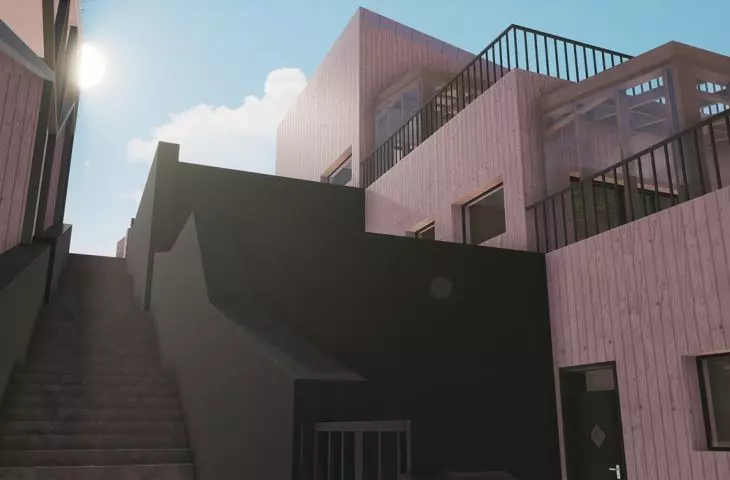
The author has also designed medium and large variants of semi-detached houses. Of all the proposals, however, the Terrace House stands out the most. It is a project inspired by solutions from Finland and Switzerland, which are almost completely absent on Polish territory.
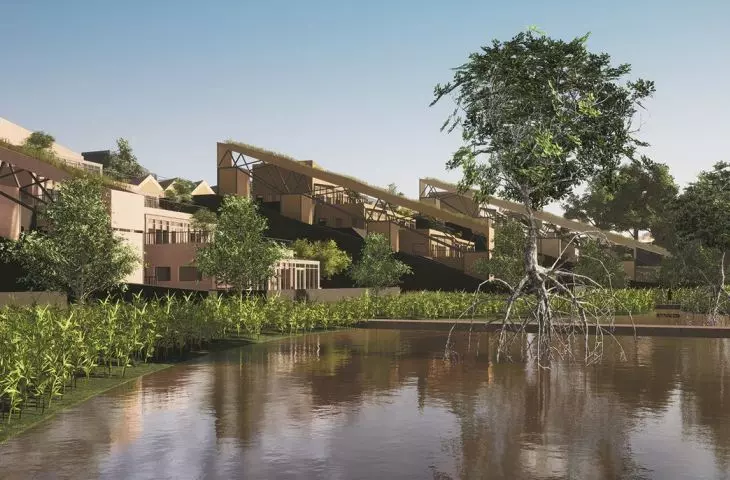
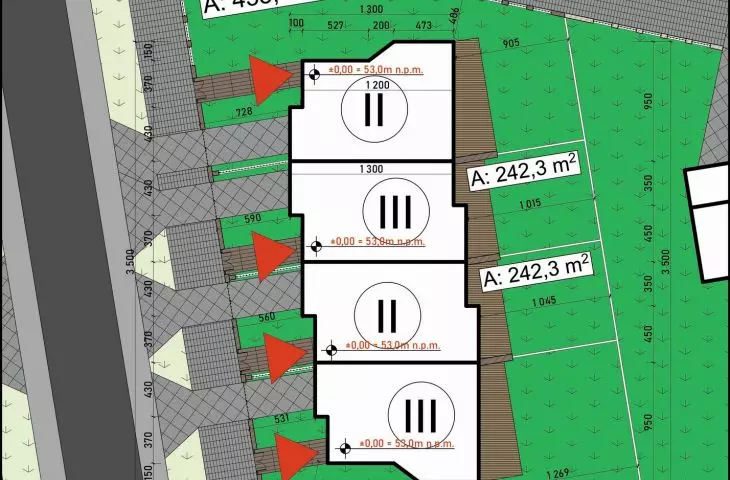
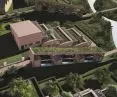
Characteristic for terrace houses is their layout on different levels of the land. The entrance to each segment leads from a different level. The garden for one of the segments is at the same time the roof of the one located below. Their different variants are dedicated to small and large families, as well as groups of roommates and the elderly. The uppermost segment is covered by a pitched roof, with photovoltaic panels on top.
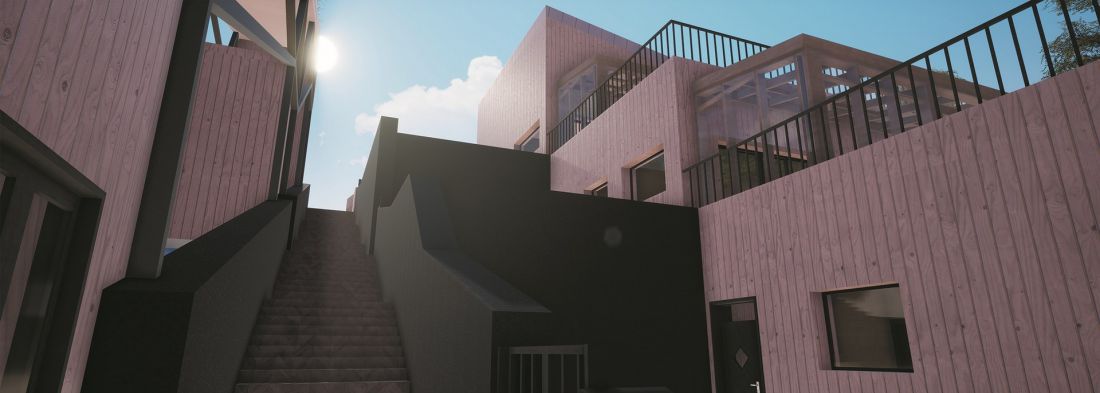
terrace development
proj.: Damian Dominiczak
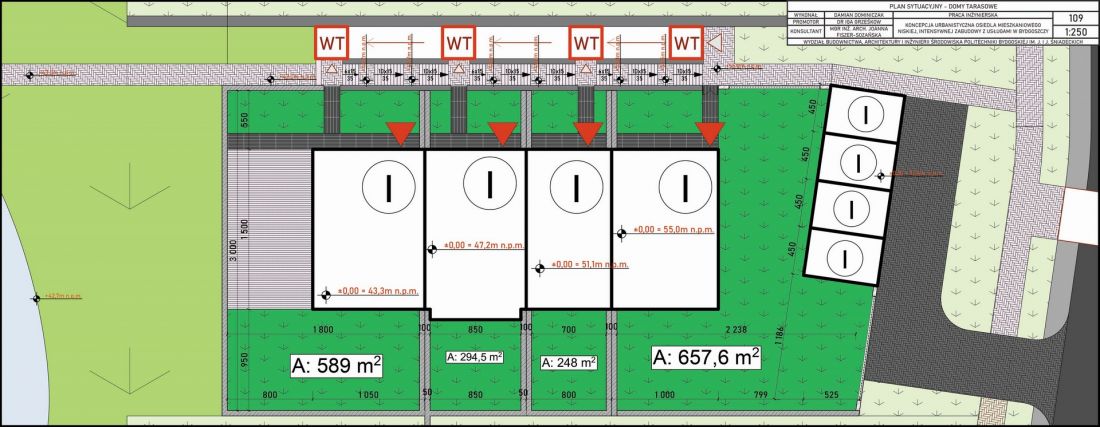
site plan - terrace houses
proj.: Damian Dominiczak
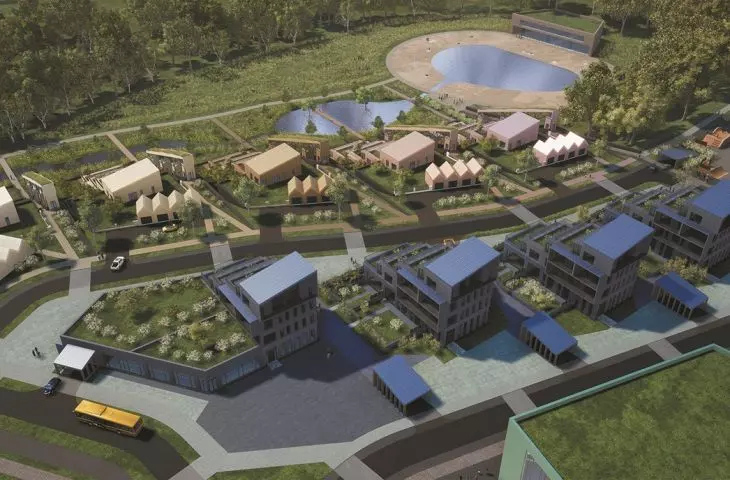
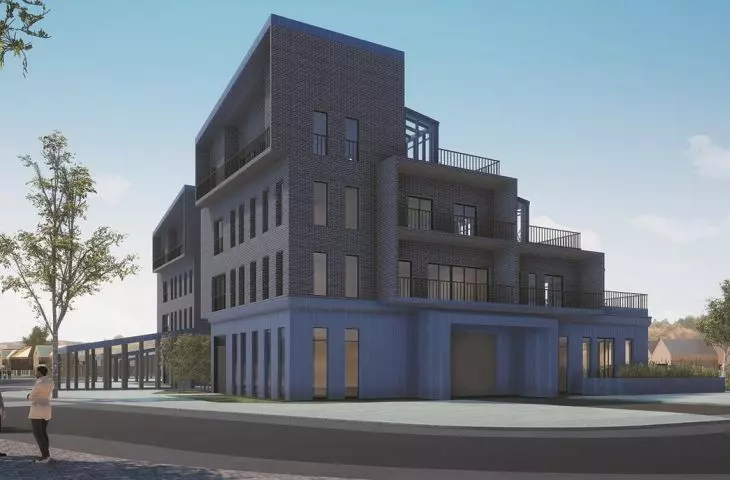
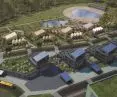
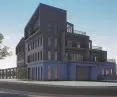
Terrace house projects are a fragment of the urban planning concept for the Jachcice district in Bydgoszcz. Damian Dominiczak's study includes not only a detailed site plan for the northwestern part of the city in a modern style, using methods that support environmental protection and the development of livable cities, but also the design of a model multifamily building.








