










Work submitted for the competition
"Best Interior Design Diploma".
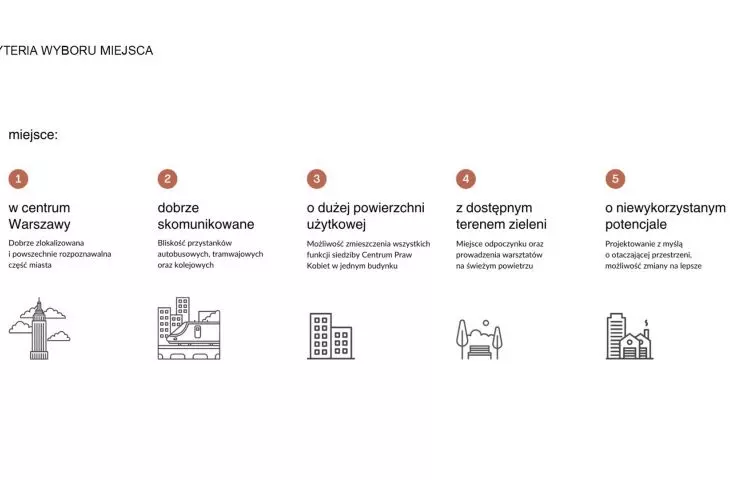
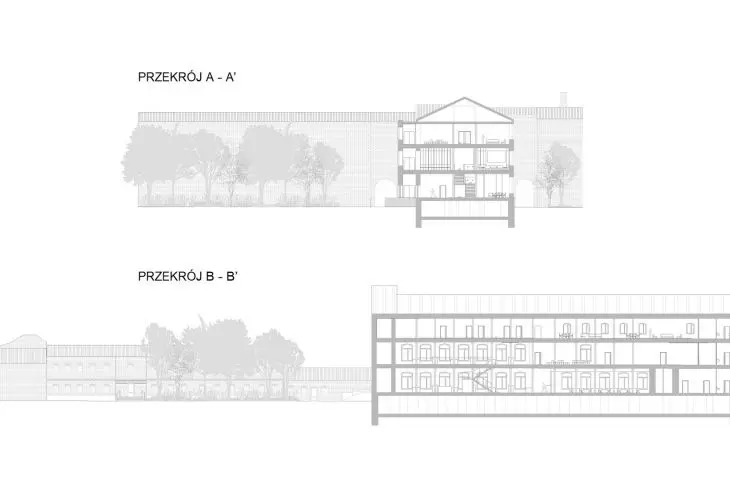
The author's project involves the adaptation of a former factory building at 51 Hoza Street in Warsaw for the new headquarters of the Women's Rights Center Foundation. It was created out of a personal commitment to the subject of the situation of women in Poland and a belief that architecture can realistically support people in crisis. The goal was to create a space that is functional, safe and friendly, responding to the Foundation's needs while respecting the site's history.
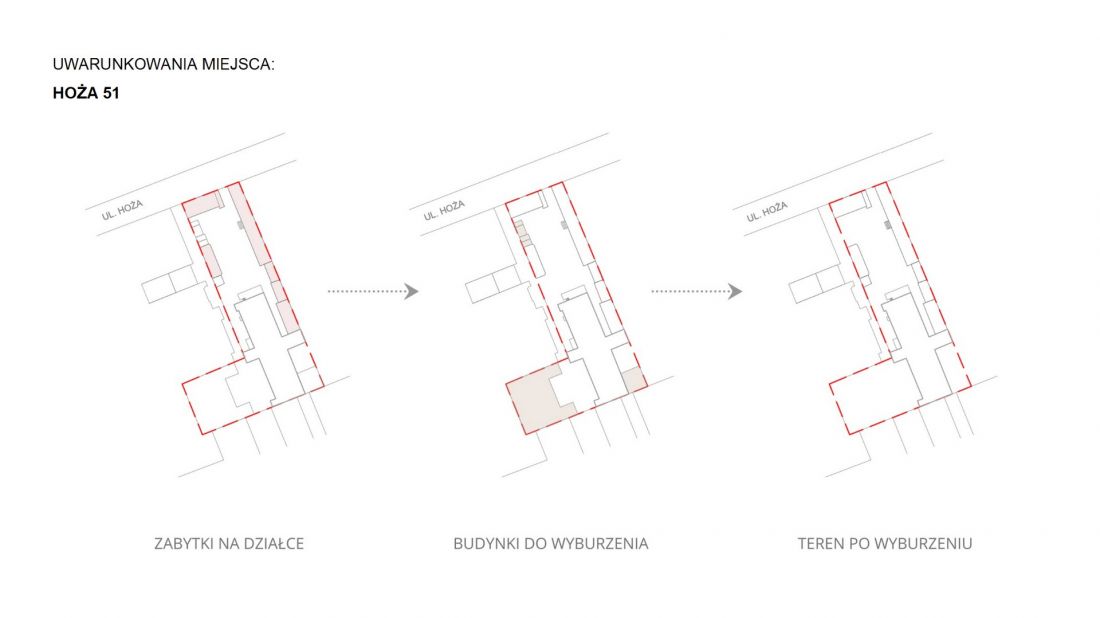
conditions of the place
© Ewa Piętka
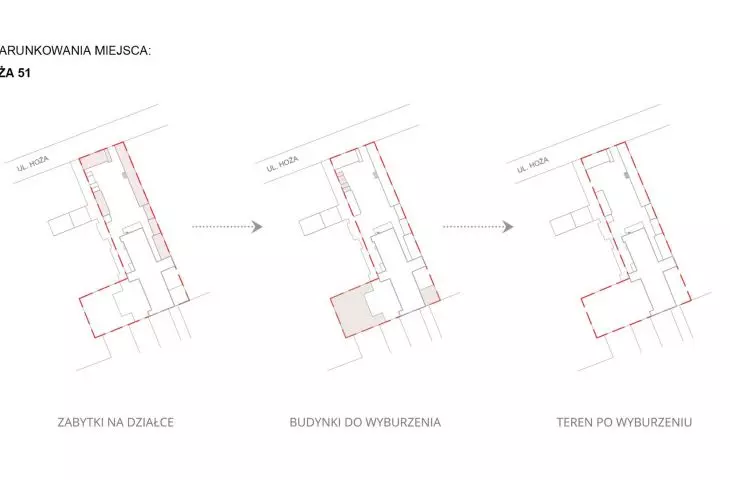
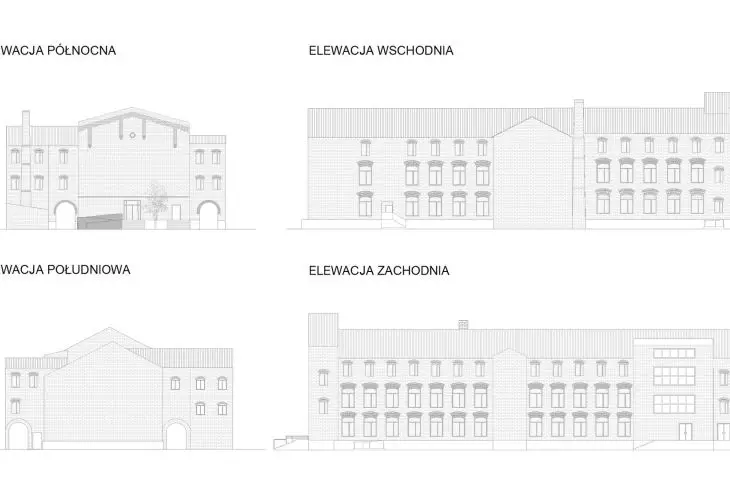
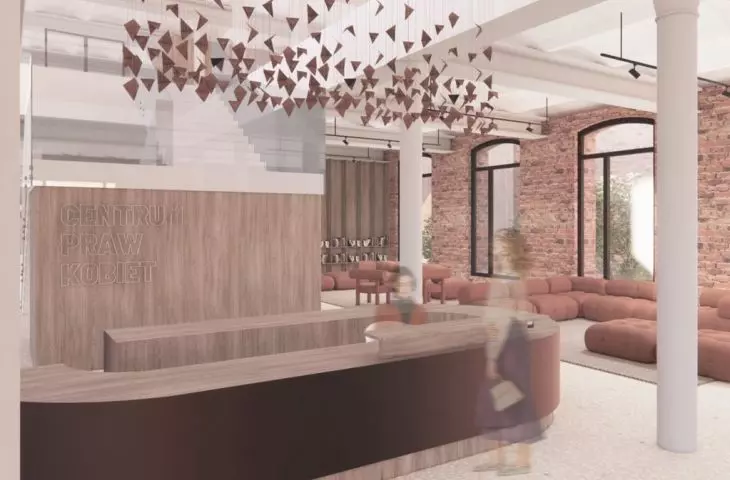
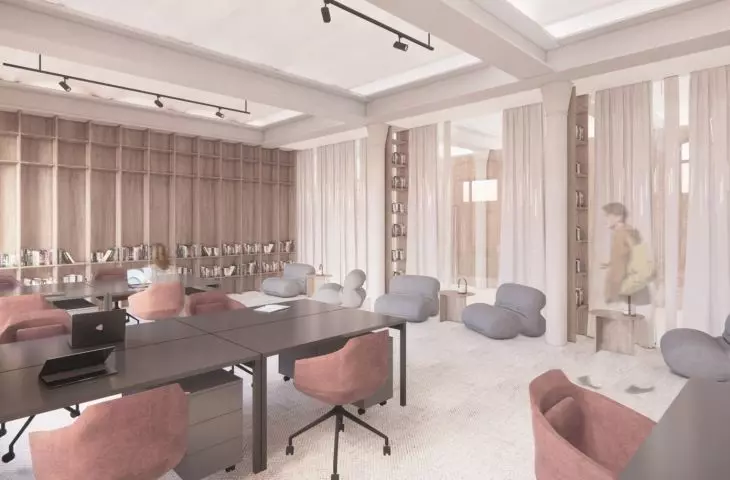
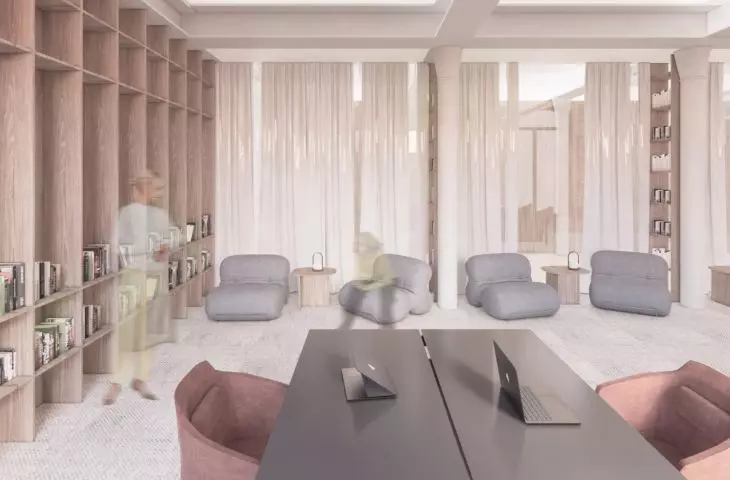
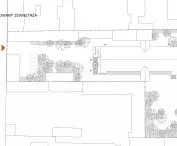
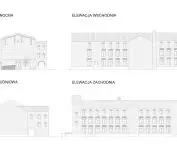
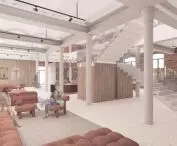
Before starting the design, I consulted with the Board of Directors of the Women's Rights Center, analyzing functional needs, aesthetics and security requirements. The selected building has a history of more than 100 years and is located in the very center of the capital, so preserving the identity of the building, including: the facade, cast-iron columns and original ceilings became one of the main assumptions and the basis for the design.
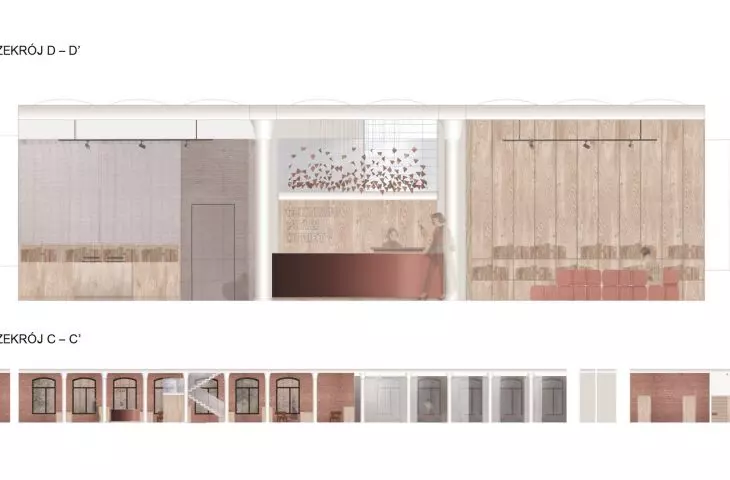
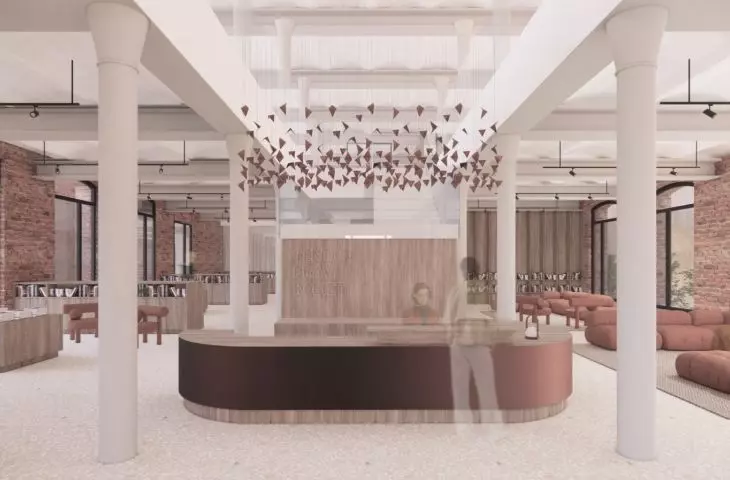
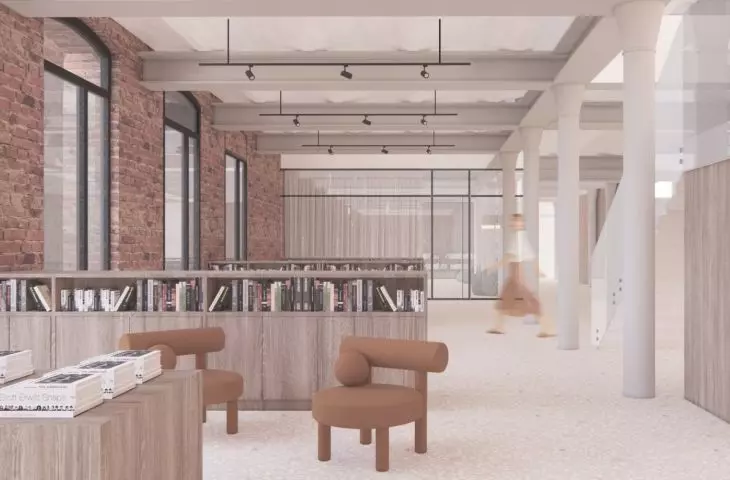
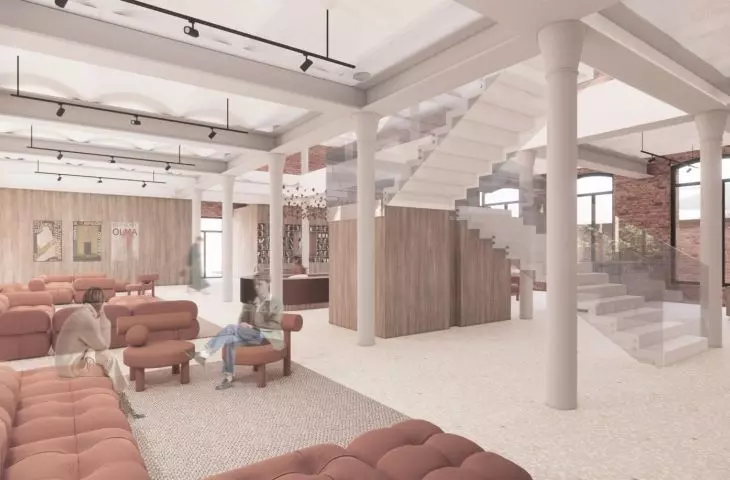
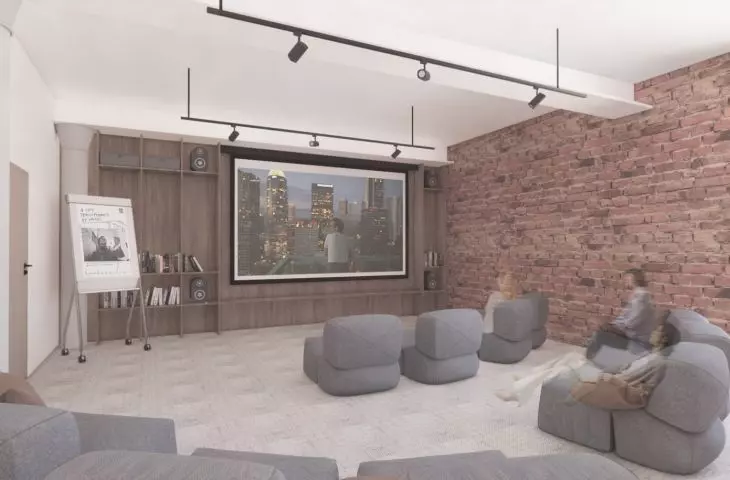
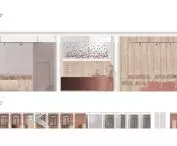
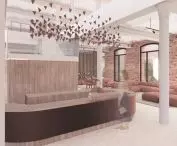
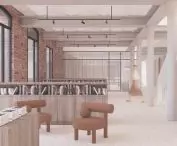
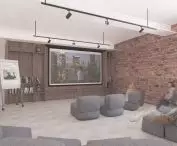
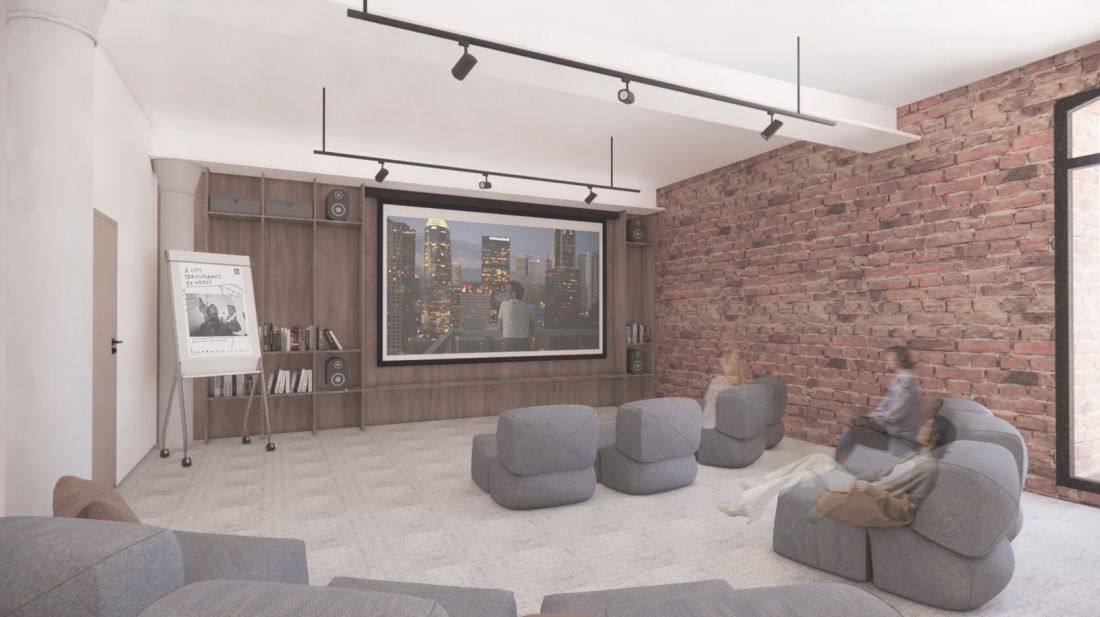
The aesthetics of the interiors are based on a subdued palette of whites, grays and reds, with brick preserved as an element of authenticity. The predominance of natural materials, ash wood, terrazzo, soft fabrics - gives coziness to the interior and a sense of domestic tranquility.
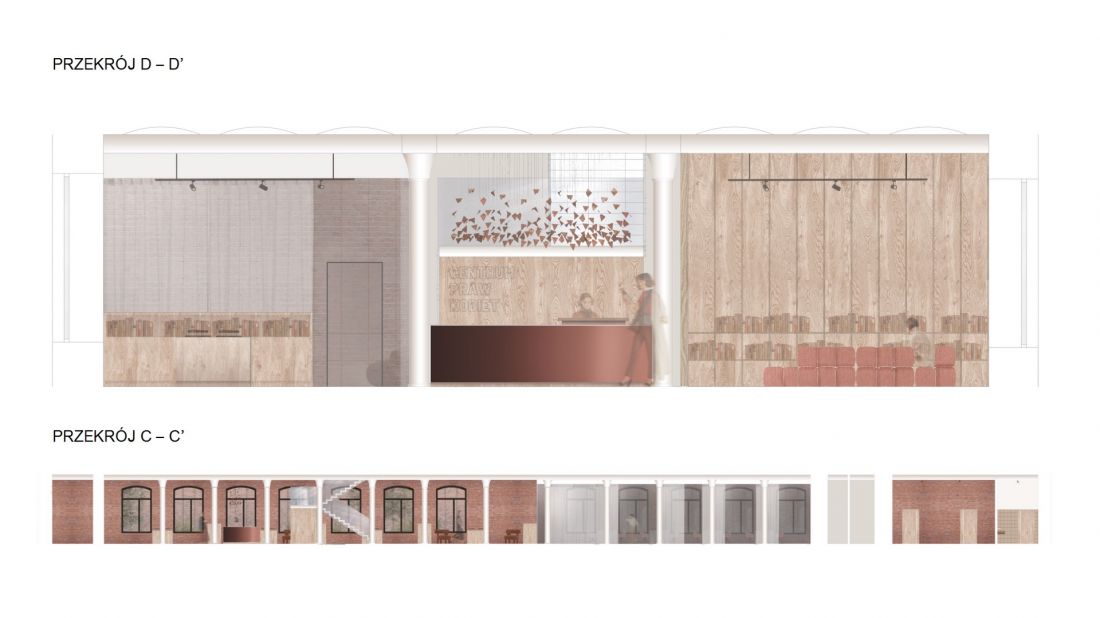
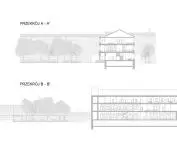
Section D-D, section C-C
© Ewa Piętka
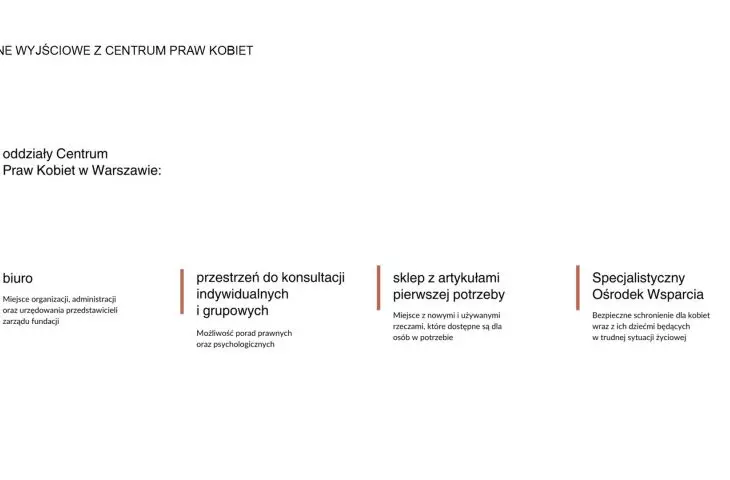
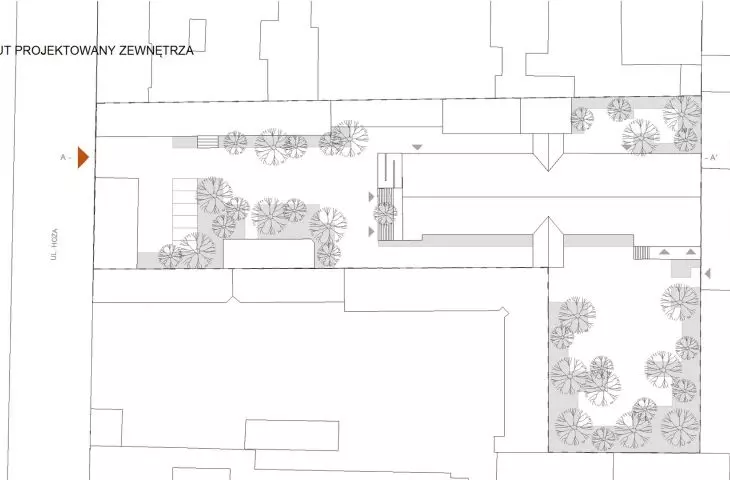
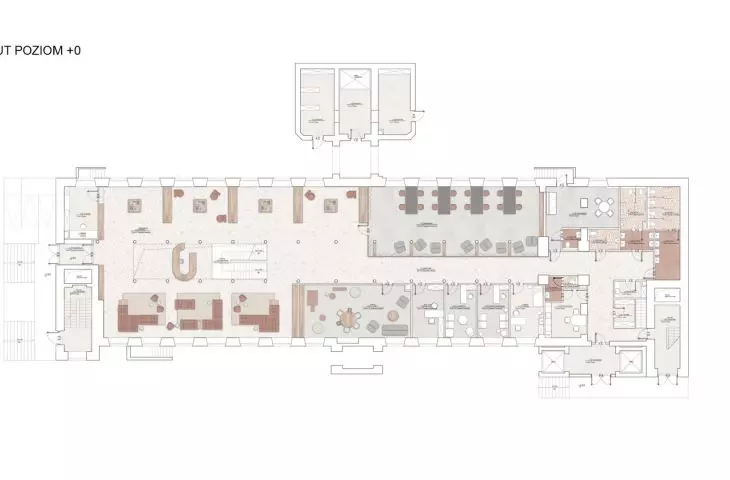
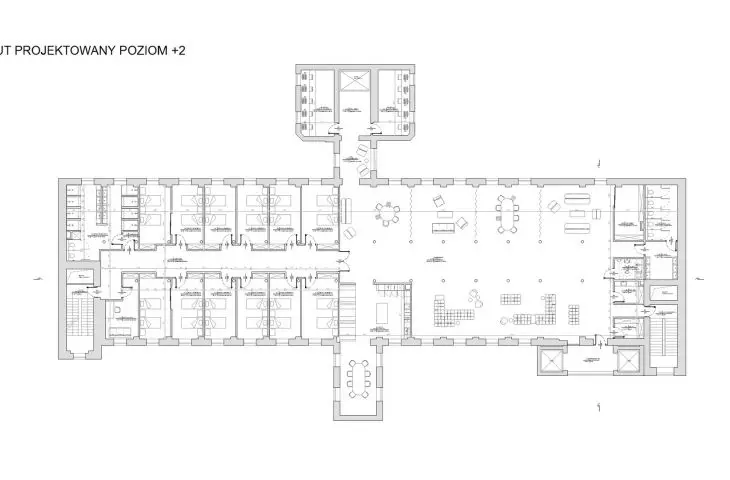
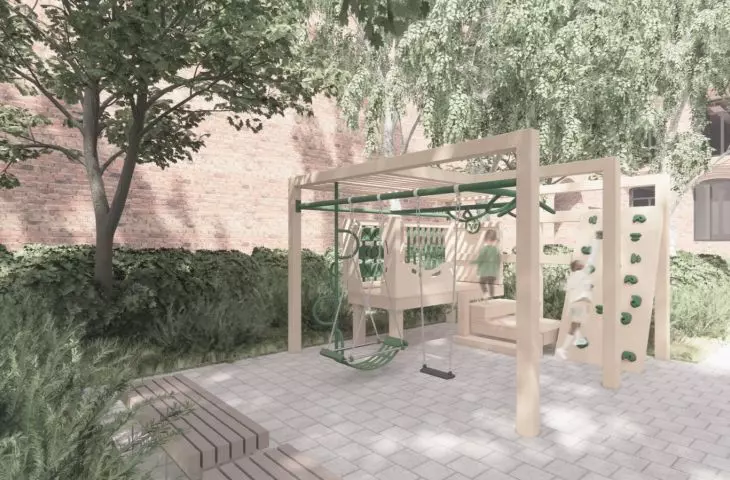
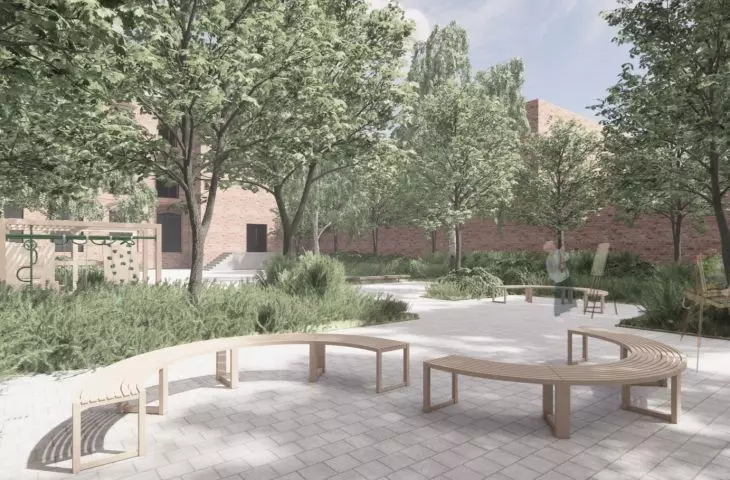
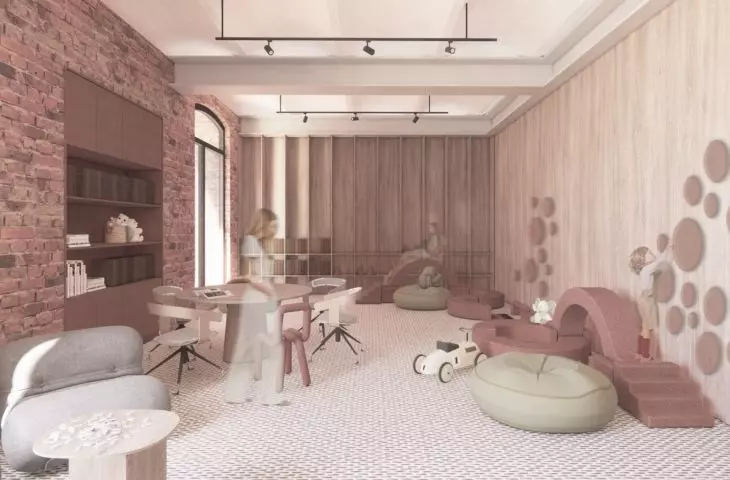
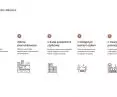
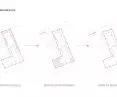
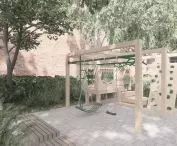
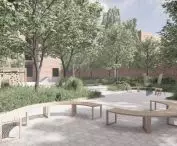
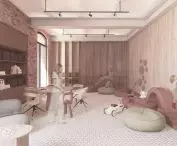
The project involves a clear division of the building into open and closed zones. The part available to the public allows free contact with the Foundation and use of its educational offer, while protected spaces - available only to residents and staff - guarantee a sense of security and intimacy. Equally important is the adaptation of the courtyards: the front courtyard serves a representative and integrative function, while the rear courtyard has been transformed into a safe, intimate workshop and play area for children. As a result, the entire complex acts as a cohesive whole - combining care, education and integration in one space.
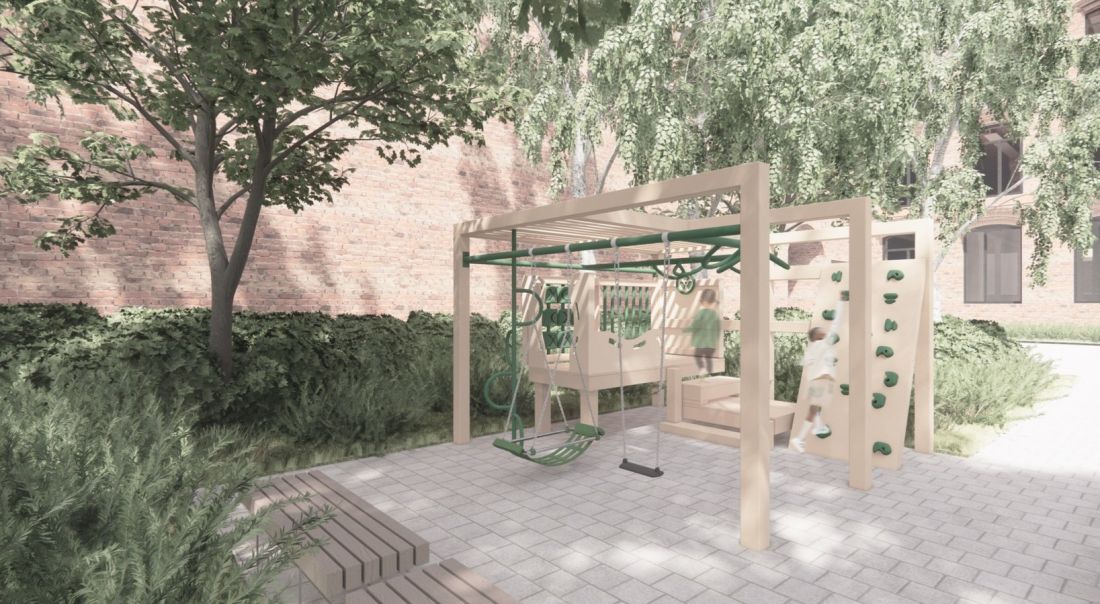
visualization
© Ewa Piętka
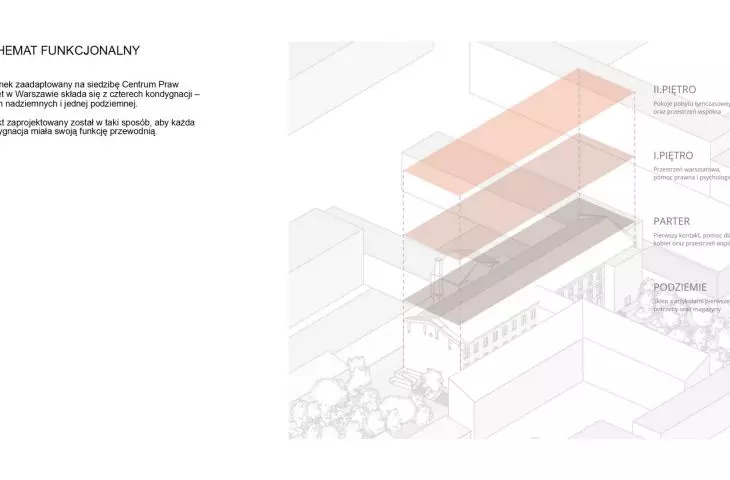
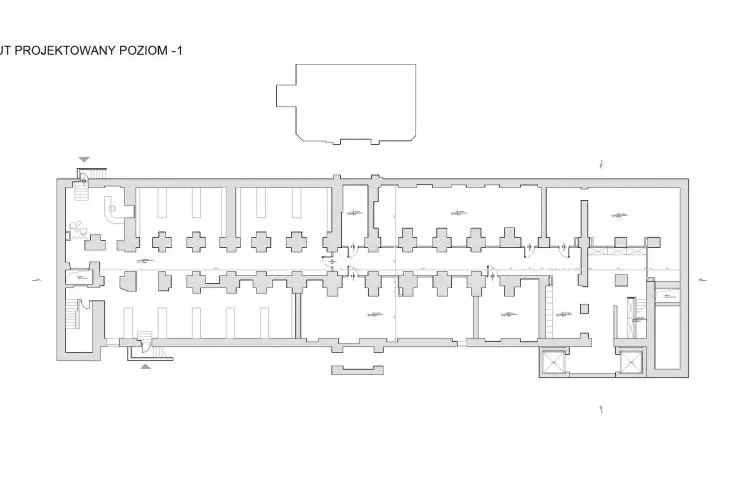
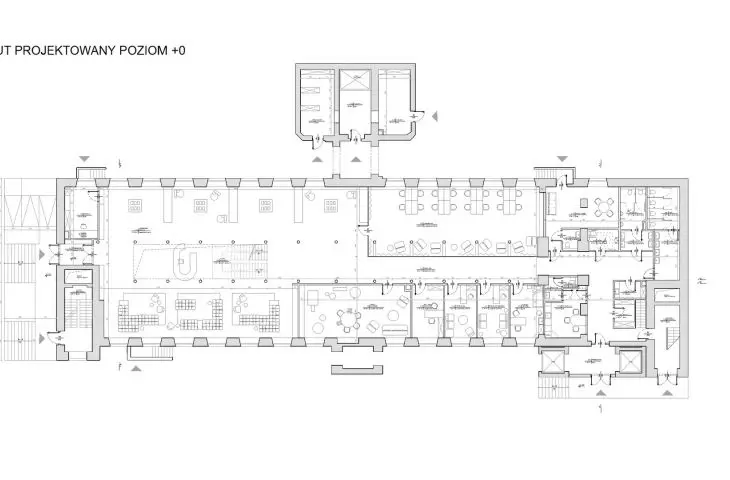
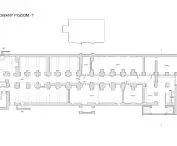
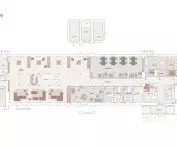
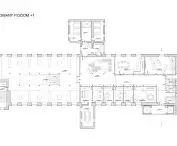
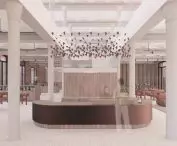
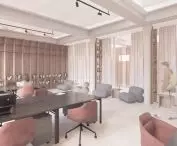
The building, with an area of more than 3,200 sqm, has been divided so that each floor responds to the different needs of the users. The basement contains a business area with warehouses, a laundry and a convenience store. The first floor has an open function - with a reception area, offices, common space and child care - providing the first point of contact with the Foundation.
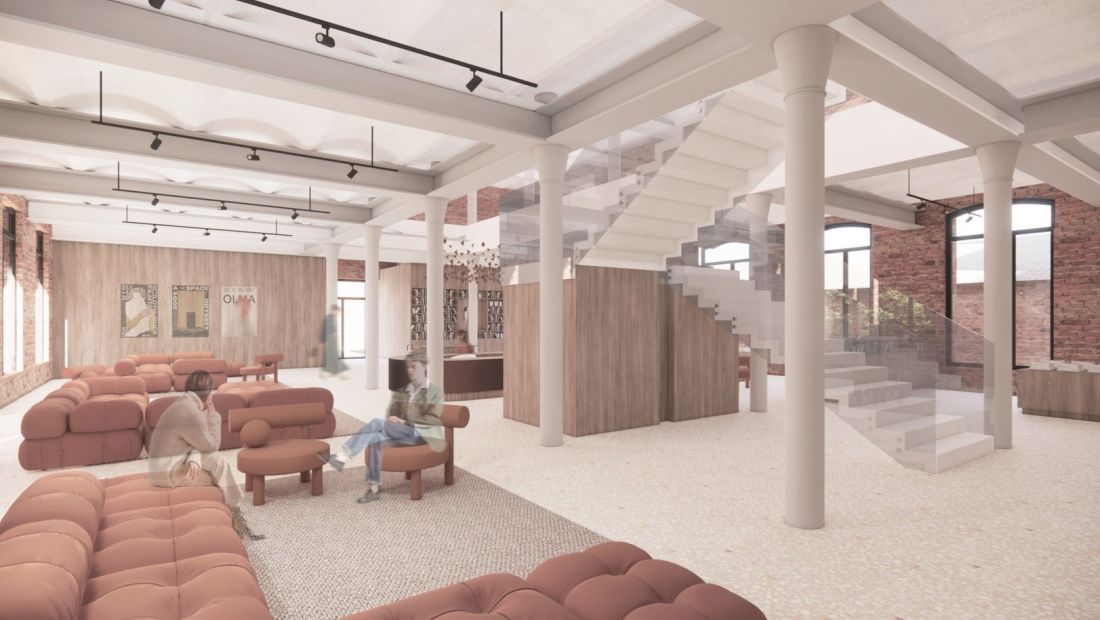
visualization
© Ewa Piętka
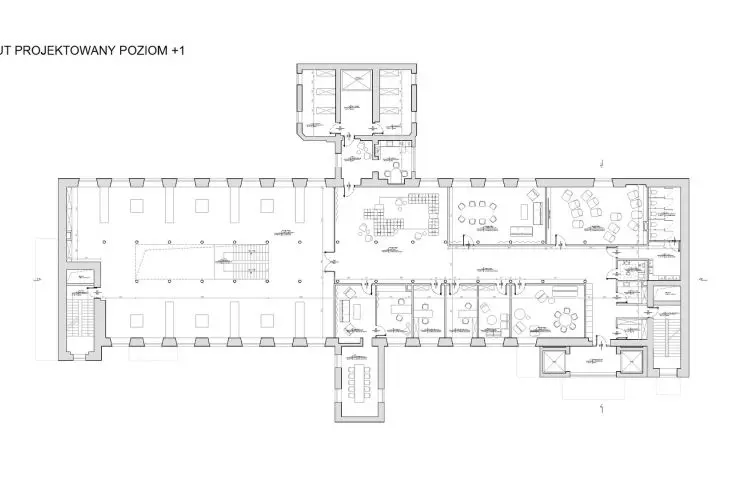
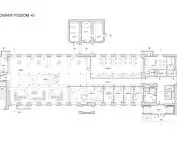
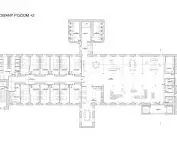
The second floor provides for support and development spaces - psychological and legal offices, workshop rooms or common activity spaces - that foster the rebuilding of a sense of agency and independence. The top floor houses temporary residence rooms along with a kitchen, dining room and relaxation areas, becoming a secure refuge for women and children.
visualization
© Ewa Piętka
The project combines passion, social responsibility and respect for history. The new headquarters of the Women's Rights Center at 51 Hoża Street could become not only a safe haven, but also a symbol of real change - a place that empowers, restores dignity and inspires action.
{tag:studenci}
Illustrations: © Author .








