







Work submitted for the competition
"Best Interior Diploma".
Are we ready to create spaces that not only exist, but also understand? This project was born out of a personal need. As the sister of a person with profound disabilities, I know how one person's life affects an entire home. Families struggling with disabilities need not only care for the patient, but also space for themselves. They need a place for the whole family. One that sees and notices everyone.
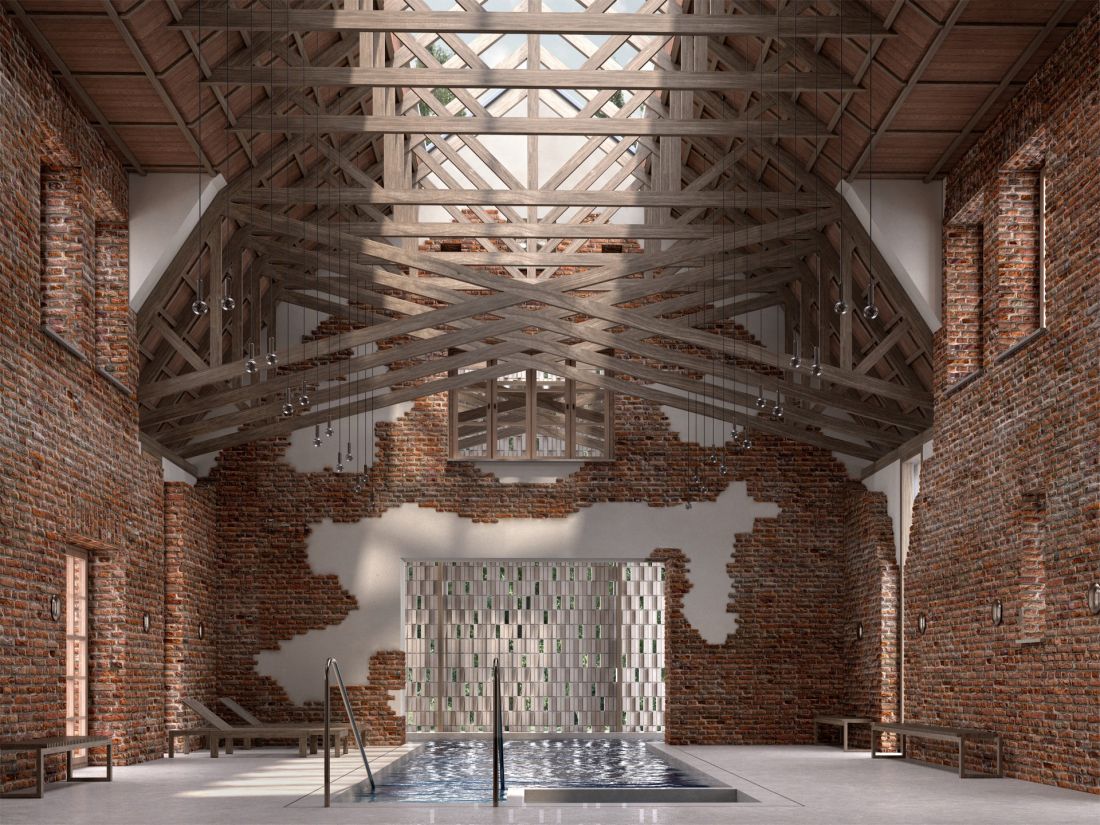
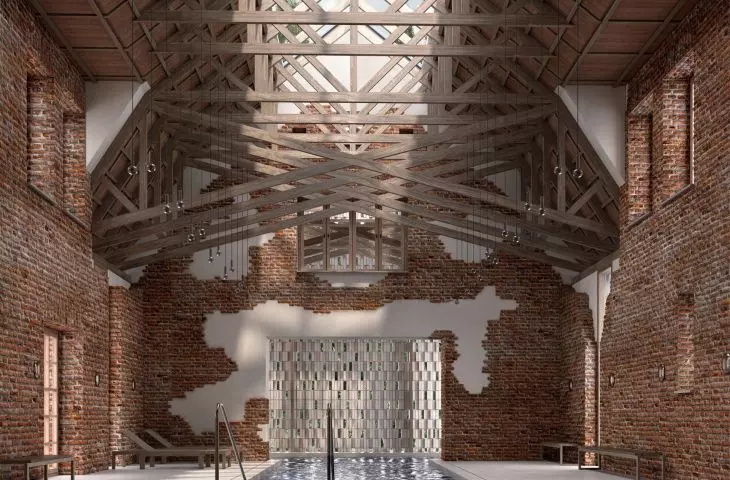
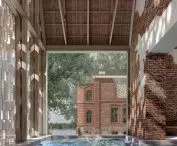
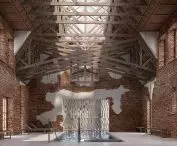
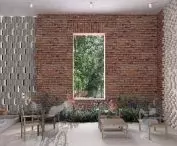
pool
© Aleksandra Swiąder
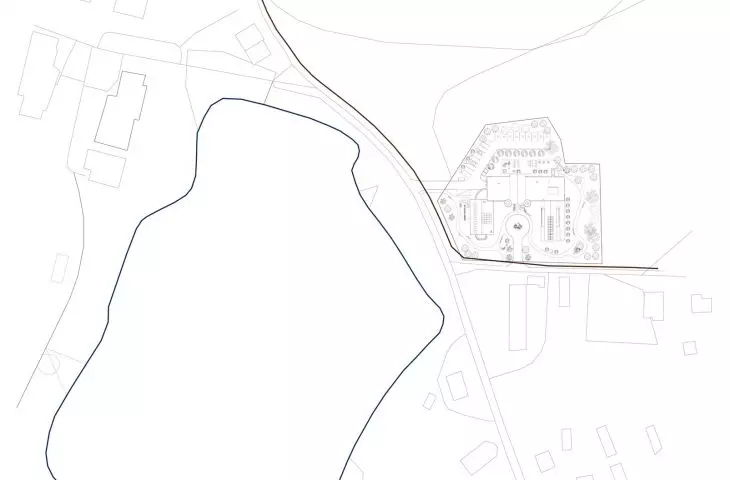
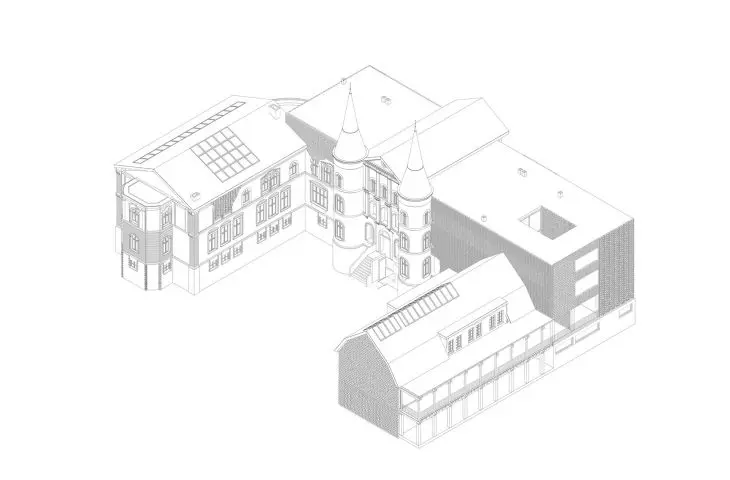
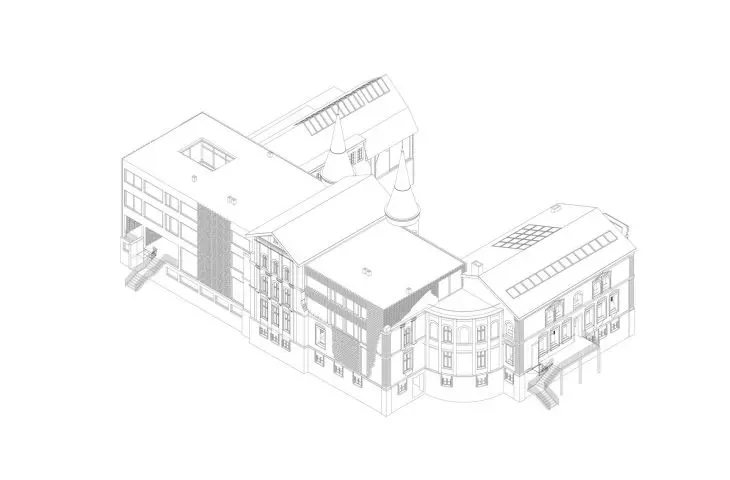
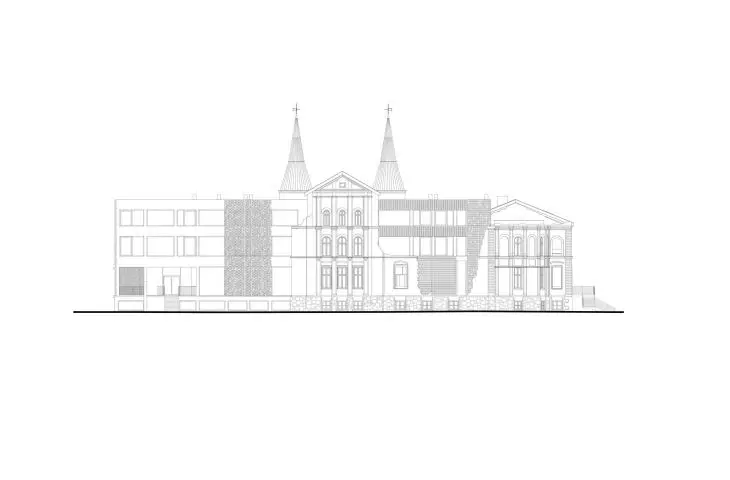
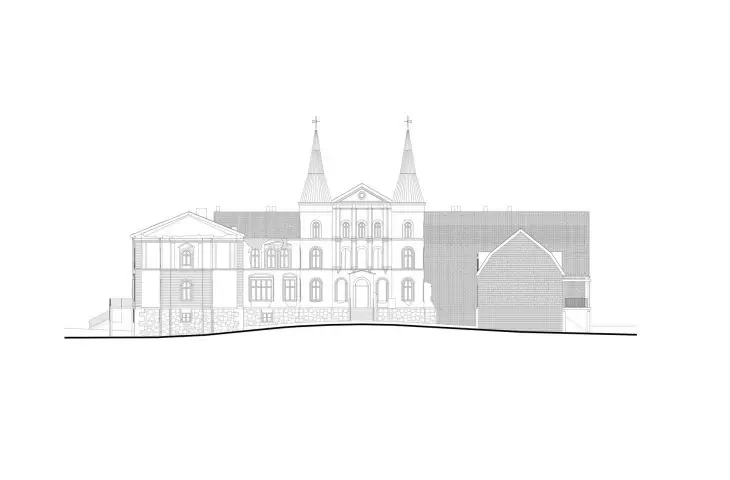
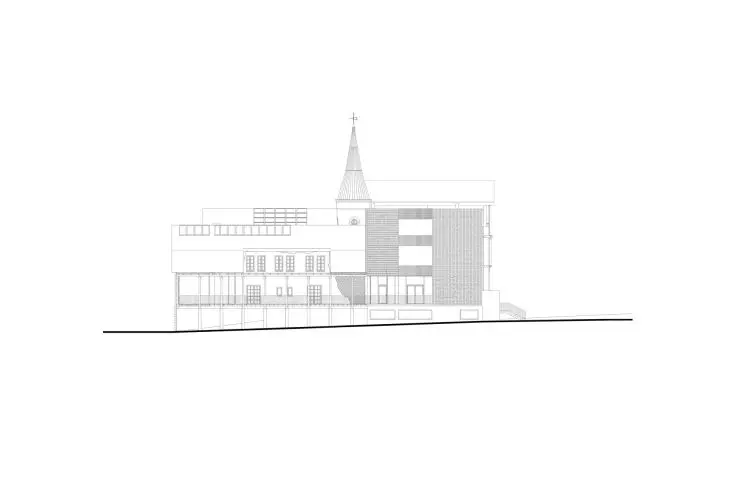
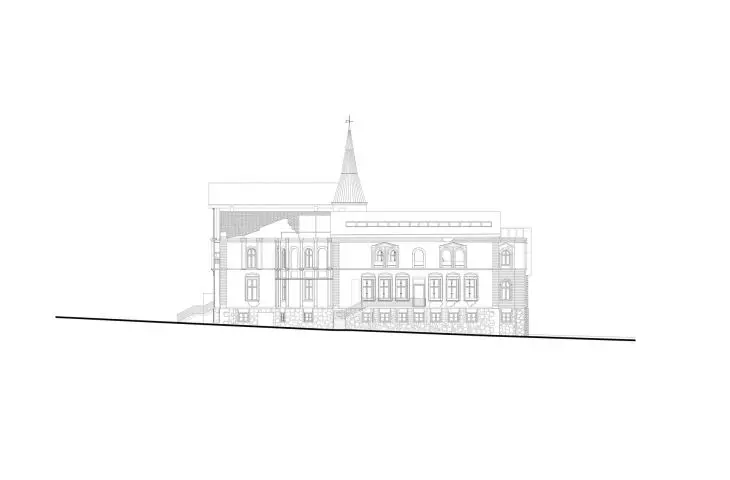
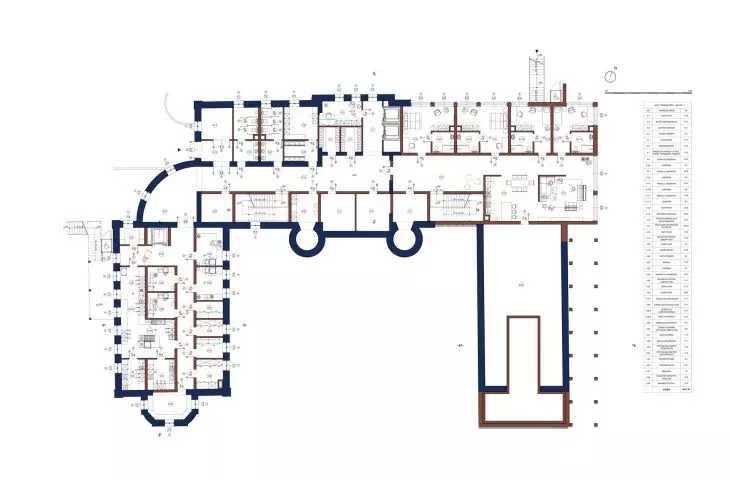
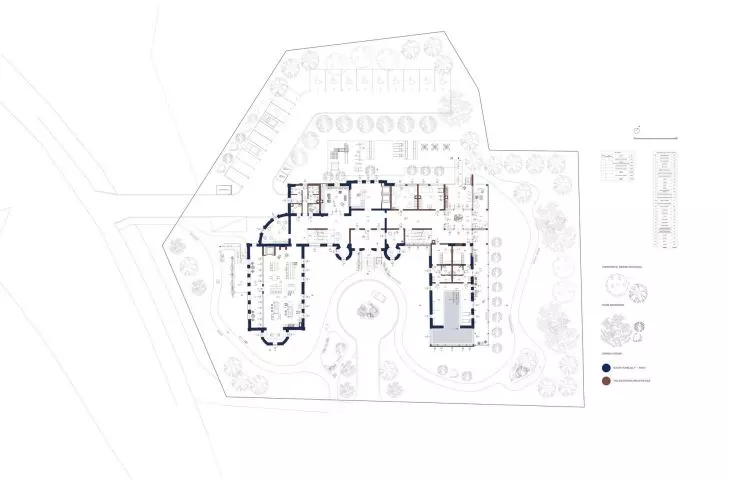
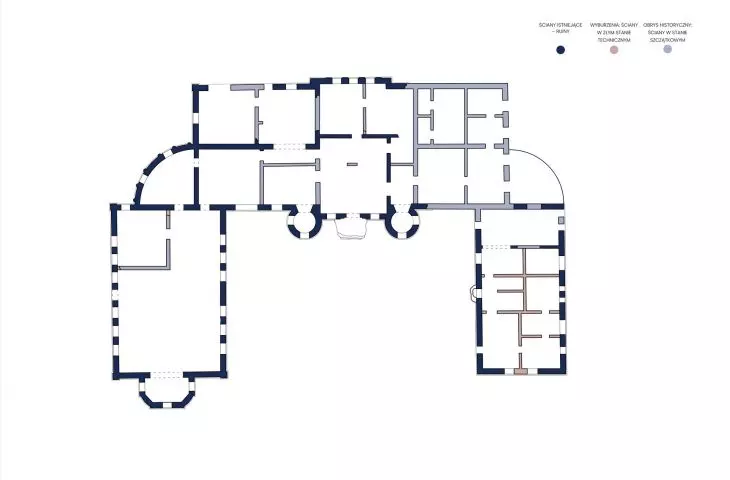
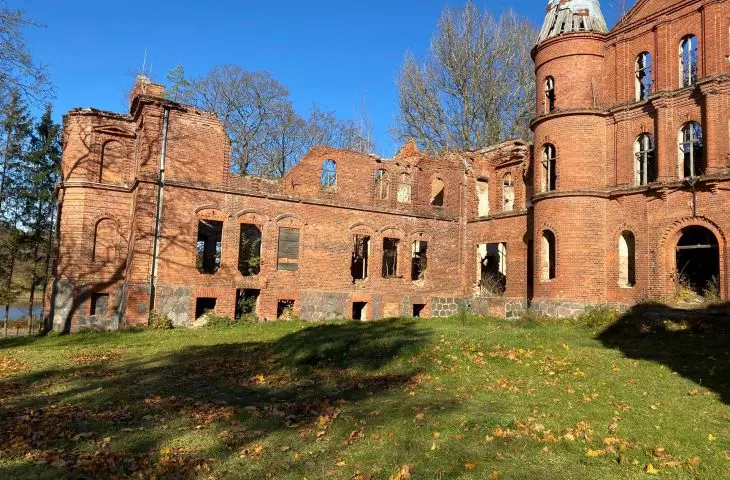
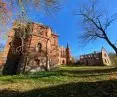
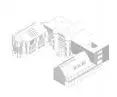
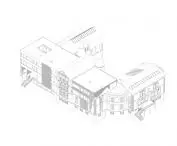
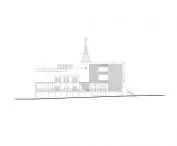
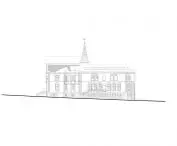
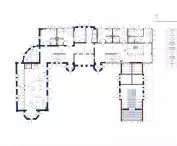
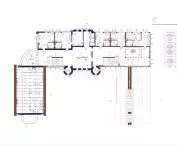
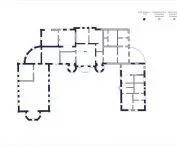
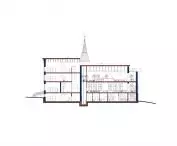
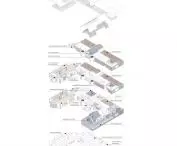
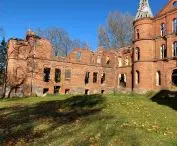
The revitalization of the ruins of the von Kleist family palace in Juchow involves transforming the 19th-century mansion into a respite center for families. The facility promotes physical and emotional relaxation while preserving the historical context of the site. Nature, architecture and man coexist here on equal terms. The lake and park become part of the regeneration process. Communal spaces intermingle with areas of quiet. The building offers accommodation, therapy and hotel care, but its value lies in its atmosphere of attentiveness and acceptance.
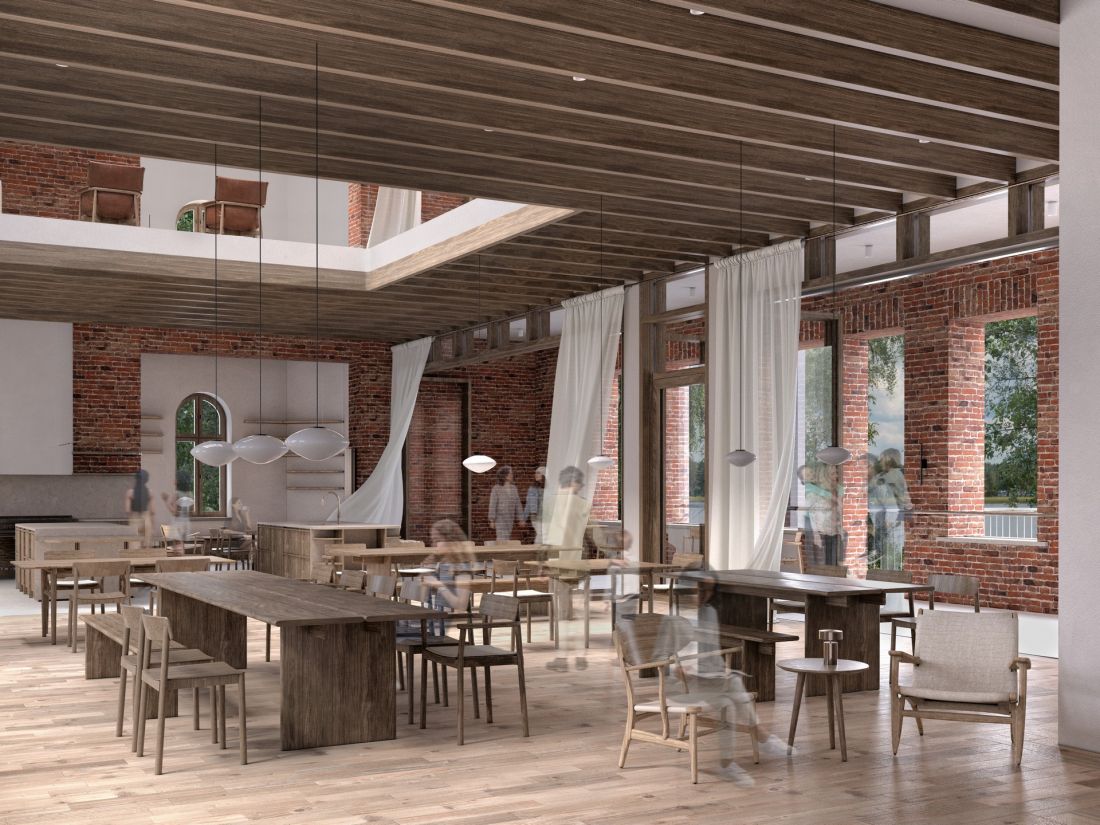
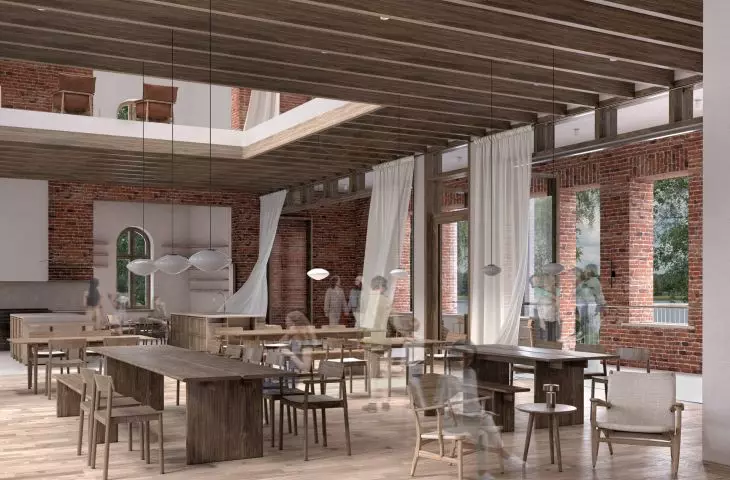
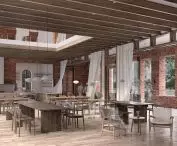
dining room
© Aleksandra Swiąder
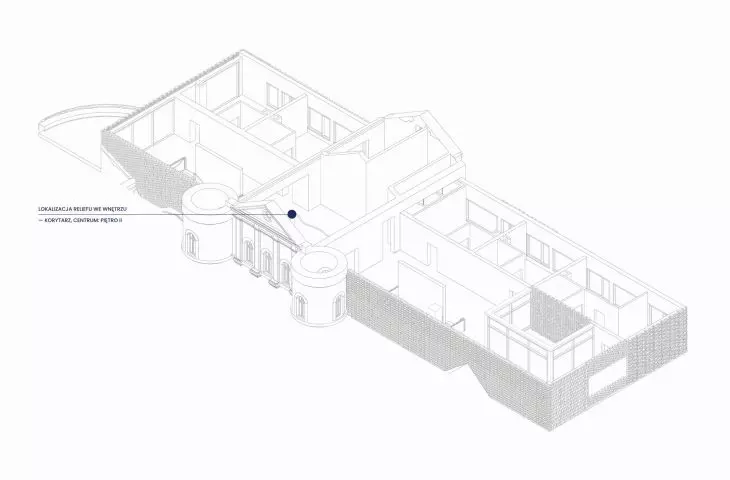
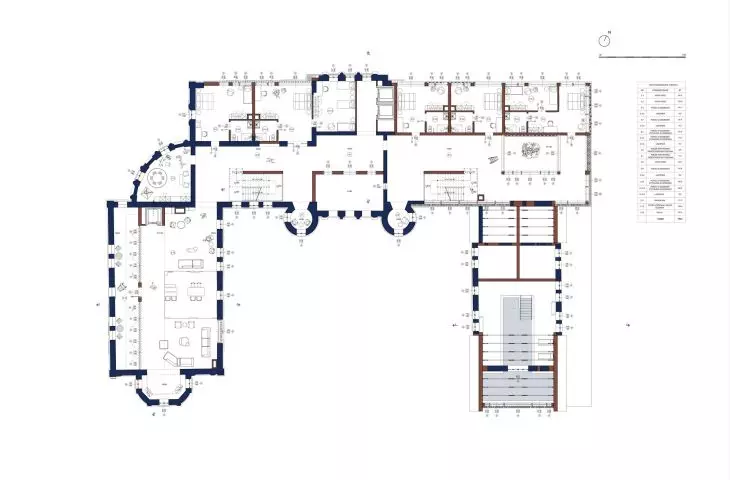
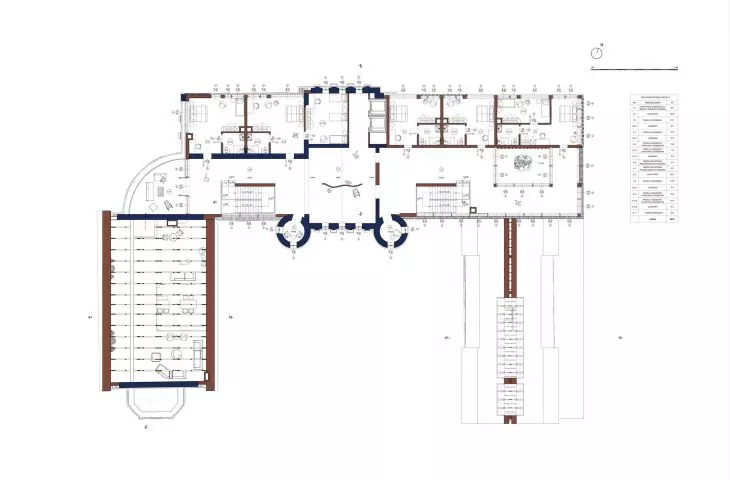
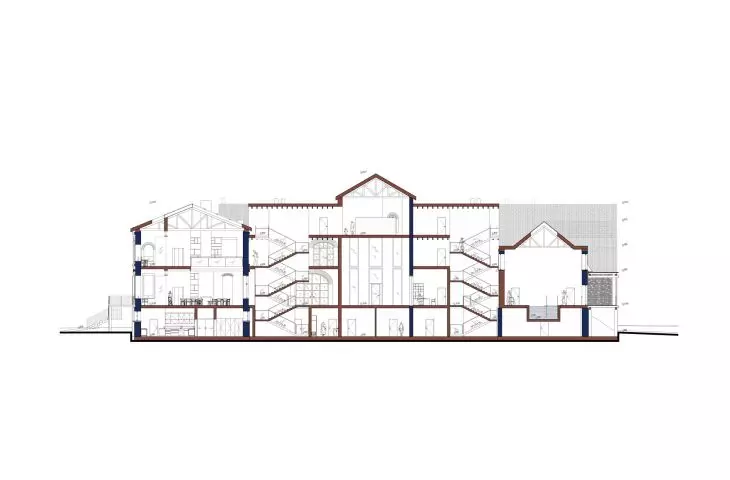
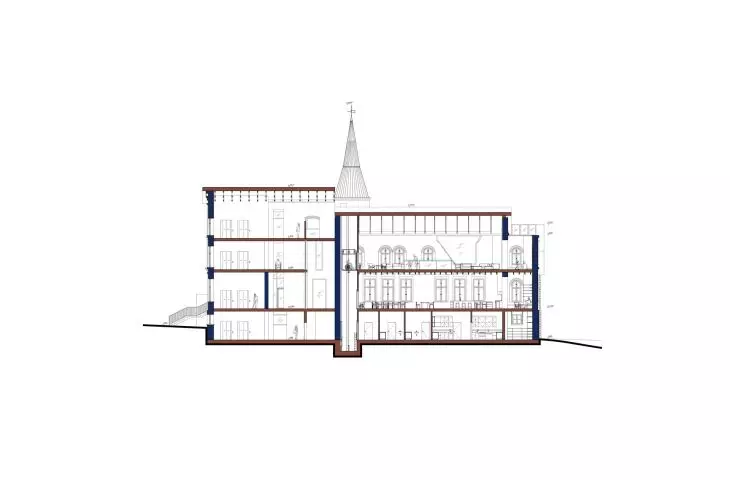
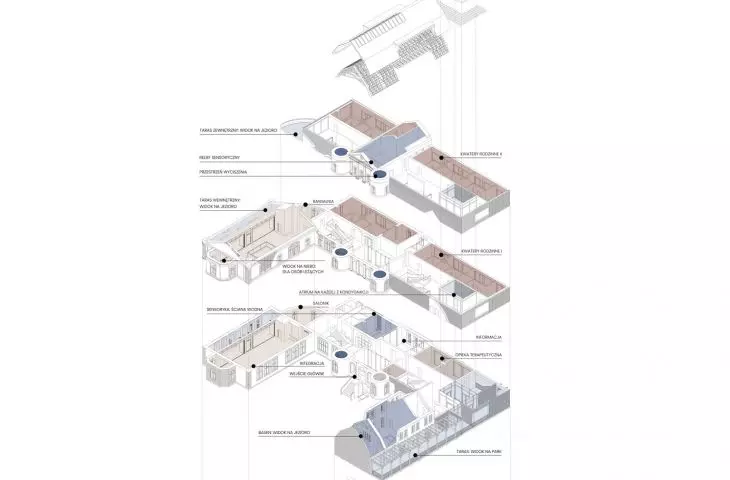
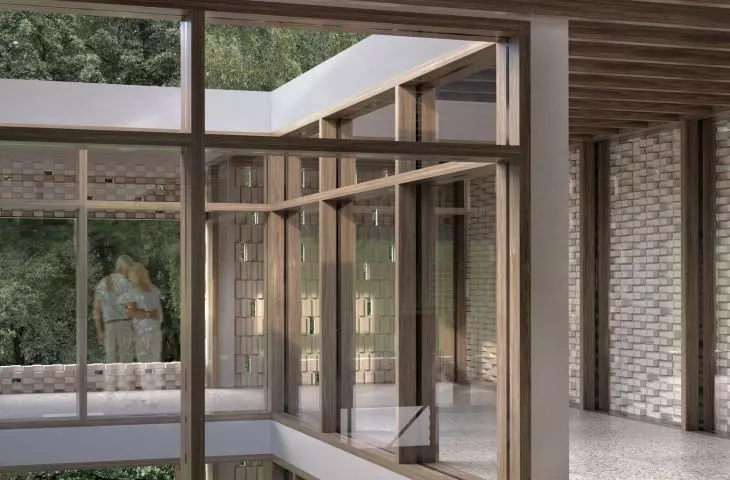
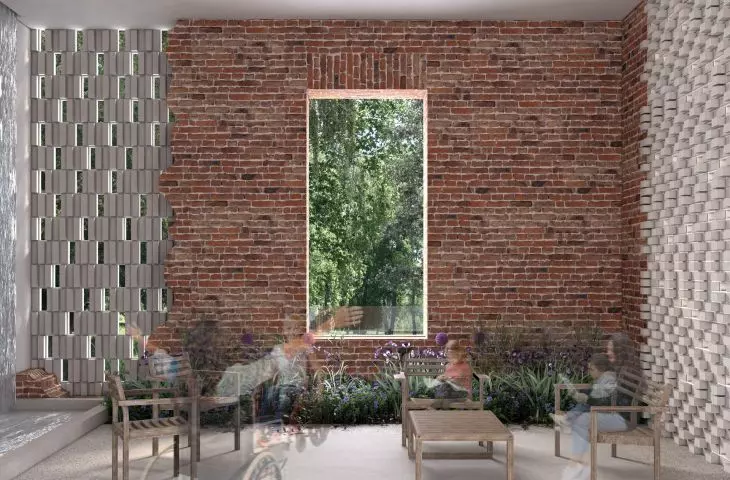
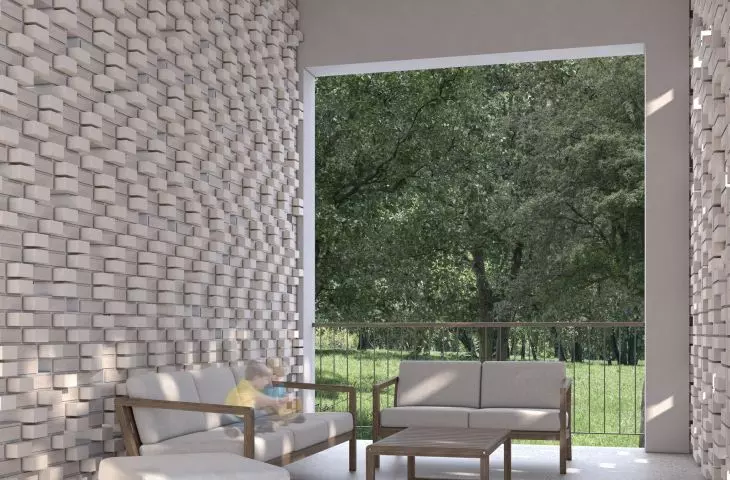
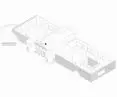
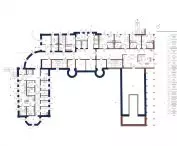
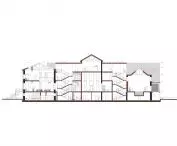
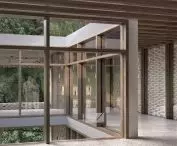
The east wing serves a therapeutic and recreational function. It houses a hydrotherapy pool, therapy rooms, a sensory area and guest rooms. The spaces are arranged around a glass atrium on the site of the former orangery. Floor-to-ceiling glazing consciously opens and directs views from the interior to the park and lake, reinforcing the biophilic character of the building. A terrace by the pool serves as a sensory garden.
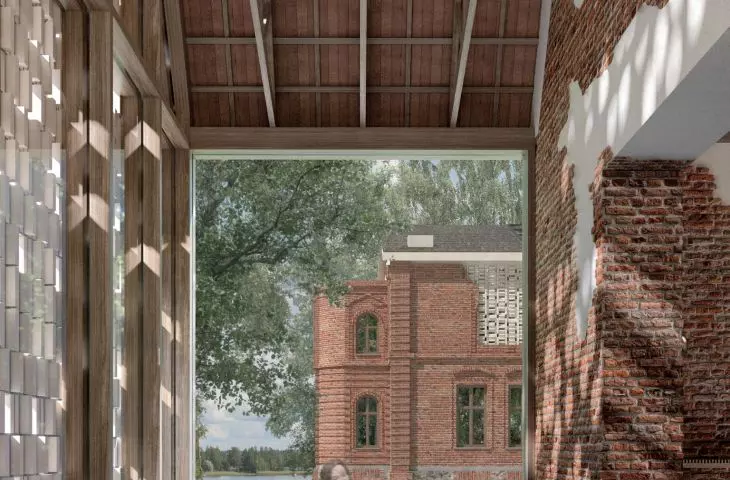
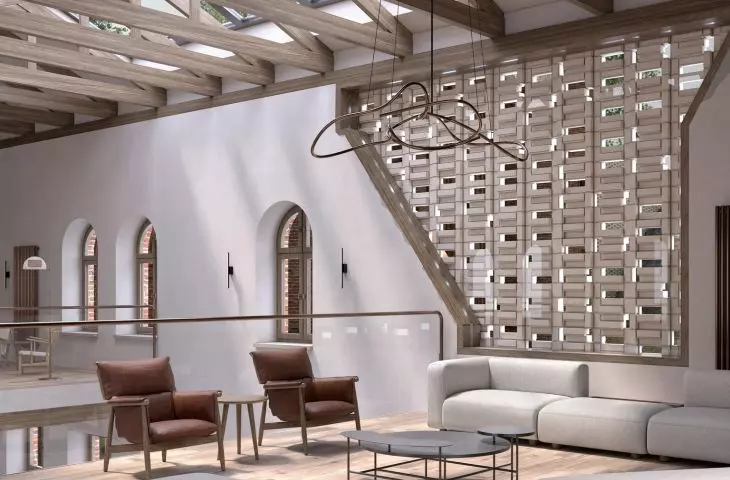
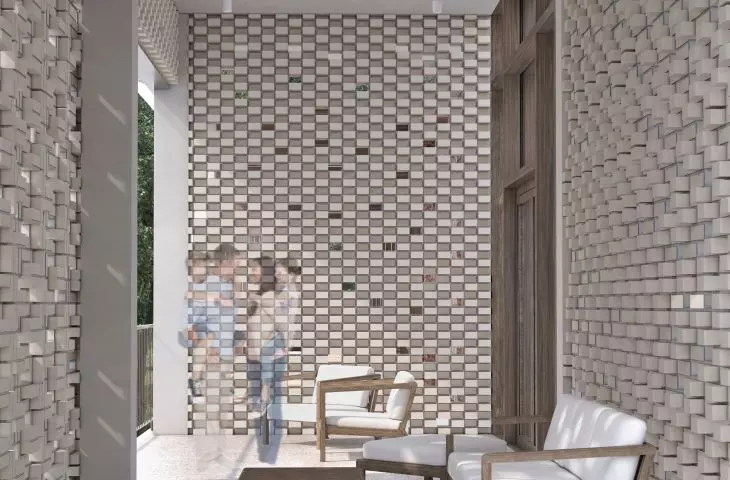
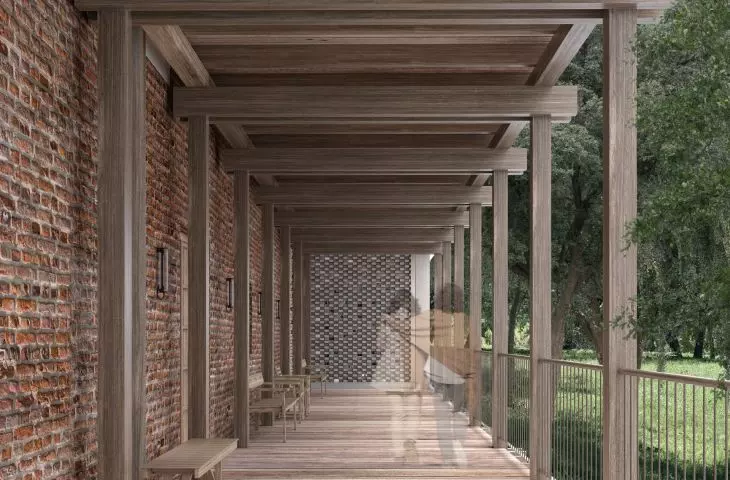
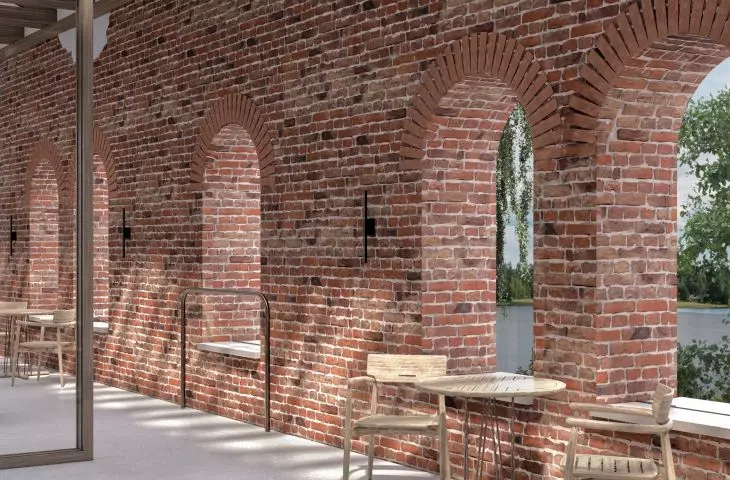
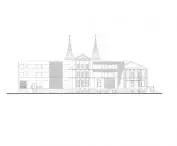
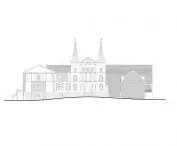
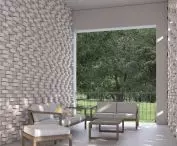
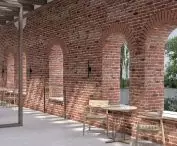
The new facades were created in dialogue with the existing walls of the ruins their form was determined by the historical ornamentation of the facades, and the material became brick with a subtle sand color. The use of lime mortar and the irregular drawing of joints restore continuity with the past, while allowing the new architecture to make its identity clear. The brick does not imitate, but interprets, does not pretend to be old, but consciously coexists with what remains.
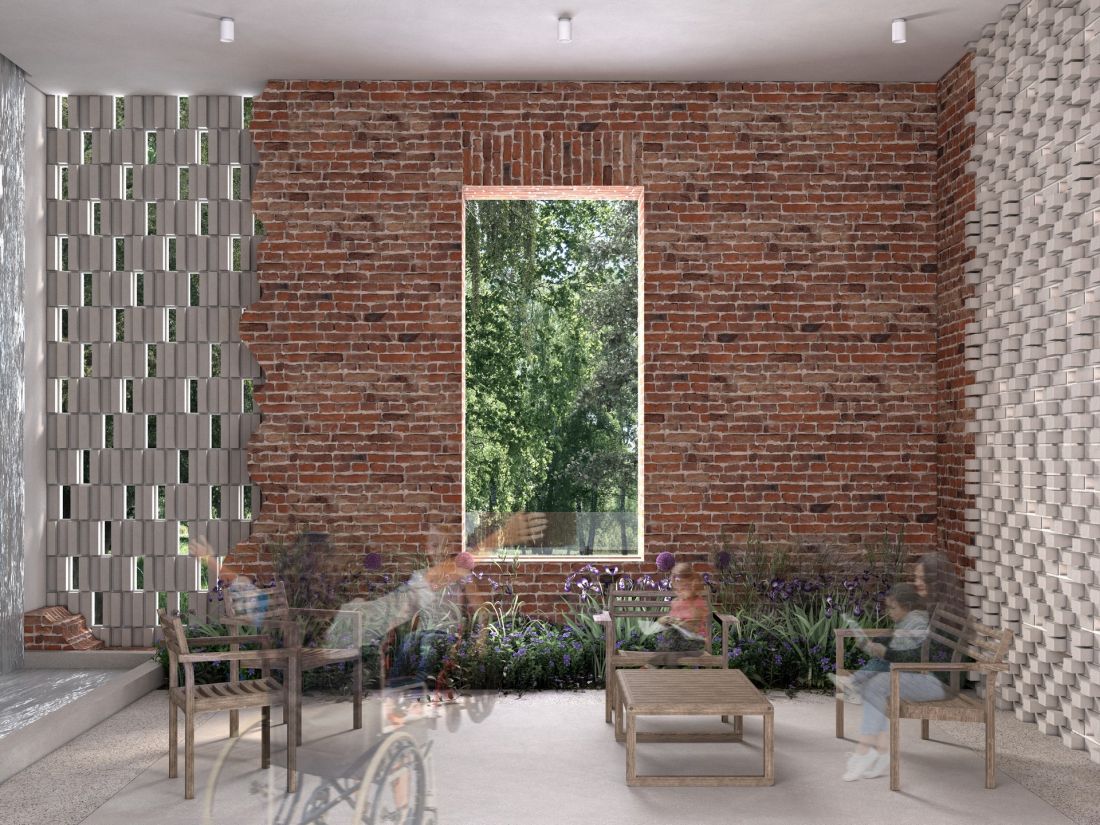
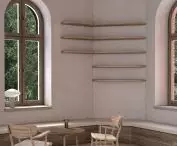
patio
© Aleksandra Swiąder
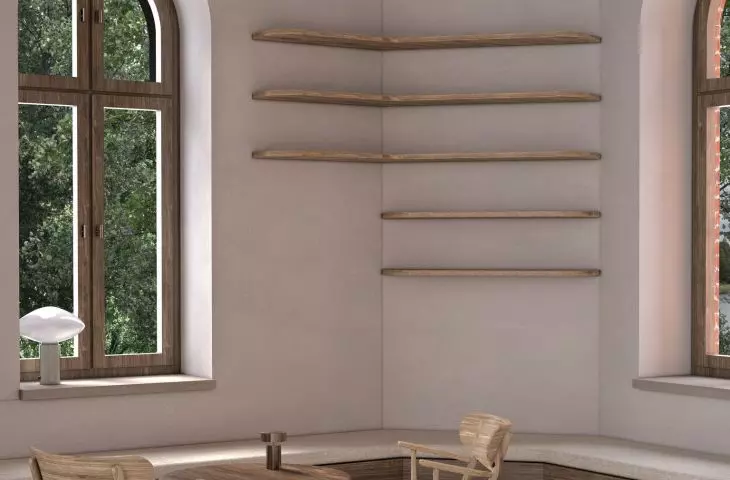
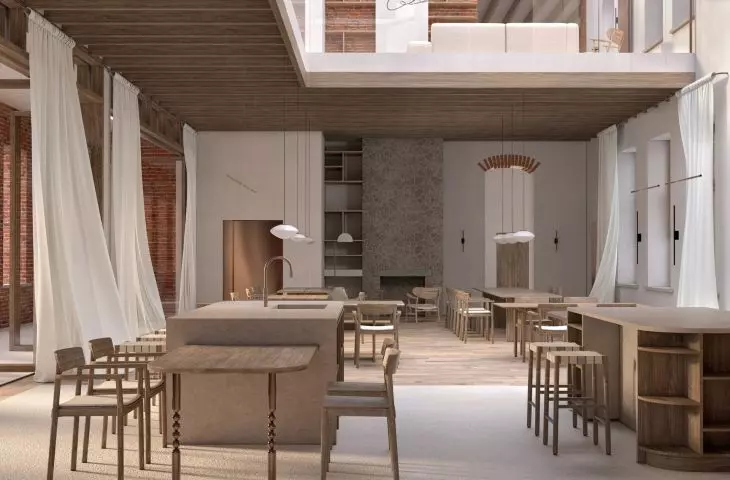
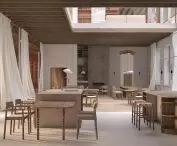
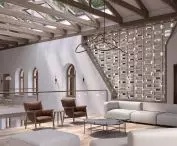
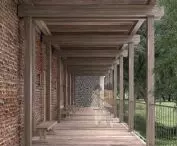
The west wing has an inclusive character. It houses a communal kitchen (wheelchair accessible), a dining room and a living room with a fireplace and mezzanine. Harmonious windows open the architecture to the side of the lake 40 meters away. The entire space is maintained in a rustic aesthetic: solid wood, terrazzo, oak flooring and textile finishes are responsible for the varied sensory stimuli. The differentiation of levels and materials allows intuitive movement, including for people with limited mobility.
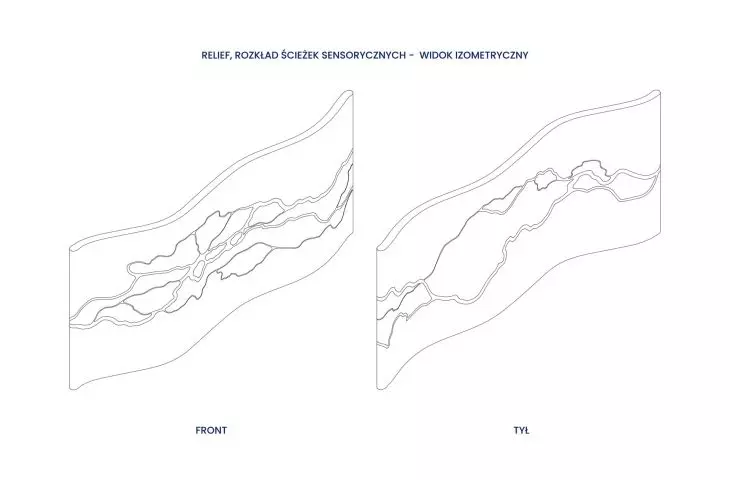
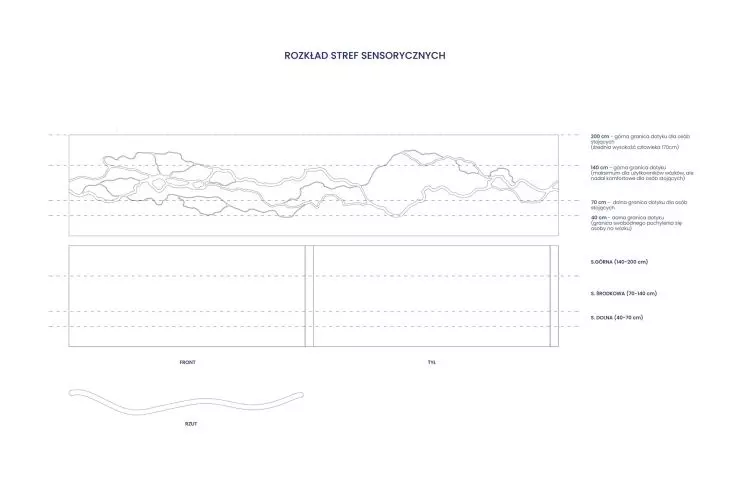
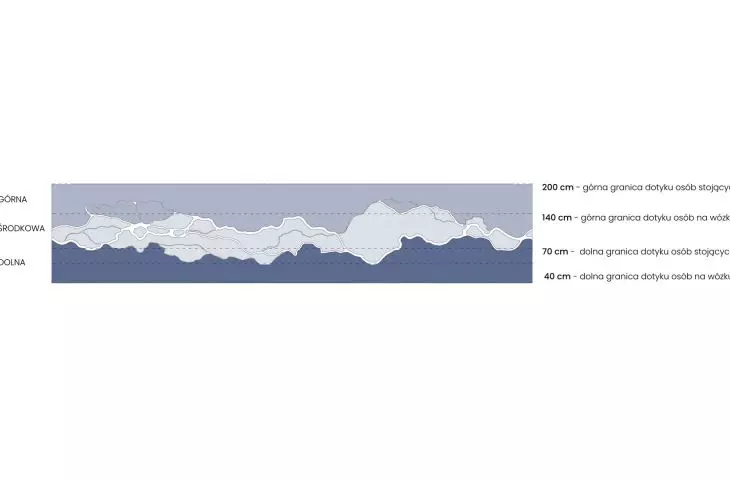
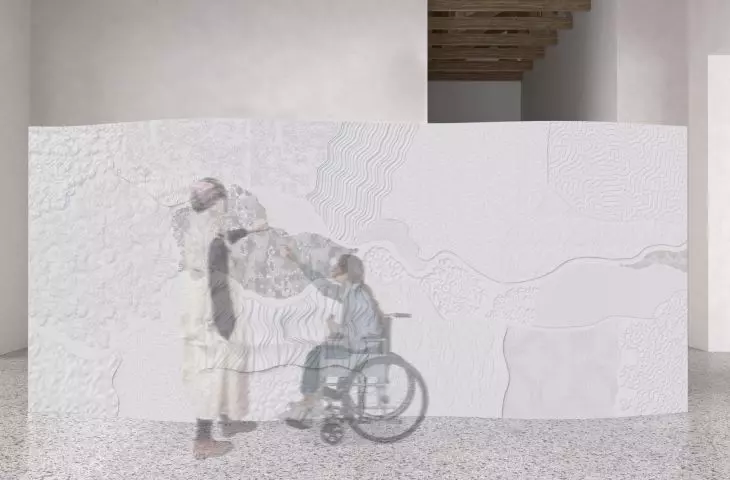
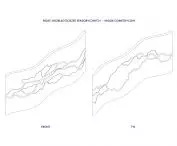
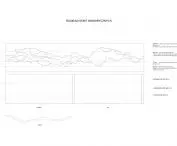
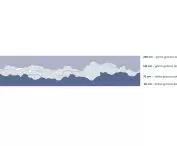
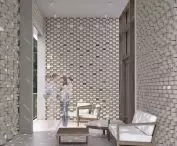
Rounding out the features is a three-zone, two-meter-high relief sensory panel, made by 3D printing from biodegradable PLA filament, resistant to disinfection. Designed for tactile perception, inspired by water: the theme of the project, it operates with texture, light and organic form. It guides users through fields of varying tactile intensity.
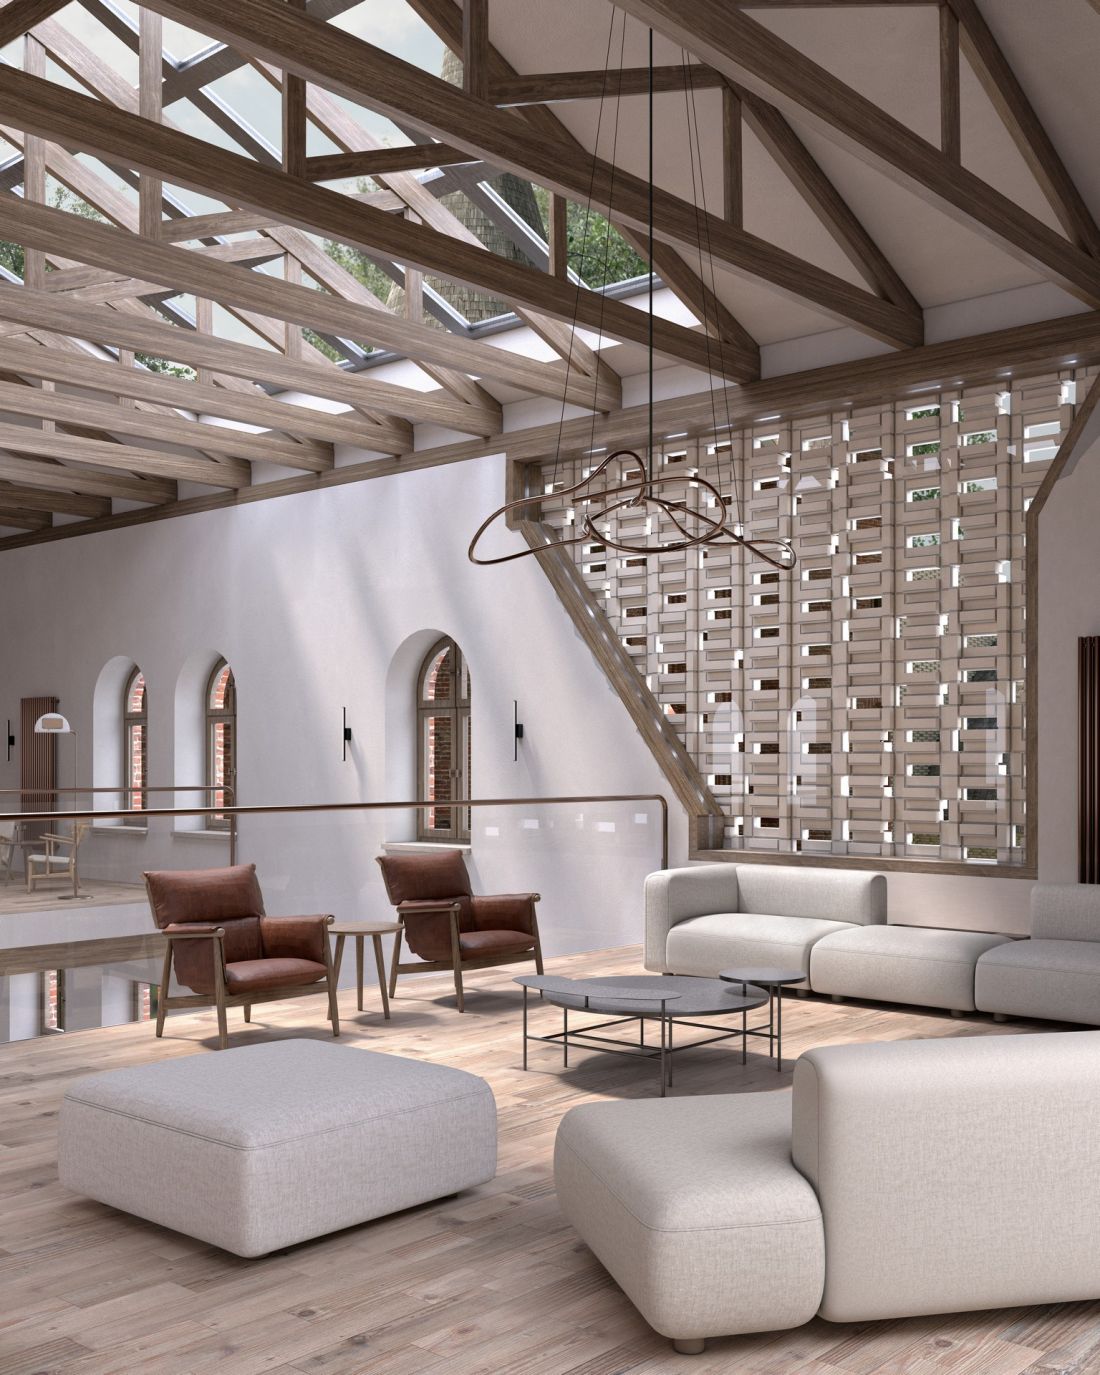
showroom
© Aleksandra Swiąder
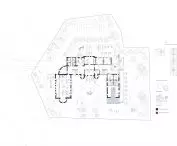
The project also includes landscaping: a playground, garden, terraces, walking paths and relaxation areas. Vegetation was supplemented with new plantings. Technical rooms and staff facilities, including quarters for care assistants are placed in the basement.
The choice of the ruins as a site is not accidental. They become a metaphor for the family, fragile but strong. The project does not reconstruct history, but responds with empathy to contemporary needs. Architecture does not have to be perfect. It has to be tender. It can provide shelter and solace - not only physically, but also emotionally. This is an attempt to create an amor fati architecture, a love of fate that cannot be chosen, but can be accepted. The space gives support not by treatment, but by presence.
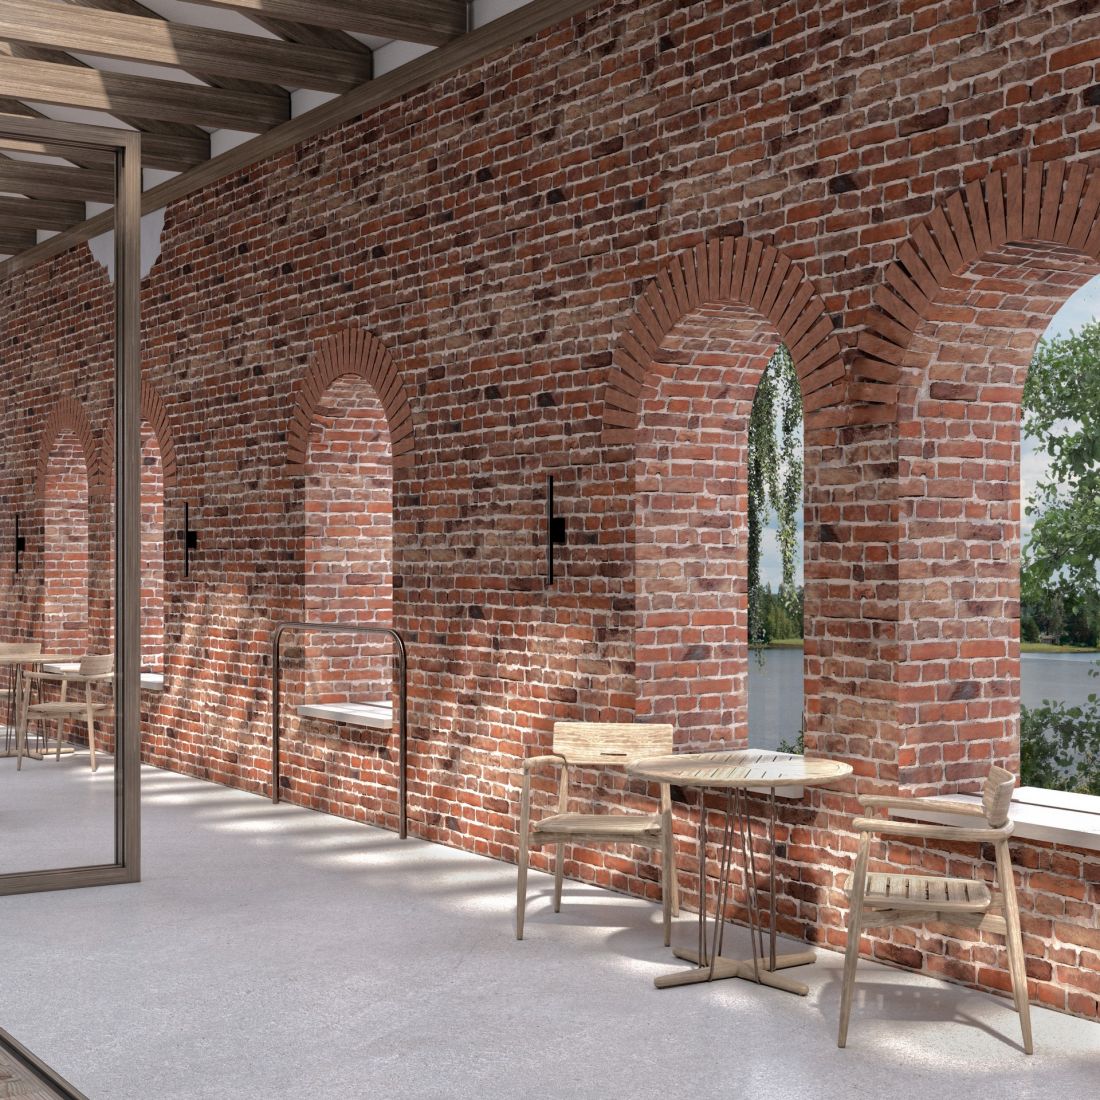
terrace
© Aleksandra Swiąder
This is a place for those who are not heard on a daily basis. For families who don't fit into systems. Architecture that can be attentive may not change everything but can notice. And sometimes just noticing is already an act of caring.
{tag:studenci}
Illustrations: © Author .








