






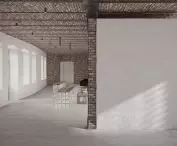

Work submitted for the competition
"Best Interior Diploma".
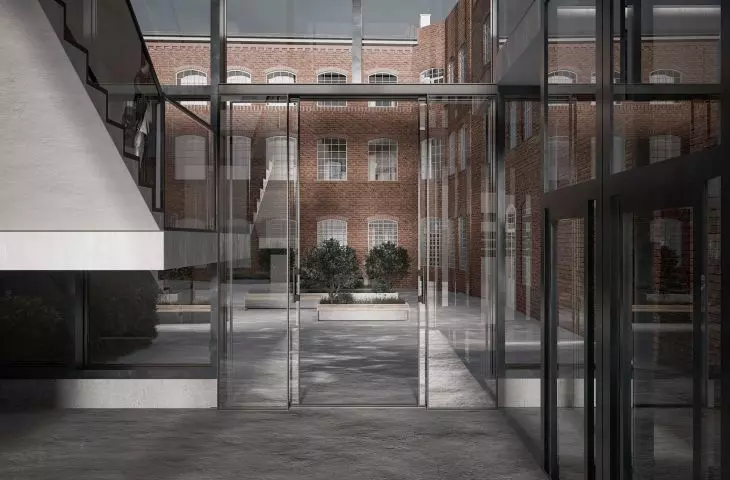
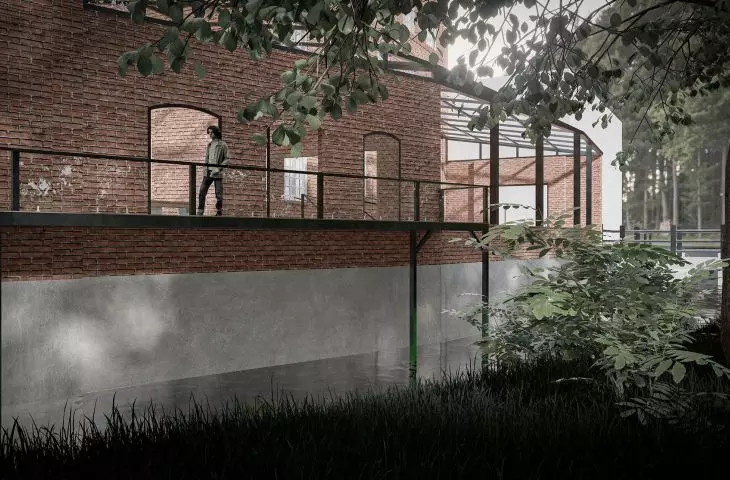
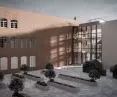
Former grain warehouses, located in the northeastern region of Slawno's old-town layout, right next to the Moszczenica River, have been given new life. The aim of the project was to create a space that would not only preserve the historic character of the building, but also increase social activity and integration of residents. The revitalization of buildings that had stood abandoned for years is an excellent example of transforming dilapidated buildings into a modern cultural center that is the heart of the community. Given the desire to highlight the local history and identity of the site, the project uses the colors found in Slawno's coat of arms.
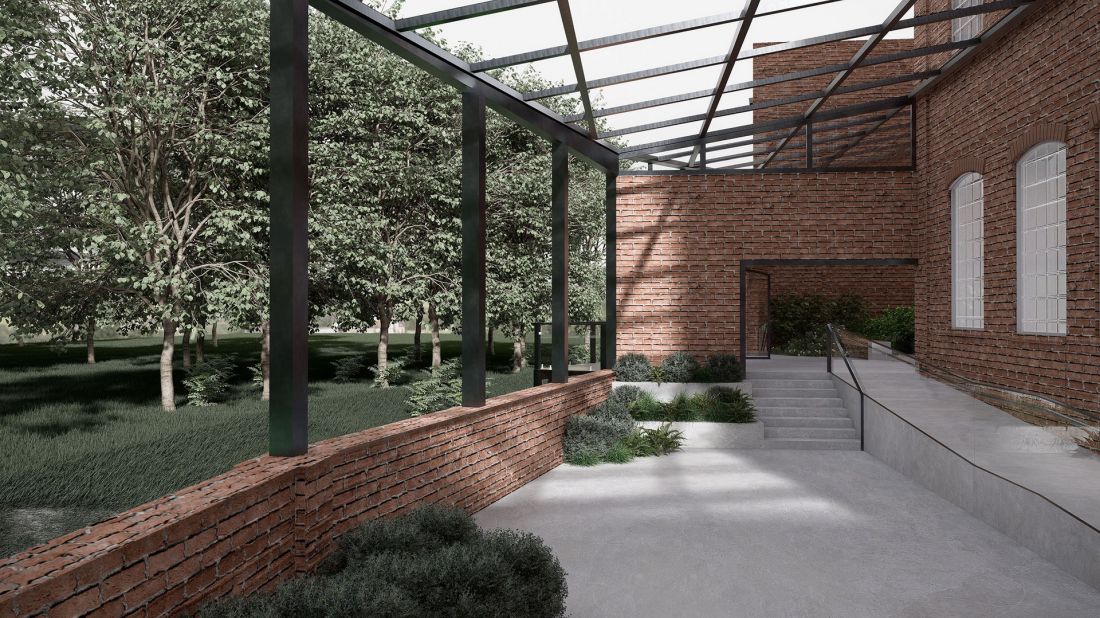
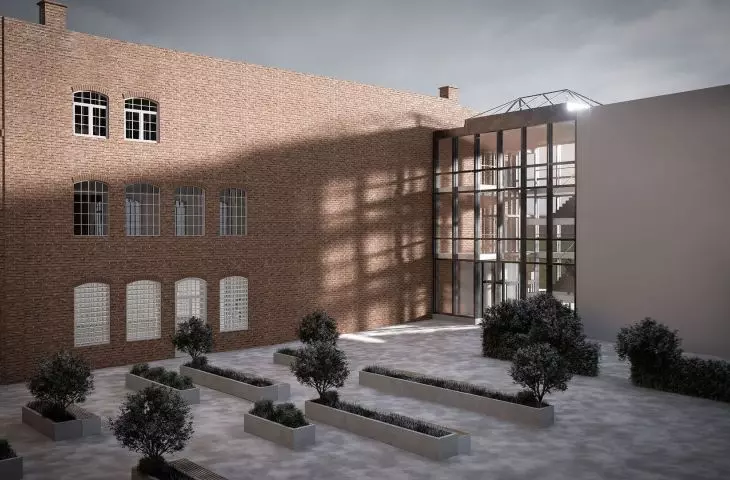
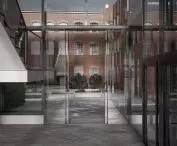
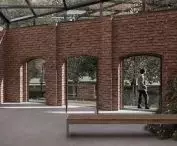
northwest courtyard
© Weronika Chromow
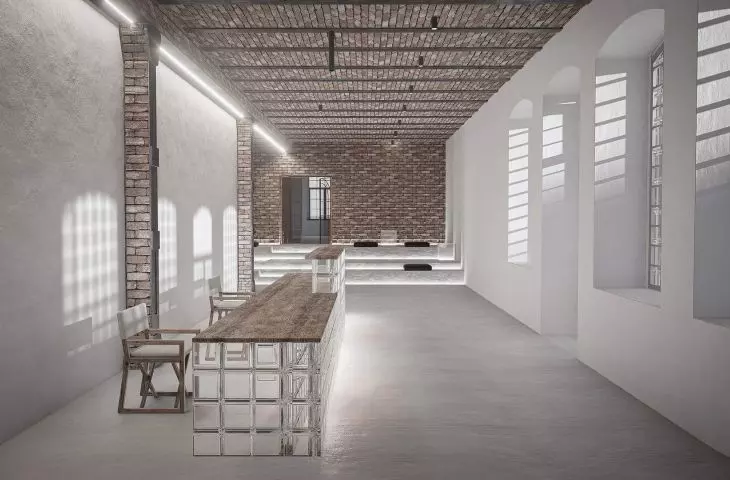
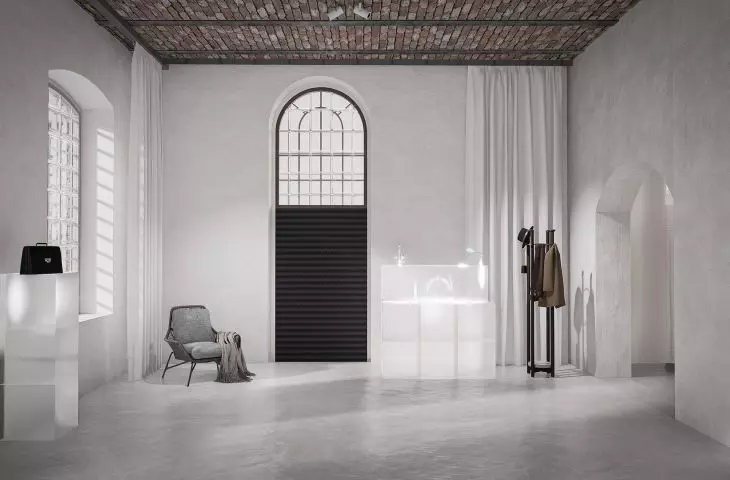
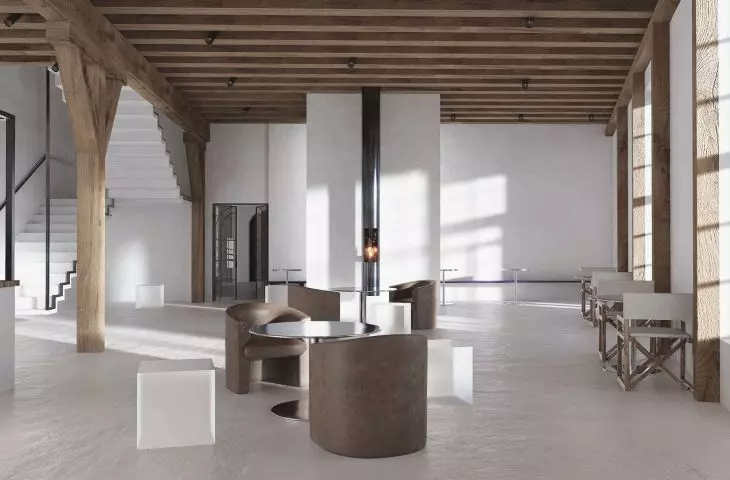
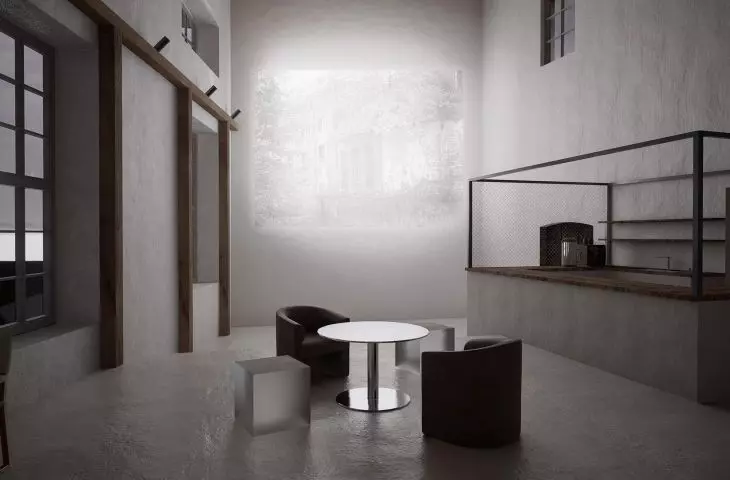
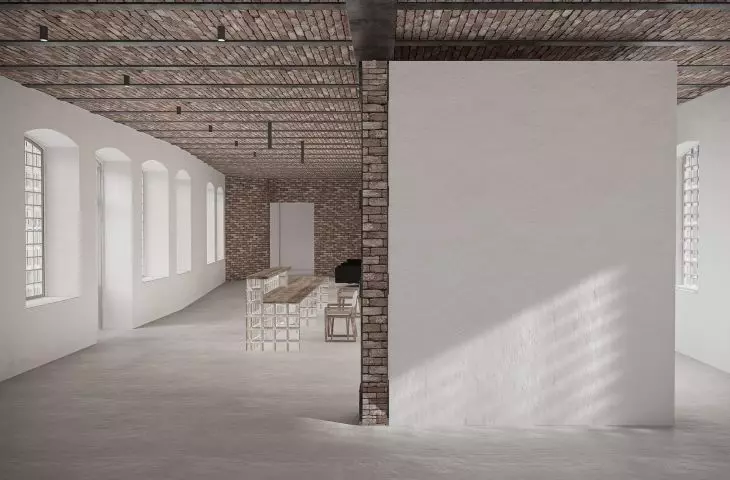
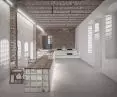
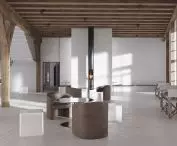
A reception hall was designed in the center of the building, acting as a link between the different zones of the building. The reception counter was made of foxholes and wood, referring to the historical character of the warehouses. The white plastered walls, created by adding insulation, contrast with the raw bricks, creating a "brick pocket" and emphasizing the industrial character of the interior. Exposed ceilings and steel structural elements add to the space's industrial vibe, harmonizing with the site's history.
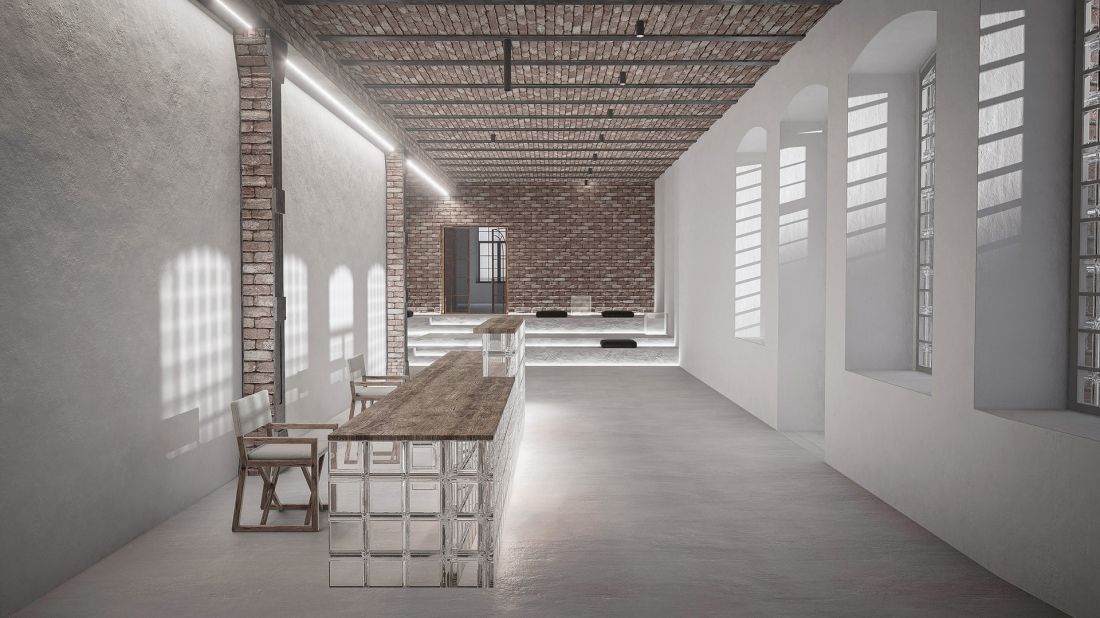
reception room
© Weronika Chromow
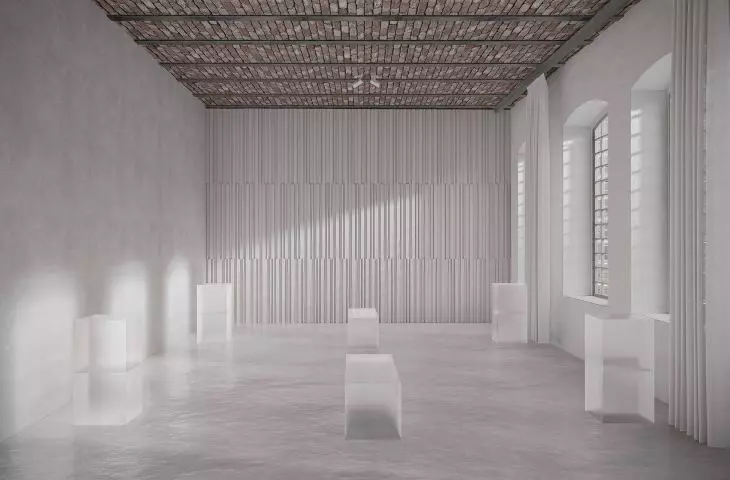
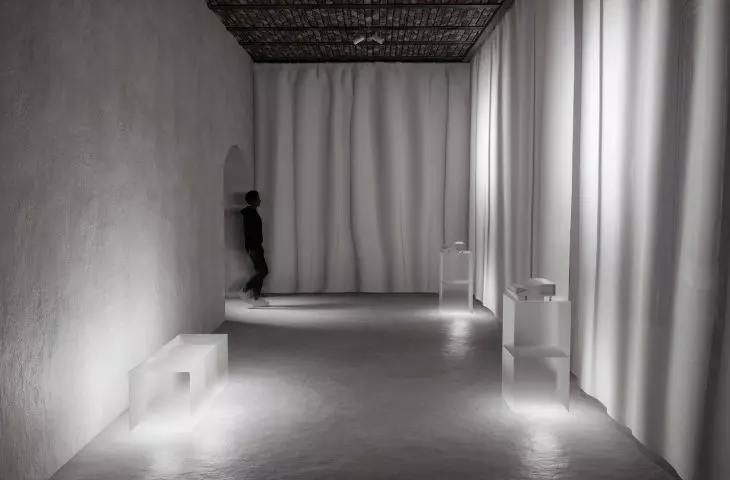
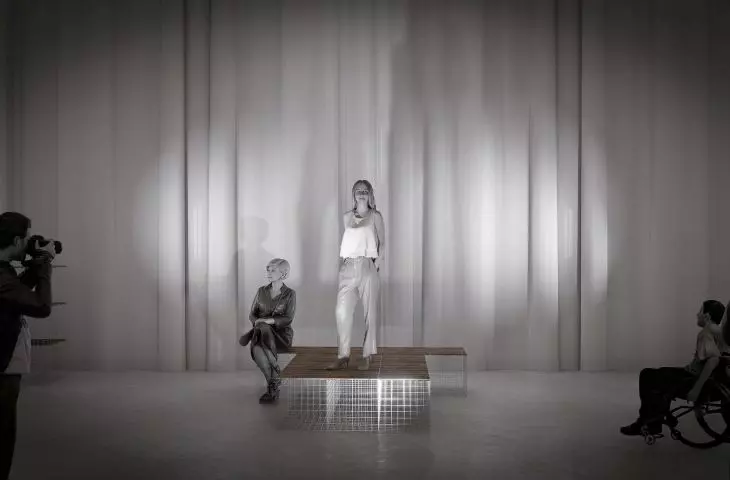
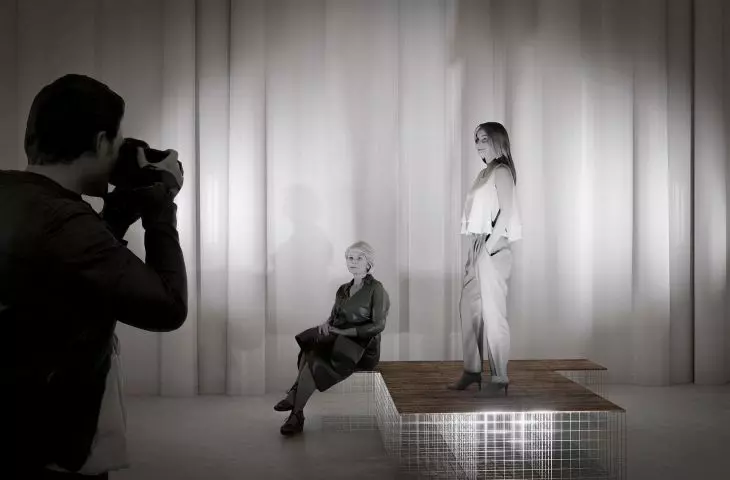
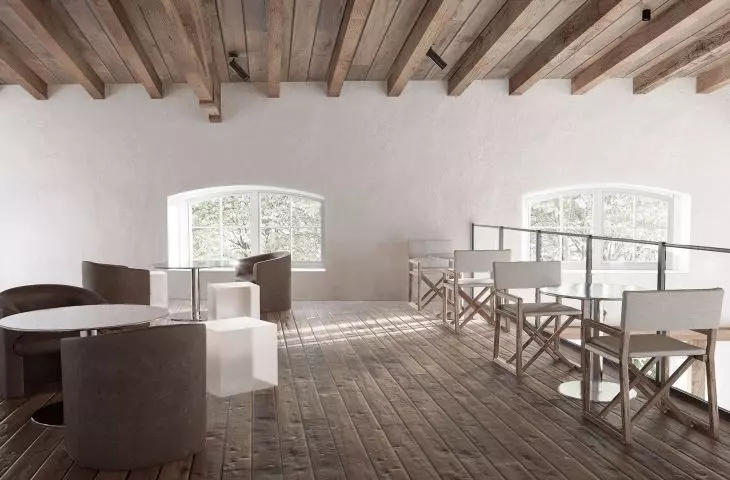
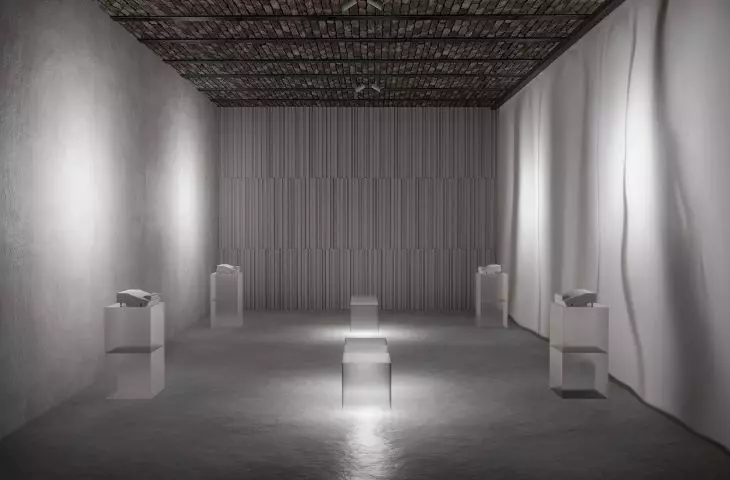
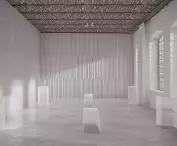
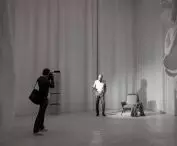
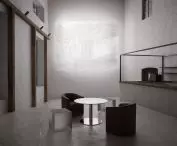
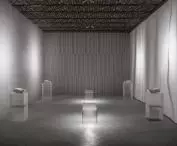
The first floor of the northwest warehouse has been designated as an exhibition hall, serving as a showcase for visitors. The ubiquitous white of the curtains is meant to symbolize a "blank page" on which participants of the Film Discussion Club can present their work. The room has been enriched with cubic modules made of semi-matte Plexiglas, serving as both seats and displays. The space will also host temporary exhibitions showcasing films, directors, set design and other elements related to film culture.
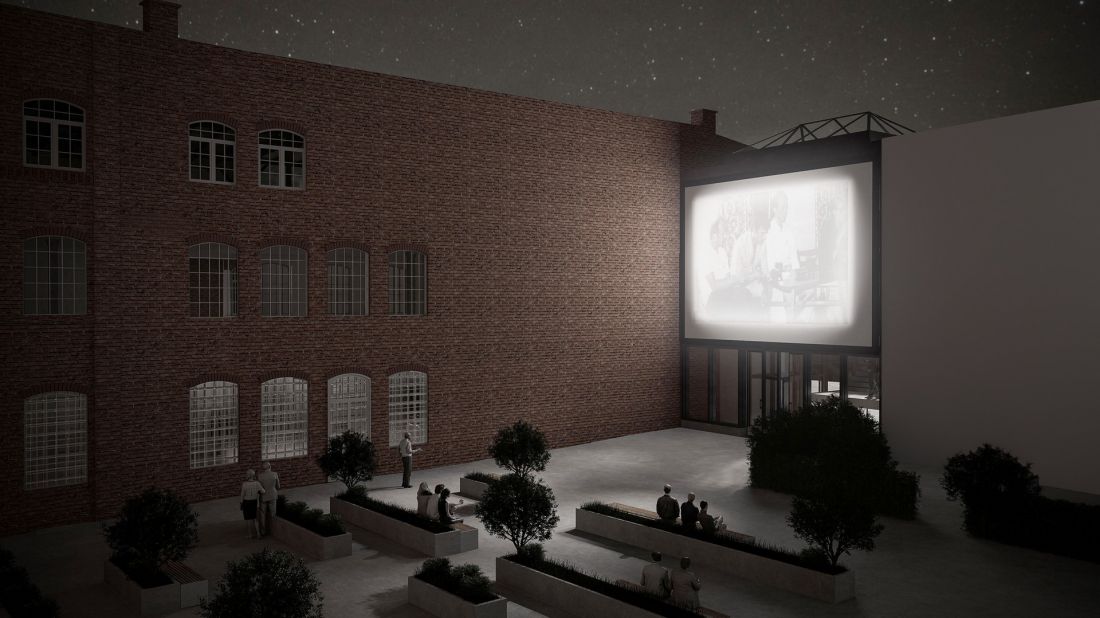
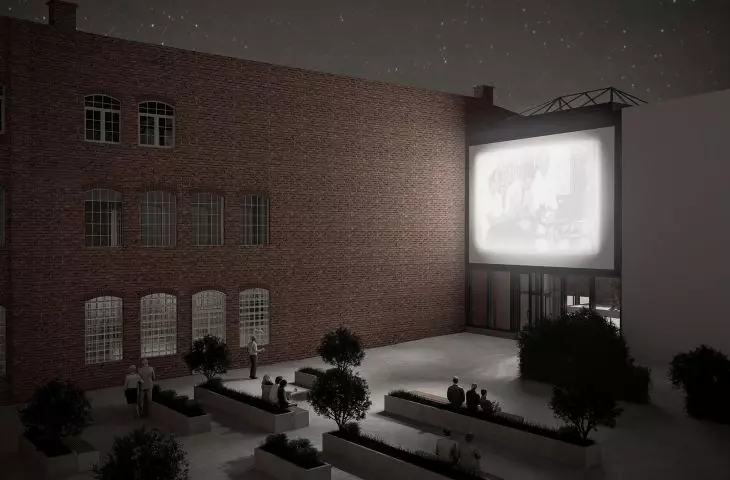
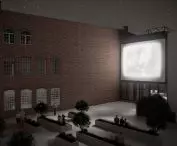
outdoor cinema
© Veronika Chromov
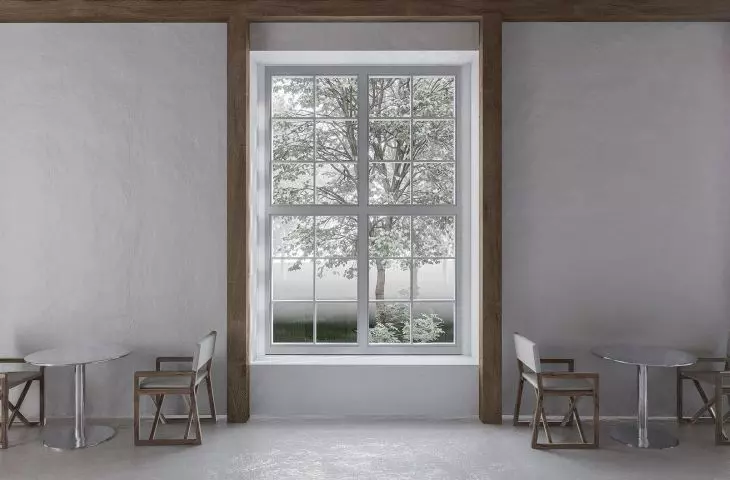
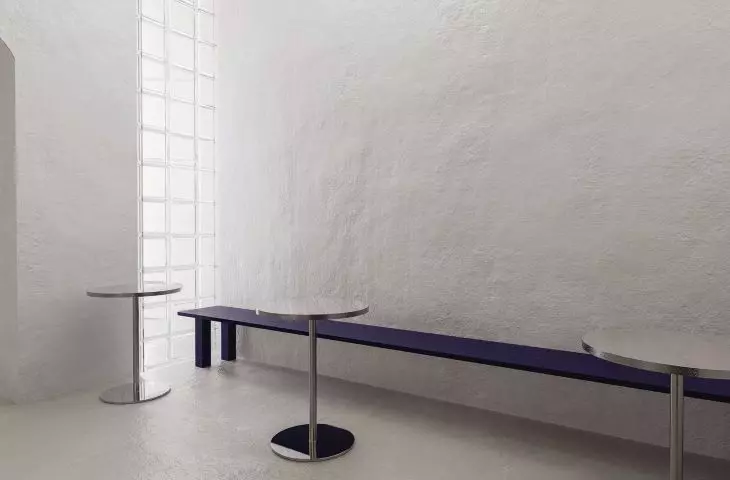
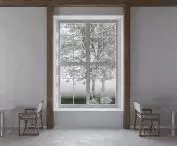
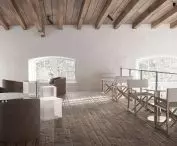
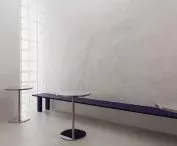
The northeast warehouse has been transformed into a cafe space. Thanks to the large windows, guests can enjoy the view of the Mszczenica River and the nearby Park of the Polish Military Organization. The interior of the café is characterized by a dominance of wood and white, with the main wall serving as a backdrop for artistic performances and film screenings. Seating is provided by folding director's chairs, comfortable eco-leather armchairs and blue benches, alluding to the colors of Slawno's coat of arms.
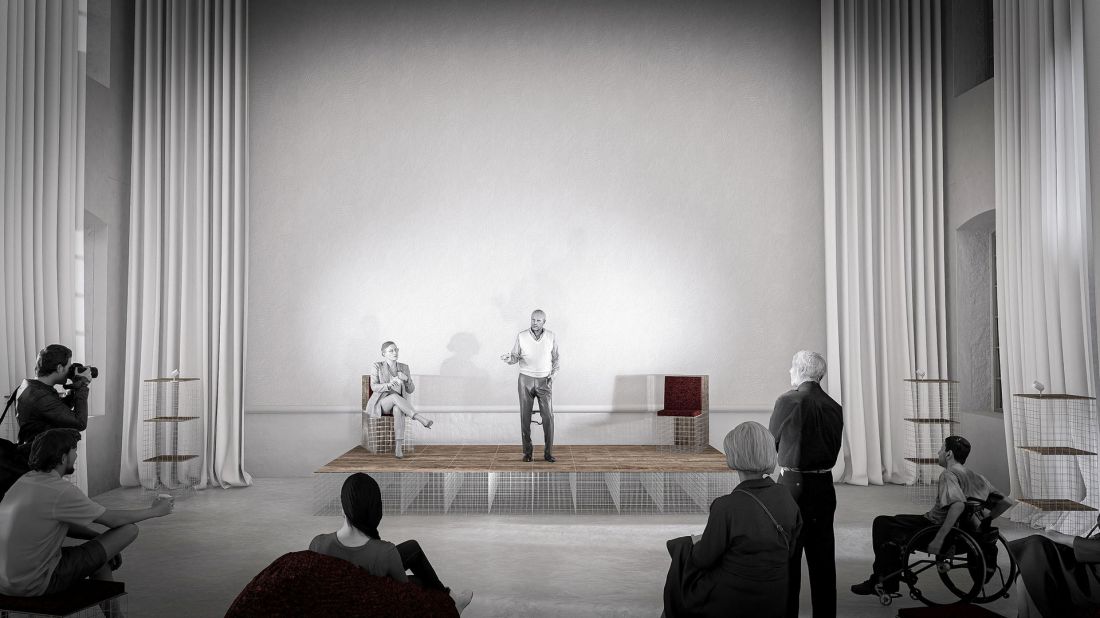
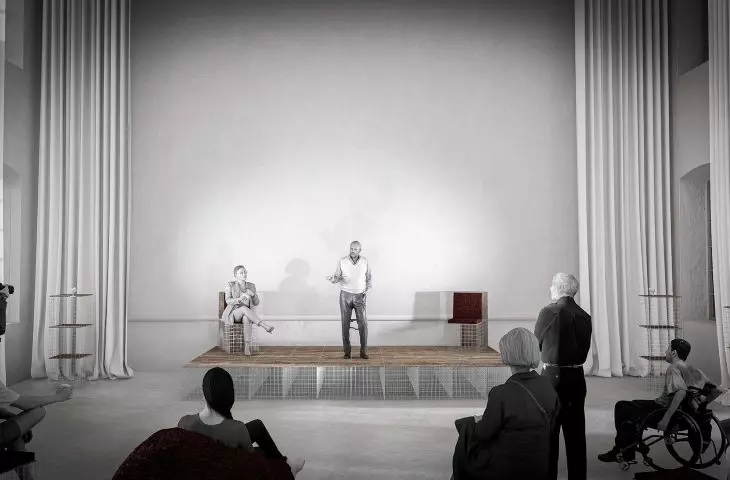
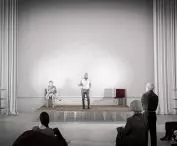
lectures at DKF
© Weronika Chromow
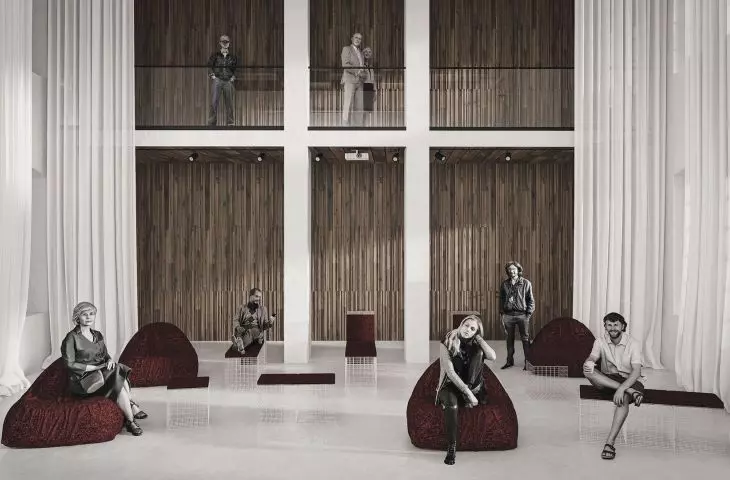
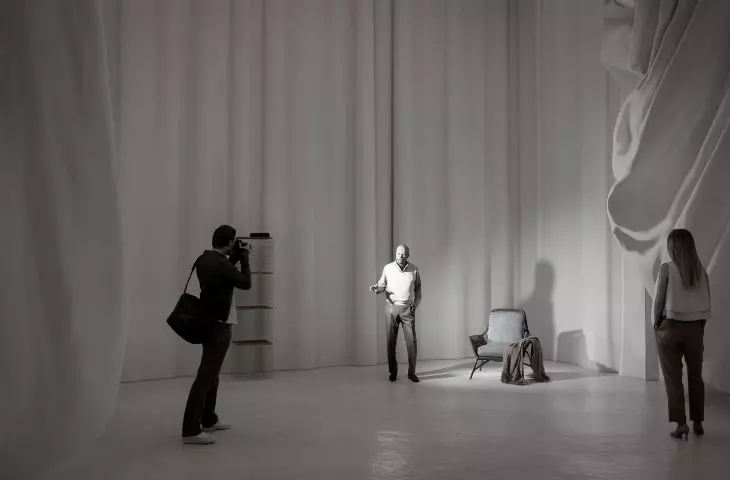
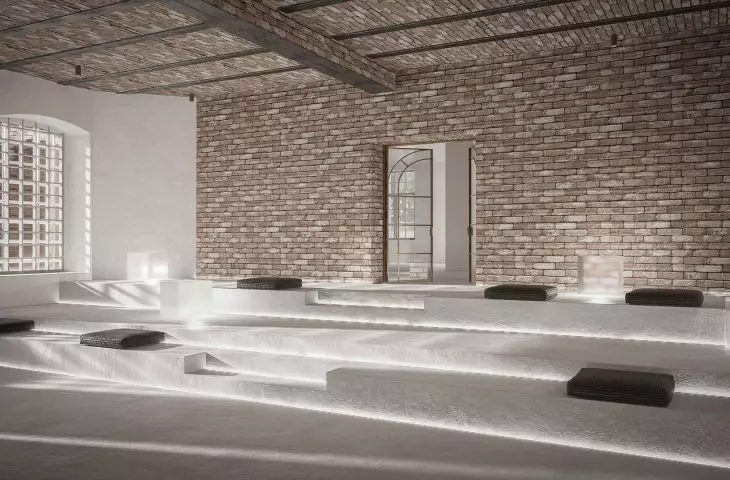
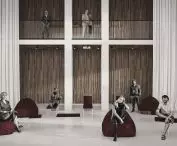
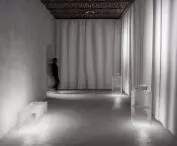
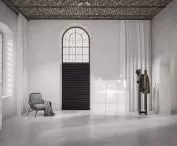
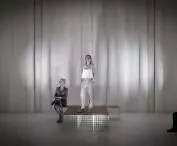
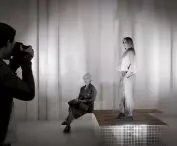
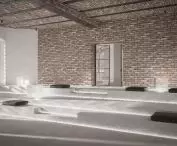
The first floor of the building has been designated as a space for the Film Discussion Club and a place for film experiments. White fabrics are multifunctional - they separate creative work zones, improve acoustics, and provide a backdrop for light projections and recorded images. Seating is provided by poufs and modules made of truss and plywood, complemented by cushions in red, also referring to the city's coat of arms. These multifunctional elements provide comfort and flexibility, allowing the space to adapt to different needs. The project will also include meetings with directors, actors and other filmmakers, as well as learning filmmaking techniques. The Film Discussion Club will become not only a cultural center, but also an educational one, attracting people interested in film and art.
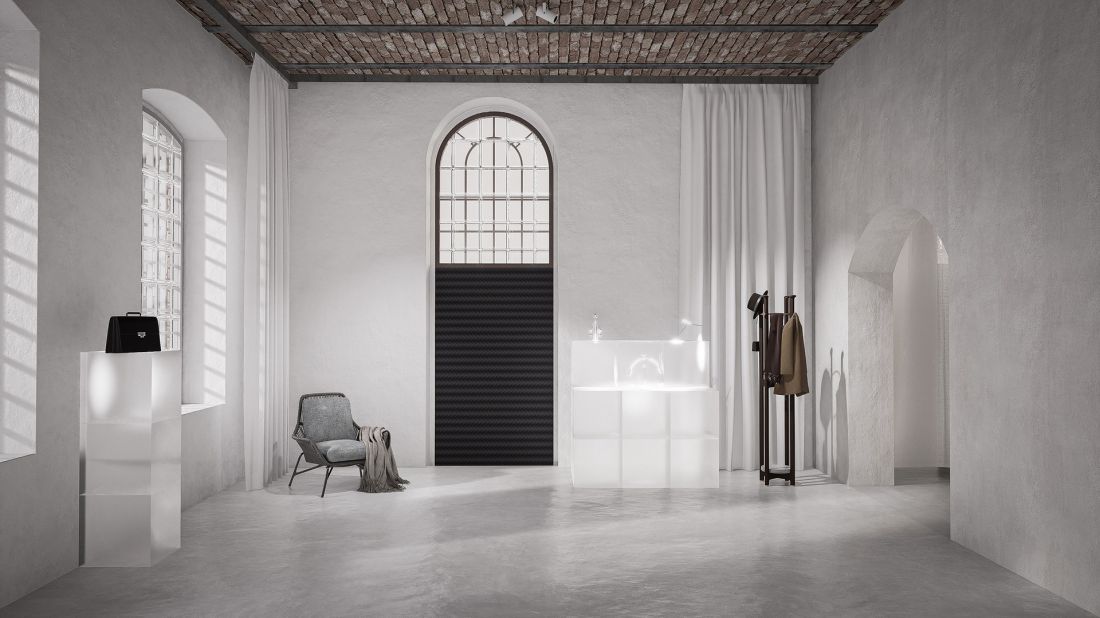
sample exhibition of set design
© Weronika Chromow
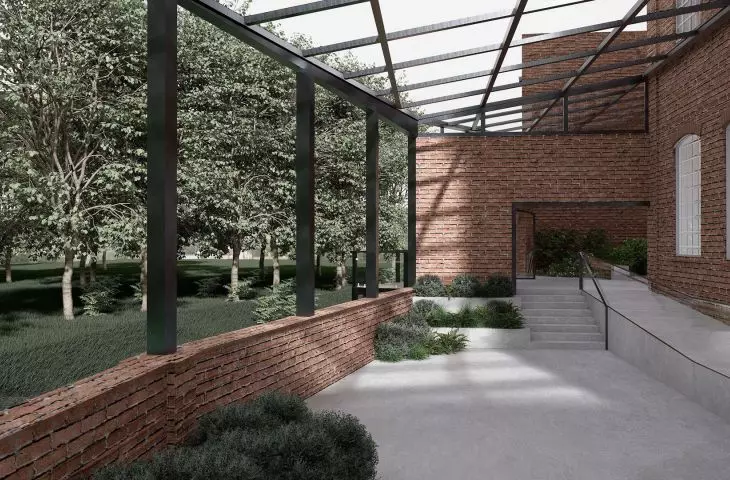
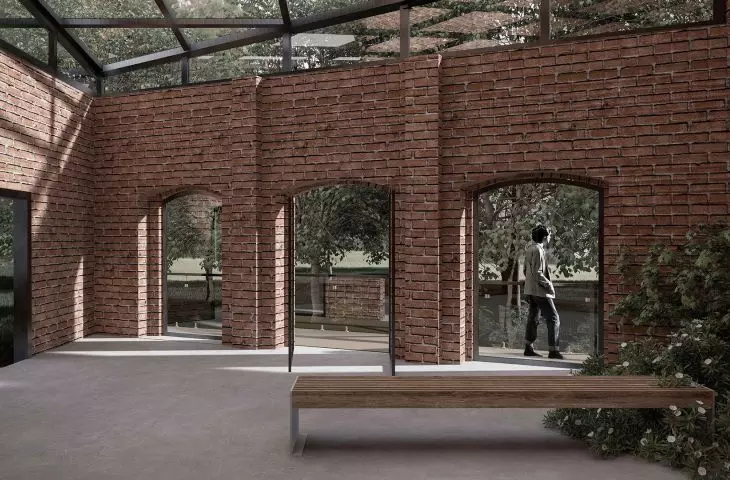
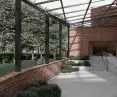
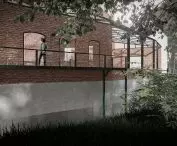
The outdoor space has also been designed. Modern solutions, such as glazing of the courtyard, improve the functionality of the space while maintaining the aesthetics of the building. Concrete flower pots with decorative grasses and small trees, as well as benches, have appeared on the property, encouraging rest and contemplation. The project also includes an open-air cinema - an LED screen placed on the facade of the building will make it possible to organize outdoor movie screenings, which will further enrich the city's cultural offer.
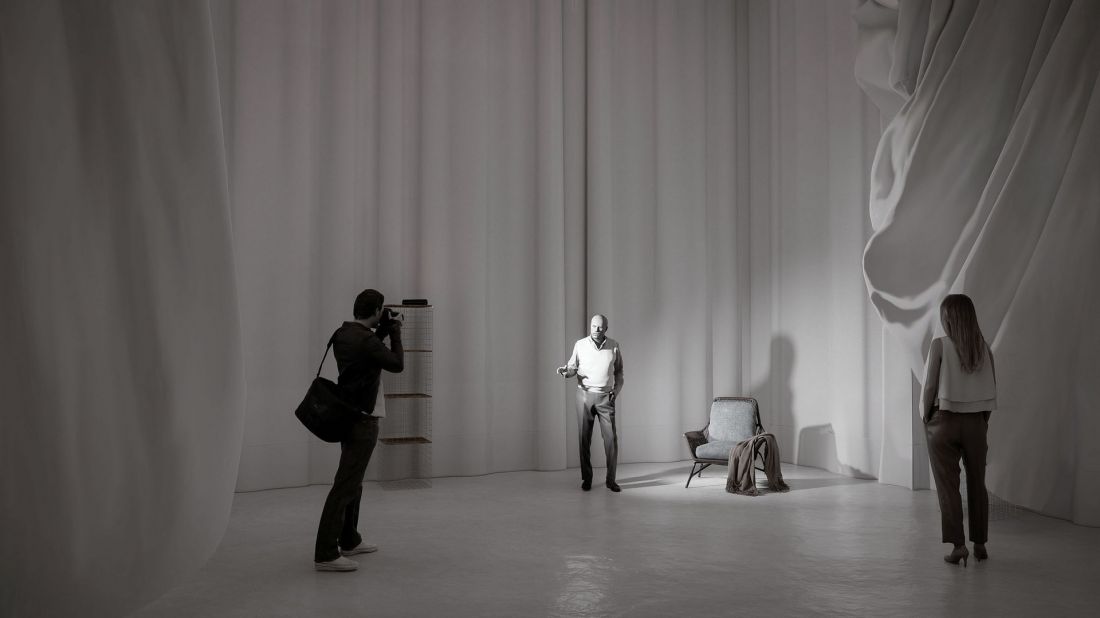
club members' experiments
© Weronika Chromow
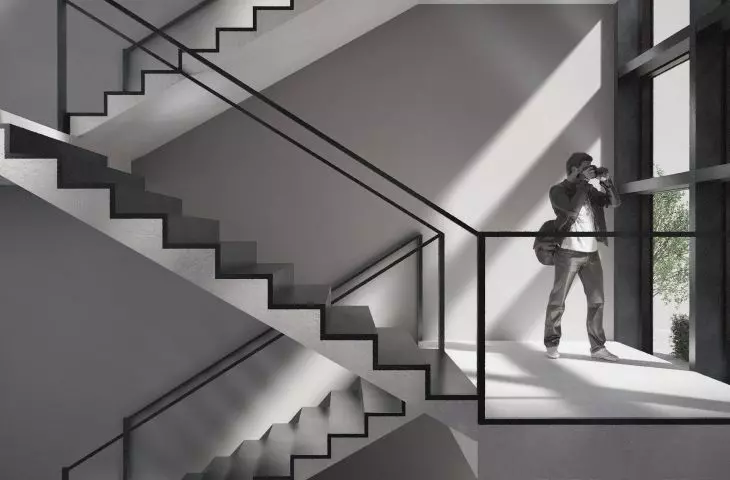
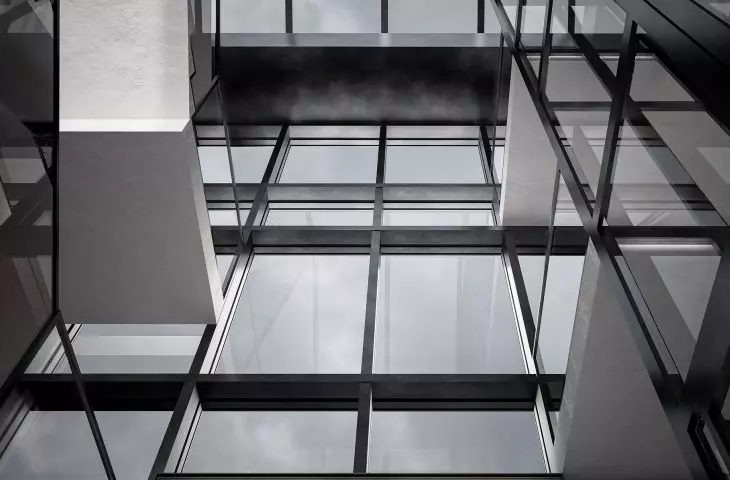
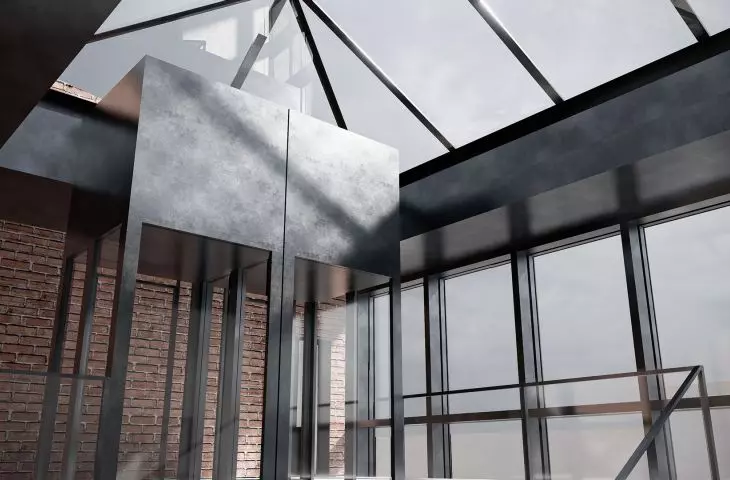
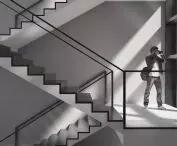
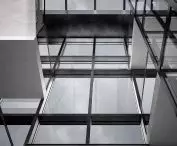
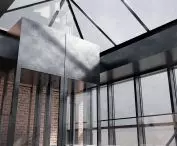
A glass architectural seal was created between the former warehouse and the neighboring building, replacing the original gap. Its light, transparent form with clear accents of steel construction harmoniously connects the two buildings without disturbing the historical context. Inside is the main circulation area with a staircase, two elevators and a skylight that illuminates the space with natural light.
{tag:studenci}
Illustrations: © Author .








