






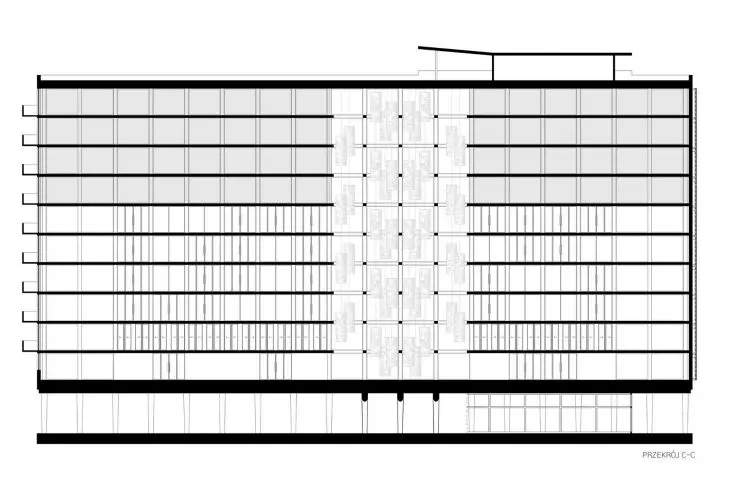




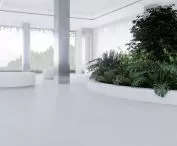

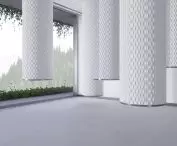

The aim of the project was to present the adaptation possibilities of spa modernist architecture on the example of the building of the former Sanatorium Against Tuberculosis "Stalownik" located in Bielsko-Biała.
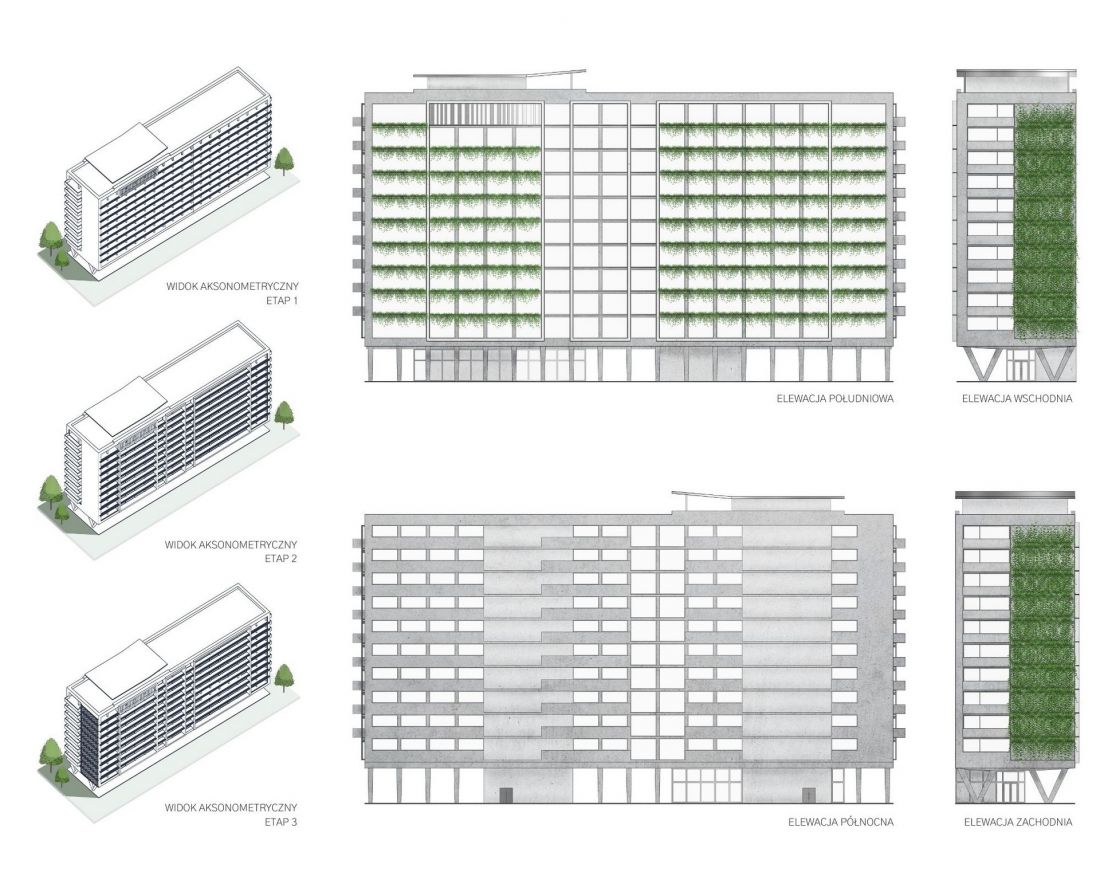
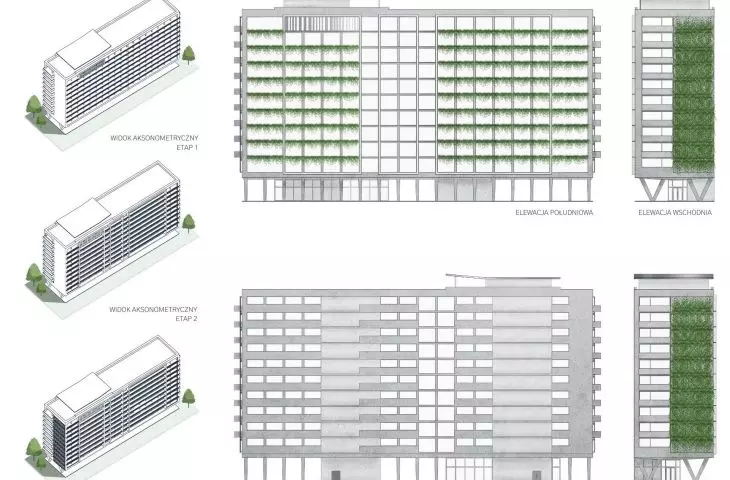
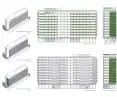
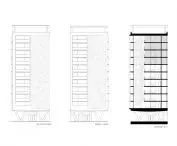
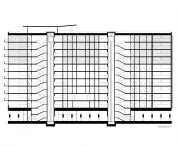
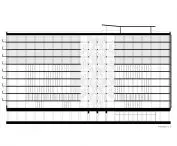
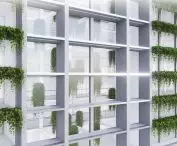
elevation axonometry and views
© Julia Kubera
During the existence of the People's Republic of Poland, a number of spa buildings were built based on the slogans of modernism. The popularity of these forms was due to their consistency with the ideas of modern medical treatment. Many of the buildings constructed during this period are still in operation, but some of them are deteriorating and gradually falling into disrepair.Buildings such as "Stalownik" show that the architecture of this period offered not only standard methods of treatment, but much more - turning to a holistic approach - and deserves to be protected from oblivion.
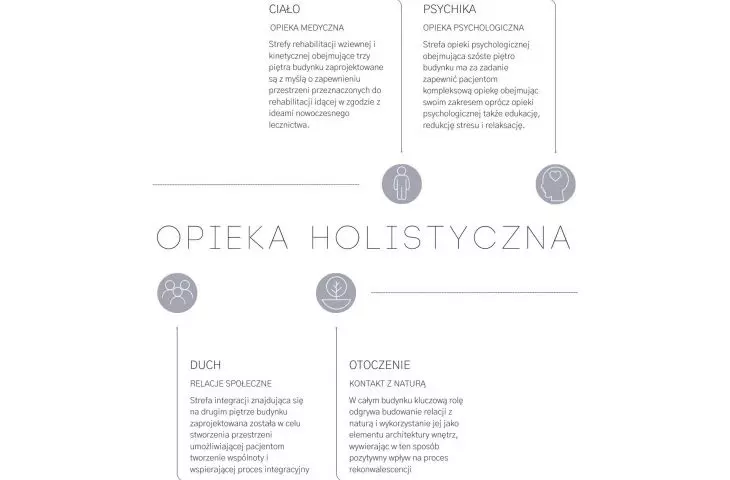
The main task of the facility is to provide comprehensive rehabilitation care to the region's residents in a holistic approach, encompassing the physical as well as the psychological and emotional aspects. A key role in the design is played by the theme of breathing and building a relationship of both man and building with nature. The surrounding landscape was treated as an essential and foreground element of the interior architecture. The breathing motif manifests itself in the project in several ways, encompassing the building's massing, spatial layout and function.
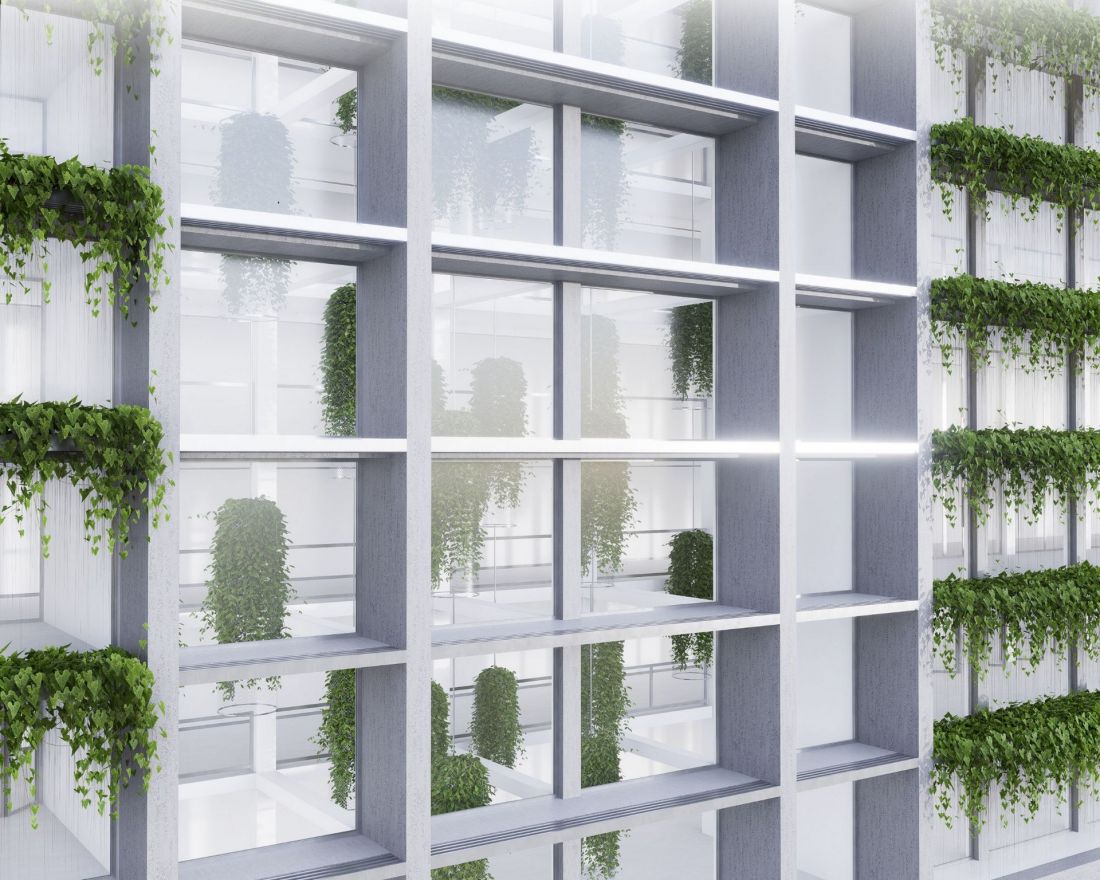
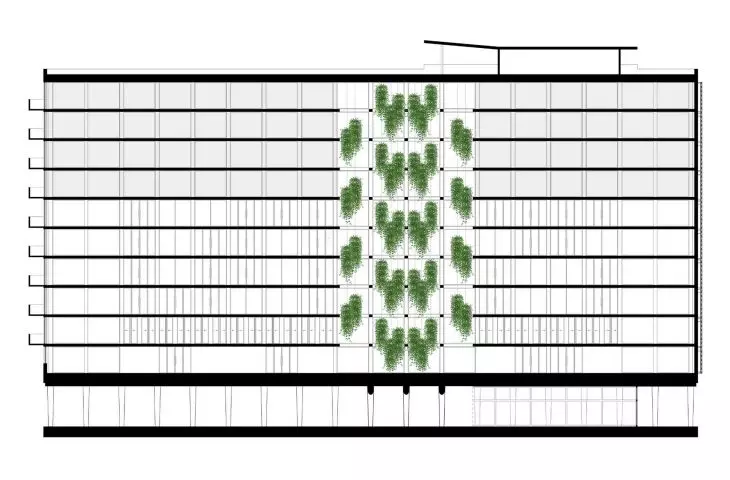
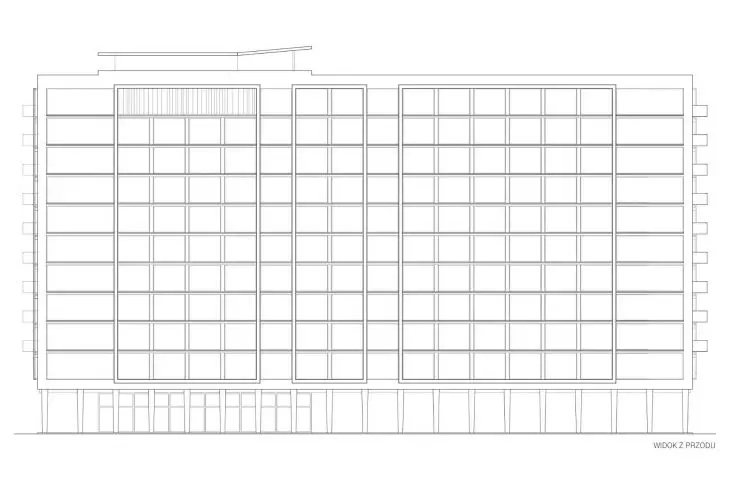
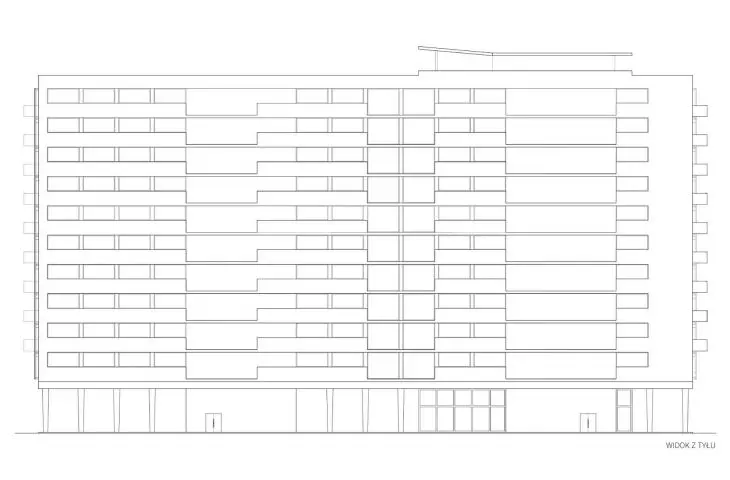
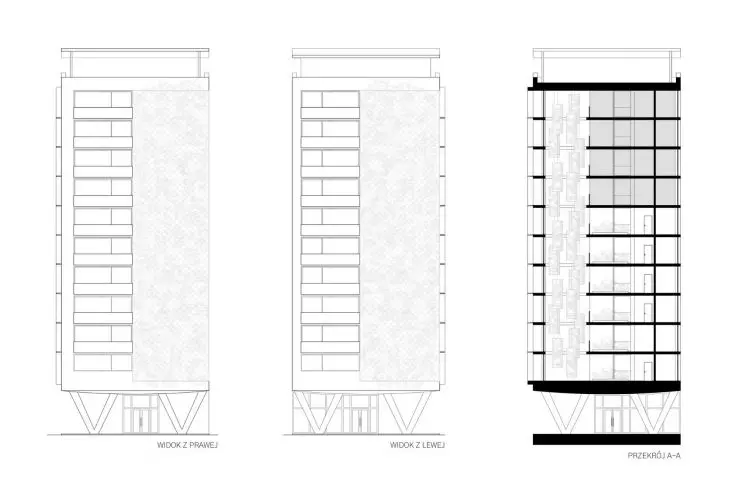
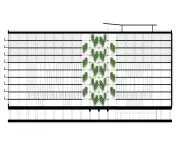
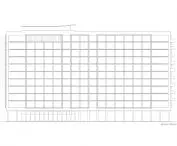
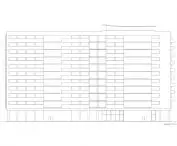
elevation
© Julia Kubera
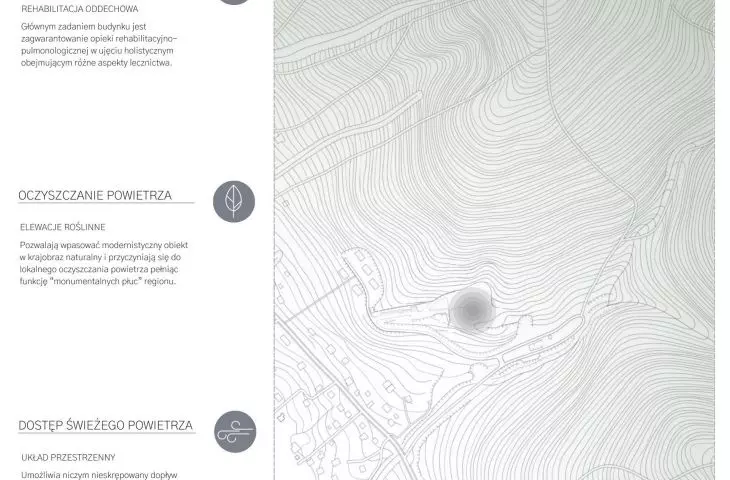
In addition to its role as respiratory rehabilitation care, the building also acts as the "monumental lungs" of the region, contributing to local air purification through the use of green plant facades. They also allow the modernist building to fit into the surrounding natural landscape.
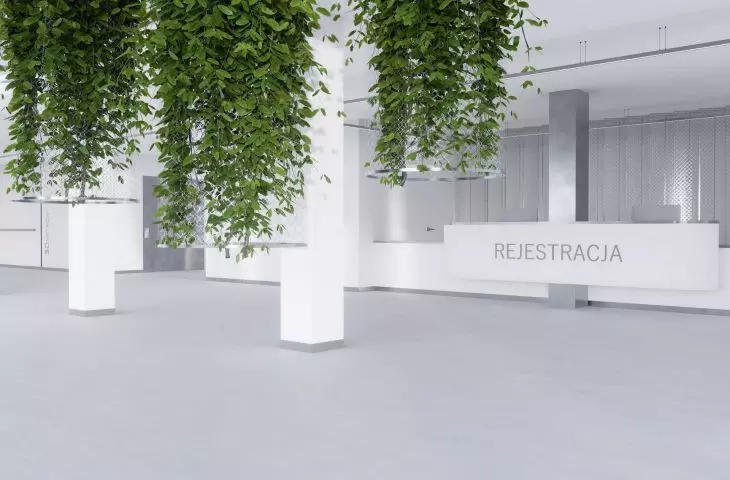
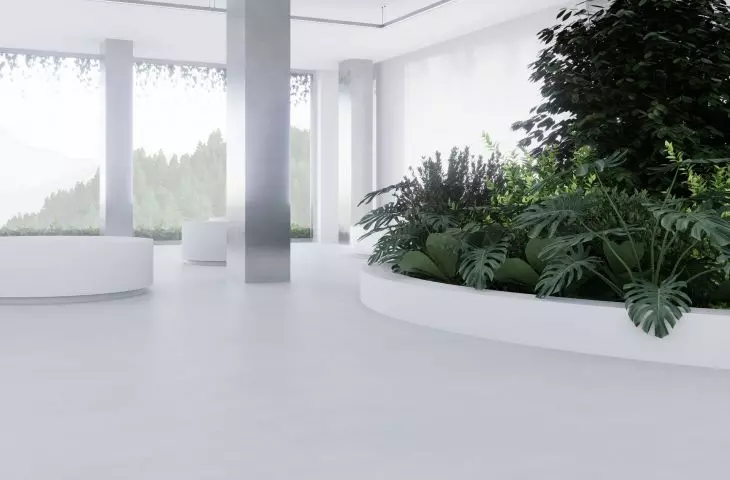
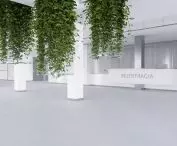
The spatial layout of the facility provides free access to fresh air from the surrounding spruce forests, whose therapeutic qualities are enhanced by the use of vegetation also inside the building - in the circulation and lounge spaces, the focal point of which is a hanging plant installation.
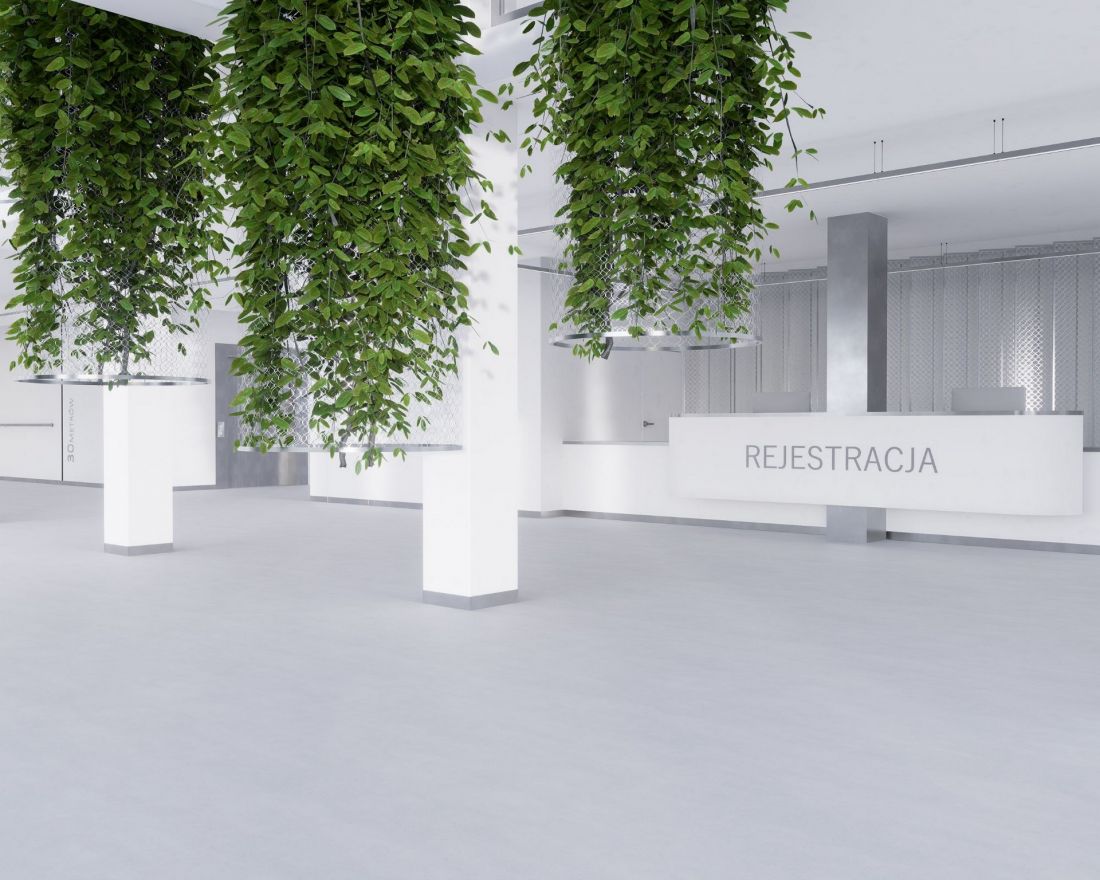
registration and reception hall
© Julia Kubera
An important aspect of the design is also to keep the interior open and hygienic, evoking a feeling of unclutteredness while providing comfort and privacy to patients during rehabilitation treatments.
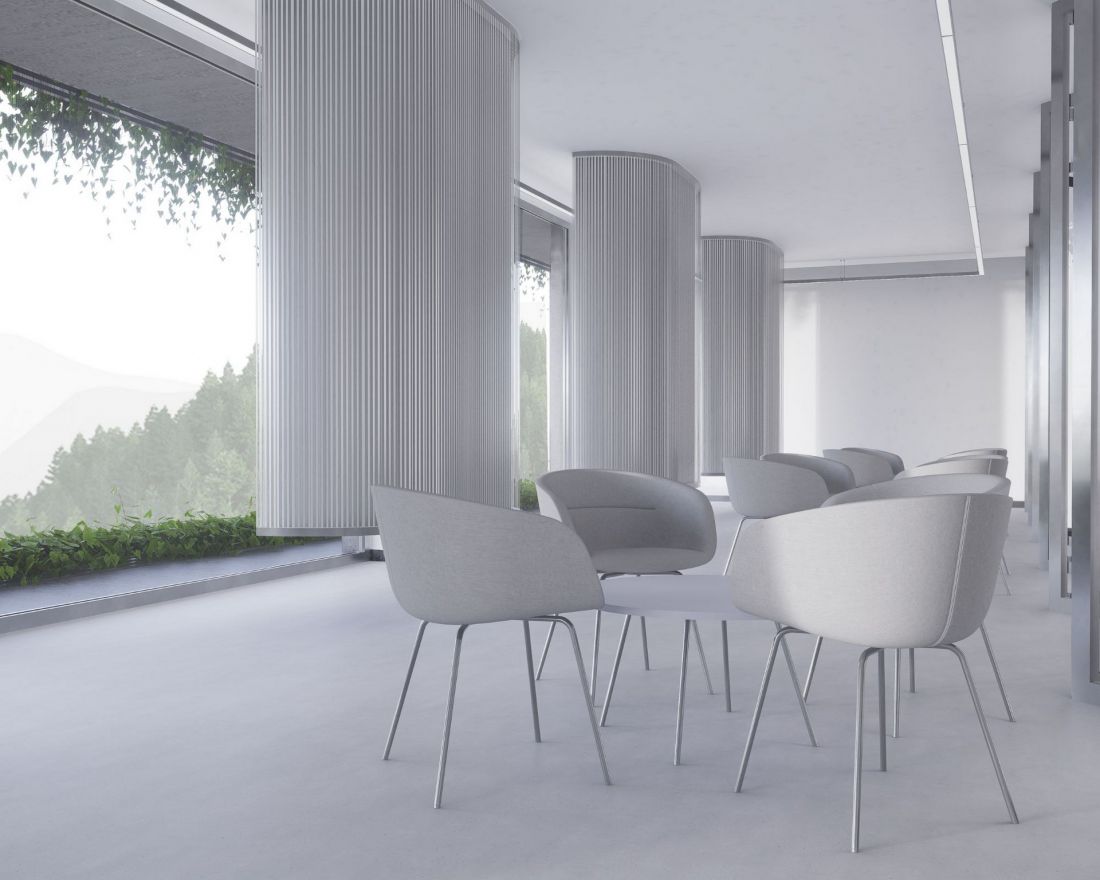
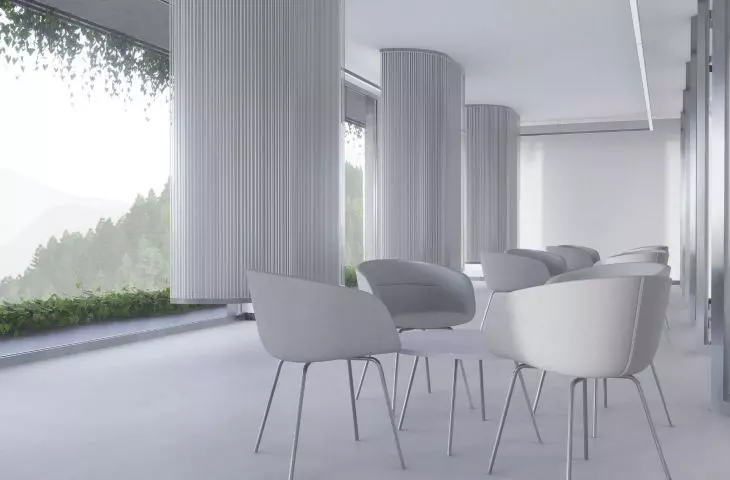
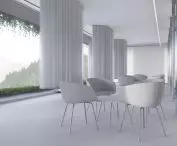
consumption and relaxation room
© Julia Kubera
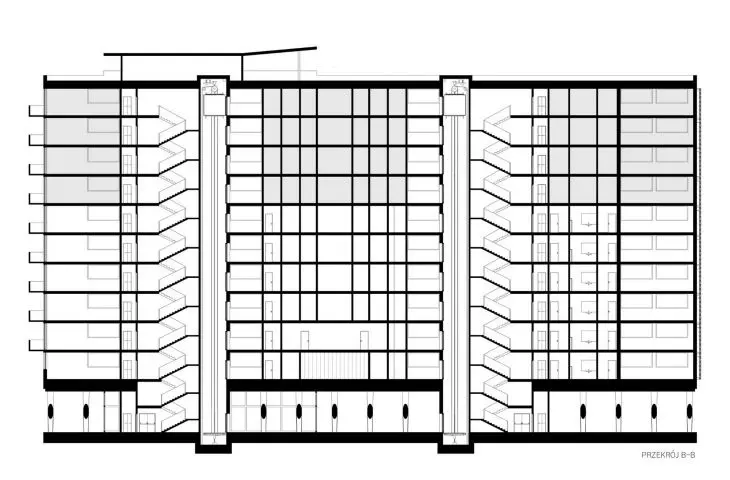
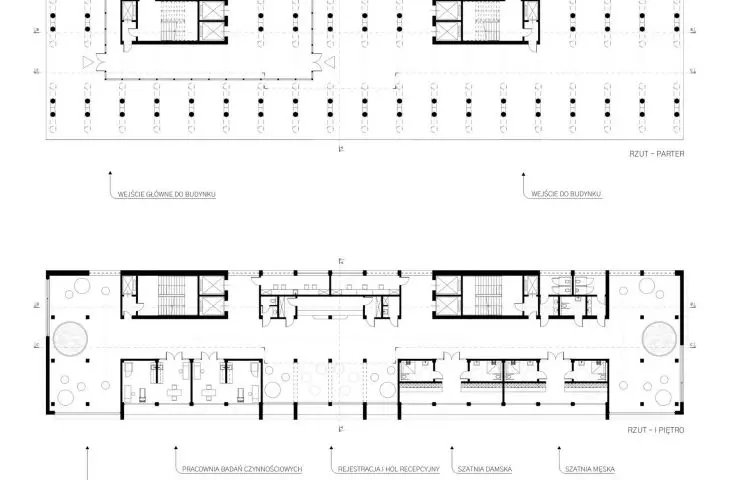
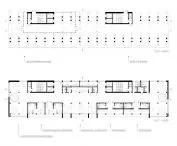
FIRST FLOOR - ENTRANCE ZONE
Zone delineating the main entrance to the building thanks to the use of numerous glass panels.
FLOOR I - RECEPTION AND REHABILITATION QUALIFICATION ZONE
The zone has a large reception area with facilities for the disabled, locker rooms for day rehabilitation patients and two functional testing laboratories.
Spaces on the right and left sides of the floor, as well as a wide corridor, are designed for endurance functional testing.
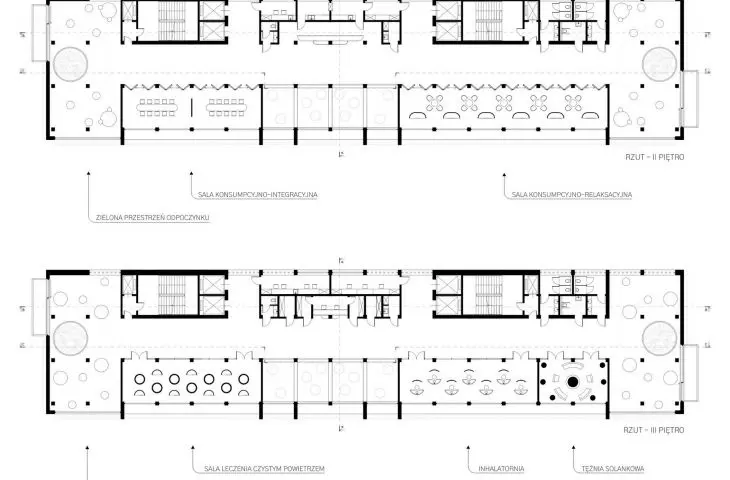
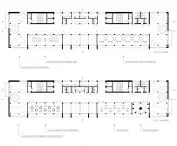
FLOOR II - INTEGRATION ZONE
Designed to ensure the well-being of those requiring rehabilitation so they can spend time in comfort between treatments.
The space allows supporting the integration process and creating a sense of community among patients.
FLOOR III - INHALATION REHABILITATION ZONE
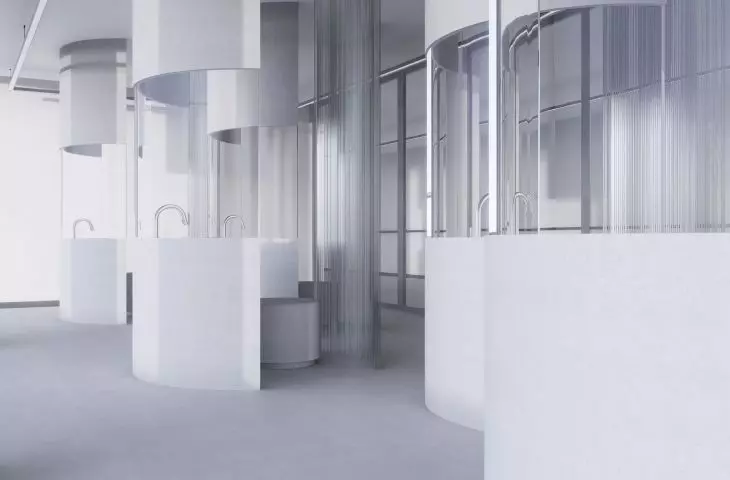
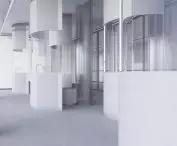
The zone consists of a clean air treatment room, an inhalation room and a brine graduation tower. The design of the inhalation room involves the creation of special structures based on a circle, which allow observation of the surrounding landscape while receiving rehabilitation treatments, thanks to the use of acrylic glass elements.
On either side of the floor are rooms designed for relaxation. At their central point there is vegetation, and all around - lounge poufs of different diameters and heights, facilitating patients to adopt any position to support breathing.
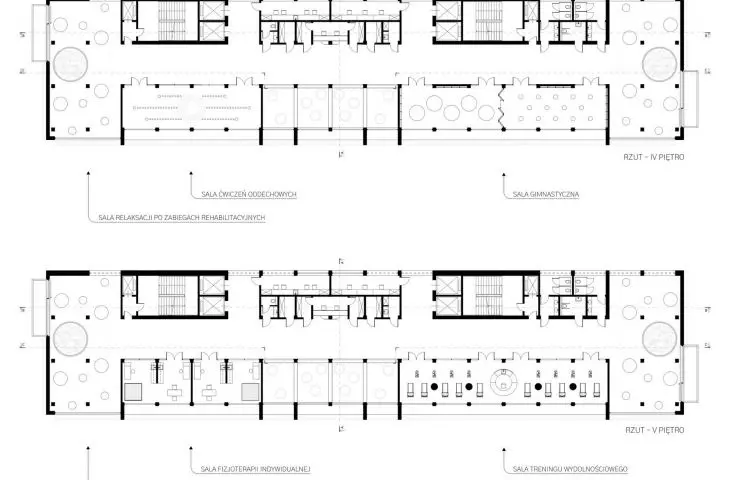
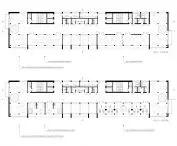
FLOOR IV/V - KINESTHETIC REHABILITATION ZONE
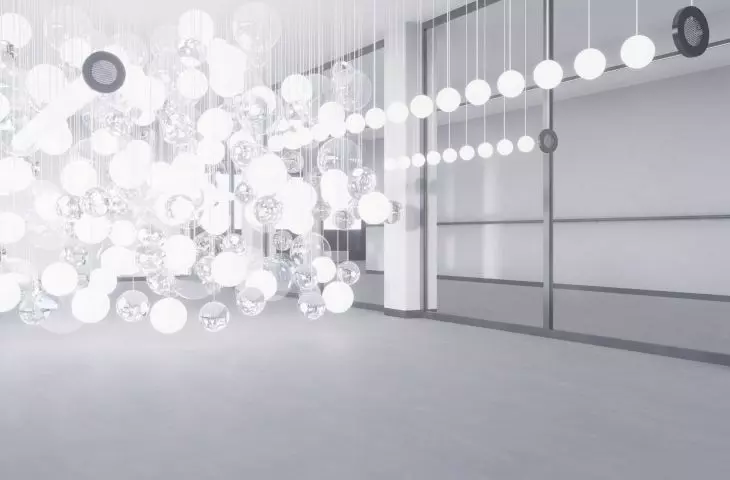
This zone, as the basis of pulmonary rehabilitation, consists of two floors. It includes two gymnasiums, a fitness training room, individual physiotherapy offices and a breathing exercise room, the focal point of which is an installation of lamps that light up when blown.
This provides an interesting alternative to breathing exercises, and the visual aspects of the installation have a positive effect on patients' involvement in the rehabilitation process and their well-being.
Rows of lamps of varying lengths also make it possible to adjust the exercise to the patients' stage of illness.
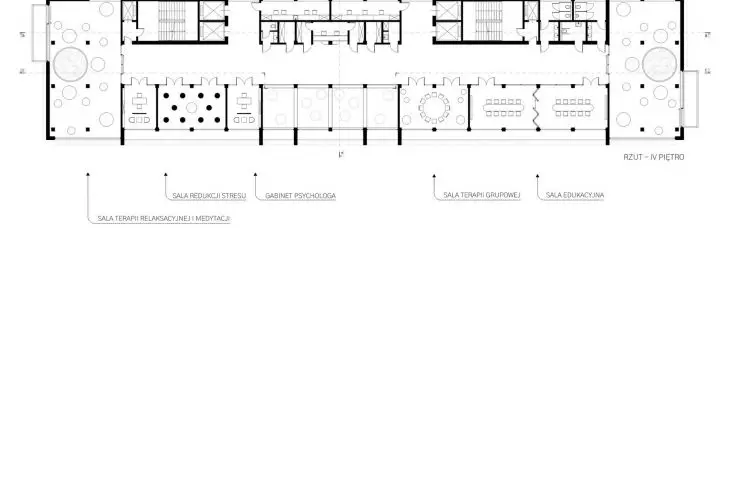
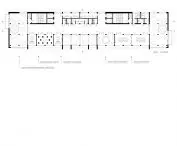
FLOOR IV - PSYCHOLOGICAL CARE ZONE
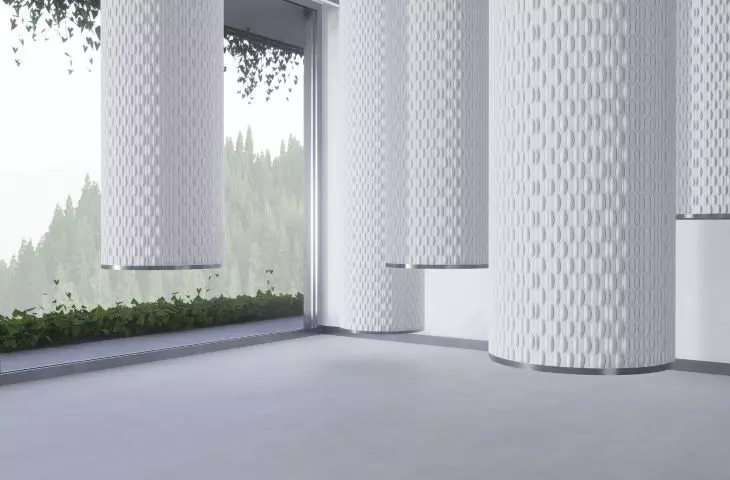
The zone includes two individual therapy rooms, which are separated by a stress reduction room. It was created to provide patients living under constant stress with a space where they can get rid of excessive and unwanted emotions. It is equipped with columns covered with bubbles, the indentation of which through sensory experiences can bring stress relief.
The zone also includes a group therapy room and an educational room for both patients and their families.
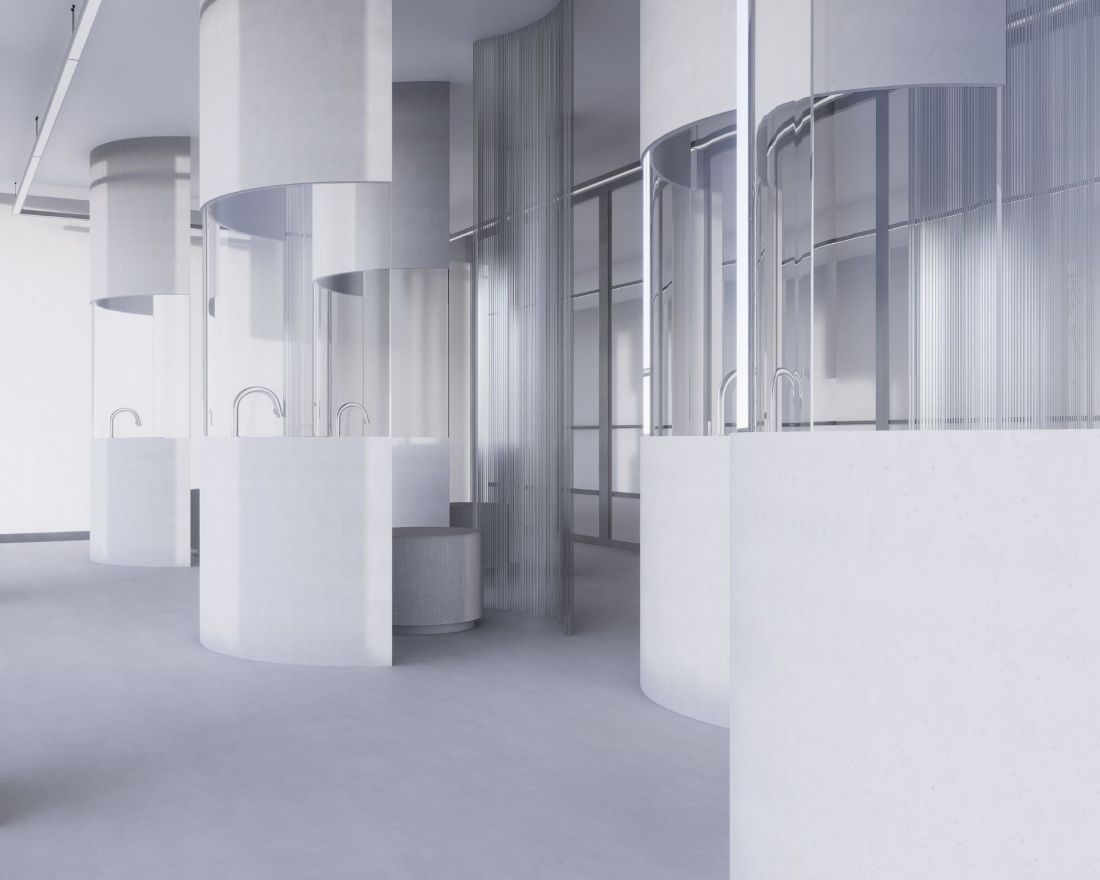
inhalation room
© Julia Kubera
On the sides of the floor are relaxation therapy and meditation rooms, allowing for instruction in "healthy" breathing. In Old French, the word "breath" meant "respite." This illustrates how essential it is to be able to breathe freely. Something so mundane turns out to be an impossibility for many of us.
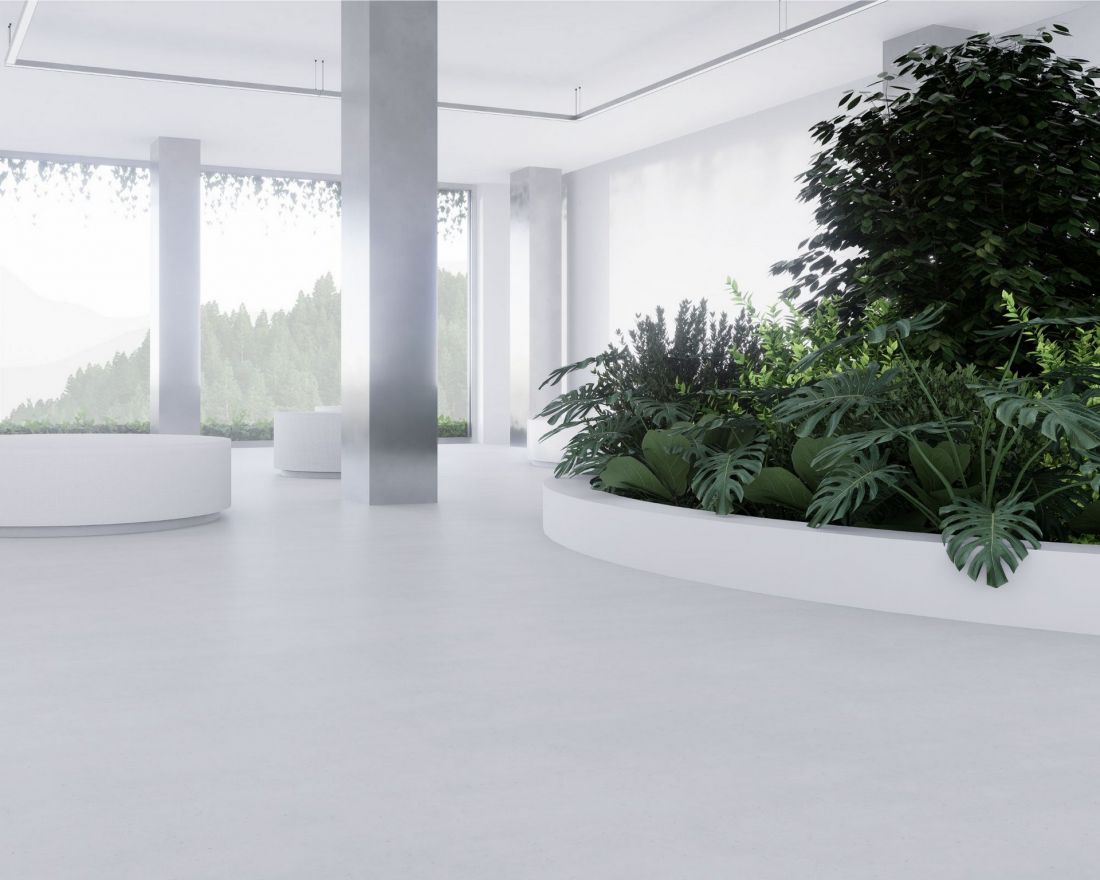
Relaxation room after rehabilitation treatments
© Julia Kubera
The "Giving Breath" project aims to provide respite - not only enabling the very process of breathing and bringing solace to those struggling with pulmonary conditions, but also acting as a kind of oasis of regeneration and tranquility. It provides patients with opportunities for relaxation, tranquility, peace, contact with nature, stress reduction and community building.
{tag:studenci}
Illustrations: © Author .








