







When it's drizzling and windy outside the window, we increasingly dream of relaxing in warm regions of the world. Those studying at Wydział Architektury Politechniki Warszawskiej have designed a spa center on the banks of the Vez River in northern Portugal. Their project was shortlisted for an international competition!
The Buildner platform organized the Portugal Vez River SPA Competition, in which participants were tasked with creating a wellness center on the banks of a picturesque river. The organizers encouraged projects that harmonize with nature and complement the restored historic mill in the development area.
Among the finalists in the competition was a group of students from Warsaw University of Technology, consisting of: Zofia Poniatowska, Weronika Trelka, Zofia Przydatek, Kacper Stępień.
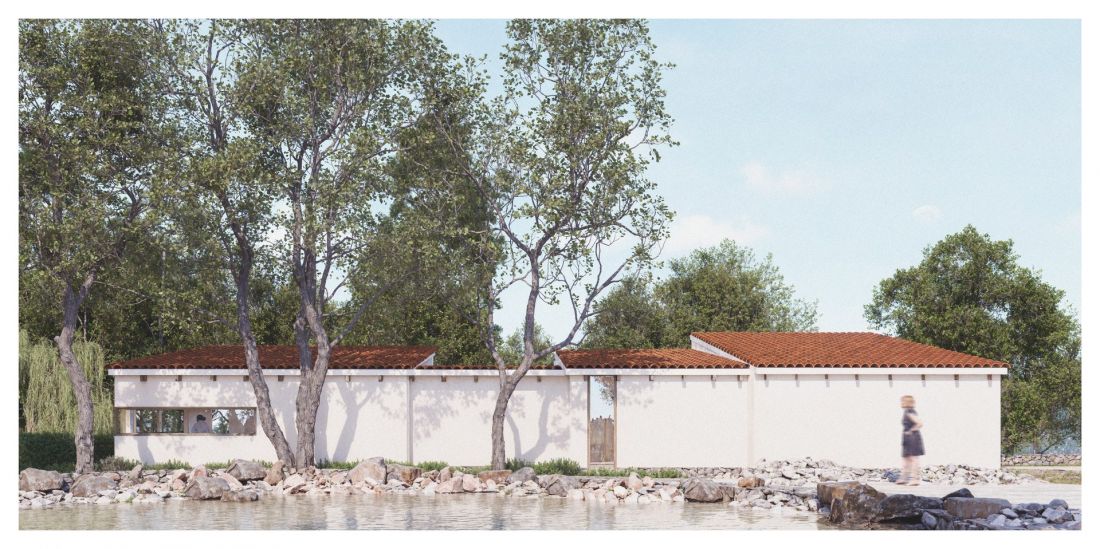
visualization
proj.: Zofia Poniatowska, Weronika Trelka, Zofia Przydatek, Kacper Stępień
building fluid like a river
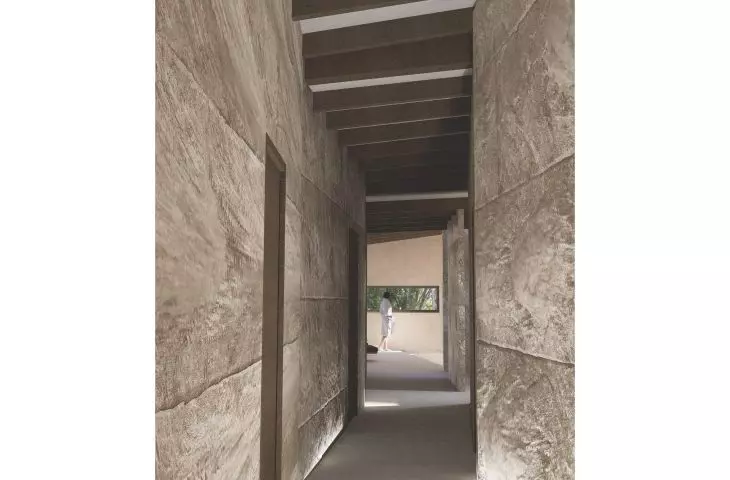
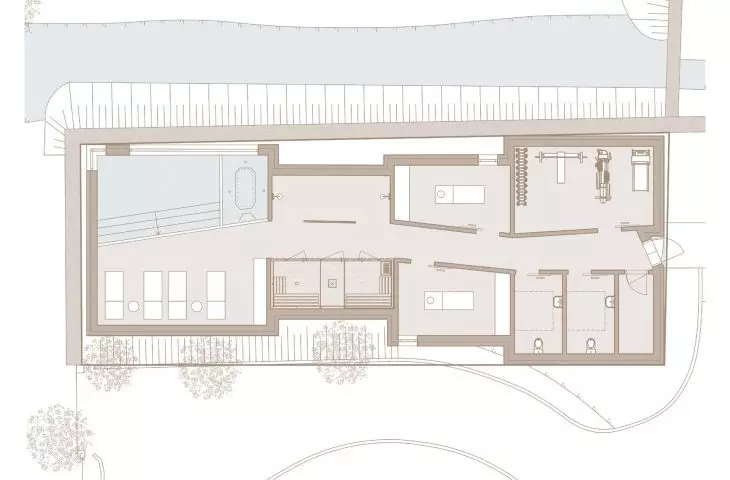
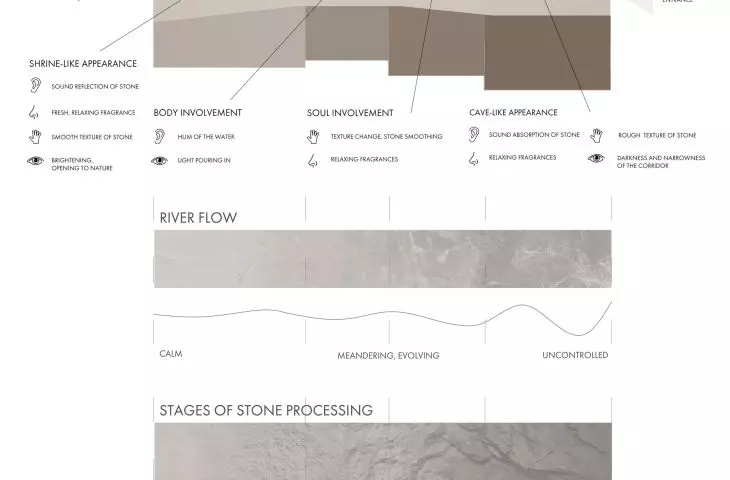
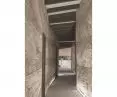
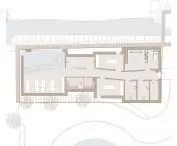
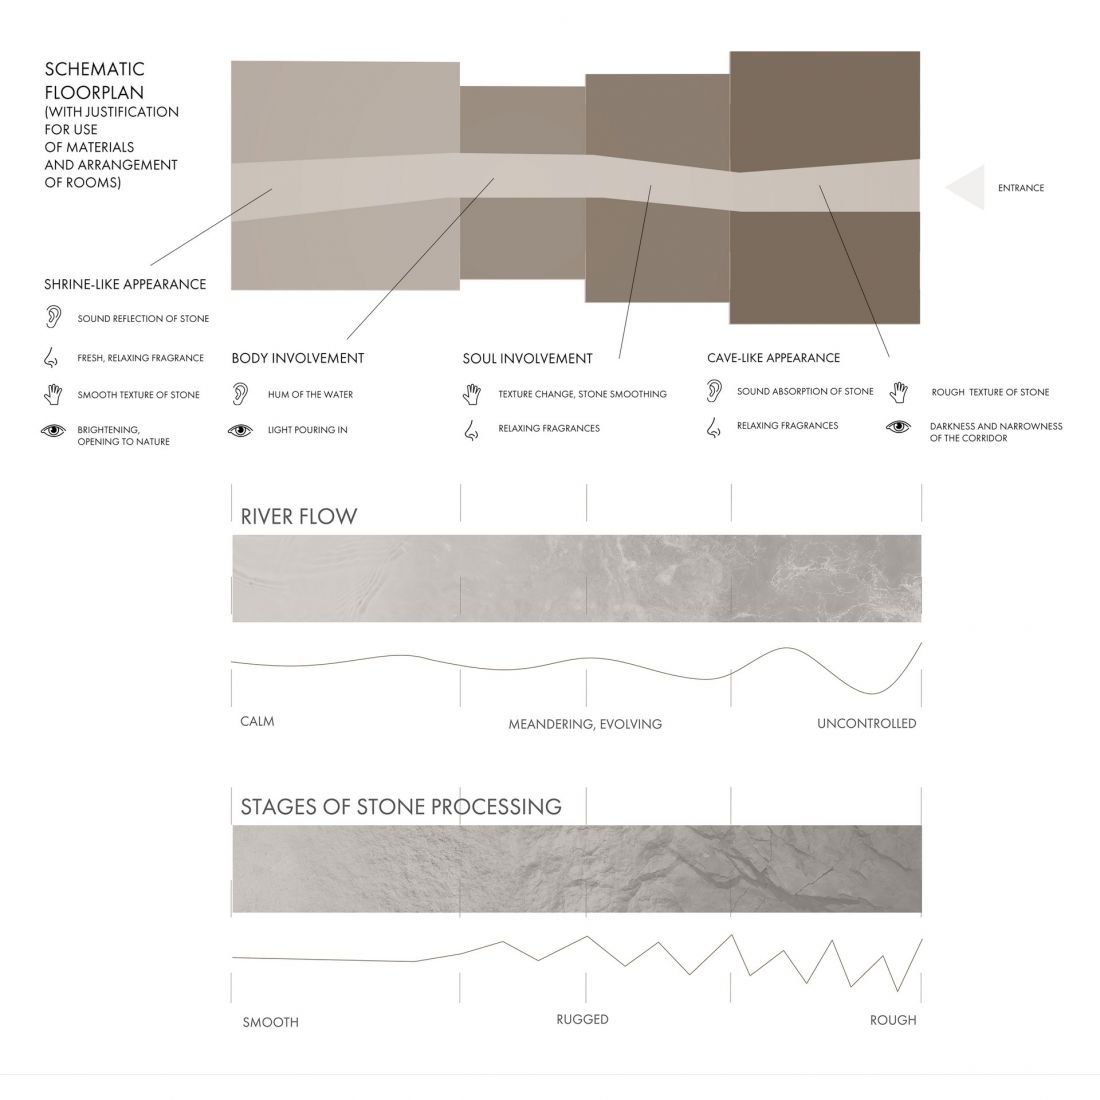
The main inspiration for the project was the neighboring river - it was its organic, meandering line that dictated the interior layout. It is reflected by a meandering corridor that gradually leads users through the spa areas.
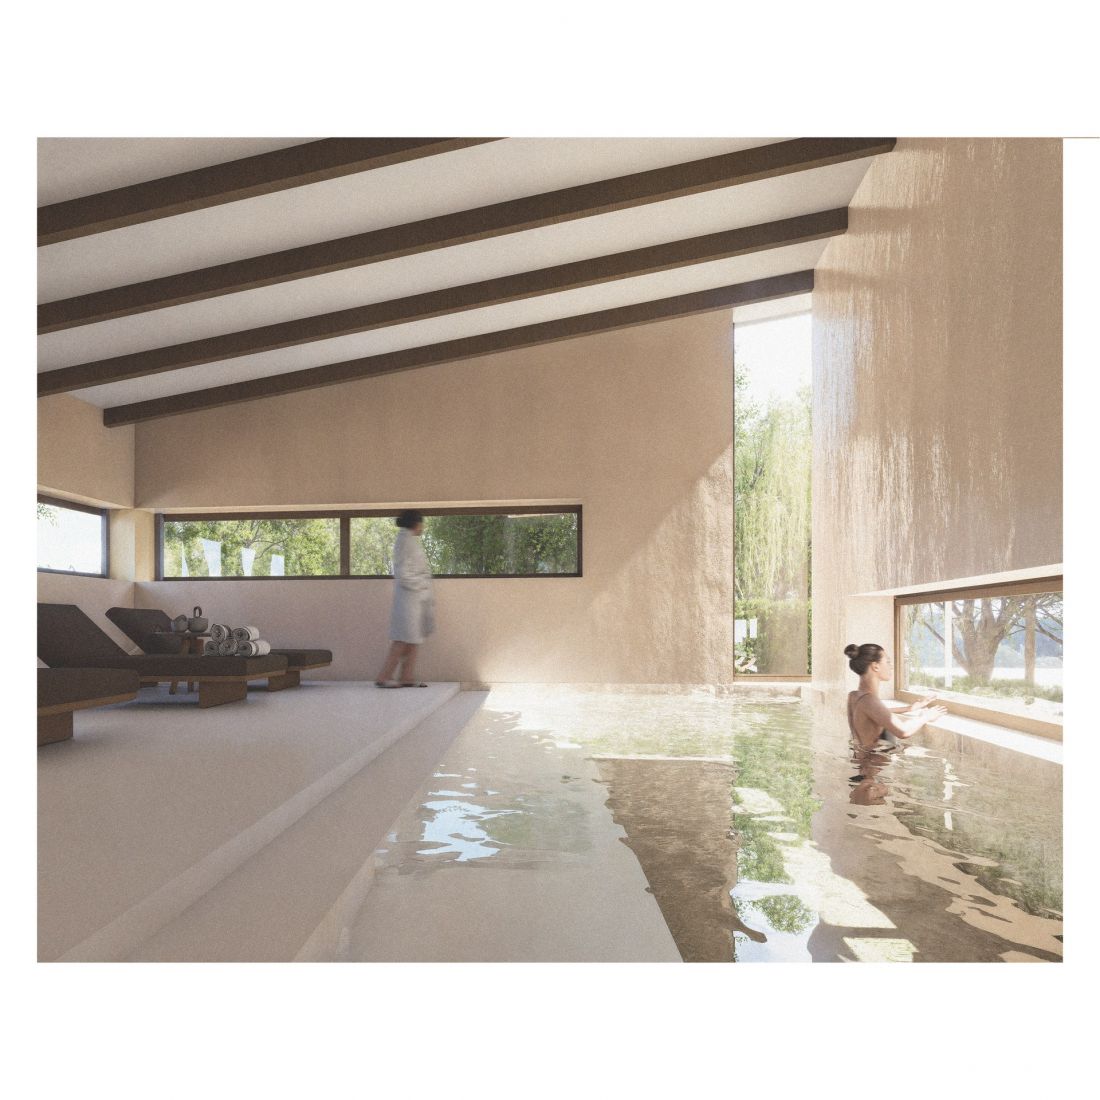
visualization
proj.: Zofia Poniatowska, Weronika Trelka, Zofia Przydatek, Kacper Stępień
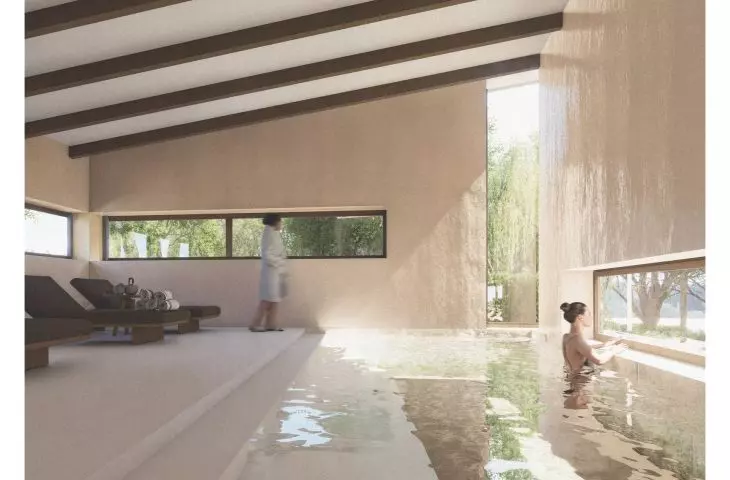
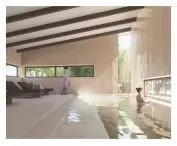
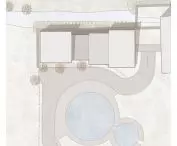
The building includes a changing room, men's and women's bathrooms, as well as a gym, massage rooms and even a sauna. A swimming pool has been located in the northwest corner, accompanied by a relaxation area.
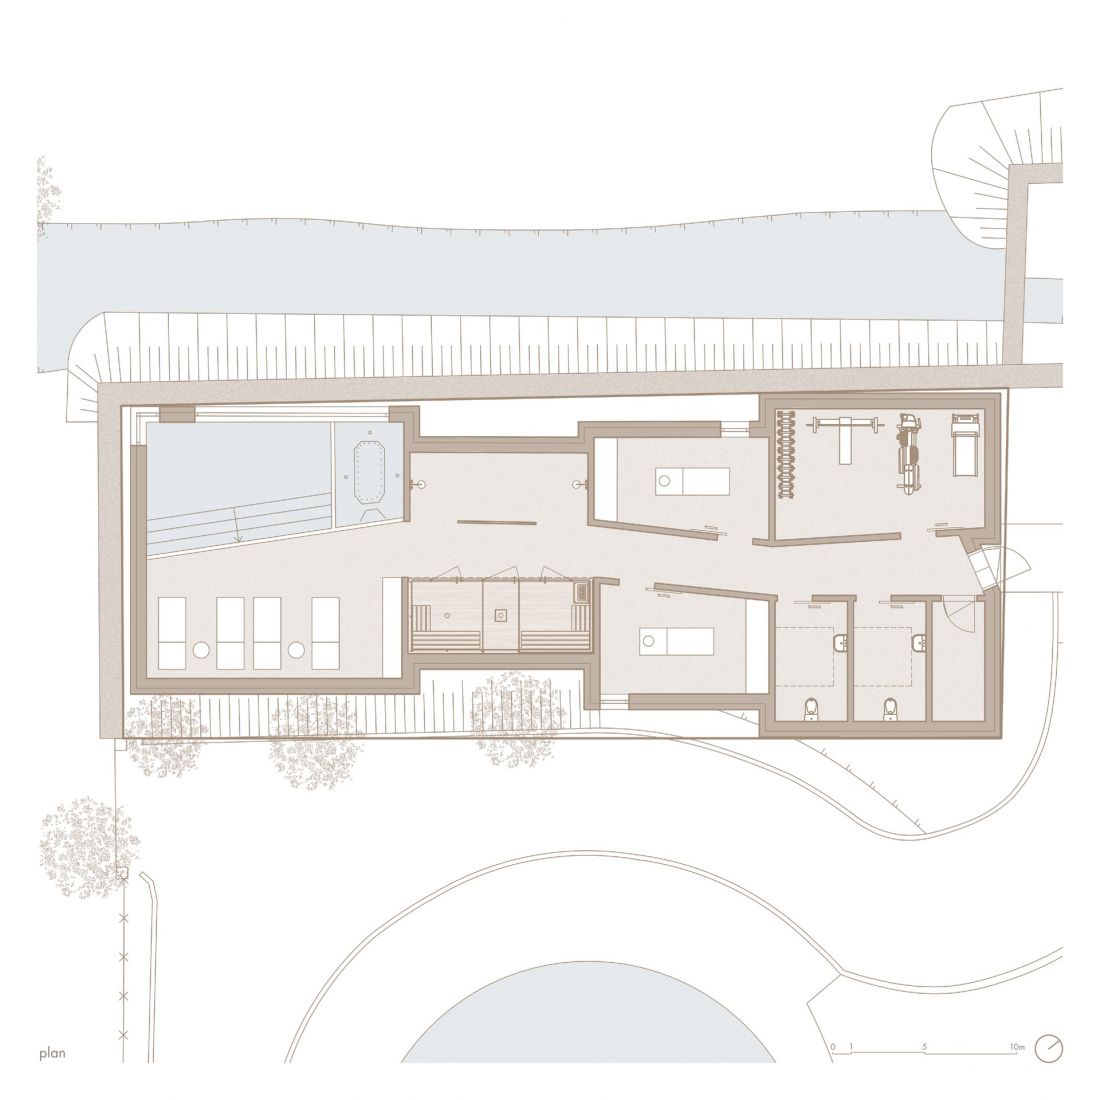
projection
proj.: Zofia Poniatowska, Weronika Trelka, Zofia Przydatek, Kacper Stępień
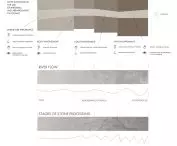
The key reference was the natural process in which flowing water gradually smooths the rough stone. This transformation was metaphorically translated into the spatial and material experience of the building
- explain the authors
from raw to refined
Stone finishes dominate the building . At the entrance, the stone is raw and textured, but as you go deeper into the building, it evolves into smooth and polished. This is meant to symbolize a physical, emotional and spiritual journey.
The visitor, initially "rough" like unpolished stone, leaves the space renewed and refined - as if shaped by the gentle but persistent power of water
- they add.
scheme
designed by Zofia Poniatowska, Weronika Trelka, Zofia Przydatek, Kacper Stępień
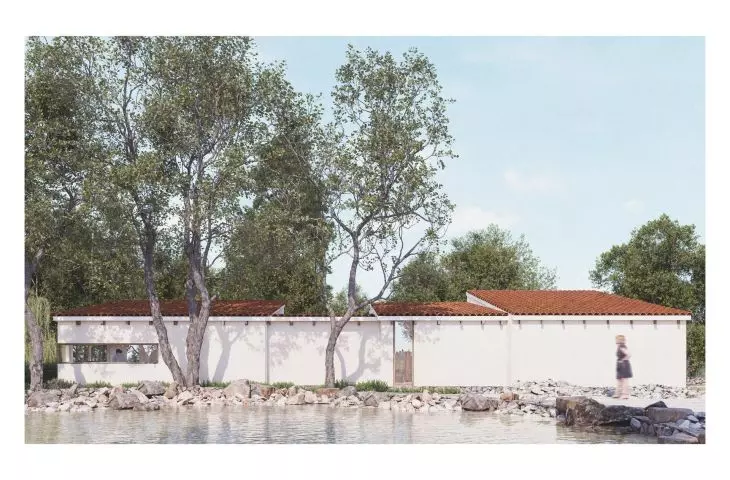
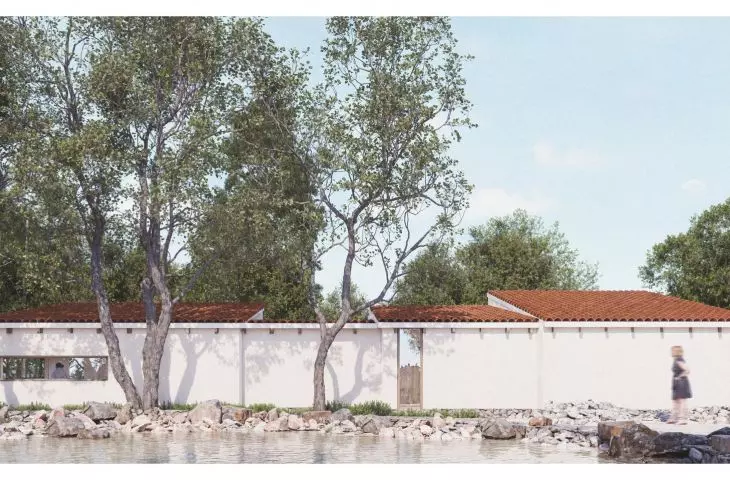
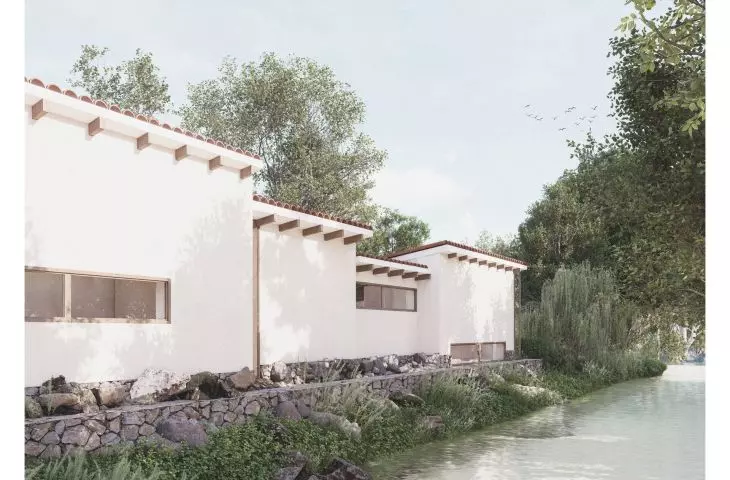
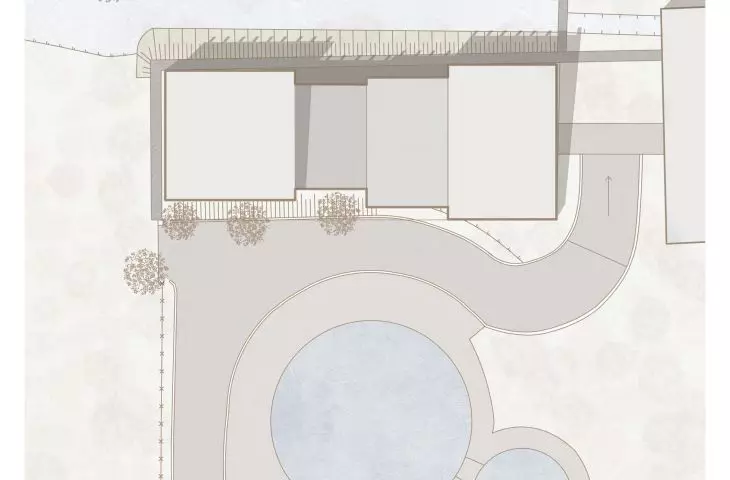
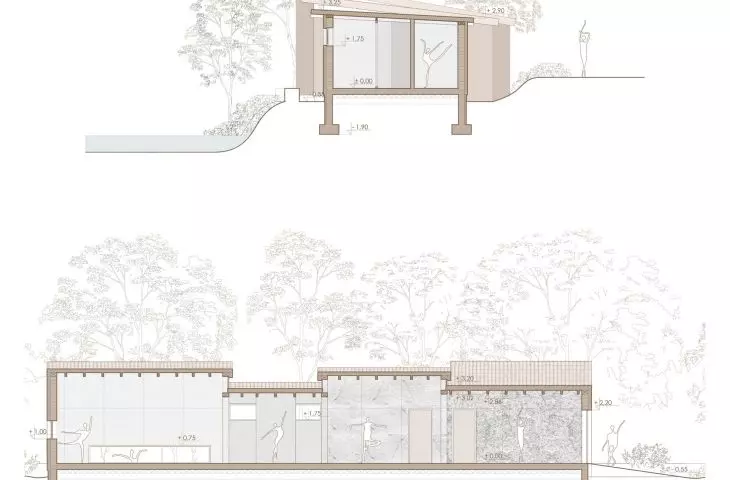
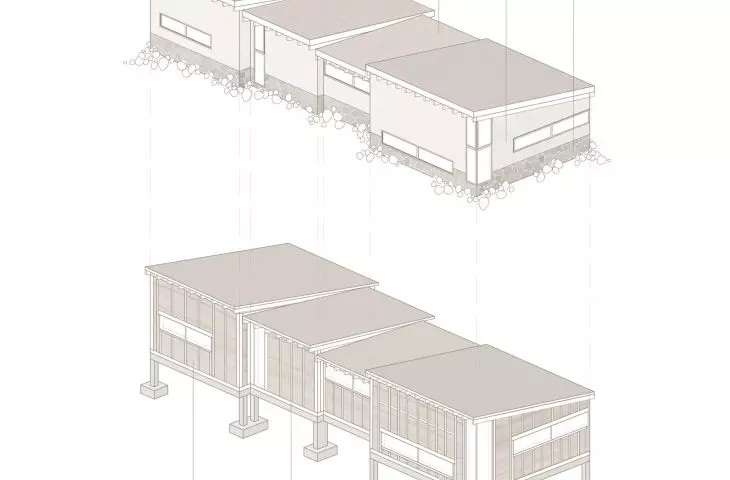
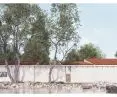
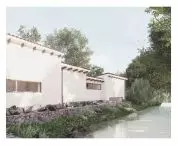
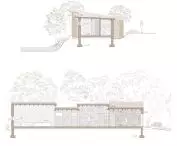
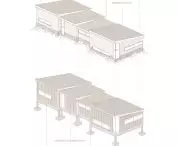
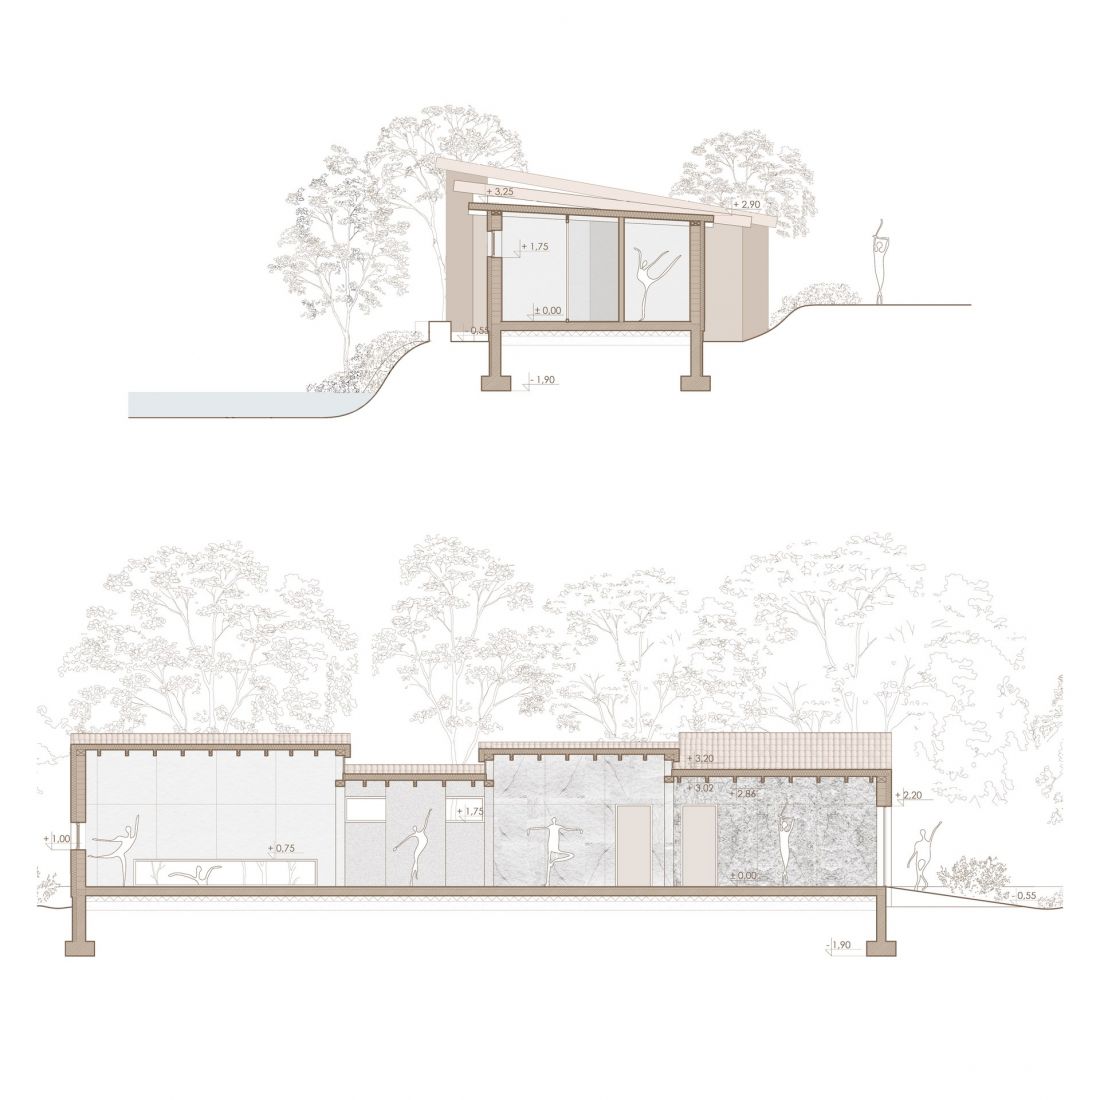
The building is formed by four blocks offset from each other, each of which is topped by a roof with a different angle of inclination. This allows the building to fit naturally into the terrain. In addition, the low and horizontal profile harmonizes with the surrounding greenery.
cross sections
proj.: Zofia Poniatowska, Weronika Trelka, Zofia Przydatek, Kacper Stępień
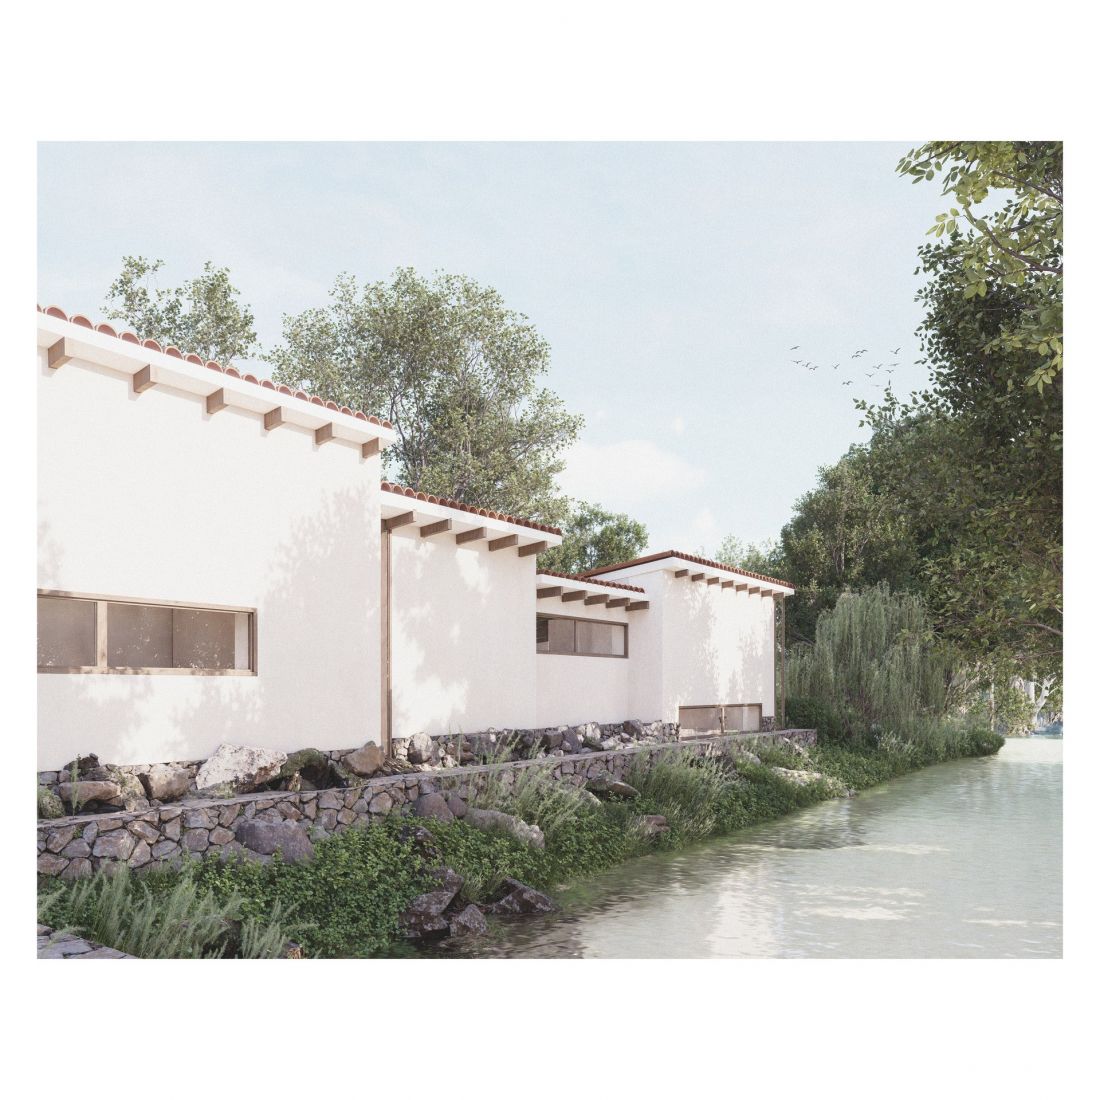
The light-colored plaster with which the facade is finished makes the building all the more identifiable with the stone riverbank. The lower part of it is also clad in locally sourced stone, which alludes to the existing retaining wall on the plot.
visualization
designed by Zofia Poniatowska, Weronika Trelka, Zofia Przydatek, Kacper Stępień
Irregularly spaced window openings find a function in the interior. They were designed in line with the rooms so as to carefully frame views of the natural landscape.
Thanks to such treatments, the designed object enhances the feeling of tranquility and immersion in the interior environment.








