









We are living in a time of alarming signals. Climate change and planetary transgression are no longer abstract buzzwords, but a real threat that affects every aspect of our lives, including landscape architecture. As space designers, we have a huge responsibility - our decisions, like those of architects, after all, materialize in concrete, steel, plastic, consumed energy and a transformed landscape.
changes in perspective
We must therefore ask ourselves a fundamental question: is the existing model of design activity, the unreflective and linear one, still defensible? I pose here the thesis that it is not. And that is why I recommend taking up the challenge. I am currently working on prototypes of solutions that may give slight inspiration. Today I will share one of them. The One Element Project. However, an introduction is needed.
The monument of the designer vs. the potential of the wasteland
The traditional approach to designing public spaces is often akin to erecting monuments to oneself. Parks, squares, playgrounds - implemented in a linear model - like volumes, consume huge amounts of resources: concrete, energy for transportation and construction, water, at the maintenance and upkeep stage... It is architecture and landscape architecture, despite the green label, that contribute to the problems they supposedly fight. We like to call them often the adaptation of cities to climate change. Paradoxically, the real allies in the fight against climate change in cities are often not expensive designed parks, squares, gardens, but despised wasteland. That is, something we destroy to bring in greenery and infrastructure.
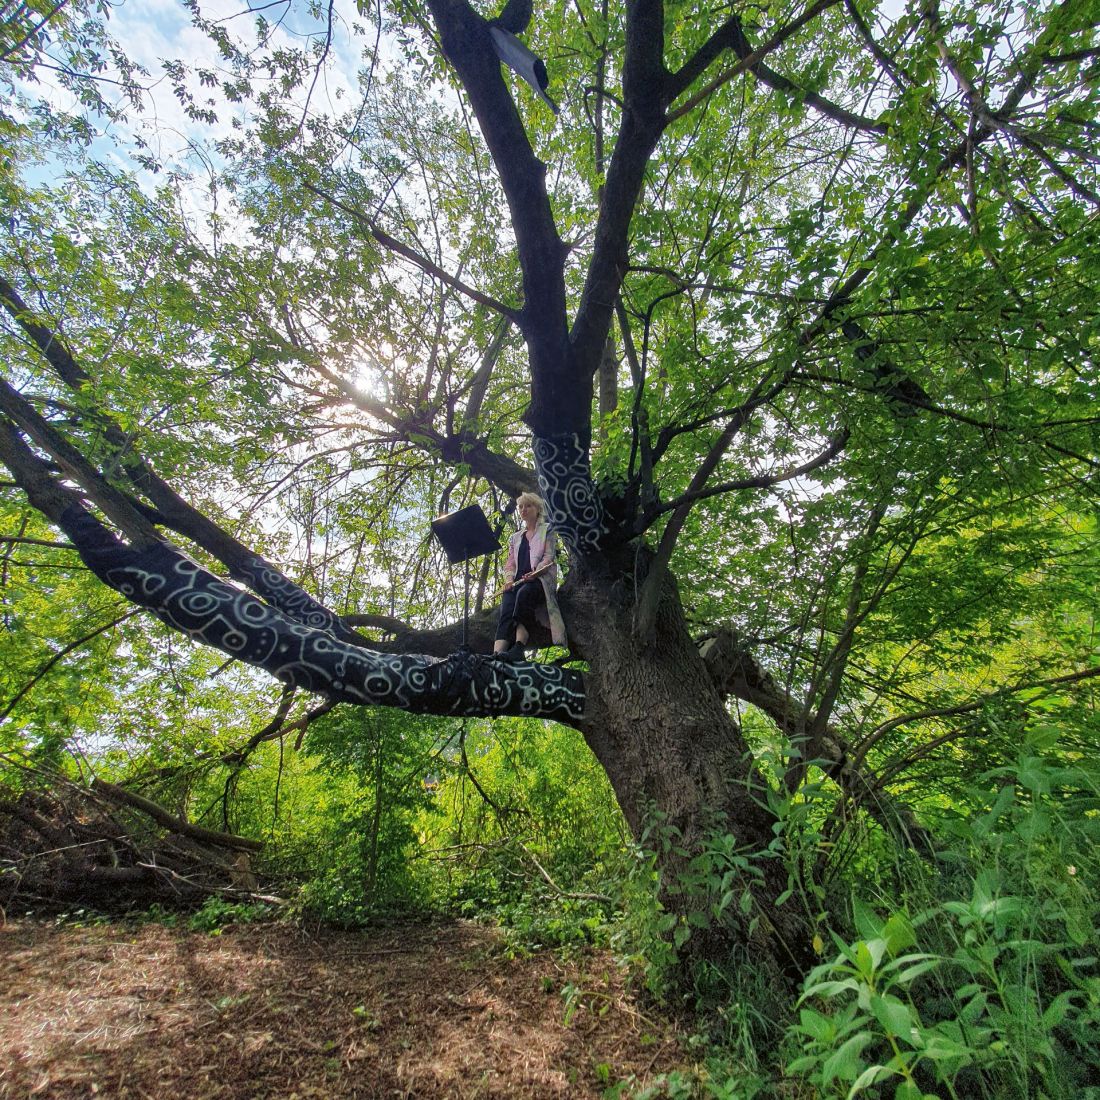
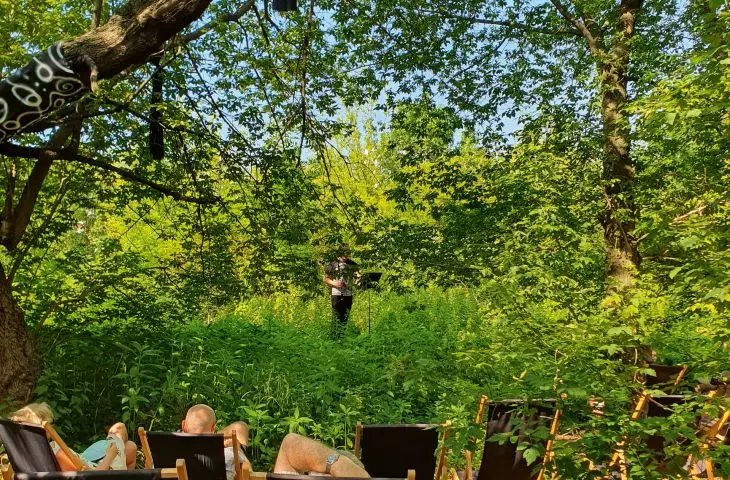
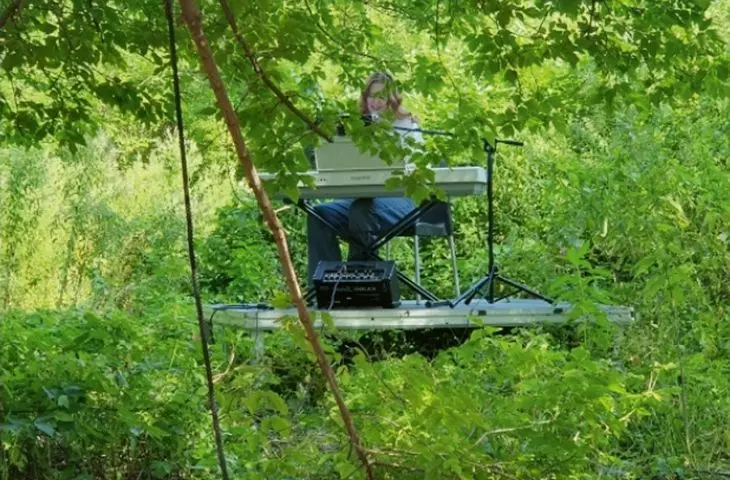
Anna Karpowicz with the Hashtag Ensemble - a flute concert at the "Gallery in the Bushes."
© Landscapes Foundation
Fourth nature, those "hoardings," "waste of space" in the eyes of many planners, designers, local government officials and developers are in fact self-sustaining ecosystems, natural air conditioners, rainwater stores, biodiversity refuges and ecological corridors. These are free ecosystem services that we are mindlessly destroying in the name of land "development" in an anthropocentric design system, which de facto becomes designing against humans as well. Mentally here we are still stuck in the medieval division between the "sacrum" (orderly, human, controlled) and the"profane" (wild, chaotic, natural), and wastelands are for us the latter - something to be tamed, "civilized." By destroying them, we act to our own detriment: we eliminate free solutions to the problems we generate ourselves. However, we prefer to erect another monument to the designer, and after all, the local government must cut the red ribbon somewhere.
One Element Design - minimalism as the key?
Is there an alternative to costly and resource-intensive interventions in public space? Can we create valuable gathering and recreational spaces while acting in accordance with GOZ principles, minimizing our carbon footprint and environmental impact? The One Element Project may be the answer. The idea was born out of a reflection on the desirability of overloading recreational spaces with masses of materials, products and equipment. Couldn't a recreation zone be created by introducing just one carefully thought-out element that activates the potential of a place, creates a so-called third place in a minimally invasive way and without destruction, energy footprints, supply chains? I think it's nothing complicated. Moderation and observation of the place. Harnessing potentials and harnessing our creative minds to processes at the level of spatial imagination.
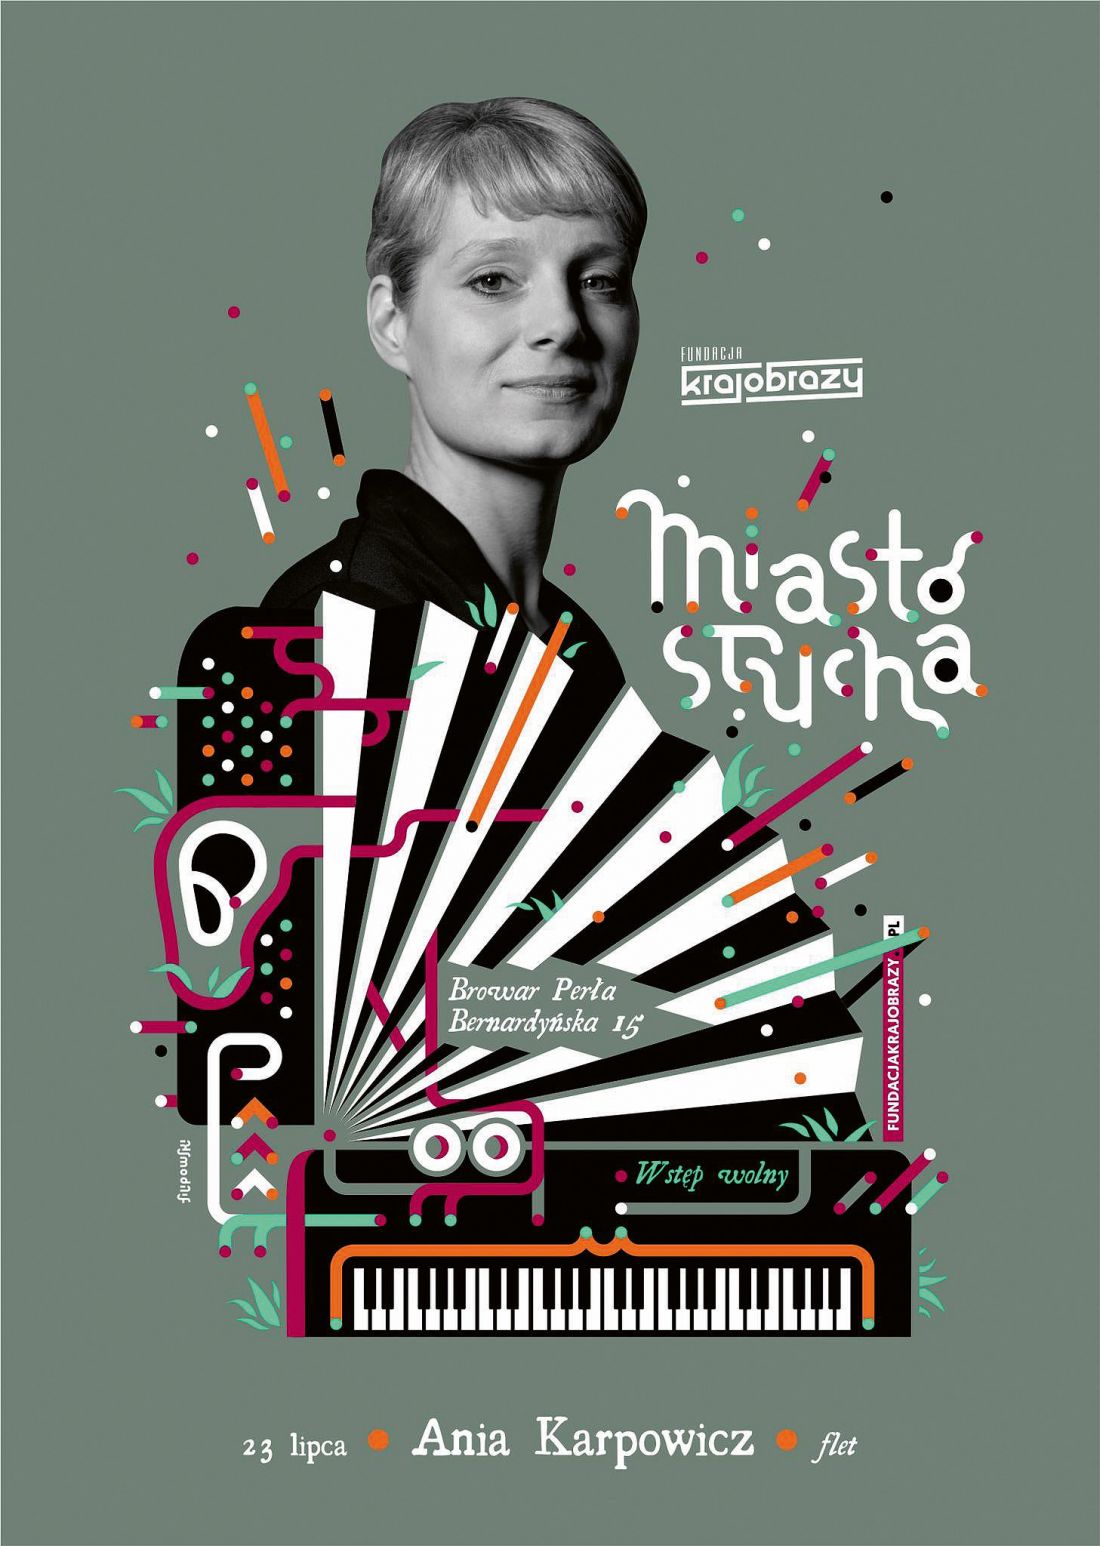
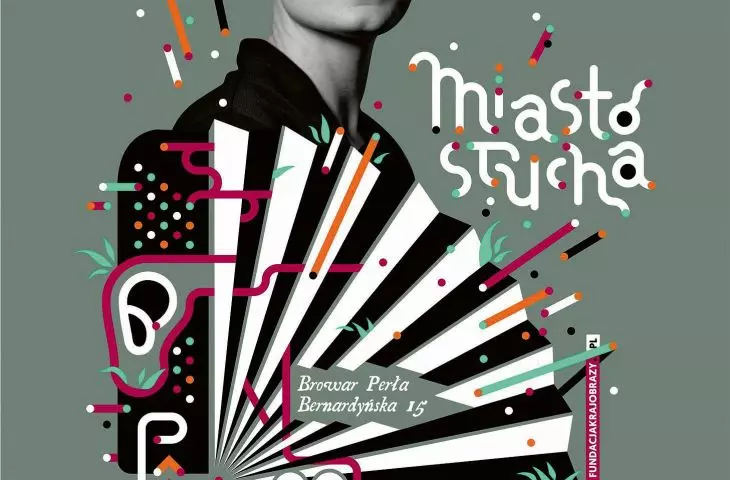
One of the posters inviting people to the Concerts in the Bushes as part of the City Listens project, graphic design: Kamil Filipowski
© Landscapes Foundation
Let's project in front of our eyes what investment processes will appear in this place, what damage they will introduce, what will happen afterwards. Do you see this? And now, further sitting in our own heads, let's look at what we are actually doing. Do we have the right to call this process transferred into reality creation? Or destruction? This triggers design minimalism in me. There are some more interesting aspects of working with the designer's mind in the context of the investment process, but that's a story for another occasion.
The ethical aspect of using fourth nature, overgrowth and the potential of a place
As I walk around these corners of the design mind, a thought related to ethics arises: seizing the space of the fourth nature in order to introduce a human being with his activity there. Can I do that? I get rid of the conviction that I can't, when suddenly in front of my eyes I see the family of the Destructive States walking around the city, that is, a smiling Developer walking hand in hand with the Local Government Officers, who are leading a cart of resolutions in front of them, in which a backhoe, a bulldozer with a lick of asphalt and a concrete mixer, whose concrete has just been poured, are merrily barracking. They're about to make a concretosis there with greenwashing mush. However, it is better to partially preserve these areas within the grid of ecological corridors and equal-opportunity design, and to give part of them a usable function with minimal material and energy involvement. My thoughts.
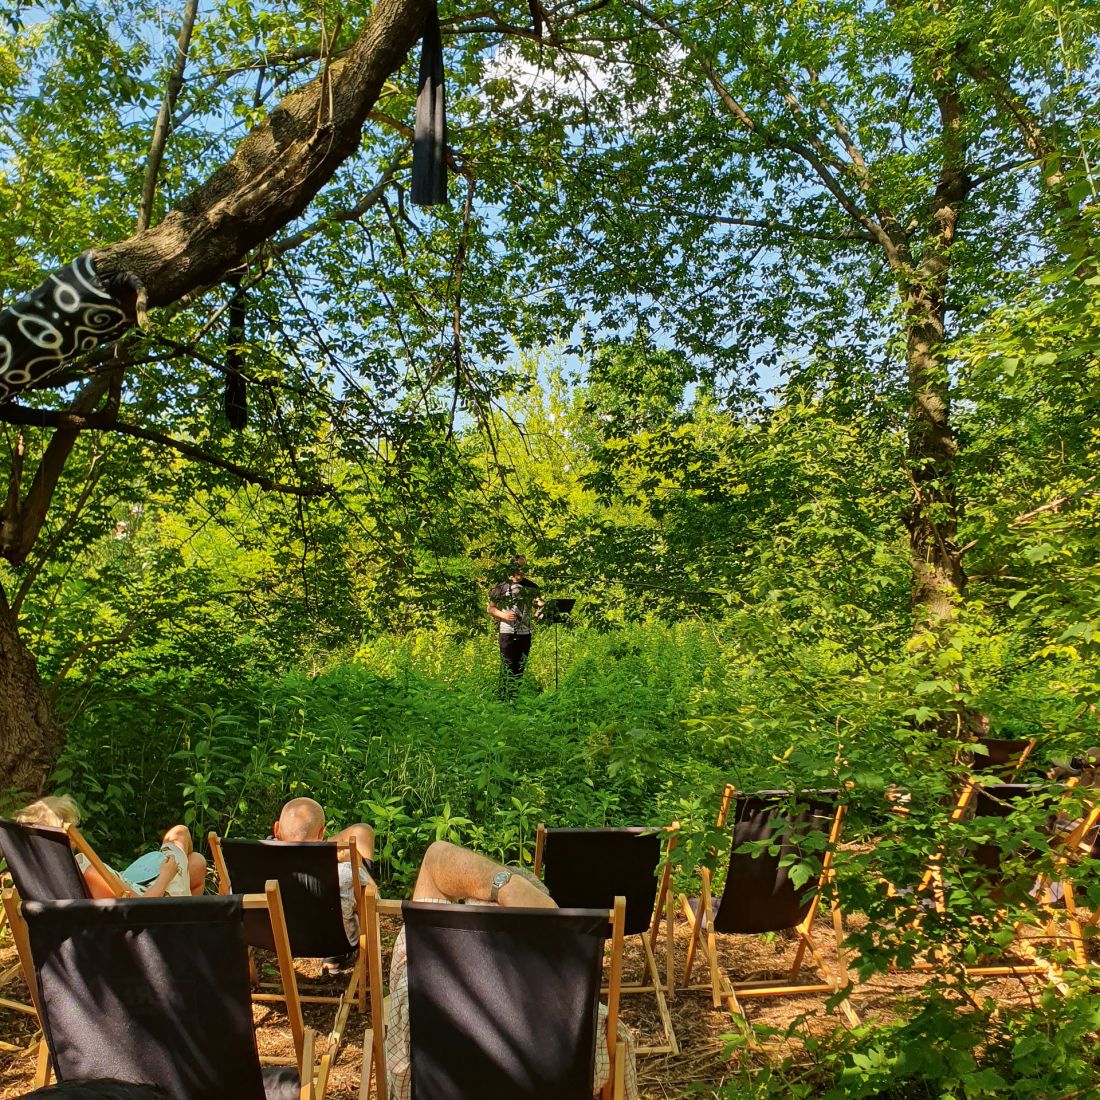
Adam Eljasinski with the Hashtag Ensemble - clarinet concerto
© Landscapes Foundation
Gallery in the Bushes, 7 Degrees
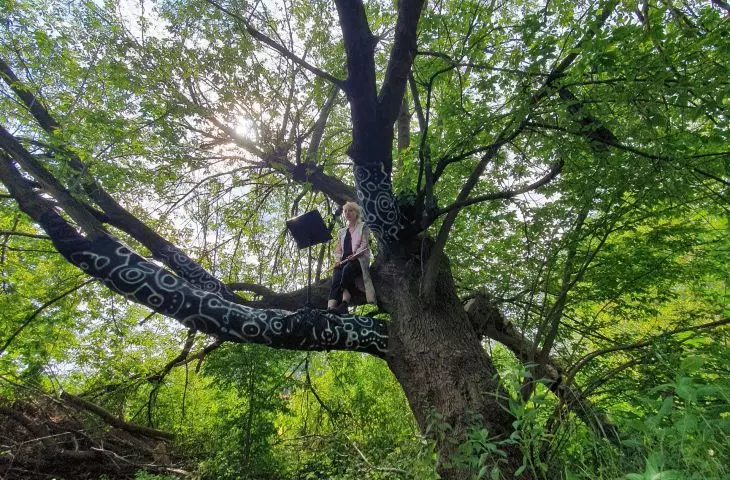
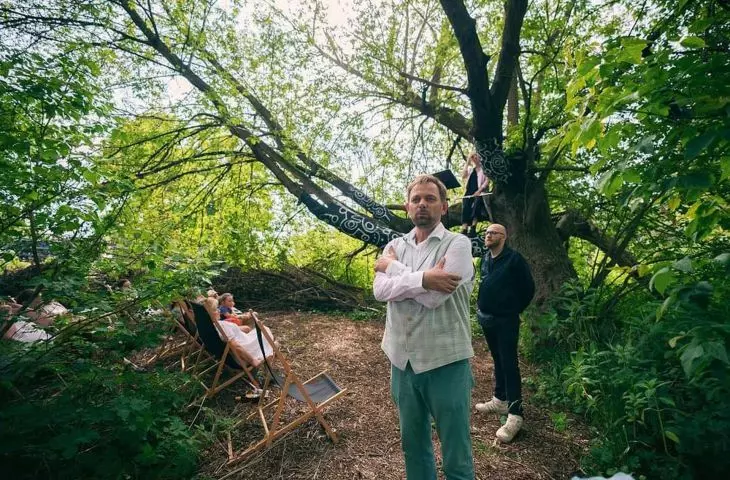
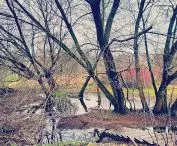
An example of my prototype for the One Element Project is the "Gallery in the Bushes" realized by the Landscapes team three years ago. The project was created on an area overgrown by spontaneous vegetation - someone would call this place a classic urban wasteland. Instead of a comprehensive "development", we decided on a minimal intervention: the construction of seven simple steps of field stairs. This single element made it possible to enter a previously inaccessible space. The result exceeded our wildest expectations. These seven steps became a catalyst for cultural activities. There was supposed to be one event, and there have already been more than a dozen of them at the site: concerts, exhibitions, meetings.
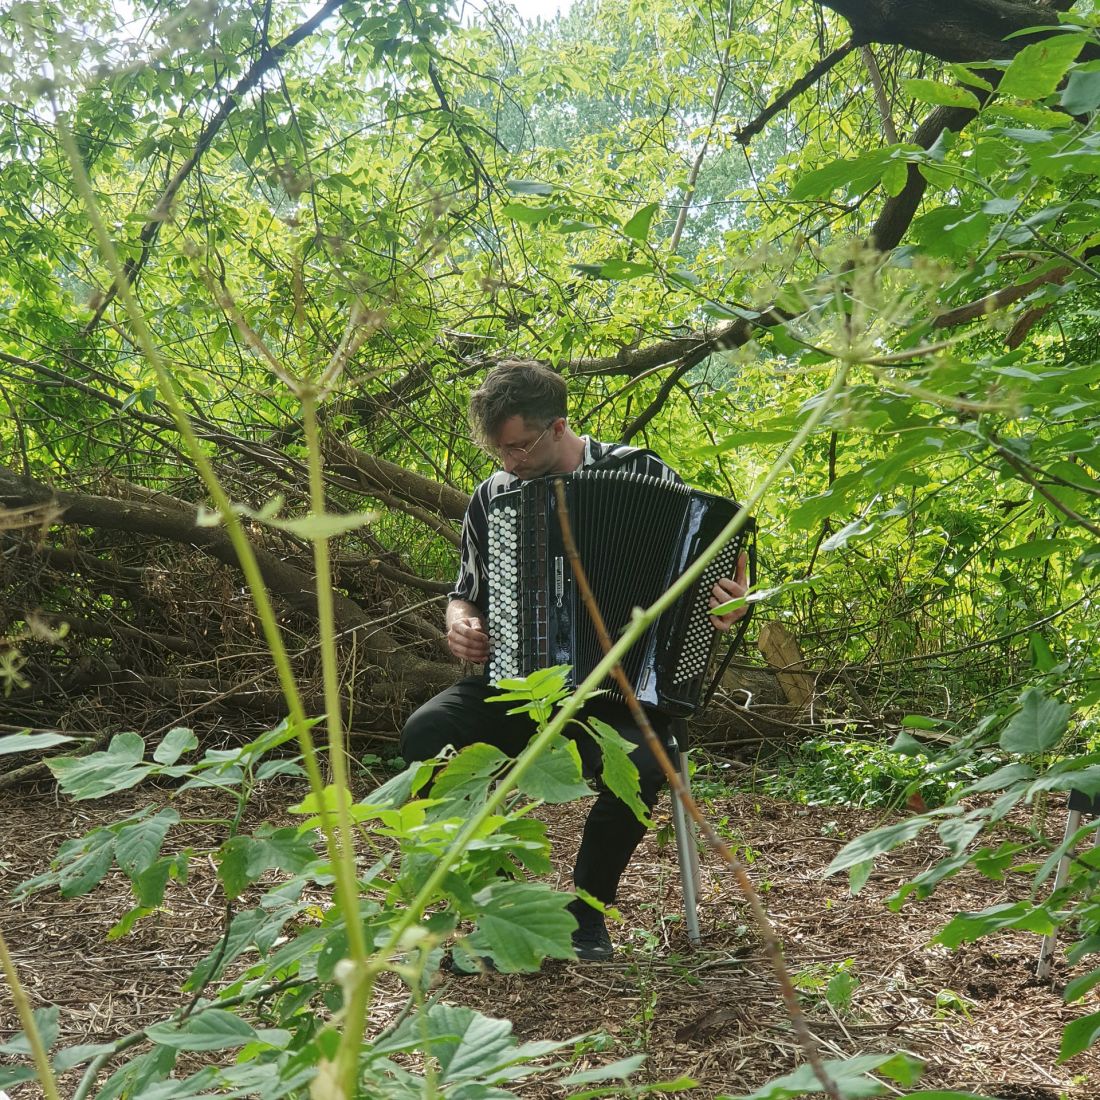
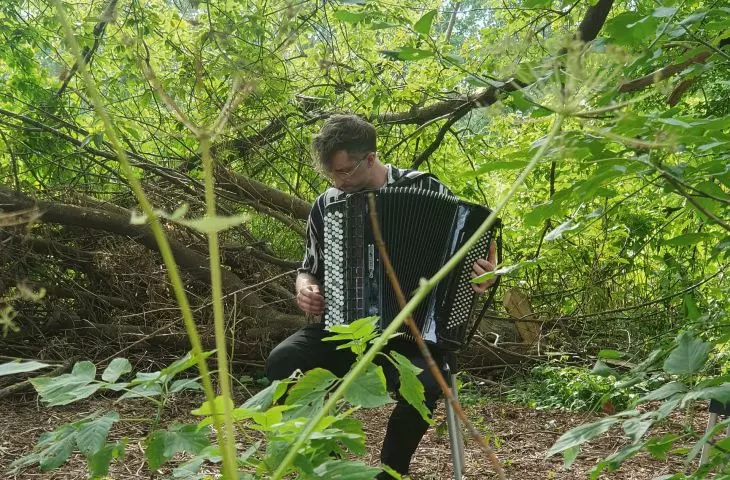
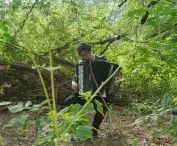
Paweł Janas with the Hashtag Ensemble - accordion concert
© Landscapes Foundation
The only additional "imported" element was the biodegradable ground mulch used to line the paths, which is fully in line with GOZ principles. The project proved that minimal, conscious intervention by the designer, using the potential of the site (fourth nature), can create a functional and attractive public space. This is the essence of GOZ principles - Refuse (reject unnecessary interference), Reduce (reduce materials and energy), Reuse (use the potential of existing space), Rethink (rethink the design process). Interestingly, the site spurred further initiatives. Another important aspect was that the "Gallery in the Bushes" was attended by cultural people, local government officials, officials who would never have been persuaded to come to such a place. This example made me think about other functions that can be given to one piece of small architecture.
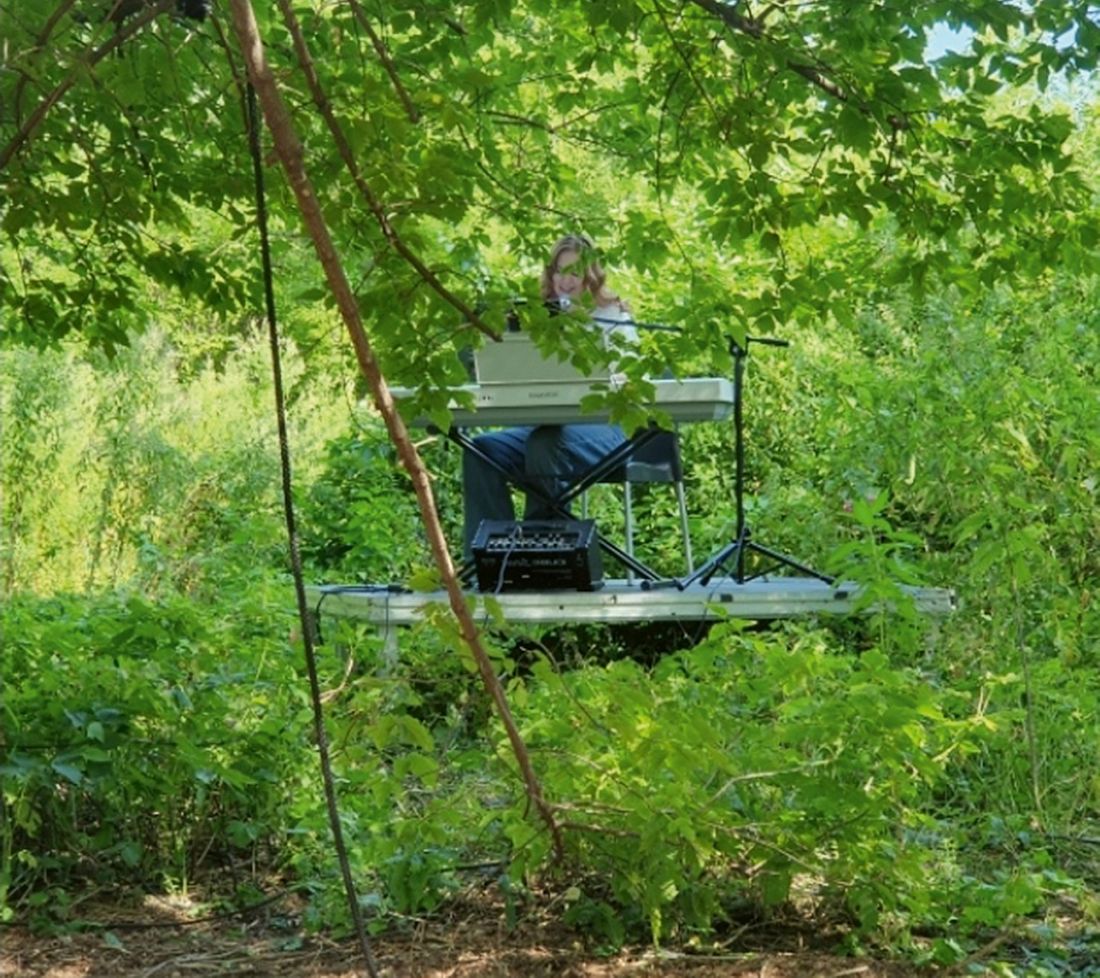
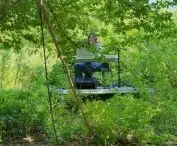
Concert by Julia Romaniuk, singer and refugee from Ukraine
© Landscapes Foundation
one element, third place
Significantly, the "Gallery in the Bushes" has begun to function as a third place, according to Ray Oldenburg's concept described in his book "The Great Good Place." Oldenburg defines third places as spaces other than home (the first place) and work (the second place) that are crucial for social life, community building and individual well-being [cf. A&B 12/2024]. Our facility, it must be said honestly, does not meet all of its objectives, which does not at all mean that the spaces of one design element cannot meet all of them.
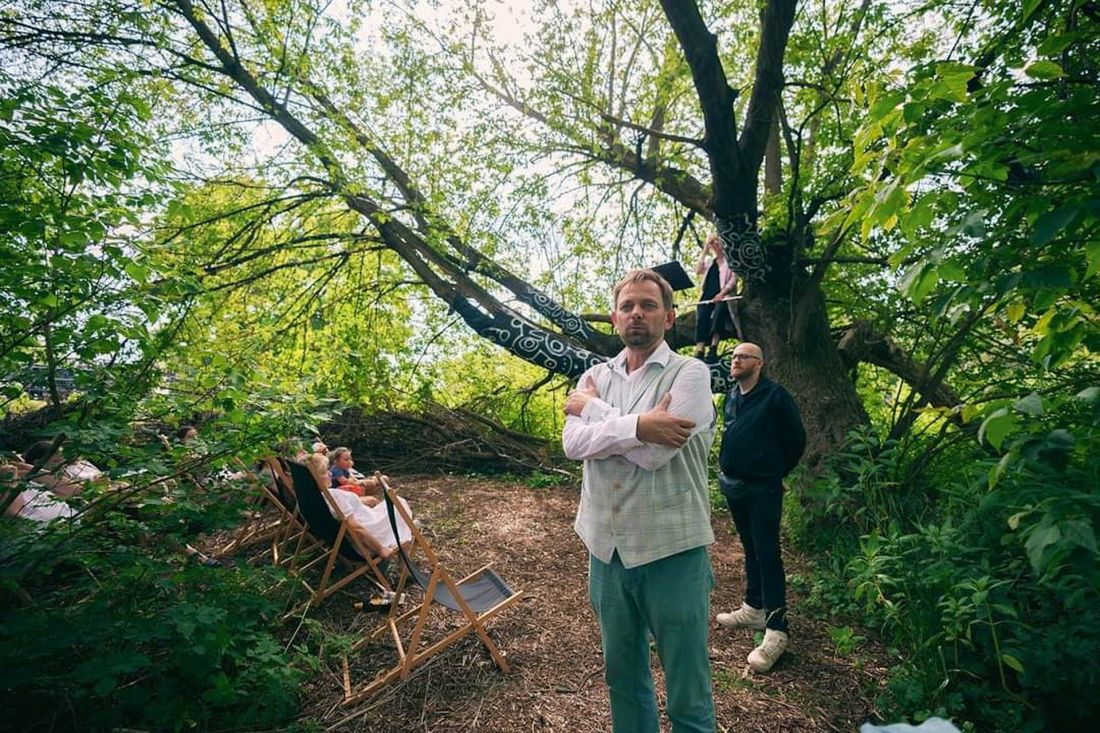
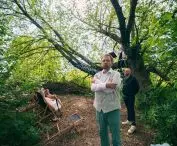
Wojciech Januszczyk's lecture on climate change before the concert in the bush
© Landscapes Foundation
So what are the characteristics of third places according to Oldenburg that we can find in this space?
- Neutral Ground: the wasteland space has become a place where no one is host or guest. People come and go freely. The seven stairs only facilitated access without imposing a formal structure.
- Leveler (leveler of differences): the natural, informal environment encouraged people to meet regardless of their social status. What mattered was the desire to be together, not external attributes. The stairs did not create a hierarchy of places, only an opportunity to be.
- Conversation is the Main Activity: although concerts and exhibitions were held there, the space was primarily conducive to casual meetings and conversations - the essence of the third place.
- A Low Profile: the design was intentionally minimalist, unpretentious, blending in with the surroundings, which is typical of authentic third places.
- A Home Away from Home: For many people, the "Gallery" became a place of respite, meeting with friends, offering psychological comfort and a sense of belonging.
If we combine the premise of third places implemented with respect for the fourth nature, such an action will prove to be an effective tool for creating cost-free (in maintenance) and low-cost (in construction) green spaces, which Oldenburg considers crucial to the health of the community. That's for one thing. And secondly, and more importantly, we'll be working toward real balance in the space and against climate change. I know, someone will say, a drop in the ocean. Yes, fact. Only this drop drills the rock.
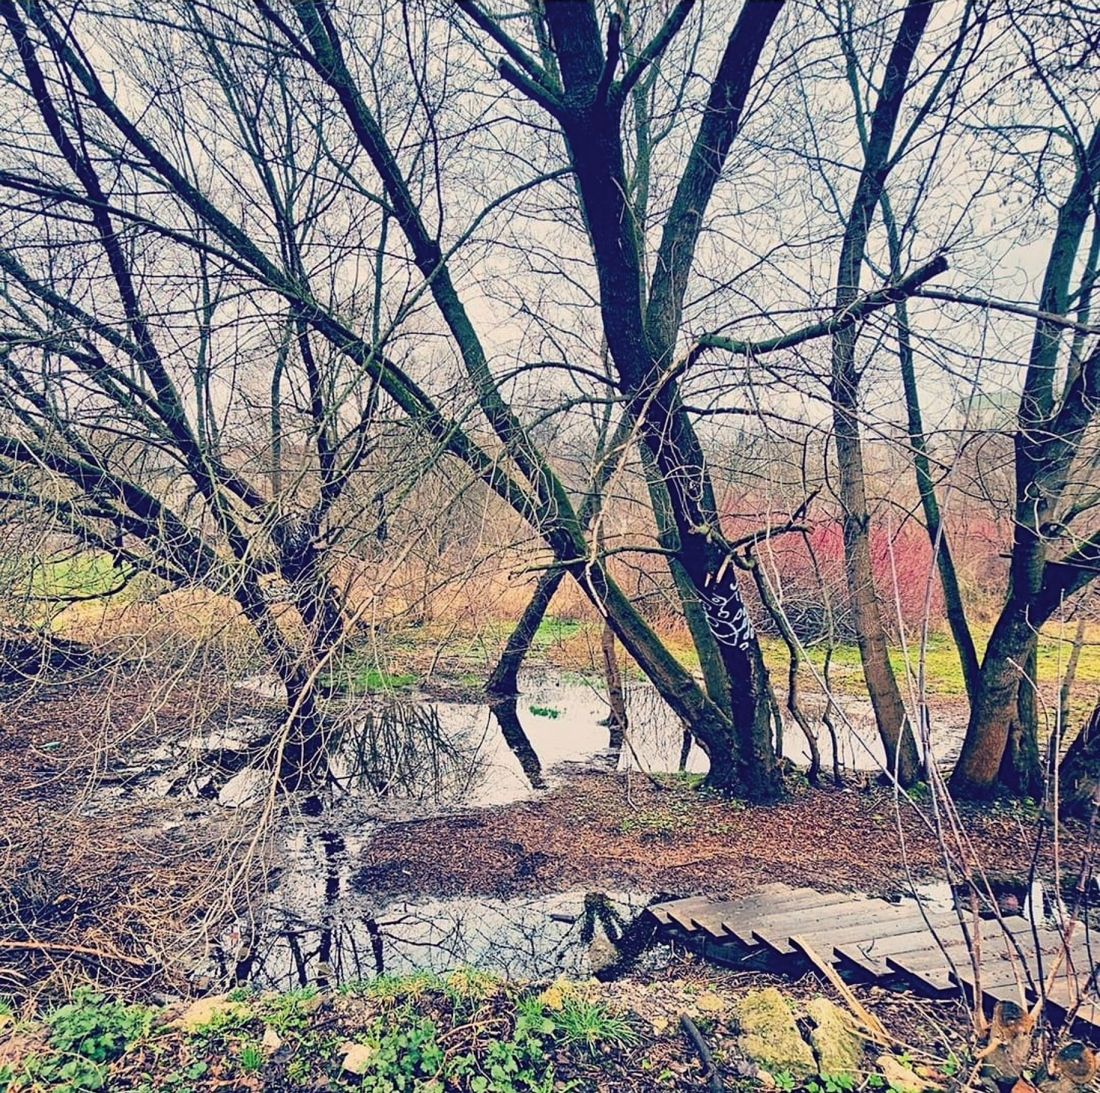
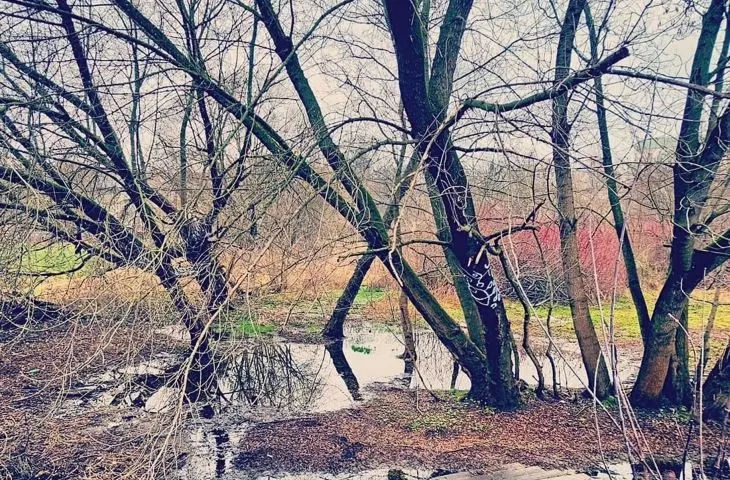
"Gallery in the Bushes" - spring water retention
© Landscapes Foundation
a call for change
The experience of "Gallery in the Bushes" shows that in times of climate crisis and the need to implement GOZ, we need to radically reevaluate our approach to the design of public spaces. Instead of costly, energy- and material-intensive landscaping, often implemented at the expense of valuable natural areas, we can bet on the minimalism of One Element Design. Because it's both pretty and economical by the way.
Such a strategy not only fits in with the idea of circular economy (minimizing resource consumption, avoiding waste), it also has great social potential: it enables the creation of authentic, bottom-up and planned third places - spaces for meetings, conversations and relationship building. Even the kind of already-classic outdoor rummaging on the phone. This approach requires us architects and landscapers to be humble and reflective in the face of the power of the mind, which, well-directed, works wonders. Creativity in the search for minimalist solutions will unleash itself. You can chase each other's ideas, who is less and, by the way, more designerly. Oj! I dreamed of a competition for such third places or an activation program for residents within the framework of civic or green budgets.
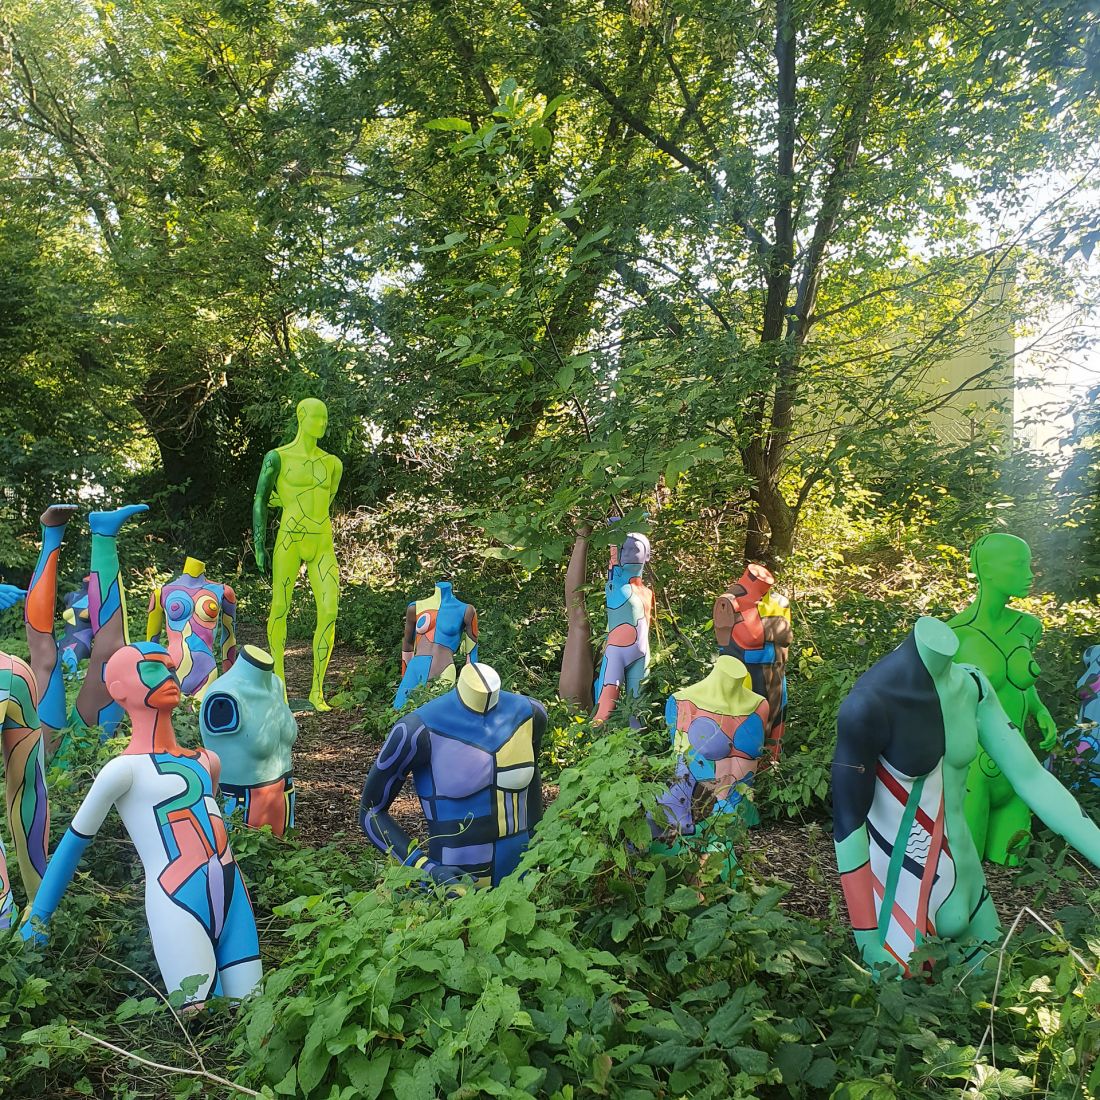
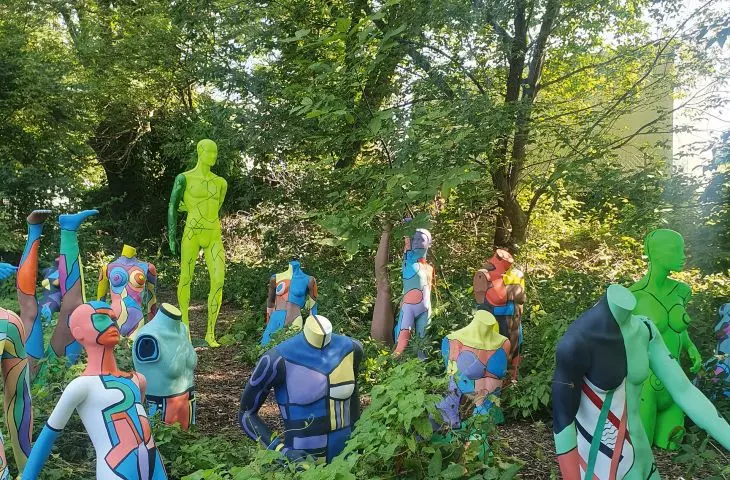
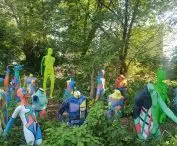
"People" exhibition realized by students of the Institute of Landscape Architecture of the Catholic University of Lublin and the Faculty of Arts of Maria Curie-Sklodowska University
© Landscapes Foundation
We must, ladies and gentlemen designers, try to resist the pressure of investors to develop every piece of land in a traditional linear way. Maybe it's just time to praise laziness in design - to consciously reject unnecessary interference and reduce resources in favor of using a place's potential wisely. Perhaps these seven steps in the bush are not only an example of successful design, but also a symbol of a new path for landscape architecture - a path that is more responsible, economical and closer to the organisms living in the city and its host, man. After all, as Ray Oldenburg reminds us, it is in such informal, accessible places that the heart of a community beats.
Wojciech Januszczyk
Read more: A&B 5/2025 - ECOLOGY,
download free e-publications of A&B








