








The "House of the Herbalist" project by Justyna Zdeb, an architecture student at Rzeszow University of Technology, is an attempt to find harmony between architecture and landscape. The concept is to create a living space closely related to nature and a lifestyle based on working with plants and natural resources. The building was designed in the village of Osiek, in the Tuchola Forest, directly on Lake Kałębie. The choice of location was not accidental - the proximity of water, vast forest complexes and the variability of natural light and humidity conditions became the key elements shaping the architectural concept.
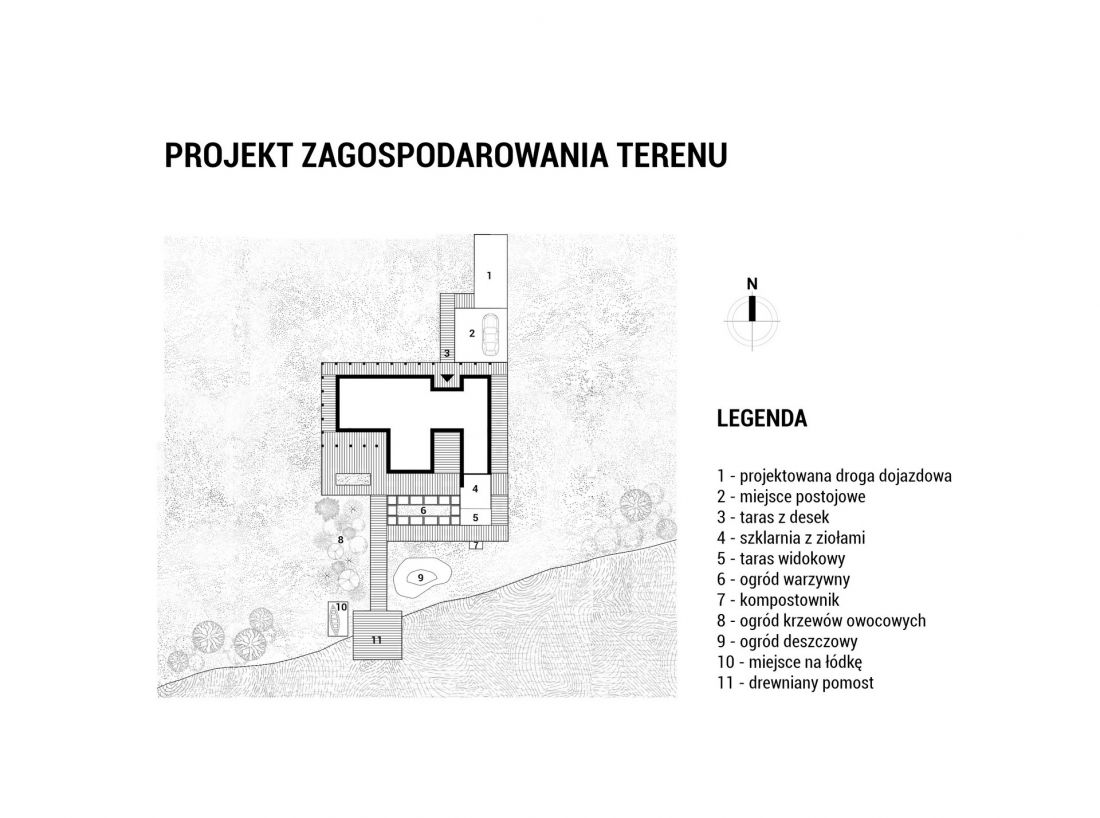
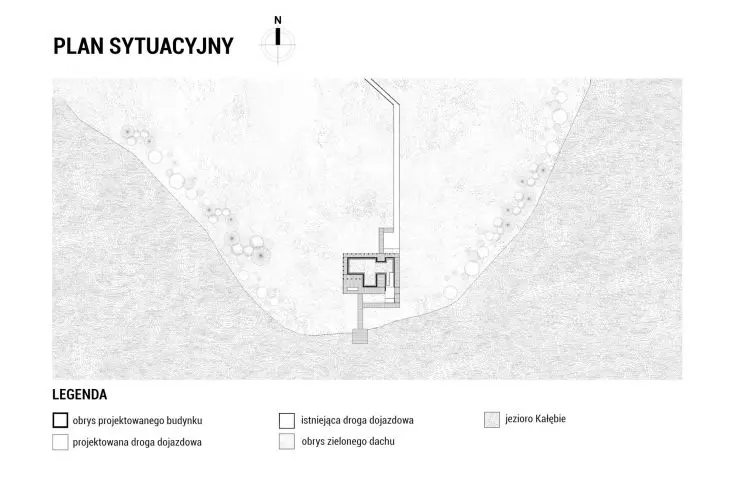
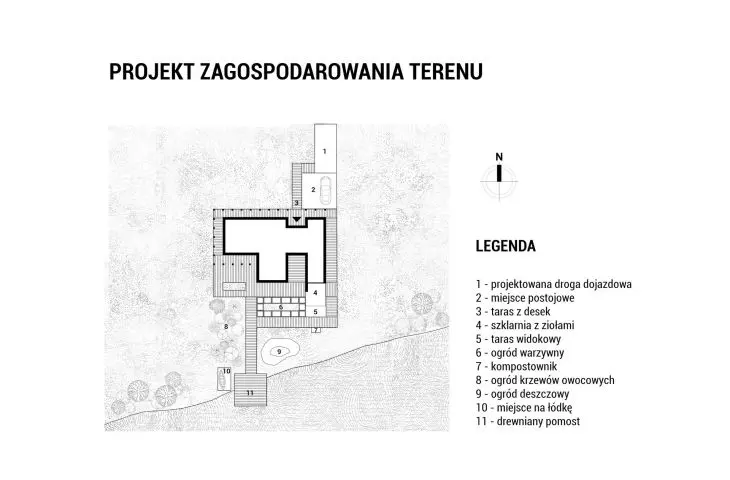
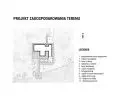
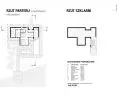
site development plan
© Justyna Zdeb
architecture in relation to the landscape
The main goal of the project was to create a building that fits harmoniously into the found natural context - both in terms of architectural form and function. The house was designed as a space for a person living in close relationship with nature, where the residential function merges with the work space associated with growing, harvesting and processing herbs.
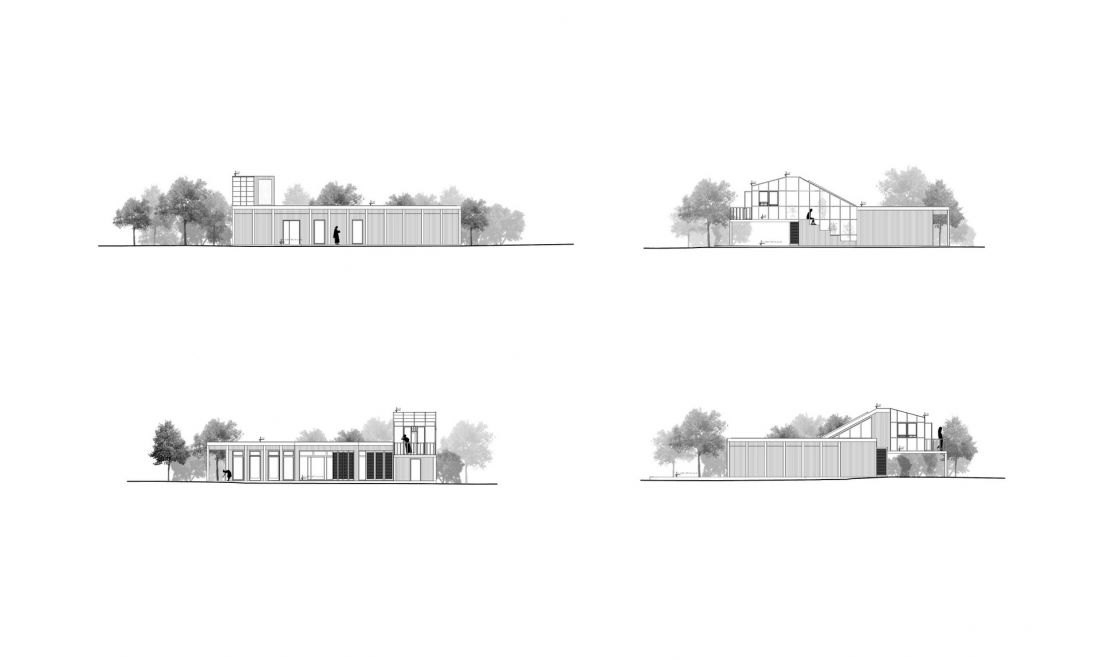
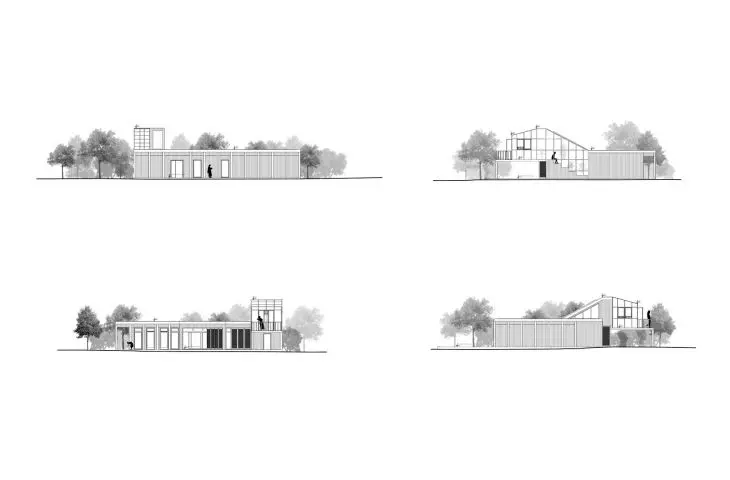
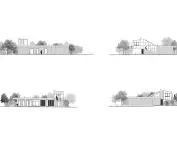
elevations
© Justyna Zdeb
The project aims to combine everyday life with the rhythm of nature and create a place conducive to tranquility, self-sufficiency and contact with the surrounding landscape.
clear functional layout
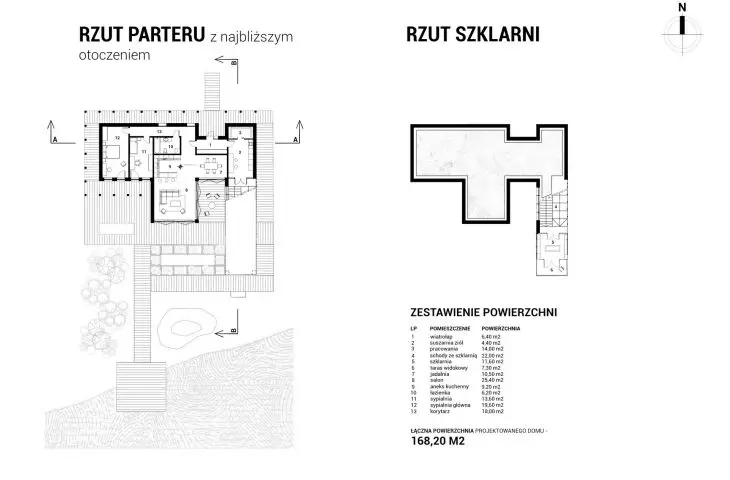
The functional layout of the building is based on a clear division into two zones: residential and herbaceous.
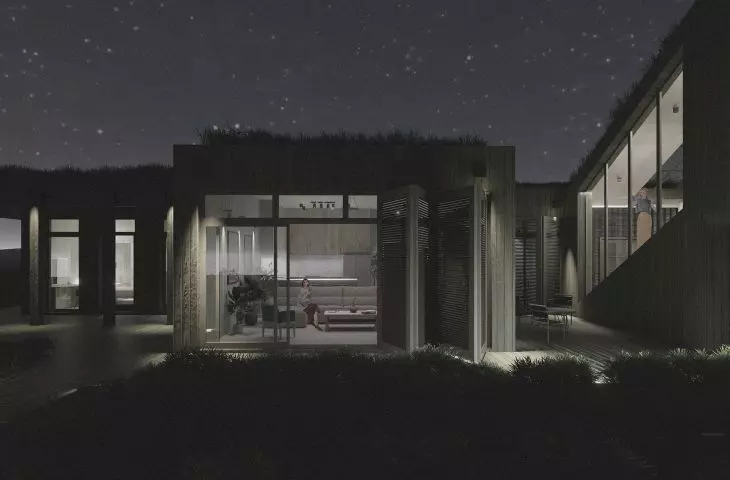
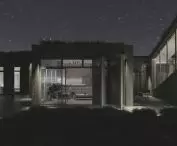
The residential part includes the basic rooms necessary for daily functioning: bedrooms, living room, kitchen combined with dining room and bathroom. These spaces have been designed with the user's comfort and maximum openness to the surrounding landscape in mind.
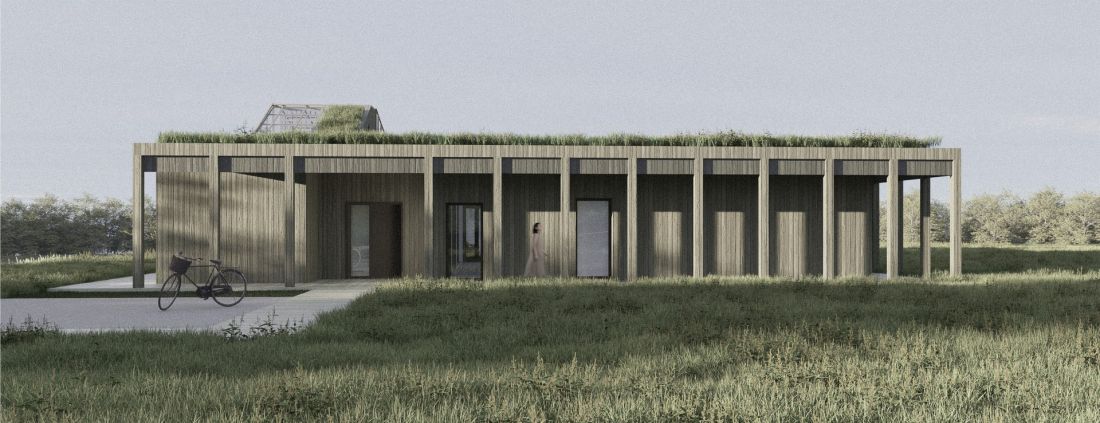
visualization
© Justyna Zdeb
The second part is the herbal zone, which includes a workshop for processing herbs, a room designed for drying them and a greenhouse - the central and most characteristic element of the whole establishment.
The greenhouse as the heart of the project
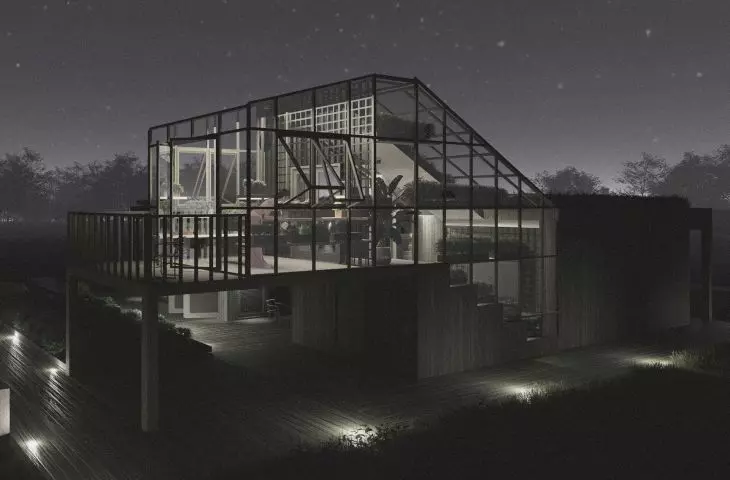
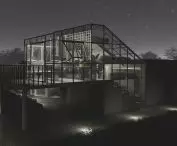
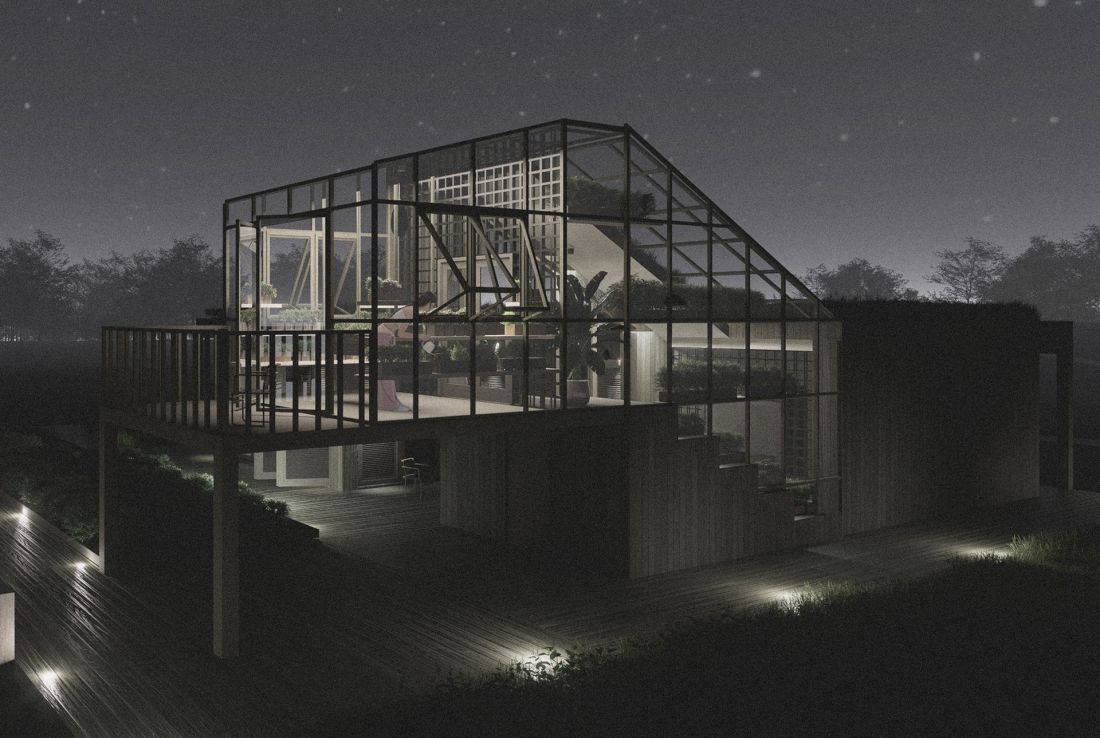
Special attention was paid to the form and location of the greenhouse. It has been elevated above the ground level, which allows for better natural light and a view opening towards the lake and forest. Such a solution is also conducive to creating optimal conditions for growing plants.
Under the raised structure, a storage space was designed for garden tools. The element connecting the living and greenhouse zones is a wide, partially glazed staircase, which gradually introduces the user into the greenhouse space.
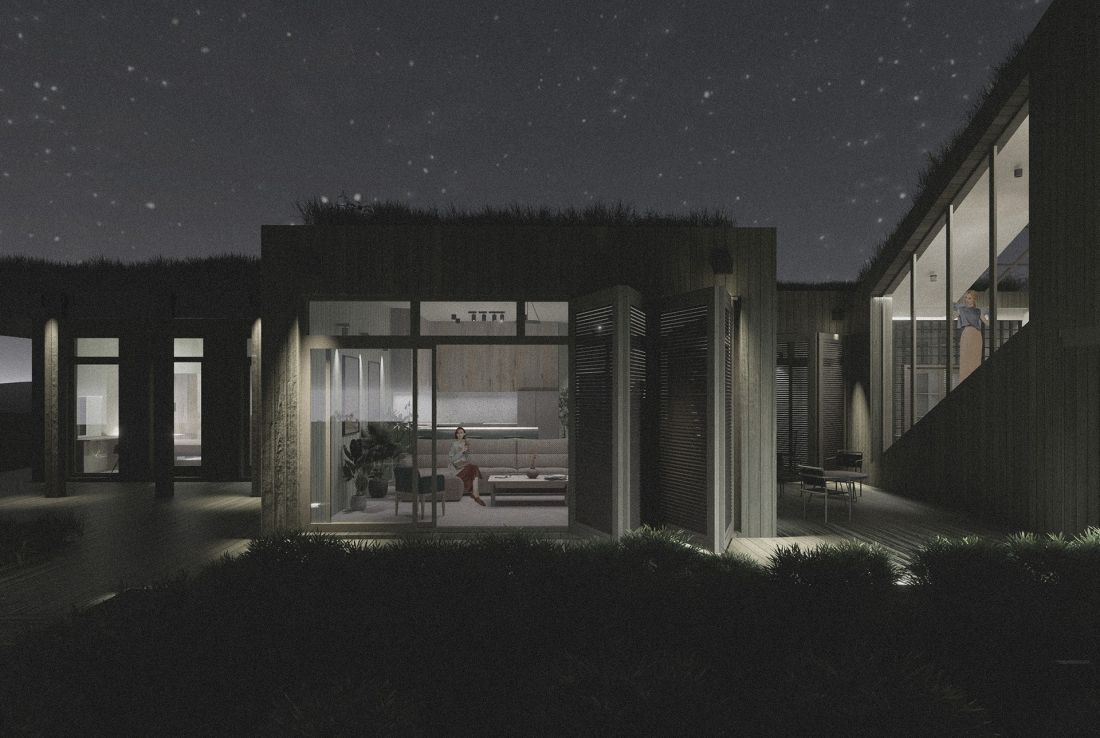
visualization
© Justyna Zdeb
The use of glass-framed walls between the stairs, the greenhouse and the studio allows diffused light to penetrate, improving the quality of the interior spaces. At the same time, the herbarium studio was intentionally deprived of direct windows to ensure proper conditions for drying herbs.
natural materials and sustainable solutions
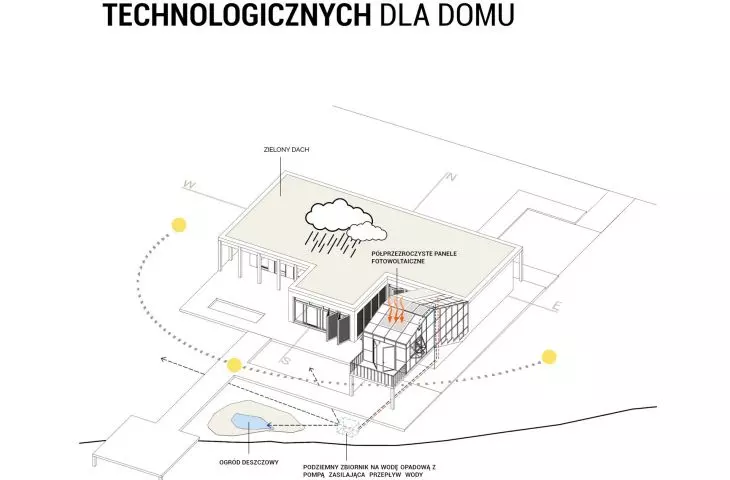
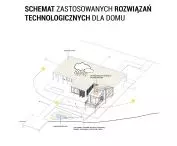
The project involves the use of natural and locally available materials, such as clay, straw and wood. The use of these raw materials reduces the transportation of construction materials and reduces the environmental impact of the project.
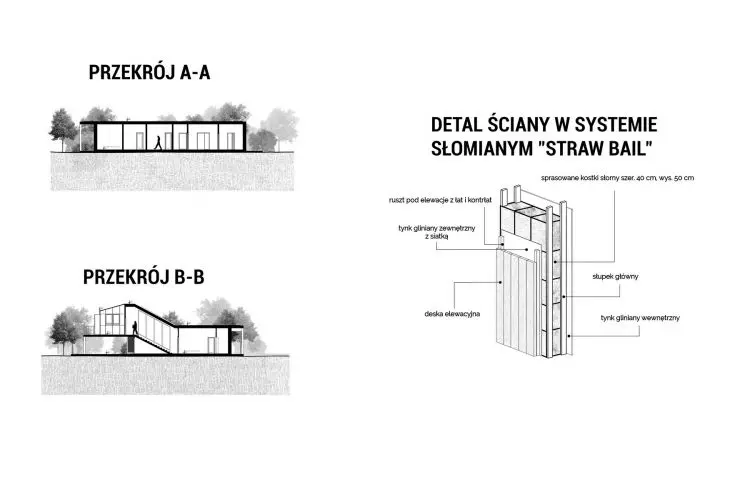
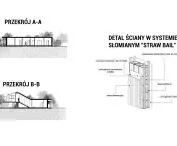
The walls are designed using straw construction technology finished with clay plasters, which ensures good thermal insulation and promotes a healthy interior microclimate.
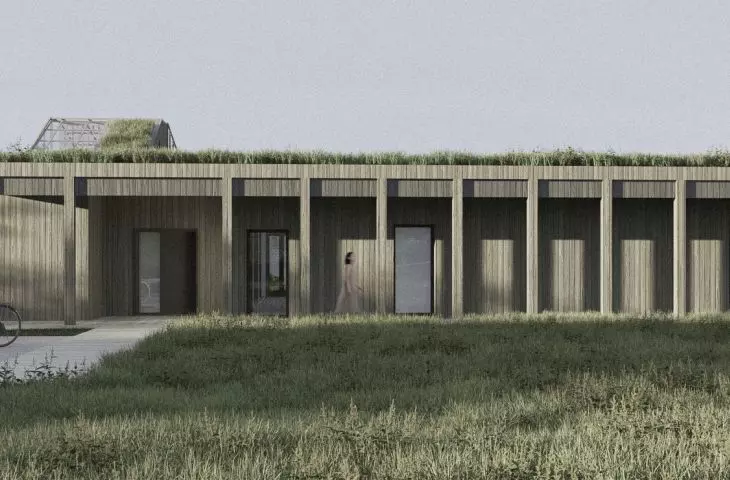
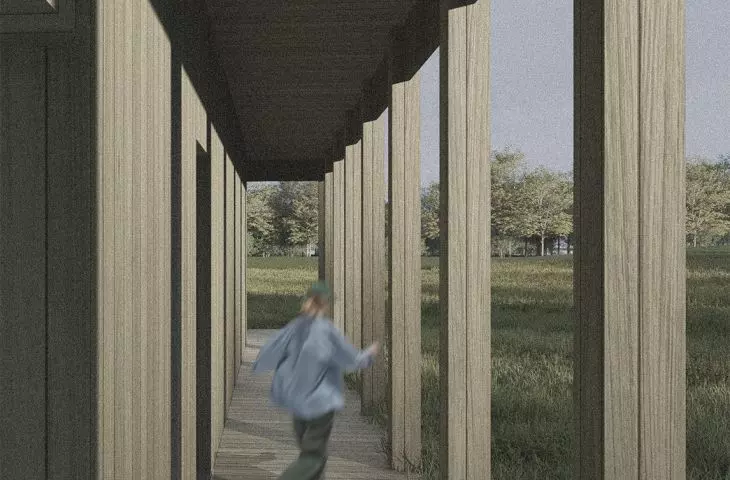
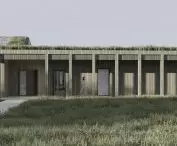
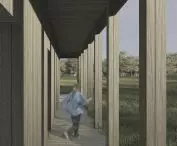
The facade made of wooden planks was kept in a subdued green color scheme, which refers to the surrounding forest. Thanks to this, the body of the building subtly blends into the landscape, minimizing its visual interference with the environment.
visualization
© Justyna Zdeb
The "House of the Herbalist" project is an example of architecture based on respect for nature, in which functionality, materials and form create a coherent response to the context of the place.








