






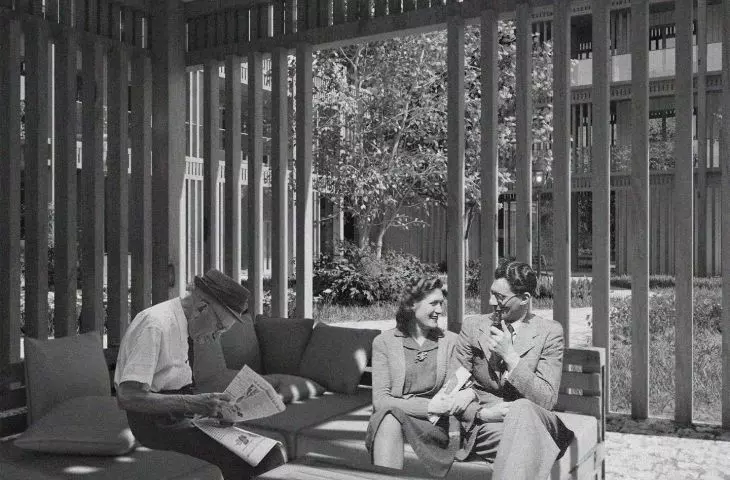
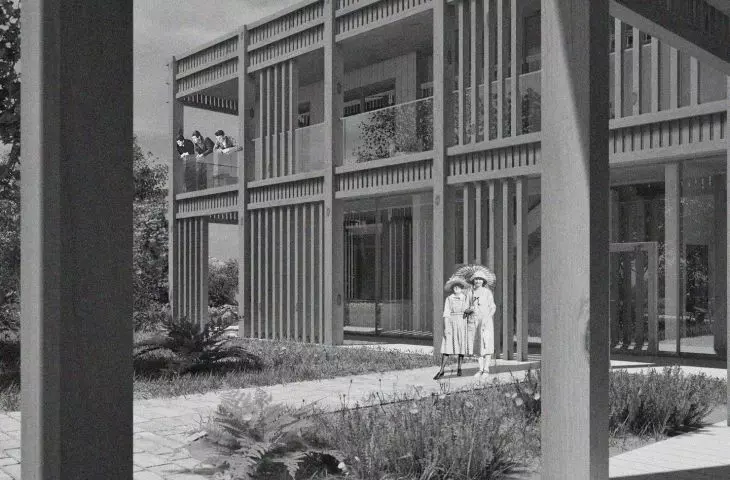

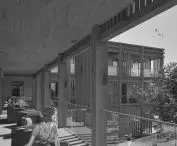
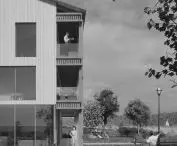

The "we.randa" intergenerational center for mental well-being, designed by Lucja Lugowska from the Faculty of Architecture at Gdansk University of Technology, is a response to the needs of the modern city and society. The project was created within the framework of the Pre-Graduate Project course, under the direction of Dr. Robert Idem and Dr. Agnieszka Kurkowska.
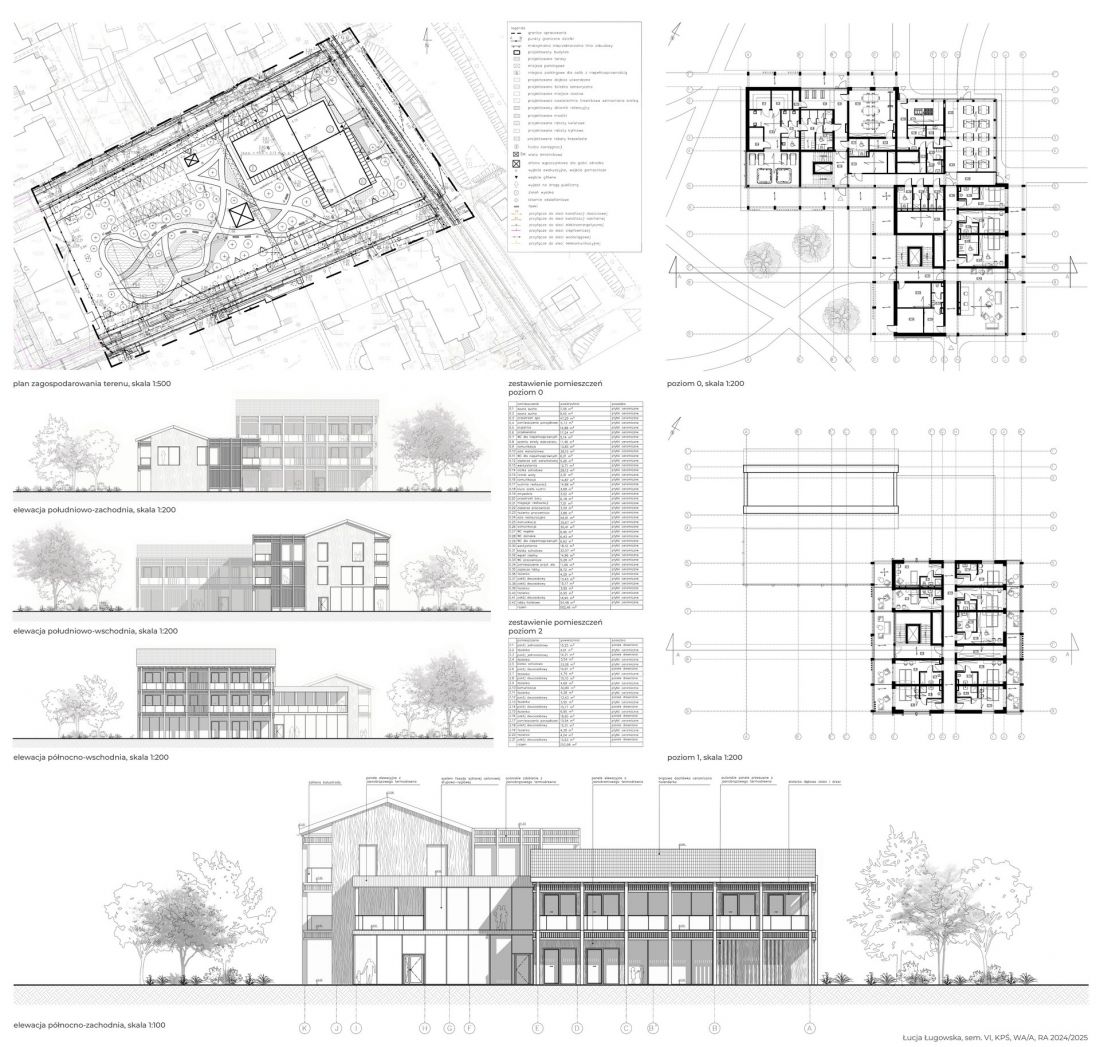
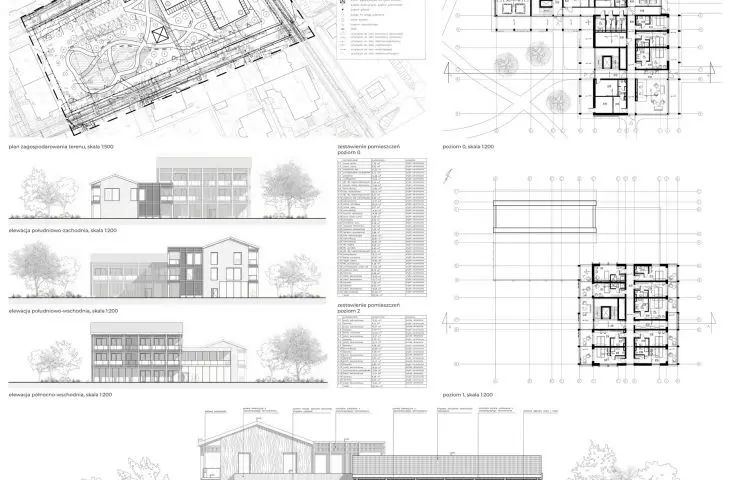
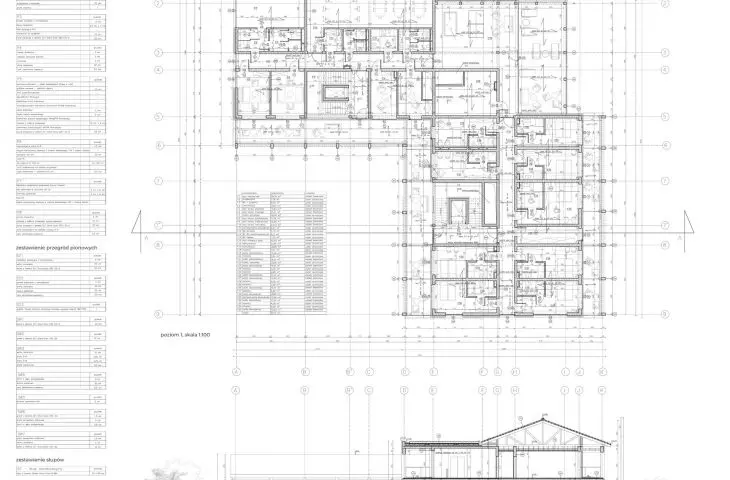
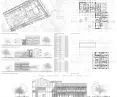
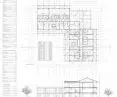
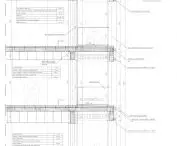
ground plan, projections, elevations
© Łucja Ługowska
response to contemporary challenges
Sopot, once associated with leisure and spa, is now losing its rhythm in the off-season and becoming an empty city. At the same time, the growing need for emotional and mental support among the elderly, as well as the young, prompts the search for new forms of spatial response. "we.randa" is a place that restores the meaning of community, integrates generations and supports the processes of healing, aging and daily functioning in contact with nature and other people.
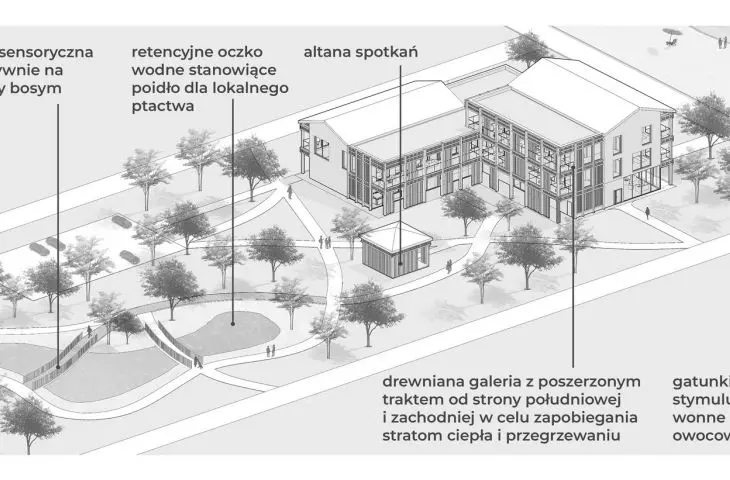
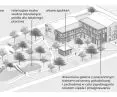
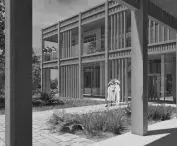
axonometry with garden © Lucja Ługowska 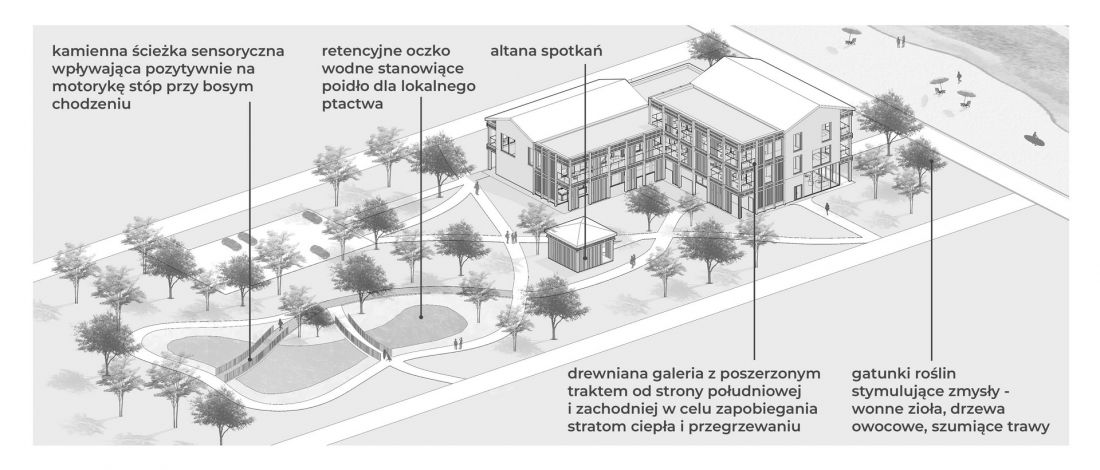
The designed place combines a therapeutic and recreational role, fitting the needs of the modern user - not only the person with a diagnosis, but anyone who seeks tranquility, conversation and breathing. This is architecture that responds to social deficits - loneliness, exclusion, lack of a safe space for everyday life.
architecture in harmony with the context
The building was designed on an L-plan, with three interrelated zones: hotel, welfare and integration. The building was covered with a sloping roof, harmonizing with Sopot's historic buildings. The use of CLT and GLT wood construction promotes the well-being of users and fits in with the idea of sustainable construction.
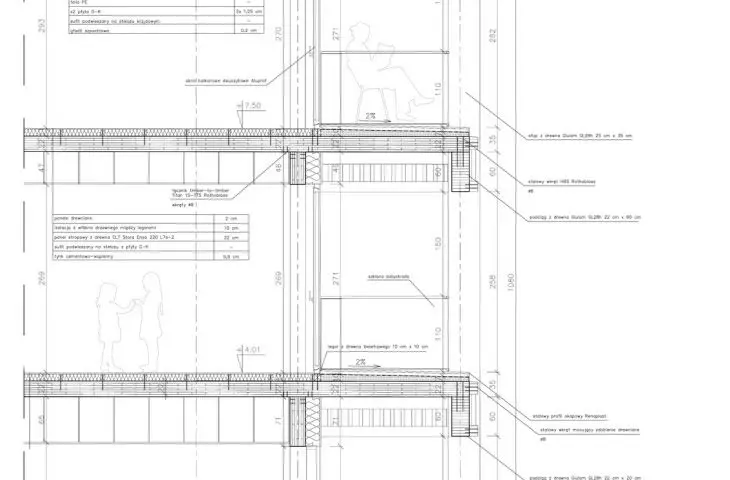
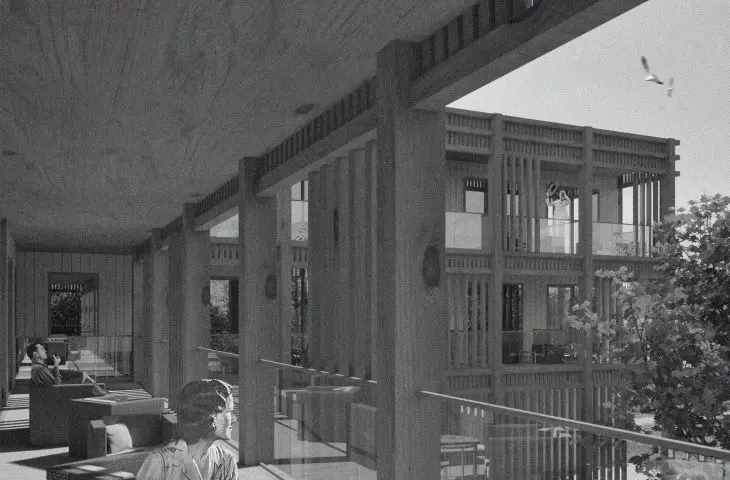
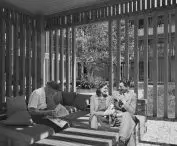
gallery with panels © Lucja Ługowska 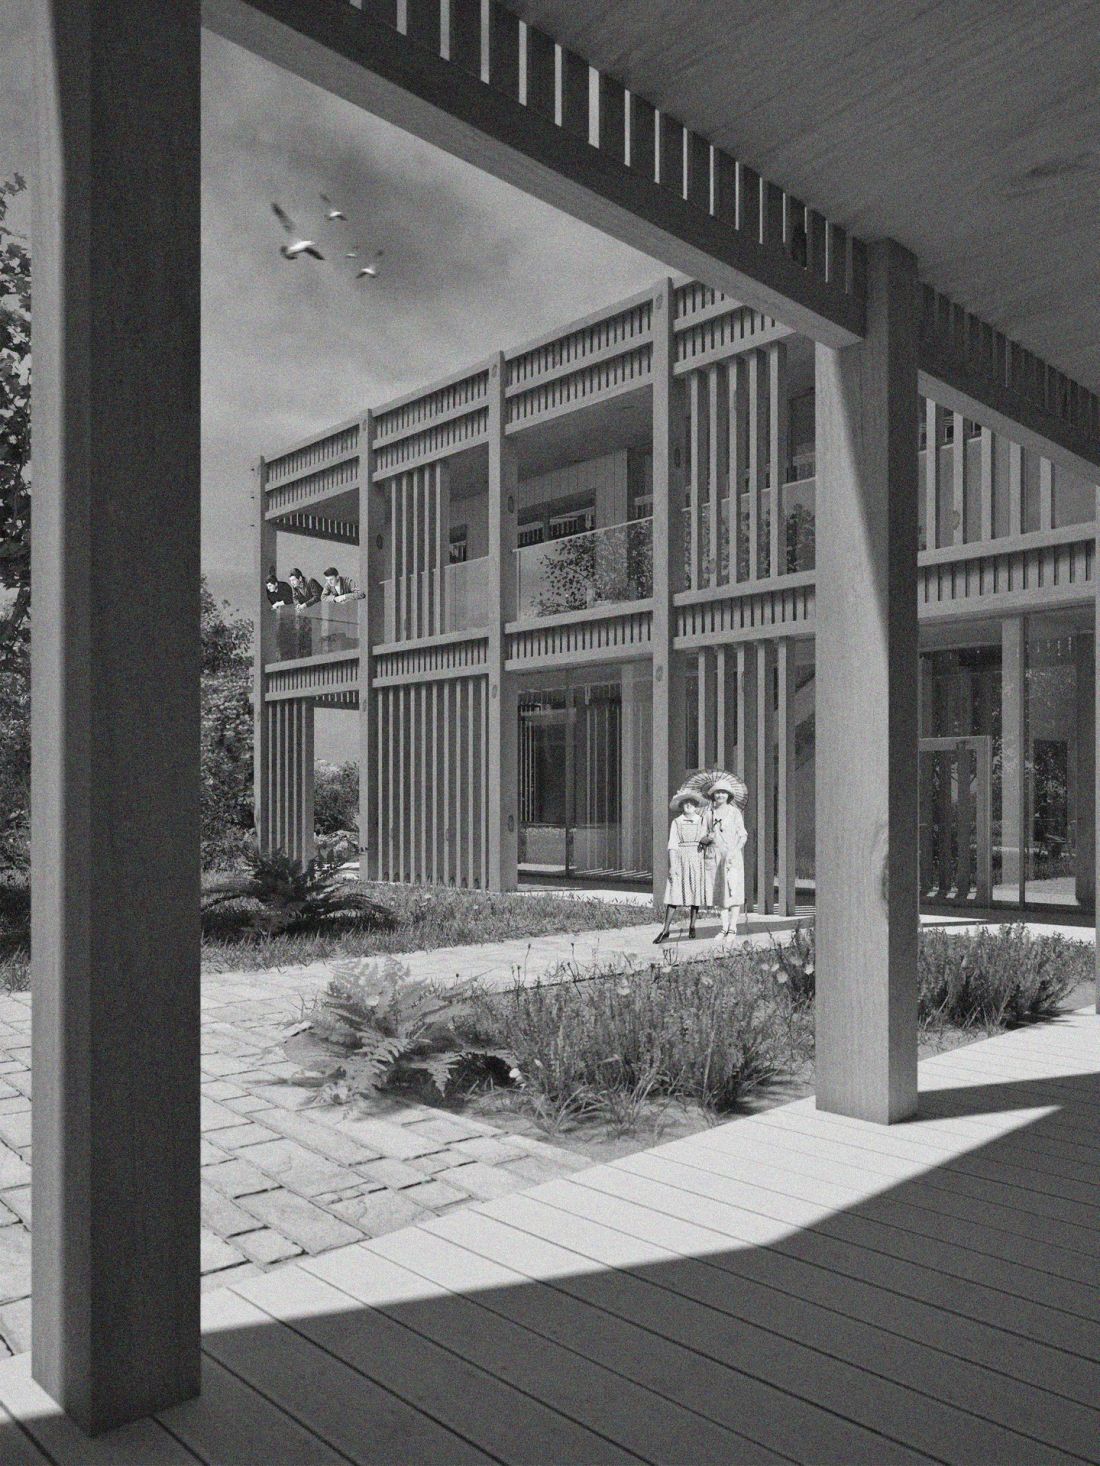
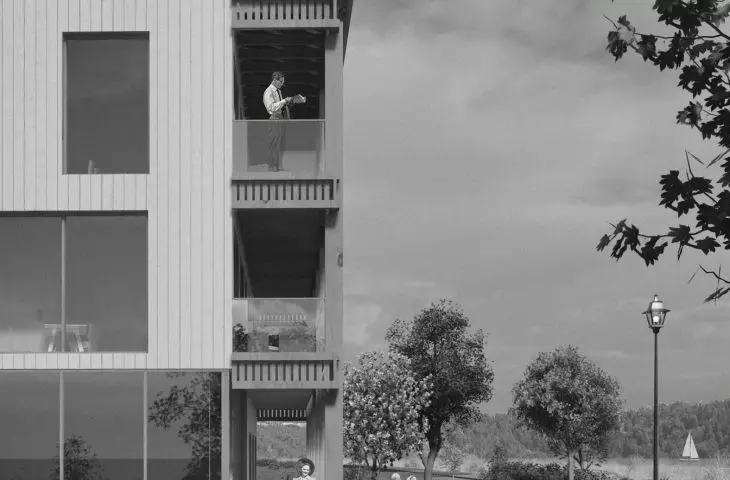
A wooden gallery running along the facade with sliding panels becomes not only an aesthetic detail, but also a space for interaction and collective action. Designed with attention to microclimate and thermal comfort, it also emphasizes the contextual dimension of the project - its blending into the site.
therapeutic garden and holistic approach
An integral part of the establishment is a therapeutic garden with a retention pond and a composition based on fruit plants, herbs and flowers. It is a space that affects all the senses and promotes horticulture and reflection. The architecture was conceived as a tool for support: emotional, physical and social.
The center offers individual and group therapies, art therapy, physical activities and a spa area. Combining the hotel function with local activities promotes integration, breaking taboos and building real social ties.
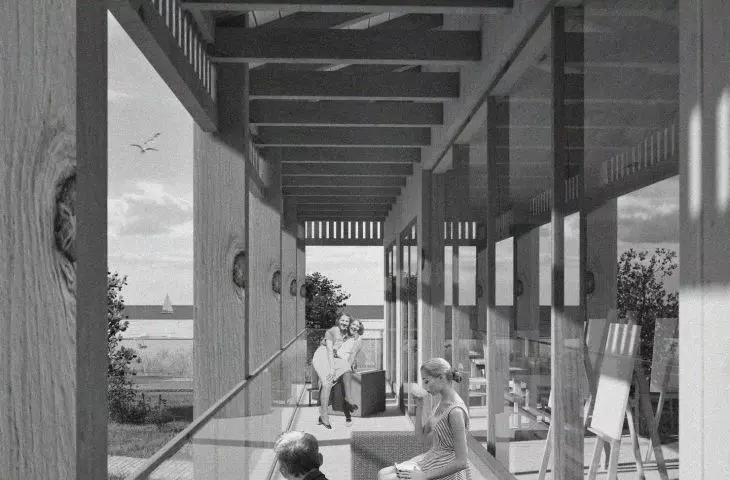
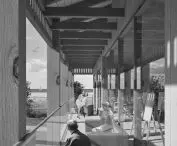
veranda © Lucja Ługowska 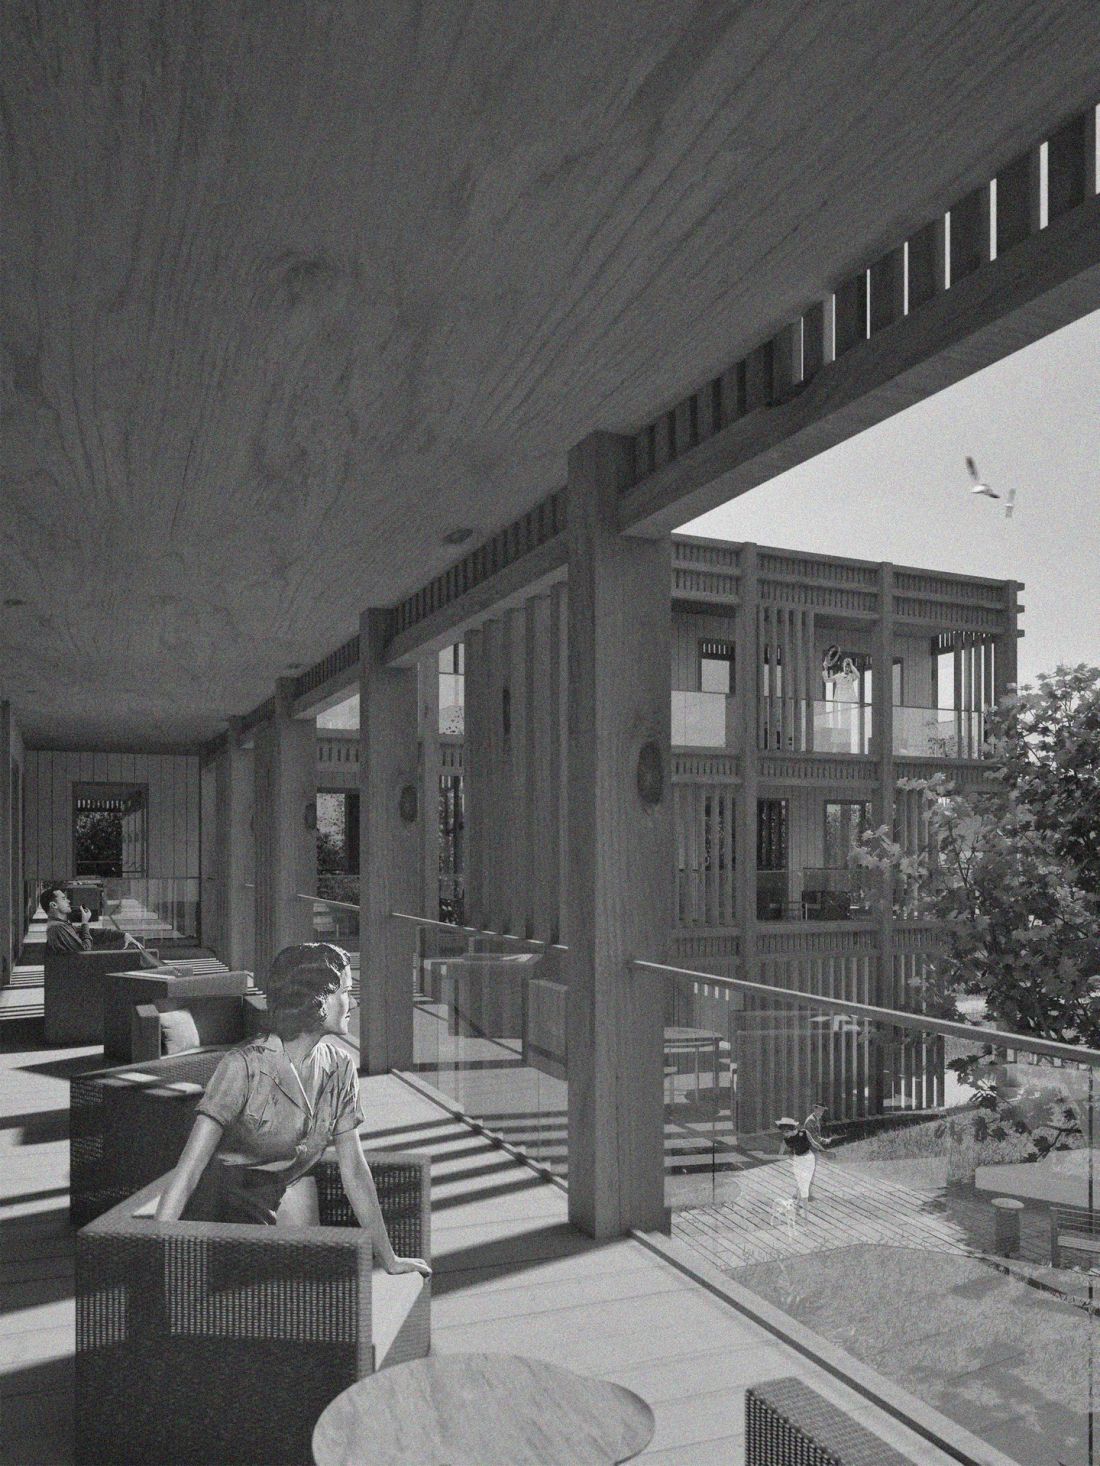
Users - both visitors and residents - co-create this place, having an impact on its functioning, the rhythm of the day and the form of meetings.
architecture that does not impose itself by form
"we.randa" is a space that invites, but does not dominate. The architectural form remains in the background - it is the person, his needs and relationships that are most important here.
Lucja Lugowska's project shows that even a small architectural intervention can become a meaningful and functional support for the city and its residents. In an era of increasing mental crises and a sense of isolation, a center like "we.randa" is not only necessary - it is essential.
visualization with sea © Lucja Ługowska 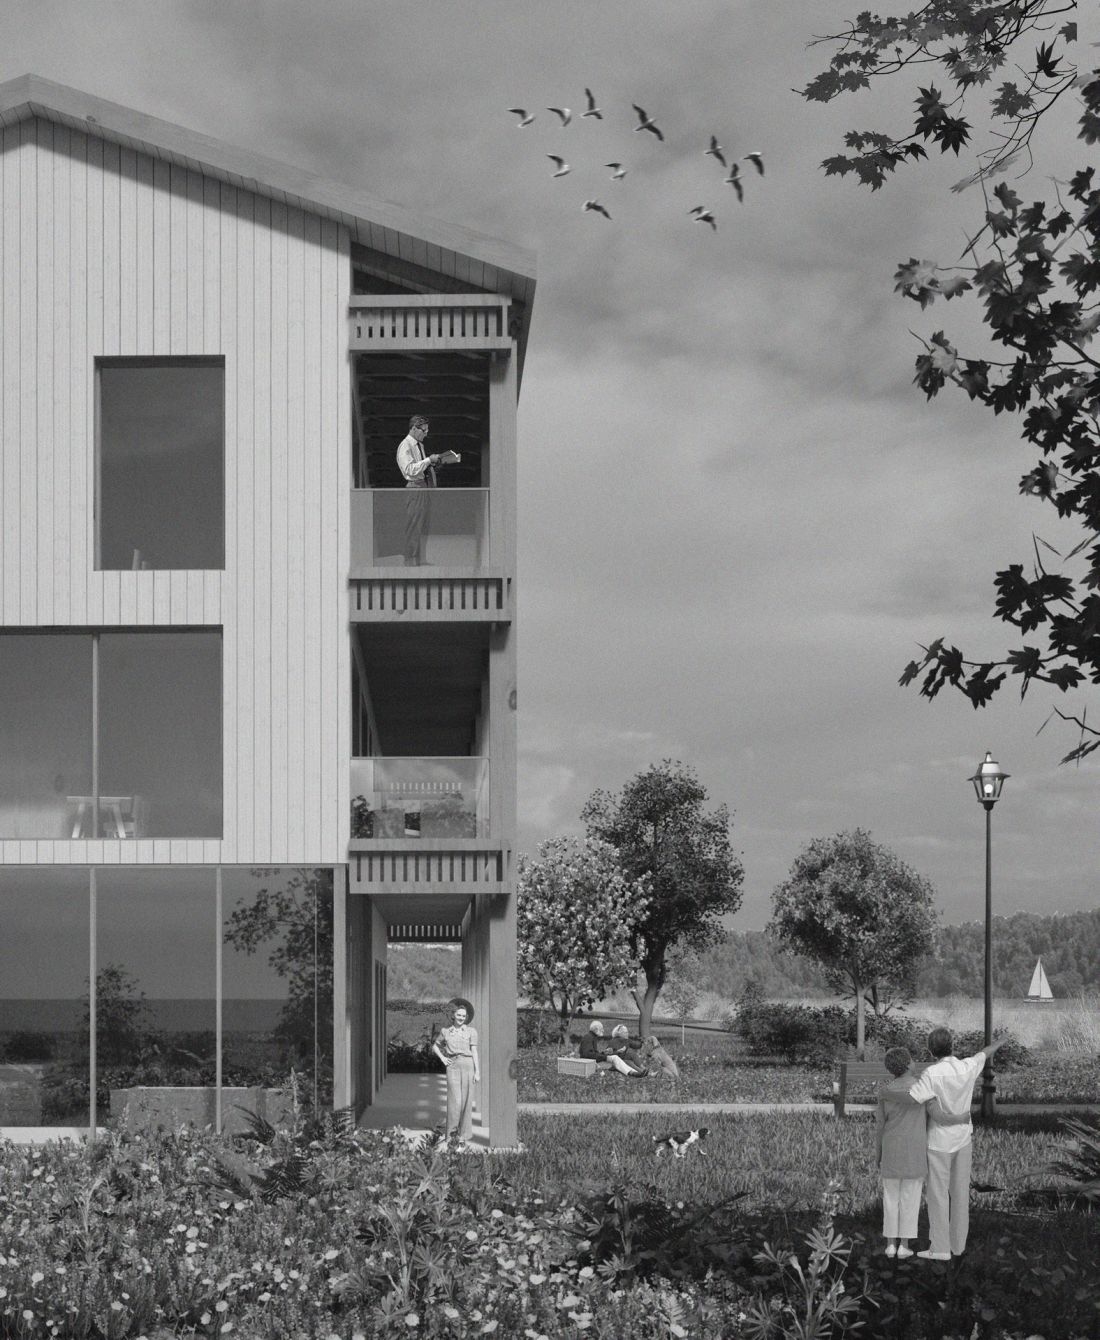
This is architecture that quietly but firmly says: you are important.








