









Post-industrial facilities often stand empty - how best to develop their large spaces? A group of people studying at Wydział Architektury Politechniki Warszawskiej took part in the Adaptation and Modernization Project, as part of which they designed the next stage of the transformation of the Lublin Tobacco Works.
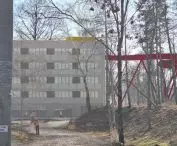
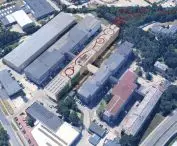
The class, led by Katarzyna Skiba and Dr. Marcin Górski, included six groups of students who undertook the adaptation of the Lublin Tobacco Works, built in Lublin in the 1970s. The students were tasked with completing projects for the adaptation of building No. 4, which served as a warehouse for the tobacco production complex.
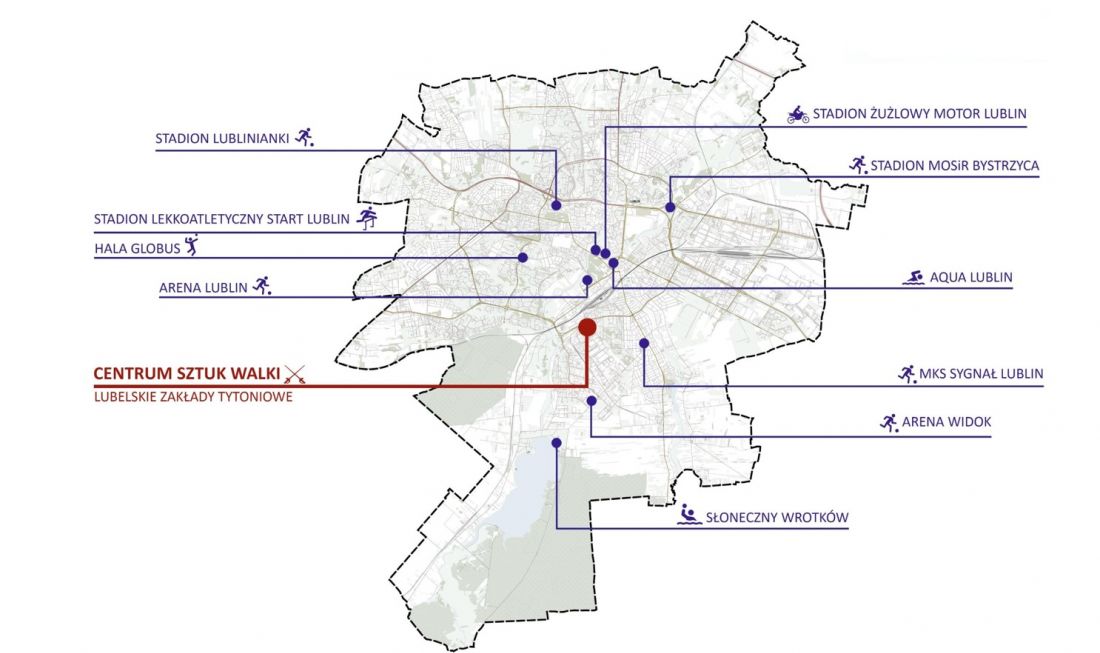
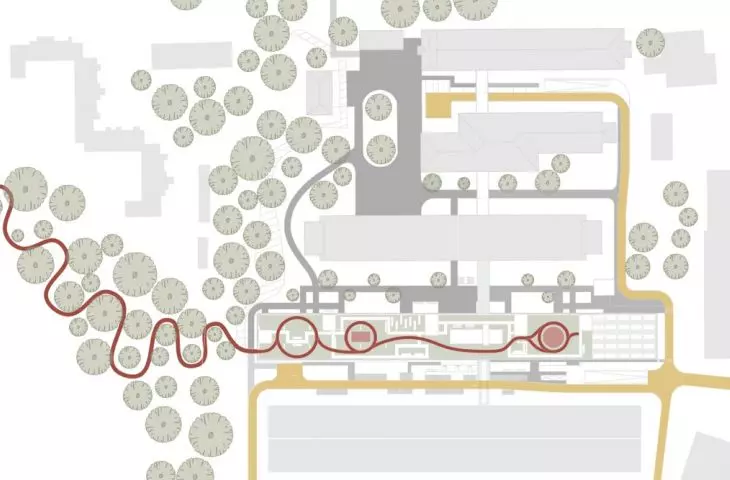
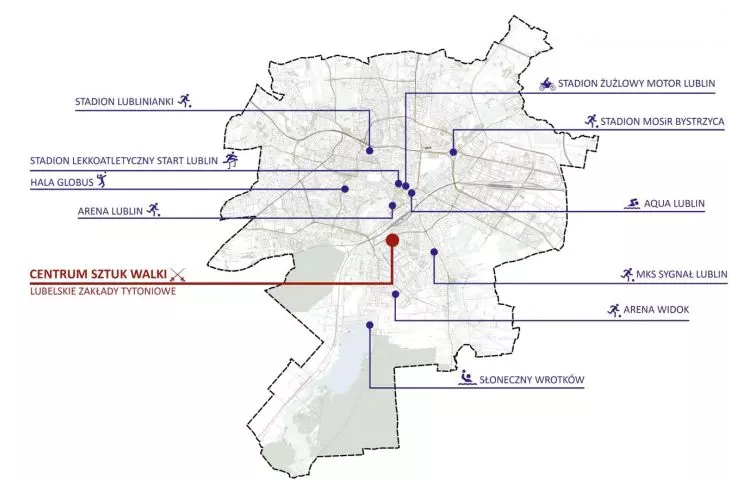
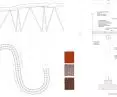
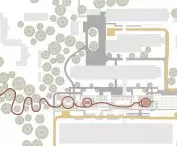
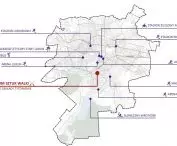
diagram - map
proj.: Helena Józefczak, Alina Nowakowska, Katarzyna Wysocka
Sports hall, cinema and hotel in former warehouse
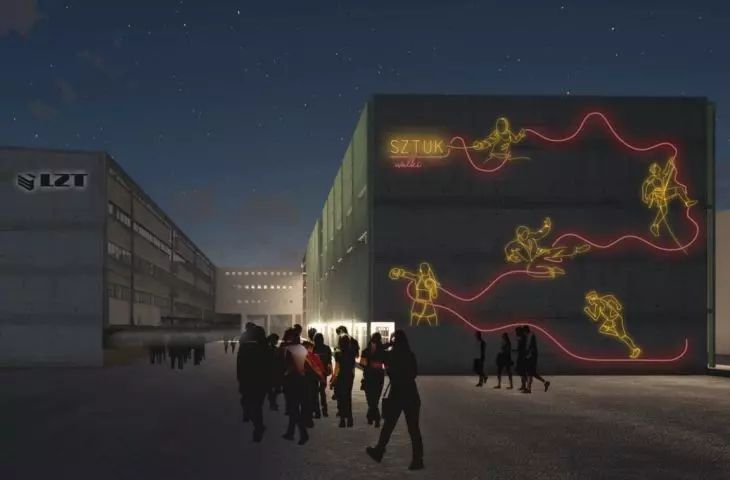
In the design by Helena Józefczak, Alina Nowakowska and Katarzyna Wysocka, the building was transformed into a Martial Arts Center, a facility with sports, but also service and hotel functions.
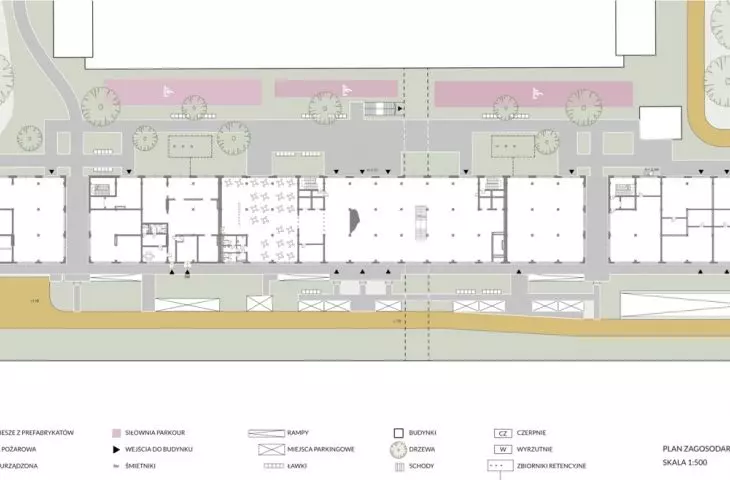
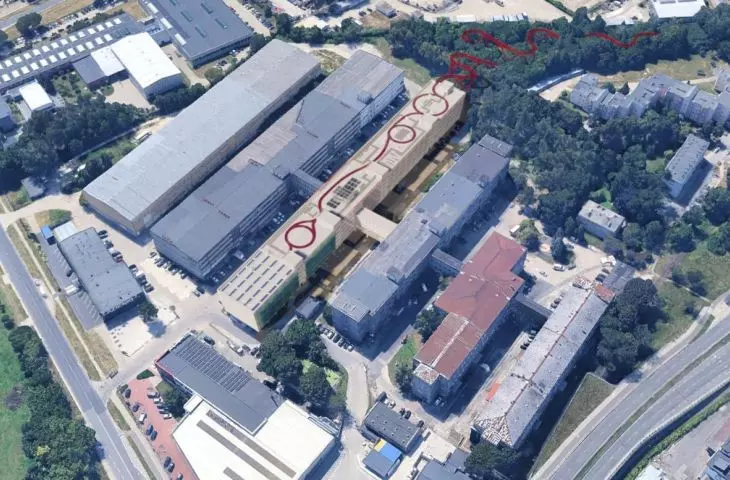
The project by the student group includes the creation of a new safe entrance to the site, leading across the railroad tracks from Wrotkowska Street - most convenient for public transport users.
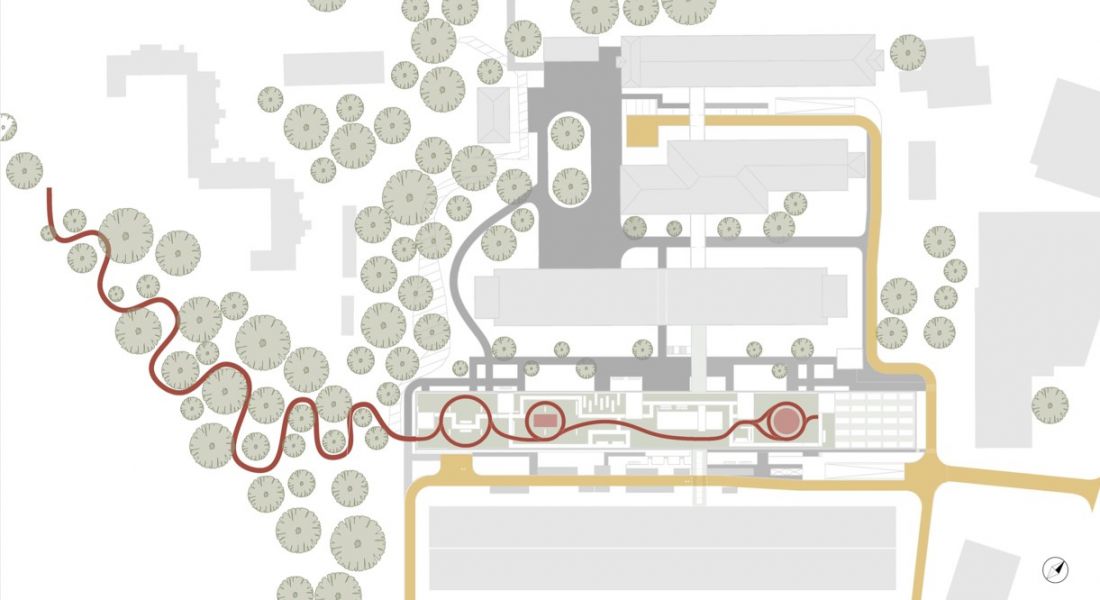
site development plan
designed by: Helena Józefczak, Alina Nowakowska, Katarzyna Wysocka
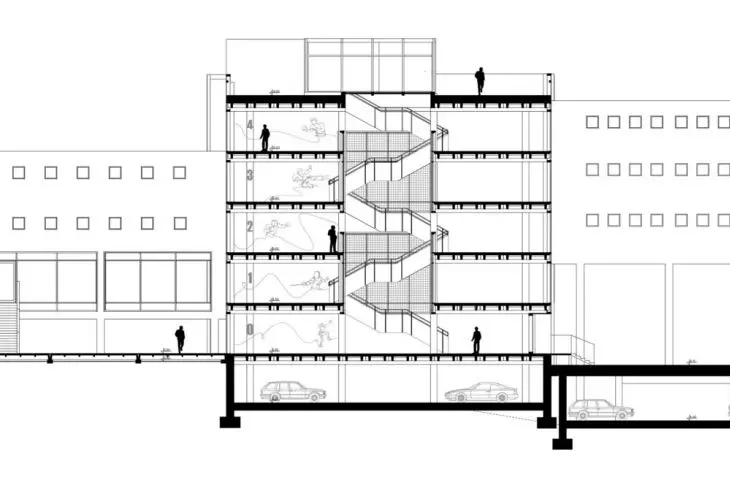
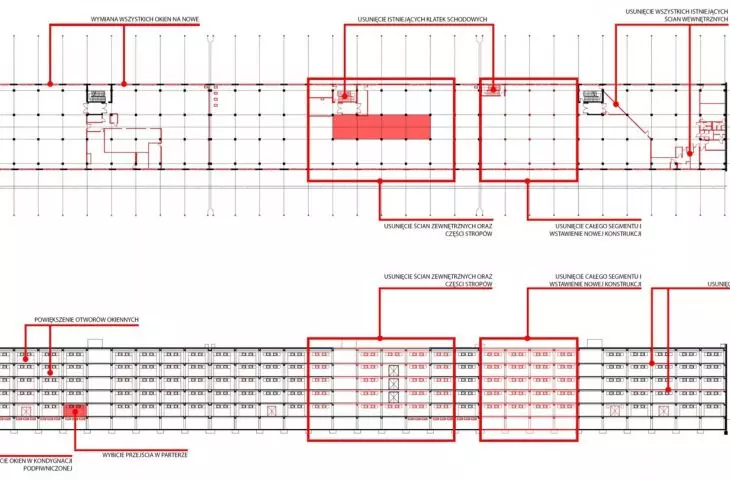
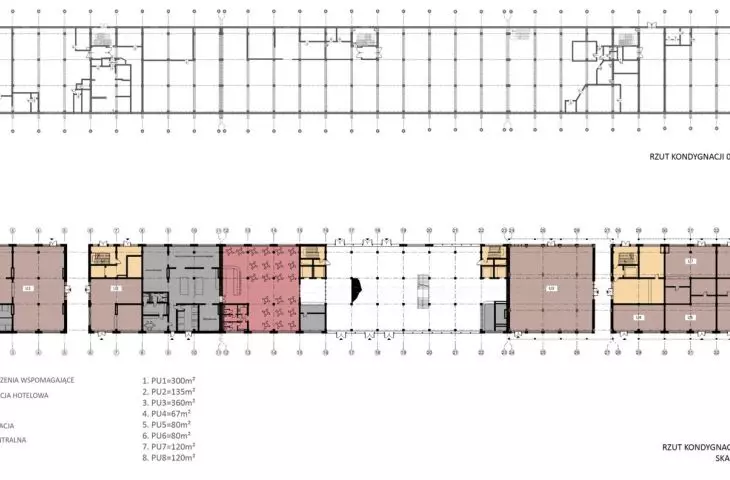
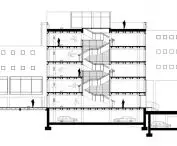
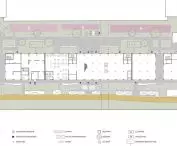
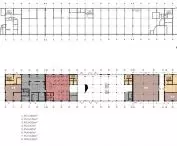
Building 4 has been integrated with the other buildings in the complex. The central part of the building is at the same time the main entrance, which, together with the atrium, also has a representative function. The first floor includes a restaurant for hotel guests and kitchen facilities. The second floor has been dedicated to the SPA area - there are four saunas, wellness rooms and a relaxation zone. Higher up , cinemas, conference rooms and game rooms are also planned. Hotel rooms are spread over the second, third and fourth floors.
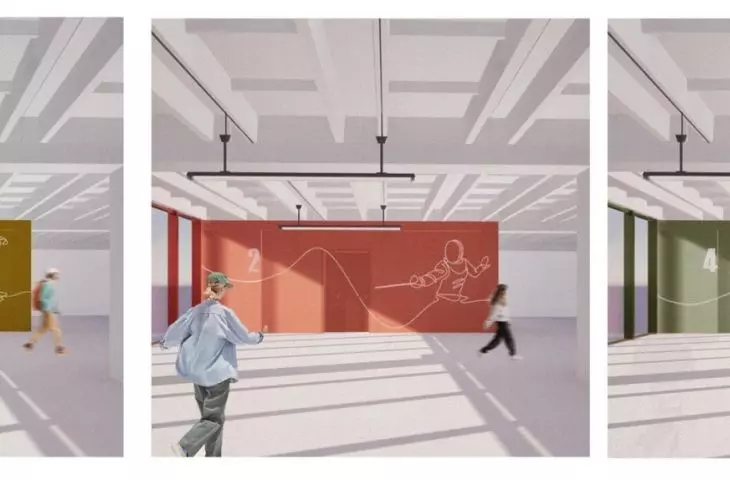
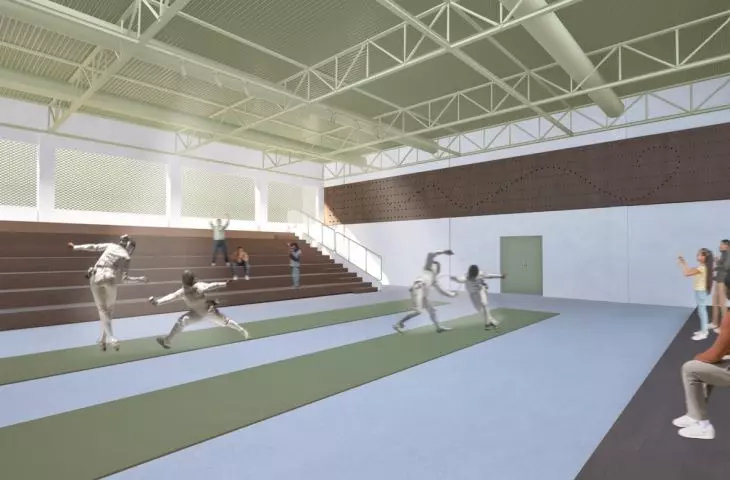
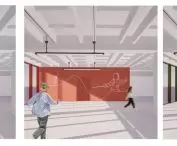
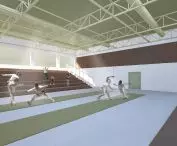
The eastern part of the building serves as a sports zone, which includes a two-story auditorium for about 300 spectators, as well as a training room. Accompanying these are locker rooms and storerooms, as well as a gym.
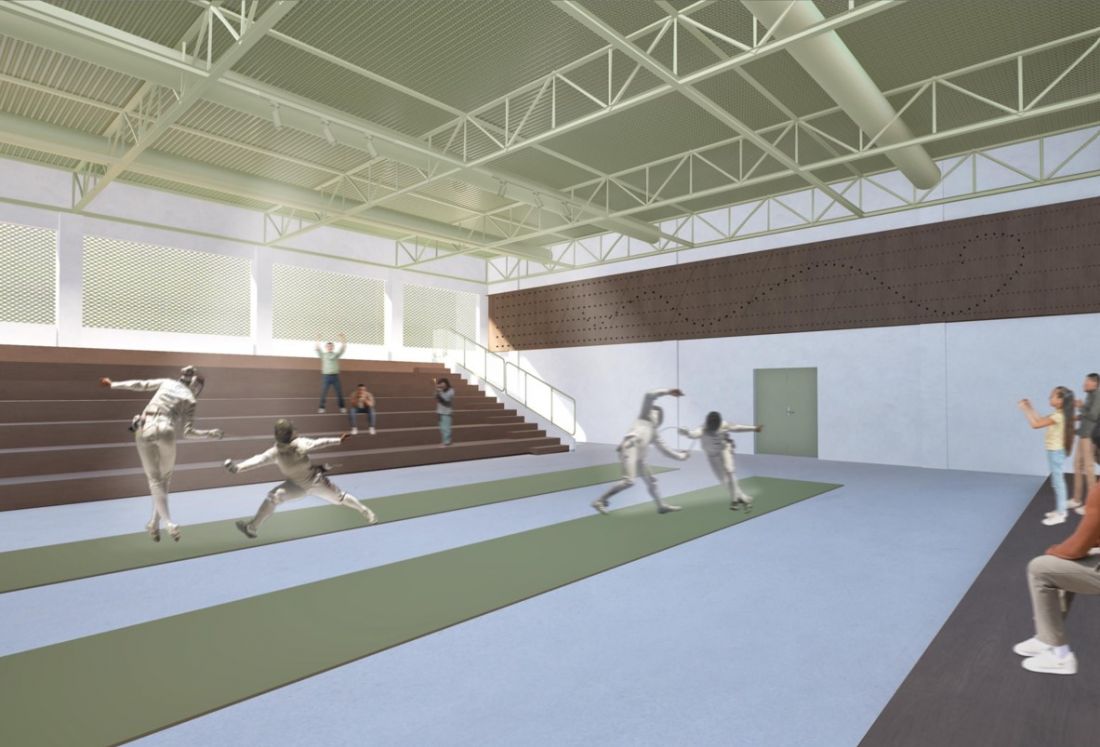
view of the auditorium
designed by Helena Józefczak, Alina Nowakowska, Katarzyna Wysocka
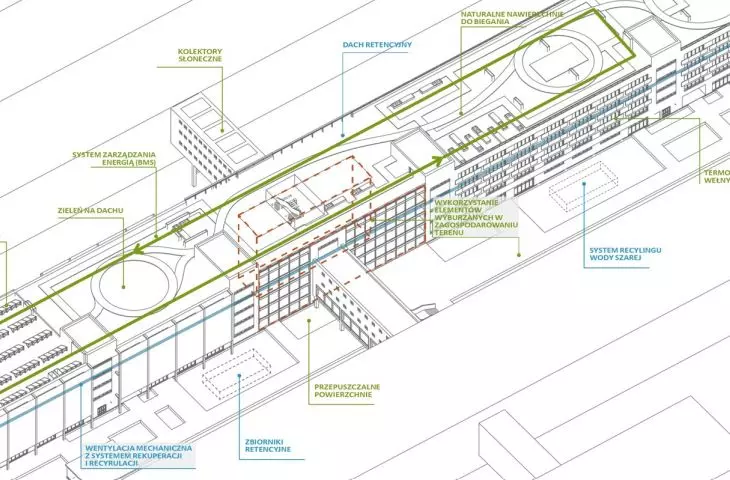
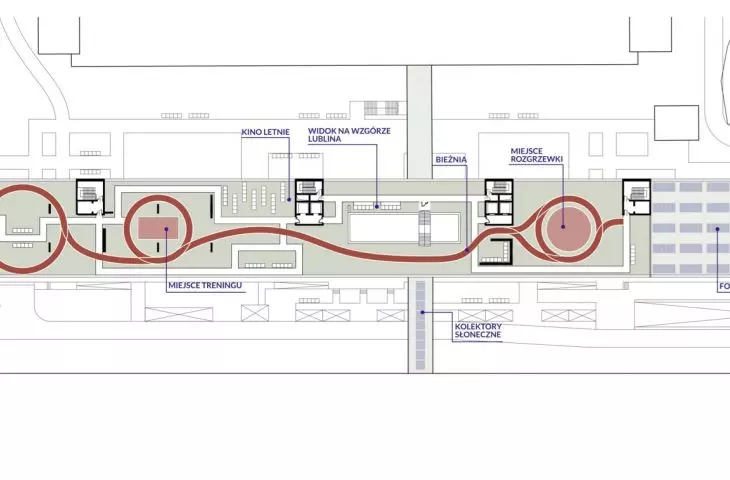
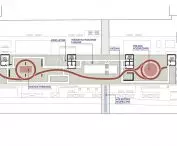
Also the roof of the building serves as a sports space - there was a treadmill, a place for warm-ups and training. A summer cinema is also planned to be held there. Part of the roof is covered with photovoltaic panels, and part with greenery. What's more, the roof also has a retention function - its layers collect water, which is then discharged into underground reservoirs.
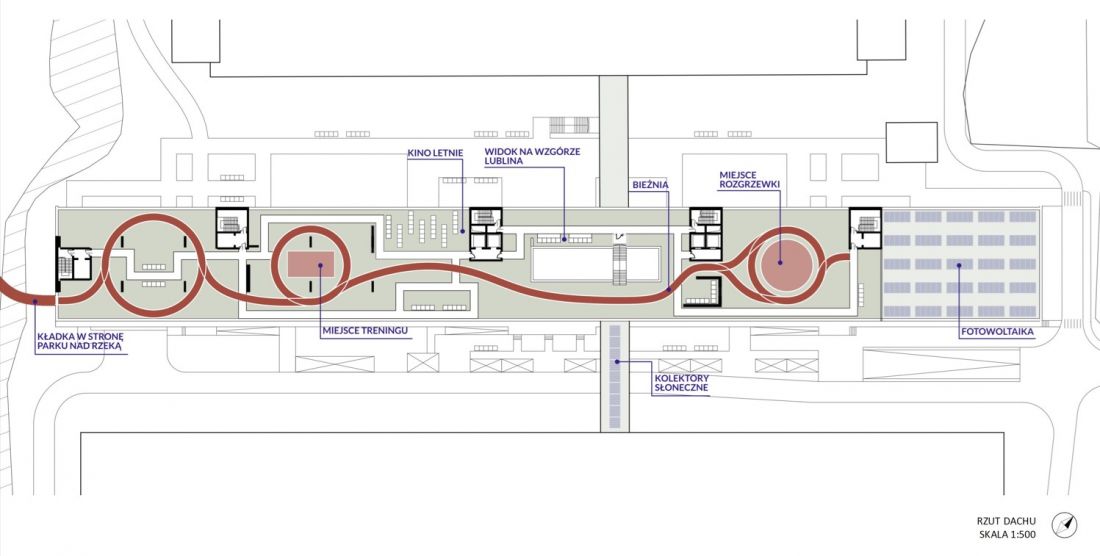
roof plan
proj.: Helena Józefczak, Alina Nowakowska, Katarzyna Wysocka
straight from the park to the gym
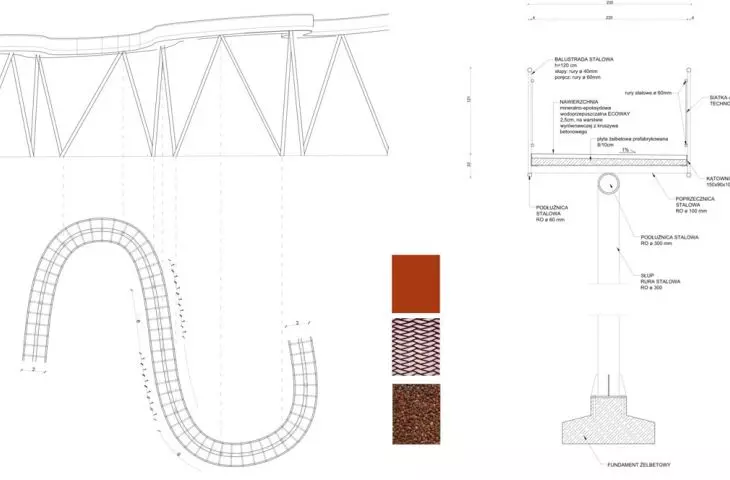
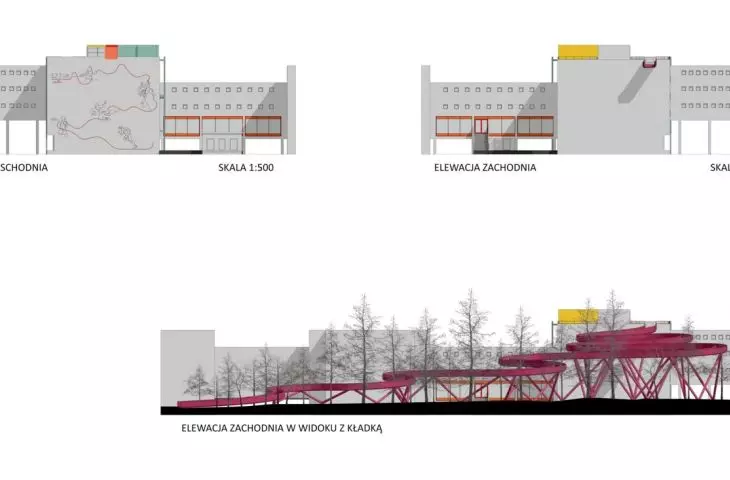
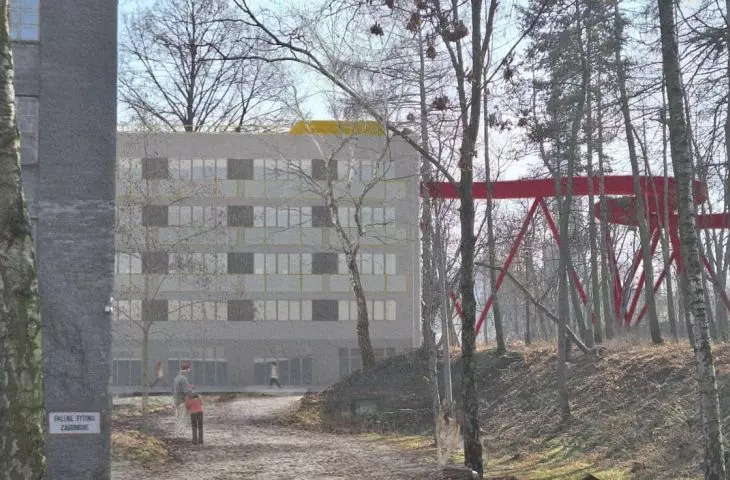
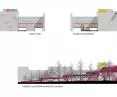
A distinctive element of the facility is a red footbridge leading from the roof across the green area. It serves as an additional opening of the facility to pedestrians walking along the Bystrzyca River or those getting off at the bus terminal.
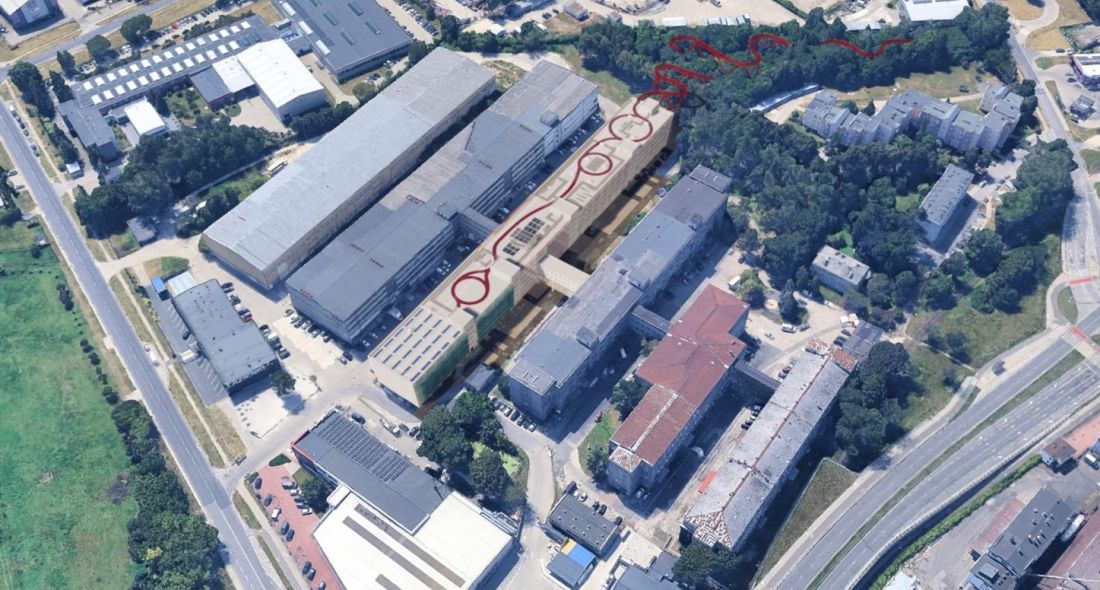
visualization - footbridge
proj.: Helena Józefczak, Alina Nowakowska, Katarzyna Wysocka
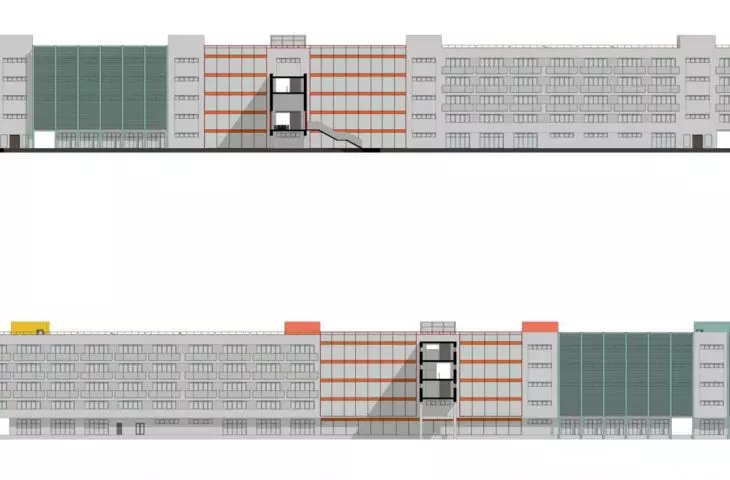
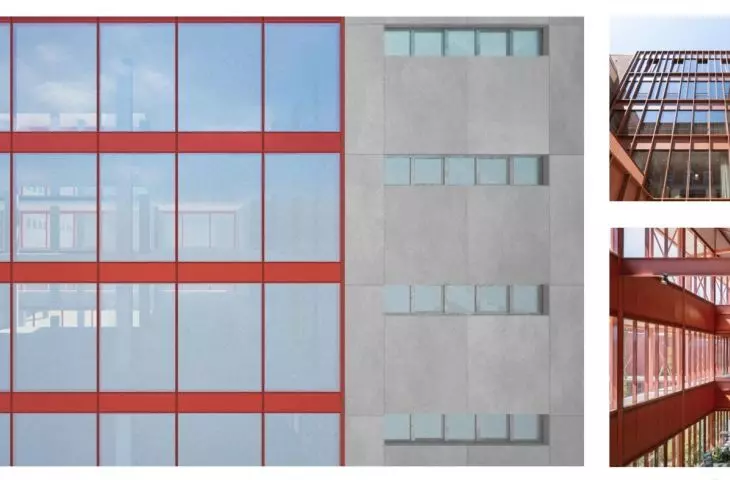
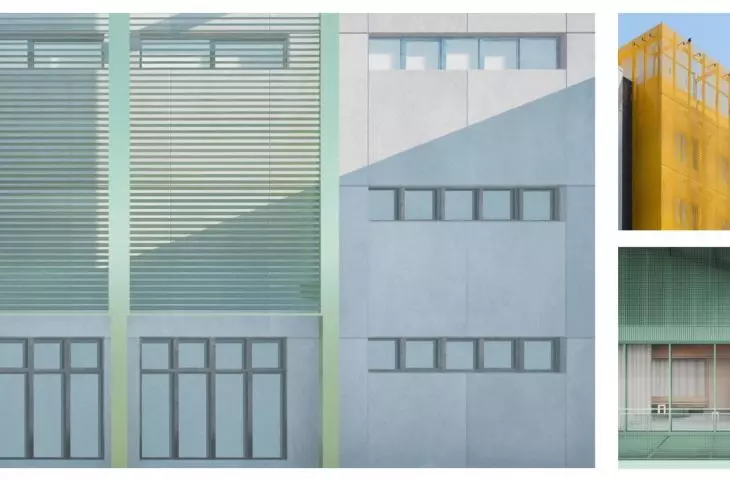
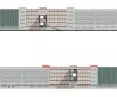
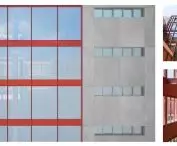
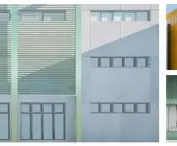
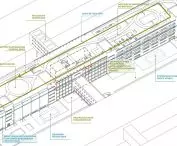
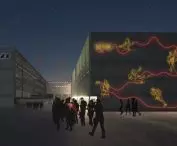
The zoning of the building is reflected in its facade, which is differentiated by its colors: the hotel part has a shade of yellow, while the sports part is green. The red central zone is largely glazed, thus exposing the central lobby and monumental staircase.
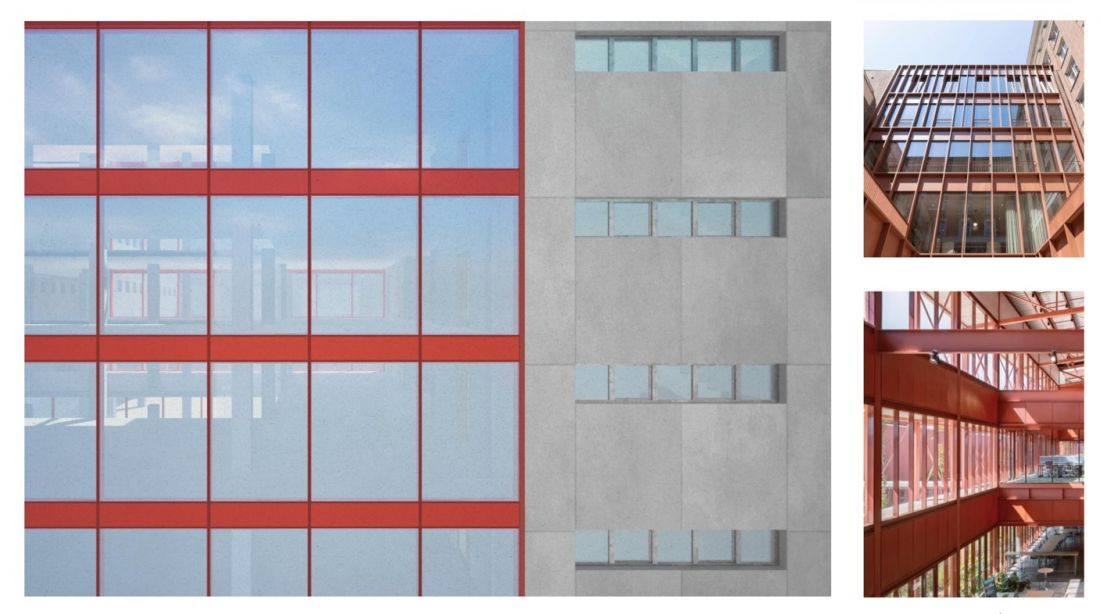
A fragment of the elevation of the central section
proj.: Helena Józefczak, Alina Nowakowska, Katarzyna Wysocka
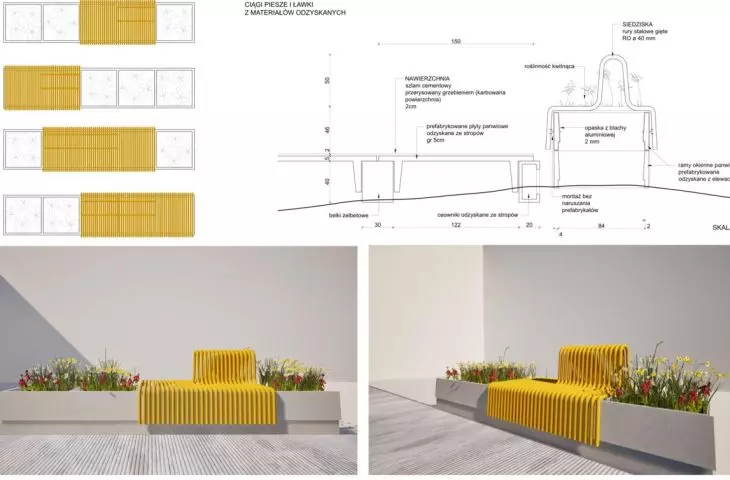
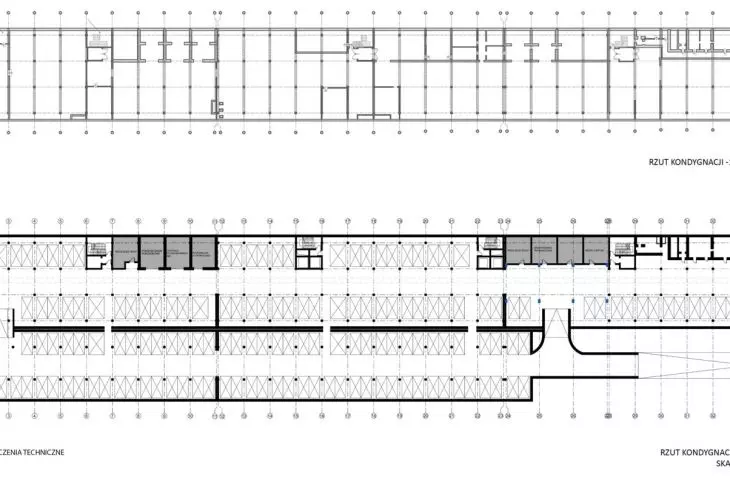
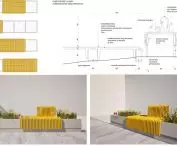
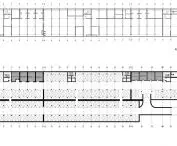
Car parking was hidden underground, leaving the external area free for development. Within the study area, the authors planned to enrich the greenery between buildings 3 and 4, along with small architecture and pedestrian routes. In addition, two retention tanks were included in the design, allowing rainwater to be recovered and recycled, such as for watering vegetation.
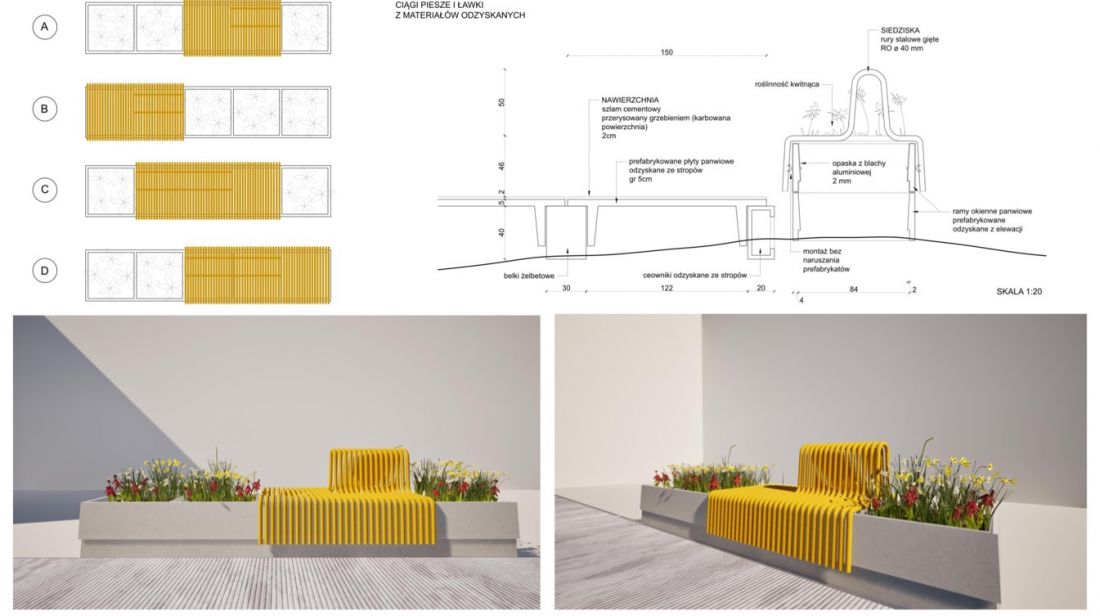
small architecture
proj.: Helena Józefczak, Alina Nowakowska, Katarzyna Wysocka
Thanks to a project by Helena Józefczak, Alina Nowakowska and Katarzyna Wysocka, the former warehouse building of the Lublin Tobacco Works has become both a leisure space for the local community and a destination for excursions. The Modernization and Adaptation Project at the Faculty of Architecture at the Warsaw University of Technology also created a headquarters project for the creative industry.








