







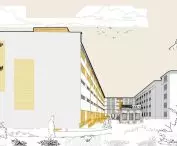

Lublin Tobacco Works has been transforming from abandoned post-industrial buildings into a new creative district for several years. Those studying at Wydział Architektury Politechniki Warszawskiej have designed adaptations of the former warehouse into offices, apartments and even a sports center.
The project by Aleksandra Kijek, Aleksandra Mieszaniec and Emilia Oniszczuk involves transforming former industrial buildings into headquarters for creative industries - small businesses involved in crafts, small-scale production or design.
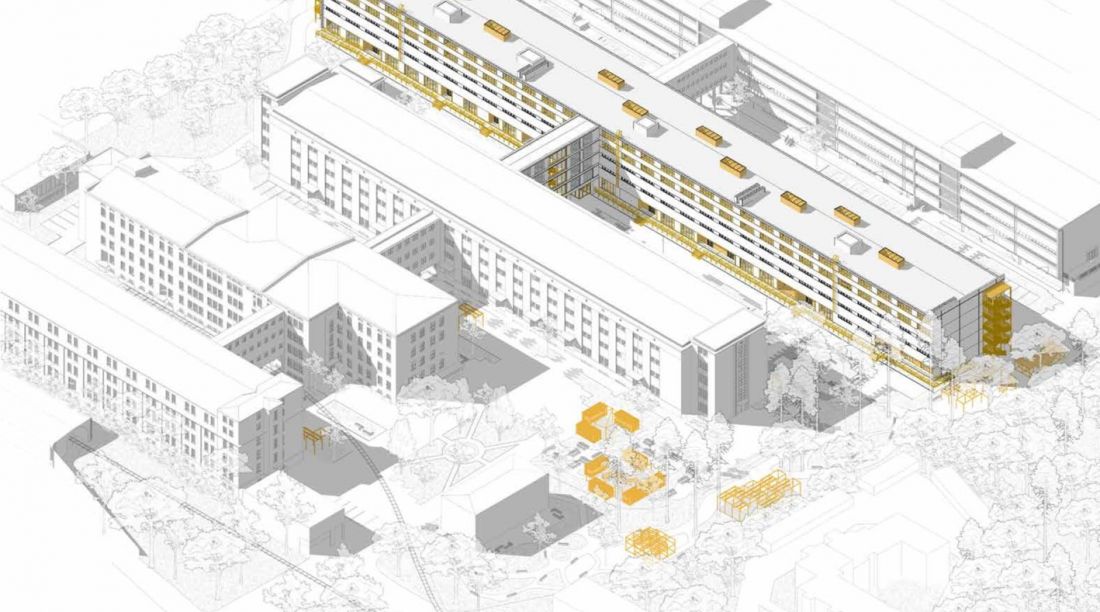
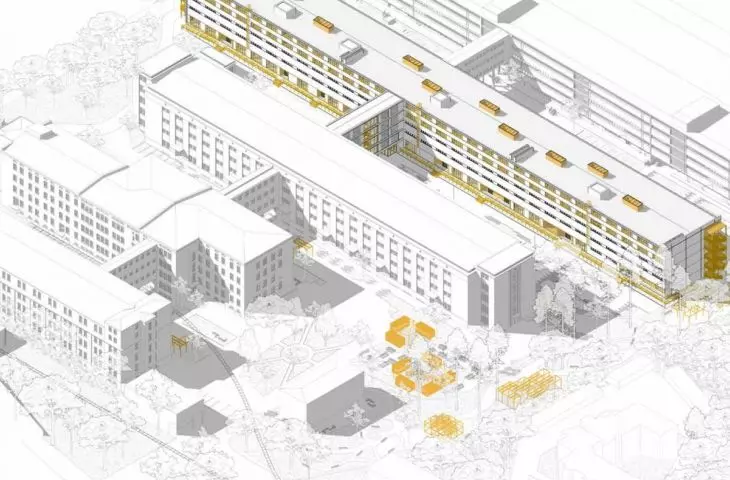
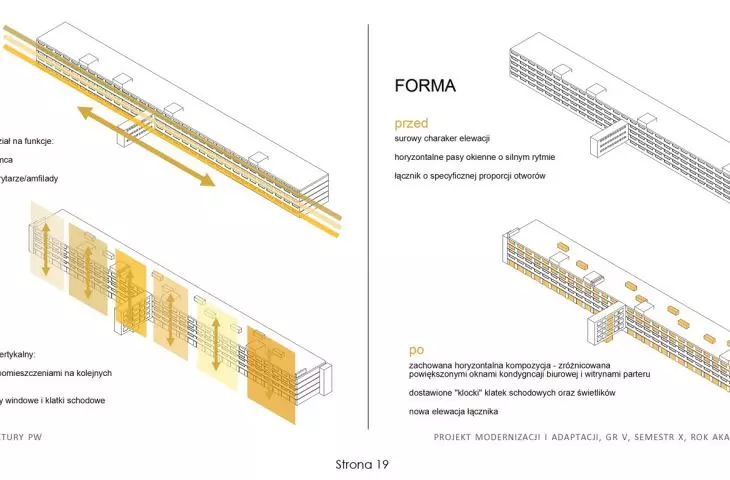
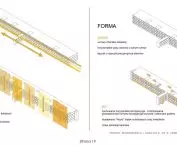
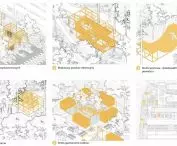
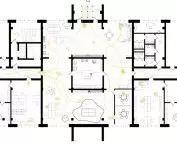
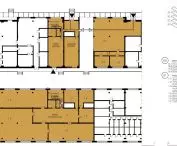
axonometrics
proj.: Aleksandra Kijek, Aleksandra Mieszaniec and Emilia Oniszczuk
once a warehouse, today...?
The work was created as part of the Modernization and Adaptation Project class taught by Katarzyna Skiba and Dr. Marcin Górski at the Faculty of Architecture, Warsaw University of Technology. Six groups of students participated in the class, which undertook the adaptation of the Lublin Tobacco Works, built in Lublin in the 1970s. The students were tasked with projects for the adaptation of building No. 4, which served as a warehouse for the tobacco production complex.
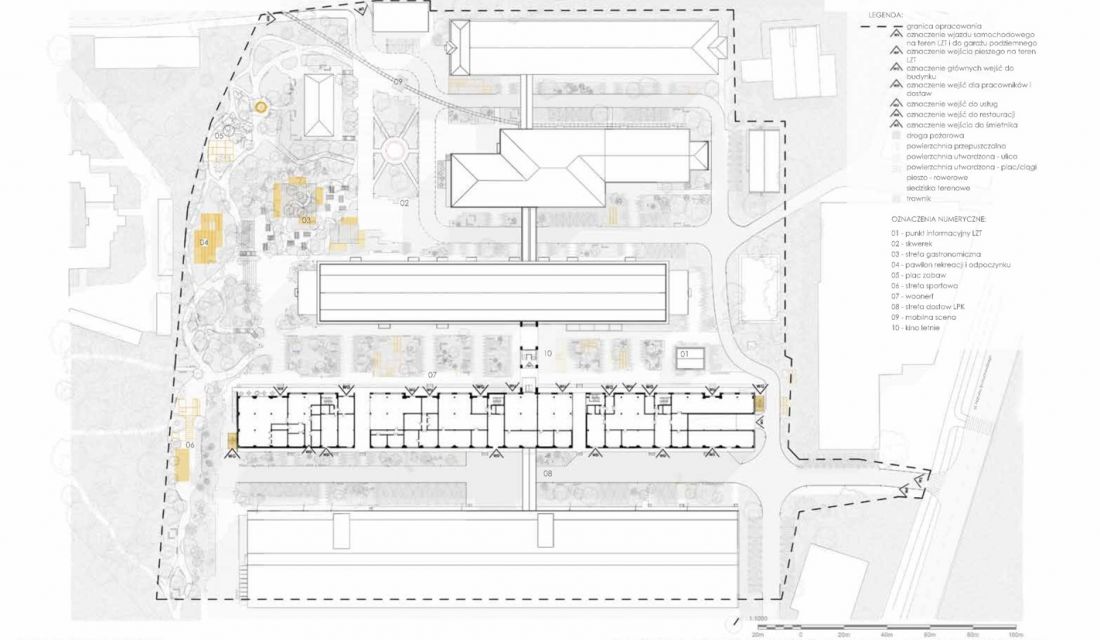
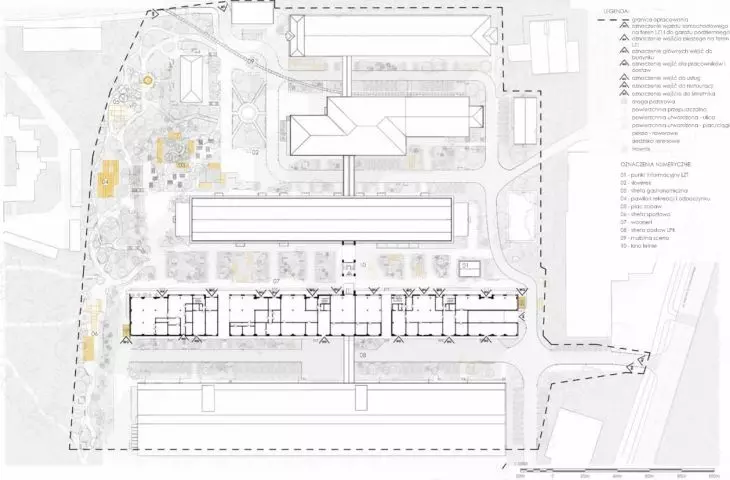
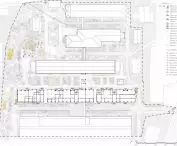
site development plan
proj.: Aleksandra Kijek, Aleksandra Mieszaniec and Emilia Oniszczuk
The plant was built and functioned against the backdrop of the multicultural, more than 700-year history of Lublin, a city with unique architecture and a tradition of coexistence of different communities. The tobacco industry was one of the pillars of Lublin's modern development in the 20th century, along with other industries and cultural institutions
- narrate the presenters.
As part of the course, the students met with the Investor, who placed great emphasis on the use of environmentally friendly solutions. Finally, the projects were presented to representatives of the Hemplab company, the Tytonie.ART Foundation and the Plewa Architectural Office.
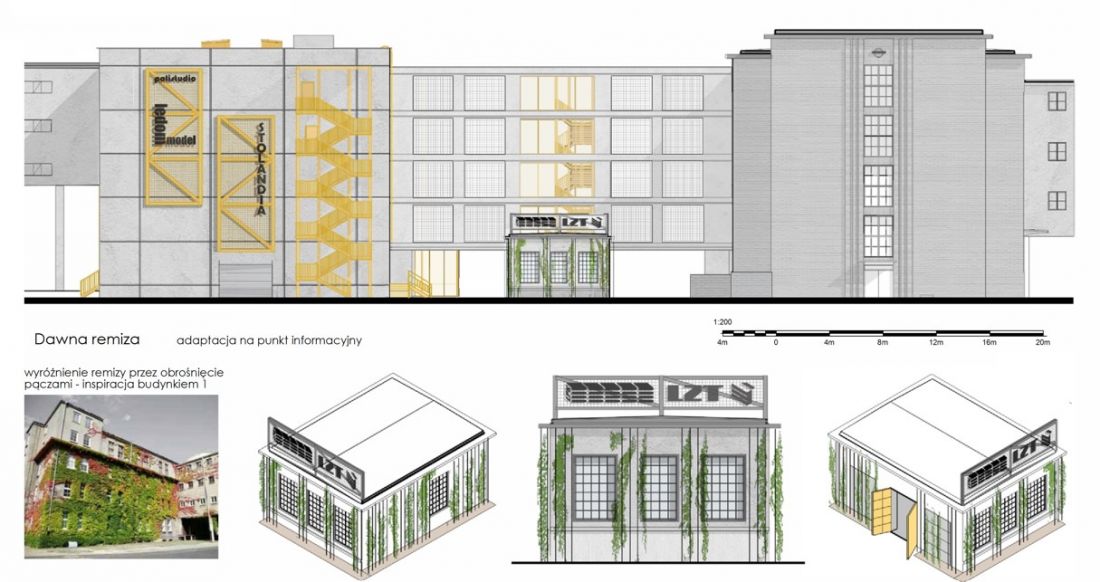
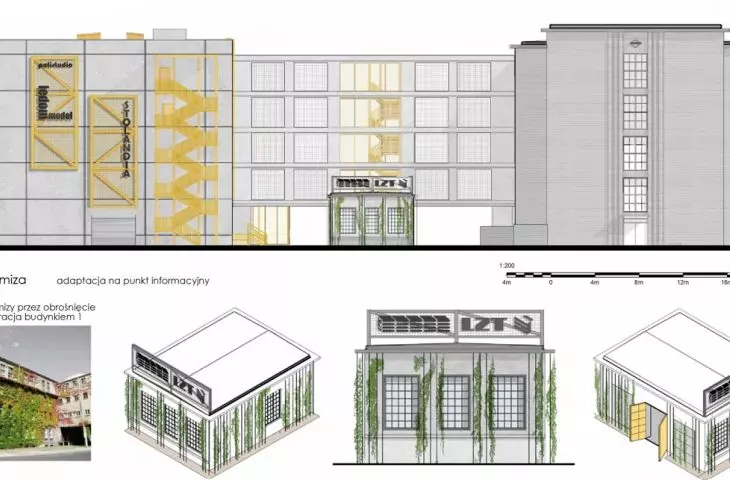
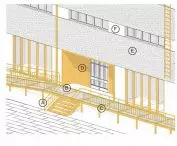
elevation - entrance to the plot, scheme of changes in the former fire station
proj.: Aleksandra Kijek, Aleksandra Mieszaniec and Emilia Oniszczuk
The complex of the former Tobacco Works reflects the social and economic transformation of the region and has already undergone partial revitalization. The goal of the Tytonie.ART foundation is to create a Creative Industries District. Already life has returned to the complex, and it is possible to rent offices, attend cultural events, use the shooting range or enjoy wine tasting.
... home of artists and artisans
Aleksandra Kijek, Aleksandra Mieszaniec and Emilia Oniszczuk have earmarked Building 4 for spaces for creative sector businesses. The building is based on a reinforced concrete frame structure erected using prefabricated elements.
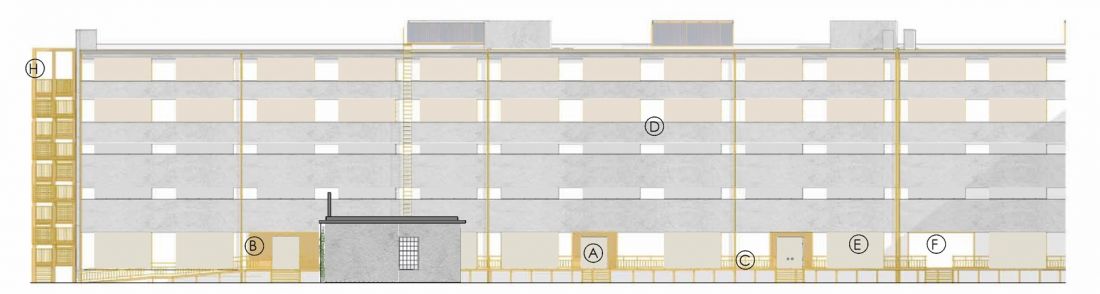
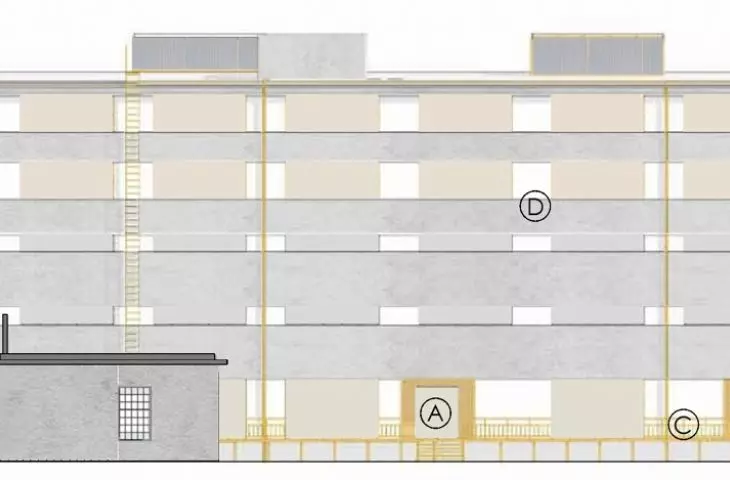
facade - showcase of premises
proj.: Aleksandra Kijek, Aleksandra Mieszaniec and Emilia Oniszczuk
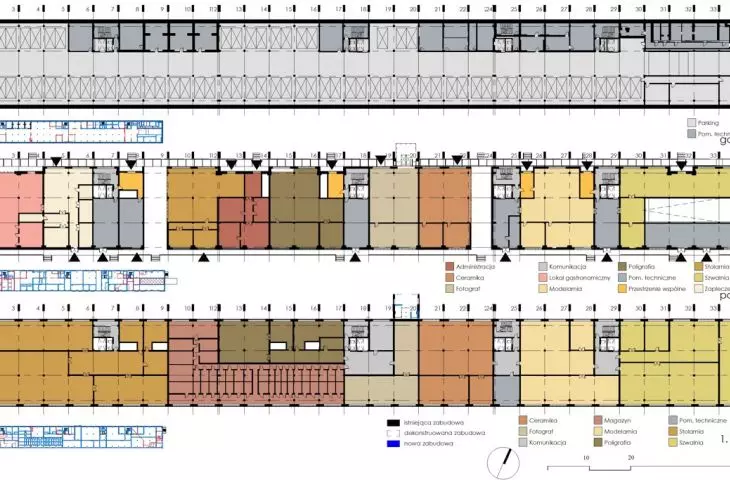
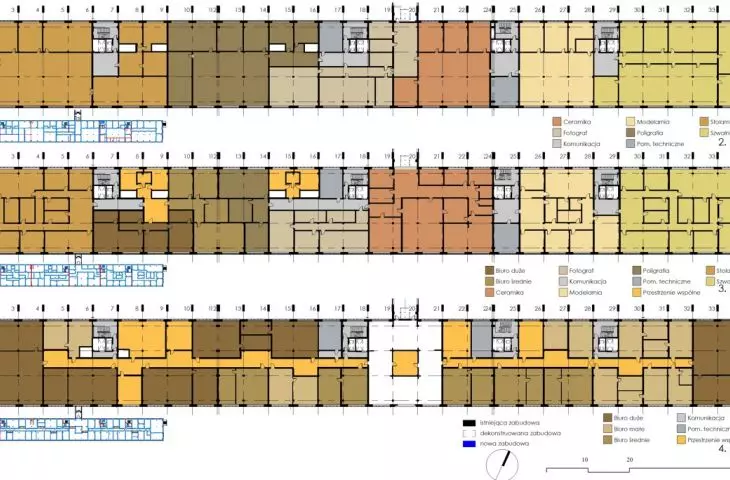
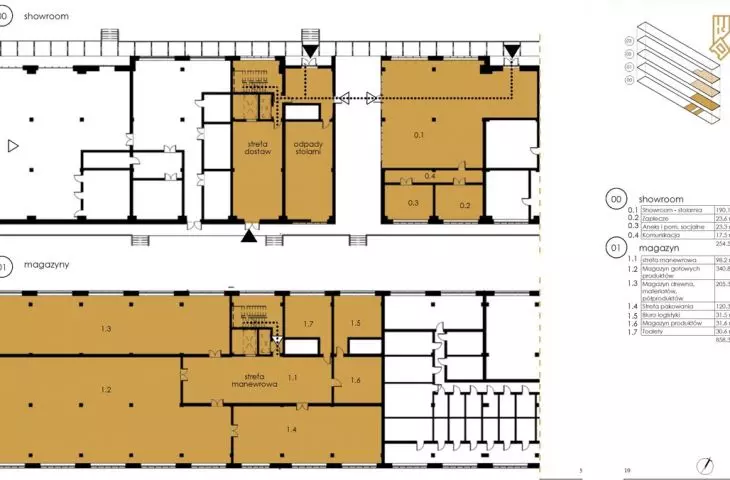
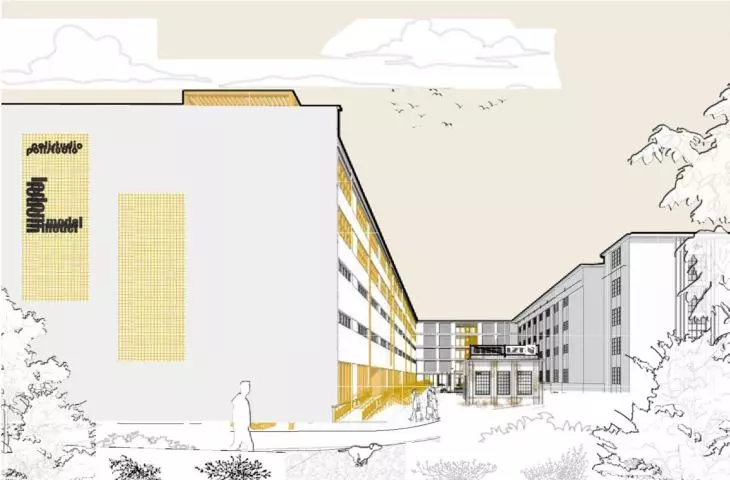
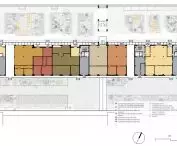
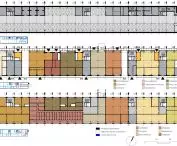
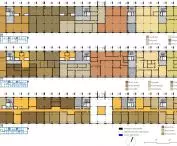
The authors decided to change the previous horizontal division into functions to a vertical division, where each tenant has rooms on successive floors. The modernist character of the facade remained unchanged, but was supplemented piecemeal with a wall of foxholes - inspired by Building 5.
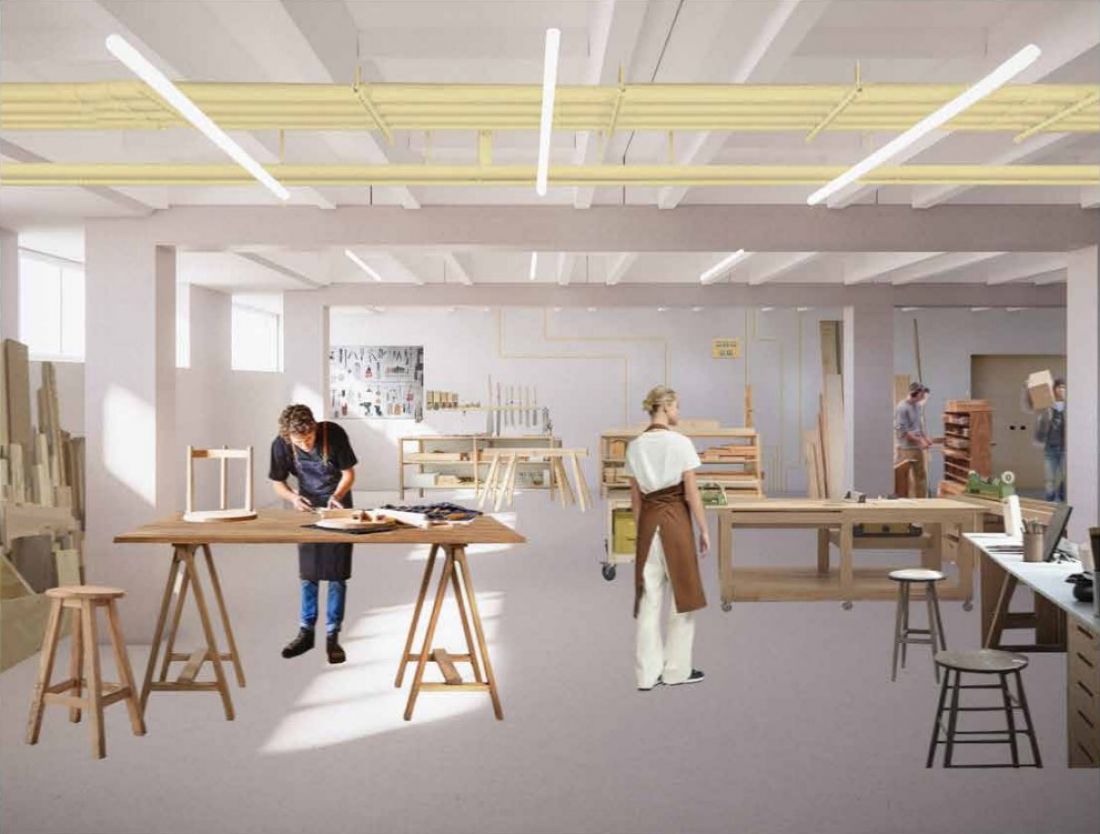
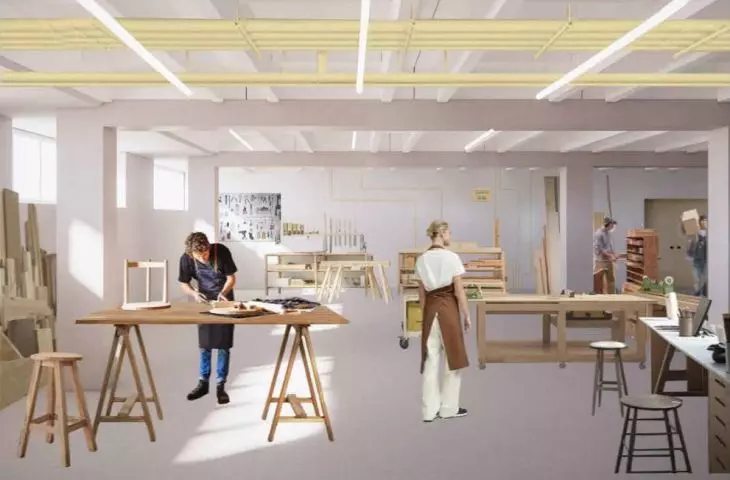
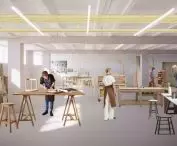
visualization - carpentry shop
designed by Aleksandra Kijek, Aleksandra Mieszaniec and Emilia Oniszczuk
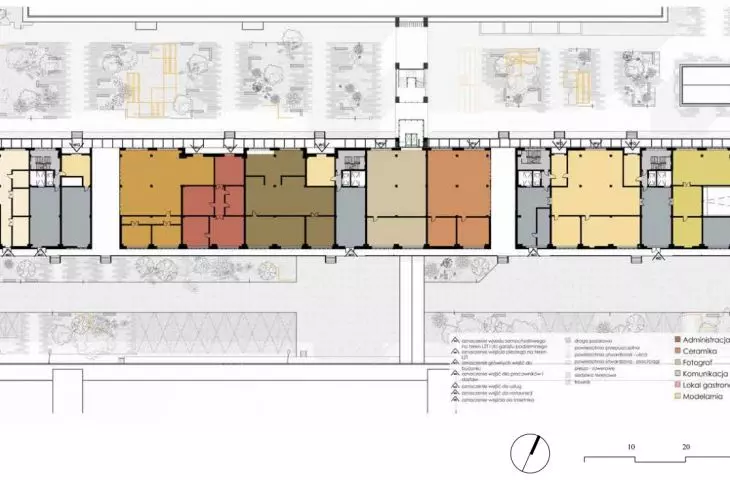
The skeletal structure of the building allows for arrangements tailored to the needs of different tenants. The concept proposed by the authors included a carpentry shop, a printing shop, a photography studio, a model shop and a sewing room, as well as small and medium-sized design offices.
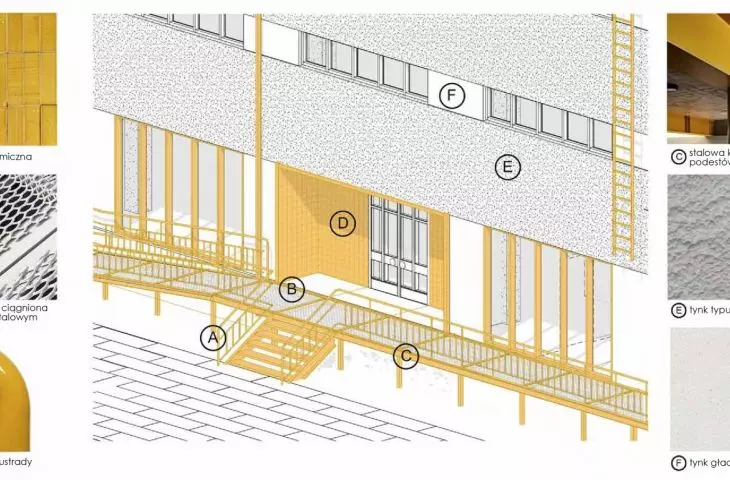
The authors took care to keep the project in dialogue with the other buildings in the complex, hence, for example, recesses instead of covered entrances to the premises on the first floor - as in building No. 2 - or the details of the balustrades.
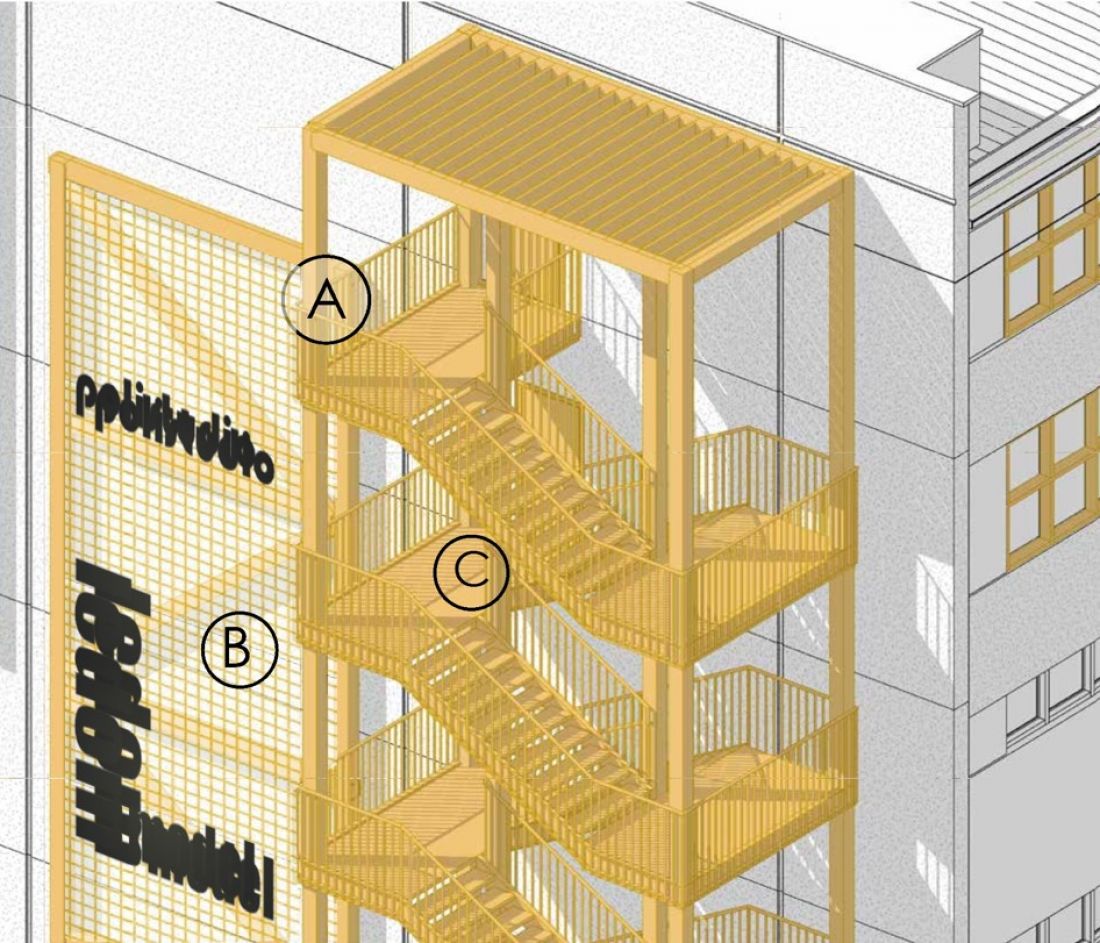
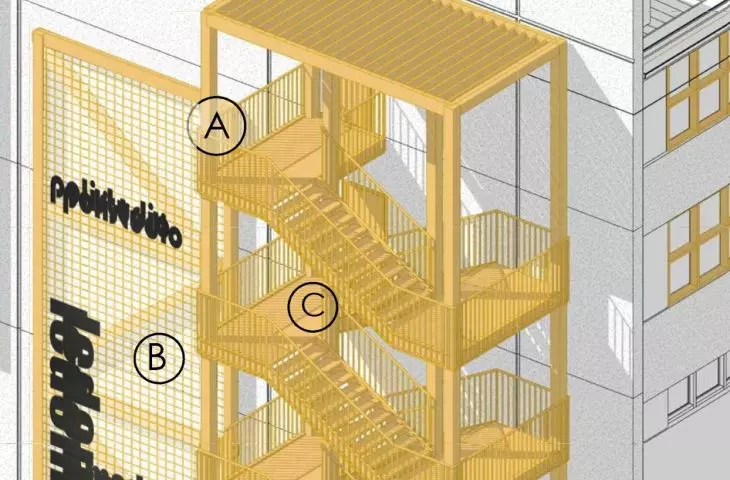
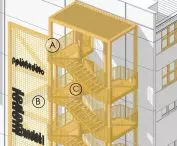
exterior staircases and advertising installation
designed by Aleksandra Kijek, Aleksandra Mieszaniec and Emilia Oniszczuk
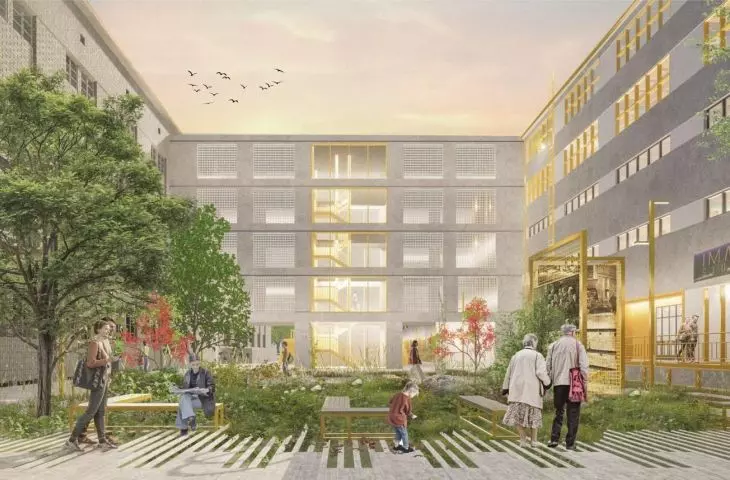
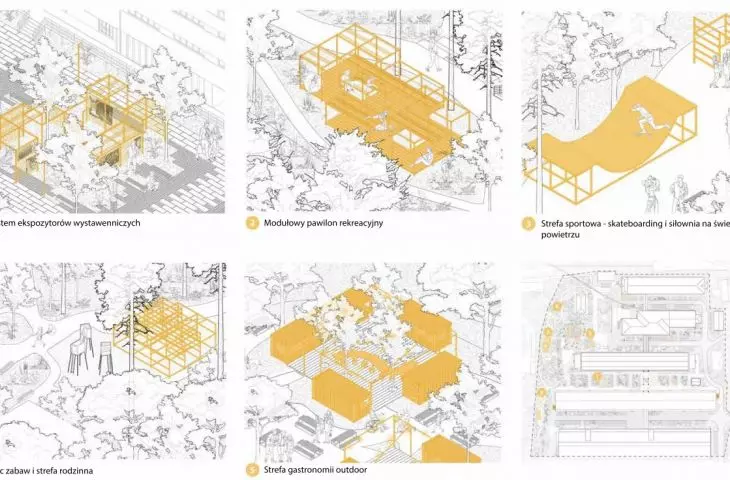
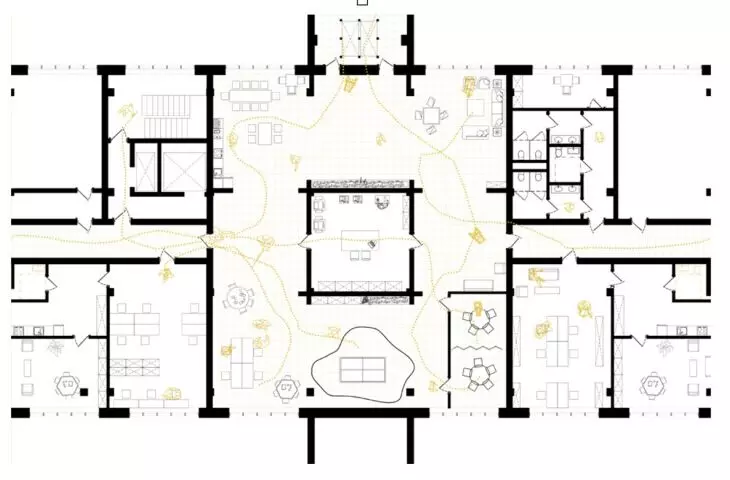
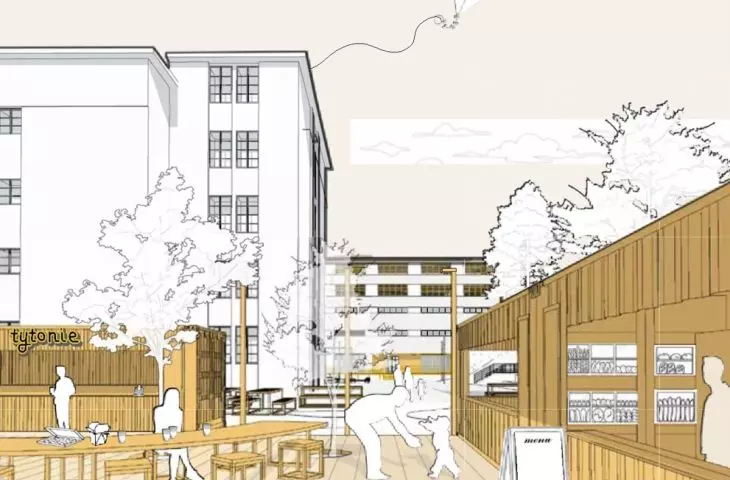
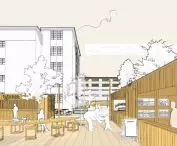
On the first floor of the building, a food court for customers and employees of the complex is planned, as well as showrooms. Leading up to them is a newly developed green public space, where permeable paving, rain gardens and a natural playground with predominantly wooden elements have been designed.
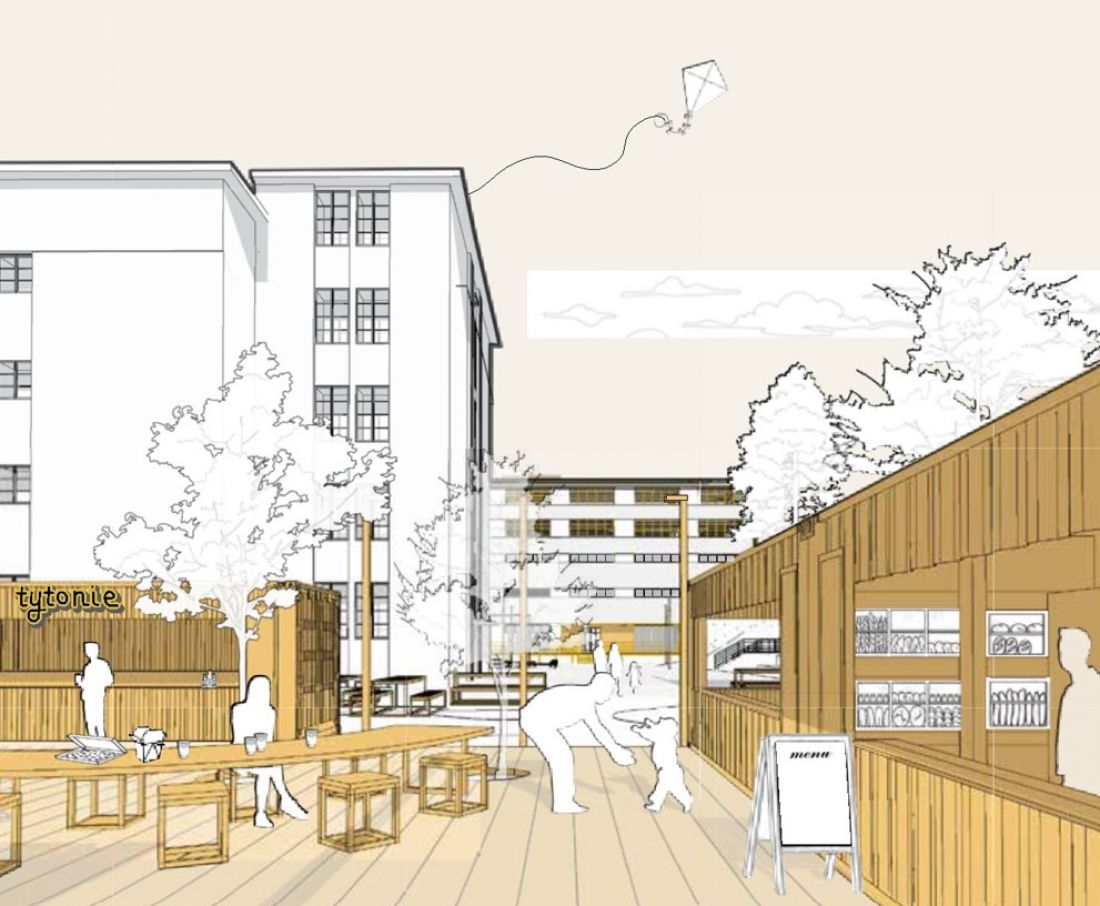
visualization - view of the food court area
designed by Aleksandra Kijek, Aleksandra Mieszaniec and Emilia Oniszczuk
The project by Aleksandra Kijek, Aleksandra Mieszaniec and Emilia Oniszczuk is one of the proposals for the adaptation of building No. 4 in the complex of the former Lublin Tobacco Works. We will present the others soon.








