








In a world full of haste and chaos, spaces that allow people to stop, breathe and be closer to each other are becoming increasingly valuable. Kateryna Stelmashchuk from the Faculty of Architecture at Silesian University of Technology created the project "Incontro" responding to community needs. The work was created as part of the Architectural Design course, taught by Prof. Maria Bielak-Zasadzka, under the direction of Prof. Tsutomu Nozaki.
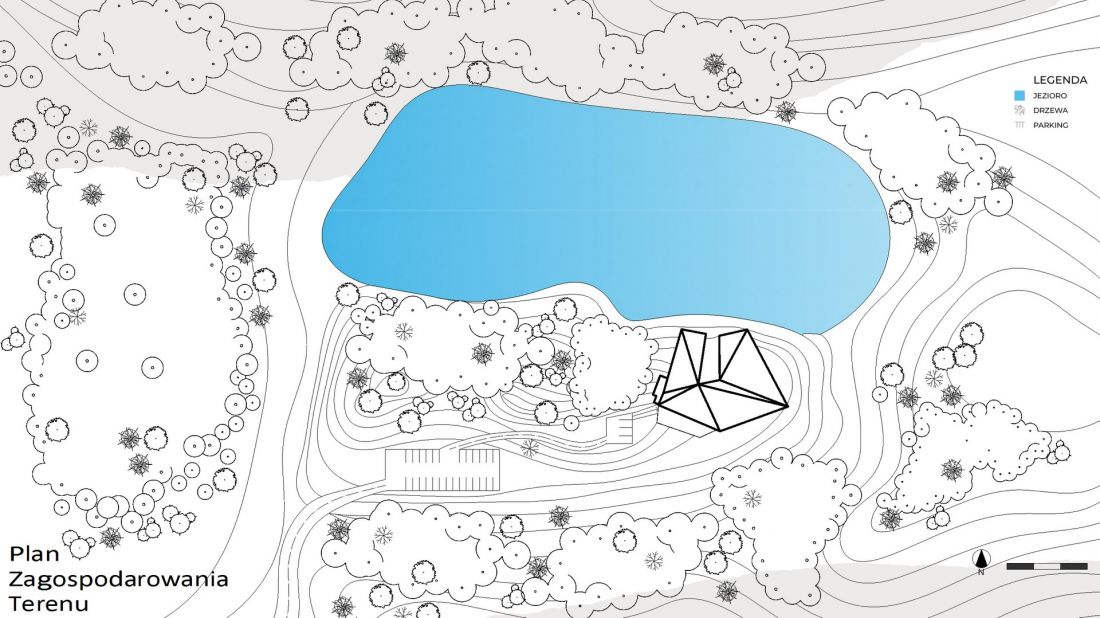
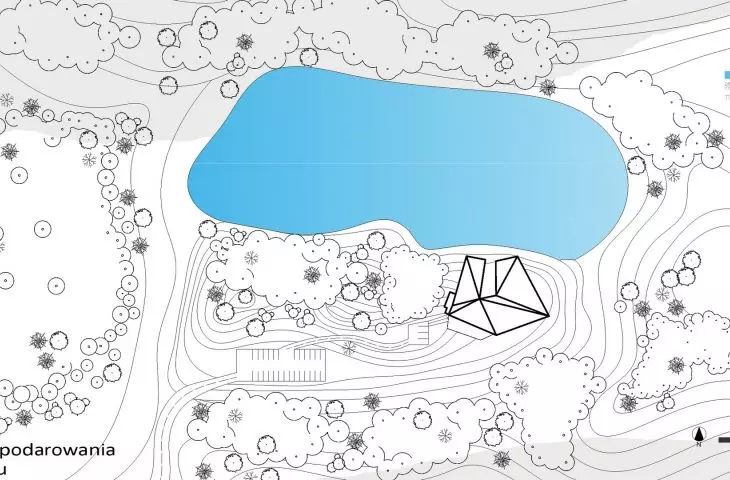
site development plan
© Kateryna Stelmashchuk
meeting with nature and man
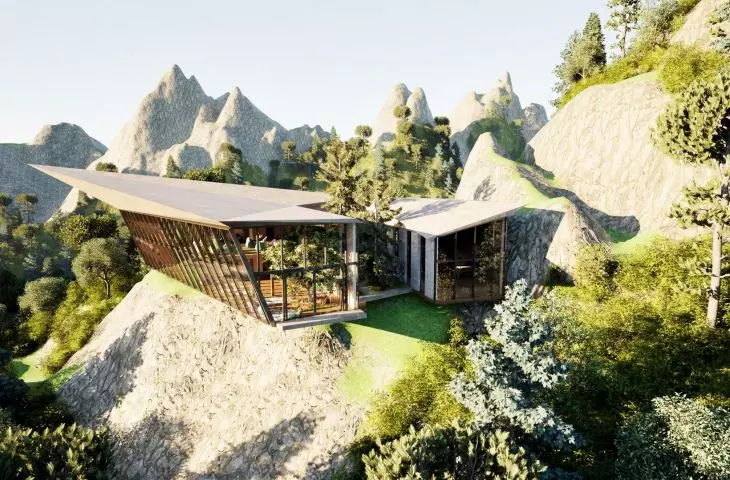
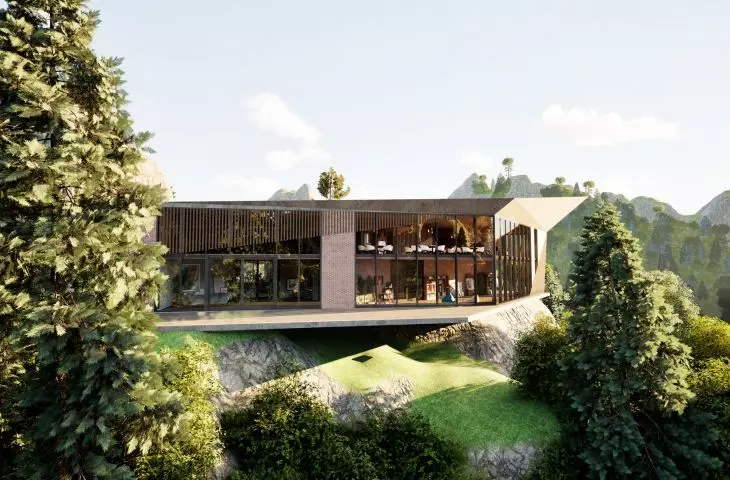
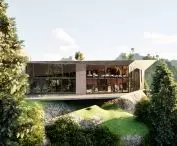
The main idea of the project was to create a universal open space in the Ukrainian Carpathians, which would serve as a place for meeting, integration and tranquility. The location is not accidental - the mountainous landscape is conducive to reflection and relaxation, and the form of the building itself harmonizes with the surrounding nature. From the beginning, the author aimed to create an object without barriers - both physical and mental.
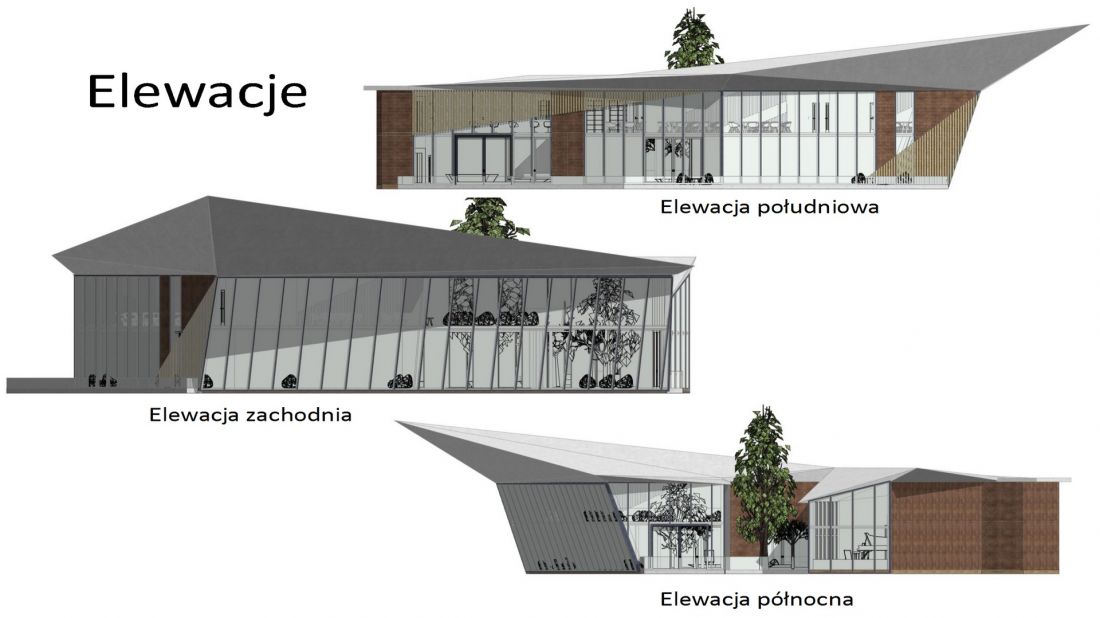
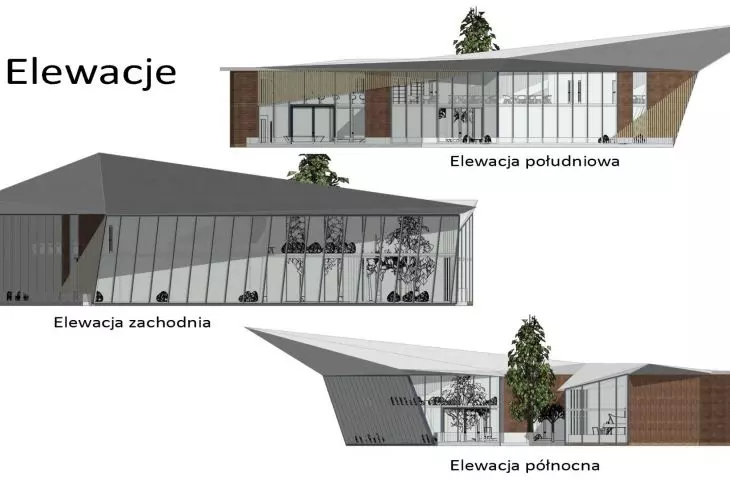
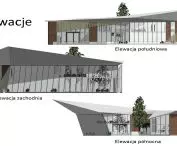
elevations
© Kateryna Stelmashchuk
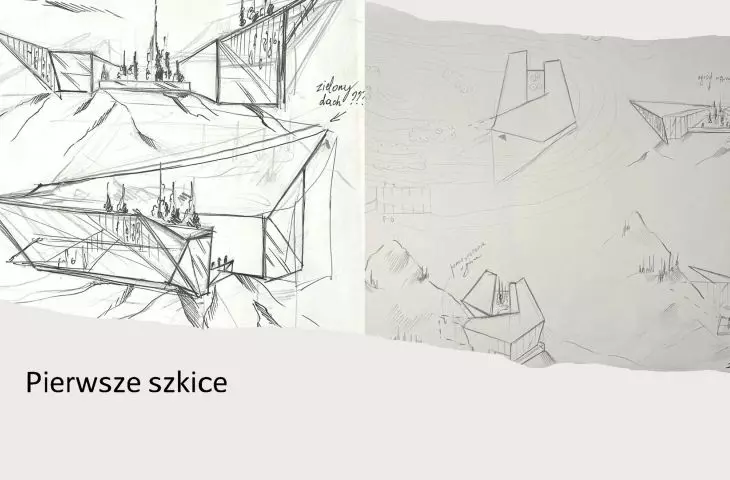
The creative process was intensive, involving numerous conceptual sketches and consultations with instructors. Professor Nozaki, while allowing the students a great deal of freedom, inspired a deeper search for the meaning and significance of space. This balance between creative freedom and professional support became the foundation of the project.
architecture in the service of accessibility and silence
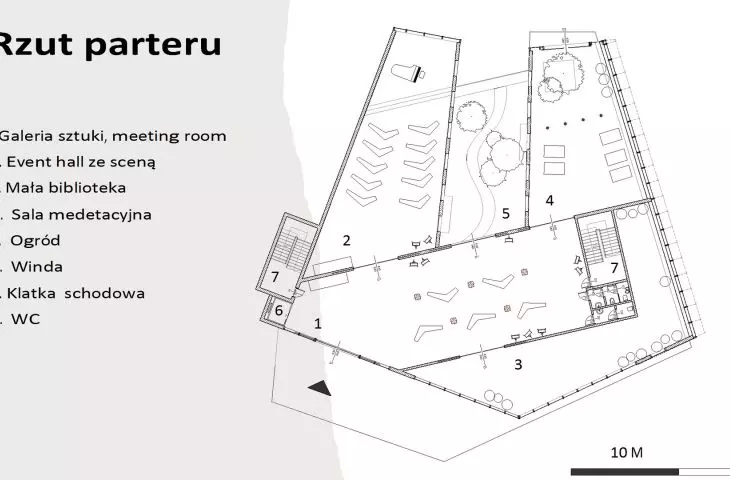
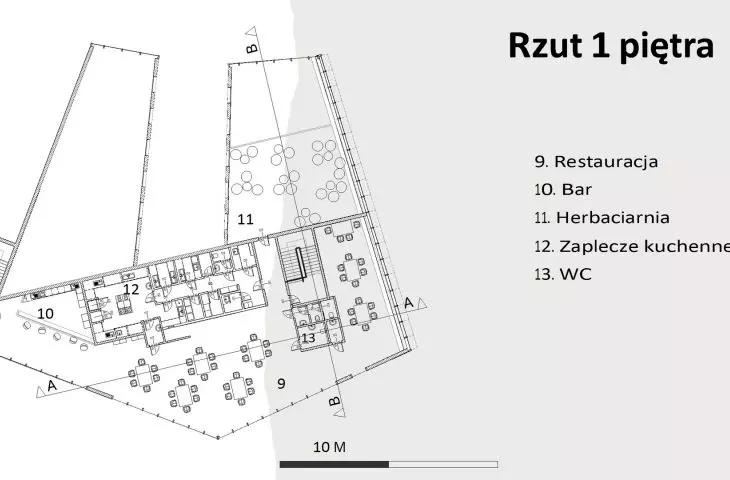
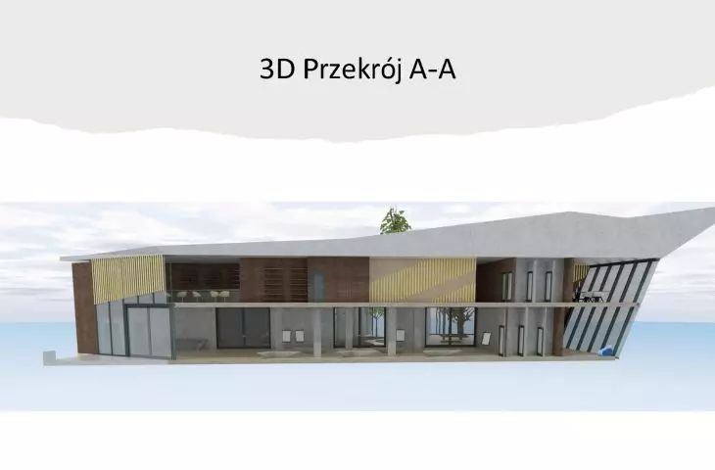
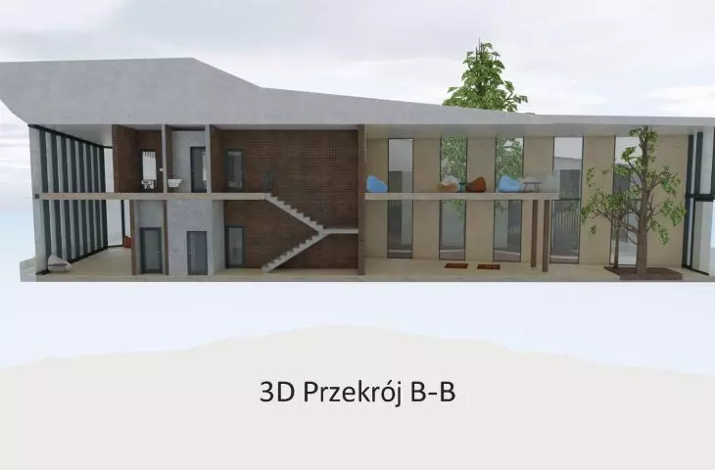
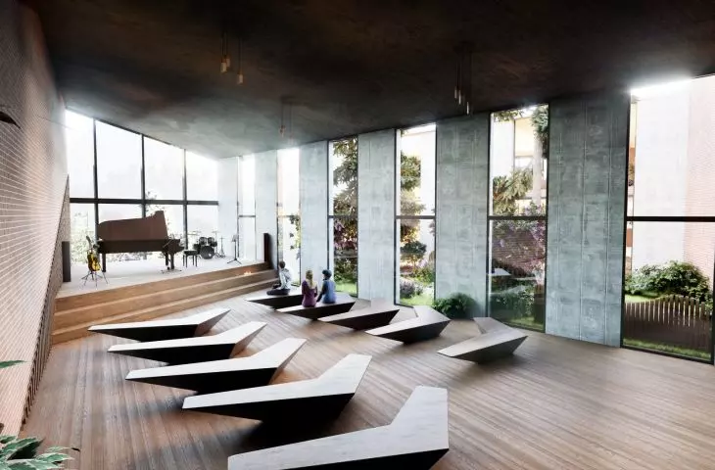
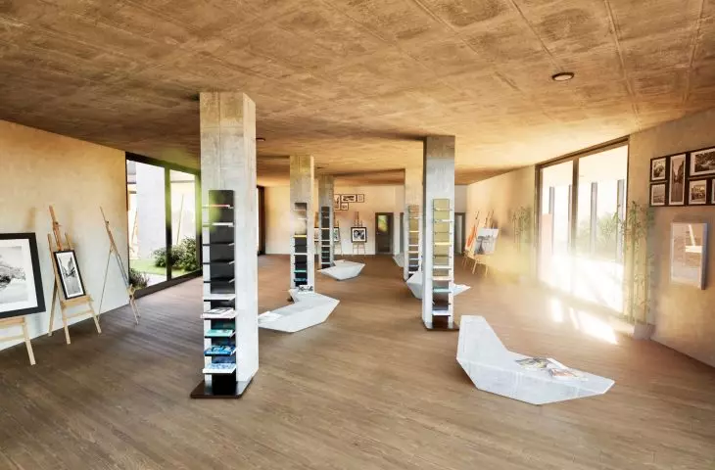
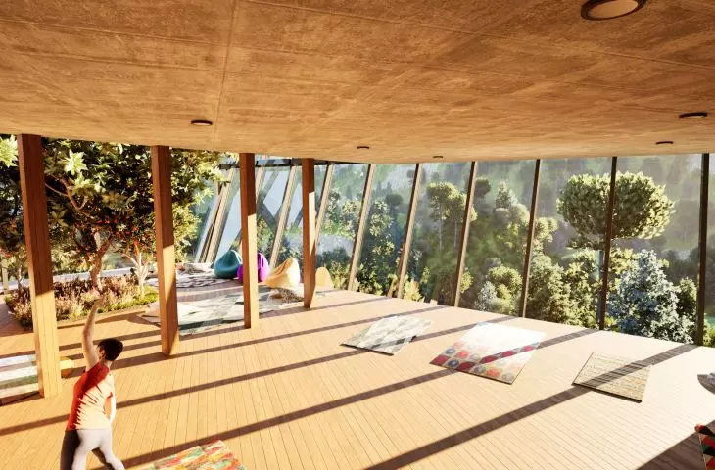
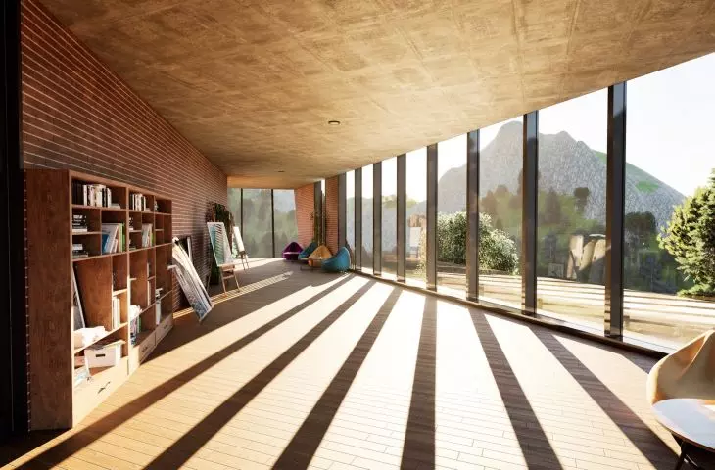
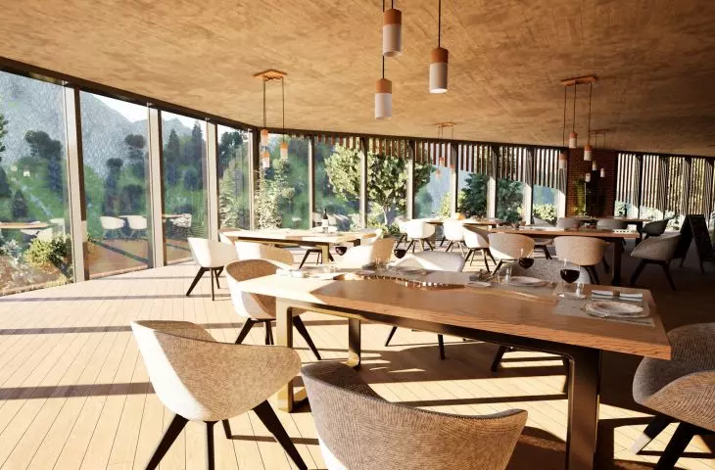
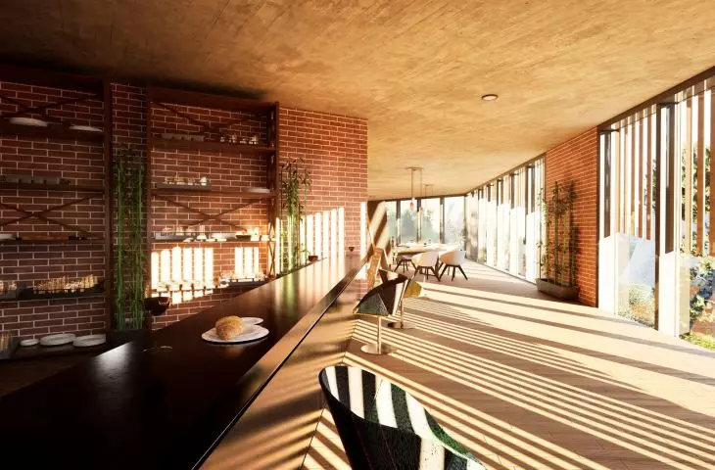
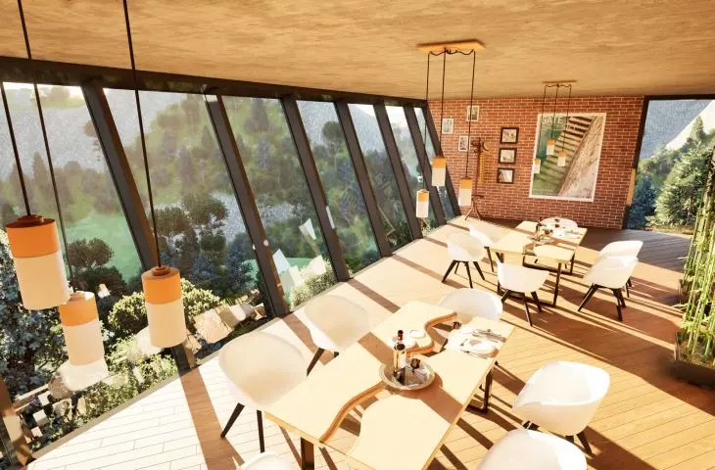
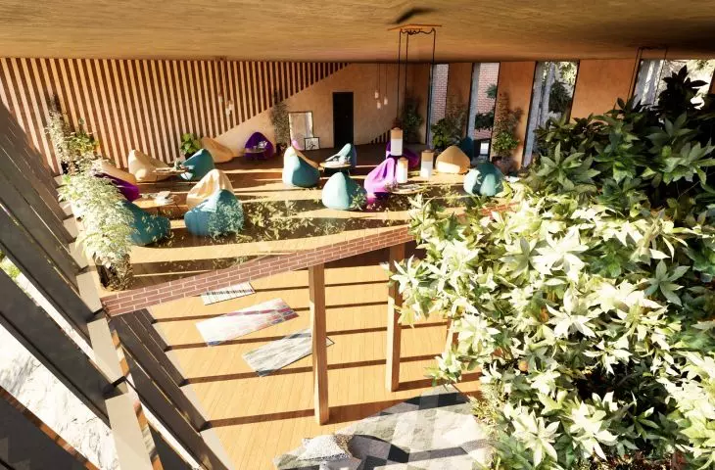
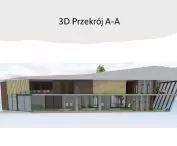
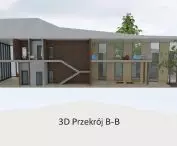
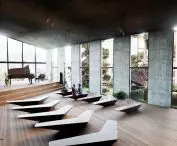
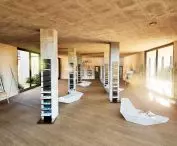
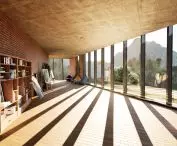
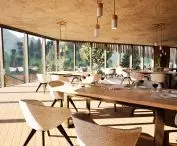
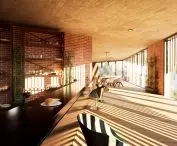
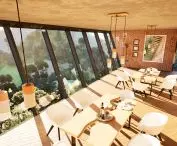
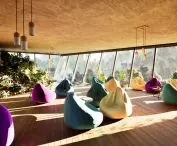
The "Incontro" complex consists of two floors, each with a distinctly separate function. The first floor is a space for culture and contemplation: an art gallery, a library, a meditation room and an event space with a small stage. The floor above is a more social area - a restaurant, tea room and bar, all designed to foster interpersonal relationships.
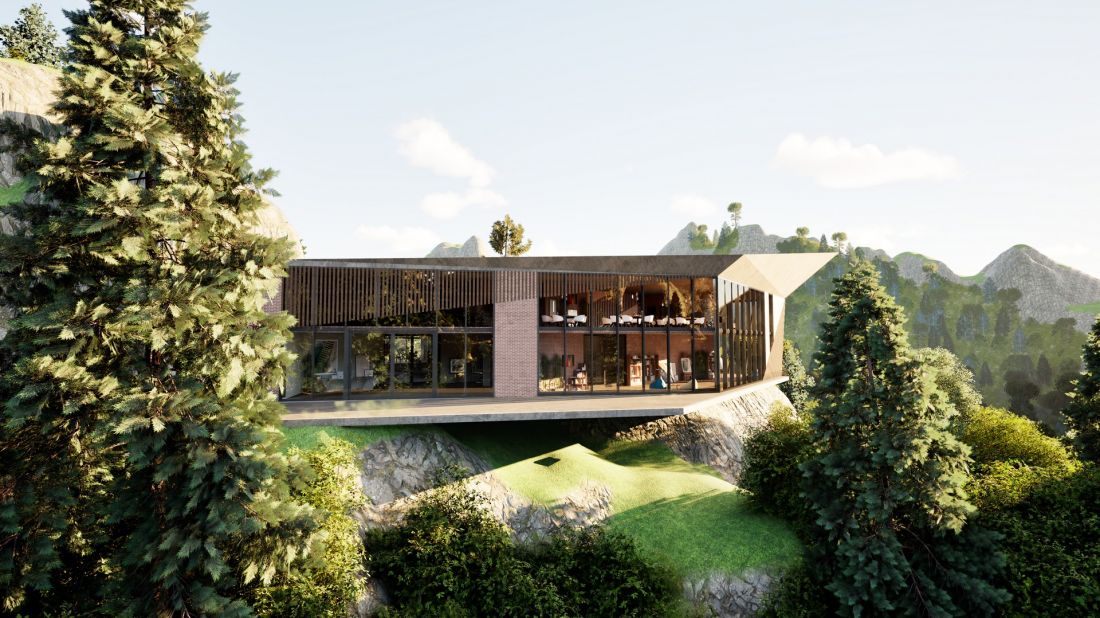
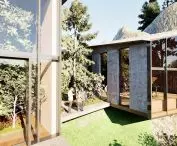
visualization
© Kateryna Stelmashchuk
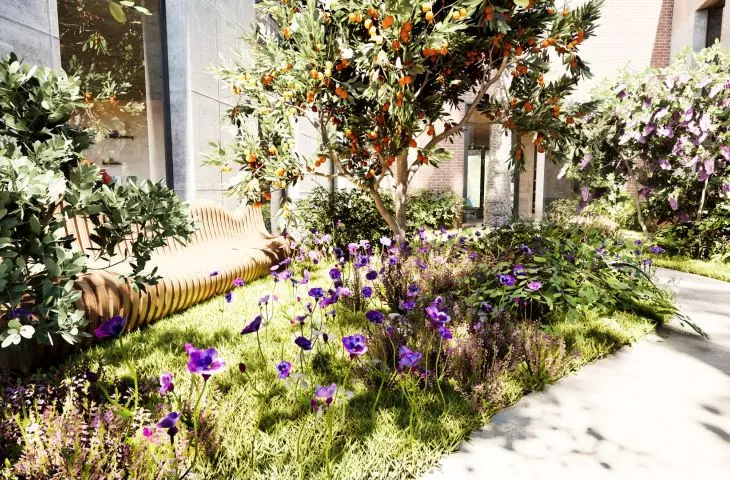
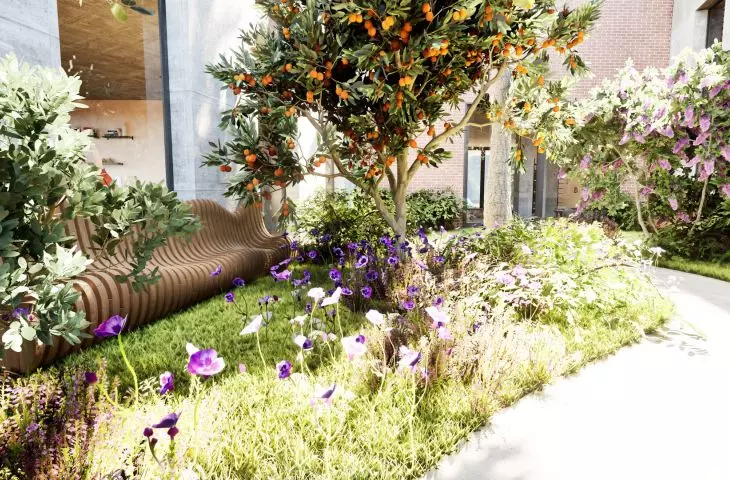
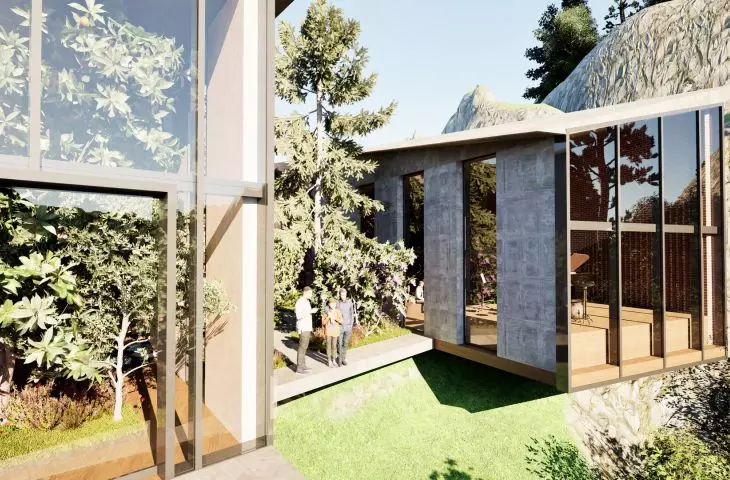
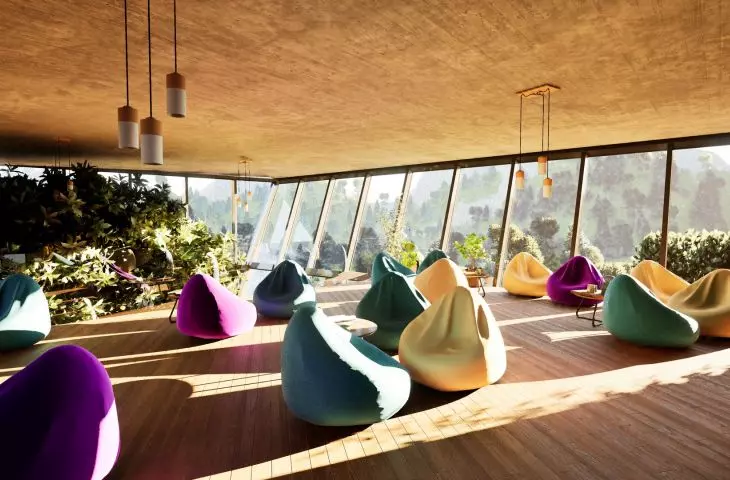
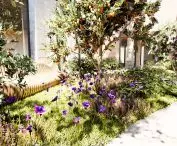
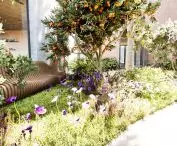
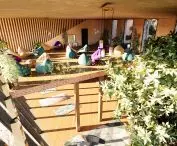
A special highlight of the entire establishment is the inner garden - safe and intimate, yet opening up to a spectacular view of the mountains and lake. This garden not only connects the spaces of the building, but also brings nature inside, becoming an important therapeutic and aesthetic element.
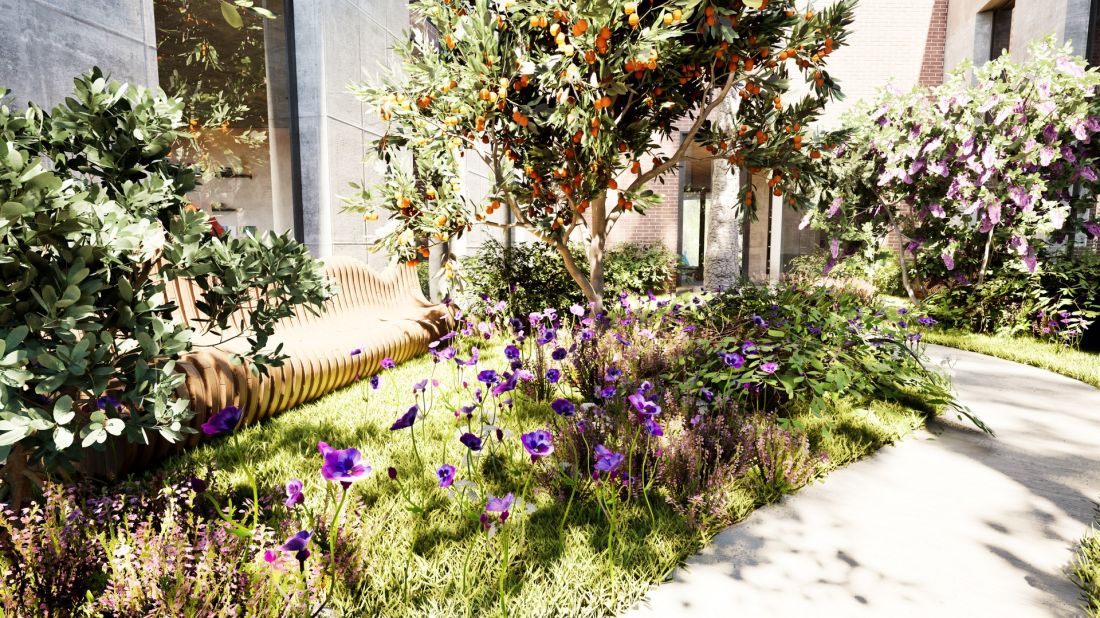
garden
© Kateryna Stelmashchuk
The author placed great emphasis on accessibility for people with disabilities. The use of an elevator, the absence of architectural barriers, or the placement of the parking lot in the distance (so that guests can immerse themselves in the landscape from their first steps) are all conscious design decisions.
sustainable design and empathy in design
"Incontro" is not only a well-designed building, but also an expression of the designer's attitude towards the world. The building was created with sustainability and environmental responsibility inmind : natural materials were used, the orientation to the sun was thoughtfully considered, and large glazings provide illumination and eye contact with the landscape.
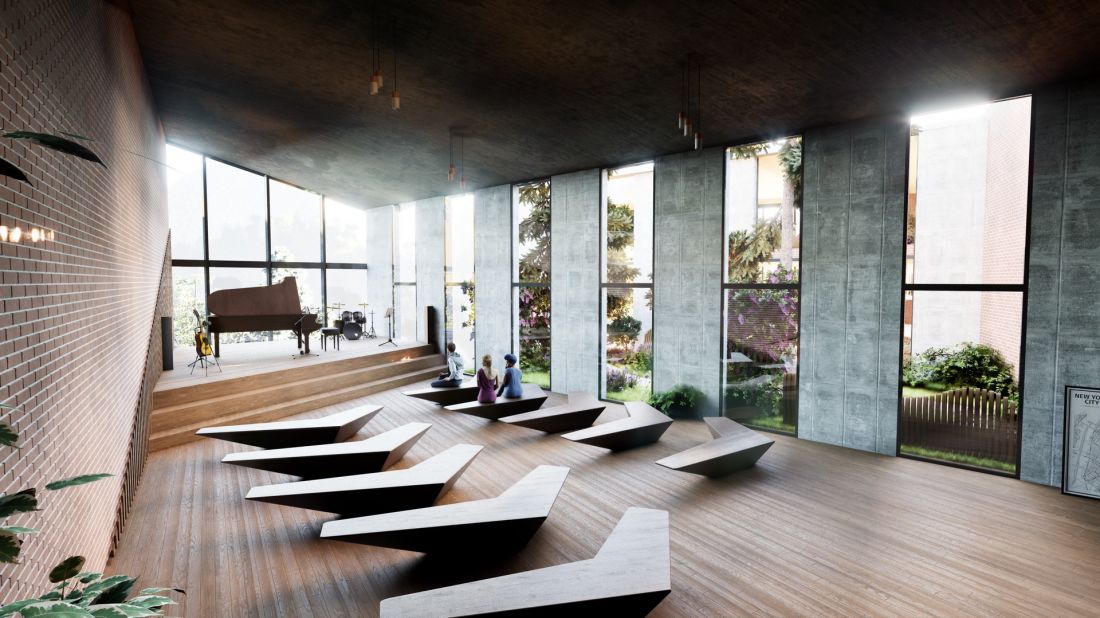
event hall with stage
© Kateryna Stelmashchuk
The design combines modern solutions with the idea of tranquility and empathy. It is a space that does not impose, but invites - for relaxation, meeting, dialogue. For Kateryna Stelmashchuk, this was not just a semester-long project, but a manifesto of values that, as she stresses, she wants to realize in her further architectural journey.
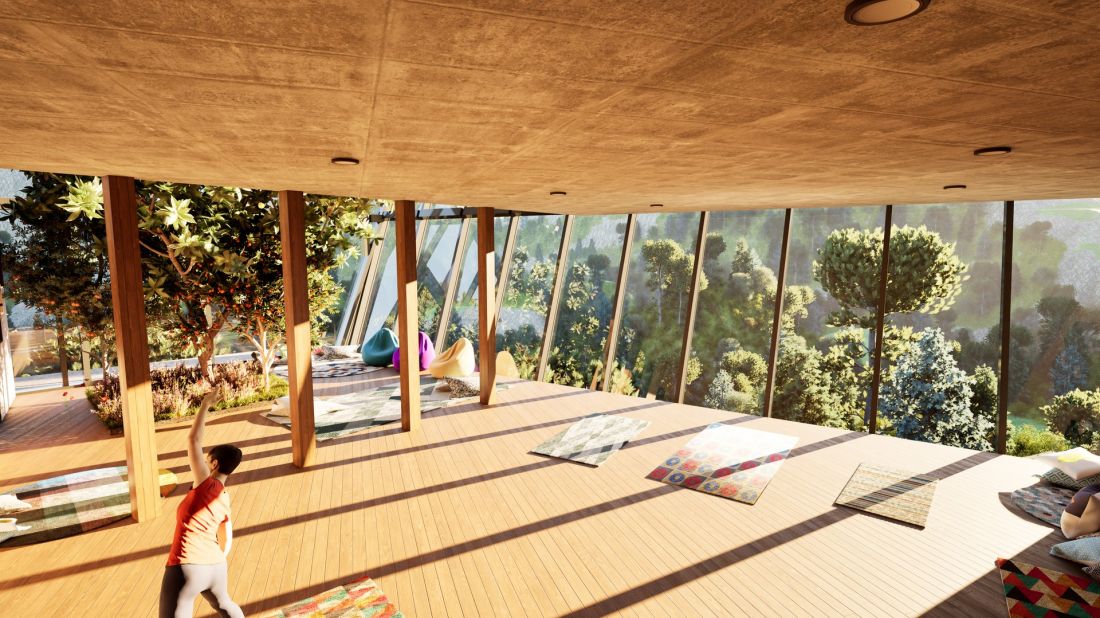
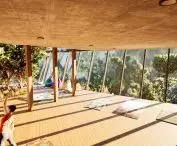
meditation room
© Kateryna Stelmashchuk
"Incontro" is a space for the meeting of man with nature and the other. Architecture as a bridge, not a wall.








