








Contemporary single-family housing increasingly takes the form of dense, repetitive layouts, devoid of character and community space. The project by Dominika Wcisło, of the Faculty of Architecture at the Cracow University of Technology, is a bold proposal to transform this model. The study, under the direction of Dr. Marcin Gierbienis, is a comprehensive approach to estate design that combines privacy with inclusion, tradition with modernity, and aesthetics with ecology.

land development
© Dominika Wcisło
habitation as a community value
The project "Residence as Community. Reinterpreting the Suburbs" raises questions about the contemporary identity of single-family neighborhoods. The author draws attention to social alienation, resulting from schematic planning and insufficient access to common spaces. Instead of a mono-functional development devoid of interpersonal relations, the project proposes an environment conducive to dialogue, interaction and building a local community.
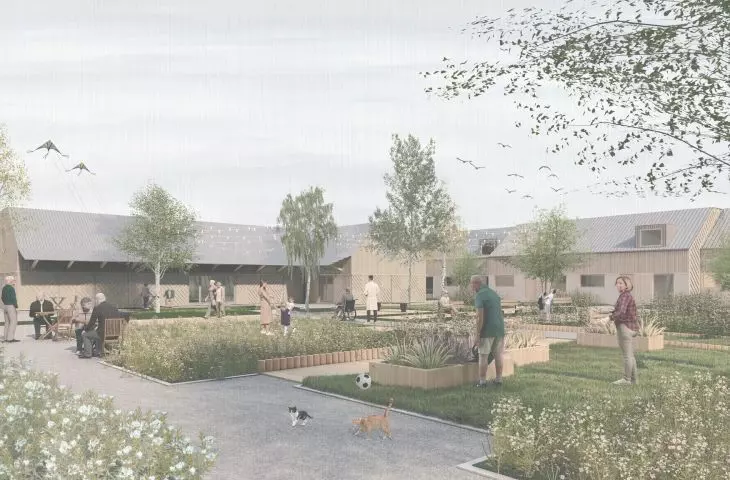
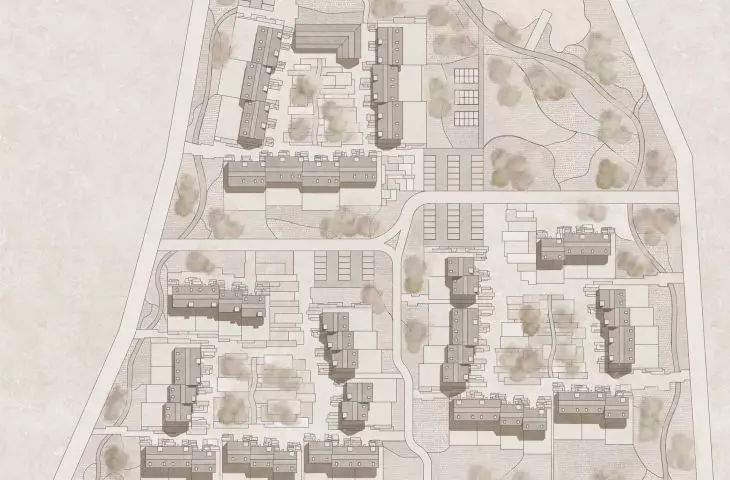
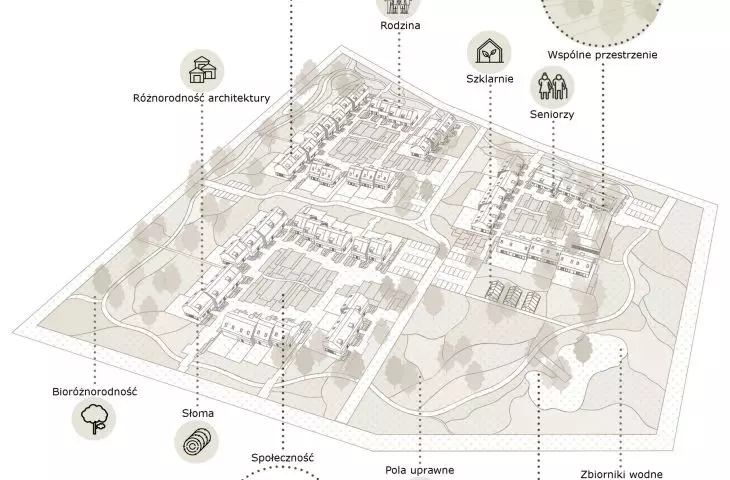
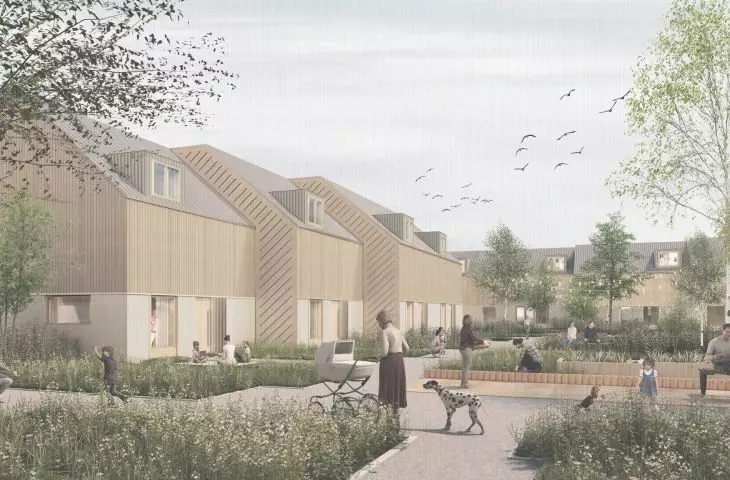
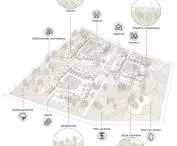
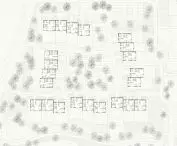
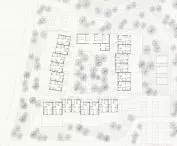
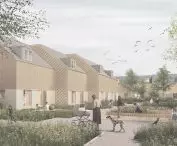
The urban premise is based on spatial differentiation and a multifaceted combination of private, semi-public and public zones. The estate has central inclusive spaces: playing fields, playgrounds, a dog run and recreational zones. Gardens adjacent to the houses provide intimacy, while the opening to the surrounding greenery and parks creates natural ecological and acoustic corridors.

scheme
© Dominika Wcisło
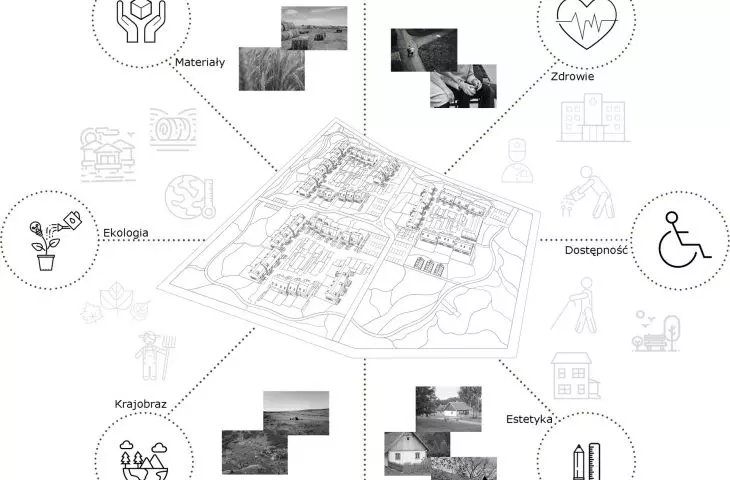
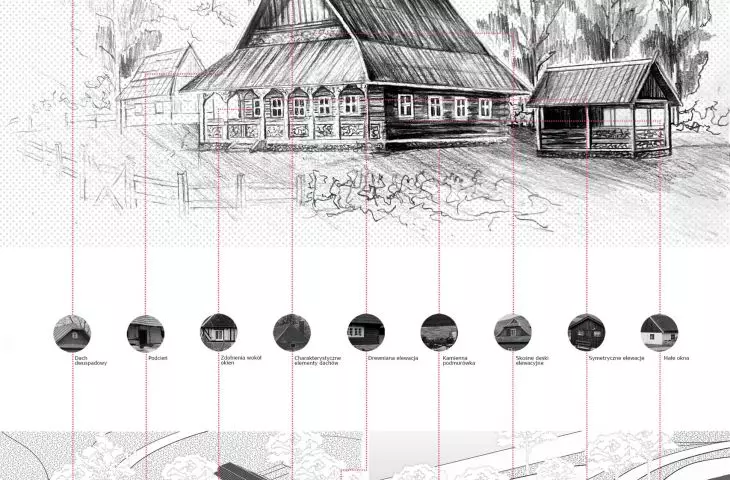
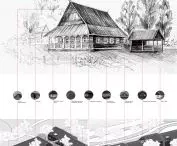
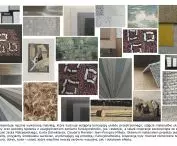
The development draws from the architecture of Mazovia: steep roofs, divided facades, natural materials. Divided facades are complemented by wood arranged at different angles, which emphasizes the individuality of each building.
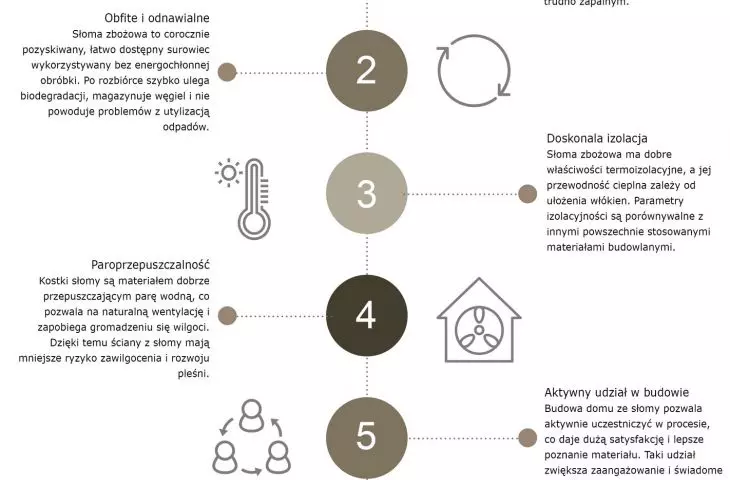
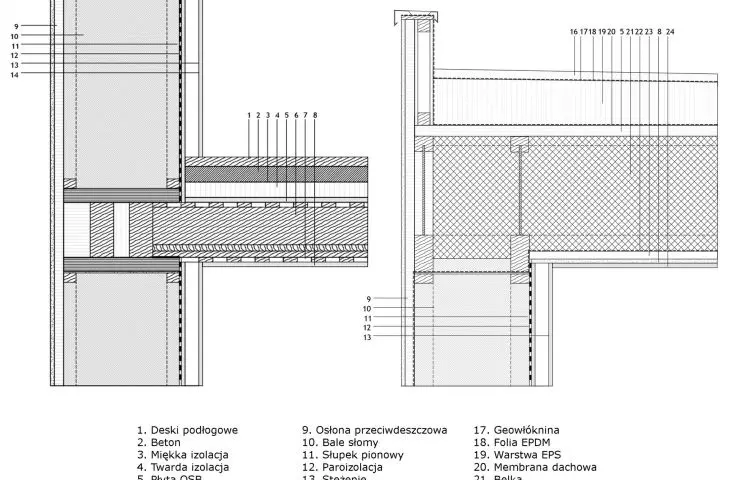
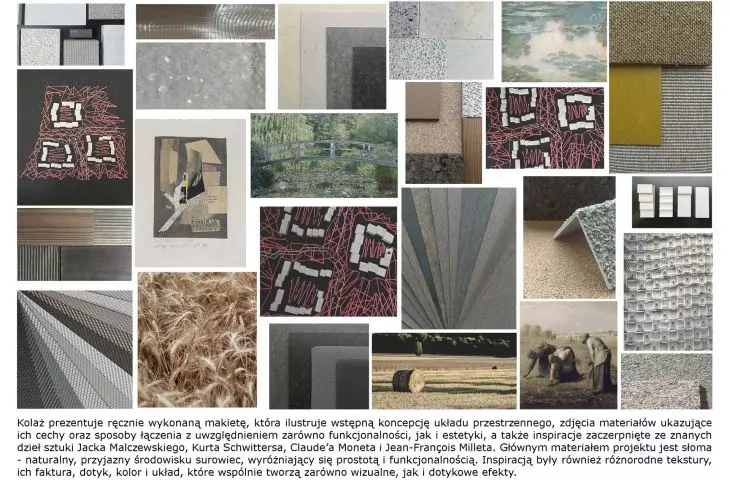
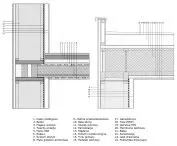
Straw as a building materialplays a key role in the project . Used in an innovative formula, it combines tradition with ecology, offering excellent thermal and acoustic insulation, as well as fire resistance. The construction process involves community participation, which strengthens ties and builds a sense of belonging.

diagram
© Dominika Wcisło
a housing estate for all generations
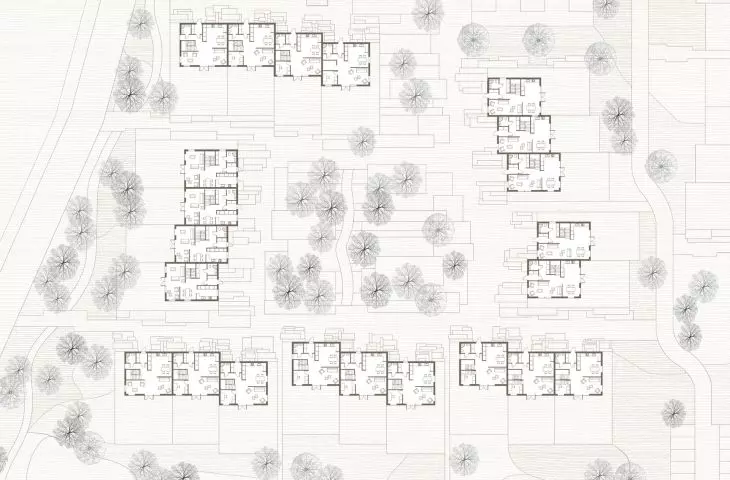
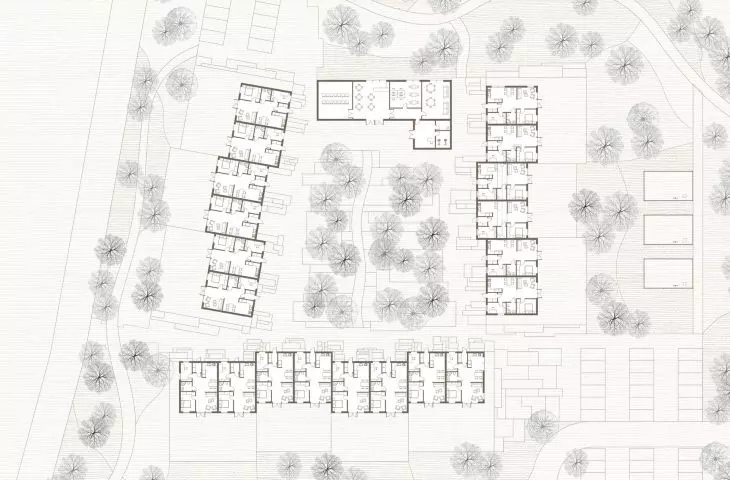
The project envisages a diversity of housing forms according to the needs of residents: houses for families, smaller units for singles and couples, and a complex for seniors with common spaces and a rehabilitation room. This layout promotes intergenerational integration.
The estate also provides for self-sufficiency: greenhouses and agricultural fields, own wells and rainwater retention systems, which promotes independence and conscious use of resources.
The modularlayout allows for future expansion and flexible adaptation of the estate to changing needs.

visualization
© Dominika Wcisło
Dominika Wcislo's project is a manifesto of responsible, committed architecture. By integrating tradition, community and ecology, it creates a space that not only responds to the real problems of housing, but also proposes a path for the settlements of the future. It's a vision of a place to live, not just inhabit.
Aleksandra Skorupa








