






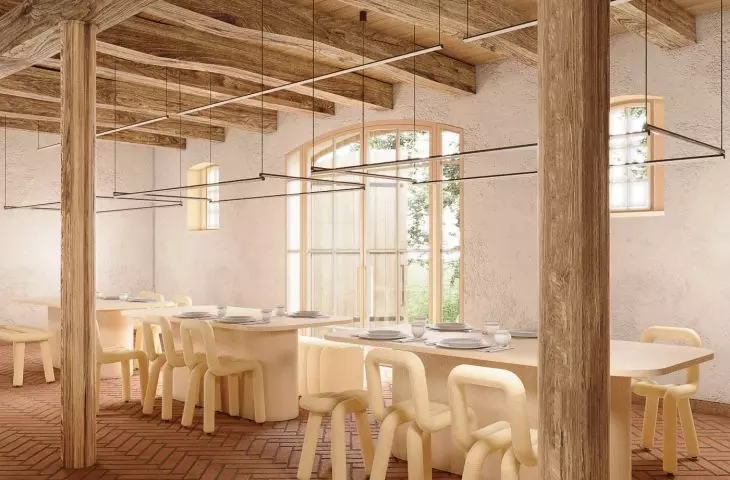
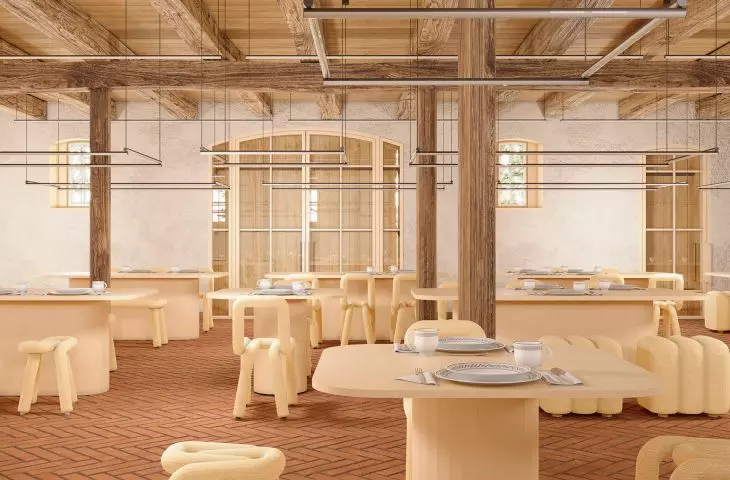
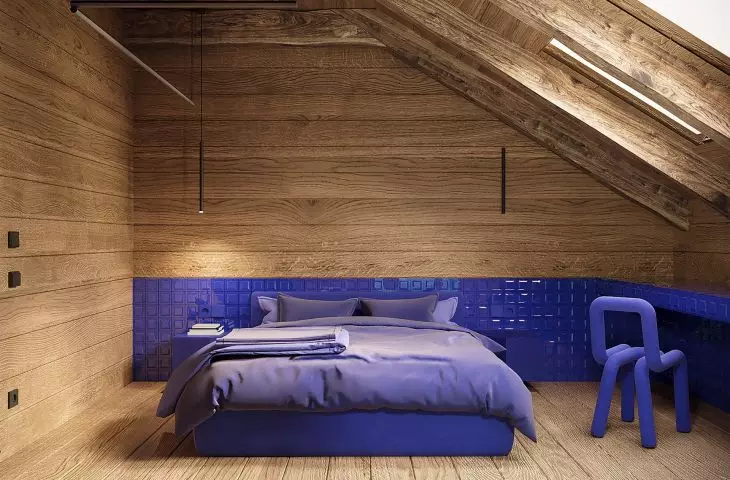
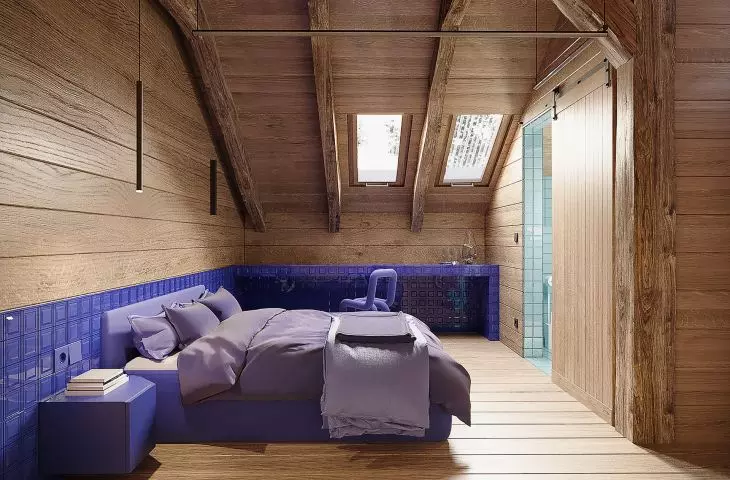
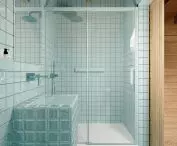

Work submitted for the competition
"Best Interior Design Diploma 2023/2025".
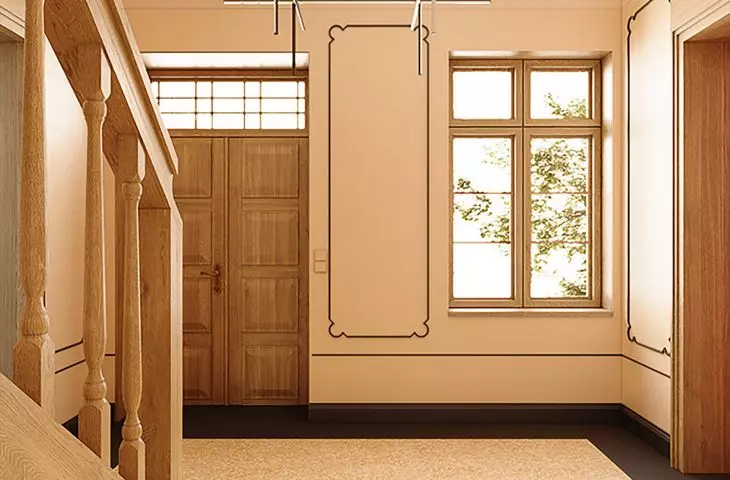
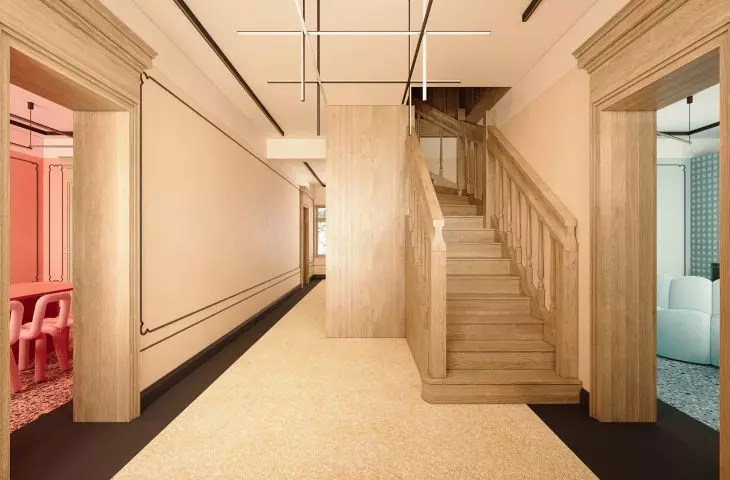
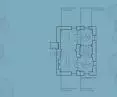
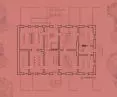
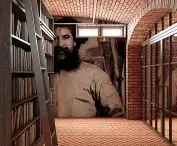
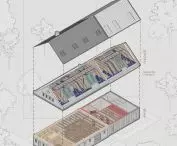
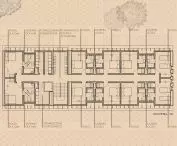
The project to transform the village homestead in Dusocin, the family estate of Ludwig Rydygier, into a medical conference center with a guesthouse was an attempt to harmoniously combine history and modernity. The complex, classified as a historical monument, includes a 19th-century manor house and a former barn. The goal of the project was to give the buildings a new function while respecting their original character and rich historical heritage.
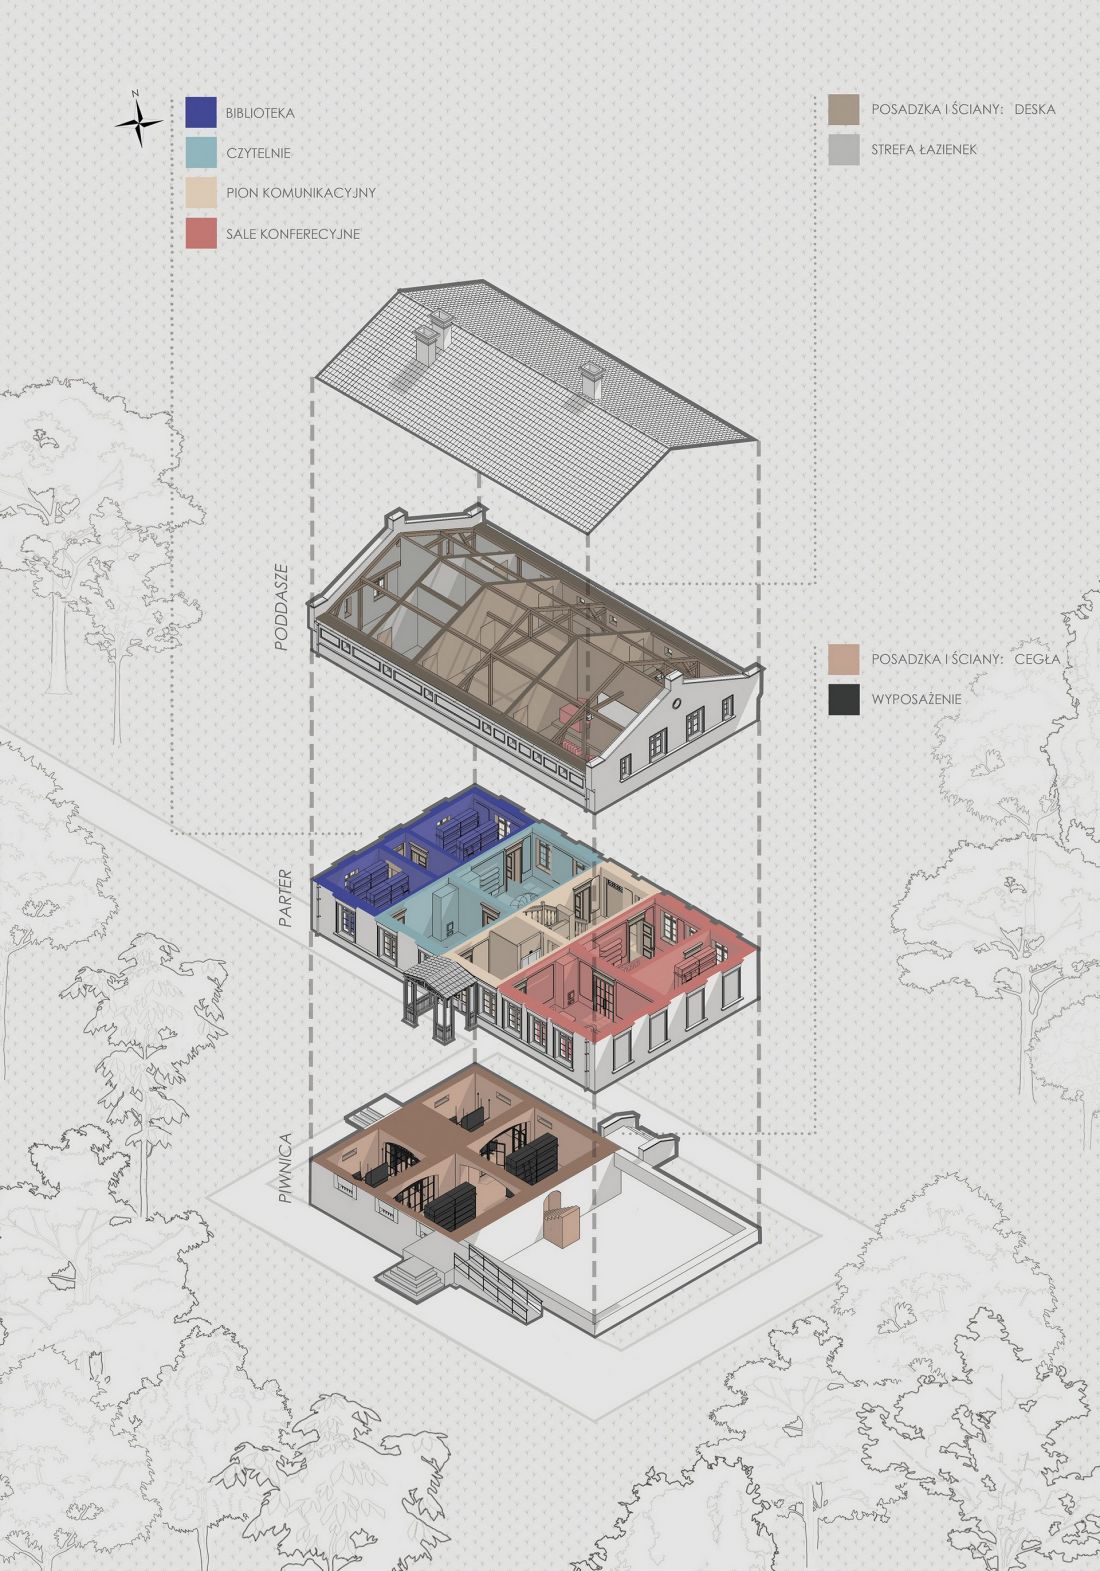
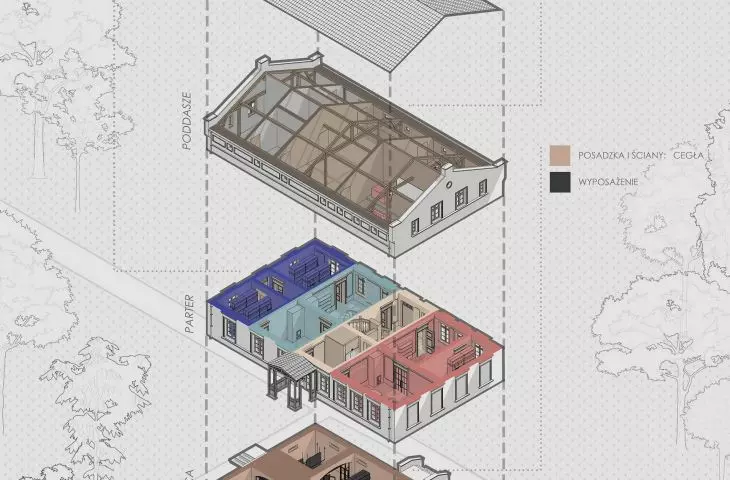
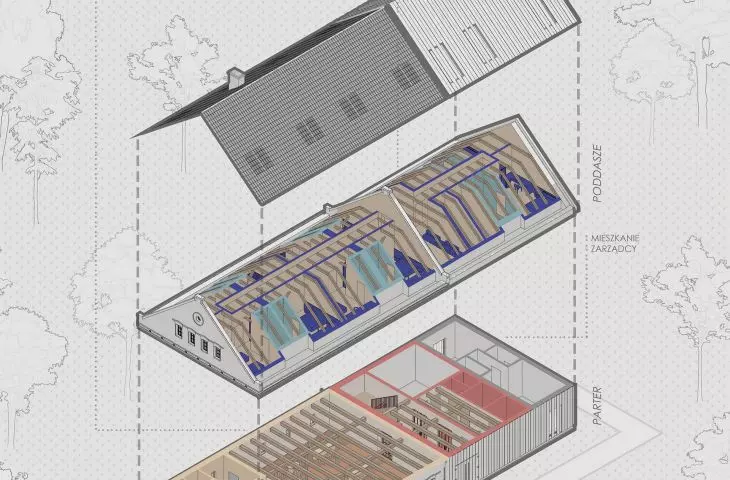
axonometry (manor house)
© Izabela Meyze
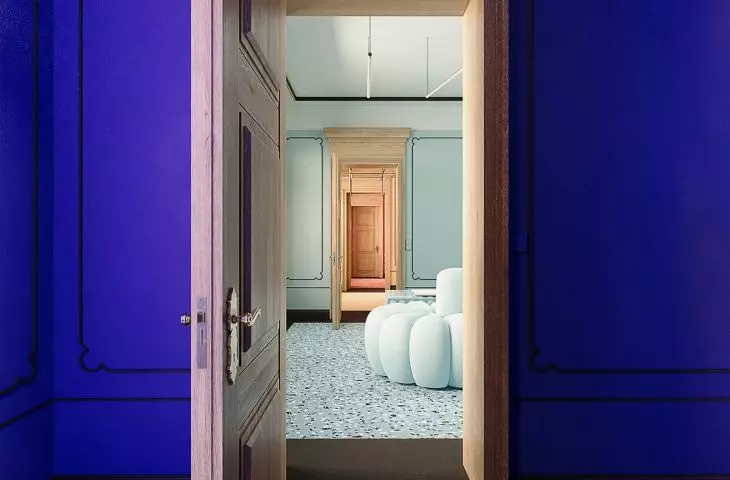
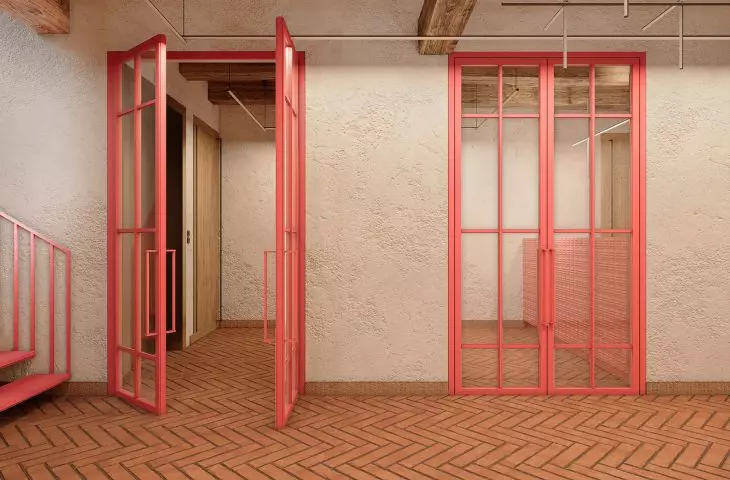
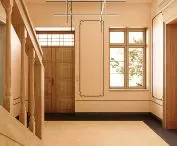
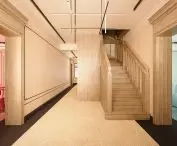
One of the key elements of the design process was the use of contemporary conservation and technical documentation of the buildings. The conservation design allowed for the restoration of historic details such as stucco and window and door woodwork. Thanks to the technical documentation, the concept was developed with an awareness of the buildings' adaptability, which made it possible to combine historical elements with modern solutions.
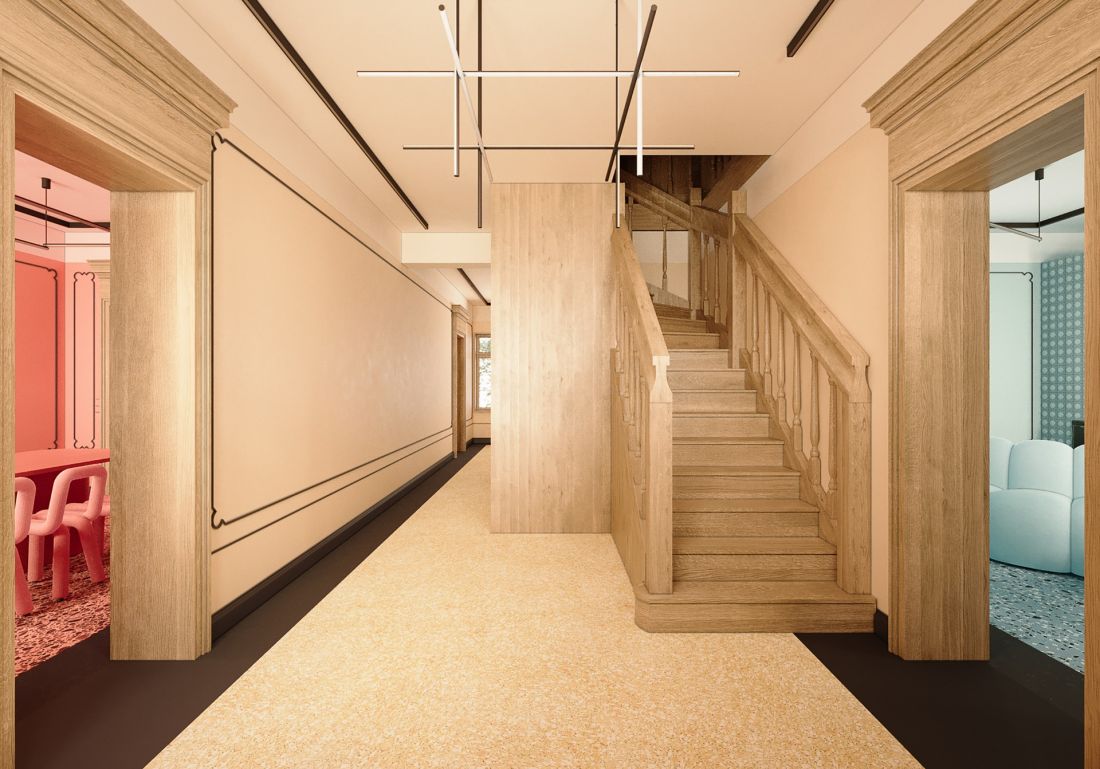
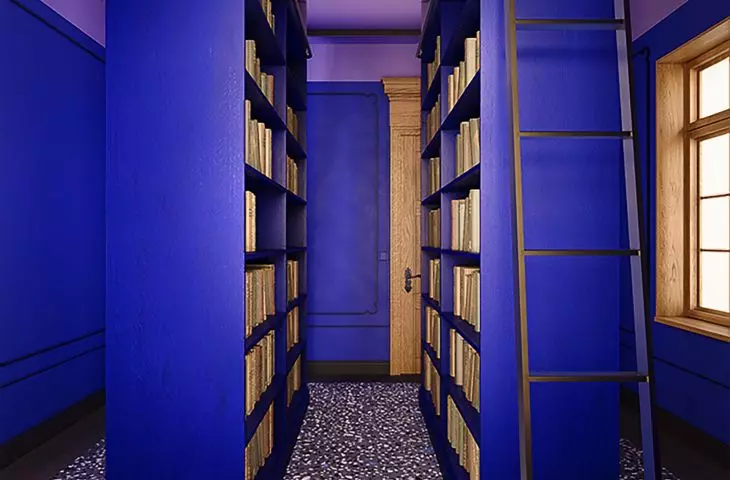
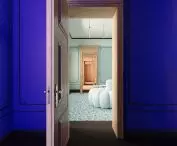
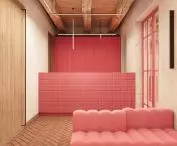
entrance corridor (mansion)
© Izabela Meyze
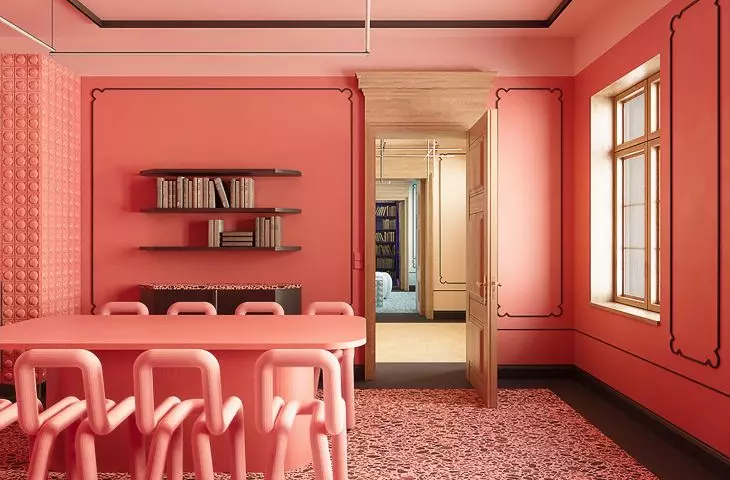
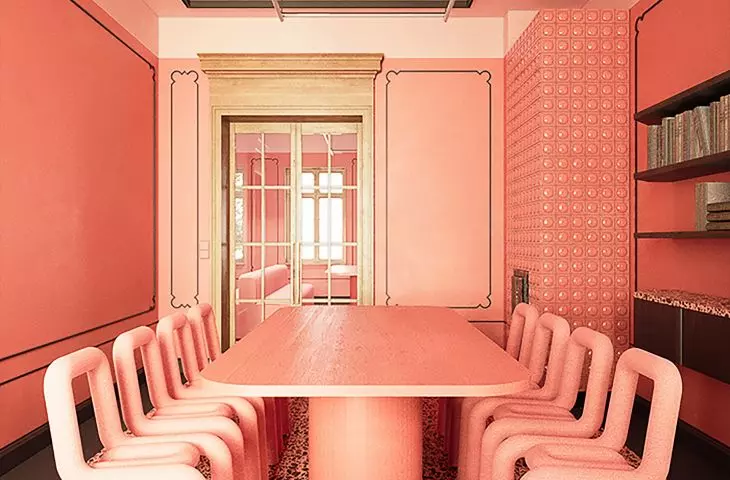
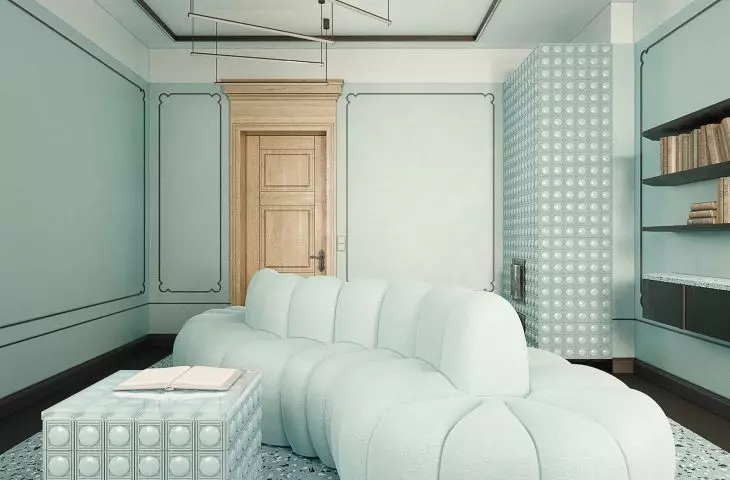
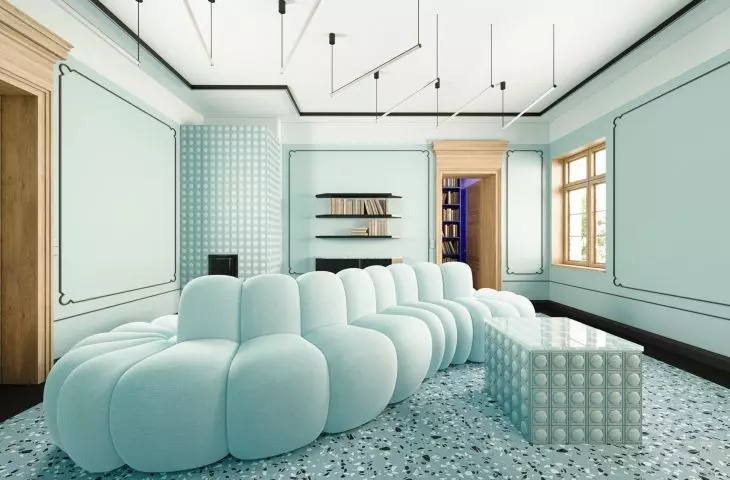
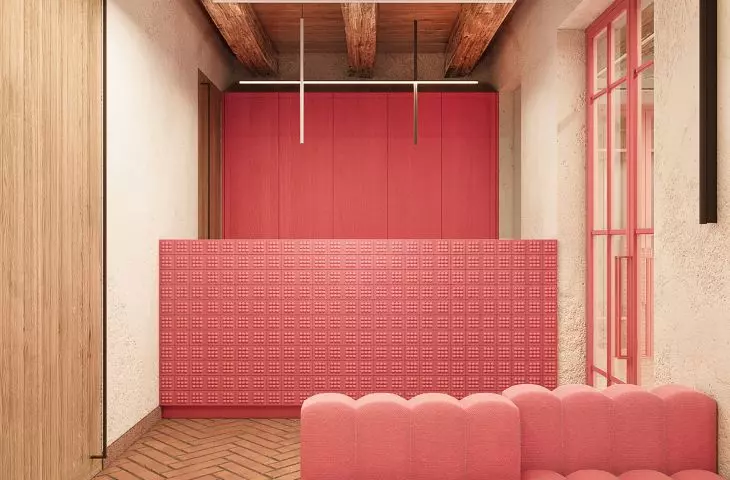
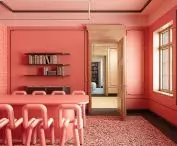
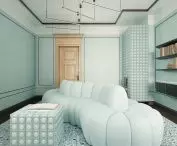
The colors selected on the basis of color expertise played an important role in the design. The color palette derived from the original paint layers not only created a visual link between the buildings, but also emphasized their unique character. The introduction of historical hues into modern interiors symbolically connected the past with the present.
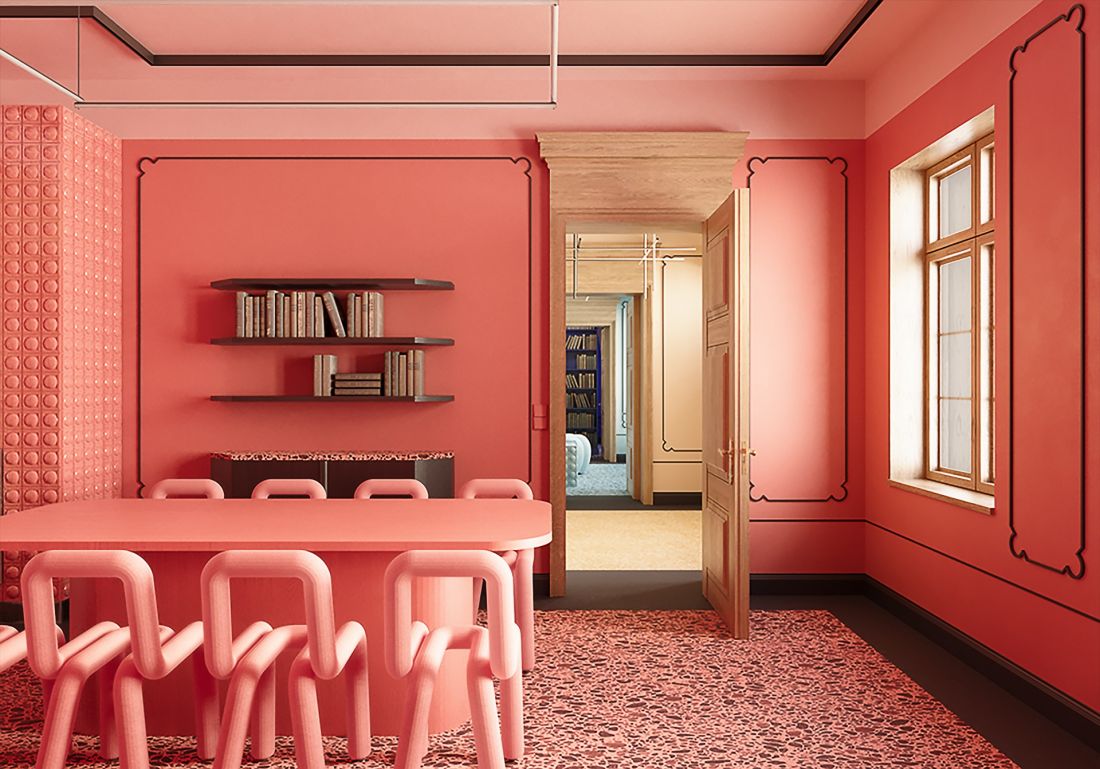
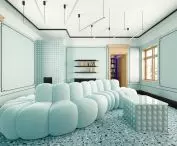
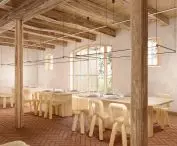
conversation room (mansion)
© Izabela Meyze
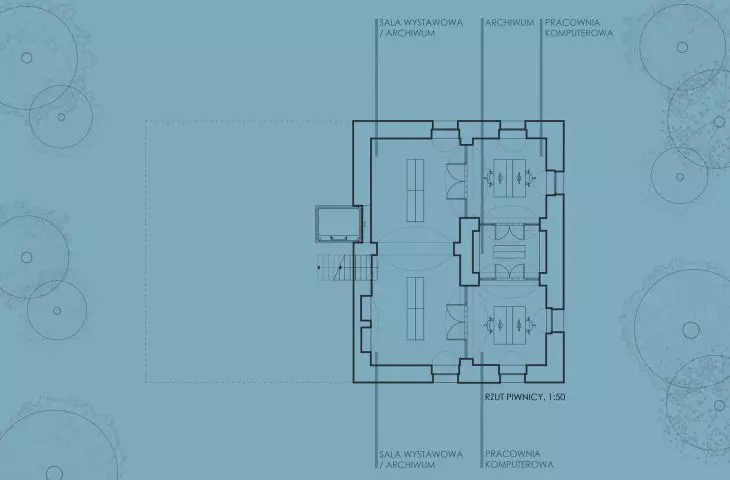
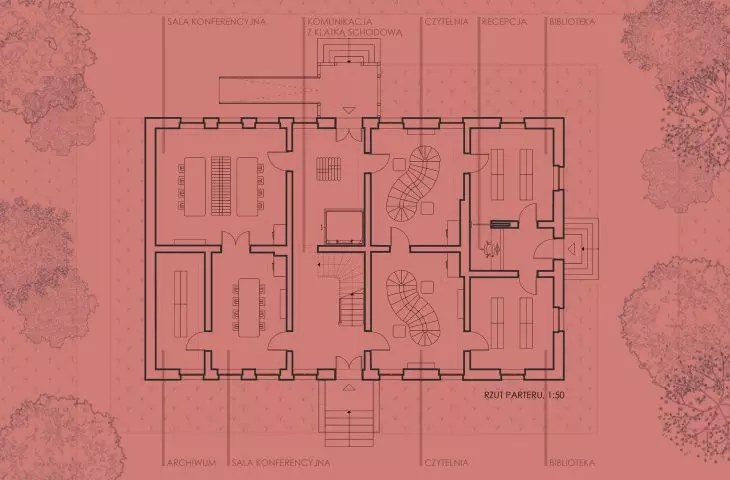
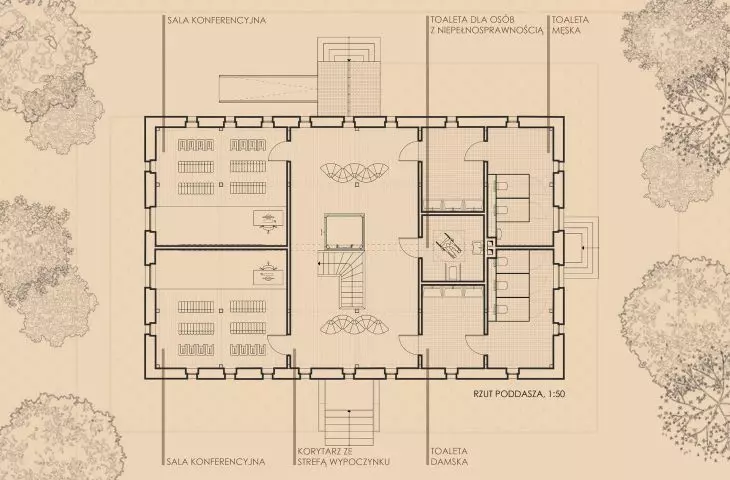
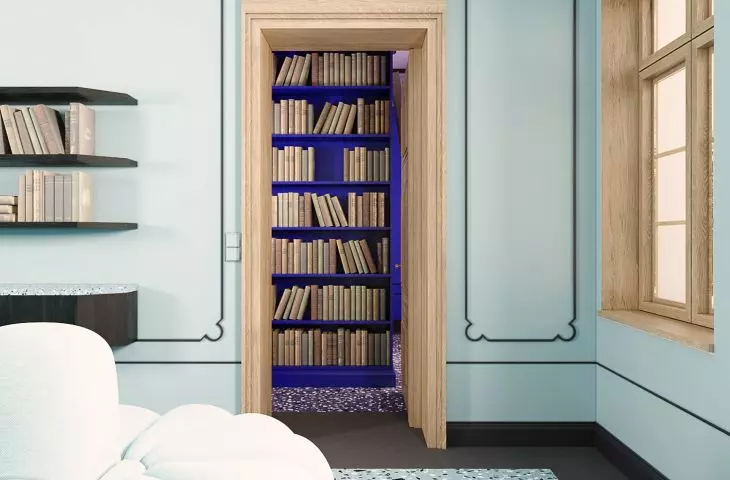
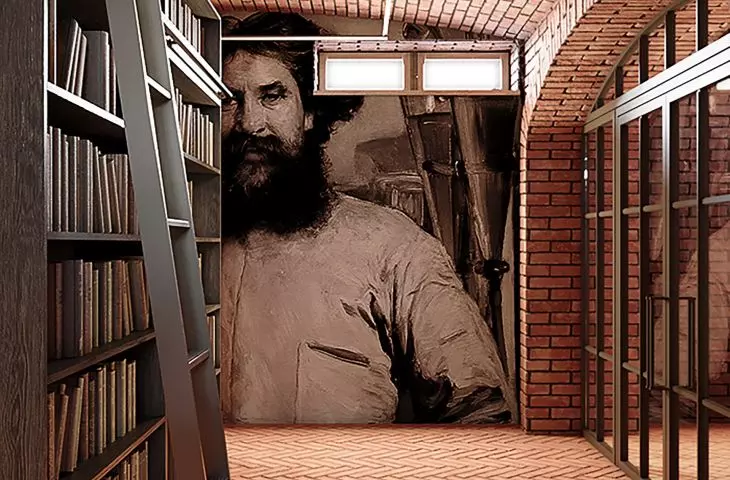
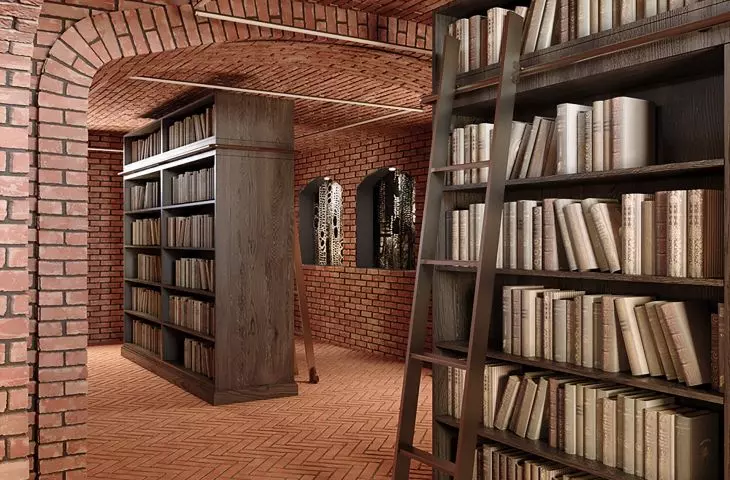
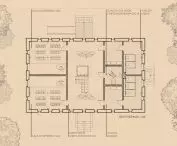
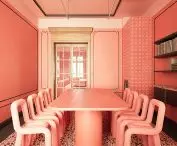
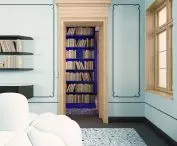
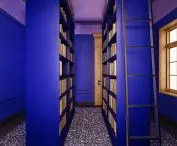
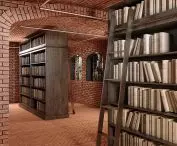
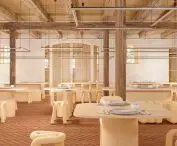
The mansion, which serves as a conference center, has been adapted for industry meetings and intellectual work. The interiors include meeting rooms, libraries and lounge areas for both intense discussions and quiet work. Historical details, such as the original tiled stoves and the amphitheatre layout, have been restored. Special attention was paid to the basement, where an archive with work areas dedicated to the memory of Ludwik Rydygier was located.
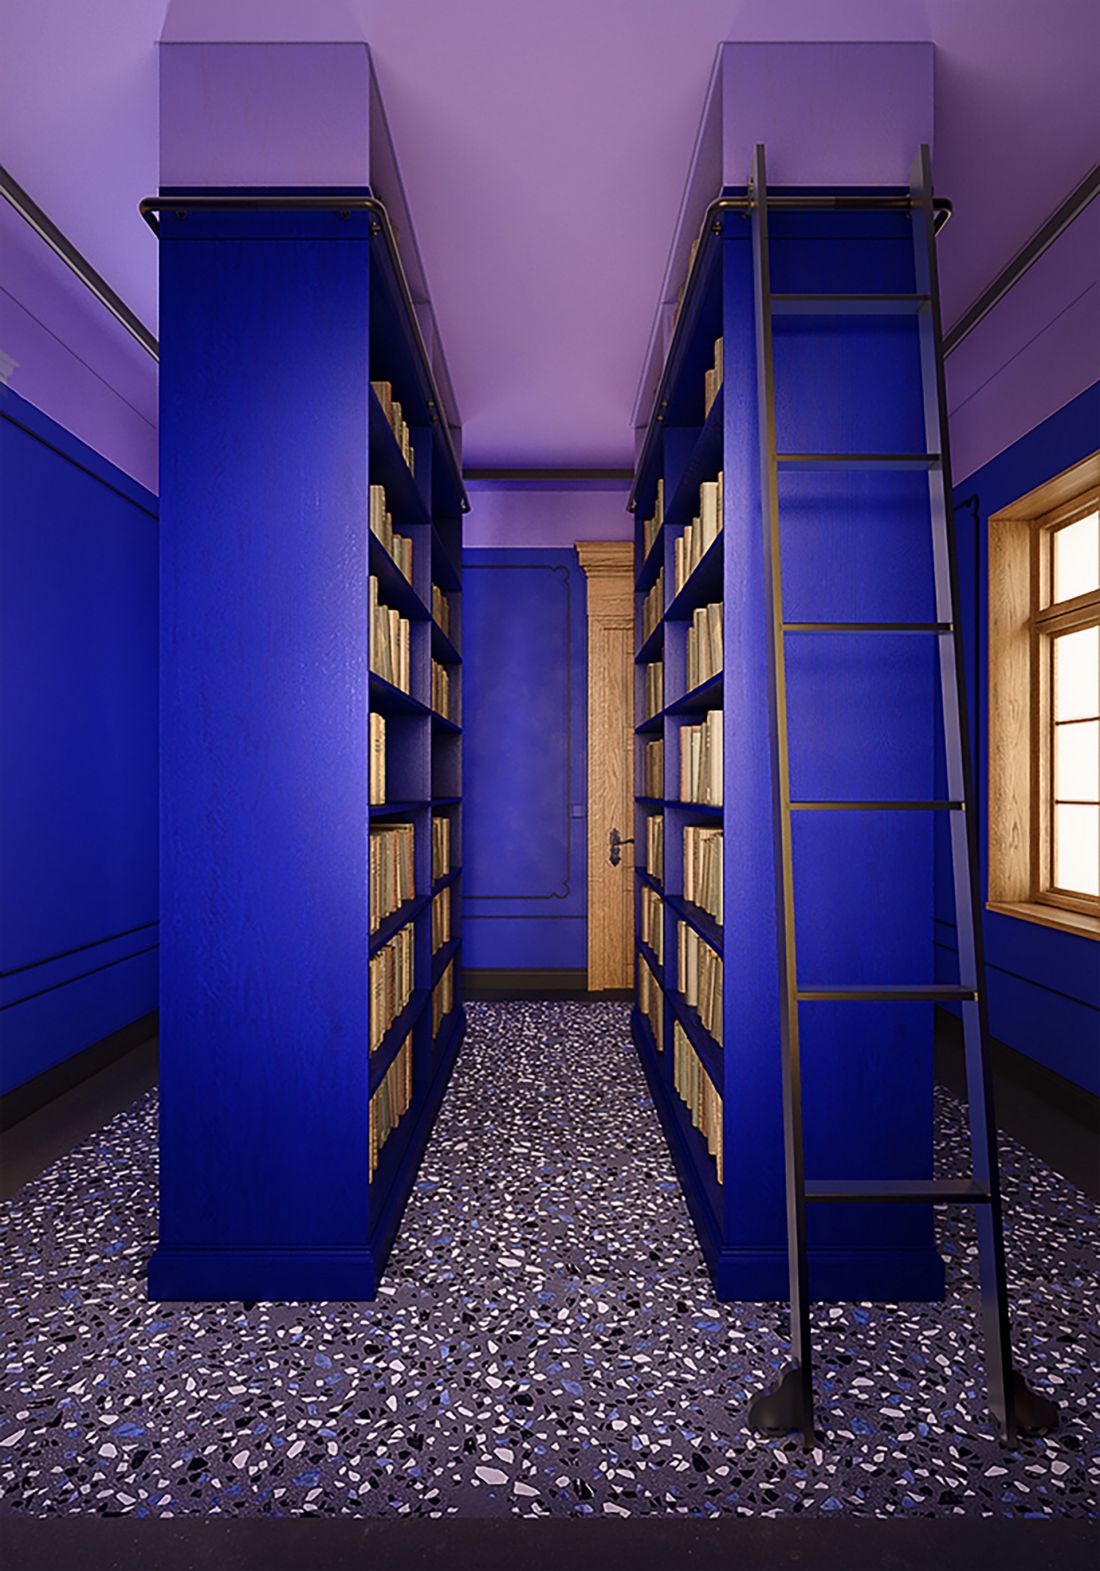
library (mansion)
© Izabela Meyze
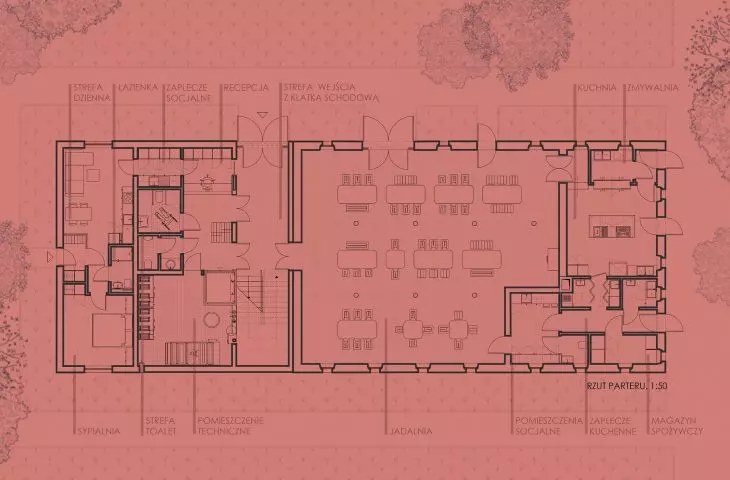
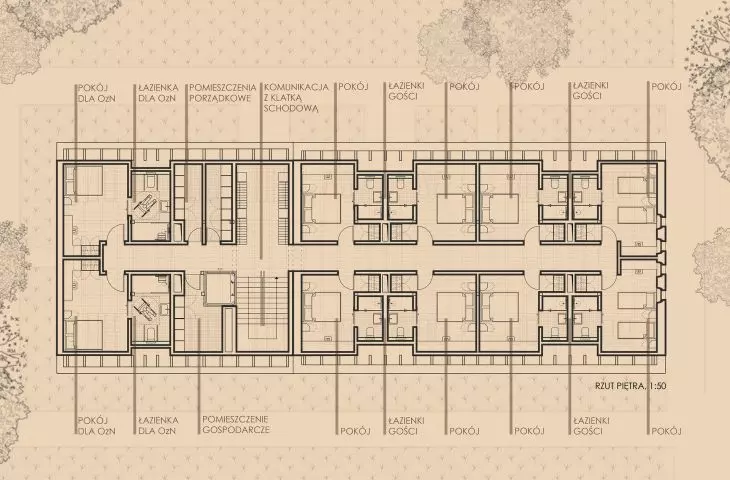
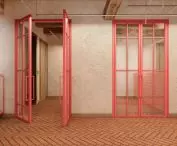
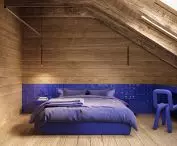
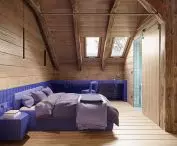
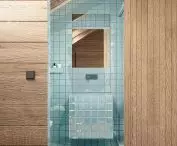
The barn, converted into a guesthouse, retained a more rustic character, referring to local rural architecture. To increase the usable area of the building, an extension was planned, with respect for its historic character. The new part, fully boarded, subtly contrasts with the original brick structure, creating a harmonious whole. The boarding is a reference to traditional local construction. The guesthouse provides comfortable accommodation for conference participants, and is a functional addition to the center.
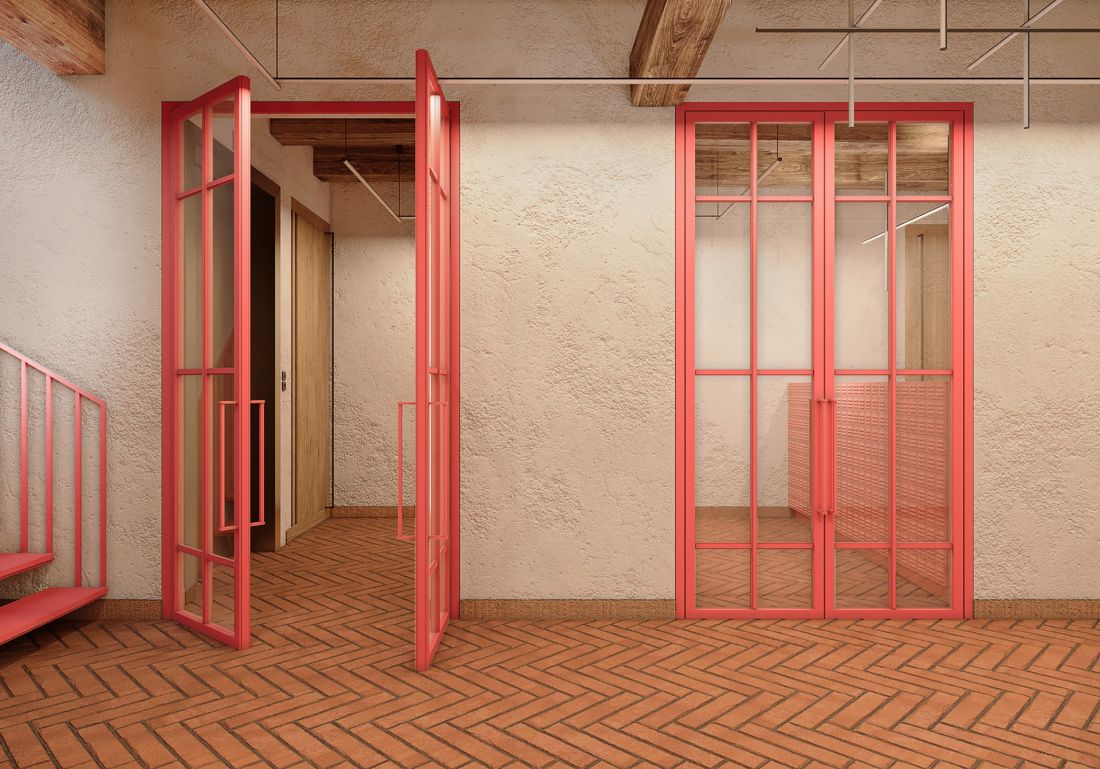
hallway (barn)
© Izabela Meyze
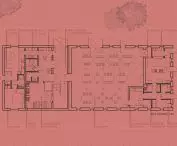
The project is a response to user needs identified during interviews with representatives of the medical industry. The division of the space into active and leisure zones has enabled better management of the facility - it offers spaces for both intensive work and relaxation. Special attention was paid to the comfort and functionality of the interiors, which made the project a comprehensive solution, adapted to modern needs.
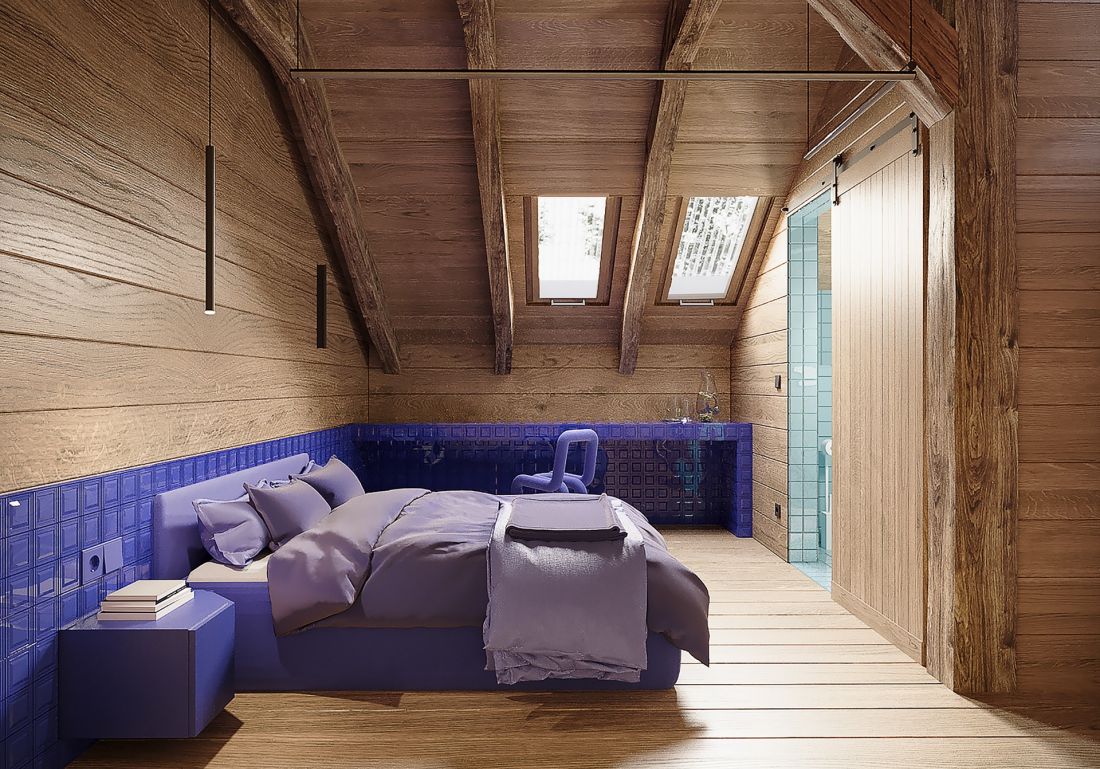
bedroom (barn)
© Izabela Meyze
The concept of transforming the village homestead in Dusocin exemplifies an innovative approach to revitalizing historic buildings. Combining the function of a medical conference center with a guesthouse allowed the buildings to fully exploit their potential. Thanks to this project, the village homestead in Dusocin has become a Louis Rydygier memorial space responding to contemporary challenges, transforming the past into a living monument to the future.
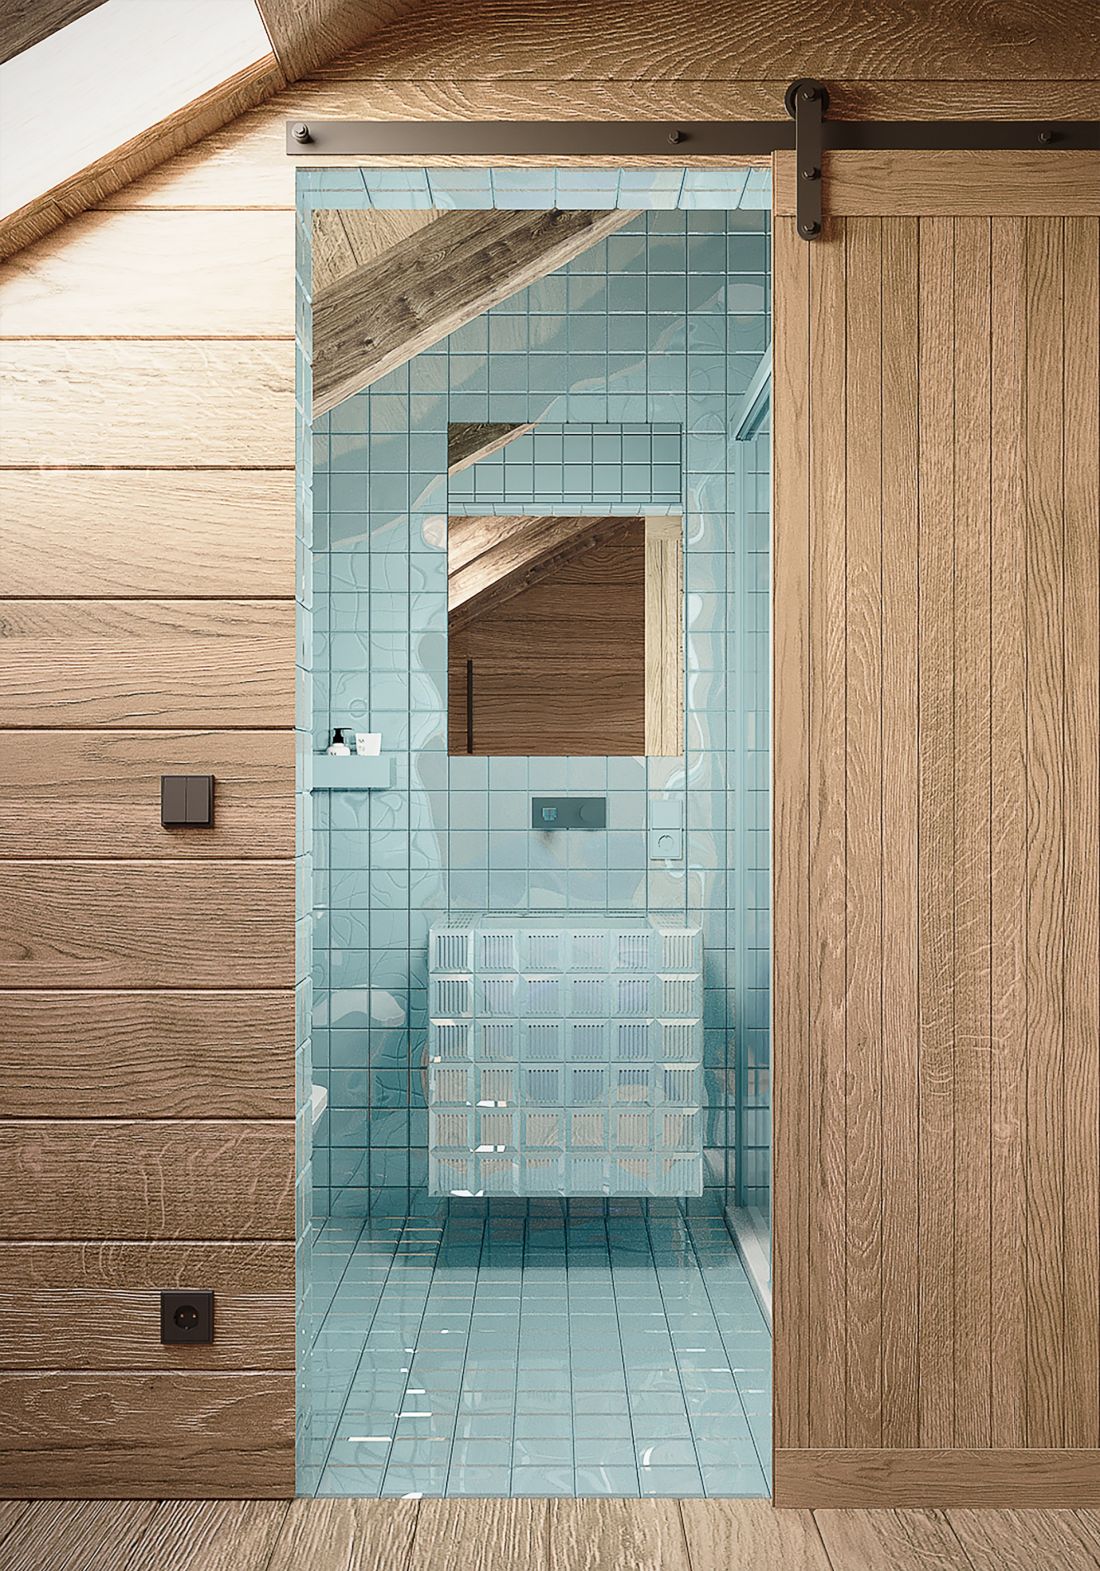
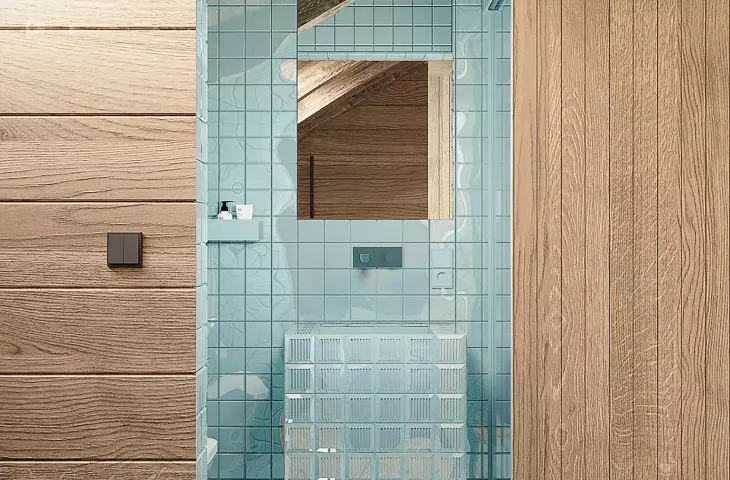
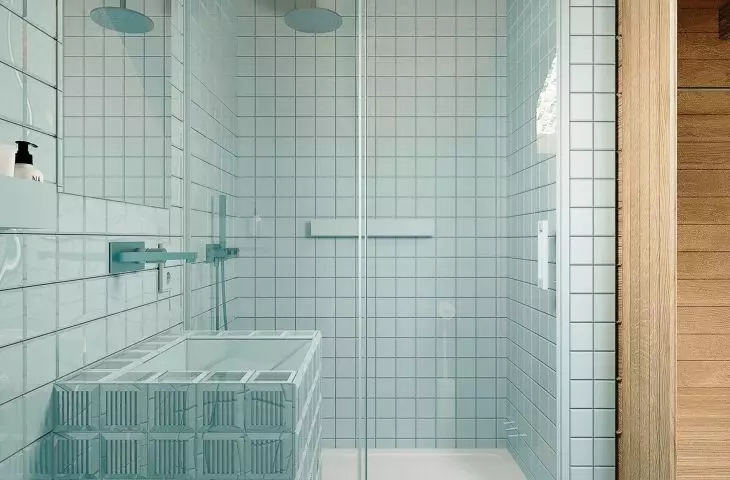
bathroom (barn)
© Izabela Meyze
{tag:studenci}
Illustrations: © Author








