
















Oodi Central Library,
design: ALA Architects
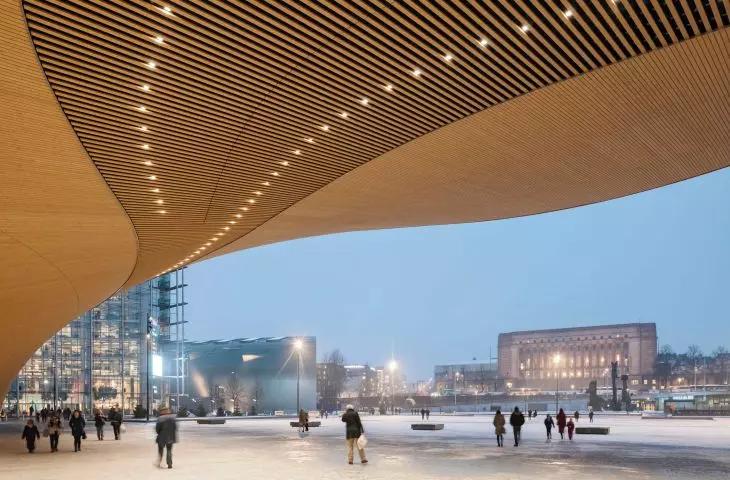
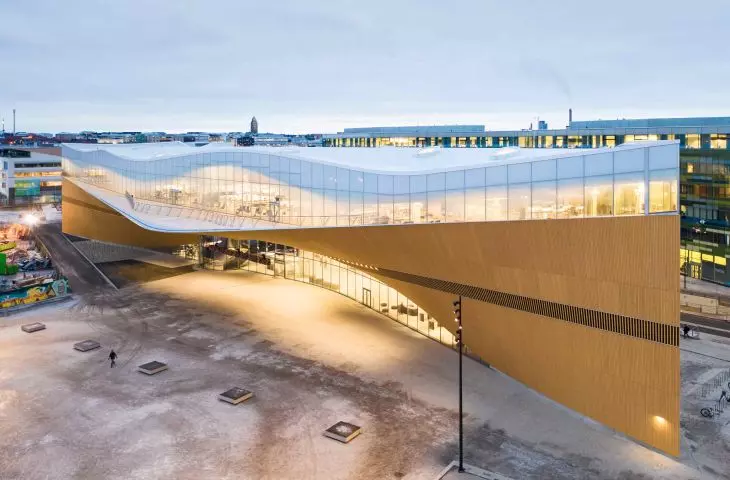
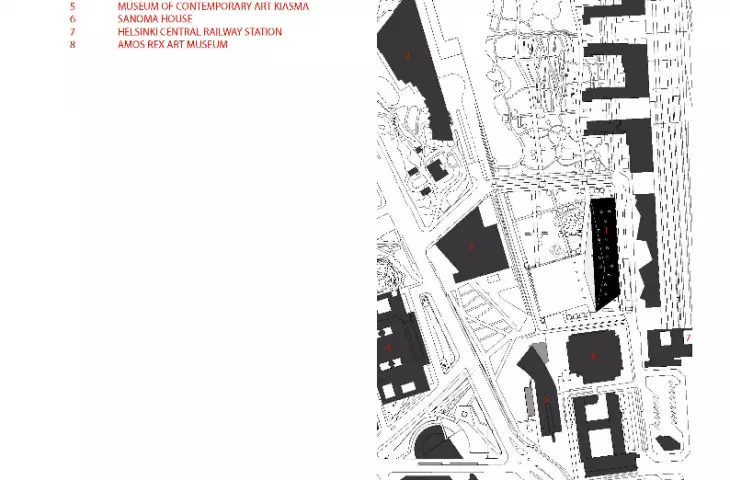
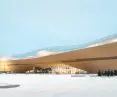
In the center of Helsinki, right next to the parliament and the Kiasma Museum of Contemporary Art, rises a building that has changed the way we think about libraries. The Oodi Central Library, designed by ALA Architects, opened in December 2018 and has become one of the most recognizable symbols of modern Finland. Already in its first months of operation, Oodi attracted one million visitors, with up to 20,000 visitors on its busiest days.

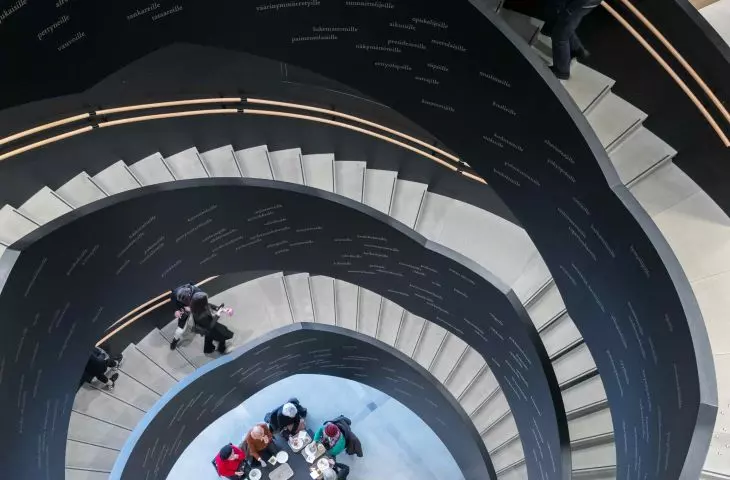
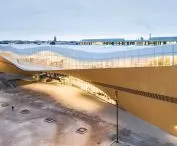
Oodi Central Library in Helsinki - bird's eye view
photo by Iwan Baan © ALA Architects
The new face of the public library
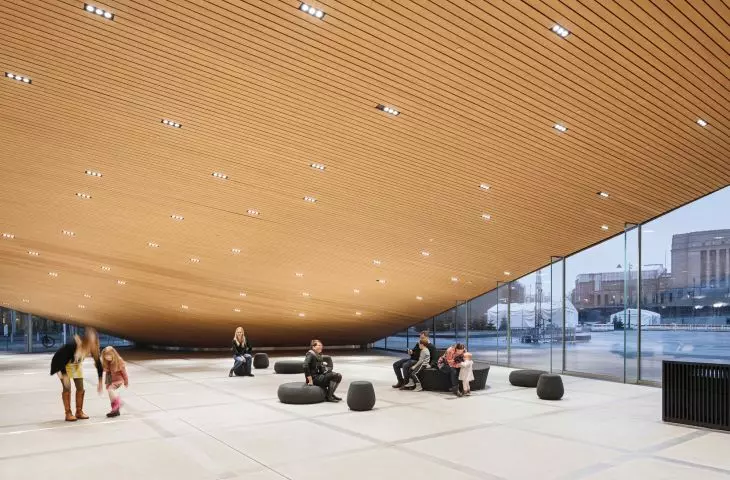
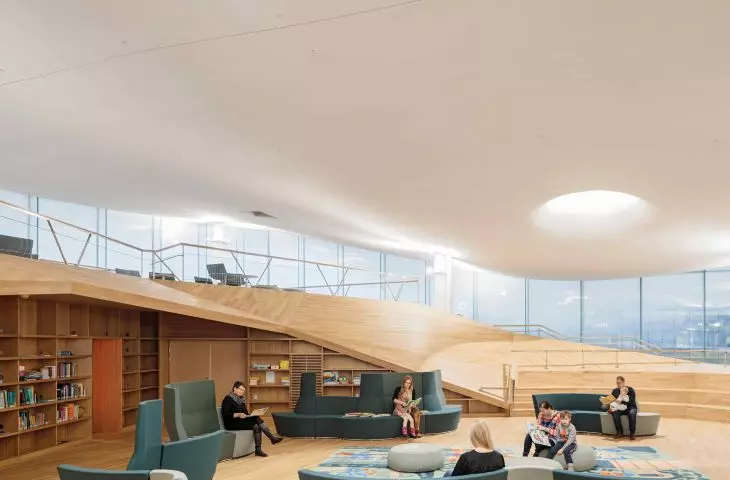
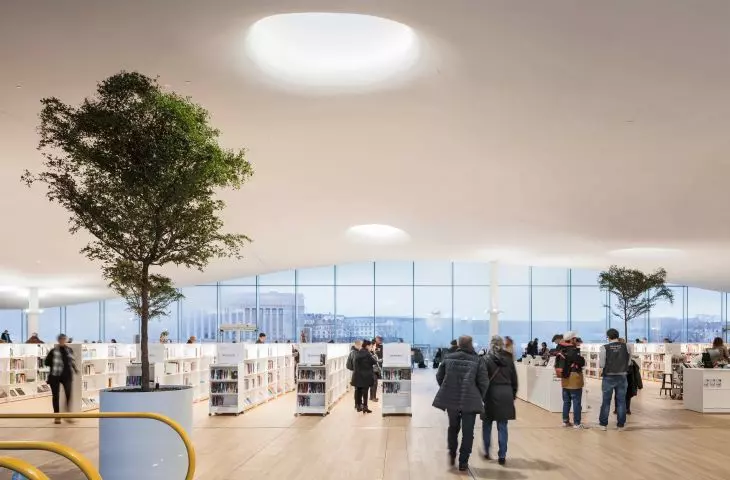
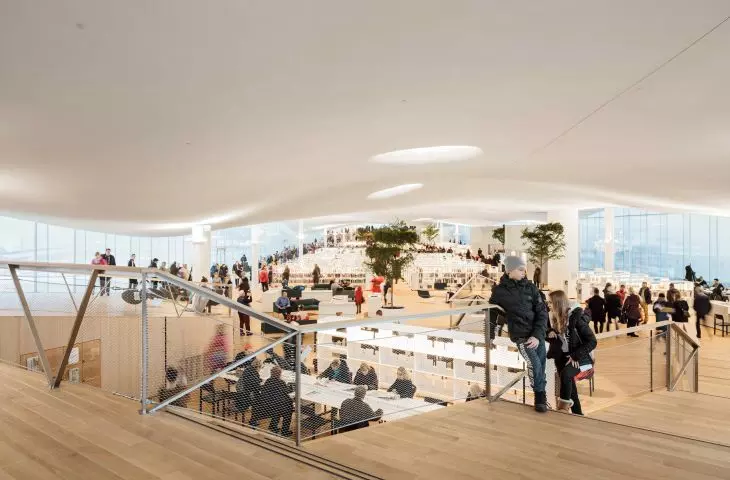
ALA Architects built Oodi on the belief that the library of the 21st century is no longer just an archive of knowledge, but a shared space where ideas are born and people meet. The building is a kind of map of urban activity - from the noisy first floor, to the workshop-like, flexible middle floor, to the bright, calm reading room upstairs. It's a conscious shift from the hustle and bustle of the city to focus, from action to reflection.
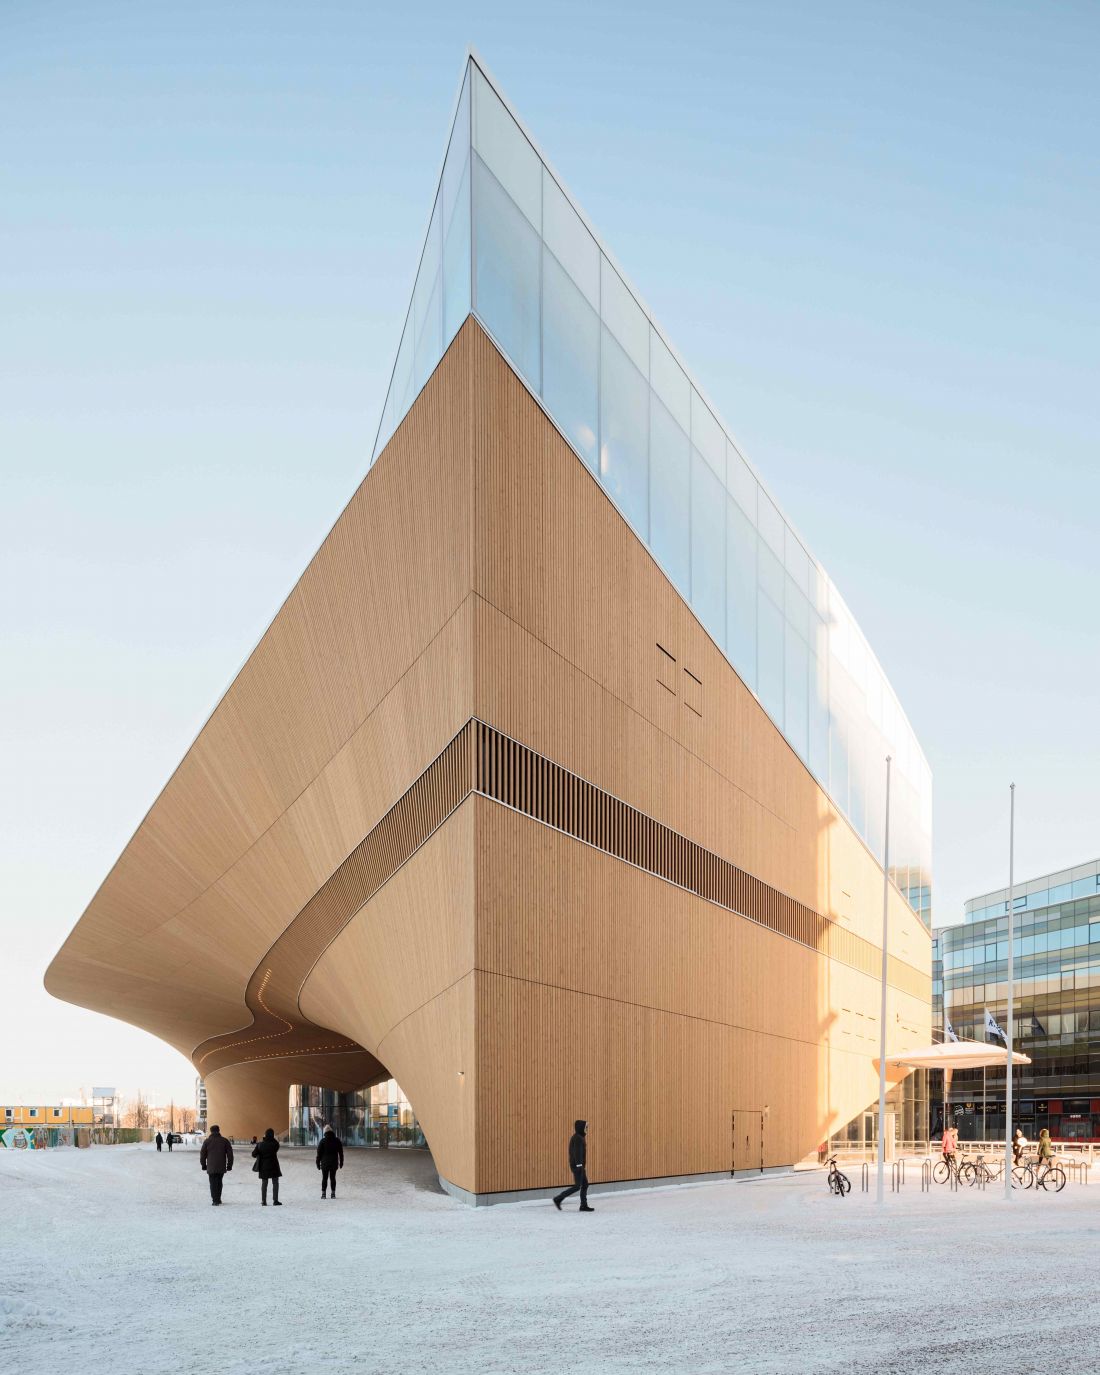
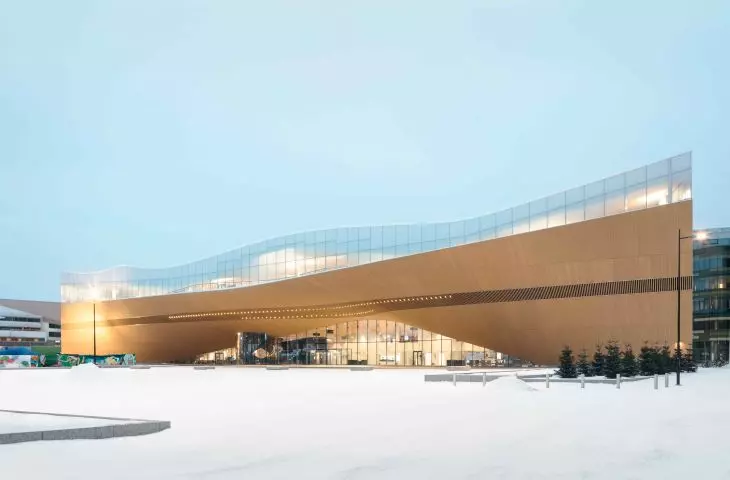
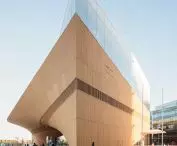
The Oodi Central Library in Helsinki was built as part of Finland's 100th anniversary celebrations
Photo by Tuomas Uusheimo © ALA Architects
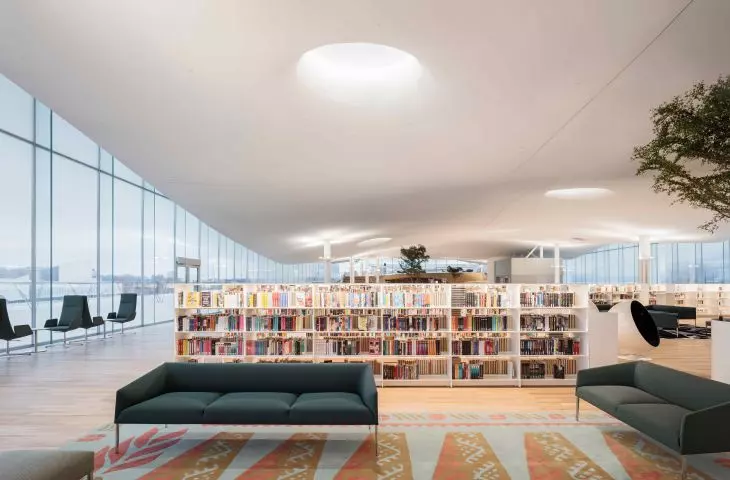
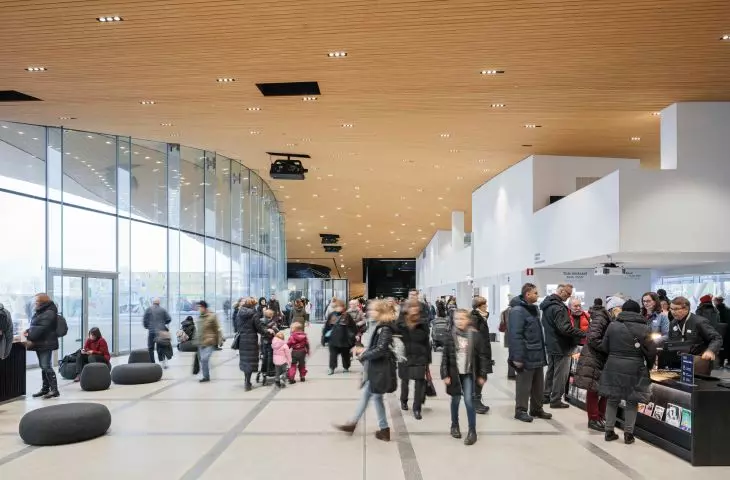
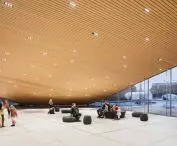
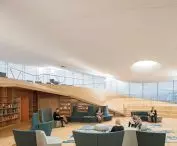
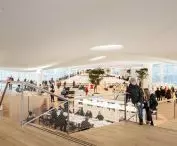
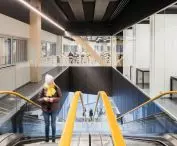
The architects designed a structure that naturally guides the user through the different levels of intensity of the space. The first floor acts as an open forum - welcoming passersby, inviting them to enter, to linger at least for a while. The upper floor, full of light and tranquility, allows one to stop, focus, look at the Helsinki skyline. In between stretches a level dedicated to experimentation, teamwork, creativity. This layout reflects the transformation of the very idea of a library: from a place of learning to a space of experience.
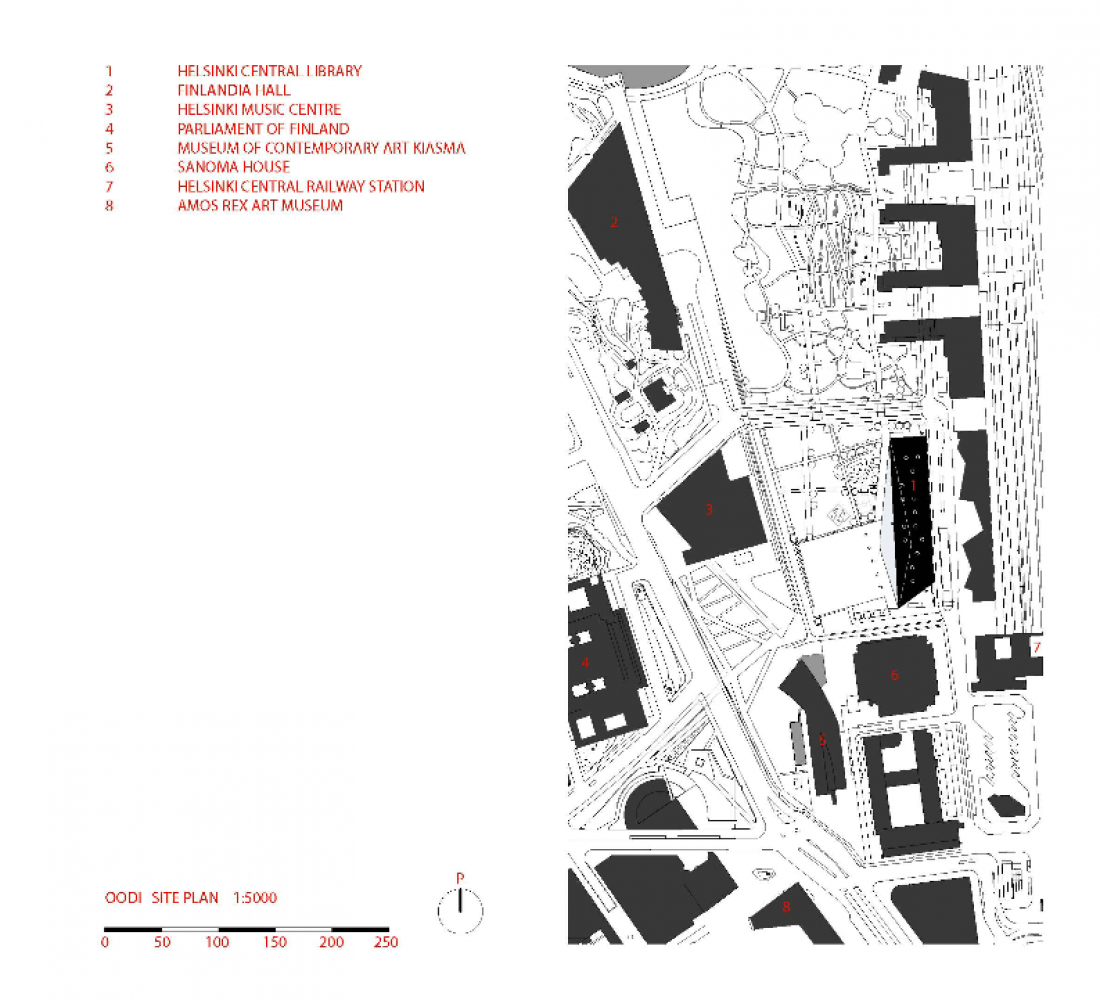
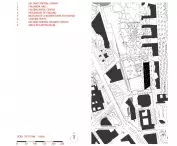
Oodi Central Library in Helsinki - floor plan.
© ALA Architects
The massing, plan and rhythm of the space
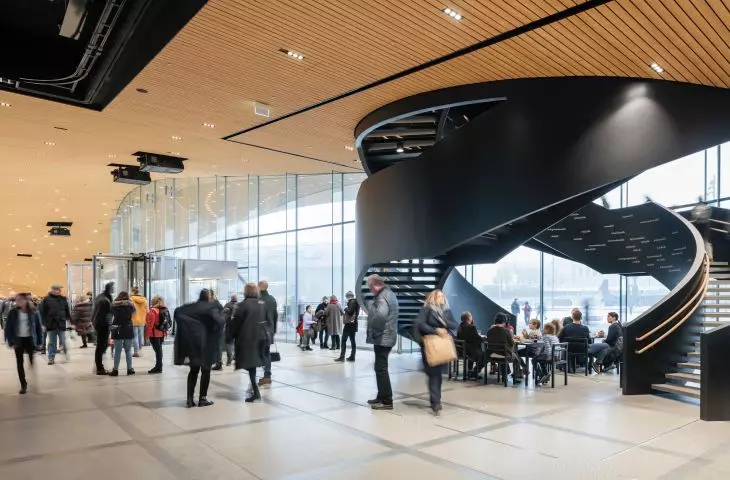
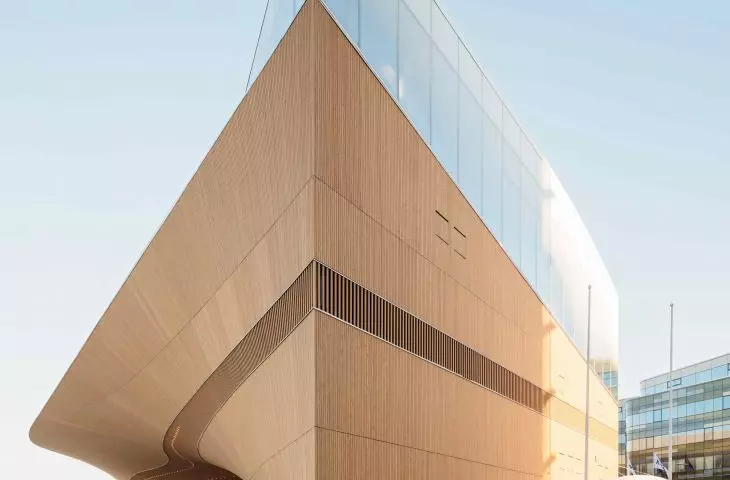
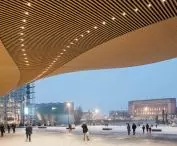
Oodi's form stems from precise thinking about structure and function. The building is based on the idea of an "inhabited bridge" with a span of more than a hundred meters. Its steel structure is based on two massive arches that pin the first floor space completely free of columns. This structural solution gave the interior an impressive openness and allowed it to be transformed into a space with variable functions - from exhibitions to concerts and city events. From Kansalaistori Square, the library floats above the ground like a slightly curved ship. The wooden façade of Finnish spruce, developed using parametric 3D modeling, undulates subtly and responds to light and time of day. The glazed façade opens the interior to the city skyline, while the terrace allows you to look at Helsinki from a new perspective.
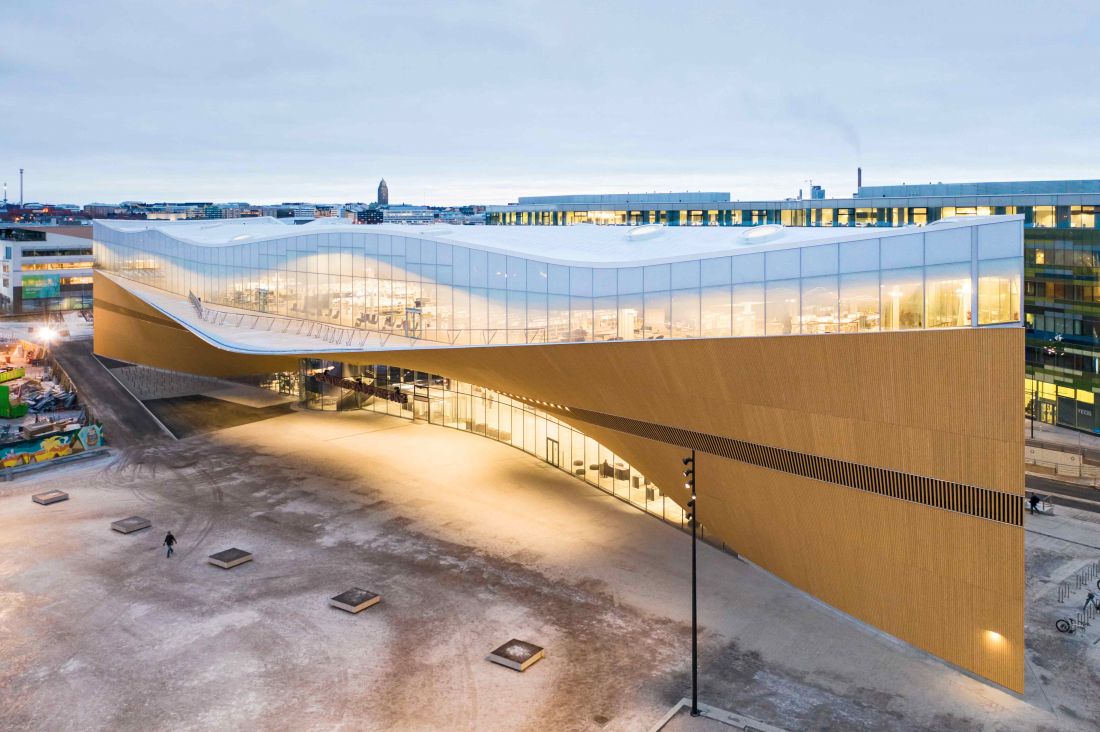
Oodi Central Library in Helsinki - a bird's-eye view of the building block
photo by Tuomas Uusheimo © ALA Architects
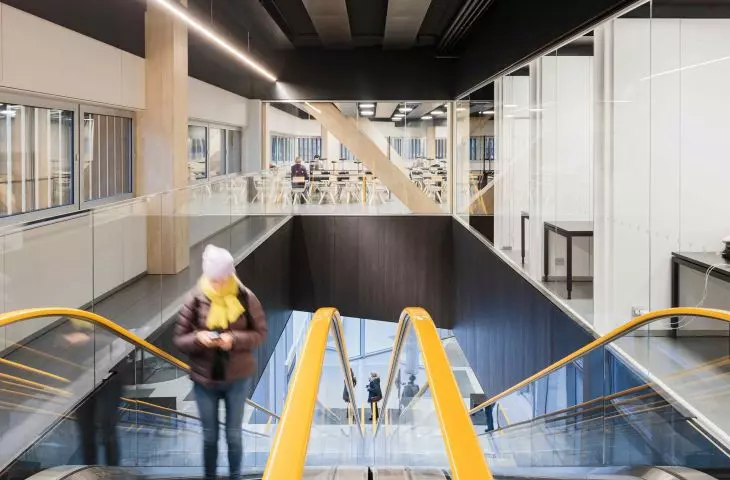
The whole strikes a balance between weight and lightness: the first floor - solid and open, the middle level - structural, almost technical, the upper floor - luminous and almost immaterial. The building does not dominate its surroundings, but fits into them with natural certainty. It is an architecture that does not impose itself, but nevertheless attracts attention.
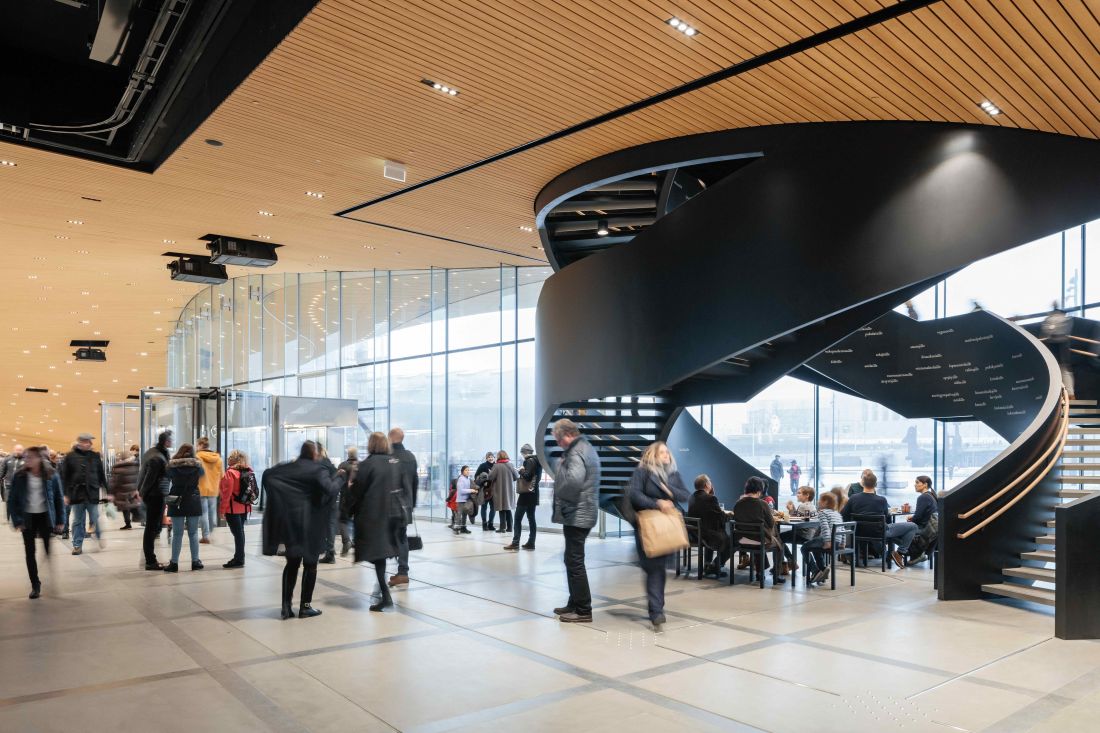
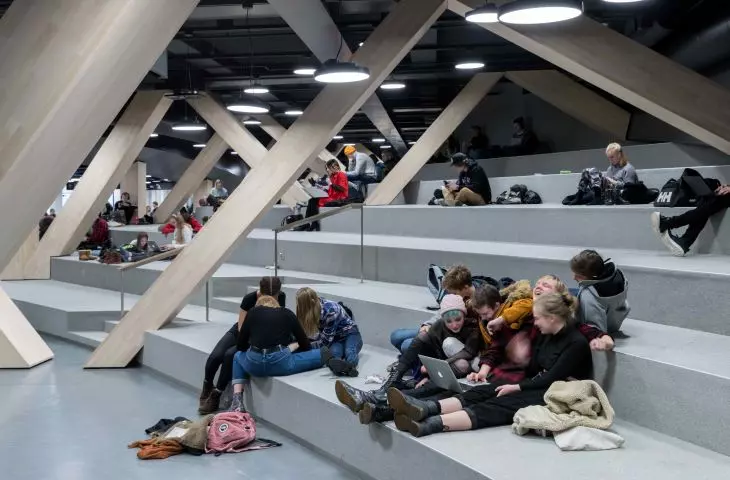
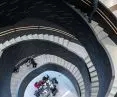
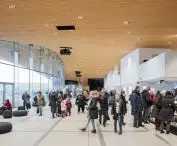
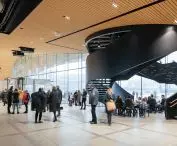
Oodi Central Library in Helsinki - interior view.
photo by Tuomas Uusheimo © ALA Architects
A space for urban living
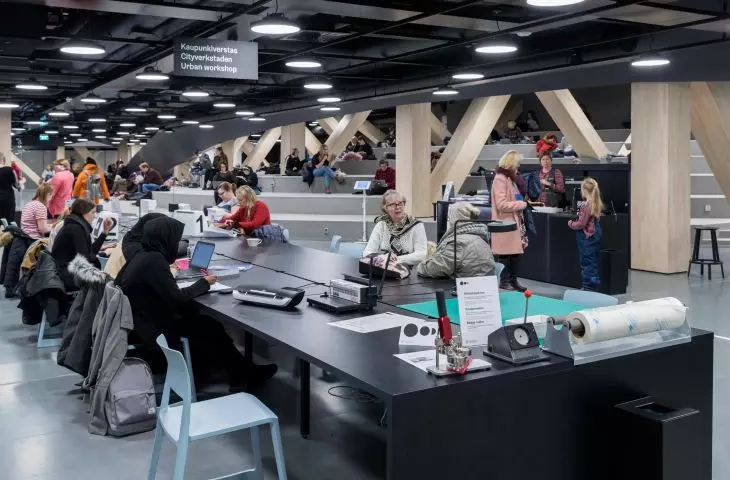
Oodi is more than a library - it is a communal space in the full sense of the word. In addition to reading rooms and book zones, it houses a café, a restaurant, the Regina Cinema, the Helsinki Info City Information Center and the Europa Experience, an information point about the European Union. Also inside is the City Workshop, equipped with 3D printers, cutting lasers, sewing machines and hand tools. This transforms the library's traditional function of sharing knowledge into co-creation. Visitors can record podcasts, design objects, learn how to use new technologies, and organize meetings. An online reservation system and the HelMet network of more than three million titles make it possible to freely use resources throughout the Helsinki metropolitan area.
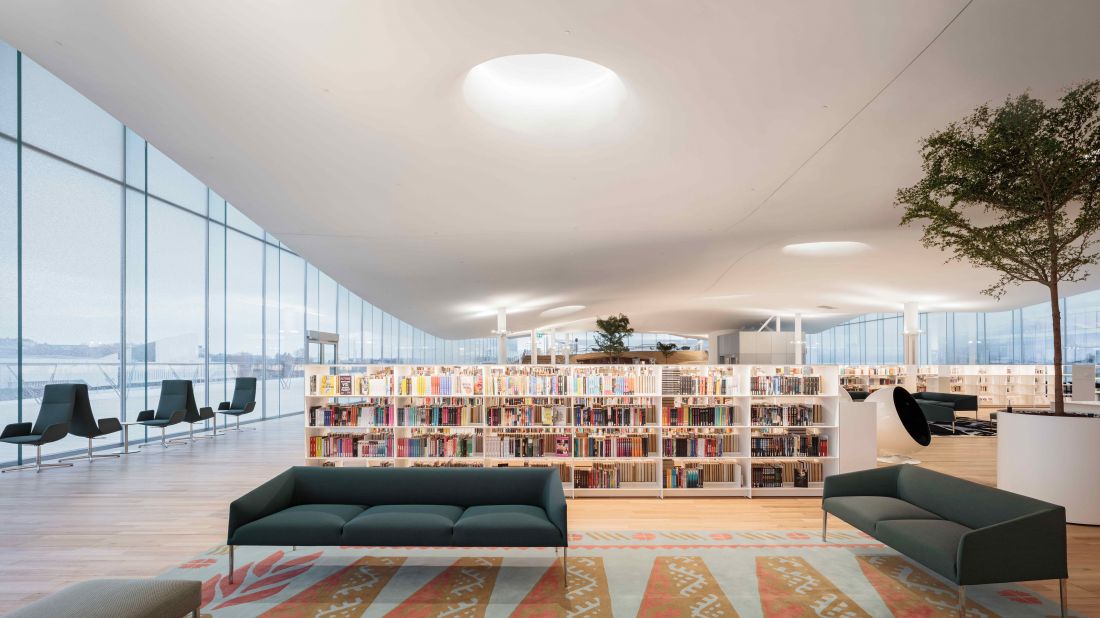
In addition to reading rooms and book areas, it houses a café, restaurant, Regina Cinema, Helsinki Info Center and Europa Experience
Photo by Tuomas Uusheimo © ALA Architects
Responsible architecture
Finnish architecture has long been known for its respect for nature and longevity of solutions. Oodi continues this tradition by combining artisanal precision with technological modernity. The prefabricated spruce panels are designed to withstand harsh climatic conditions and noble over the years without losing their aesthetic integrity. Parametric analysis and optimization of installations allowed minimizing energy consumption. The building meets the nZEB standard, with a planned lifespan of up to 150 years. Large glazings provide natural light, and the shape of the roof and facade reduces the need for mechanical cooling. The result is a building that not only functions well, but also responds to the challenges of today - ecological, social and cultural.
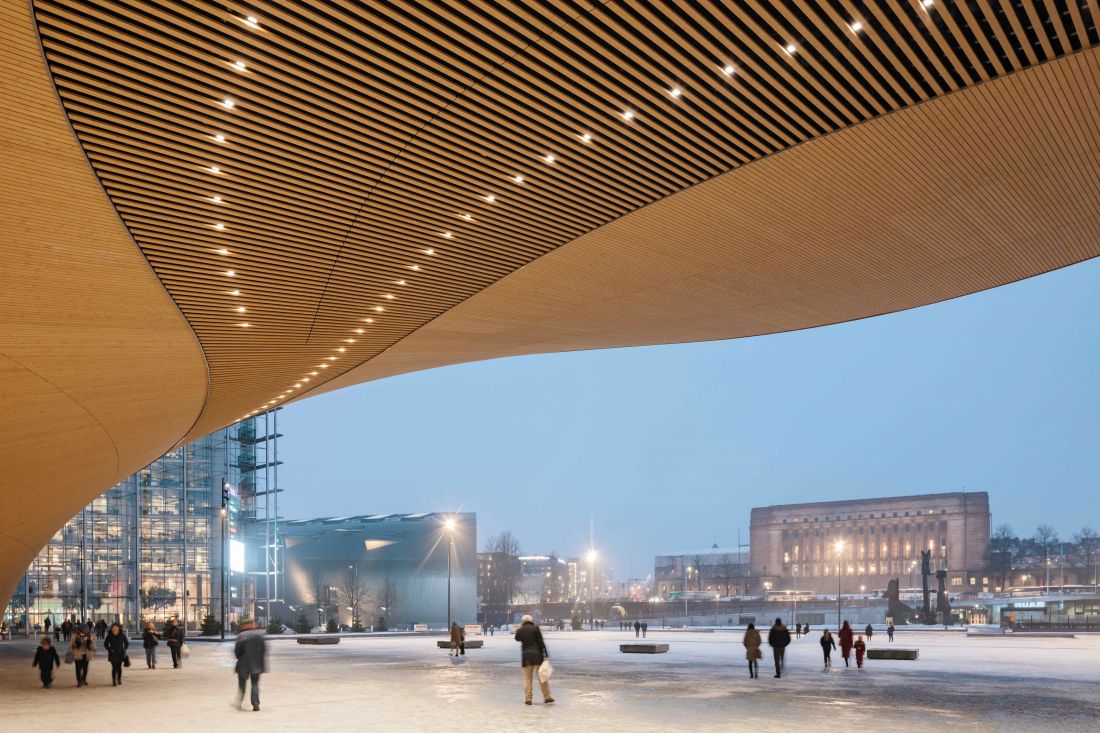
Oodi Central Library in Helsinki
Photo by Tuomas Uusheimo © ALA Architects
From competition to icon
An international competition to design a new library was announced in 2012. As many as 544 designs from around the world were submitted. ALA Architects was declared the winner a year later, and construction began in 2015. Oodi was built as a symbol of Finland's 100 years of independence - a gift to the citizens and an expression of faith in the community's future. After its opening, on December 5, 2018, the building immediately won critical and user acclaim. In 2019, it received AZ Awards in two categories - a decision of both the jury and the public. It also made it to the finals of the WAF Awards, Architizer A+ Awards, EU Mies Award and was shortlisted for the Dezeen Awards. In Finland, it was awarded the title of Steel Structure of the Year.
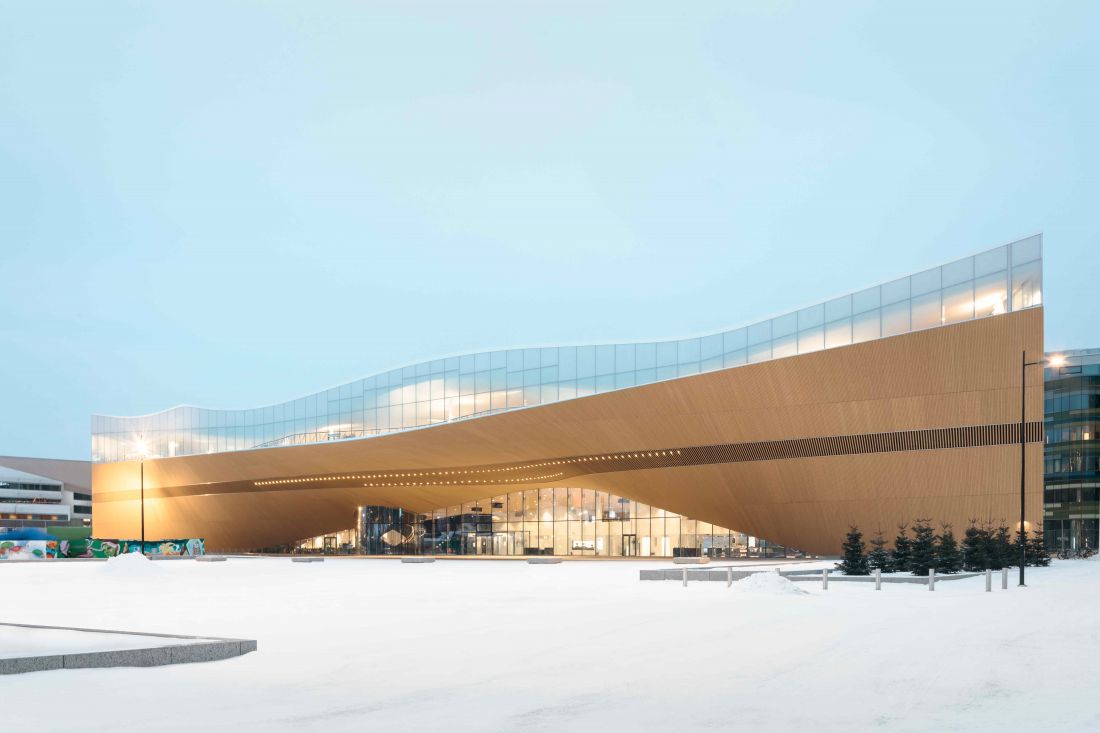
The international competition for the design of the new library was announced in 2012
Photo by Tuomas Uusheimo © ALA Architects
Architecture as a community
Oodi is more than a collection of functions and materials. It is a building that has become a metaphor for modern society - open, diverse and aware. ALA's architects have created a space where every element - from structure to detail - serves the idea of community.
Elaborated: Anastazja Gibas
Illustrations provided courtesy of ALA Architects.








