







"Because every place I work on I receive from the city, I have to offer something to the city in return." French architect Manuelle Gautrand is interviewed by Aleksandra Nosalska about the materiality of architecture, the role of the fifth façade, the future of building in the urban fabric and how to create spaces that are beautiful and inclusive.
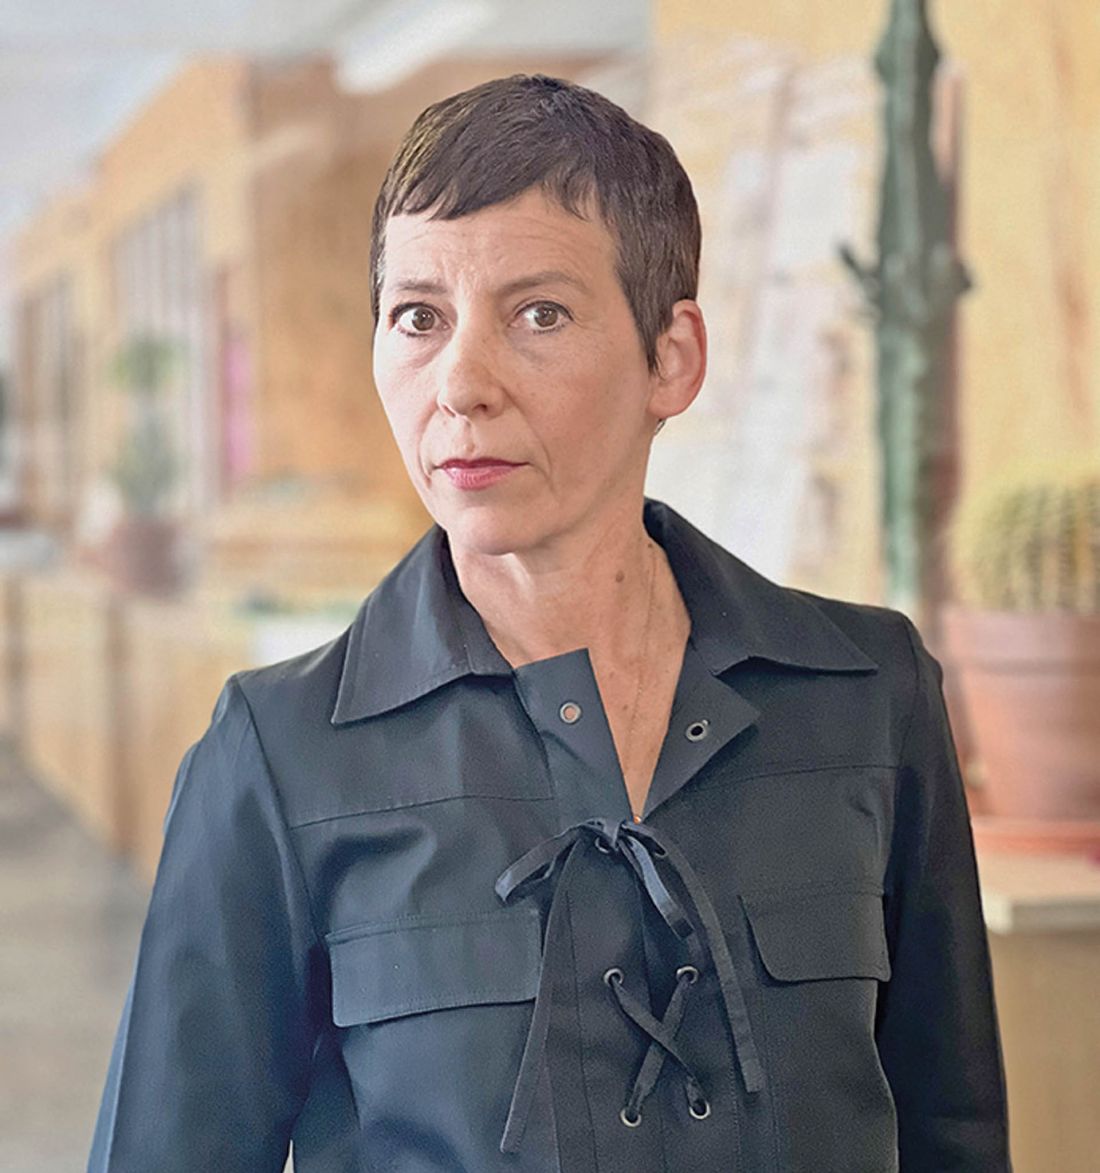
Manuelle GAUTRAND is a French architect, born in 1961. Since 1991 she has been running Manuelle Gautrand Architecture, a design office based in Paris. Her iconic projects include: Citroën showroom on the Champs-Élysées in Paris (2007), the expansion of the Museum of Contemporary Art in Lille (2010), the Forum in Saint-Louis (2015), the Belaroïa in Montpellier(2019), Library and Cultural Center in Parramatta near Sydney (2023), expansion of Brädstapeln in Stockholm (2023), Tirana Jardins in Albania (2025). He is currently working on another building for Albania: Upper East Tirana. In 2017, she won the European Prize for Architecture.
Aleksandra Nosalska: You studied in Montpellier and are originally from Marseille. Did the places of your youth and adolescence, as well as your frequent trips to Italy at the time, shape your outlook on architecture to any degree?
Manuelle Gautrand: I admit that my sensitivity to the movement of the sun in the sky and to the changing light that results from this wandering comes from having had the chance to live in the Mediterranean climate. There, the light is strong and harsh, sometimes very hard and blinding, enhancing colors and creating contrasts. This maritime climate can also be quite cool, which is intensified by the coastal wind. It has become deeply engraved in my memory. I am aware that my childhood left a mark in me and influenced my architectural activity. I start every project by visiting a place: I really like to analyze and experience it in a physical way, which broadens the sensitivity. This makes it possible to create a design that is much more expressive, growing out of its context, anchored in the place for which it is created. It's important to me to root architecture. And context is not only geography, but also the history and culture that preceded us, it's also light, atmosphere. I like the word "atmosphere" very much, because it refers to something very subjective.
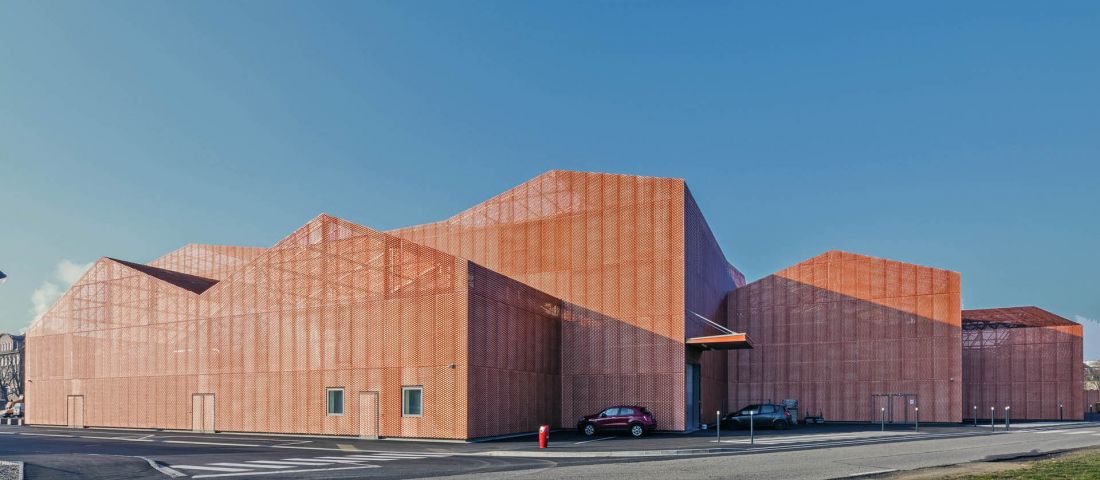
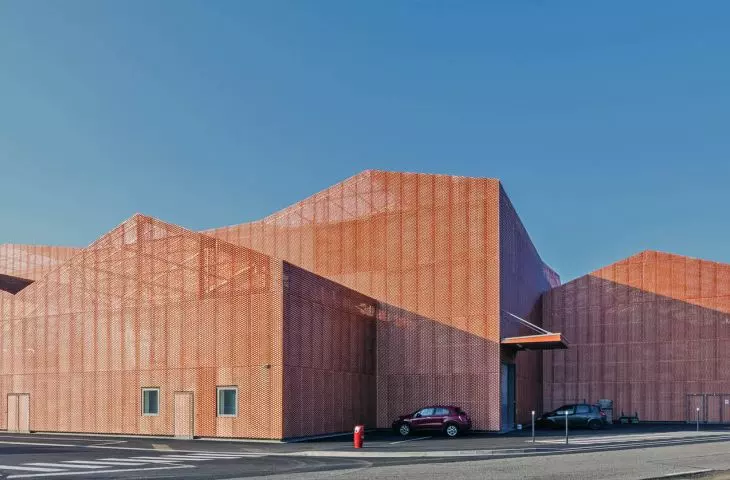
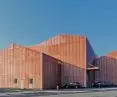
Forum in Saint-Louis, France, 2010-2015
Photo: Guillaume Guerin
Aleksandra Nosalska: If I could point out the most characteristic features of your projects, I would say: color, massing and facade. These three elements are evident in the Forum in Saint-Louis.
Manuelle Gautrand: I see a certain resemblance to an iceberg: the first impression is indeed about appearance, material and color. But immediately, all that is underwater, like a veiled face, emerges from under the iceberg. Something we don't see right away, but which we guess at and begin to understand on the fly. It comes when we pay attention to the specifics of the place, the context, and then the design. In the case of the realization in Saint-Louis, it is significant that it is a cultural and sports building. I designed it as if it were a sprawling tool box that everyone can use. It has to accommodate theater performances and plays, fairs, cultural and sports events, competitions, including high-level ones. It is also a hall for meetings, weddings and formal banquets.
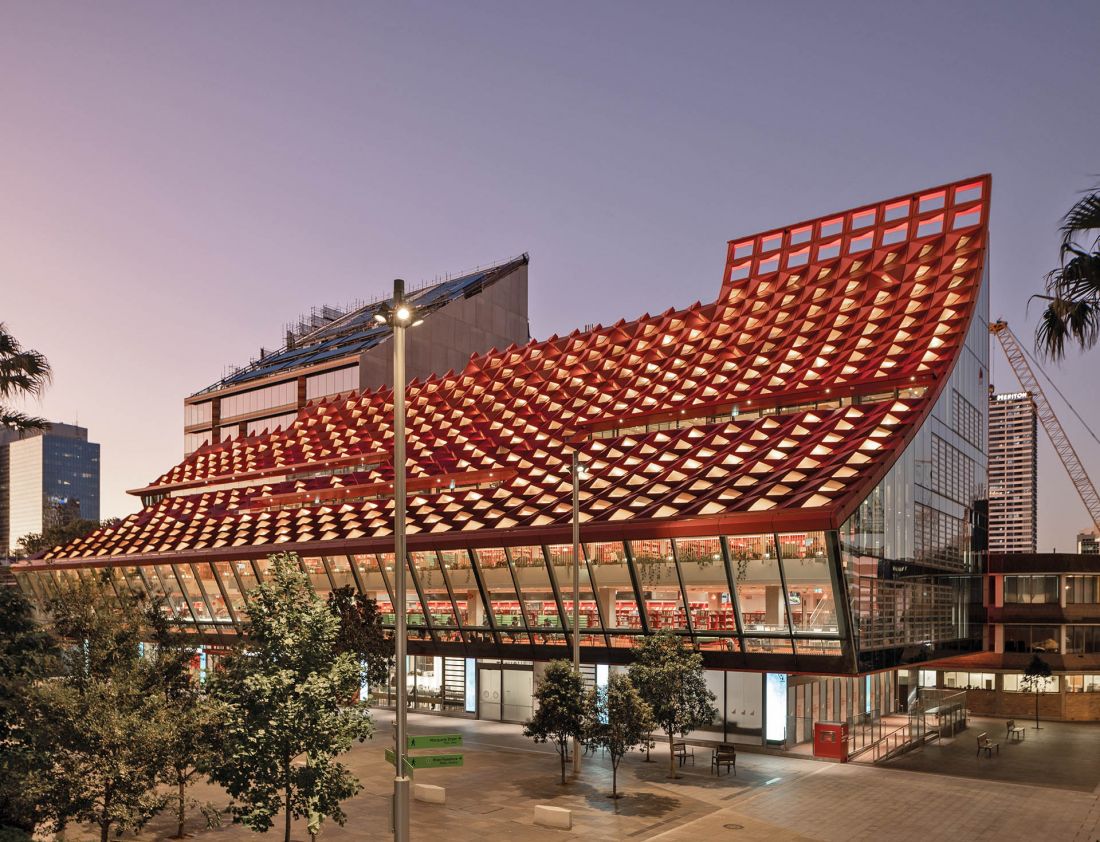
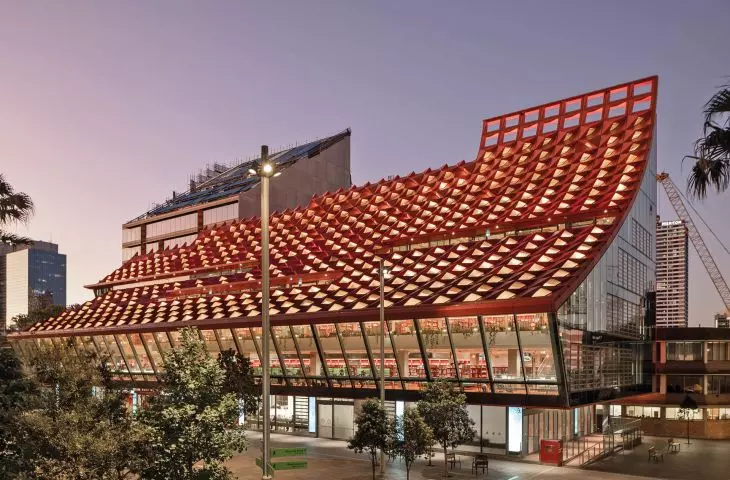
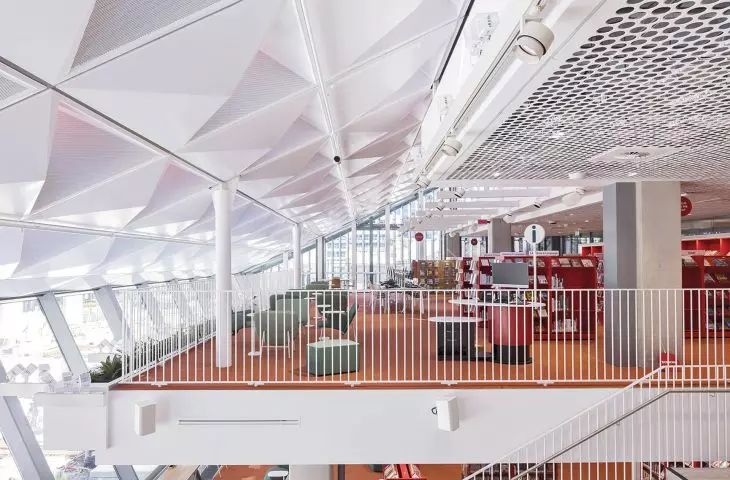
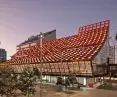
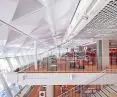
Exterior view and interior of the Parramatta Library and Cultural Center, Australia, 2016-2023
Photo: Sara Vita
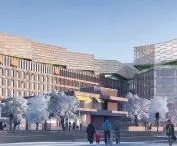
In my opinion, a cultural facility of this type should be iconic and easily recognizable. It must be a landmark, a meeting place, and appeal to collective memory. To become an icon, its body should be simple yet expressive, and its form should be homogeneous in both scale and material. An icon should be strongly connected to the context, emerge from the place, from its history, and in a contemporary and creative way be an extension of them. In the case of this project, I went very deeply into history. The building was implanted in a former industrial district filled with large brick blocks with gabled roofs; today there are only a few of them. Our project reinterprets this industrial past deeply present in the memory of the residents, but this time in an unusual and sensitive way: the large blocks and undulating roofs are present, but we replaced the brick with a carefully designed material of stretched sheet metal covered with a copper-colored coating, warm and slightly metallic.
Aleksandra Nosalska: Strongly defined massing and openwork facades also distinguish the Museum of Contemporary Art in Lille, expanded according to your concept. What challenges did you have to overcome during this project?
Manuelle Gautrand: The materiality of a building is always very important to me. I believe that a building often acts as a landmark in a city. When it is well visible, it attracts our attention from afar, and as a result, the city develops around landmarks. I like to create interesting forms that attract the gaze of passersby and make a strong first impression. I also like it when a close-up view causes a different, but equally strong emotion, related to material, texture and a certain form of transparency.
In the case of Saint-Louis, we were able to find a beautiful material that contains transparent varnish and copper flecks, resulting in a shimmering effect that changes throughout the day: once it's lighter, once it's darker, depending on the lighting. It's a simple, yet sophisticated material. Somewhat similar is the case in Lille - the entire building is covered with refined concrete, as fine as silk, sometimes poured on site, sometimes prefabricated. A motif runs through each of the concrete planes, this in the form of relief (indentations), this in the form of perforations of armed concrete, forming large mashrabiots situated just in front of glazed openings in the wall. Like a lace of concrete that filters and refracts light. Actually, it's a work on the continuity of matter, but at the same time on its two forms. All the richness of the facade in Lille is the result of work on a building that already existed: architecture made of large brick lots, covered with precast concrete, which actually became a link between two eras and two architectures.
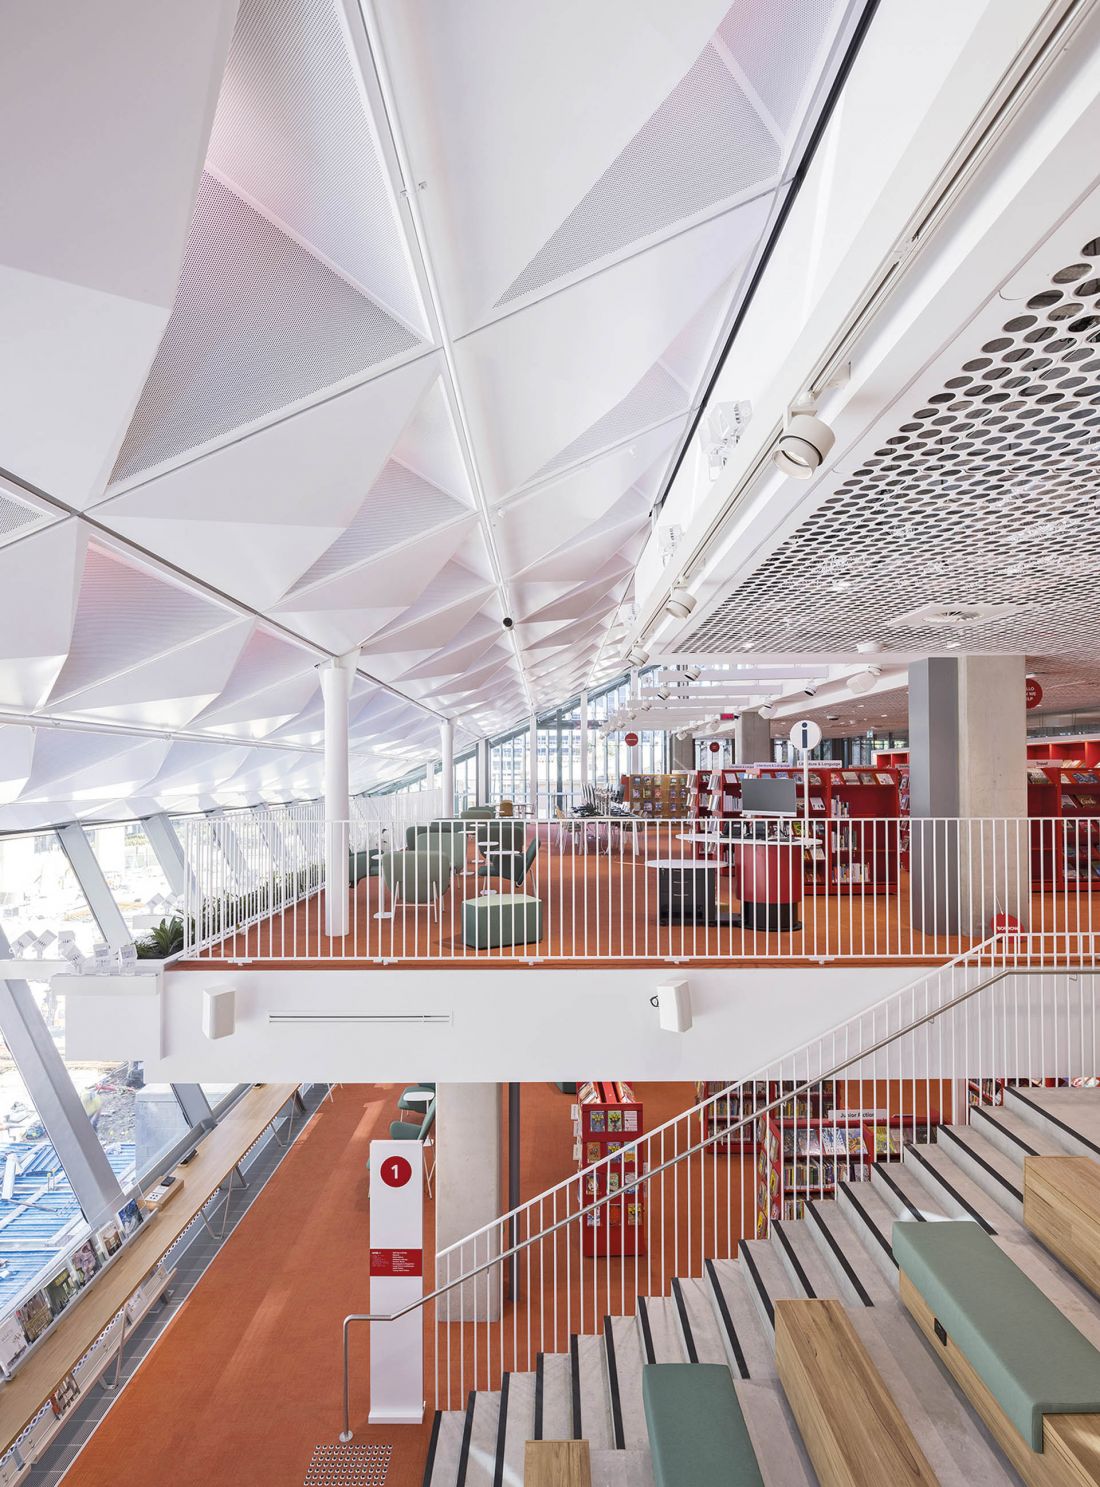
Exterior view and interior of the Parramatta Library and Cultural Center, Australia, 2016-2023
Photo: Brett Boardman
Aleksandra Nosalska: You are the author of the redevelopment of the Parramatta municipal office and the adjacent library, built from scratch. How does the form of the building along with the impressive roof respond to the program and the needs of the users?
Manuelle Gautrand: We're talking about a very dynamic municipality located on the outskirts of Sydney, with a bit of a university and a bit of an office character. There aren't many historic buildings here, instead a lot of skyscrapers are going up in this fast-growing locality. The goal of the competition was to create a real center. For the mayor of Parramatta, the centralization and identity of this Sydney suburb were important: the project was to become a showcase for the city. In my opinion, from the point of view of an architect from Europe, centralization begins with the arrangement of public spaces, squares, then only the surrounding buildings are created.
My project from the beginning included a proposal for a library, but also located below the public space, one is connected to the other and resonates together. It was a double project: architecture that emphasizes the qualities of the square, and a square that accentuates the qualities of the architecture. I imagined a plaza full of sunshine regardless of the season, despite its southern location in relation to the building, which meant that it was shaded almost constantly (we are in the southern hemisphere). In our office, we studied the year-round migration of the sun to determine the large directional curve, sloping from north to south, that falls toward the square.
The scale of the building was due to self-imposed constraints, wanting to stay below the aforementioned great curve, so that at all times of the year the sun is almost in contact with the plane of the roof, and the square is bathed in light. We worked intensively to enrich the interior, and made a sort of grand promenade going upward from the level of the square. People start walking in the lower part of the building, where there are open spaces, cafes, meeting places and the first reading room. As the promenade ascends, the spaces become more intimate: there are reading rooms preceded by a children's atelier, a mediatheque, an exhibition room and an amphitheater. The upper part houses spaces that are less accessible, such as the city council room and the offices of its representatives.
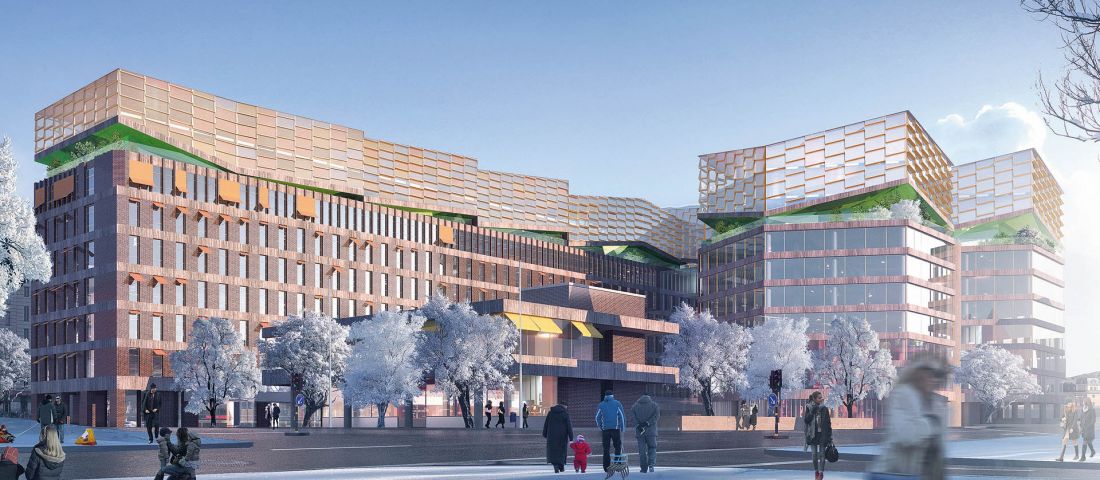
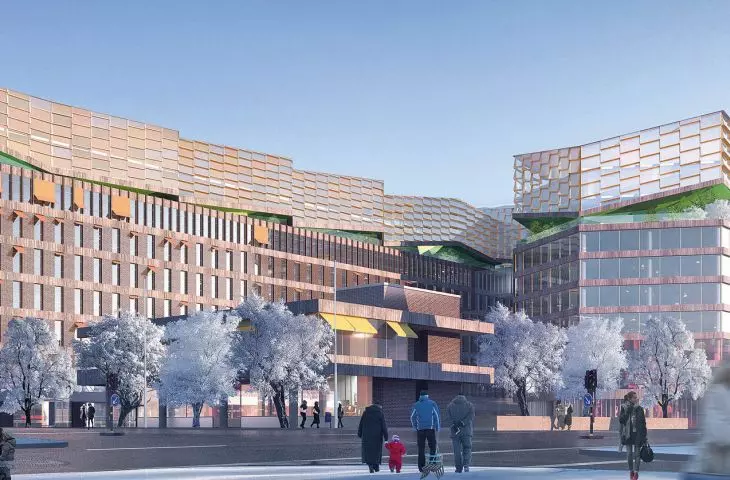
Restoration and expansion of the Brädstapeln building in Stockholm, Sweden, 2017-2023.
© MGA
Aleksandra Nosalska: What was your guiding idea during the restoration and expansion of the Brädstapeln building in Stockholm?
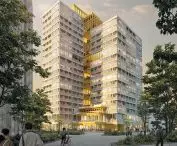
Manuelle Gautrand: Of great importance to me is the fifth façade, which comes from the fact that I always look to the future: European cities will become denser, and perhaps what we give to the sky now will one day be looked at by residents who will go higher than us. So the canopies must be as beautiful as the facades. I don't like the term "facade" or "rear facade." The roof we designed in Stockholm is broken by small recessed terraces that offer great views. We have created a space that mediates between the existing building and our superstructure, a space that is a great greenhouse, a place of respite, where you can come for coffee, where there are meeting rooms and coworking spaces. It is also a subtle way of juxtaposing two architectures: historical and contemporary.
I like to think that a city is a place with many layers, where a resident of a neighborhood, not necessarily just a tenant of a building, can use its roof for free. This canopy is characterized by great formal diversity: its large, wrinkled planes meld with the Swedish horizon. Our goal was to densify the existing development while renovating the existing building. Upgrading brought it a second youth, and it now fits into the context of the site better than before.
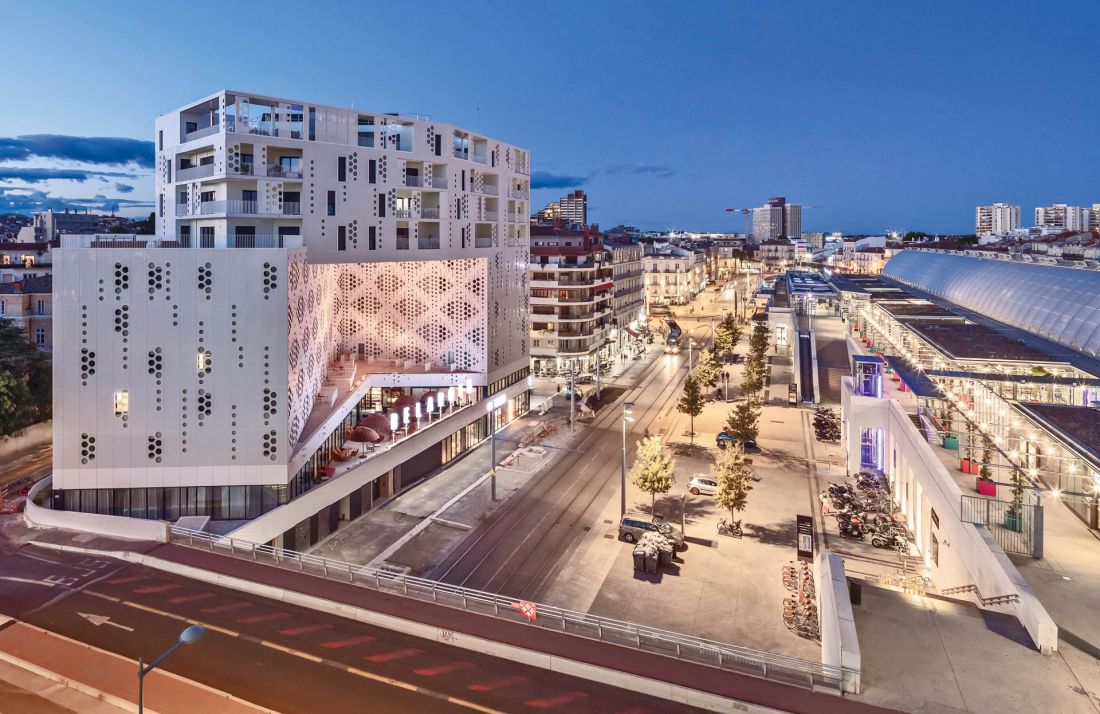
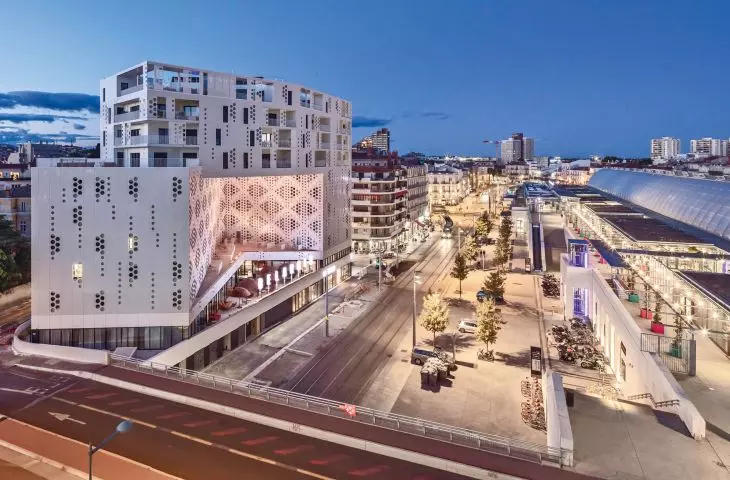
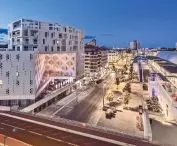
Belaroïa residential, hotel and commercial building in Montpellier, France, 2013-2019
Photo: Luc Boegly
Aleksandra Nosalska: How, on a triangular and rather narrow plot of land in Montpellier, did you manage to realize a building with such a rich program? Belaroïa houses apartments, two hotels, a restaurant, a bar.
Manuelle Gautrand: The program called for two hotels with ample communal space and a commercial area in the lower parts of the building. Since the building is across from the train station, I was keen to add apartments: the city needs housing, it's in a sense its primary use. I also proposed a coworking space that could be used by guests of the hotel, but also by people transferring at the Montpellier station who need to work an hour or two. The project therefore targeted apartments, in addition to offering coworking space, a restaurant, bar and sports facilities.
The issue of the plot was very complicated, as it is difficult to build something on a triangle. At one point, the idea of erecting a skyscraper came up, but I found that the suddenly emerging block did not fit the size of the neighborhood. I preferred to design the building along the lines of a compact and massive sculpture that fit into the context of the historic center. To break the constraints of the plot, I gave the building movement: a fairly regular solid curled along the three elevations tightens, creating the form of a bridge spanning between two sections. We also wanted to create protection from the mistral - a cold and strong wind from the north. The building is a kind of shell that stops the wind, and opening to the south side, it creates a spectacular balcony, which I call the city lounge.
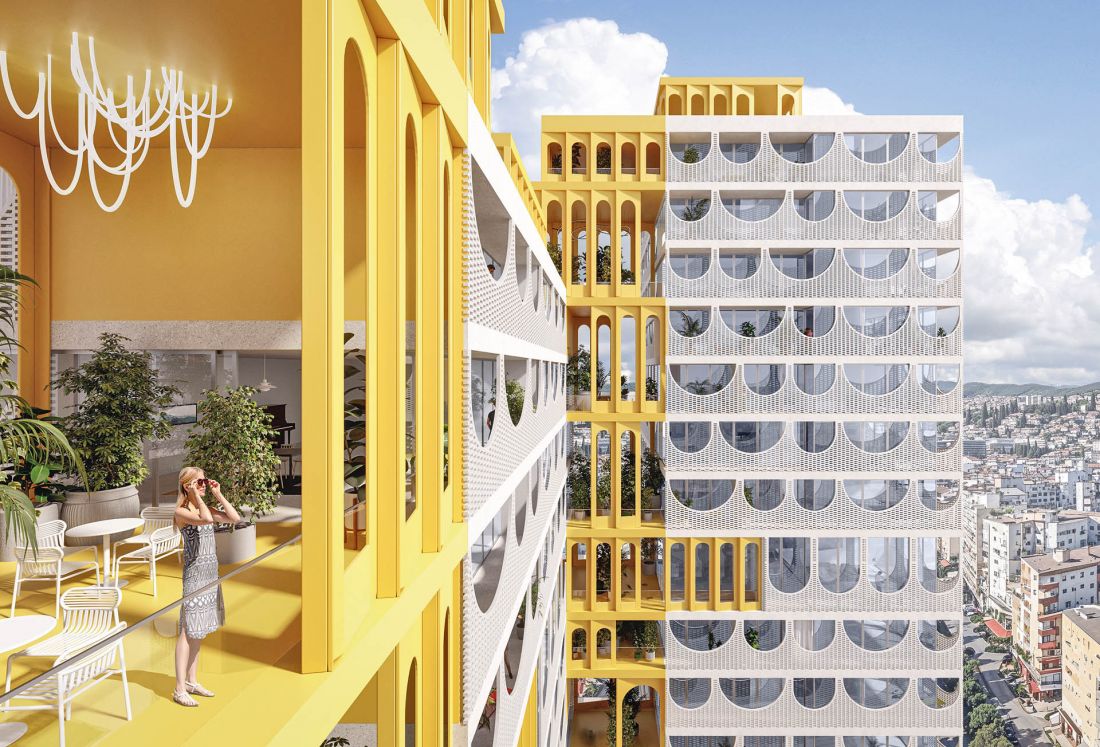
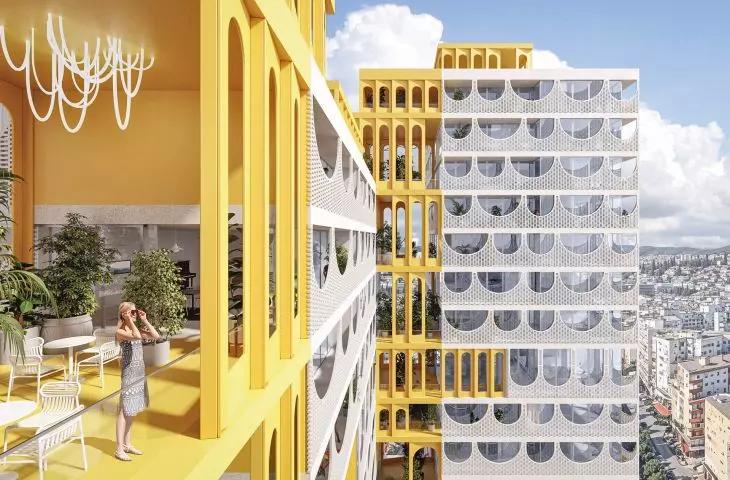
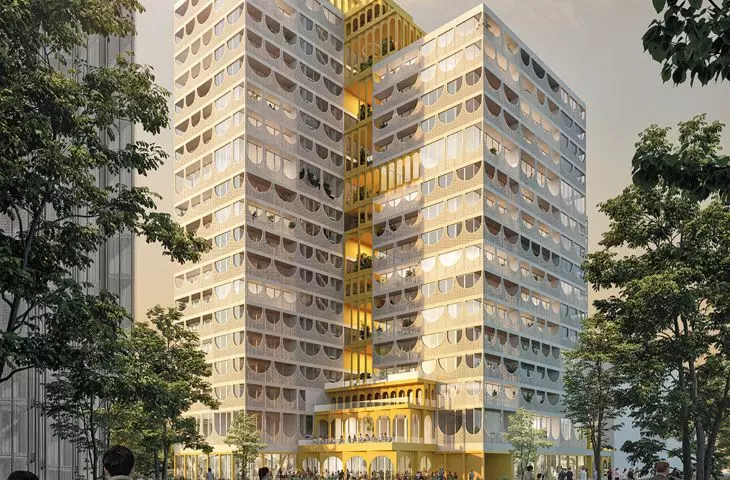
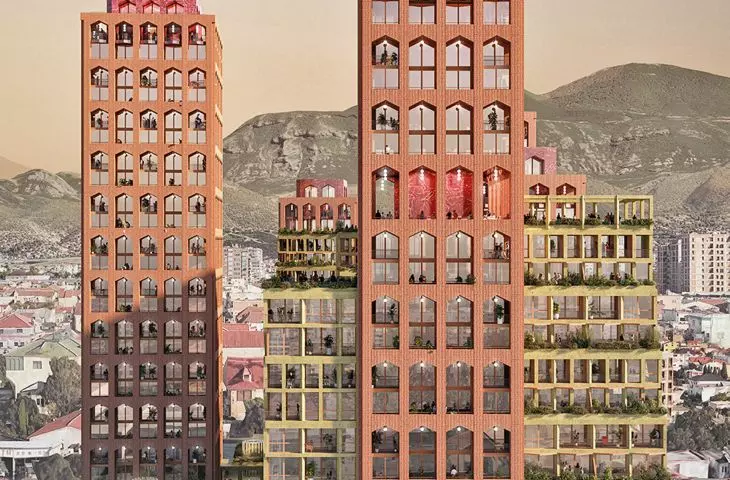
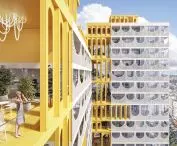
Tirana Jardins project, Albania, 2025-2029
© MGA
Aleksandra Nosalska: What were the main ideas behind the Tirana Jardins project in Albania?
Manuelle Gautrand: We are still working on it. The building is to include apartments, commercial space and offices. I paid a lot of attention to the history of Albania, asking myself a lot of questions about the lifestyle here and how will Tiranians want to live in the future? Until recently, and in some places even today, several generations of Albanians live under the same roof. Family is very important here, so I wanted to create apartments that would foster this multi-generational symbiosis.
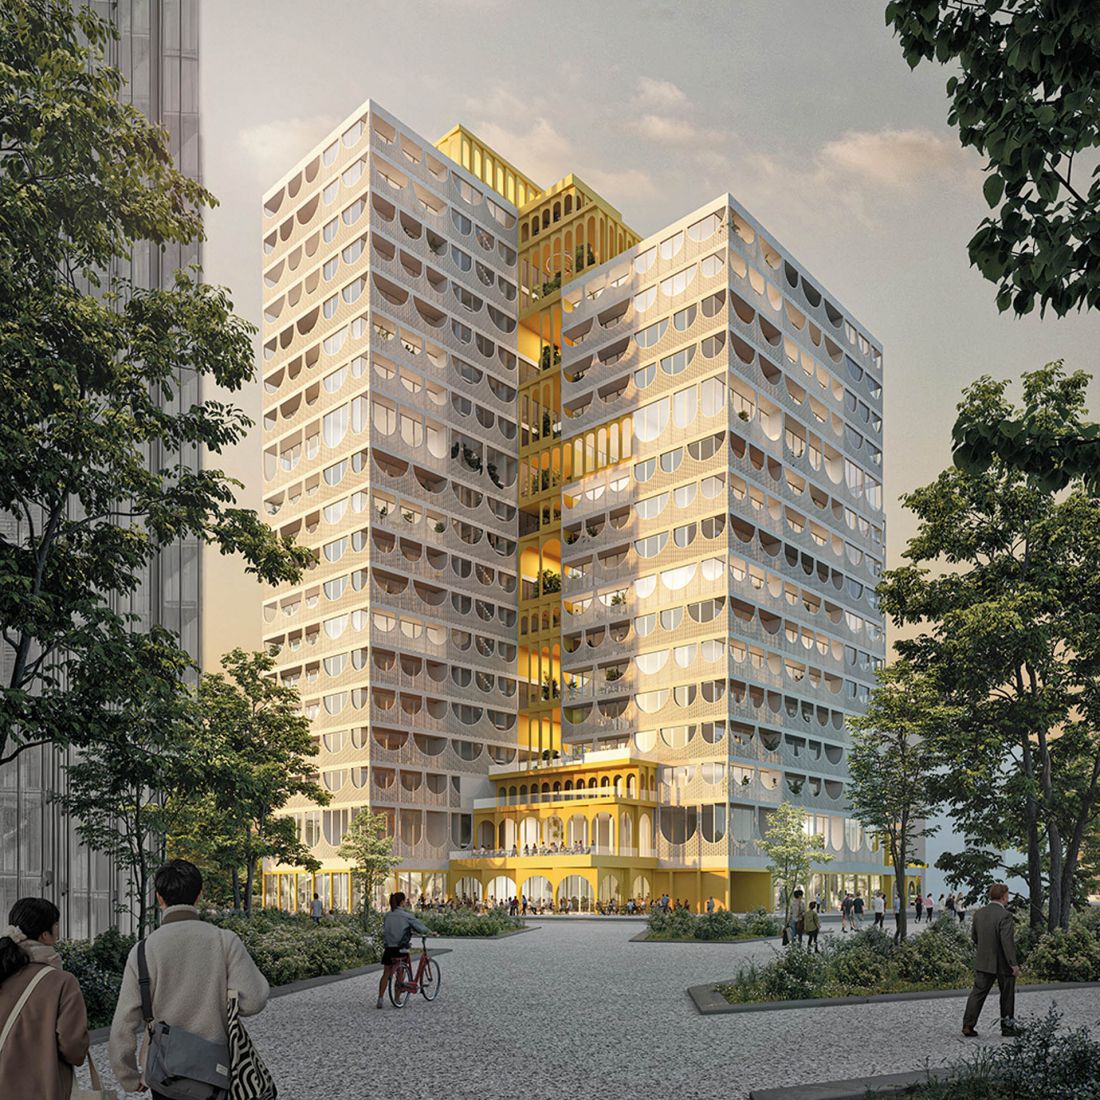
Tirana Jardins project, Albania, 2025-2029
© MGA
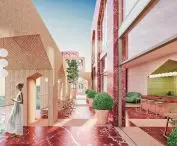
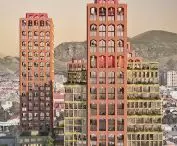
The project takes the form of three blocks connected by suspended, long terraces. These can be shared by tenants of two apartments who, for example, are from the same family. Each has an apartment on one side, and the large terrace in the middle becomes a meeting space, like the old gardens where members of the same family living in different buildings on the farm or village used to meet. In a way, this is how I understand these terraces with unusual architecture: I enclosed them with large arches, at the same time they are an open living room and a space filled with greenery, like a real suspended garden. They also have a very intense color, making them lively, joyful and full of light.
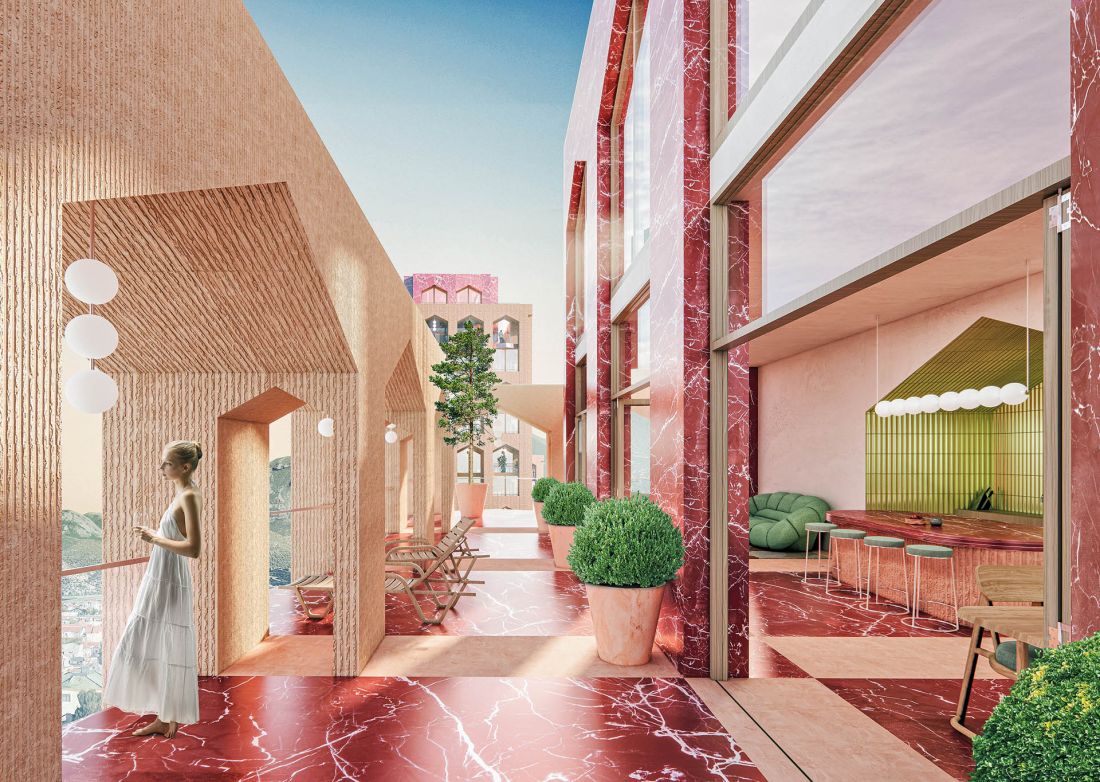
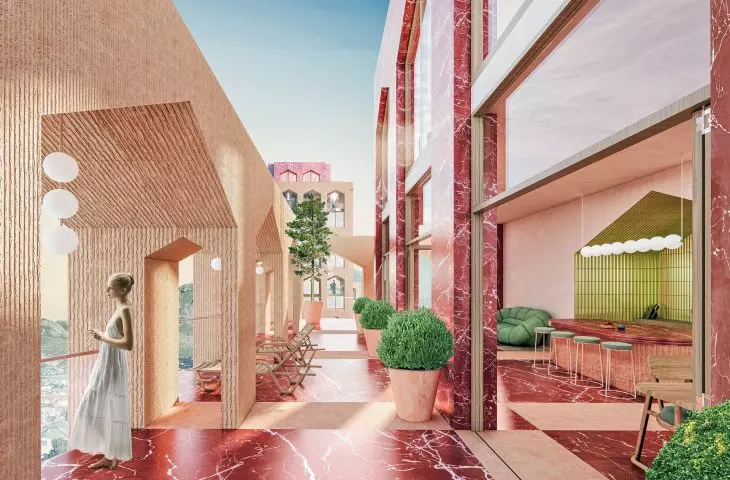
Upper East Tirana project, Albania, 2025-2029
© MGA
Aleksandra Nosalska: Do you think the way of building in cities will change in the future?
Manuelle Gautrand: Yes, for sure. The scale of urban buildings will change, they will develop in a vertical, more compact direction, and their density will need to be properly managed. Housing will remain a fundamental issue; even low-density development will have to be accompanied by more amenities, public spaces, green spaces and gardens. As an opponent of the idea of stretching the city, I believe that we need to find solutions to make the city more compact, friendly, inclusive, attractive, yet airy. I also believe that a city of a certain size and above should be polycentric: it needs to develop centers that are independent of each other and that will create interacting constellations.
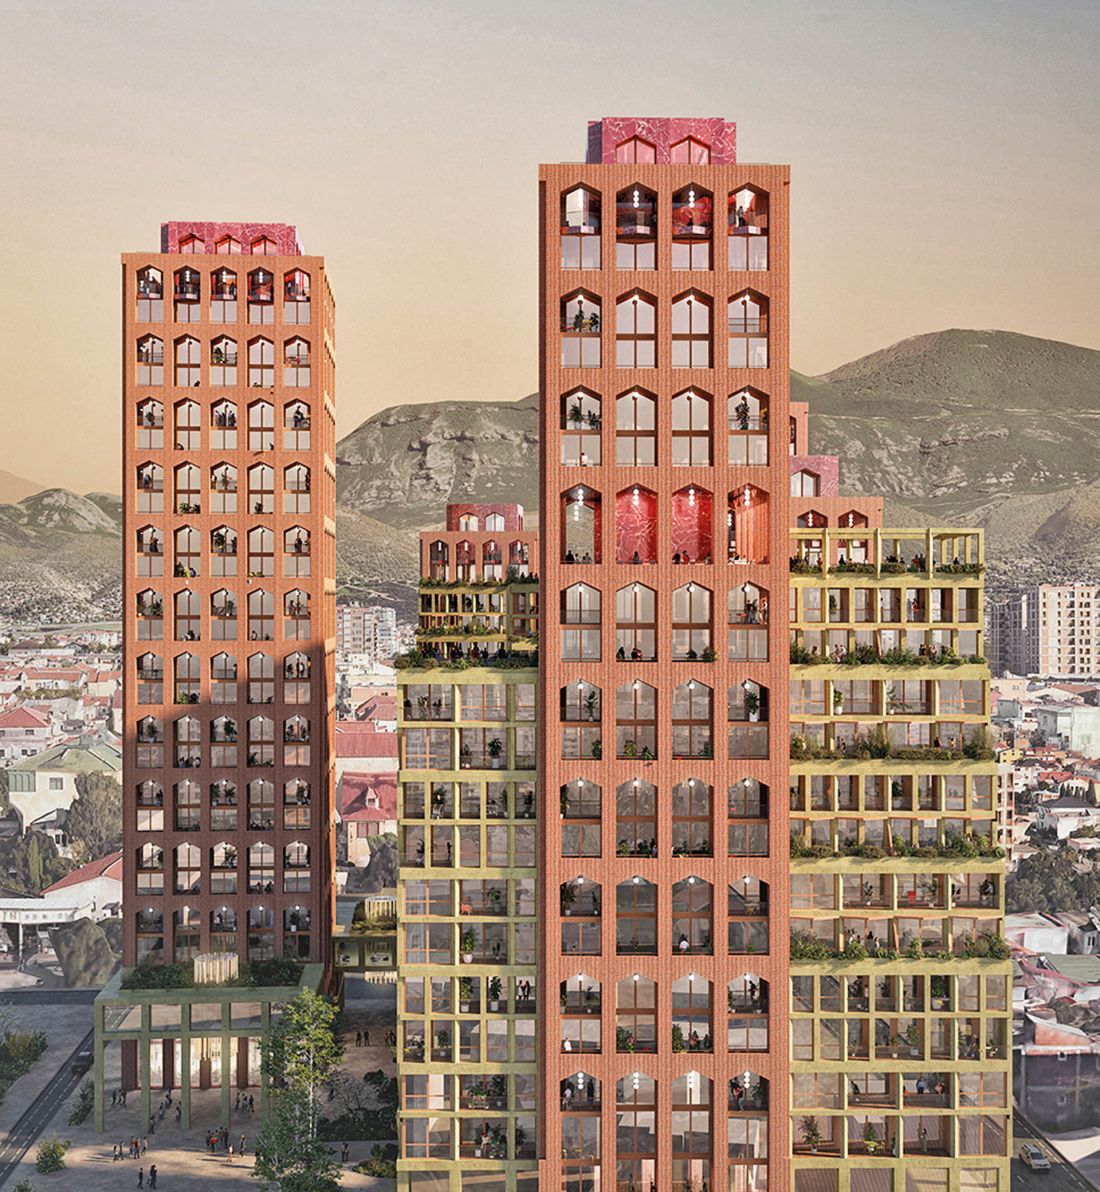
Upper East Tirana project, Albania, 2025-2029
© MGA
We should also work on historic construction to make it more environmentally friendly and better adapted to the new way of looking at the world and to our needs. In the second project for Tirana - Upper East Tirana (on the model of the Upper East Side in New York) - we are focusing on verticality, recognizing that it will give the place a unique urban character, a bit like Manhattan. Very important here is the common space stretching from the first floor through the middle floors to the terraces open to residents. I believe that because every place I work on is given to me by the city, in return, I have to offer something to the city: common and viewing spaces, a program to serve the community, a garden accessible to everyone. In a way, I'm giving back what we take away from the public space to make the city more beautiful and inclusive.
Aleksandra Nosalska: Thank you for the interview.
interviewed: Aleksandra NOSALSKA
more: A&B 2/2026 - Education,
download free e-publications of A&B








