







In a variety of scales, materials and locations, a studio with a Japanese pedigree - Kengo Kuma & Associates - is experimenting with architectural recycling. We talk to Marcin Sapeta, a partner at the KKAA office, who has been working with Kengo Kuma for almost twenty years, about the Japanese idea of constant transformation, flexible design and the power that materials have.
Marcin SAPETA - Architect and partner of the Kengo Kuma & Associates office. He graduated in architecture and urban planning from the Silesian University of Technology and architecture from the University of Bologna. After four years as an architect and project manager in Spain at Guillermo Vázquez Consuegra's studio, he moved to Tokyo, where he has been working with Kengo Kuma since 2008. He is responsible for conceptual, design and team management work, mainly in the United States, but also in Southeast Asia and Europe. He currently oversees KKAA's ventures in Miami, Atlanta, Ho Chi Minh, Phuket, the Maldives, Parma, Prague and Hamburg.
Ola Kloc: Recently at the Museum of Architecture in Wroclaw, Poland, I saw the exhibition "Shinchintaisha. Processes of Impermanence" telling the story of the Nakagin Capsule Tower (design: Kisho Kurokawa) and the idea of metabolism in architecture assuming that architecture, like nature, is a flexible system, ready for constant transformation, in which worn-out cells are replaced with new ones. More than fifty years have passed since the building was erected, are these ideas still alive in Japanese architecture?
Marcin Sapeta:The ideas of metabolism still resonate in Japanese architecture, although they take slightly different forms today. At the time, the vision of "exchangeable cells" and flexible systems was a kind of breakthrough that combined the concept of technological progress with an awareness of the changeability of the world. Nowadays, instead of a purely futuristic vision, there is a stronger emphasis on environmental and social aspects, such as recycling and reuse of materials.
In Japan, a tradition of rapid replacement and renovation of buildings persists - partly for legal, seismic or cultural reasons - which in itself supports the idea of continuous transformation. Increasingly, however, we are trying to design more sustainably in the office, thinking about how a building and its materials can live on in a new form, rather than being stripped down and discarded altogether. This is how the contemporary continuum of metabolism can be understood: a flexible design system in which the building is not the end goal, but becomes part of the "life cycle" of materials and spaces.
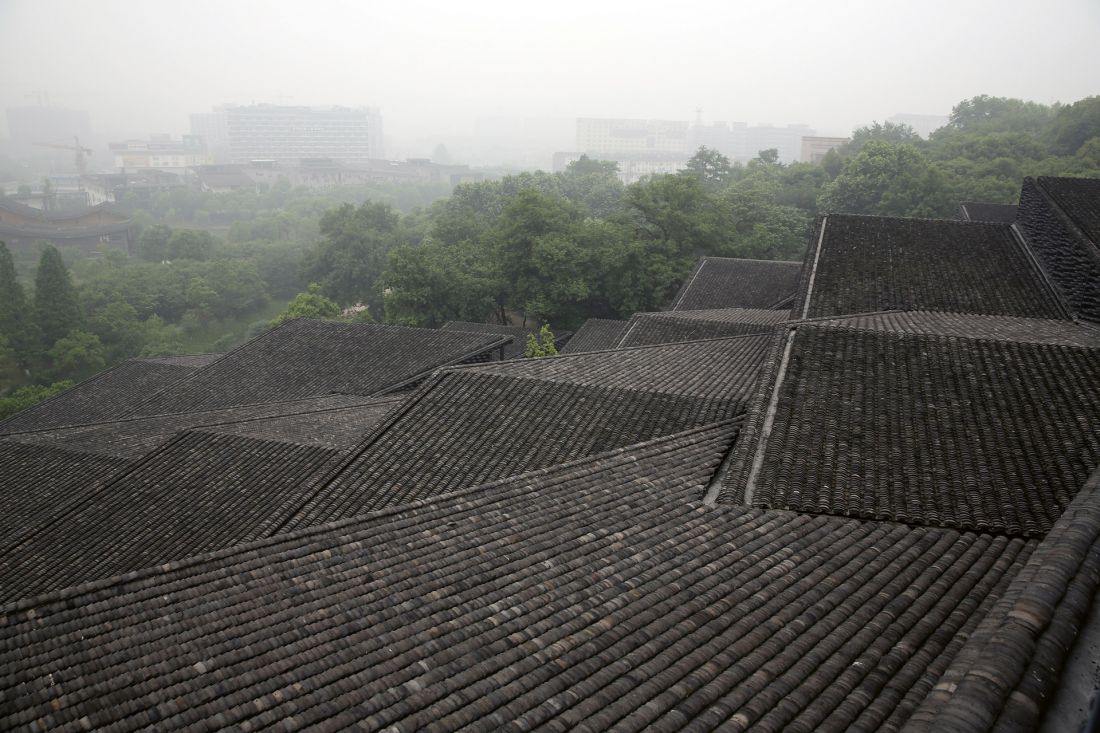
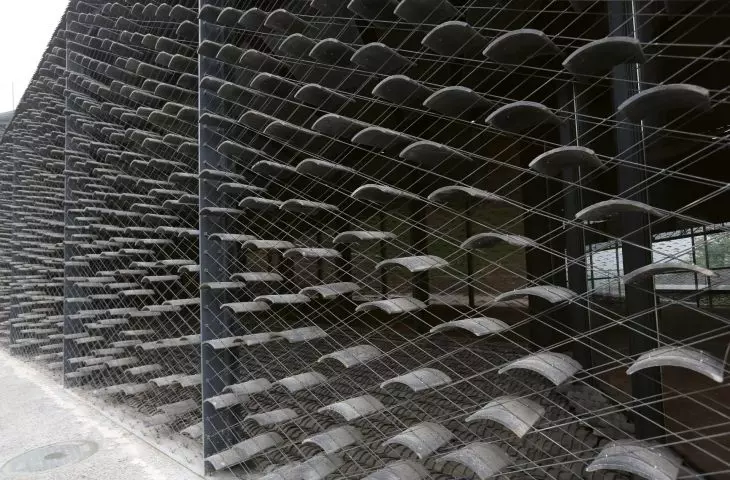
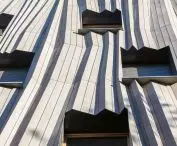
Ceramic tiles are reused in the façade projection of the People's Art Museum at the China Academy of Art in Hangzhou, China
Photo: Eiichi Kano © KKAA
Ola Kloc: What does it look like in Kengo Kuma's studio?
Marcin Sapeta:In our projects, for example in small pavilions or installations, including public buildings, we use modular structures and clever connection systems, so that it is possible to disassemble and adapt the elements later. We believe that this approach - which is, in a sense, an extension of the ideas of the Metabolists - continues to evolve and provides the foundation for future conscious and responsible architecture.
Metabolist ideas continue to inspire numerous studios in Japan, although today's projects look different from the futuristic designs of the 1960s and 1970s. Contemporary Japanese architects such as Shigeru Ban, Toyo Itō and Sou Fujimoto are variously developing the idea of architecture in constant transformation. Today's "metabolic" architecture is often based on flexibility, modularity and sustainable use of resources, which remains in the spirit of the original idea of continuous evolution of building and space.
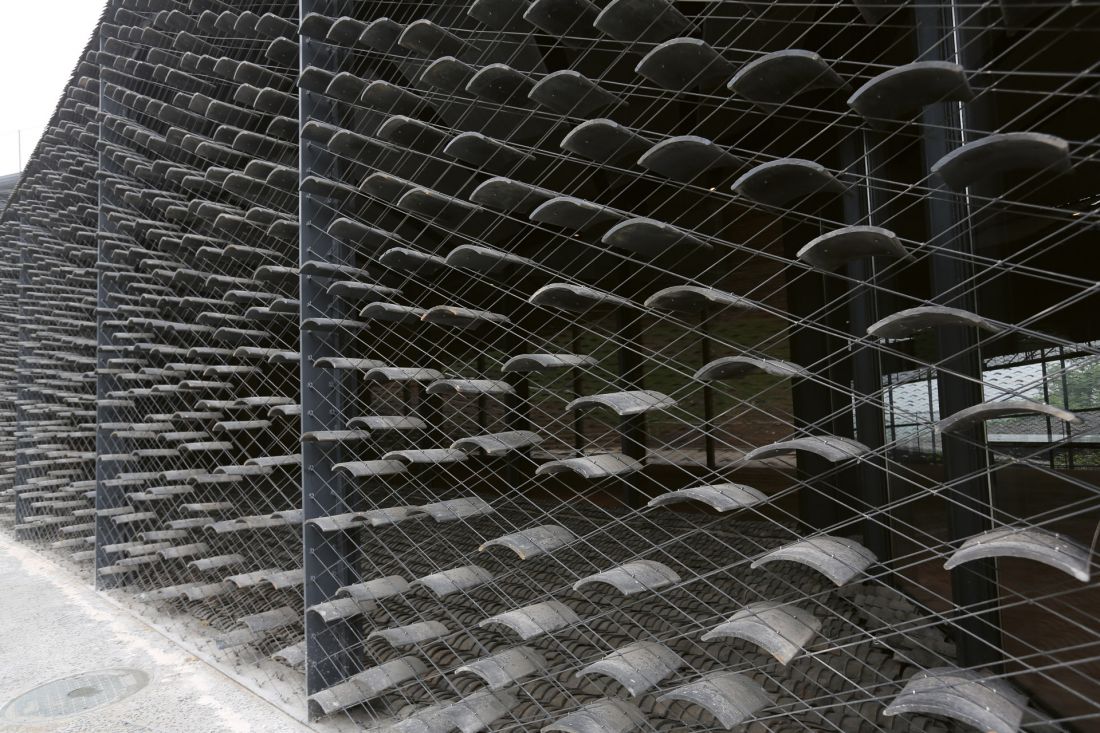
Ceramic tiles are reused in the façade projection of the People's Art Museum at the China Academy of Art in Hangzhou, China
Photo: Eiichi Kano © KKAA
Ola Kloc: What values guide you as you work on future projects?
Marcin Sapeta:At Kengo Kuma & Associates, we are always guided by the idea of connecting architecture and nature as closely as possible. Recycling and reusing materials are not just a pragmatic issue or a fashionable solution for us, but stem from a deeper philosophy that a building should naturally grow out of its surroundings and return to them.
For us, concern for the environment and resources manifests itself not only in the selection of natural materials, but also in thinking about what will happen to the building and its elements after their original function ends. We strive to design in the spirit of circularity, so that each piece can be easily dismantled, reworked or transformed into another form. At the same time, we pay attention to the value of local traditions and craftsmanship, reaching for materials from the immediate environment, thus supporting local identity and minimizing the environmental footprint. We want to show that architecture does not have to be just a functional object, but can combine responsibility to nature, concern for future generations and deep respect for people and the local context.
By referencing local traditions or materials, we create spaces that have a utilitarian function and build a sense of community and attachment to place. When wood is sourced from nearby forests, materials are created in collaboration with local artisans, we introduce an additional dimension of identity and responsibility.
By implementing these tenets in future projects, we want our buildings to become a testament to a forward-looking, sustainable approach to building, in which the unity of man, nature and culture is the strength and timeless value of architecture.
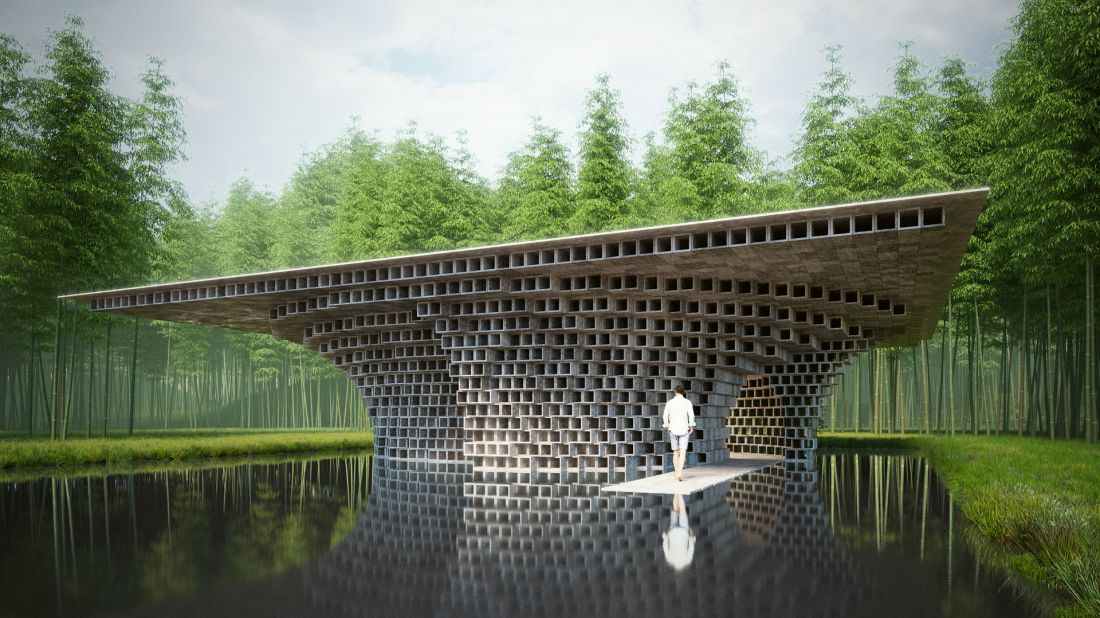
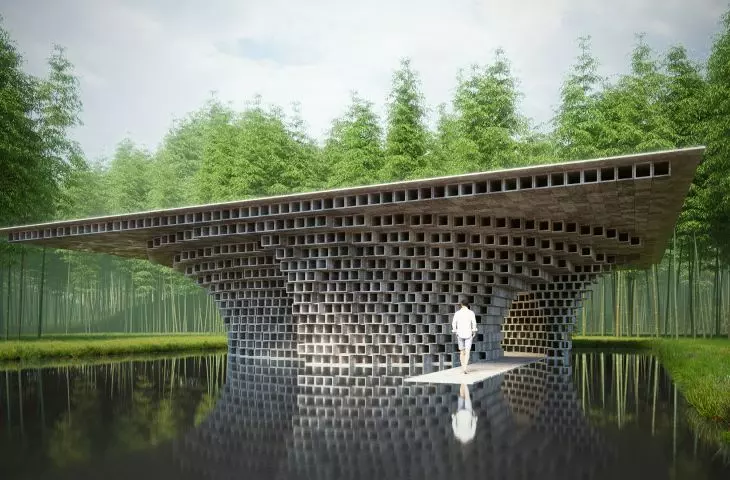
Plastic House is a modular structure made of plastic collected from the beaches of Bali
Illustrations provided courtesy of Kengo Kuma & Associates.
Ola Kloc: One of the challenges for recycling materials can be legal restrictions and lack of systemic solutions. You implement projects all over the world - how do other countries approach this topic? Where can we get inspiration and experience on this issue?
Marcin Sapeta:Each country has a slightly different legal and cultural context, so the approach to recycling and material reuse also differs. In some places, such as the Netherlands and Scandinavian countries, there are already extensive regulations in place to support the circular economy, making it easier to implement innovative ideas. In other regions, while regulations don't always keep pace with these ideas, exciting, often grassroots initiatives are emerging that, in the long run, can lead to significant changes in construction practice.
At Kengo Kuma & Associates, we place a high value on sharing experiences. Currently, I have the pleasure of overseeing a project in Indonesia with a unique, visionary client - Potato Head of Bali. The organization collaborates with many architects and designers from around the world, and the common axis of their work is a philosophy of recycling and resource recovery that goes beyond the scale of small products - all the way up to large developments. One example is the "Plastic house" under development: a modular structure made of plastic collected from local beaches and fished from the sea. We are developing the project in cooperation with a university in Copenhagen, gaining expert support in material testing and performance of this form of construction. This international collaboration - Japan, Indonesia and Denmark - is a fantastic example of drawing on diverse experiences and joining forces to develop innovative, sustainable solutions.
Through such initiatives, we are learning not only what regulations are conducive to material reuse, but also how to educate communities, investors and designers themselves. Sometimes small local actions can turn into global standards - especially when they become a learning and testing ground for future ventures. We believe that it is at the intersection of different cultures, perspectives and competencies that the most interesting projects are born, and that circular practice in architecture has a chance to gain real momentum.
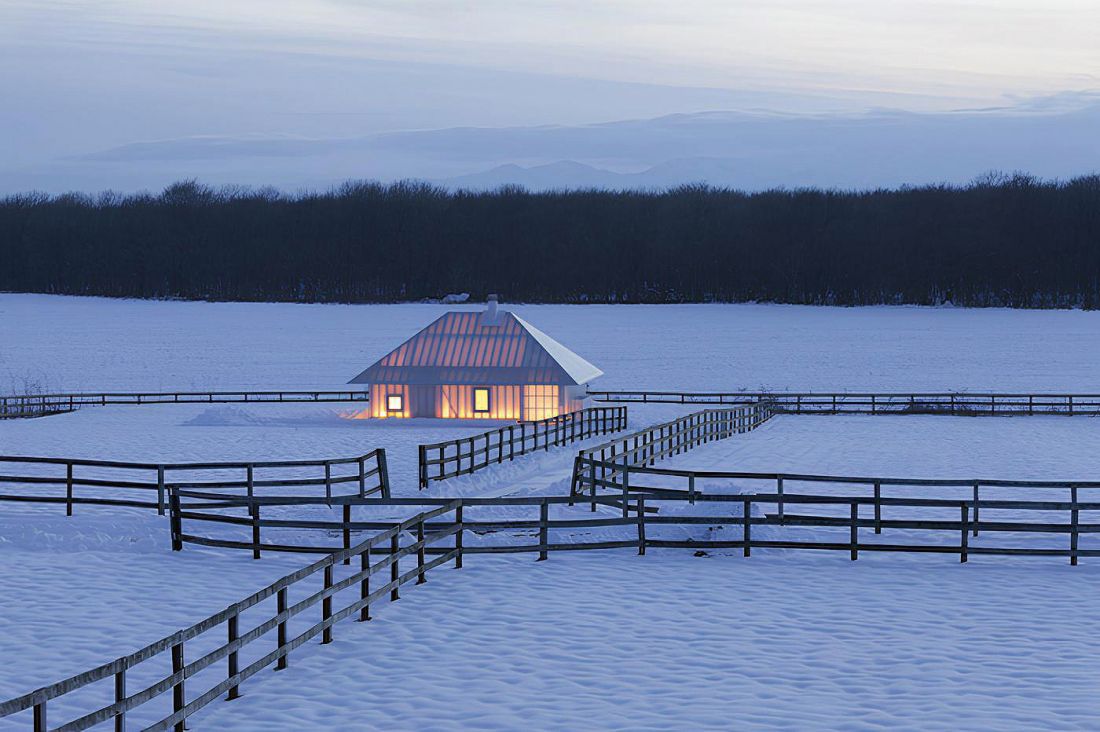
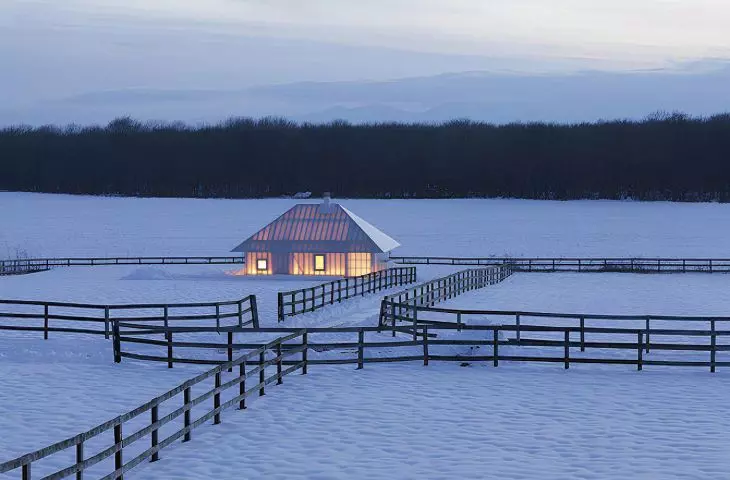
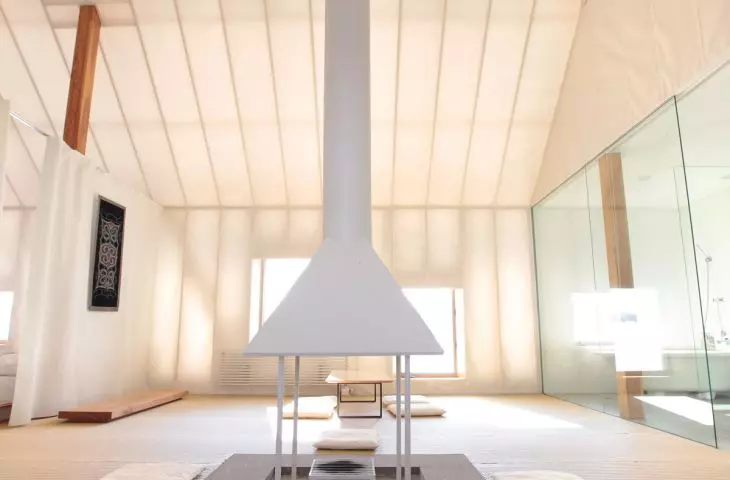
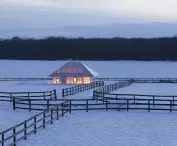
Earth Hotel - part of the Mêmu Meadows project in Taiki-cho, Hokkaido - combines the tradition of Ajnu construction with modern engineering solutions
Photo: Shenkenchiku-Sha © KKAA
Ola Kloc: Adapting existing buildings and reusing materials is still, I feel, in the experimental stage. An interesting example of this type of activity is the adaptation of a horse farm into experimental research facilities for the search for sustainable solutions for Mêmu Meadows architecture and cities, initiated in 2011. What lessons does this initiative bring after almost fifteen years?
Marcin Sapeta:Mêmu Meadows in Taiki-cho, Hokkaido - where, among other things, the prototype Earth Hotel was built - is an interesting research project combining Ajnu building traditions with advanced engineering solutions to create architecture adapted to the harsh climate and environmental challenges. Unfortunately, due to the COVID-19 pandemic and other organizational difficulties, hotel operations, which ran from 2019-2023, have been discontinued and the complex currently remains closed.
There were other interesting examples of experimental architecture at Mêmu Meadows, such as the Toyo Itō house and buildings designed by students, winners of the LIXIL competition. The LIXIL Foundation, which played a significant role in the development and promotion of this project, has also ceased operations, making it even more difficult to continue the work.
Despite the current situation, Mêmu Meadows remains an important resource for us. We were able to develop a number of prototype solutions there, including a lightweight modular construction system, double-layer insulation membranes, or integrated sensors to monitor seismic and energy parameters. These experiences continue to inspire our next projects, especially those involving sustainable architecture, adaptation of existing buildings and reuse of materials.
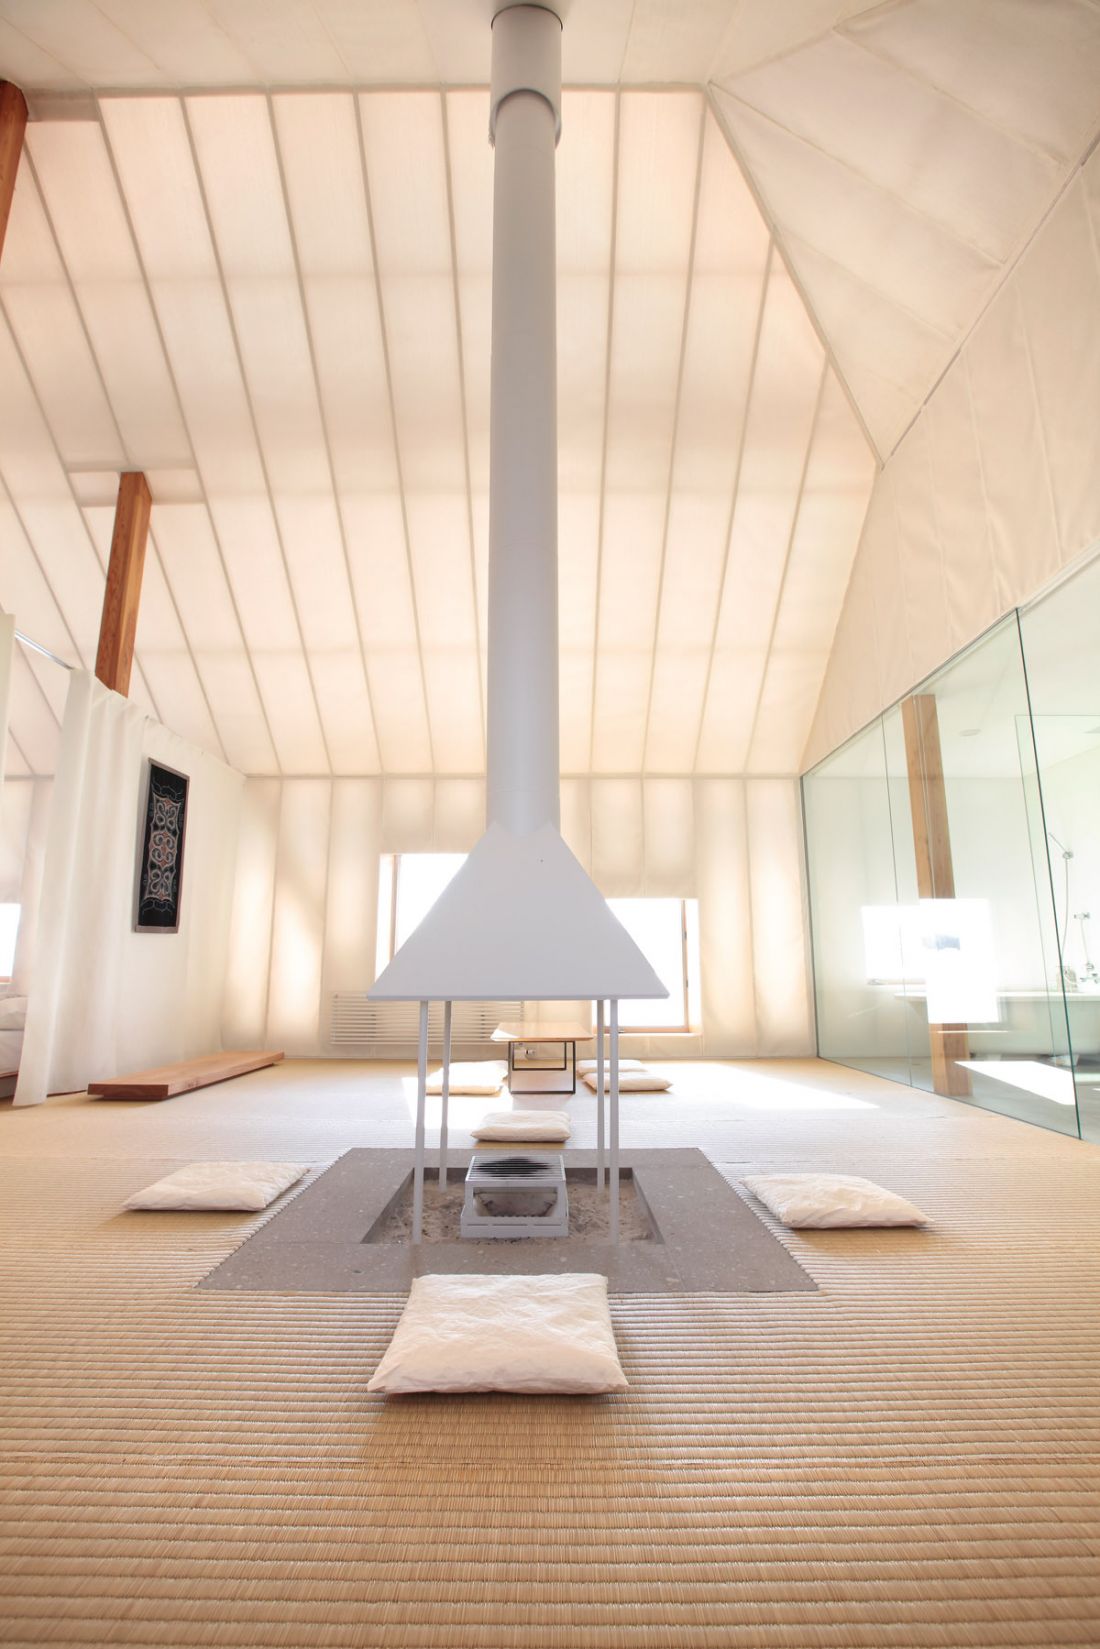
Earth Hotel - part of the Mêmu Meadows project in Taiki-cho, Hokkaido - combines the tradition of Ajnu construction with modern engineering solutions
Photo: Shenkenchiku-Sha © KKAA
Ola Kloc: What other materials are being experimented with? Which ones have the greatest potential for reuse?
Marcin Sapeta:The recycling experiments in our projects are highly varied and depend on local contexts, the availability of raw materials, as well as the vision of the project. We insist that each solution be grounded in a specific situation - it's not a matter of looking for recycled materials by force, but of realistically using those that fit well with the design intent and meet functional requirements.
Wood, especially certified and organically sourced wood, has great potential for recycling due to its relatively simple processing and few chemicals compared to synthetic materials. We are using CLT wood more and more - we are designing new buildings using this technology, and we are also looking for ways to reuse or recycle wooden elements. Projects based on recycled plastics are emerging, here the context is local environmental cleanup initiatives. Plastics, properly modified and reinforced, have great potential for reuse, but it remains a challenge to ensure that they are durable and safe enough for architectural applications.The
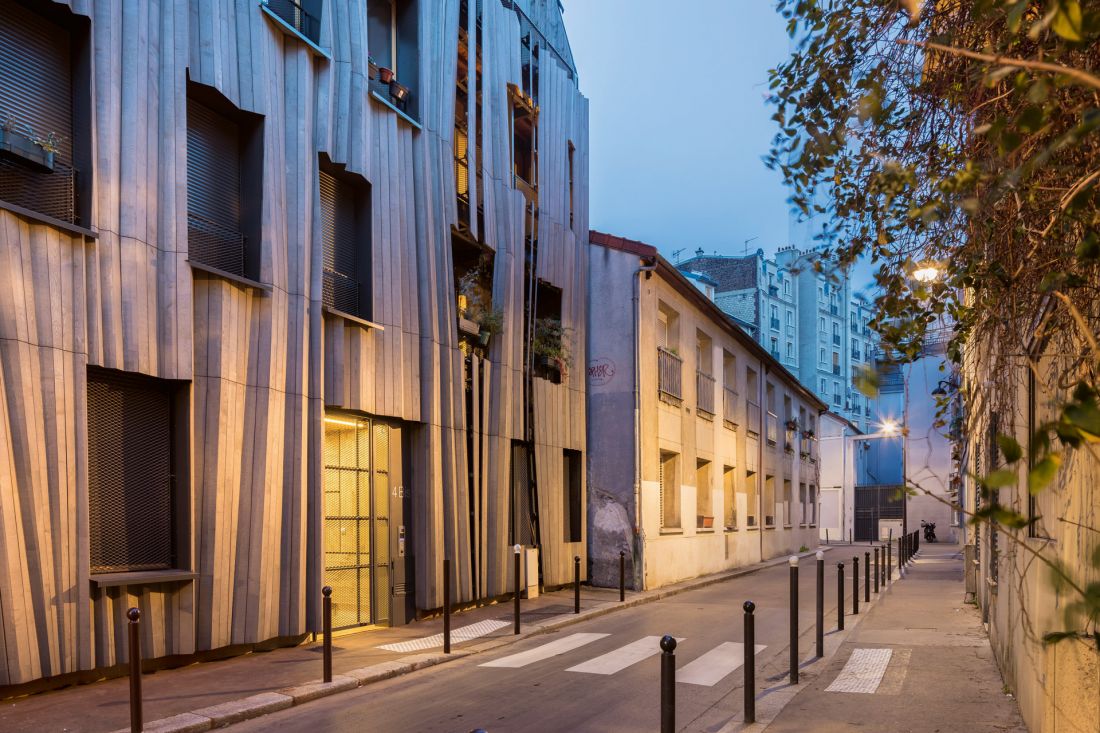
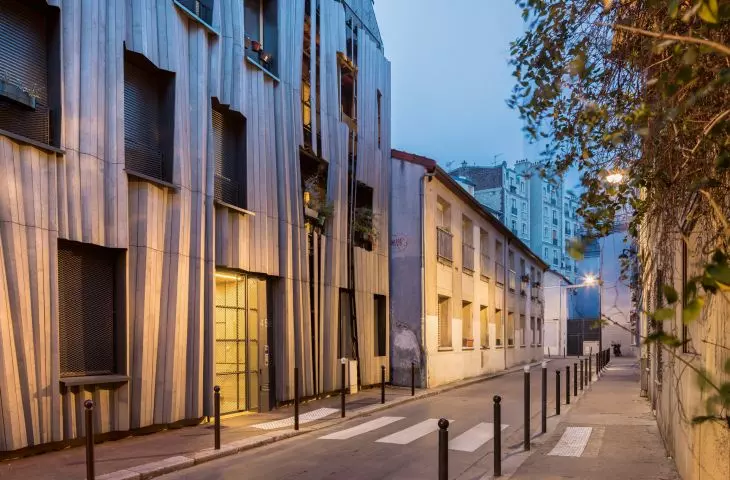
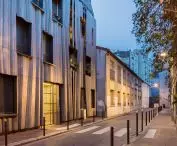
The Yama-Tani project in Paris was developed in collaboration with REI Habitat
Photo: Sergio Grazia © KKAA
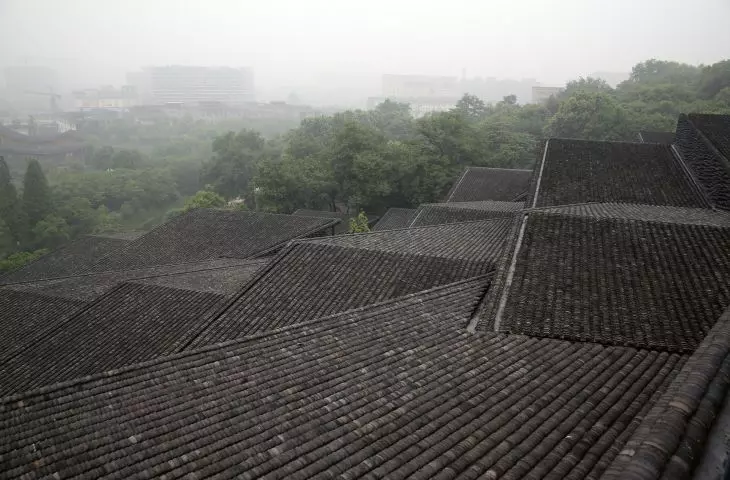
Although it is less common to talk about recycling ceramic elements, we also consider the use of reclaimed ceramic fragments, such as roof tiles. A good example is our project for the Folk Art Museum at the China Academy of Art, where we developed a system of exterior curtain walls made of tiles from the demolition of nearby houses. Each tile has a different size and texture, allowing the facade to blend in naturally with its surroundings and blend in with the landscape. The tiles have been suspended from steel cables to create a visually striking screen, and also serve as a practical solution for regulating the amount of sunlight entering the interior. In some installations or smaller projects, such as exhibition displays, we turn to innovative composites made from plant fibers, paper elements or other manufacturing waste - we test the properties of materials with little history of use in architecture and assess to what extent they can be implemented in larger-scale projects. The greatest potential for reuse today is in organic raw materials, such as wood, and synthetic materials that we are able to recycle efficiently, primarily plastics of various kinds. The key to success is not only recycling itself, but also thoughtful design: so that the building (or its elements) can be easily dismantled and reused in the future.
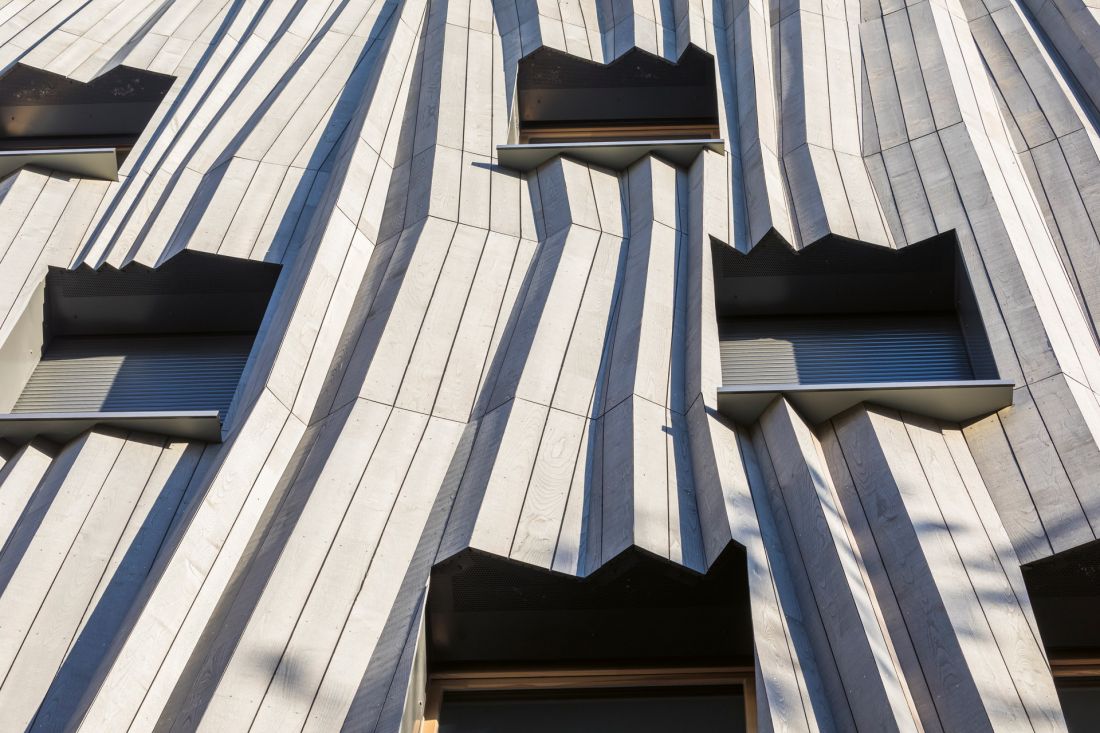
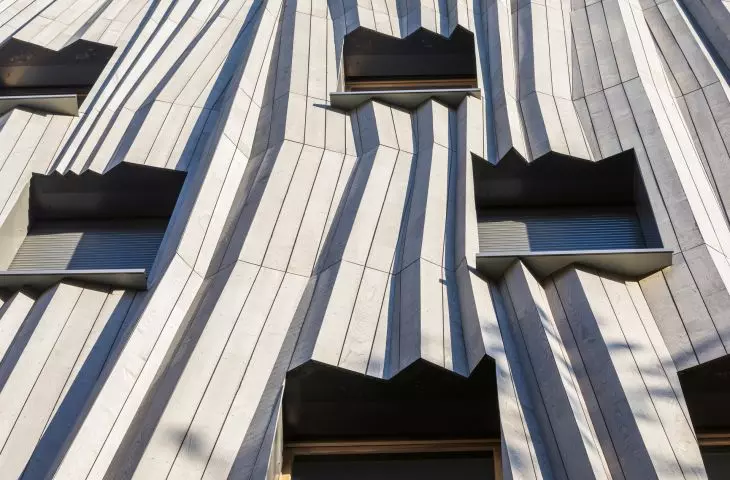
In the Yama-Tani project in Paris, the structure was designed almost entirely out of wood, and the facade panels are also wooden
Photo: Sergio Grazia © KKAA
Ola Kloc: In the Yama-Tani residential building project in Paris, you collaborated with REI Habitat, an organization that focuses on reusing materials. What was it like working on this project and what materials were used? Did you also think about what would happen to the various elements when the building is eventually demolished?
Marcin Sapeta:At Kengo Kuma & Associates, we are guided by the principle of maximizing the use of natural materials and traditional craftsmanship techniques to create architecture that is human-friendly and harmonious with its surroundings. The Yama-Tani project in Paris reflects this approach: the structure was designed almost entirely out of wood, not only for aesthetic reasons, but also to minimize environmental impact. A key solution was the use of prefabricated wooden facade panels. This reduced on-site work, which translated into less inconvenience for neighbors: less noise, dust and greater respect for the environment. In addition, these prefabricated modules will be reusable in the future. This circular way of thinking is increasingly shaping our approach to design.
Working with REI Habitat was particularly interesting for us, given their experience and commitment to the idea of reusing materials. Although we ultimately did not use recycled elements in Yama-Tani, our collaborative work is important for further developments in which recycled materials can play a more prominent role. The knowledge gained from this collaboration will certainly influence our future decisions on material sourcing and building dismantling strategies.
The only exception in Yama-Tani's wooden construction is the staircase leading to the common areas, which we made of concrete due to fire and building code requirements. However, we always try to balance modern safety standards with our love of natural materials. Working with REI Habitat allowed us to look at the entire life cycle of Yama-Tani, not just the construction phase.
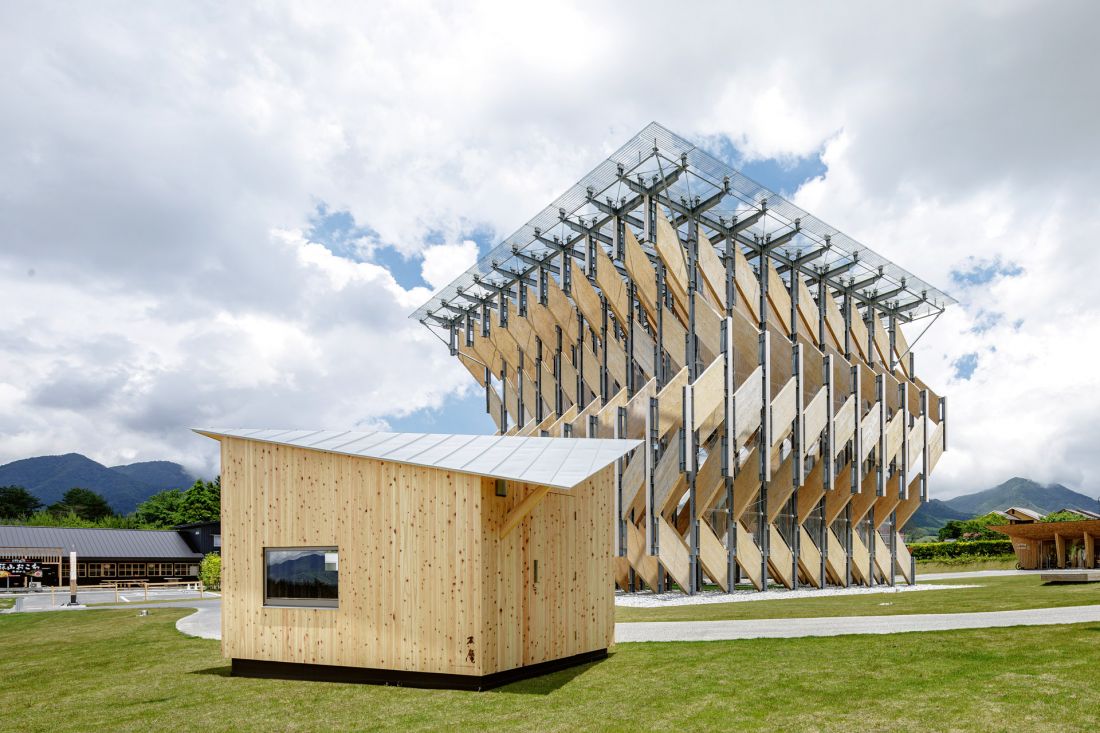
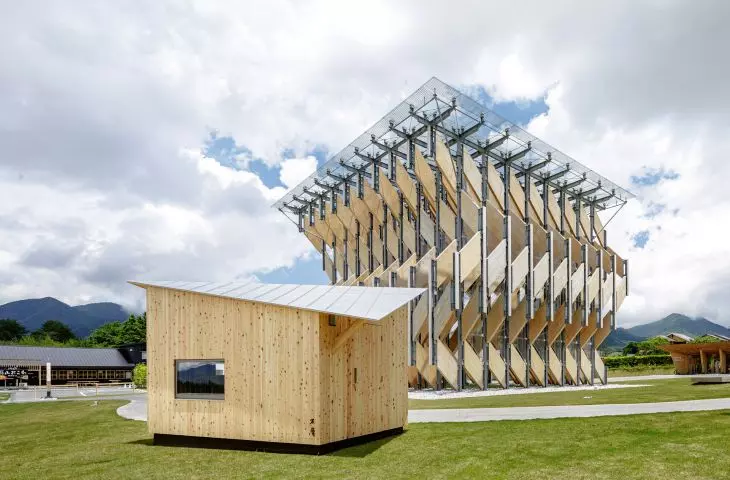
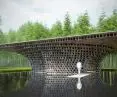
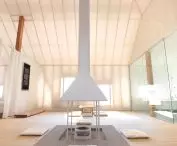
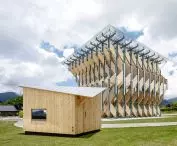
The Moku-an pavilion is a small structure made of CLT wood - the bits of material left over after construction became the building blocks for furniture
photo:SS Osaka © KKAA
Ola Kloc: The further life of the materials was thought out in the design of the Moku-an pavilion - it is designed so that the leftover pieces of CLT wood from which it was built after construction can be used to make furniture: benches and tables. Please tell us a little more about this realization.
Marcin Sapeta:The Moku-an pavilion was built as a small structure of only 7.2 square meters, made entirely of 90-millimeter-thick CLT laminated wood. We wanted it to be multifunctional and fit into a post-pandemic lifestyle. The use of CLT on such a small scale, usually associated with large buildings, is our proposal for a new way of using this material. Significantly, Moku-an was designed with the future second life of wood in mind: the CLT fragments remaining after construction were intended to create furniture (table and bench) that can also be used outdoors.
Such an action fully reflects our vision of sustainable architecture: the raw material must be used as much as possible, without waste. This not only reduces the waste of resources, but also inspires further exploration of innovative forms.
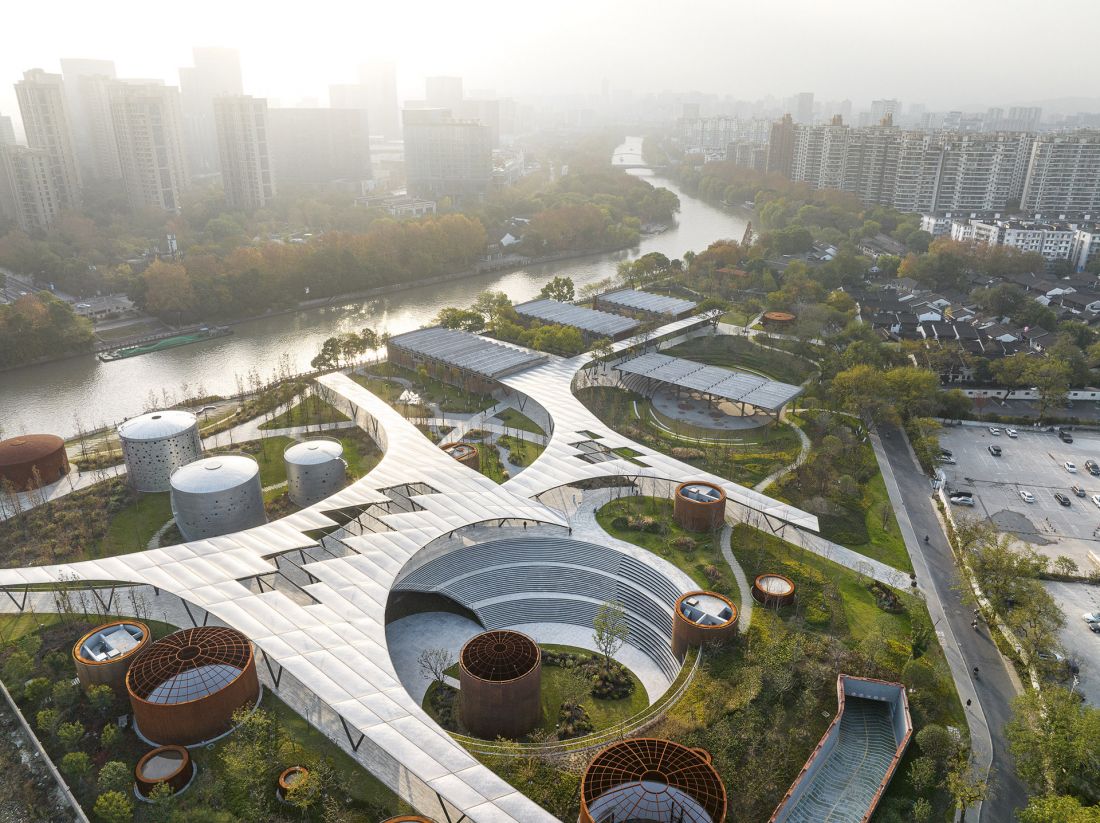
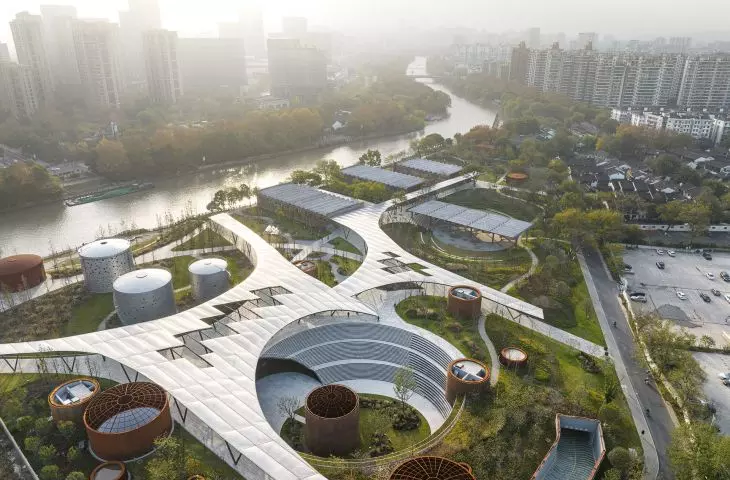
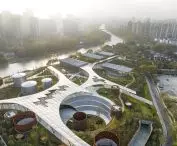
Hangzhou Xiaohe Park in China is an example of reusing space - the KKAA studio transformed a former factory site into a park
Ola Kloc: Re-use can also be about space, as in the case of Hangzhou Xiaohe Park in China, a project to transform an oil factory site into a park. What was it like working on this project?
Marcin Sapeta:Xiaohe Park is located near the Grand Canal. Previously, the site was home to the first oil storage base in Zhejiang Province. Established in the 1950s, it was an important industrial center in Hangzhou. Over the years, the base's operations were extinguished, and in 2019 it closed permanently. In an effort to preserve its history and to make the space accessible to residents, the city of Hangzhou, in cooperation with the KKAA, transformed the abandoned site into an open multi-purpose park in 2020.
During the renovation of Xiaohe Park to maintain its historical identity, we tried to preserve as many elements of industrial heritage as possible. The key elements that we were able to preserve were the oil tanks (seven original tanks were converted into retail spaces, landscape installations and staircases) and the historic warehouses (four original warehouses were restored and adapted into a theater, gallery and performance space).
When we first stepped inside the oil tanks, we were struck by the strong sense of space and history. The interior walls of the seventy-year-old tanks were covered in patina, giving them a dark red hue. We decided to preserve this original texture and color, perforating the walls so that light could subtly penetrate the interior. In the uppermost tank, we created a spiral ramp that also acts as a structural reinforcement for the walls. Visitors, climbing up the ramp, can view the park through circular openings, and at the top enjoy a panoramic view of the canal.
For the warehouses, we retained the original facades of raw concrete and red brick, and modernized only the gable walls. To enliven the interiors, we brought in more natural light and added openwork screens of weathering steel. Their layered construction gives the space a dynamic character, while harmonizing with the raw building materials.
Because of the dispersed layout of the former warehouses and tanks, we designed a lightweight, translucent ETFE membrane canopy that connects the individual buildings to create a cohesive public space. The custom pattern of white dots on the membrane gives it a soft, cloud-like appearance, and provides gentle shading without dominating the tanks and warehouses. "The cloud-like canopy is very popular with residents, who use it for a variety of activities - from art events to daily gatherings.
The project has once again confirmed that materials have extraordinary power to stir human emotions, evoke memories and establish a dialogue with history. Creating new spaces from old elements is a form of interaction with the past. We also learned that in the process of transforming old buildings and designing public spaces, flexibility and minimal interference are paramount. Avoiding over-adaptation to specific functions allows us to better respond to the diverse needs of the community.
Ola Kloc: Thank you for the interview.
interviewed by: {tag:AuthorA&B}
Read more: A&B 4/2025 - RE-USE + architects' rates,
download free e-publications of A&B








