






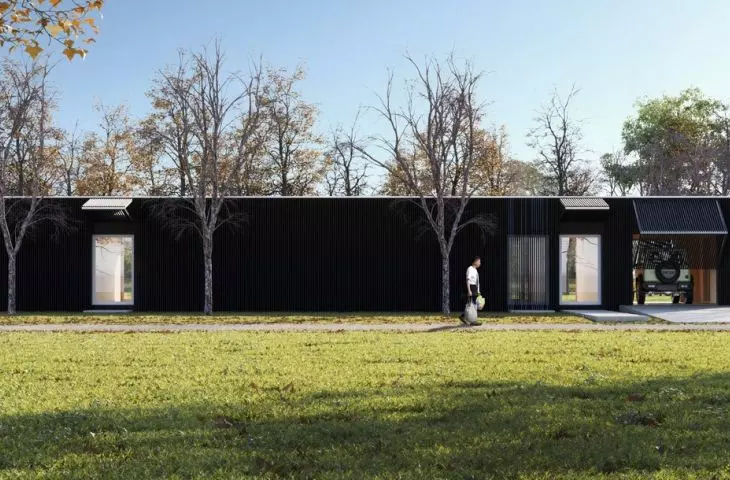
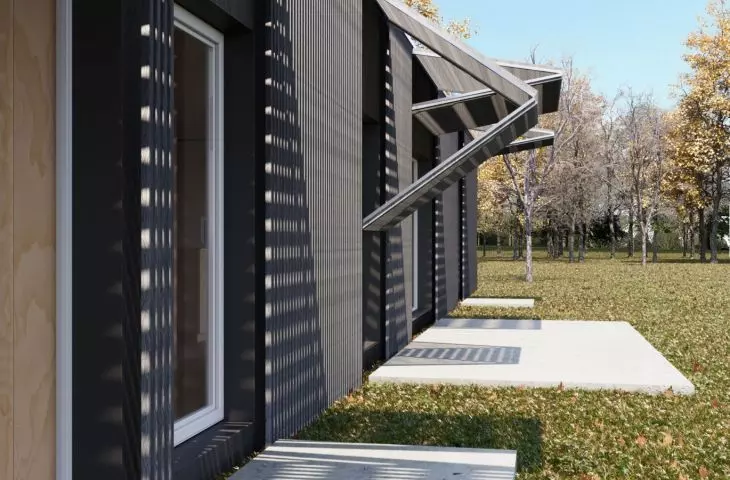
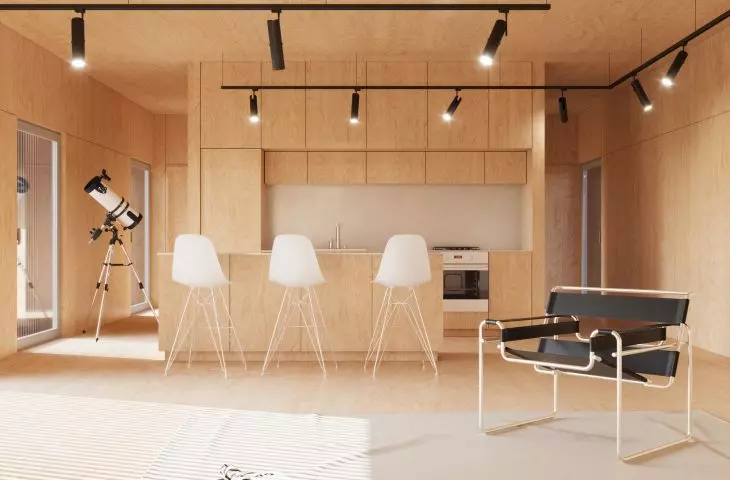
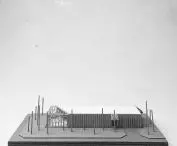
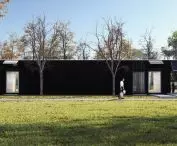
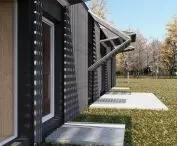
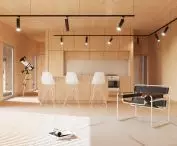

The "mclm" project by Tytus Tarczynski of the Faculty of Architecture at the Silesian University of Technology, is a proposal for a single-family house for a 2+1 family. The author's goal was to create a space conducive to life, relationships and nature, combining economical solutions with pro-ecological thinking. The house is intended not only to respond to the modern needs of the users, but also to become an element of the landscape that harmonizes with the environment, rather than competing with it.
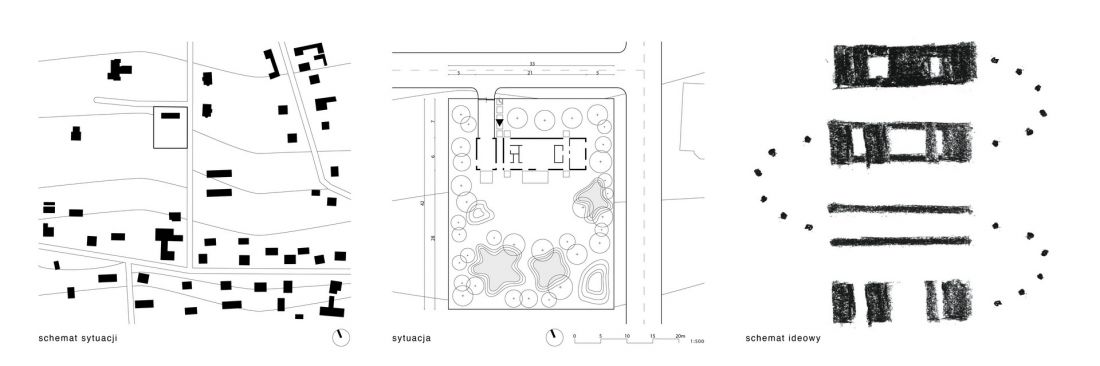
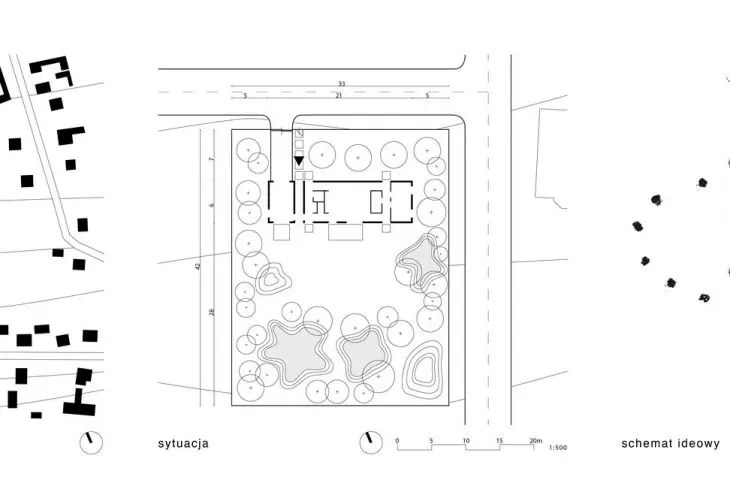
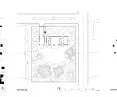
site development plan
© Tytus Tarczynski
a layout that supports everyday life
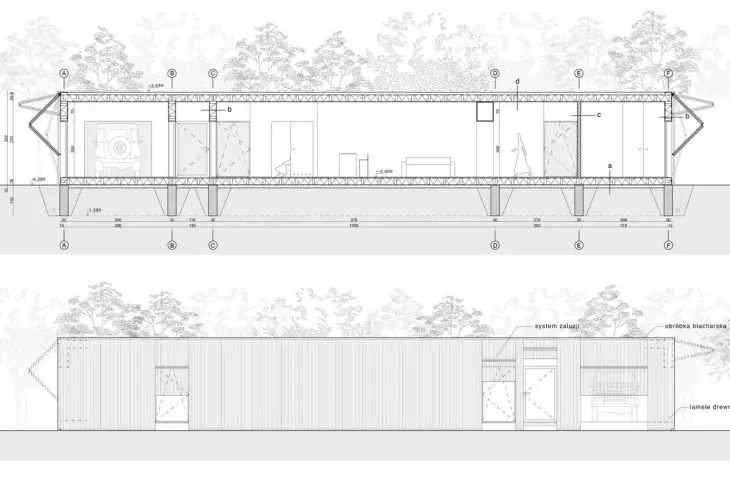
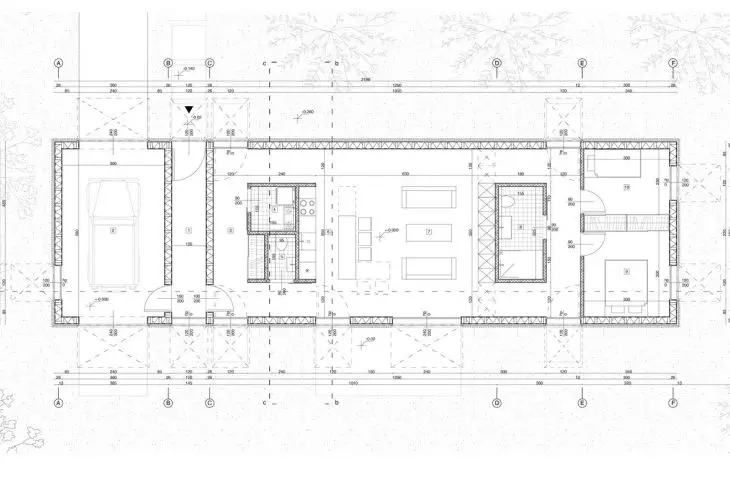
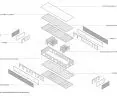
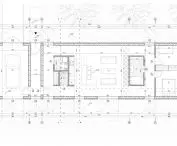
The building consists of four segments, designed with ergonomics and occupant comfort in mind. The first serves as a garage and entrance corridor, which is a natural buffer between the interior and the outside world. The second segment houses the common area - the kitchen, dining room and living room, which form the heart of the house. The third is the technical module, with a utility room and sanitary facilities, centrally located to reduce heat loss. The fourth segment is the private zone - the parents' and child's bedrooms, located to ensure peace and intimacy.
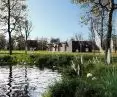
The whole area is oriented to the south, which allows maximum use of daylight. The building's surroundings are planned with ponds and wooded areas, which create a natural microclimatic barrier and promote biodiversity. Thus, the house not only exists in the landscape, but is an integral part of it - a place of life that breathes together with nature.
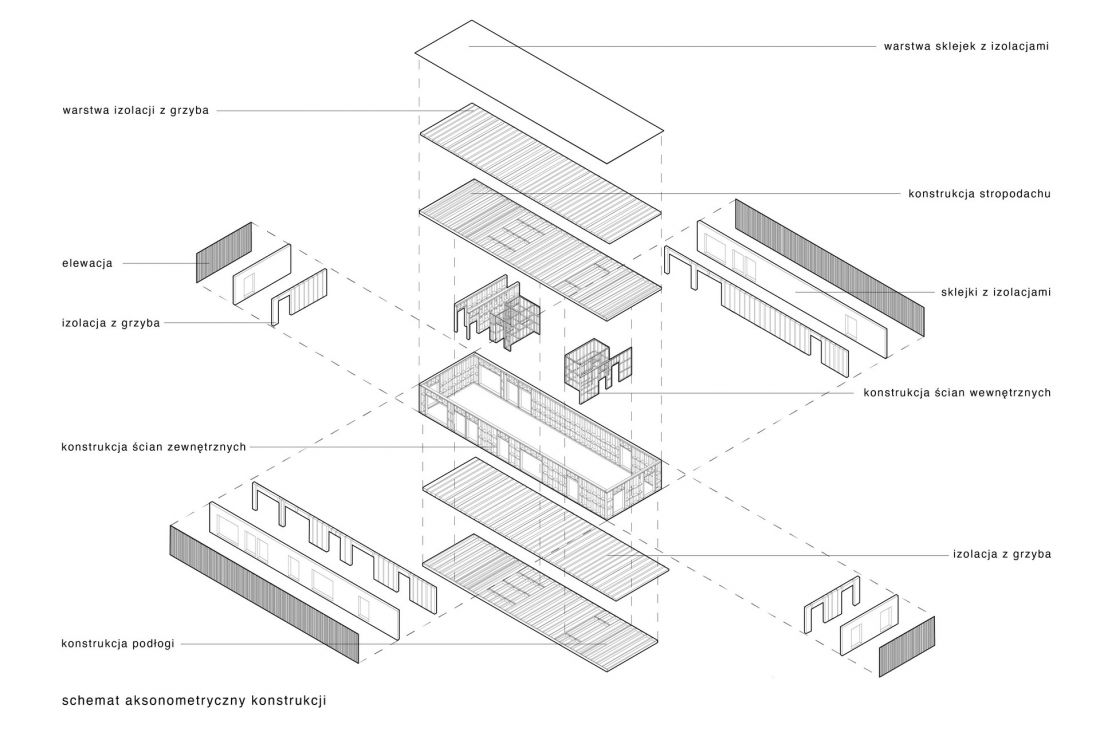
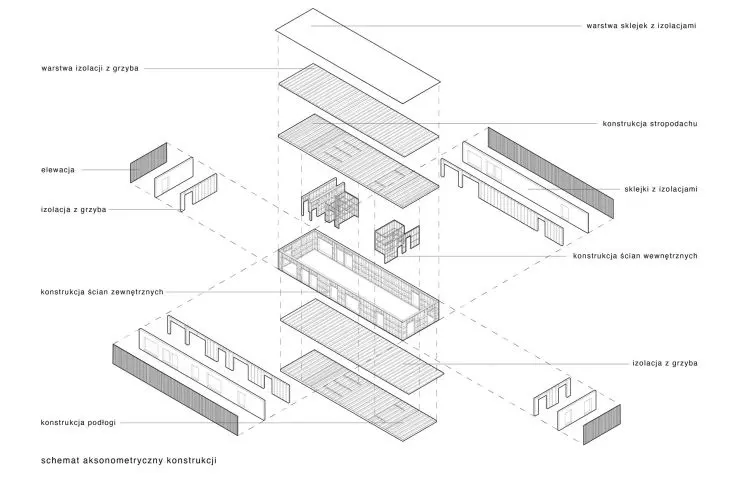
axonometry
© Tytus Tarczynski
balloon frame - tradition in a modern edition
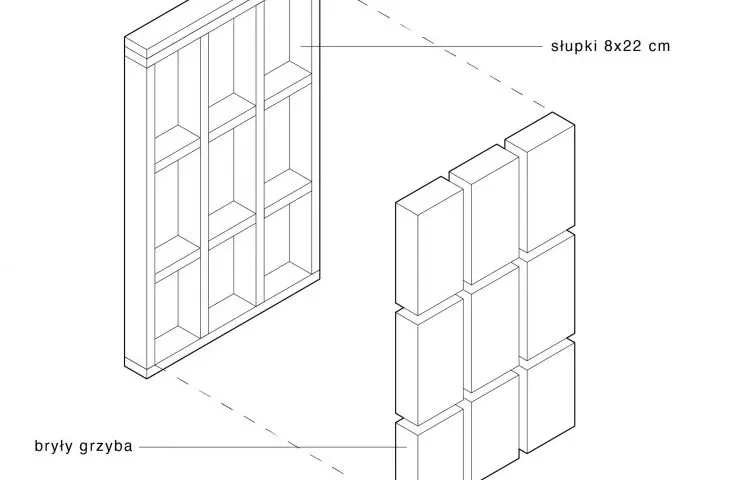
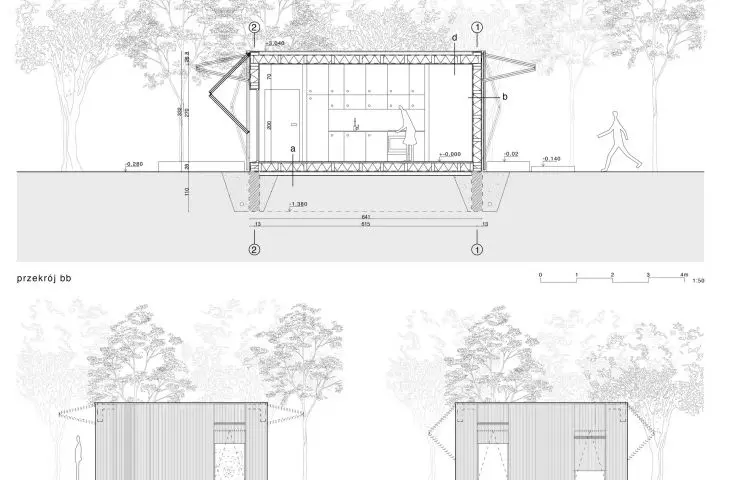
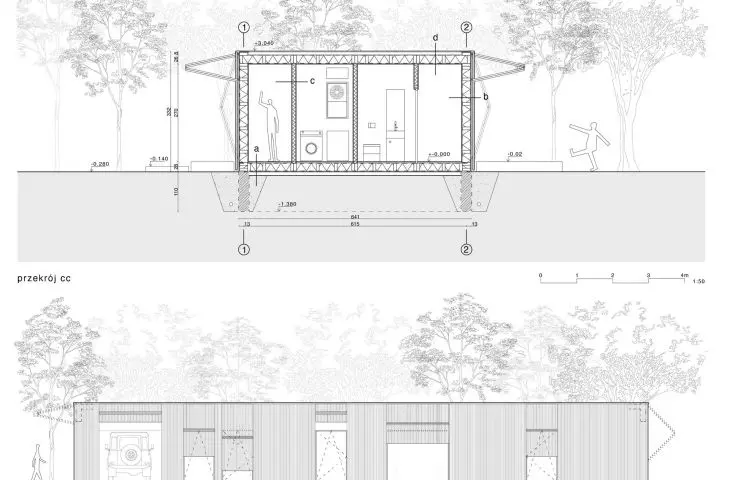
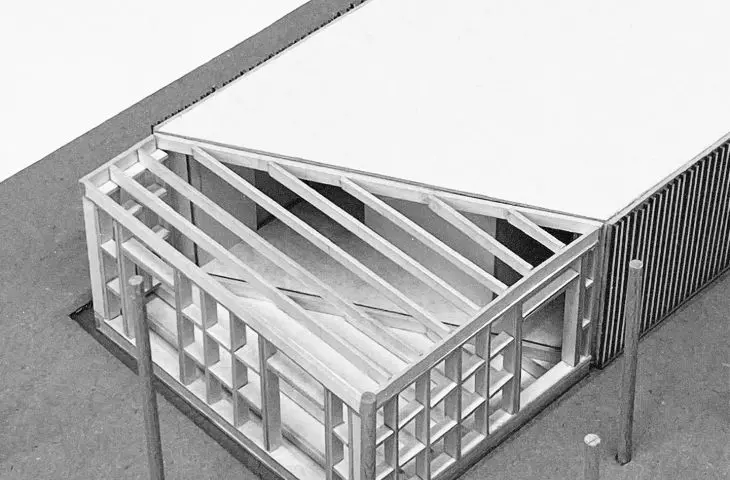
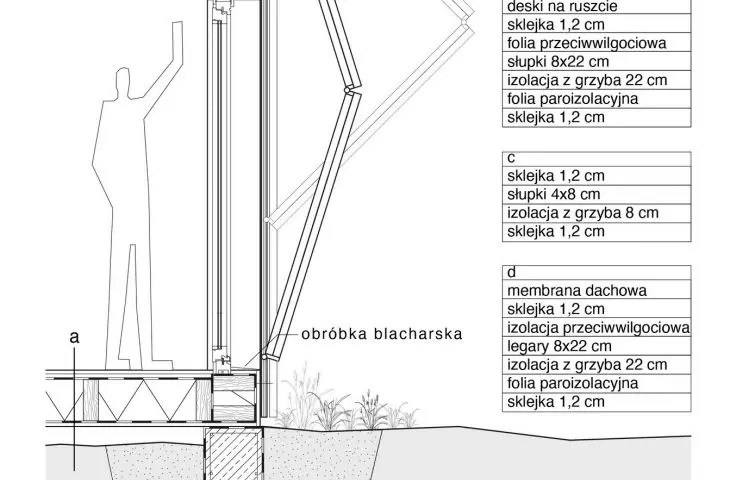
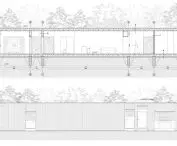
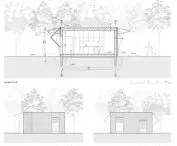
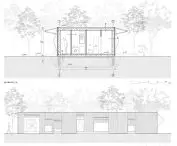
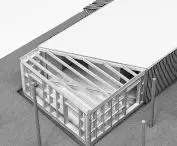
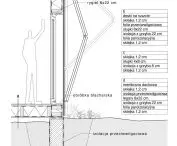
The structure of the house was designed using balloon frame technology - a lightweight timber frame, whose history dates back to the 19th century. This method, developed in the United States and Scandinavia, allows buildings to be erected quickly, precisely and ecologically. The project uses 8×22 cm and 4×8 cm timber elements, with axial spacing of 60 and 40 cm. This makes the entire structure stable, durable and flexible, and fully biodegradable.
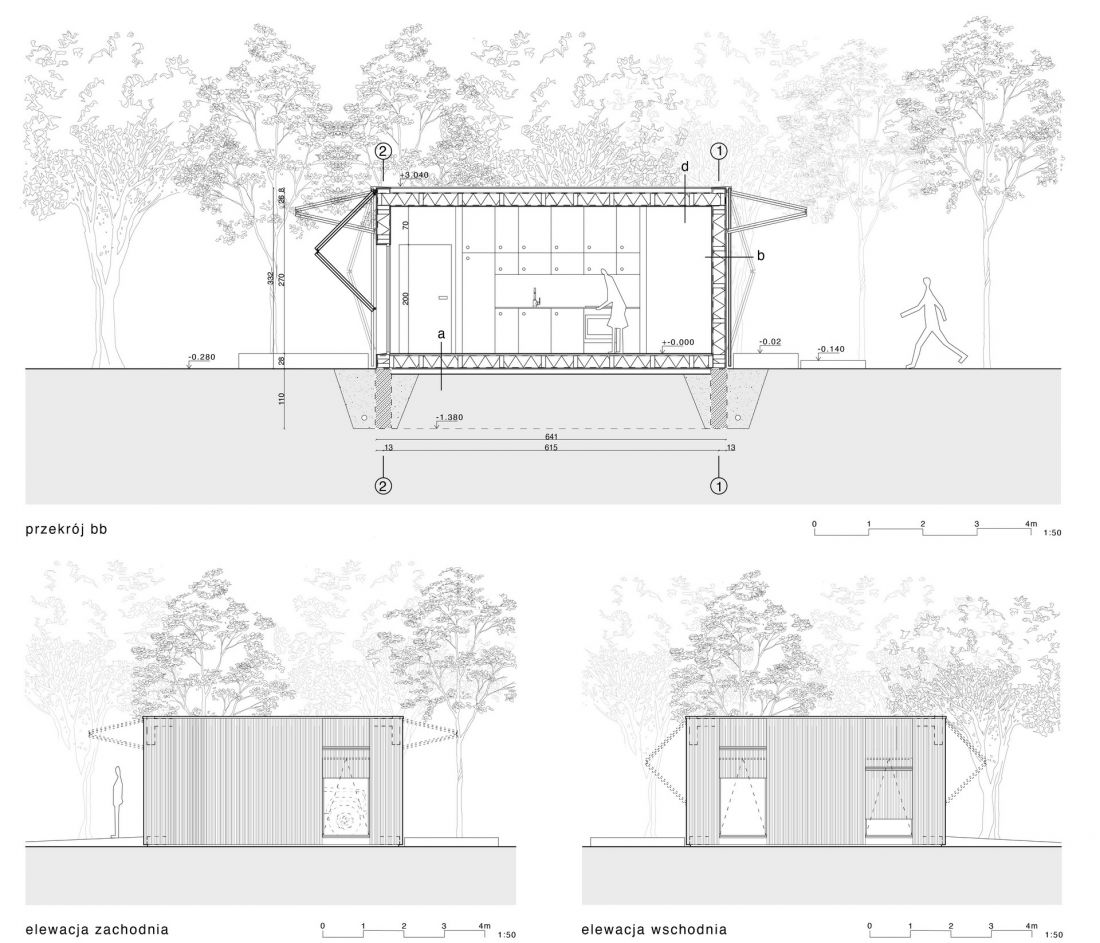
cross-section, elevations
© Tytus Tarczynski
mycelium as the insulation of the future
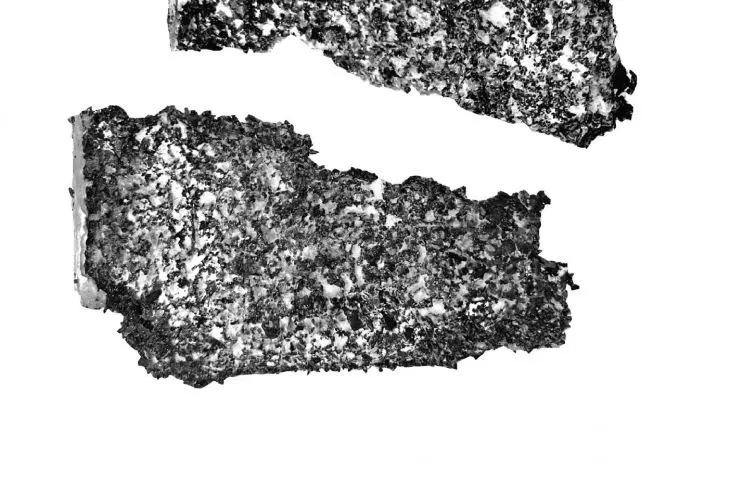
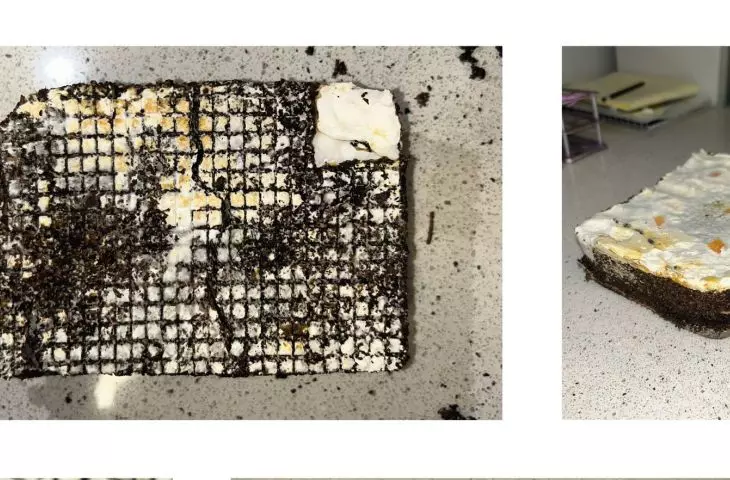
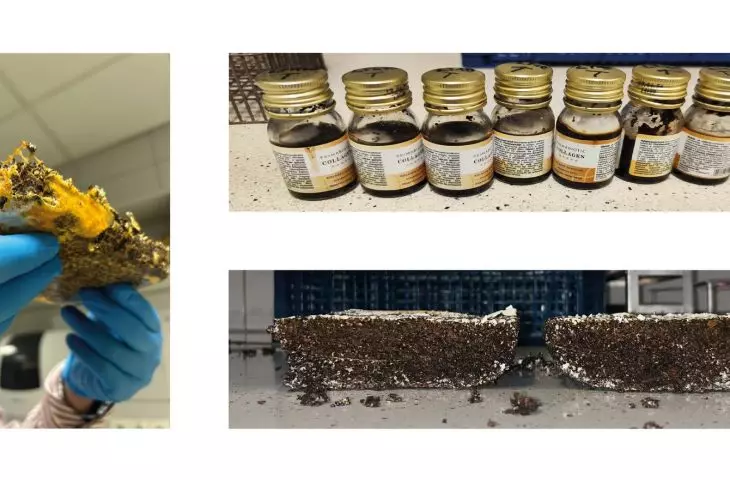
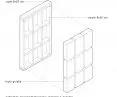
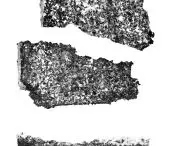
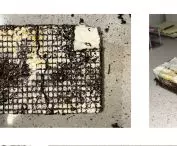
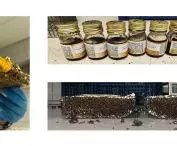
The most innovative element of the project is the insulation made of Pleurotus Ostreatus and Trametes Versicolor mycelium. This material, growing in natural conditions, forms a structure with exceptional insulating properties - thermal, acoustic and fire. The mycelium develops on an organic substrate - a mixture of leaves, tree needles and ground coffee - making the process almost waste-free. A sisal mesh has been woven into the structure, reinforcing the whole and ensuring adequate resilience.
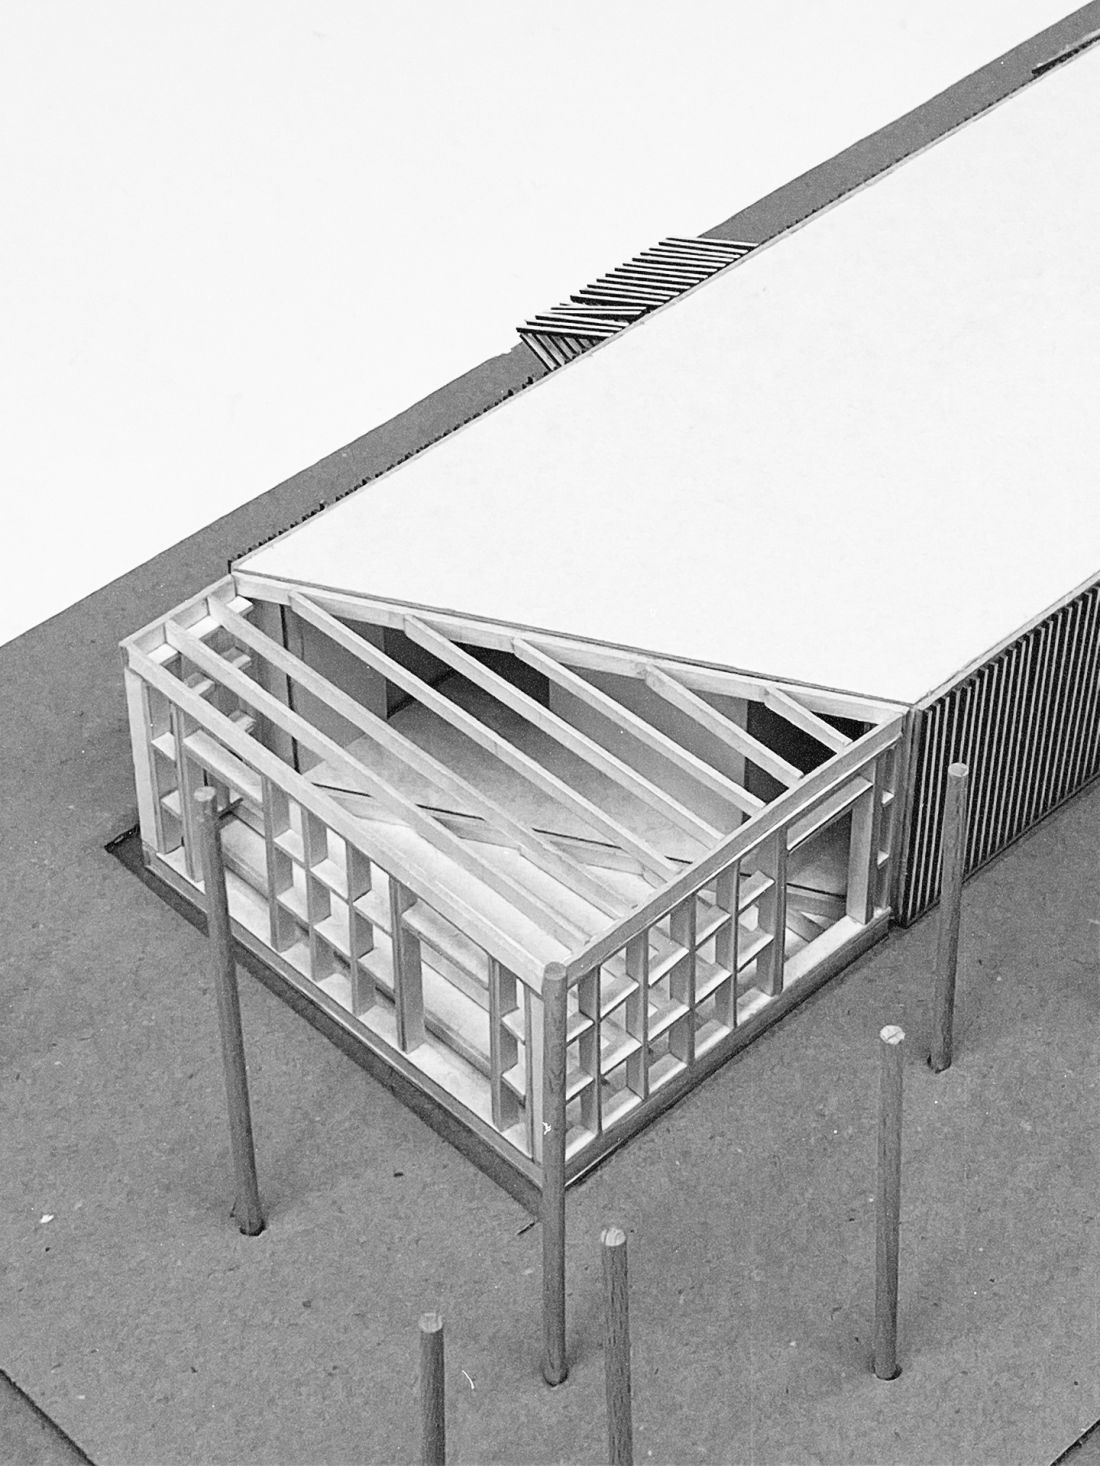
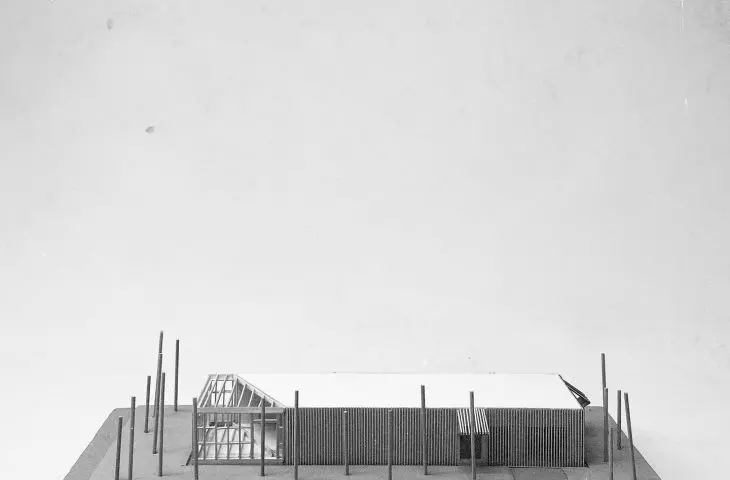
mockup
© Tytus Tarczynski
Tests carried out have shown that the mushroom insulation is fireproof, environmentally friendly and safe for users. It is a solution that is part of the global trend of biotechnological construction, currently being developed in Denmark and the Netherlands, among others. It's a material that doesn't require industrial production. It creates itself, lives and works for humans.
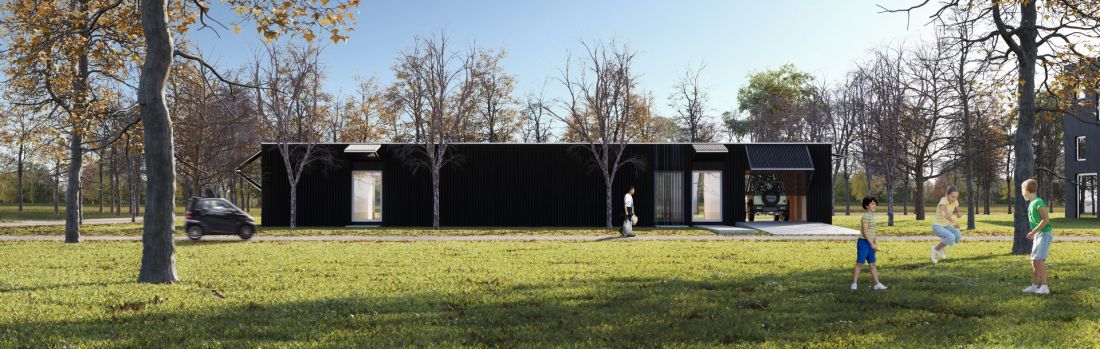
visualization
© Tytus Tarczynski
ecology that comes from respect
The "mclm" project is not a formal experiment, but an attempt to create a coherent model of responsible architecture - one that uses nature, but does not exploit it. Through thoughtful form, natural materials and the use of solar energy, the house becomes an example of sustainable design that can be implemented in different parts of the world. Titus Tarczynski's project is not a manifesto of technology, but of respect - for man, nature and the future.








