







Merryda Wiki World (aka Secret Camp),
design: Wiki World + Advanced Architecture Lab (AaL)
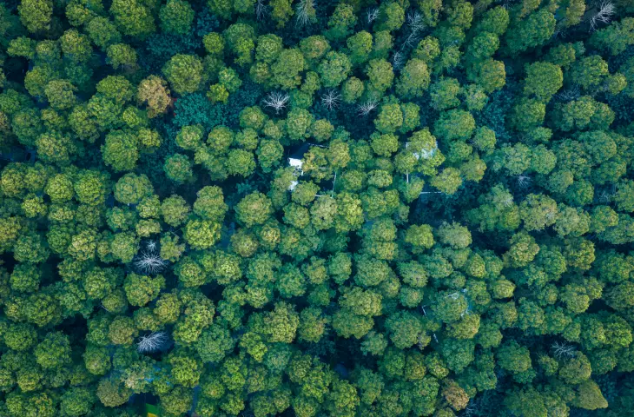
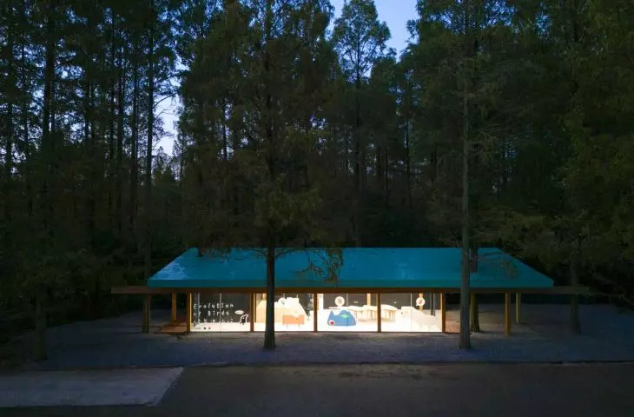
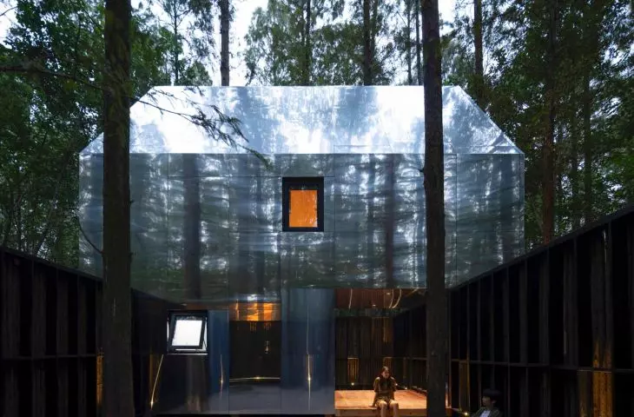
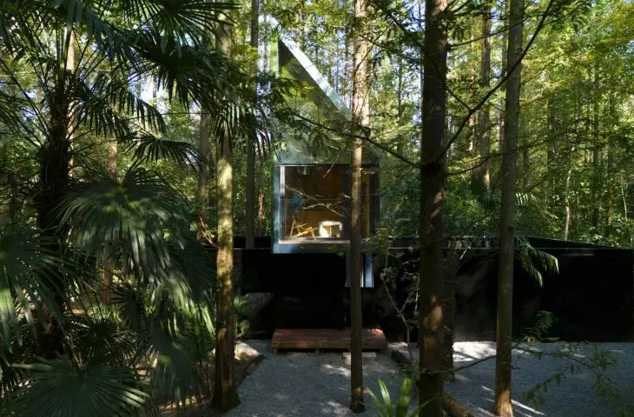
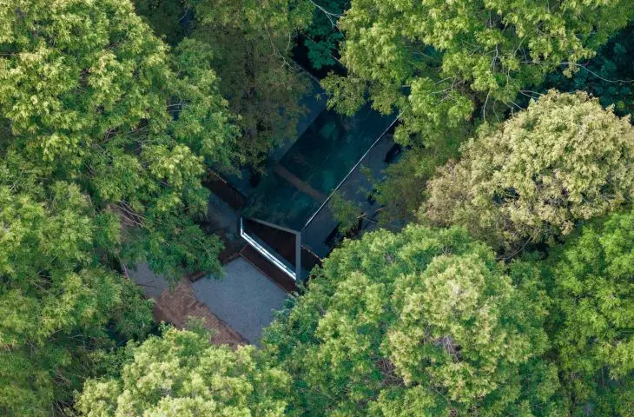
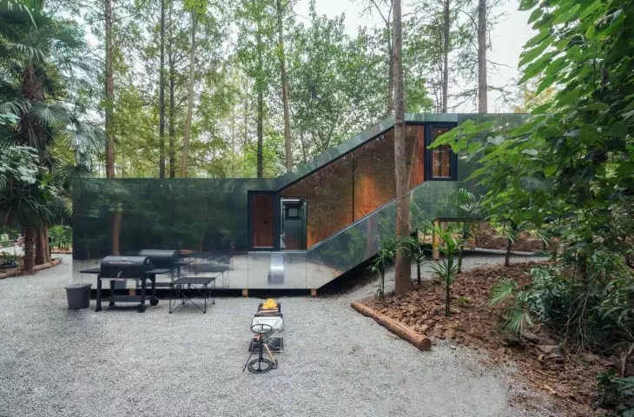
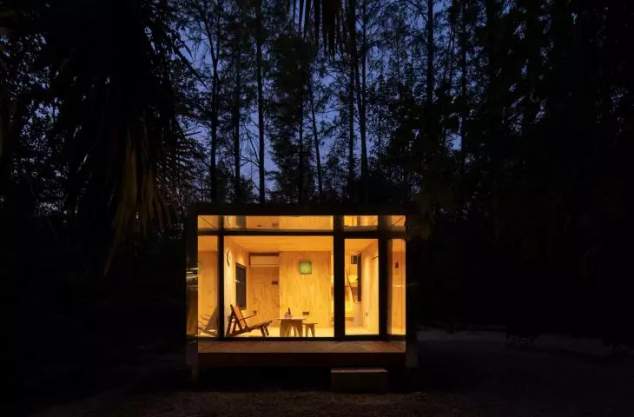
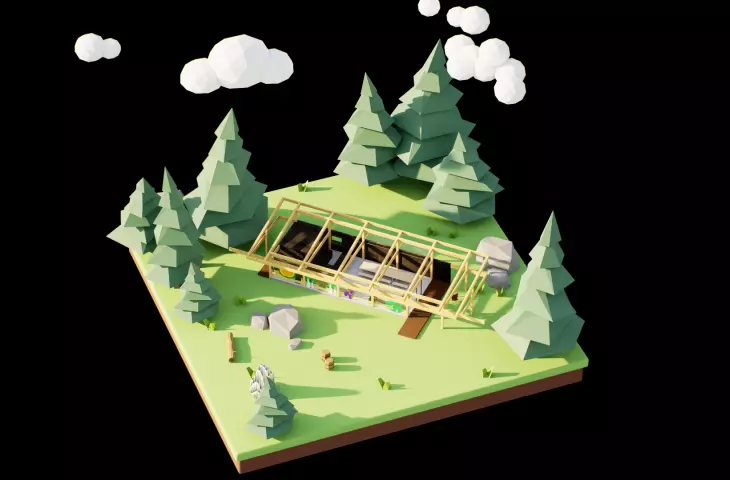
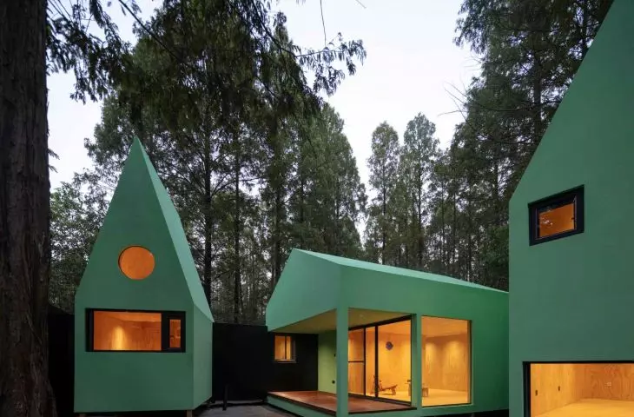
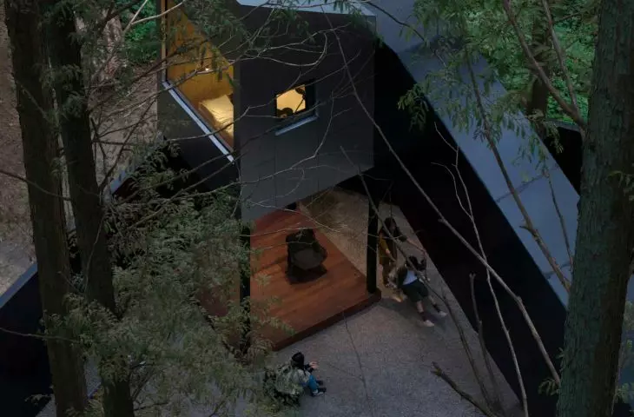
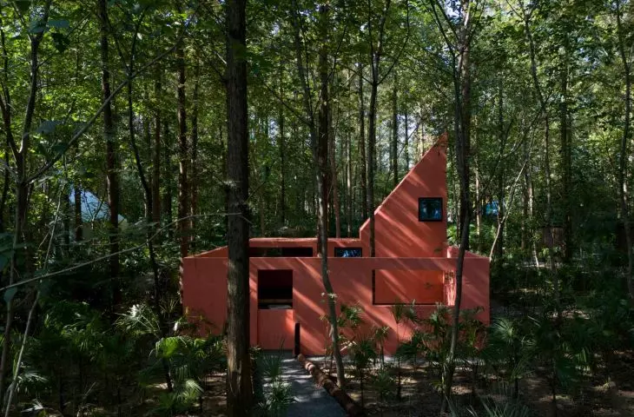
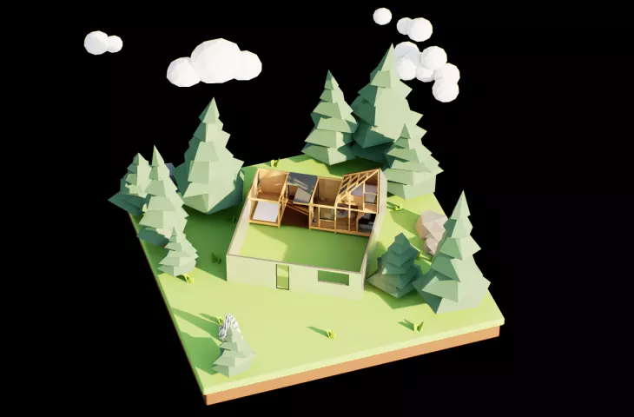
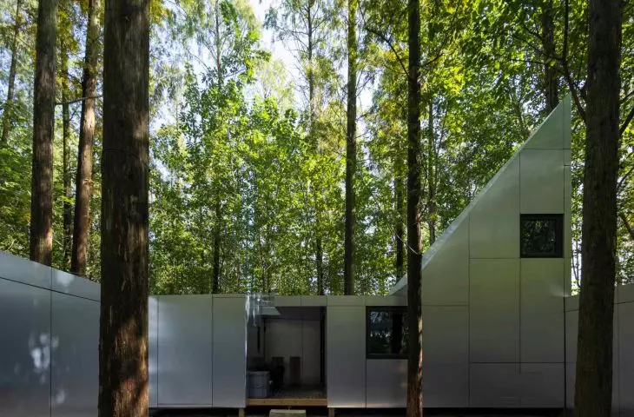
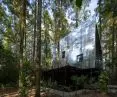
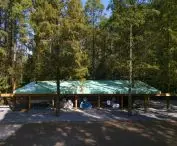
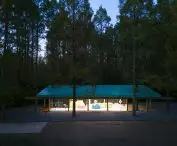
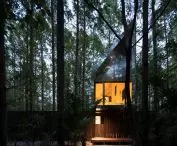
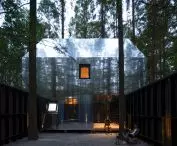
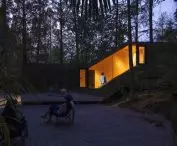
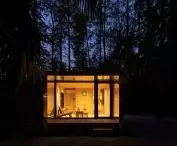
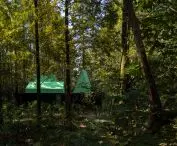
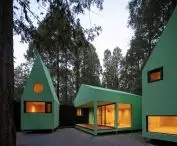
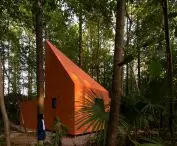
In Wuhan, central China, there is a place where there is no representative gate or paved road leading to it. Instead, there are paths trodden between the trunks of metasequoia trees, changing light and the sound of birds that appear and disappear with the seasons. This is where Merryda Wiki World (aka Secret Camp), a project by Wiki World i Advanced Architecture Lab (AaL), developed for United Investment Merryda Hotel Management Group Co., Ltd. in 2025, was built. A dozen cottages suspended in the forest form a premise that is difficult to clearly classify: it is not a hotel, theme park or reserve. Rather, it is a space for experiencing nature through architecture, designed not to obscure the landscape, but to allow it to be observed more closely.
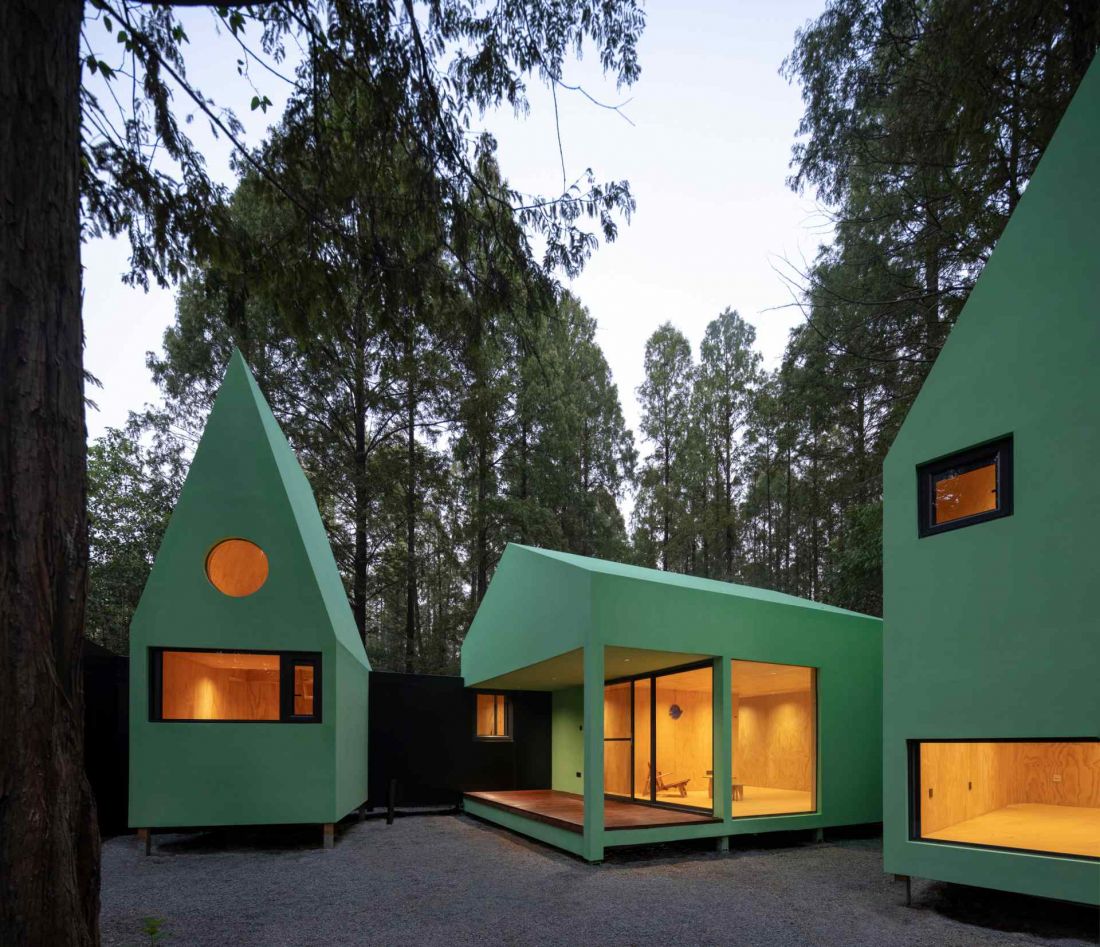
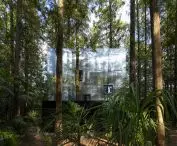
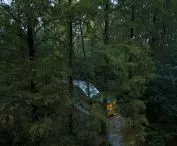
Merryda Wiki World (aka Secret Camp) in Wuhan - a dozen or so cottages suspended in the forest form a premise that is difficult to clearly categorize
Photo: Arch EXIST © Wiki World + Advanced Architecture Lab (AaL)
The forest as the project's starting point
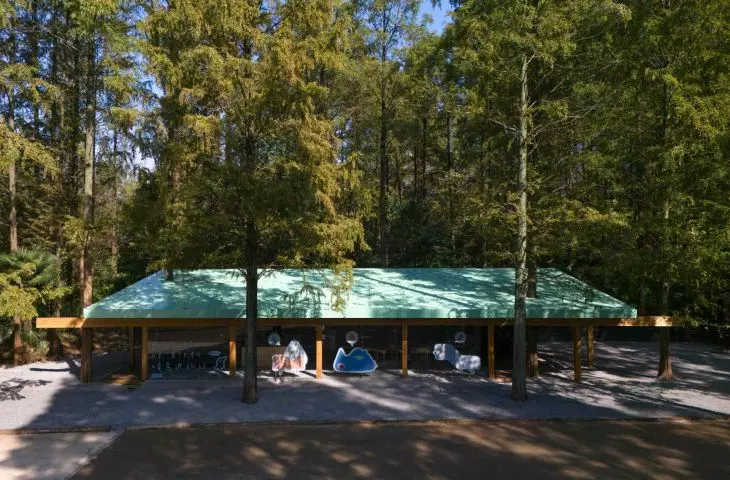
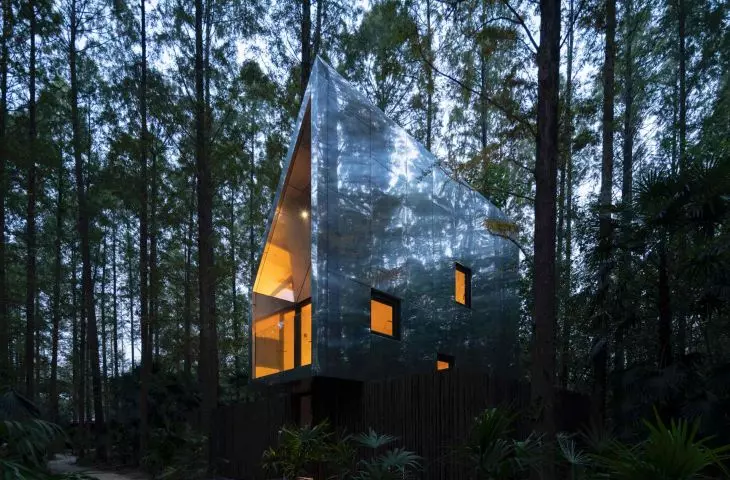
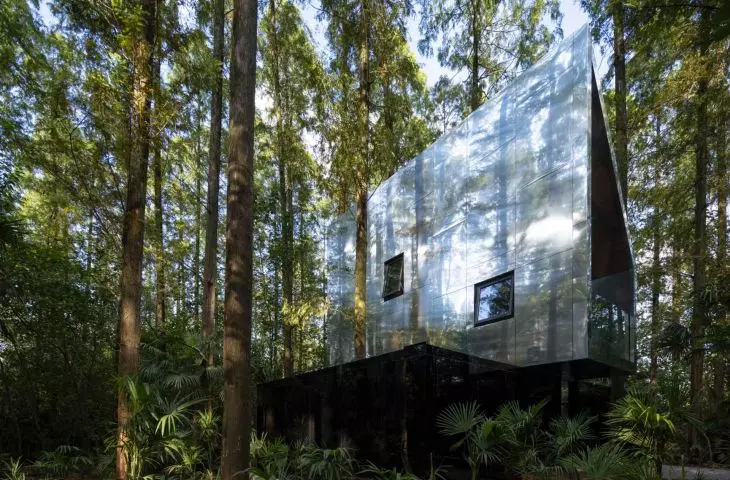
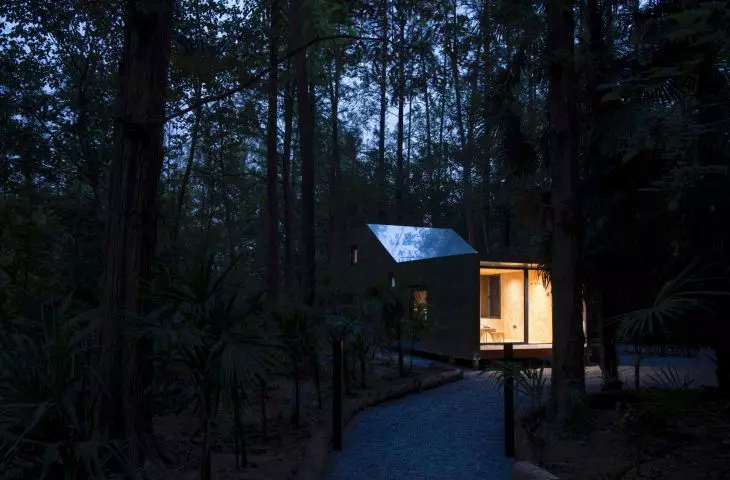
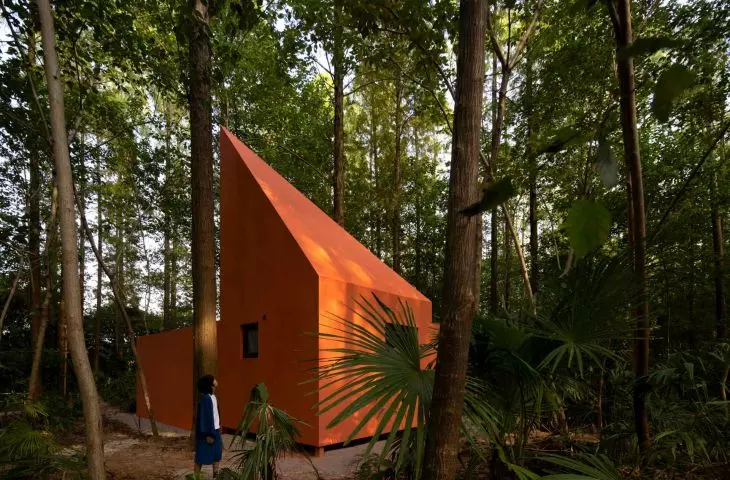
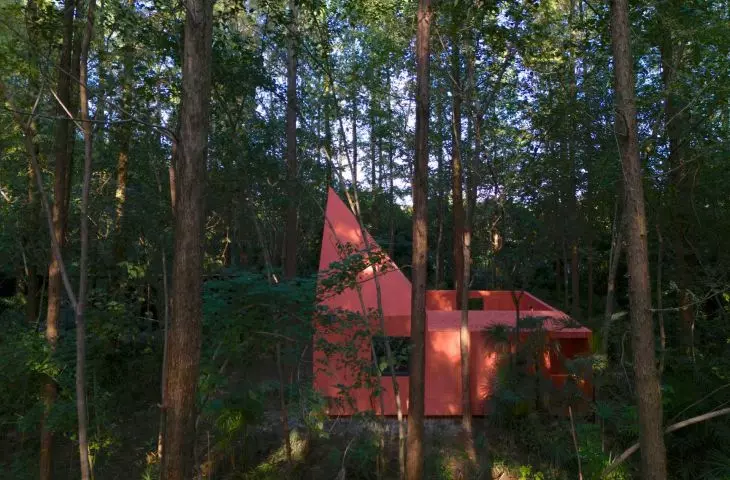
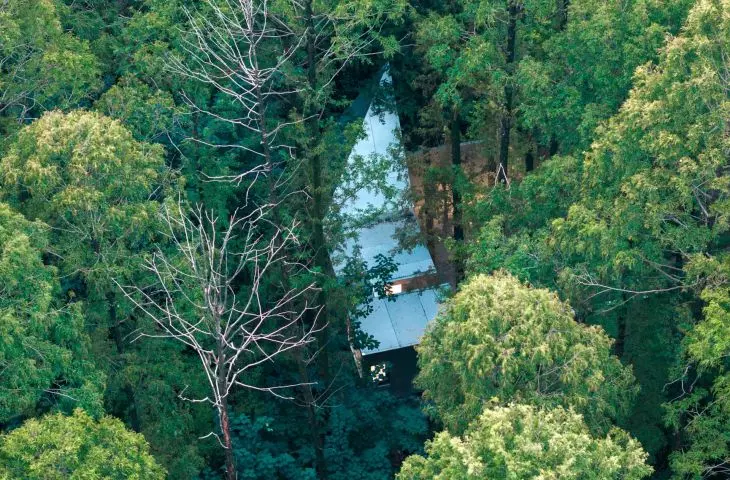
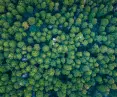
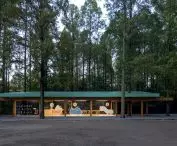
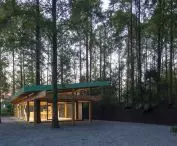
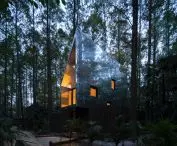
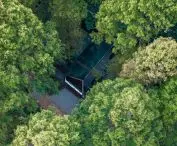
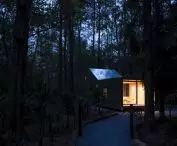
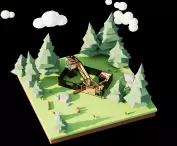
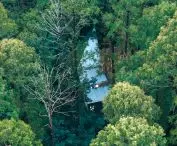
The location in the Dongxihu district, on Cihui Street, was not chosen at random. The metasequoia forest here is a habitat for migratory birds and one of the few places where nature has maintained its continuity almost unchanged. The architects made a condition from the beginning: no tree could be removed. The land was to remain intact, with no hardening or artificial landscaping. All structures were raised above the ground, so that the forest functions exactly as it did before the architecture appeared. The cottages do not compete with the landscape - they are immersed in it, at times almost invisible.
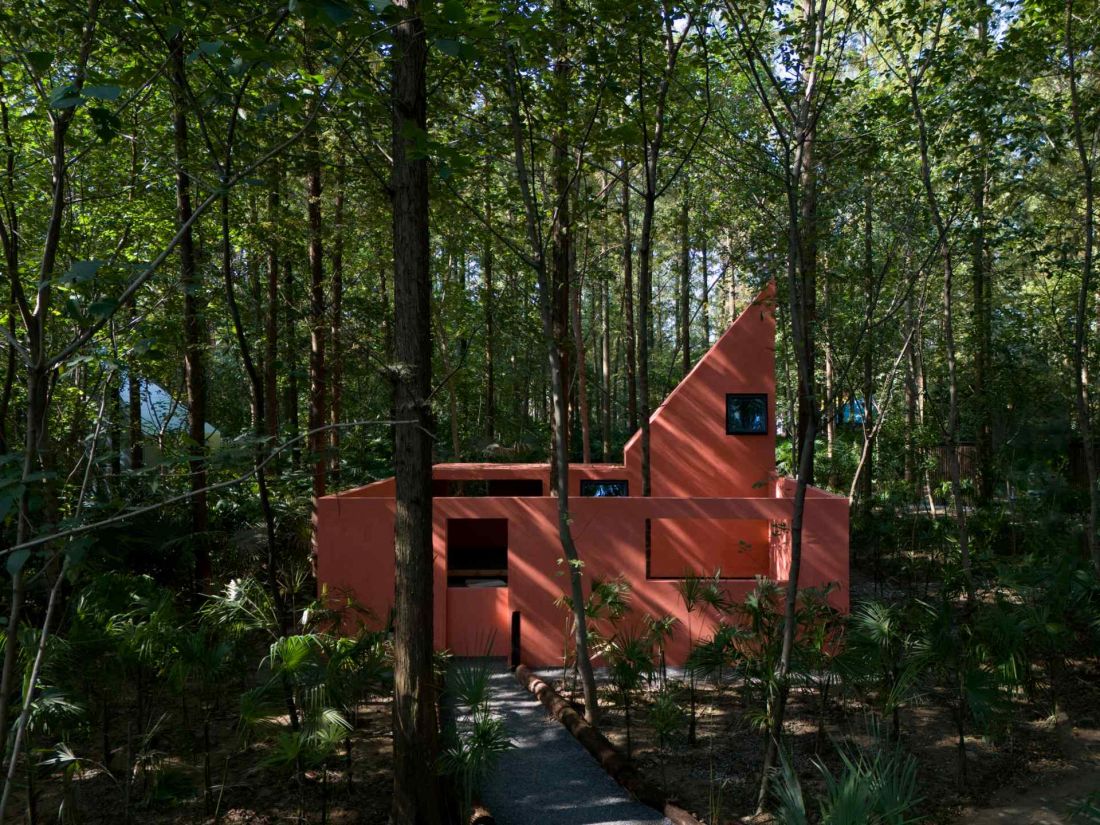
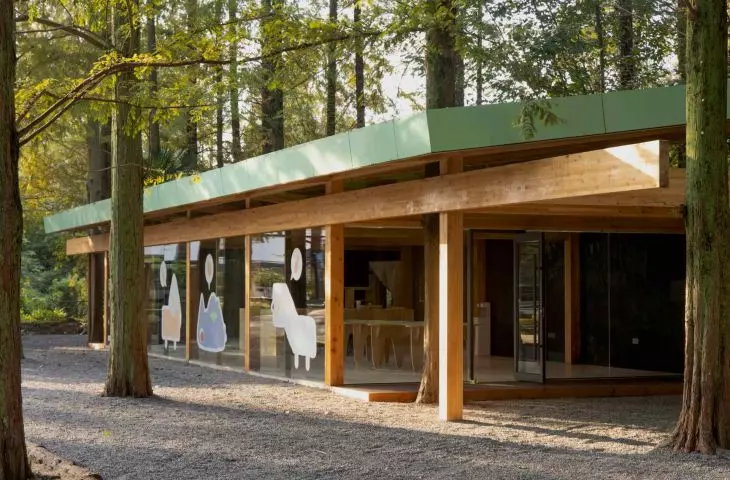
Merryda Wiki World (the so-called Secret Camp) in Wuhan - the architects set a condition from the beginning: no tree can be removed
photo Arch EXIST © Wiki World + Advanced Architecture Lab (AaL)
When birds become houses

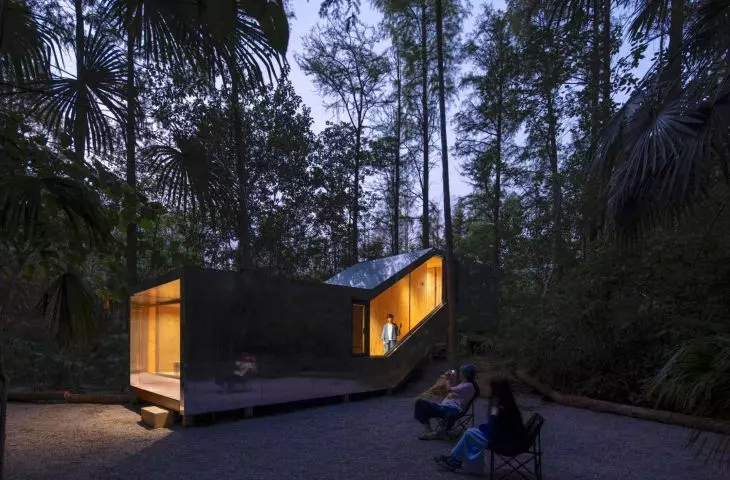
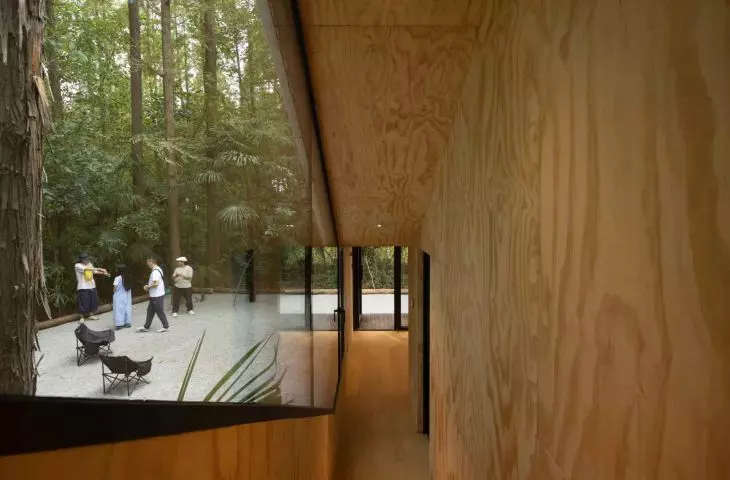
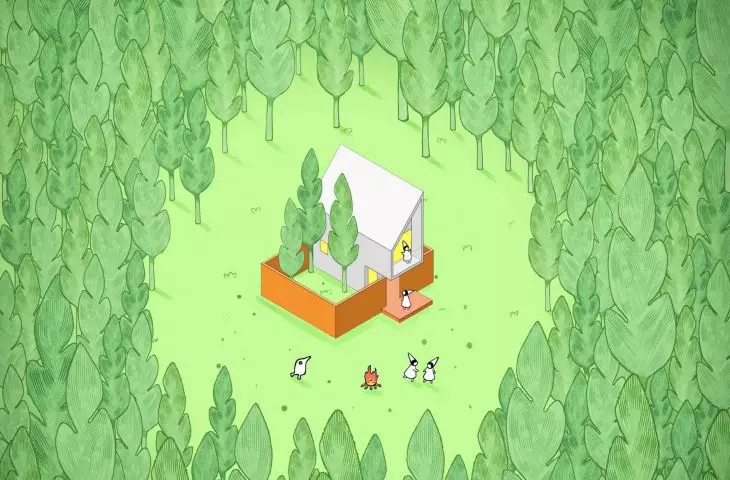
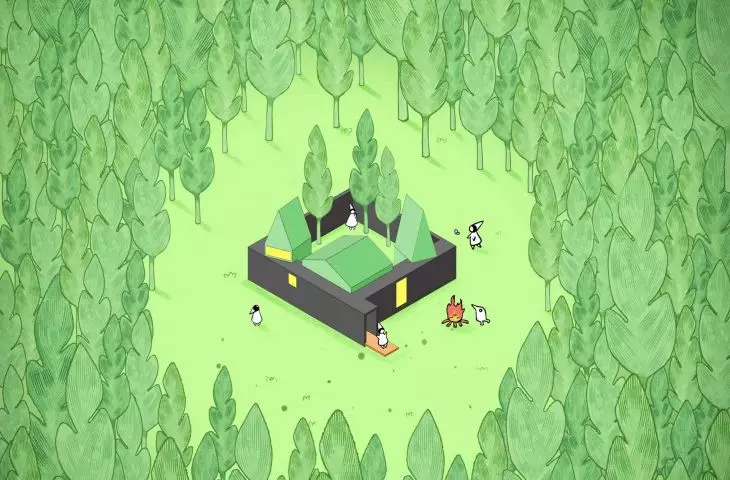
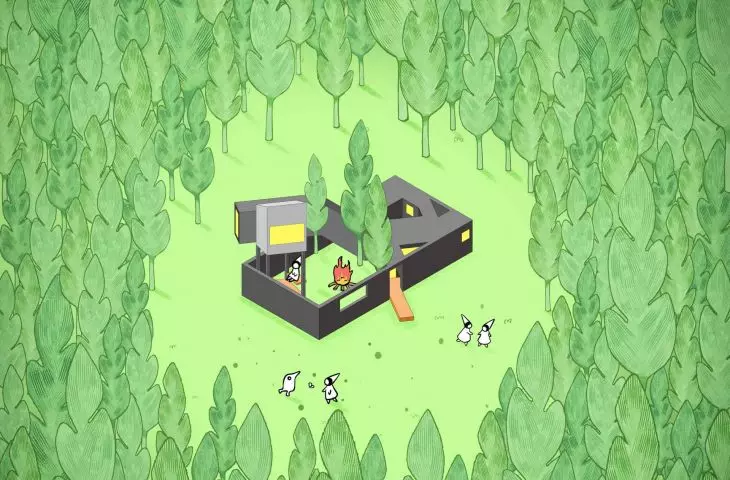
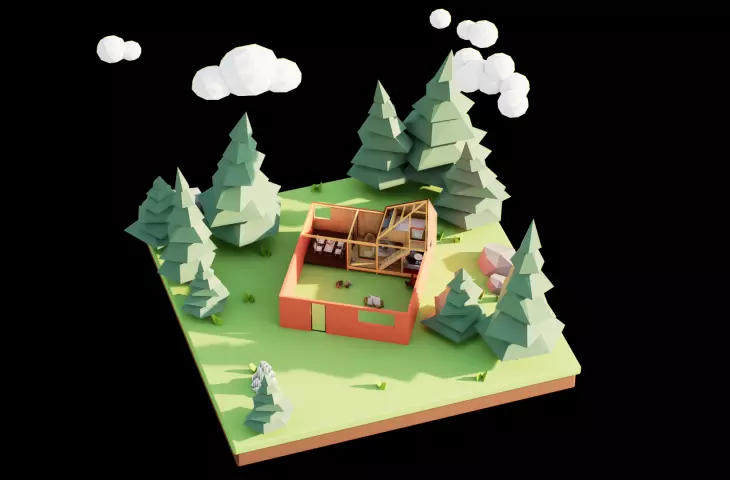
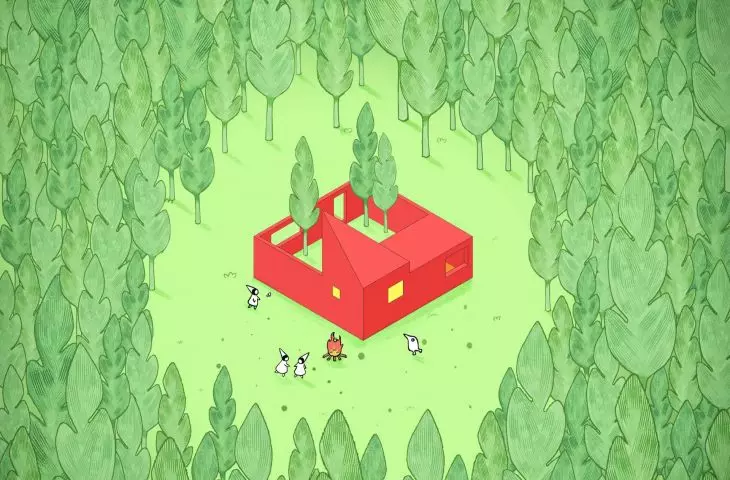
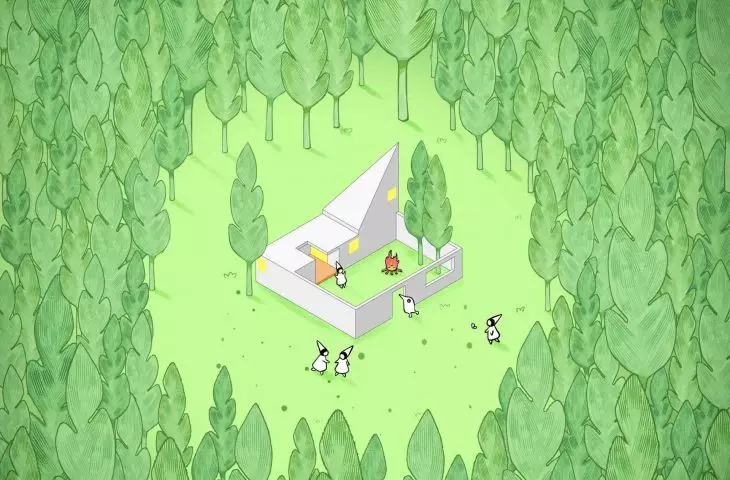
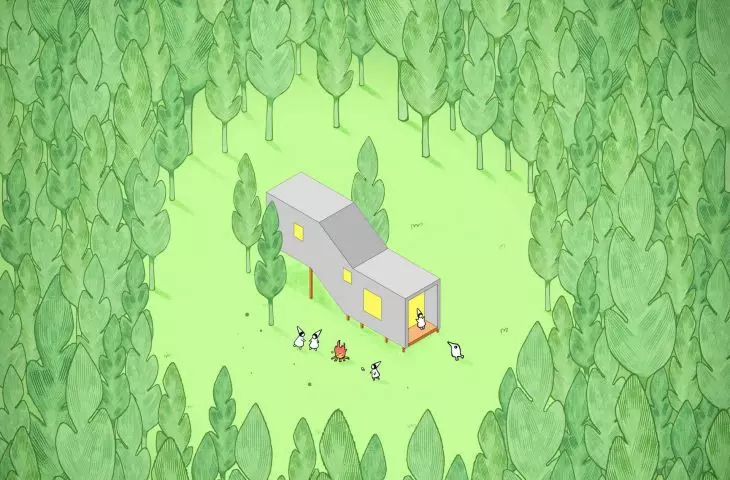

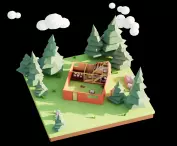
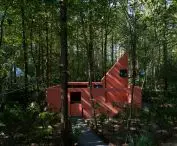
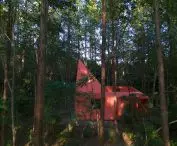
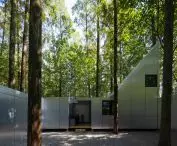
The project was inspired by birds: their nests, migrations, the way they move through space and their relationship with trees. Instead of trying to "blend" architecture into nature with camouflage, the designers went a step further - they proposed a vision in which the birds take on the form of houses. This is how objects with their own names and characters were created: Time Machine, Nomad Land, Playground, Daydream, Red Windmill or Unicorn. Each functions like a separate story. Some resemble closed, introverted refuges, while others open up to view the treetops and sky. The common denominator is a departure from standard cottage thinking. It's not about the number of meters or furnishings, but about the experience: sleeping among the branches, watching the changing light, listening to the sounds of the forest.
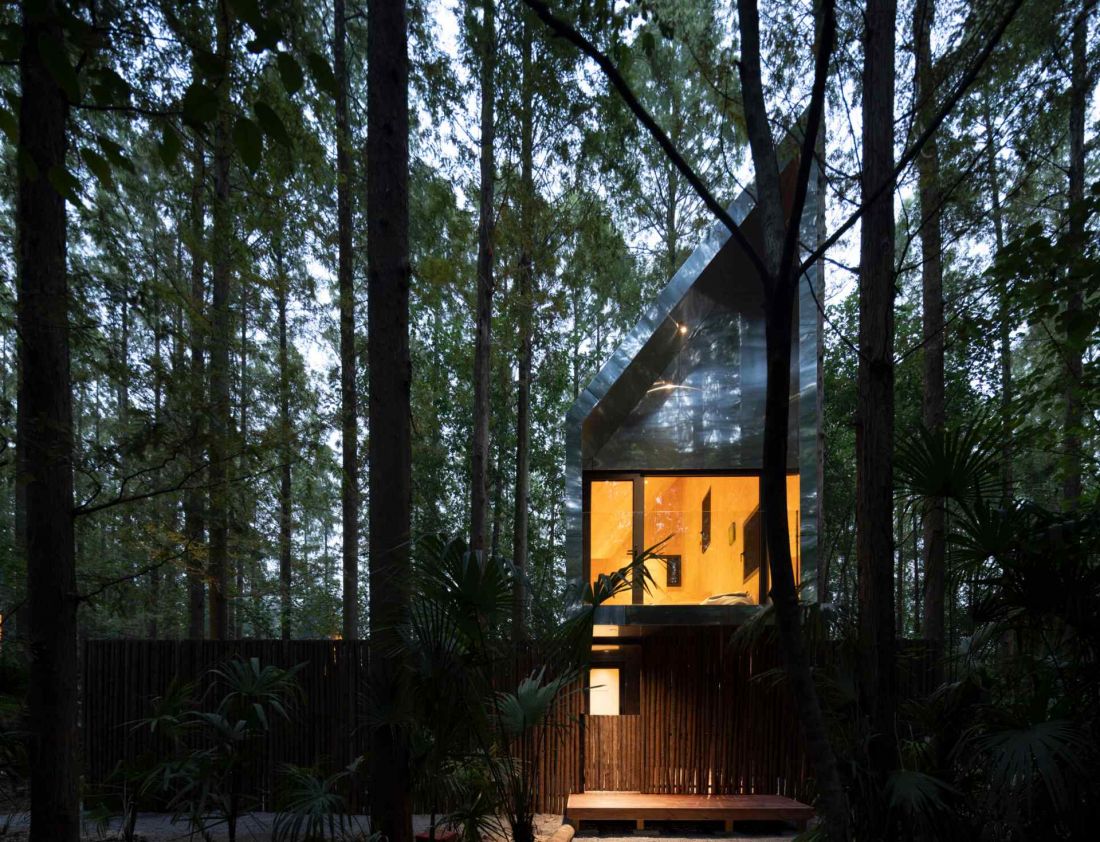
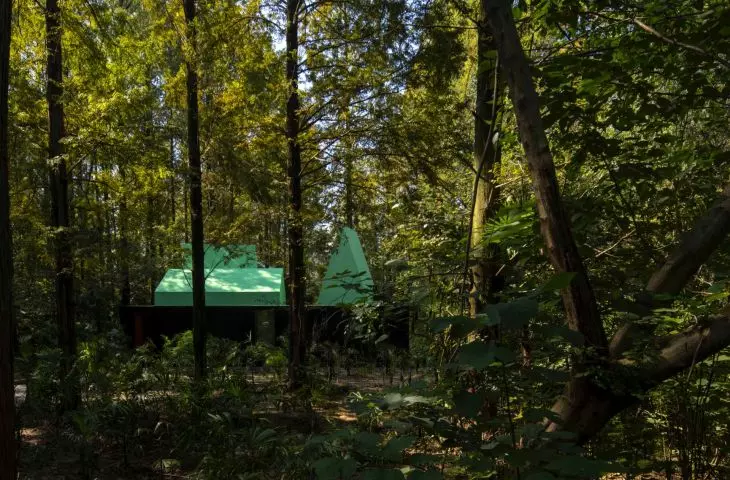
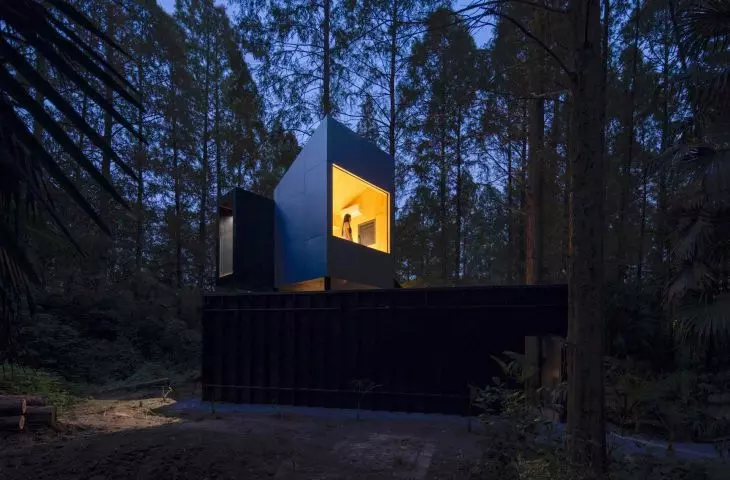
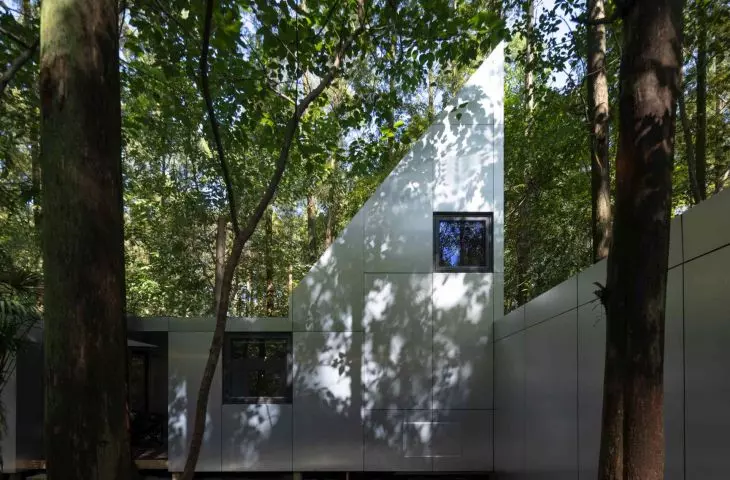
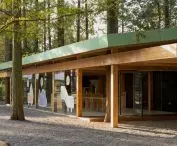
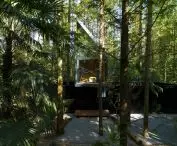
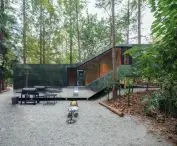
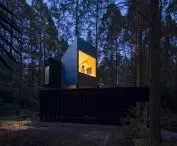
Merryda Wiki World (the so-called Secret Camp) in Wuhan - the architecture does not dominate, but accompanies - it is present, but unobtrusive
Photo: Arch EXIST © Wiki World + Advanced Architecture Lab (AaL)
A layout that leads without imposing
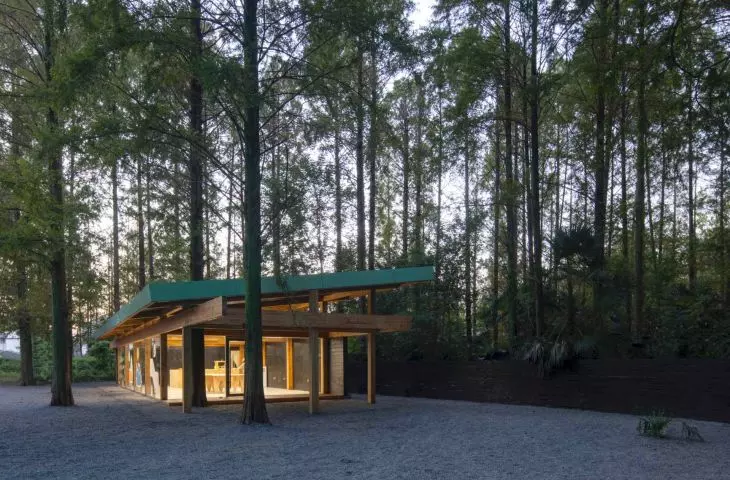
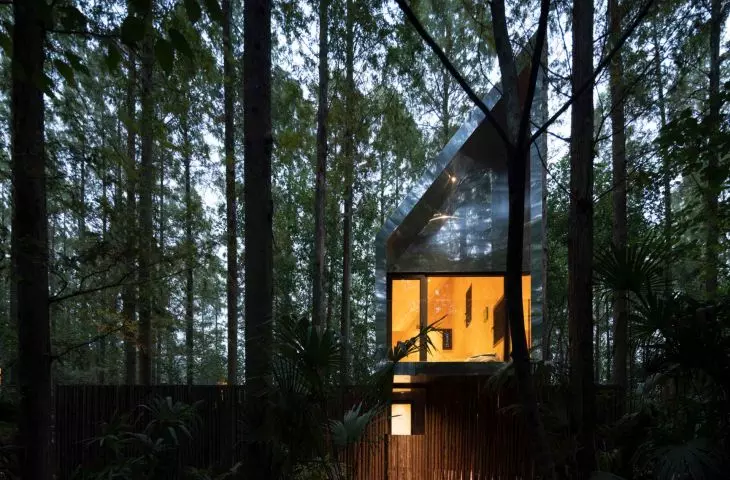
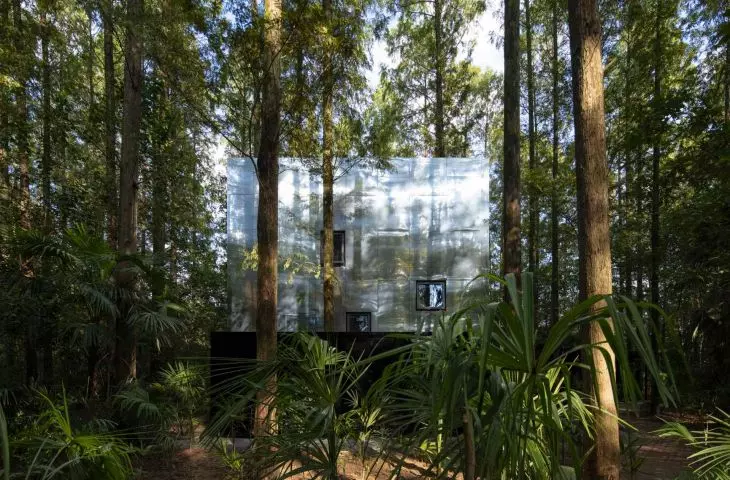
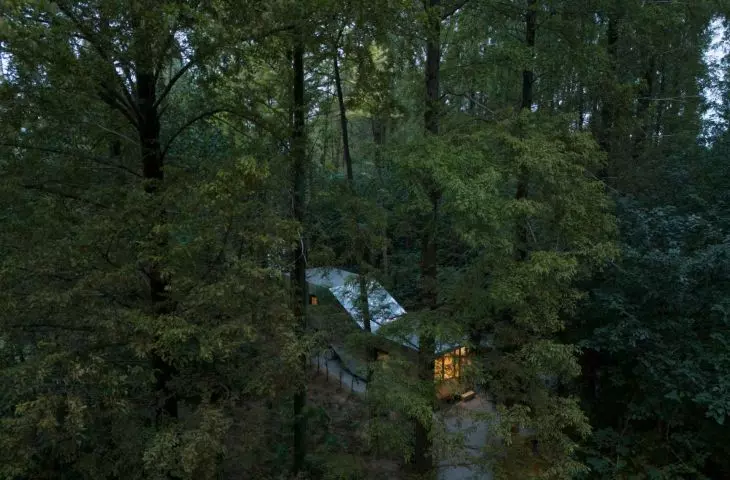
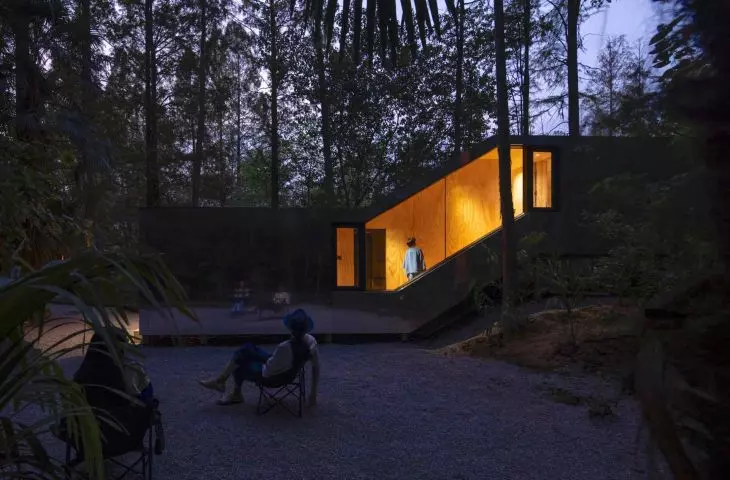
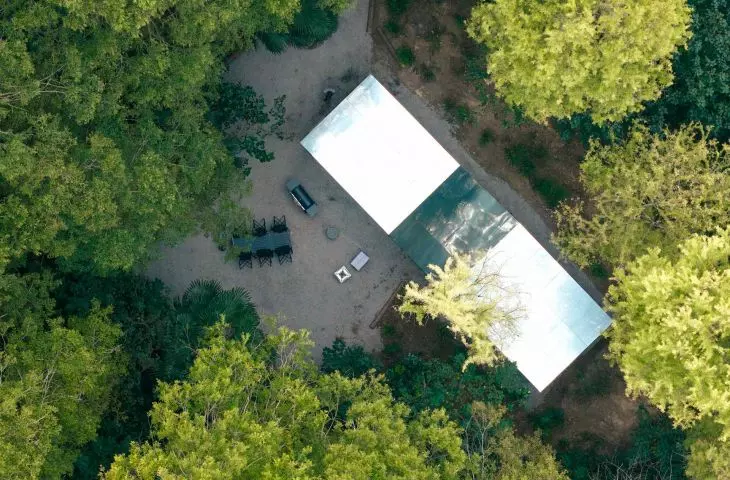
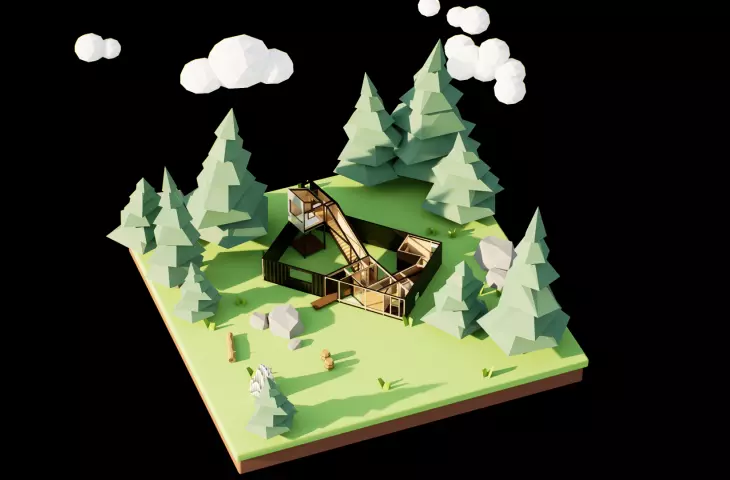
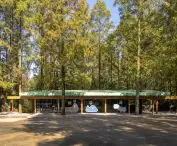
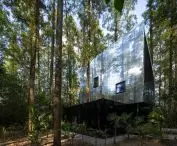
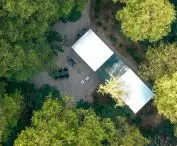
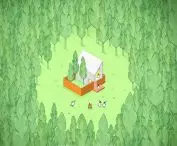
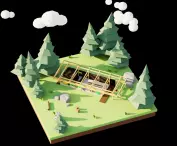
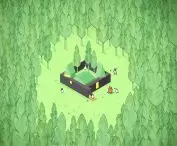
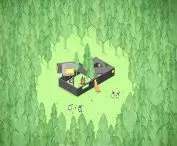
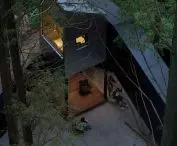
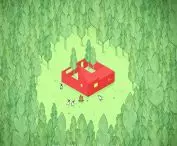
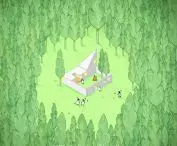
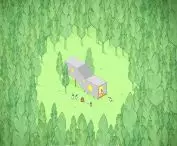
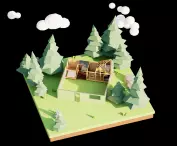
The plan of the entire establishment is subordinated to the logic of the forest. There is no central square or view axes. The cottages are arranged point-wise, in locations determined by the trees, their spacing and natural clearings. Each object has a compact plan and an autonomous body, often with a vertical character, set on supports and platforms. Such an arrangement allows for distance between structures, while creating a feeling of intimacy.Moving around the site resembles a walk without a clearly defined destination. Objects are revealed gradually, sometimes only in fragments, between tree trunks. The architecture does not dominate, but accompanies - it is present, but unobtrusive. It is a space that does not lead the user by the hand, leaving room for the user's own pace and interpretation.

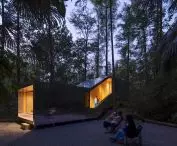
Merryda Wiki World (the so-called Secret Camp) in Wuhan - the houses are arranged point-wise, in places determined by the trees, their spacing and natural clearings
Photo: Arch EXIST © Wiki World + Advanced Architecture Lab (AaL)
The forest as a school and museum
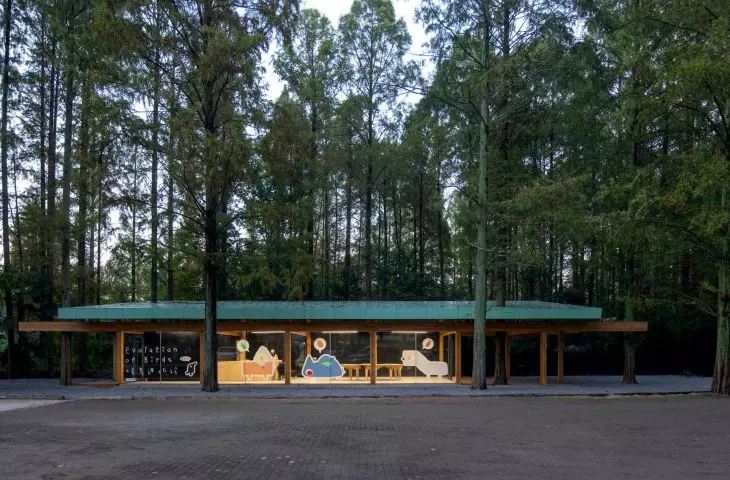
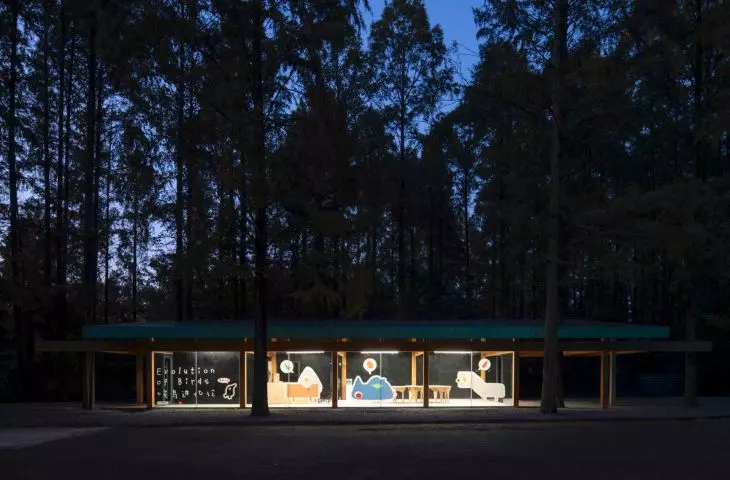
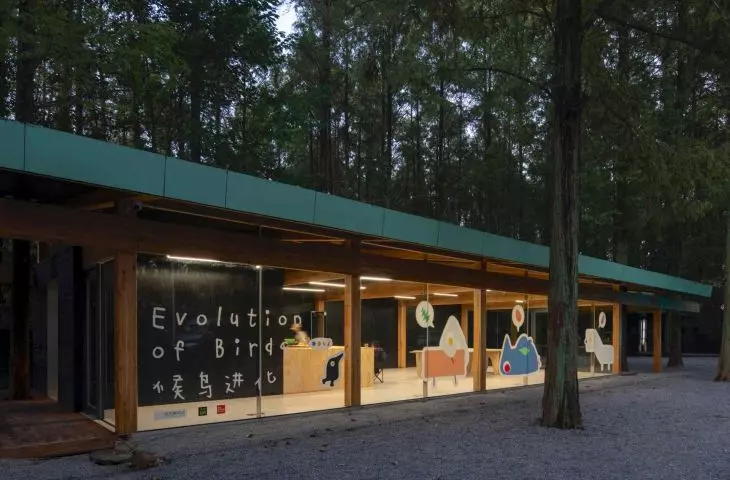
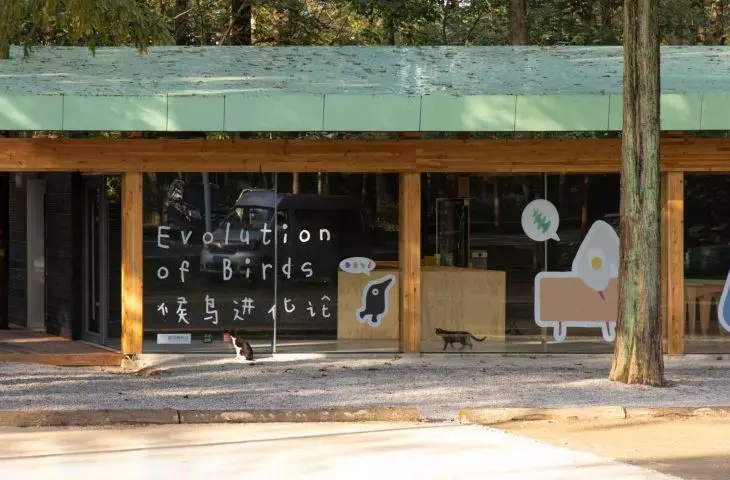
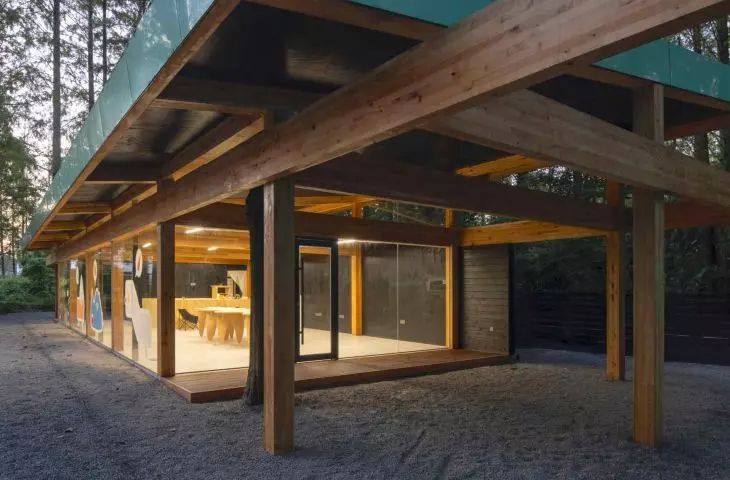
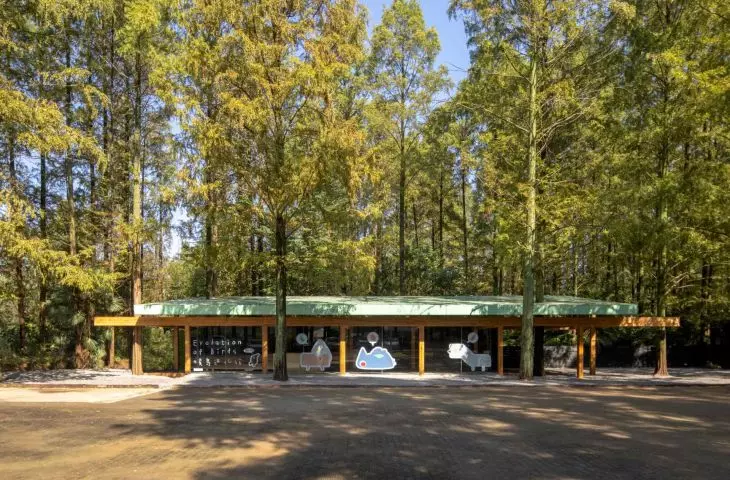
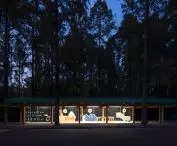
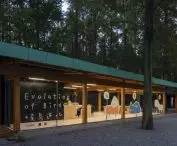
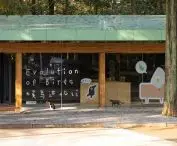
"Secret Camp" is not only a place to stay, but also a part of Wiki's Building School program, or collaborative building with nature. The project serves as an open forest museum, with installations and exhibitions spread among the trees. One of them is the "Evolution of Birds" exhibit, bringing knowledge about their biology and long-distance migrations. Participants can also receive "Letters from Birds," a narrative element of the project that introduces the world of observation and travel. An important part of the foundation is the Forest Station - a place for meetings, workshops and events, offering items inspired by nature and made from natural materials. It regularly hosts the Chinese-French Wiki Building Festival, which invites people to think about architecture together in the context of landscape and environmental responsibility.
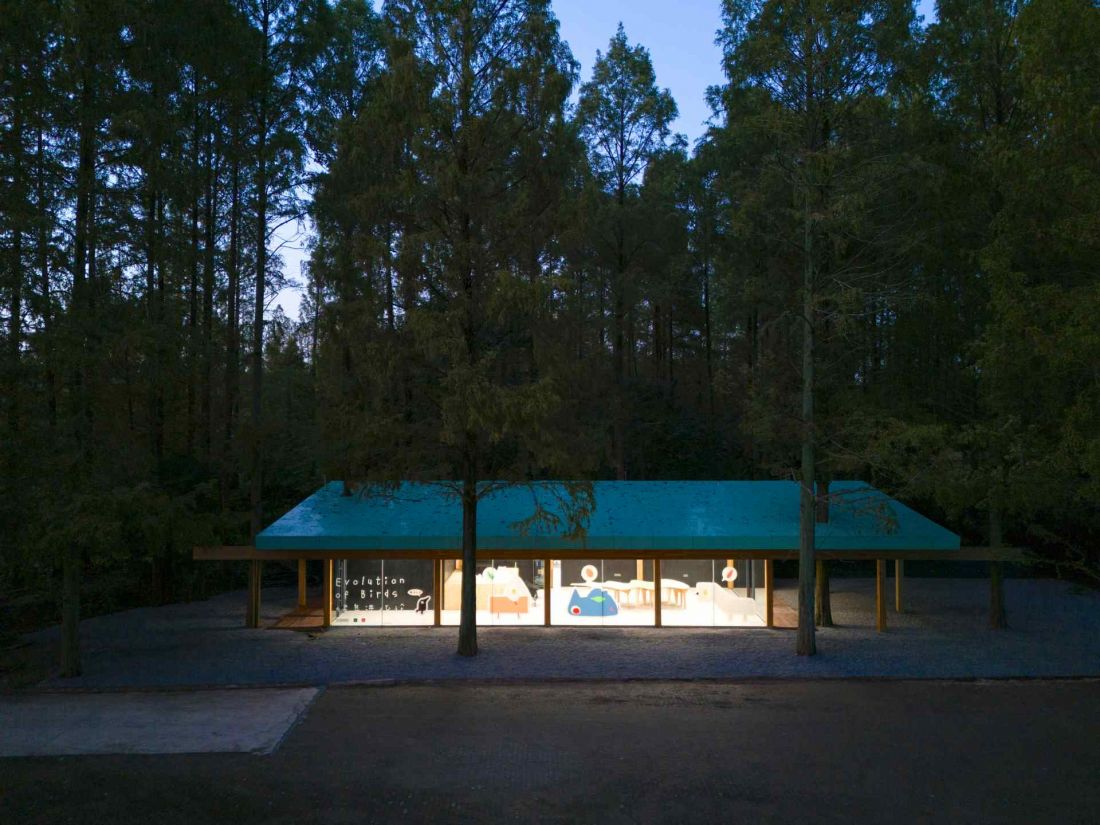
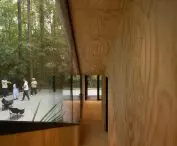
Merryda Wiki World (aka Secret Camp) in Wuhan - an important part of the establishment is the Forest Station - a place for meetings, workshops and events, offering items inspired by nature and made from natural materials
photo Arch EXIST © Wiki World + Advanced Architecture Lab (AaL)
Wood, prefabrication and precision


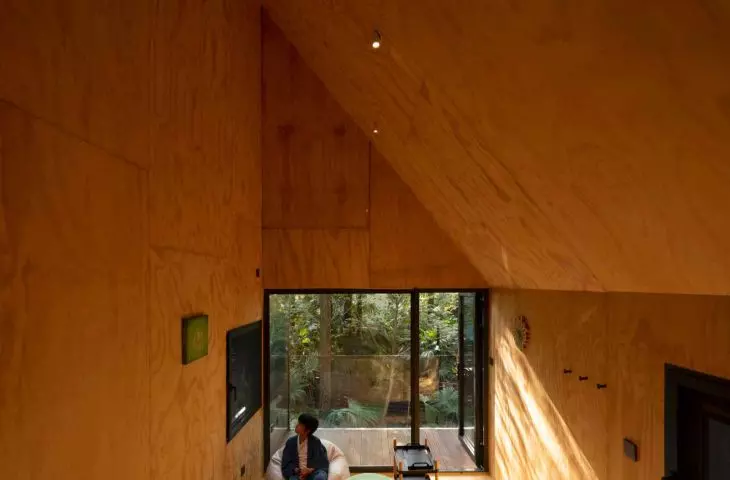
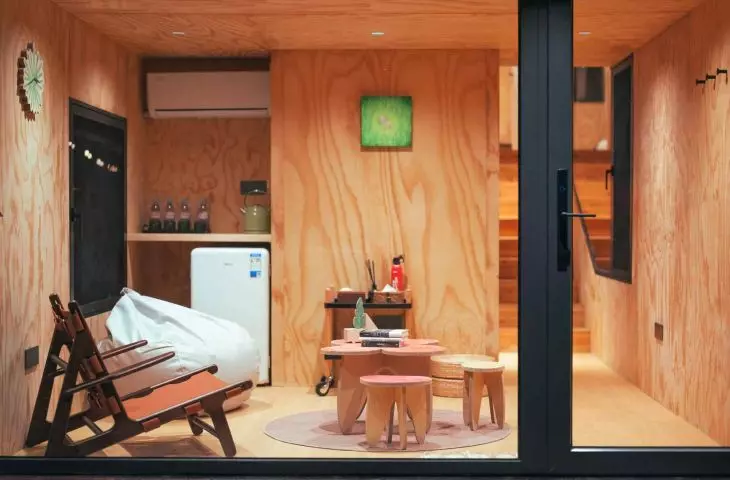
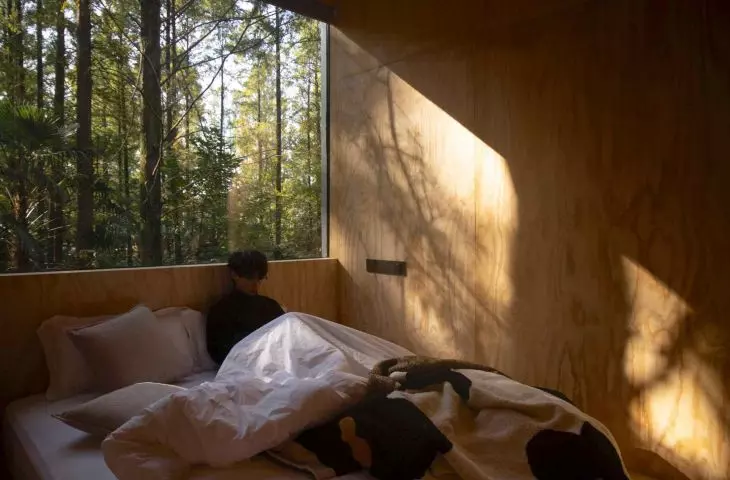

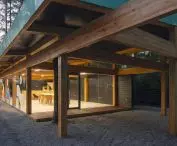
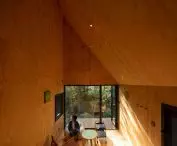
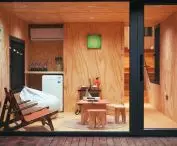
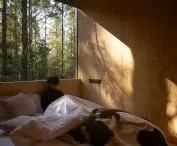
On the technical side, the project was based on a prefabricated wooden structure. Cross-laminated timber from Finland and radiata pine from Chile were used, in cooperation with local manufacturers. Each structural element was individually designed using digital tools, which enabled precise assembly without interfering with the site. The cottages were assembled like a set of components that can be disassembled and reassembled as needed. The elevations were made of hand-fired planks, and the connections were based on small metal elements. Such solutions emphasize the temporary nature of the objects and their reversibility - the architecture leaves no permanent trace.
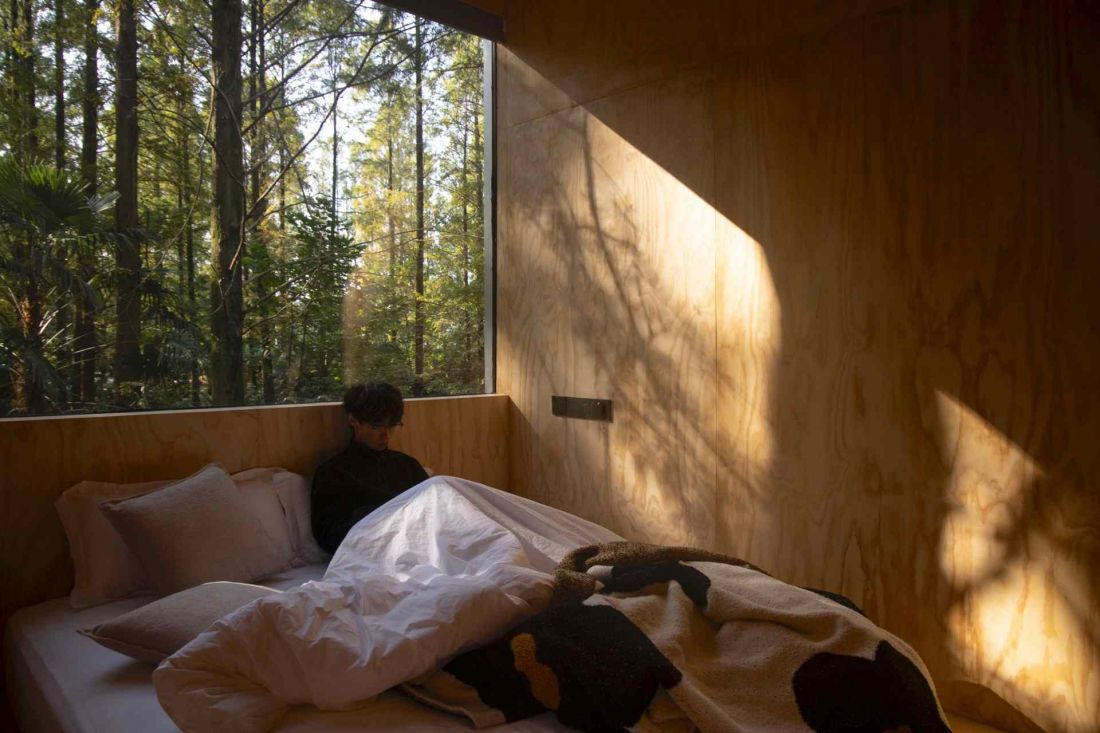

Merryda Wiki World (the so-called Secret Camp) in Wuhan - the interior of one of the houses
Photo: Arch EXIST © Wiki World + Advanced Architecture Lab (AaL)
Small houses, different pace
The Build Small, Dream Big philosophy developed by Wiki World is fully reflected here. The small scale of the buildings promotes slowing down and focusing on the details: the texture of the wood, the sounds of the forest, the variability of the weather. Instead of spectacular architectural gestures, there is attentiveness and simplicity. Merryda Wiki World is a project that does not try to impress with form. Its strength is its consistency and ability to create a space where architecture gives way to experience. It's a proposal for those who are still asking themselves how to live closer to nature - without simplifying it and without the need to dominate it.
Elaborated: Anastazja Gibas
Illustrations provided courtesy of Wiki World and Advanced Architecture Lab (AaL).








