







A story about growing up in the shadow of the strong personalities of Valeria Olgiati and Jonathan Sergison, and the gradual development of one's own language, based not on gesture, but on consciously accepted limitations. In a conversation with Zygmunt Borawski and Jan Przedpełski, Pablo Garrido Arnaiz, co-founder of the Parabase studio, talks about architecture shaped by construction and building law, and the tension between ambition and economics. It's a reflection on reuse as a viable design tool, and on education that teaches critical thinking.
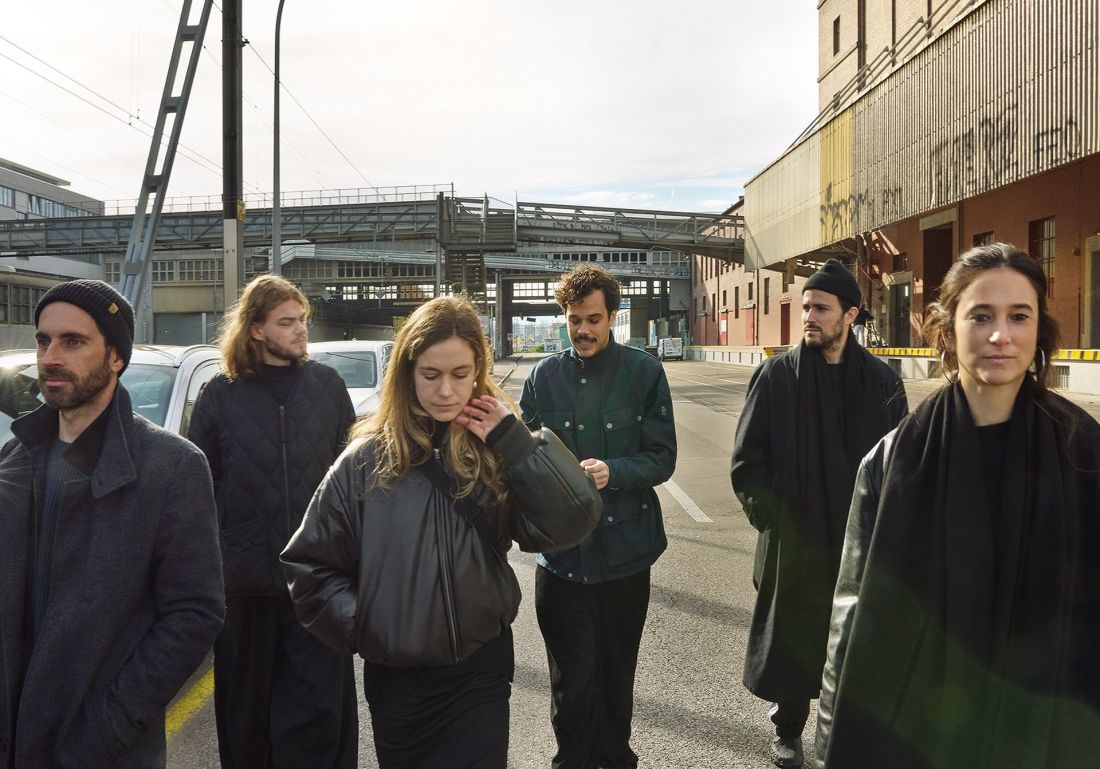
PARABASE - An office created by Carla Ferrando Costansa and Pablo Garrido Arnaiz in 2023, who previously worked at offices such as Herzog & de Meuron, Foster & Partners, Diener & Diener and Miller & Maranta. Parabase's work explores alternative perspectives on reuse and other circular strategies, challenging conventional modes of construction and consumption by considering the economics of means, materials and energy. Buildings are seen as material evidence of social and economic history, rather than as autonomous forms. Parabase combines the development and execution of architectural projects with research and teaching. The studio's founders have taught in Mendrisio and Bern, have been visiting professors at Bauhaus University in Weimar and ETH Zurich, and are currently visiting professors at TU Wien. They have led several workshops, including Porto Academy 2025 and Paraply, and have been invited to participate as jurors and lecturers at institutions such as ETH Zurich, AAM Mendrisio, Harvard GSD, Cornell AAP, Dropcity Milano, TU München, Royal Academy Copenhagen, Pontificia Universidad Católica de Chile. Their work has received many international awards and has been selected to participate in the 19th Venice Architecture Biennale and the 4th Lisbon Triennale. The office is currently working on projects of various scales around the world.
Zygmunt Borawski, Jan Przedpełski: Could you tell us how you ended up studying in Switzerland and eventually settled there? What did you know about the country before you arrived and what did you discover after you arrived?
Pablo Garrido Arnaiz:I wanted to study abroad, to experience a different reality. Of course, I was already very interested in Swiss architecture, I read a lot about it. I remember there was a period when one after another El Croquis monographs on Valerio Olgiati and Christian Kerez were published. I was particularly interested in the introductory texts and interviews, especially Kerez's statements about how the structural aspects of architecture can be crucial to the development of culturally rich architecture, his notion of beauty, his emphasis on principles and constraints; this way of thinking has remained in my memory.
It was also the time of the competition for the extension of the Kunstmuseum in Basel, which Christ & Gantenbein won with their beautiful paintings. I was surprised because it was the first time I had encountered such a transparent presentation of the competition process. You could see not only the winning design, but also the designs that took second, third and fourth place (to my surprise Peter Zumthor did not receive any award), along with the jury's explanations of why one design was ranked higher than another. For the first time, I encountered direct architectural criticism applied to the competition.
From that moment on, I had Switzerland in my mind. Coincidentally, I also knew Esteban Bonell, who was teaching at Mendrisio at the time. Barcelona and Switzerland have always had strong ties. The dean of the Accademia in Mendrisio from 2003 to 2007 was Josep Acebillo, who played an important role in Barcelona during the Olympic period. In Zurich, the connection ran through Josep Lluís Mateo, who was also an important figure among Swiss architects. So those were my two main options, but since I didn't know German, I chose Mendrisio.
Zygmunt Borawski, Jan Przedpełski: So was Mendrisio a plan B?
Pablo Garrido Arnaiz:I considered both Zurich and Mendrisio. I was very fascinated by Peter Märkli and I knew that he was teaching in Zurich. At the same time, I was attracted to the likes of Kerez, Olgiati, Quintus Miller and Valentin Bearth. At the time, there were a few others hanging around this Swiss constellation - Manuel and Francisco Aires Mateus, Jonathan Sergison and Stephen Bates, Adam Caruso. Not all of them were Swiss architects in the strict sense of the word, but in some way they were close to this environment. Eventually, partly also because of competition with other students who had better grades than me, I decided to go to Mendrisio. The academy proved to be a real turning point for me in every way.
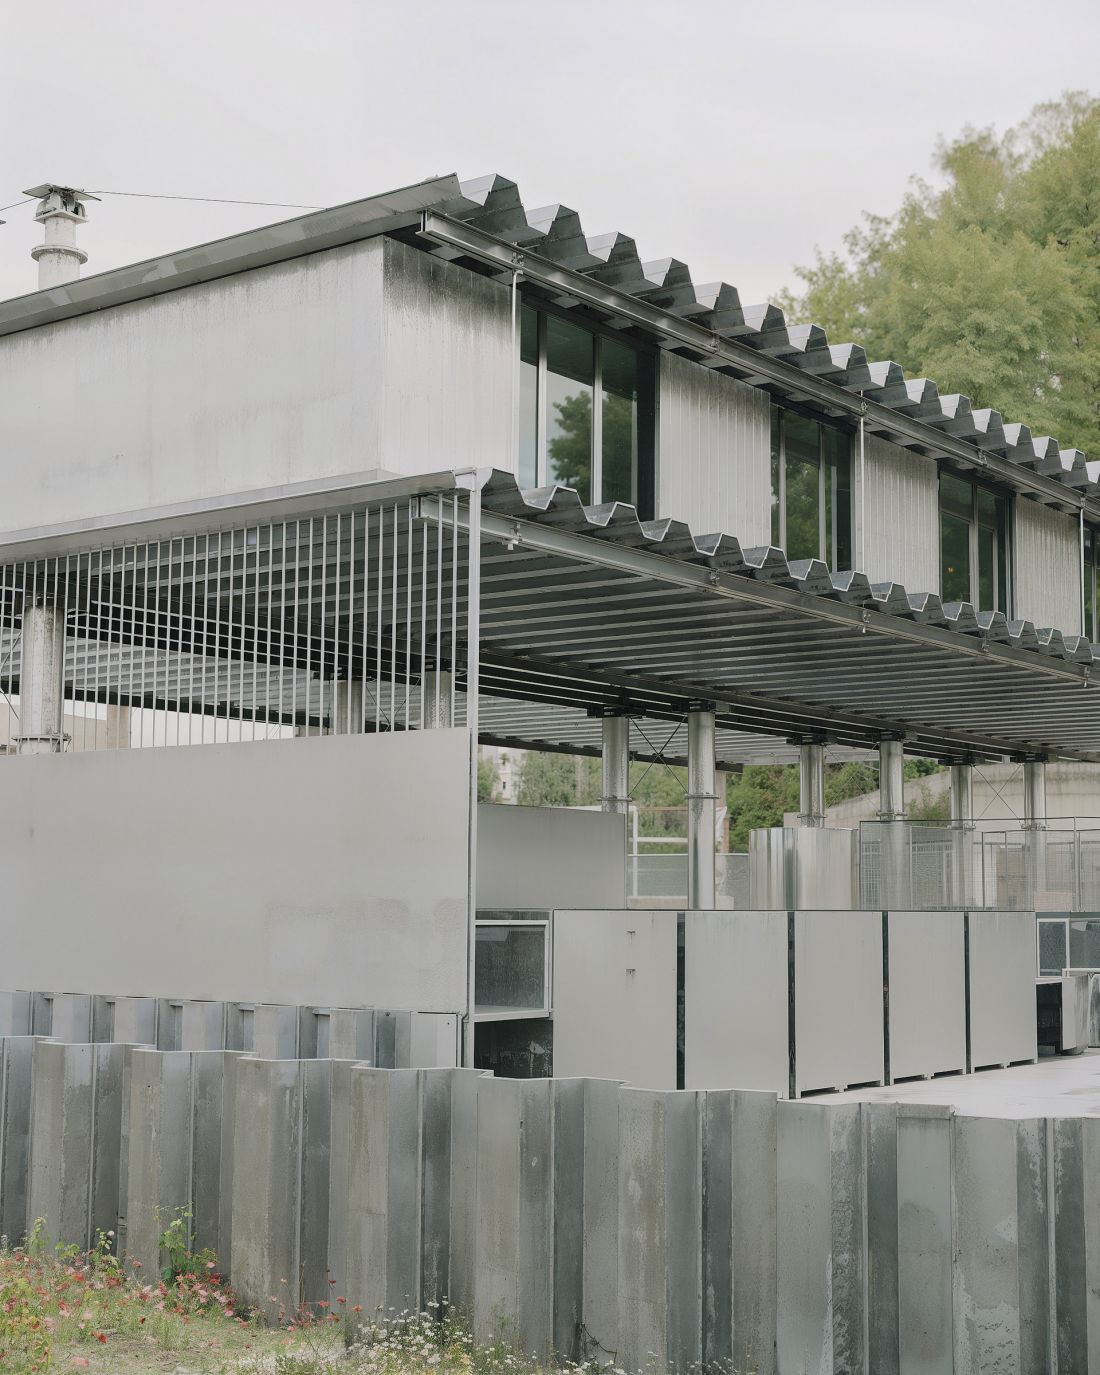
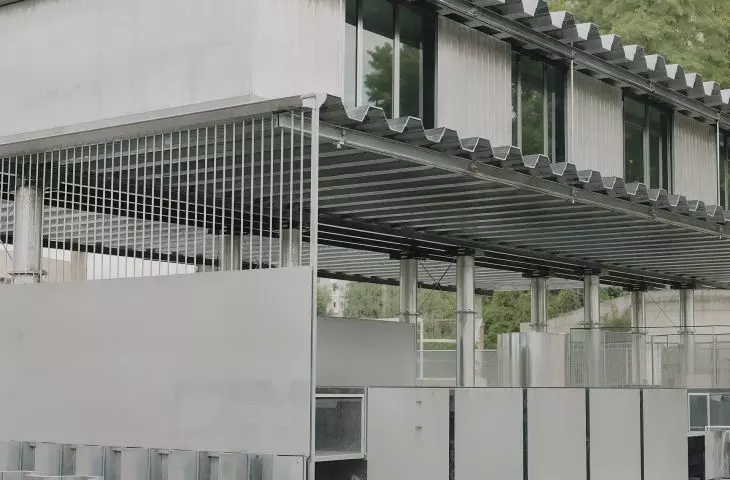
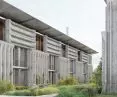
New Loren Recycling Center, Uster, Switzerland - competition, 2024, 3rd prize
proj.: Parabase
Zygmunt Borawski, Jan Przedpełski: Just to be clear: you studied for your undergraduate degree in Barcelona and then moved to Mendrisio to pursue your master's degree?
Pablo Garrido Arnaiz: Yes, although I actually only spent a year in Mendrisio. It was an exchange during the last year of my master's degree. But I enjoyed it so much and found the experience so stimulating that it became decisive for me.
What was exciting was not only the architecture, but also the whole environment. We were immersed in the architecture 24 hours a day. We also had cinema history classes with Marco Müller, who became director of the Venice International Film Festival in 2004. Roberto Favaro, a musicologist, taught about space through music and sound, and we had classes on the history of photography, the history of kitsch - it was amazing. It triggered something very strong in me. Perhaps it was already hidden in me, but it really exploded in Mendrisio. Then I decided to work with some of my professors, I started working for Quintus Miller. This period in Basel at Miller & Maranta was another very important time in my development and the moment when I met Carla Ferrando. In Miller's office I learned a lot about architectural culture, a whole new world of references.
I spent most of my time buying books, going to the library, going through the collection of books in the office. I still remember discovering architects like Vladimir Ossipoff and his modernist houses in Hawaii, completely unexpected but fascinating. Or Japanese architects like Tōgo Murano and Antonin Raymond. And of course the whole Italian "dopoguerra" scene. It was an accumulation of references that constantly sparked new interests. I felt like a snowball gaining speed, getting bigger and bigger. Once one enters this kind of inertia, it is impossible to stop.
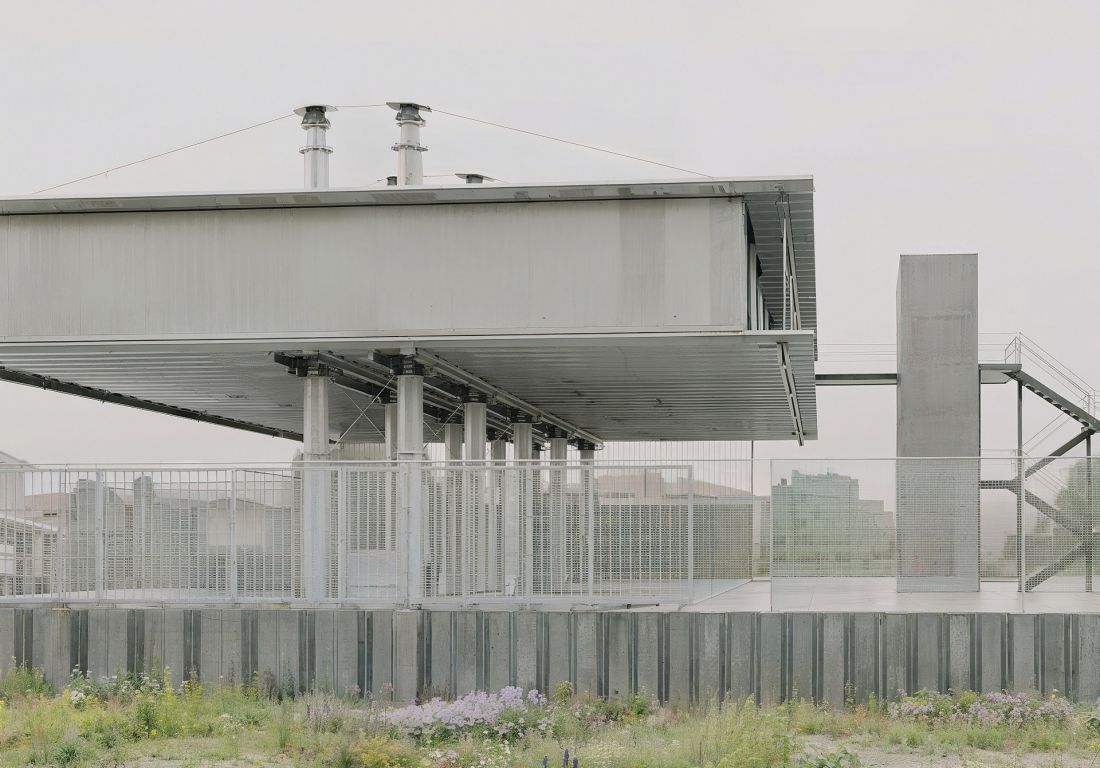
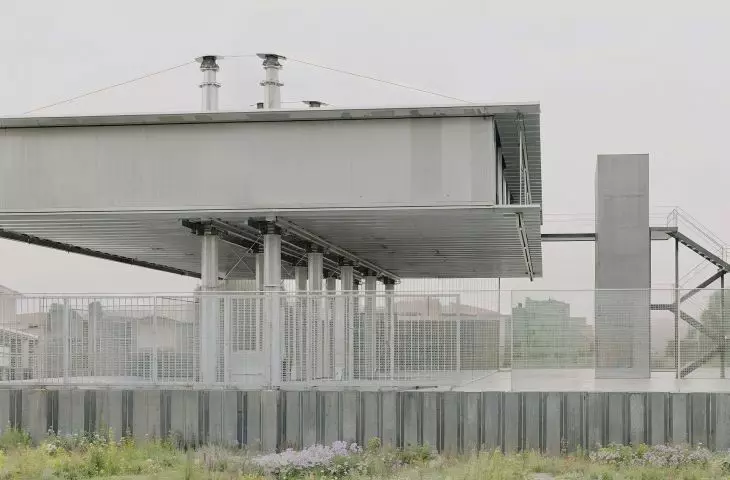
New Loren Recycling Center, Uster, Switzerland - competition, 2024, 3rd prize
proj.: Parabase
Zygmunt Borawski, Jan Przedpełski: Before we move on to your professional development after graduation, we would like to go back to Mendrisio for a moment. What was your biggest design and architecture challenge? Was there a moment when you realized: "OK, this is serious, I really have to make an effort"? Did you experience such a moment at Mendrisio? Which professors challenged you the most, including intellectually?
Pablo Garrido Arnaiz:In Mendrisio I first studied with Jonathan Sergison, and in a way I still felt quite connected to Barcelona, from where I came. I think I did a solid project at that time and felt quite comfortable in that studio. Throughout my studies in Barcelona, I created floor plans and urban plans, so the main challenge for me was to design and think about the construction of the facade in an urban context.
Then I studied with Valeria Olgiati. This studio really showed me that there are radically different ways to approach architecture. I was surprised by the abstract discussions about architecture, without drawing anything to begin with, designing without touching a pencil. I never thought it was possible, that it could have any value, or even that it could lead to anything. In Barcelona, everything was strongly connected to a different understanding of the role of an architect, almost like a craftsman. I think that's part of the Catalan specificity, the idea of Coderch, that we don't need geniuses now. You draw a lot, carbon paper by carbon paper. You can see the effort, even a kind of suffering, many hours of work to achieve a good design. With this approach, I saw that architecture can also come from a strong idea, and the effort may not be so visible at first glance. This doesn't mean that less effort is put into these types of projects, it's just elsewhere.
The really valuable thing about Mendrisio was that I was able to experience these very different approaches first-hand, taught by the right people. You could move from one extreme to the other, maintaining a critical approach to both, and then derive something from each. Olgiati's studio was a combination of curiosity and intellectual challenge. At the end of the semester, my project was really poor, but I think I learned a few things, not only from him, but also from many of my classmates.
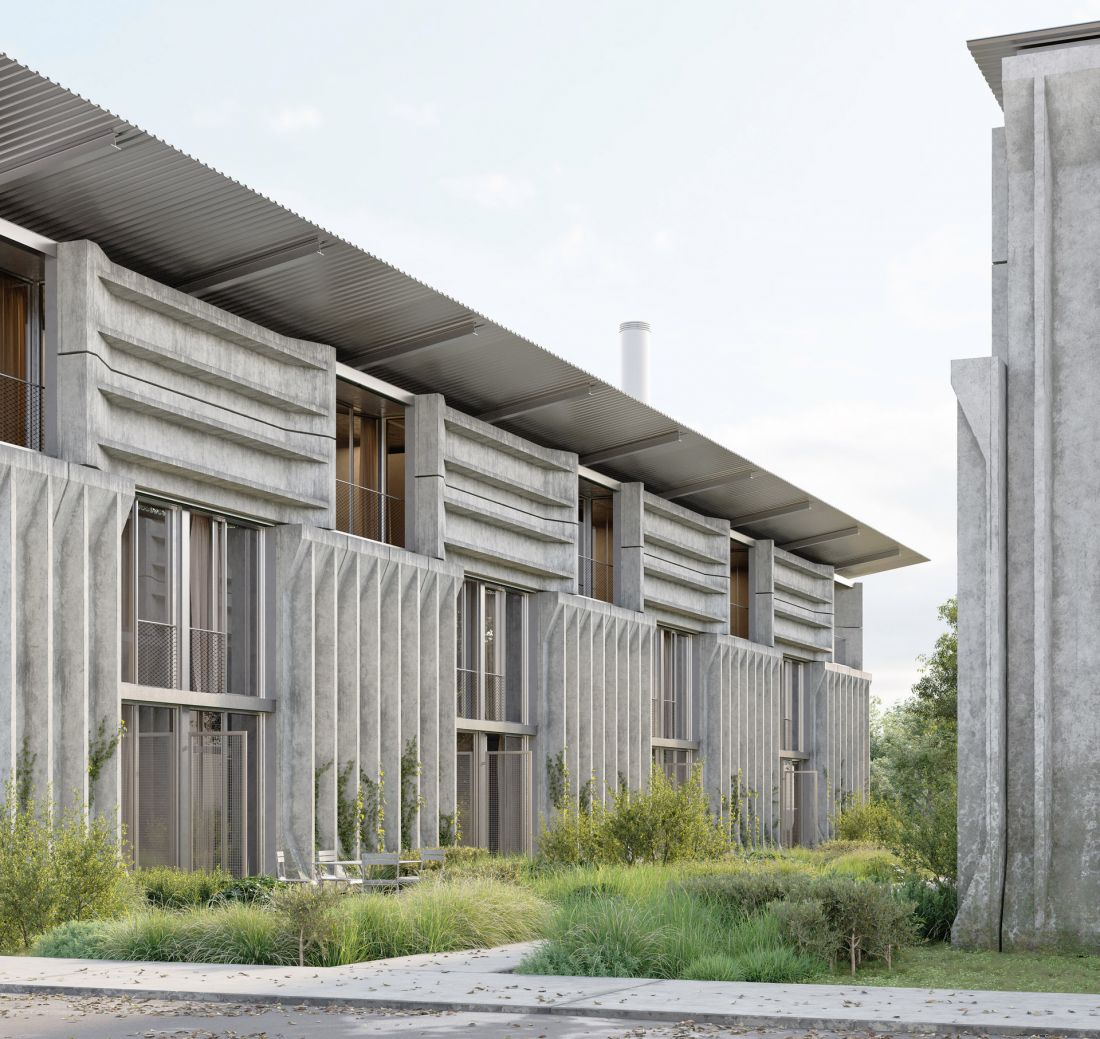
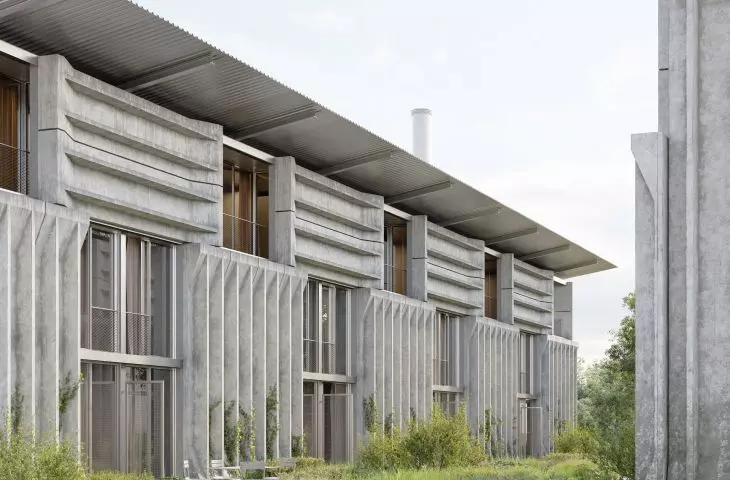
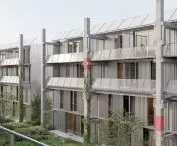
ELEMENTA residential building in Walkewag, Basel - competition, 2023, 1st prize
proj.: Parabase
Zygmunt Borawski, Jan Przedpełski: What about your practice, the one you founded with Carla Ferrando. How did it get started? Did you have any guiding ideas when you founded Parabase, or did they emerge over time?
Pablo Garrido Arnaiz:The studio came about not so much out of a desire for an office, but rather because we couldn't find a place where we could pursue our interests. In the beginning, there were no strict rules. Of course, some ideas were always in the background, but we believed in action. If you have a clear idea in your head about your interests, this more instinctive way of working will eventually get you somewhere. Usually we later rationalize these results by selecting different elements, giving them meaning, linking what emerged to certain guiding principles or recurring themes of interest.
This is what happened in our case. Today we are associated with re-use and re-purposing, but in the beginning this was not our explicit goal. We were interested in the role of structure in the creation of architecture, in its technical aspects, in construction. This is partly due to my experience. In my first years of studying architecture, I felt completely lost. I didn't know what was good and what was bad, how to design, how to evaluate. The technical aspects, however, gave me something solid to hold on to. My father was a structural engineer, a very specific and technical field. In a sense, my approach to architecture has always passed through the prism of pure construction. This base allowed us to establish constraints and principles that could guide the design process, avoiding design based solely on our taste or intuition. This was really important, and provided a framework in which we felt comfortable developing our own business. And then, almost by accident or happy coincidence, this way of thinking meshed very well with reuse. Or rather, with our approach to reuse: from a very technical perspective. For us, reuse is always related to the supporting structure of the building, never decorative. All of these elements naturally fitted into what later became our theoretical and practical basis for the re-use trend.
Zygmunt Borawski, Jan Przedpełski: Why did you decide to stay in Switzerland and establish your own studio here? Do you imagine that sooner or later you will return to Barcelona and work there? Or do you see Parabase as a studio that can work across borders - both in Switzerland and Spain? And beyond architecture, also in terms of everyday life, has Switzerland been easier for you than Spain?
Pablo Garrido Arnaiz:We found ourselves in Switzerland without a predetermined plan. There was no clear strategy behind it. You go forward, you look for opportunities, some doors open, others don't. In a way, we stayed in Switzerland by accident. Part of this was due to our ties to the university. For reasons I can't fully explain, it was easier for us to find work in Switzerland than in other places. At the same time, the first competition we won was in Mexico. And all of a sudden we found ourselves in Mexico, doing a large public project; we had never imagined such a thing. At that point we even asked ourselves whether we should stay there. We had more and more projects, the development of our career in Mexico was real. So location was never an issue for us.
There's also something we've come to terms with: we're foreigners everywhere. Even in Barcelona, where we're both from. I think the architecture we do can be developed anywhere. It is not strictly tied to a particular context. The projects themselves are. We are currently working outside of Switzerland and will continue to do so.
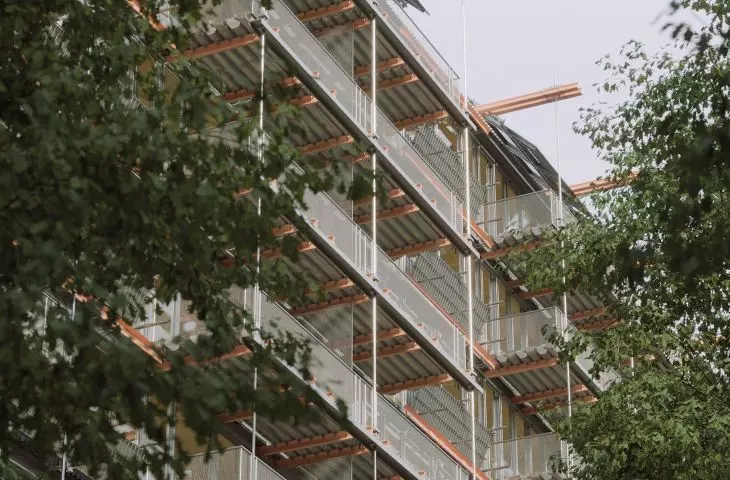
Switzerland, of course, has some advantages, but also disadvantages. A good example is the reuse of materials. From an economic point of view, it often makes more sense outside Switzerland. The material itself has almost zero economic value, and most of the cost is in labor, which is expensive in Switzerland. In places like Spain or Mexico, where labor costs are lower, reuse can be much more profitable.
So Switzerland offers stability and some opportunities, but it's not necessarily the only place where we can implement all of our activities. Ultimately, it always depends on the project, the system and the specific conditions. We feel comfortable working in all these contexts.
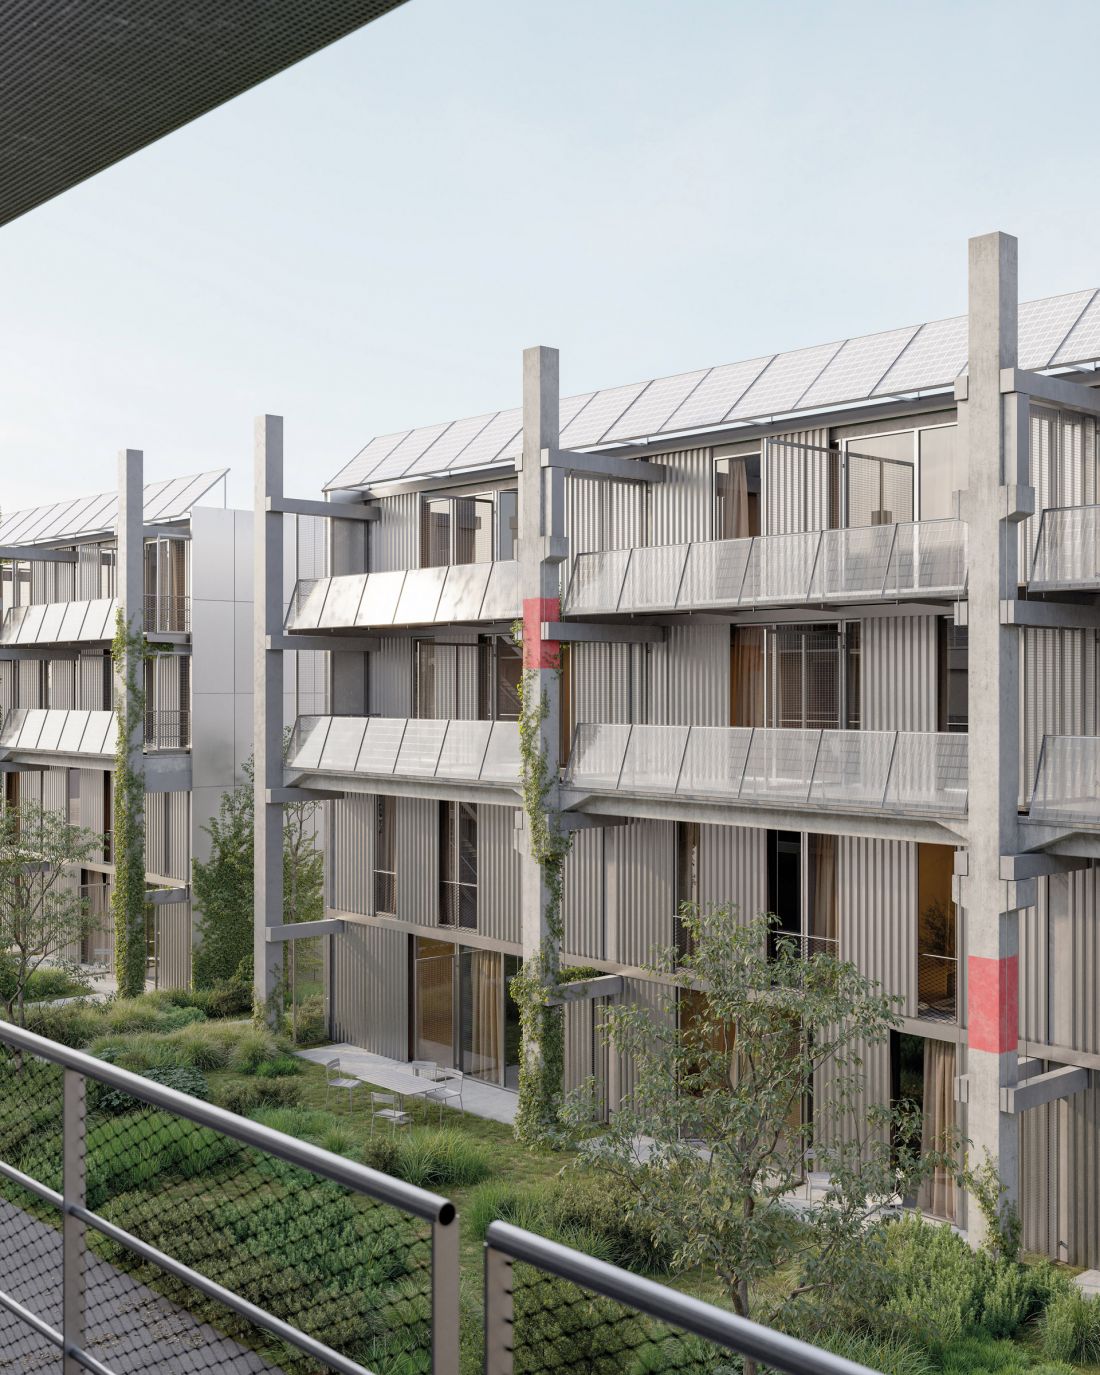
ELEMENTA residential building in Walkewag, Basel - competition, 2023, 1st prize
proj.: Parabase
Zygmunt Borawski, Jan Przedpełski: We are curious, do you see a marked change in the approach to architecture and aesthetics in Switzerland compared to ten or fifteen years ago? Today, for example, wooden structures - especially in school buildings - are very important. Almost all school design competitions in Switzerland are won by projects based on wood. The language of tectonics is also changing, replacing the sense of massiveness that once strongly characterized Swiss architecture. This seems closely related to a more technical and ecological approach to design: controlling solar gain, reducing energy consumption and managing water. As a result, facades often become complex surfaces, highly complex compositions. In parallel, we are also seeing the growing popularity of reuse aesthetics, assemblage and patchwork. Do you see this paradigm shift - both in architectural thinking and aesthetics? What do you think distinguishes this younger generation of architects from previous ones?
Pablo Garrido Arnaiz:I see it as a convergence of many factors. One of the most important is regulations. Building regulations play a huge role in shaping what is built today. They largely explain why so many facades include sloped solar panels or why wooden structures have become so common. In this sense, many of these architectural trends are directly related to regulatory frameworks that simply must be met. As architects, then, we move within the limits of what is economically possible and allowed within the regulatory framework.
Within this framework, some studios or projects find creative freedom - using the regulations not only as constraints, but also as possibilities. Sometimes it is a bit speculative, but still justified. I think this is how different aesthetics are created. Some studios push these ideas to the limit, others adopt them in a more moderate way. Some take one approach and build all their work around it; others are less dogmatic and move between different positions. And yes, there are also studios that can become more fetishistic, falling in love with a particular idea and repeating it almost ritually.
There may be a change, but to me it is not a stylistic revolution, but rather a dense magma of regulations, economic realities and selective freedoms. From this mixture certain aesthetics emerge, which circulate, intensify and sometimes consolidate in the form of dominant trends.
Zygmunt Borawski, Jan Przedpełski: We agree that regulations play a significant role, and in Switzerland their influence on architecture and aesthetics is interesting. At the same time, we feel a stronger emphasis on technology, performance and facade logic, especially with regard to energy and efficiency. We're curious about your perception of this change. Do you think technical discourses have become more dominant in architectural education in recent years? We feel this change at both ETH and Mendrisio. When you were teaching at ETH along with Carla, did you also feel this? Or do you perceive it differently?
Pablo Garrido Arnaiz:I would make it a little more specific. Many aspects of architecture can be attributed to regulation and technology. At the Federal Polytechnic University of Lausanne (EPFL), for example, there is a doctoral project that analyzes Swiss architecture from the early 21st century through the prism of how new insulation regulations have affected the formal and structural features of the "Swiss box." In this sense, aesthetics is never neutral. It is present in everything: it is political, economic and normative.
I agree that currently the discussion focuses more on technical aspects - energy, CO₂ emissions, efficiency - and less on space. Perhaps this is due to the fact that today more design freedom is about technical issues than spatial ones. If you look at floor plans in Switzerland, I wouldn't say there is room for experimentation.
Take, for example, the project we are currently working on in Basel, which reuses concrete elements. The floor plan is extremely simple, with no innovation. Paradoxically, the public client today is more inclined to build a structure composed of recycled elements than to question something as fundamental as the standard typology of a four- or five-room apartment. This has a lot to do with economics. Floor plans are a very direct reflection of economic factors. When architecture is seen primarily as a commodity - to be sold, rented, to generate profit - everything revolves around the plan. And it is in this area that risk is least tolerated.
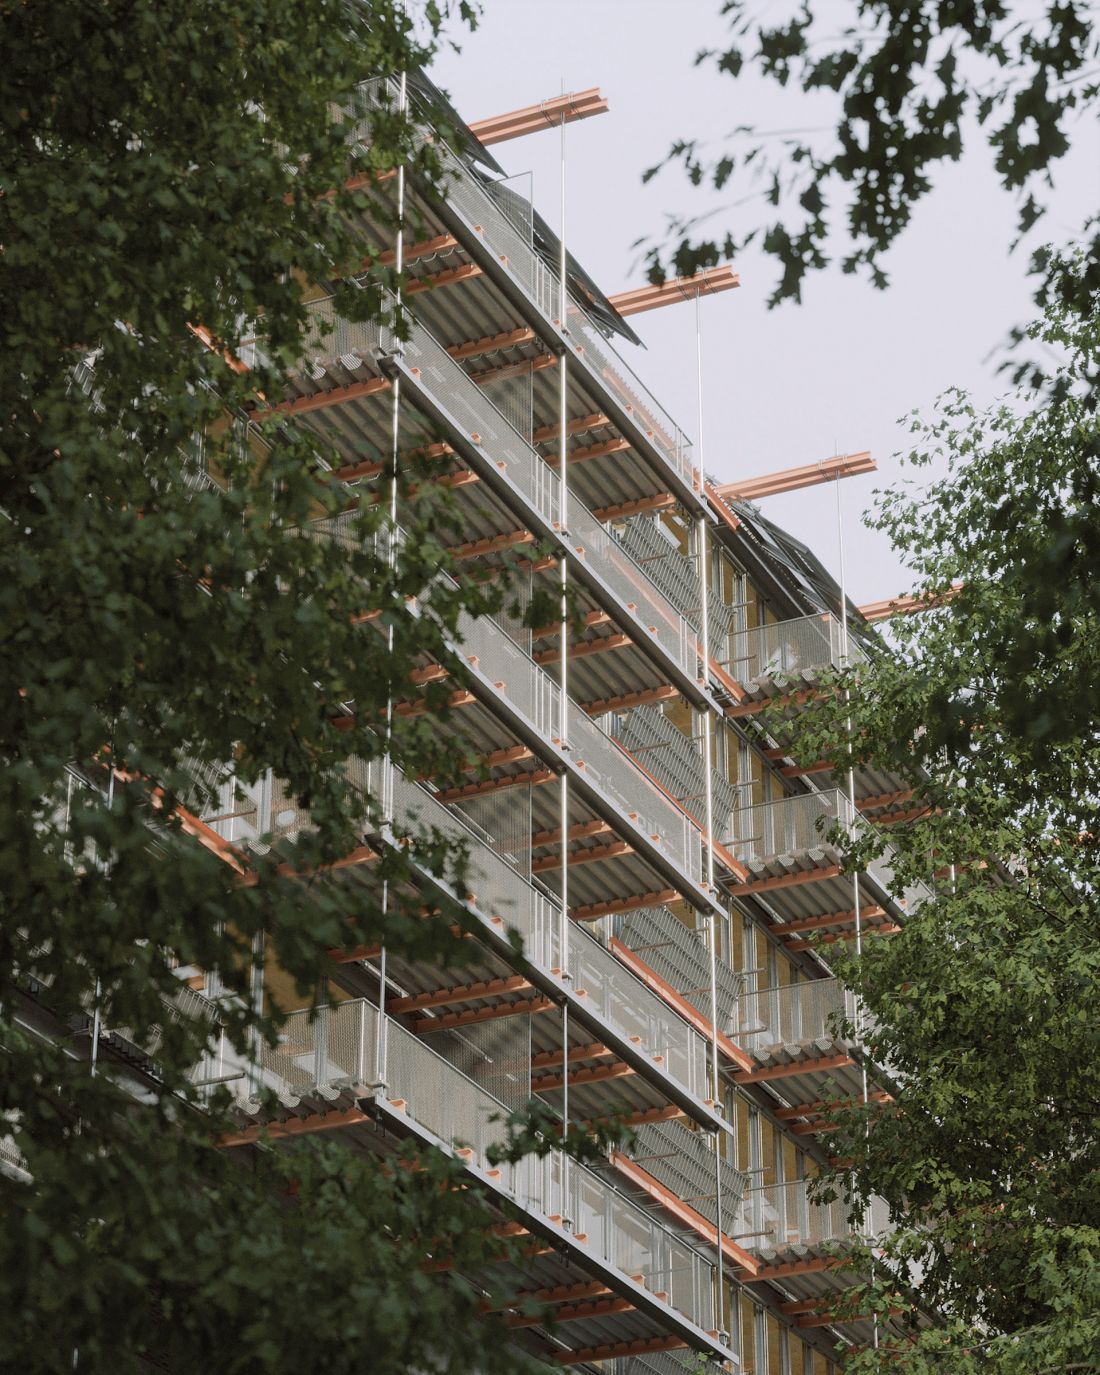
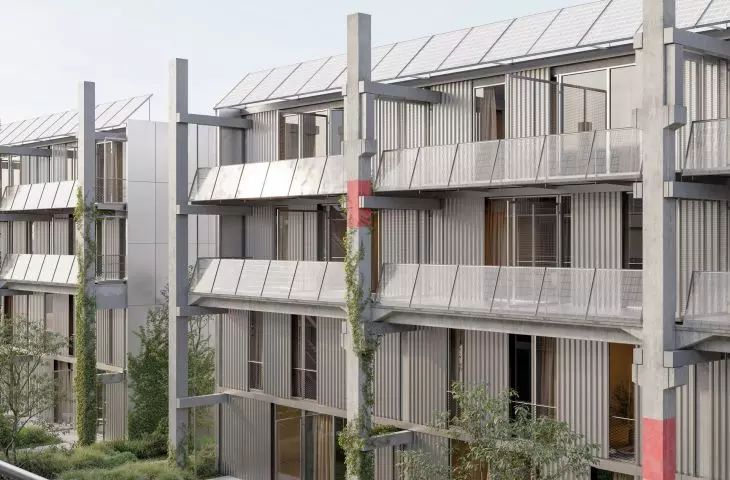
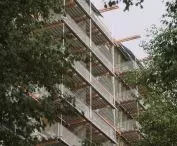
Multifamily building "BINARIA," Wolf Areal, Basel - competition, 2025, 1st prize
proj.: Parabase
Clients read floor plans much more easily than technical drawings. You can show non-architects a cross-section of an elevation at a scale of 1:50, but it often won't make much sense to them. However, if you show them a floor plan, everyone will feel entitled to evaluate it. People will claim that something doesn't work because it doesn't match their ideas of how a four- or five-bedroom apartment should function or how a family - often by default heteronormative - should live.
I believe that the technical fetish you describe exists, and it is no accident. It stems from a very peculiar relationship between regulations, economics and risk management, in which some aspects of architecture can change while others remain largely untouched. This does not mean that experimentation with plans is impossible, but it usually takes place in specific contexts and under specific conditions. For example, in the residential project we are currently developing for SBB, the floor plan is actually quite speculative. It challenges assumptions such as the maximum depth of an apartment in Switzerland - we are working on apartments almost 16 meters deep.
Zygmunt Borawski, Jan Przedpełski: You talk about floor plans, but a floor plan is just a representation of space. Perhaps this is where part of the answer to the question of whether the discussion of the space itself has been forgotten. It's fairly easy to estimate energy gains and losses when you're talking about highly technical, complex facades. Do you think space is more difficult or easier for the client to estimate?
Pablo Garrido Arnaiz:Space is very easy to estimate. And that's where the problem lies. Customers know exactly how many square meters they need, where the toilet should be located, whether the room should have one or two entrances, what the ceiling height should be. This means that they already have a very clear vision of what they want, and it is at this point that the difficulty comes in questioning certain things. When I talk about the plan, I don't just mean the floor plan, but also the cross-section, the communication system, the sequencing of the space. They are less sure about the building envelope. They don't know exactly what it should be, they only know that it has to meet certain regulations: energy labels, certificates, CO₂ limits. In Switzerland, this is particularly evident within public buildings. It may work differently in other countries.
I think that talking only about space in architecture is not necessarily a good thing. To refer back to the beginning of the conversation: while studying at Mendrisio, we drew innocent black lines delineating thick walls, not knowing how this amazing space would be built, at worst we would just pour a ton of concrete. I think architecture and space, especially nowadays, must be understood not as isolated events, but as the result of economic, political and technical factors.
Zygmunt Borawski, Jan Przedpełski: Do you intend to work on competitions beyond schools and housing?
Pablo Garrido Arnaiz: Yes, we are interested in all types of buildings. At the moment we are mainly involved in competitions for many types of buildings: from large developments to pavilions in Spain, Italy or Mexico.
Zygmunt Borawski, Jan Przedpełski: Thank you for the interview.
interviewed: Zygmunt BORAWSKI, Jan PRZEDPEŁSKI
more: A&B 3/2026 - The new Swiss wave,
download free e-publications of A&B








