






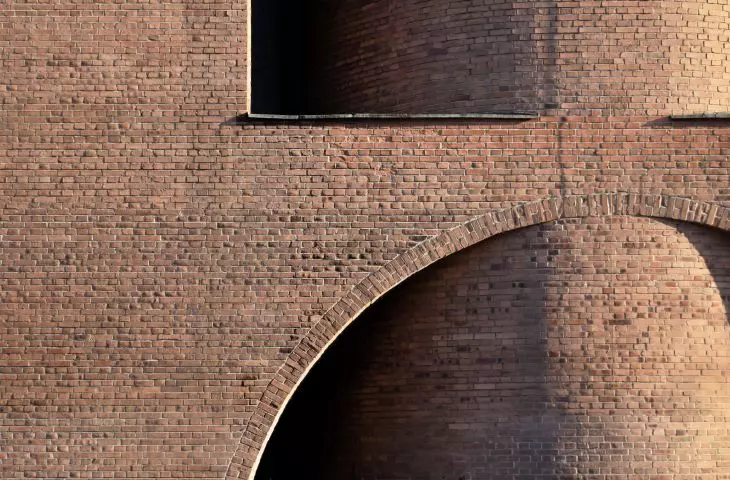
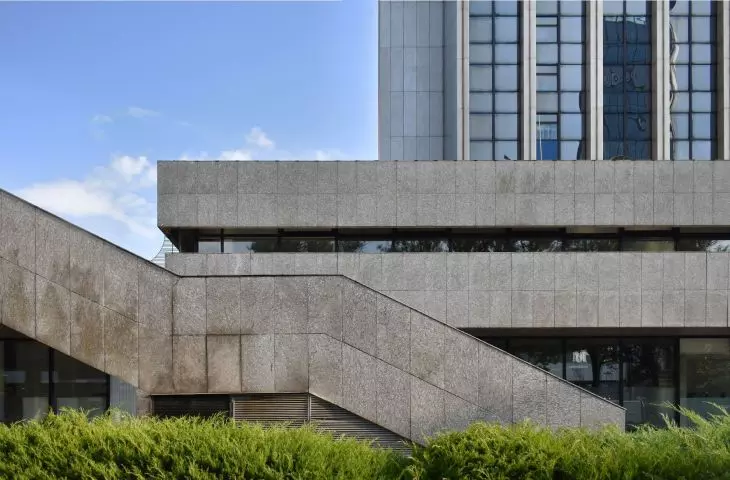
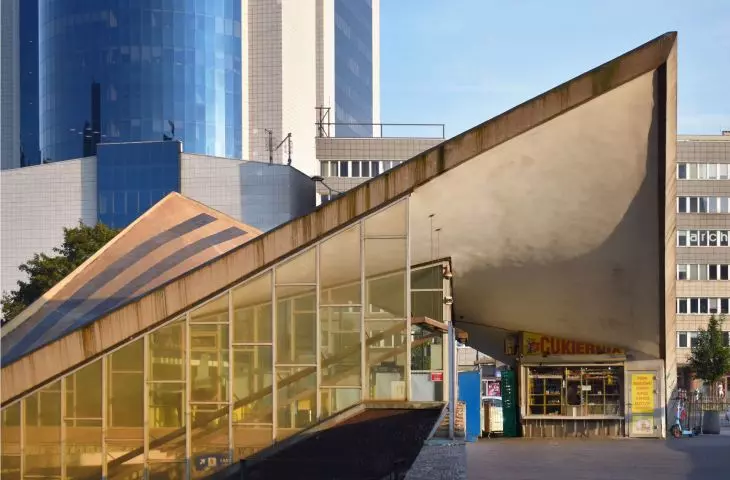
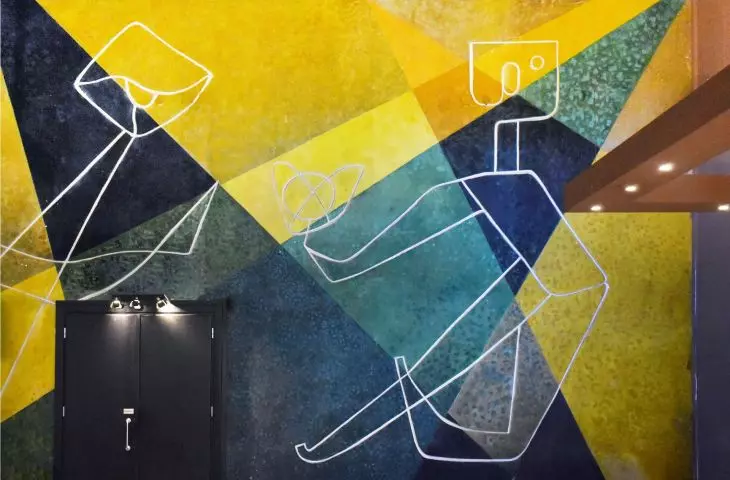
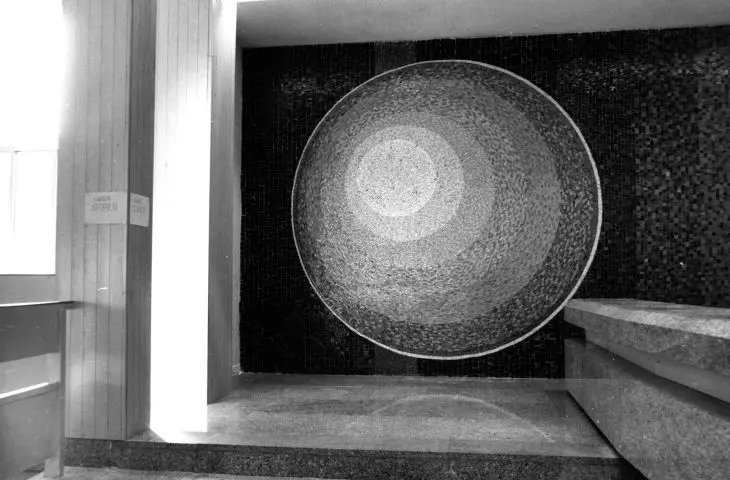
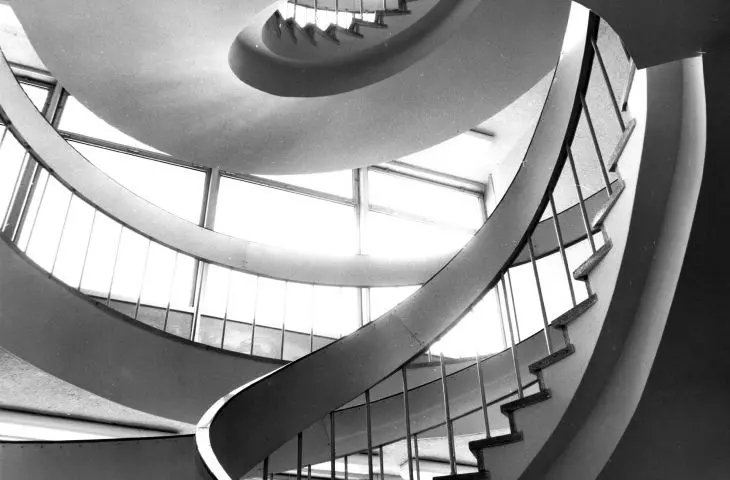
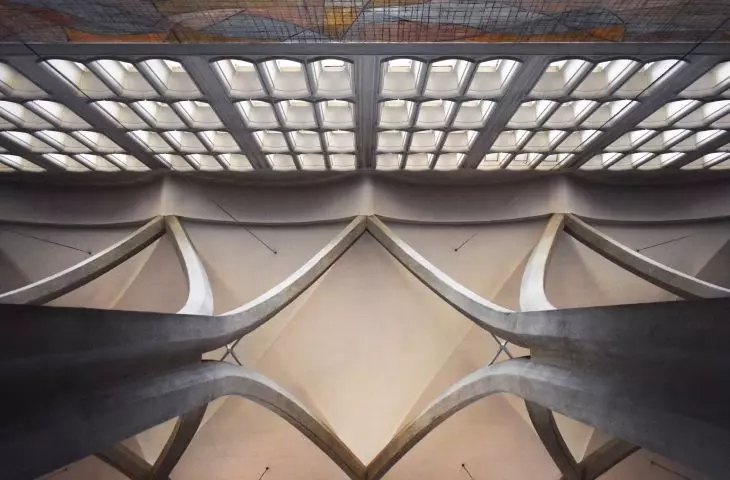
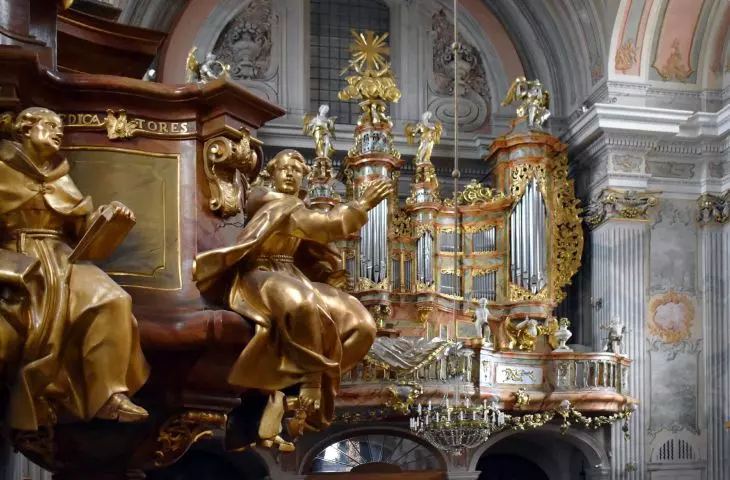
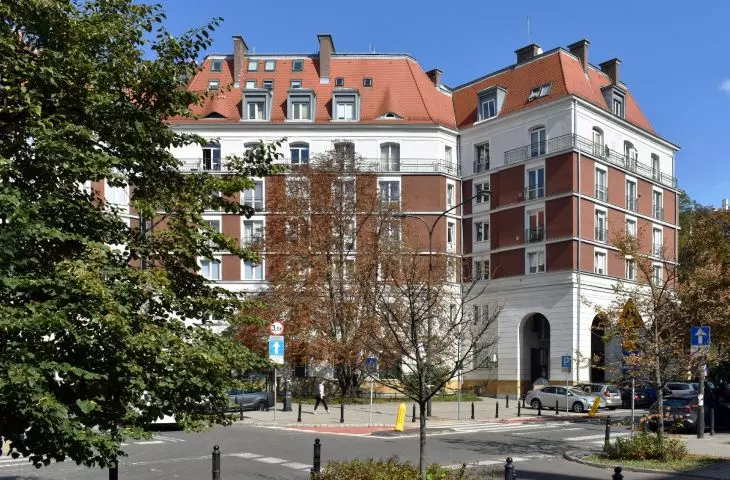
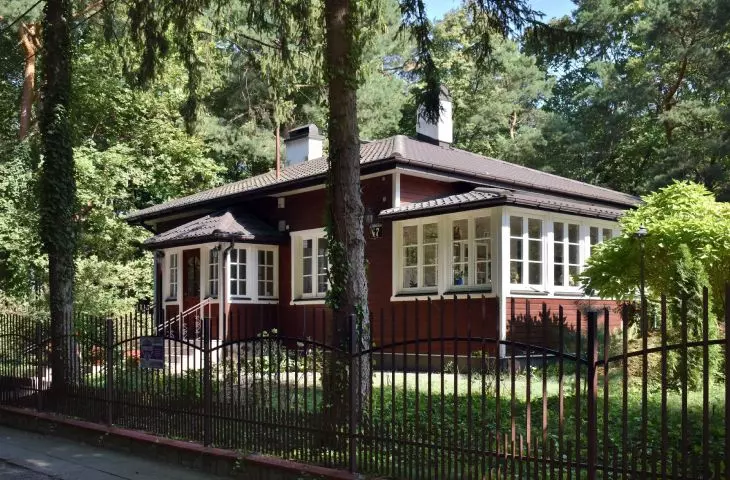
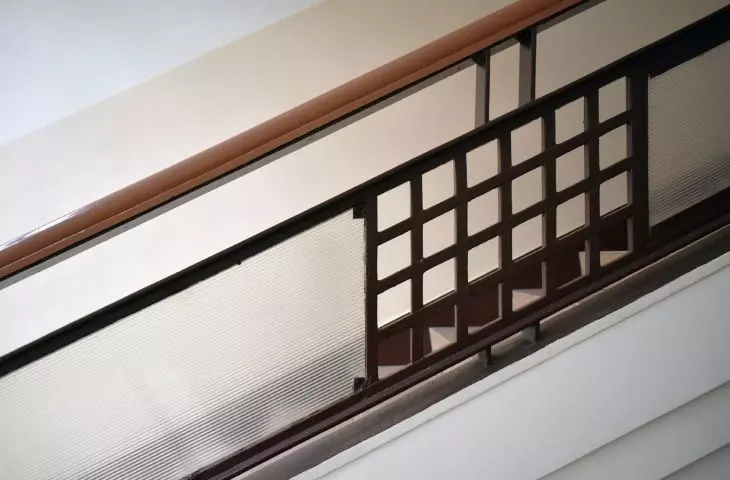
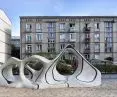

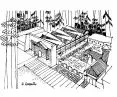
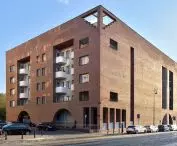
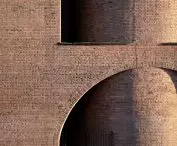
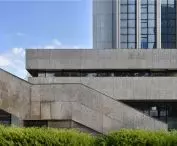
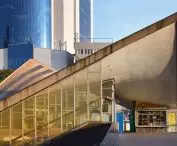

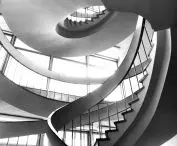
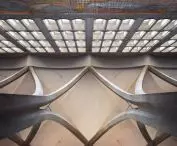
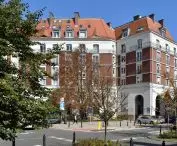
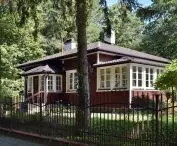
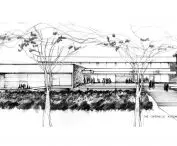
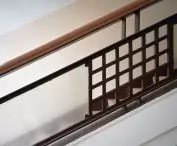
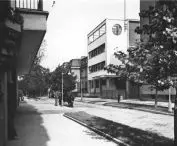

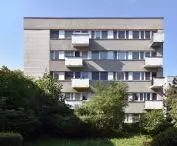
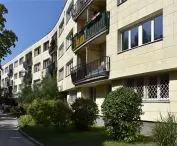

The Atlas of Warsaw Women Architects is an online collection of the achievements of forty-one female designers - scattered around the capital - various objects that have been co-creating the city space since the 20th century. Marked on the virtual map, the projects are seen both through the eyes of their creators - in drawings and archival photos - and contemporary viewers - in current photographs. Be sure to take a walk in their footsteps. The Atlas is narrated by its creators: Anna Cymer, who is responsible for the selection of the presented objects, and Artur Wosz, a member of the research team.
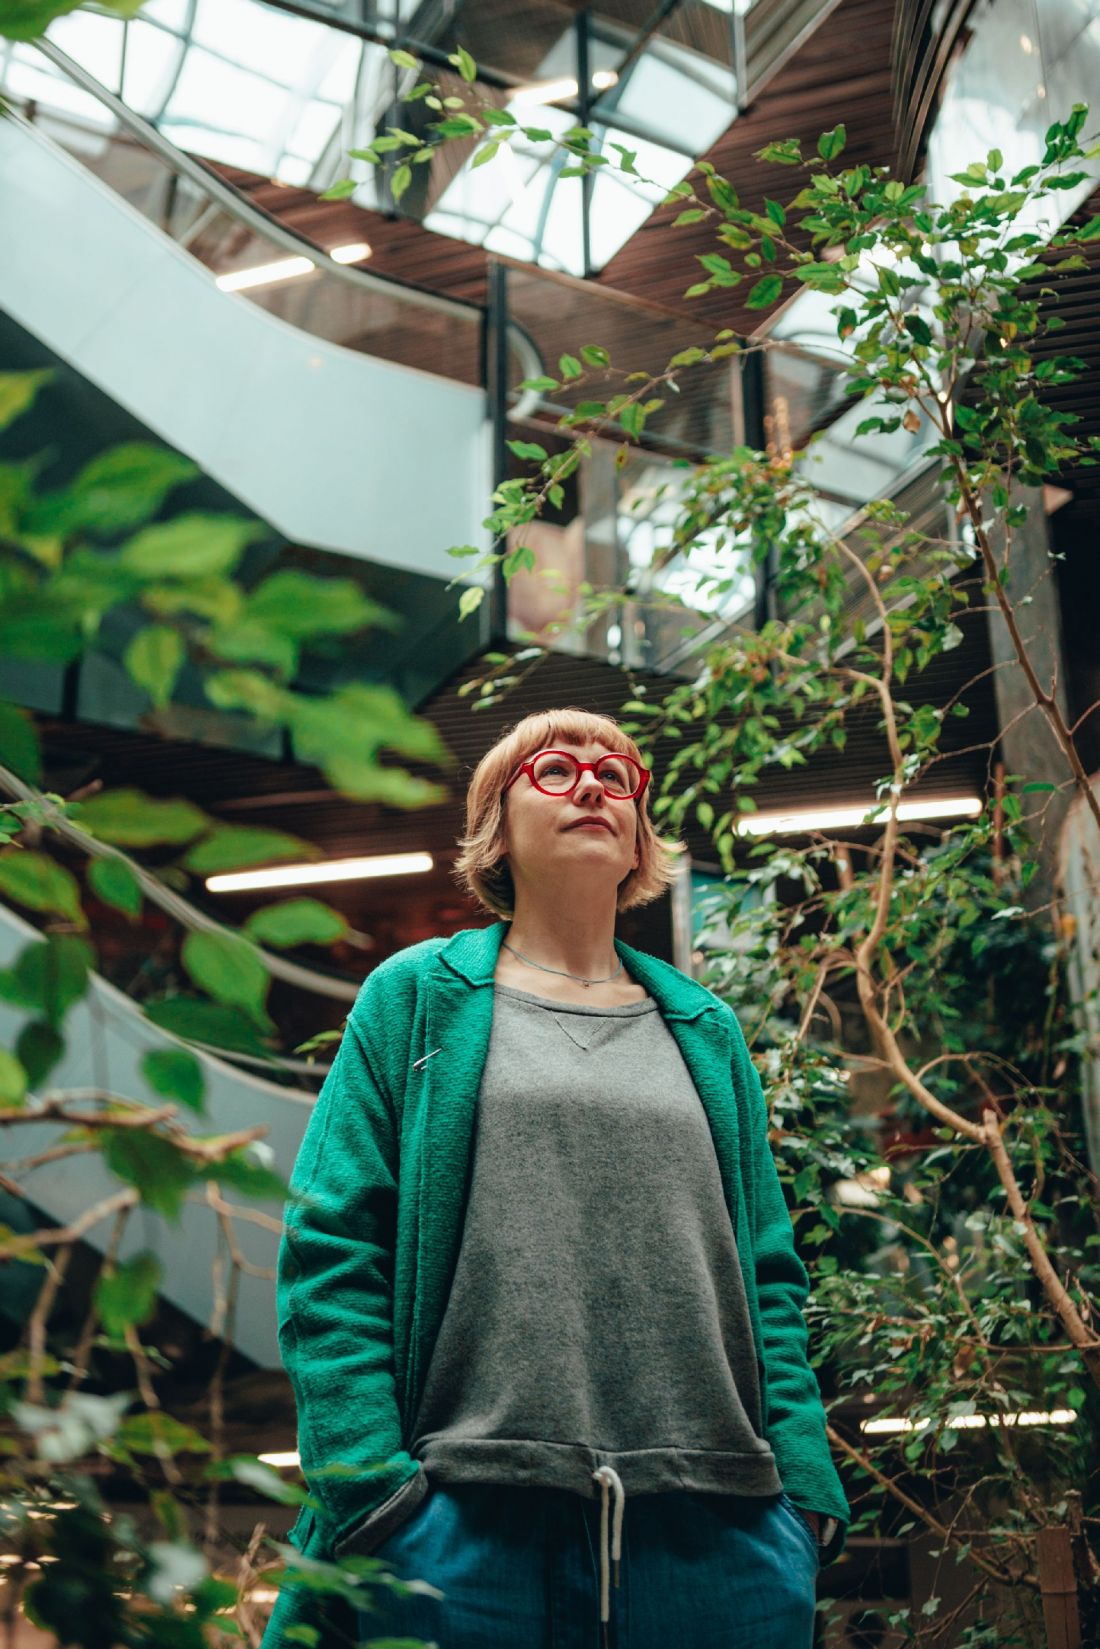
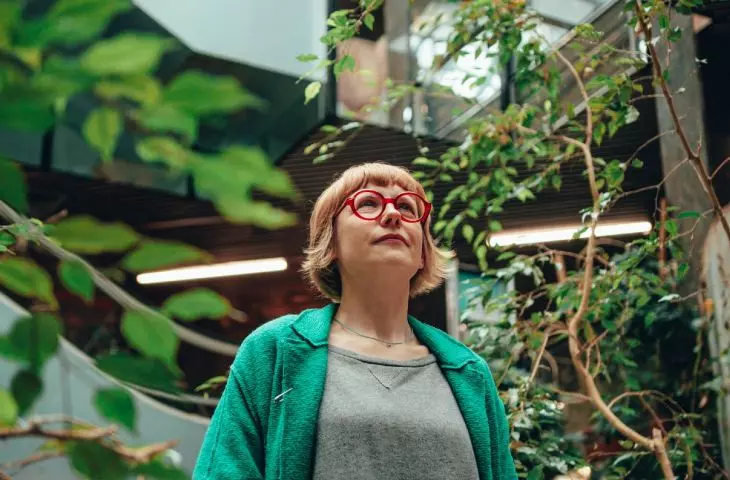
Anna CYMER - Historian of architecture, journalist, popularizer of knowledge about architecture. She writes for both popular and trade media. Author of the books "Architecture in Poland 1945-1989" and "The Long Years of the 90s: Architecture in Poland during the Transformation Era".
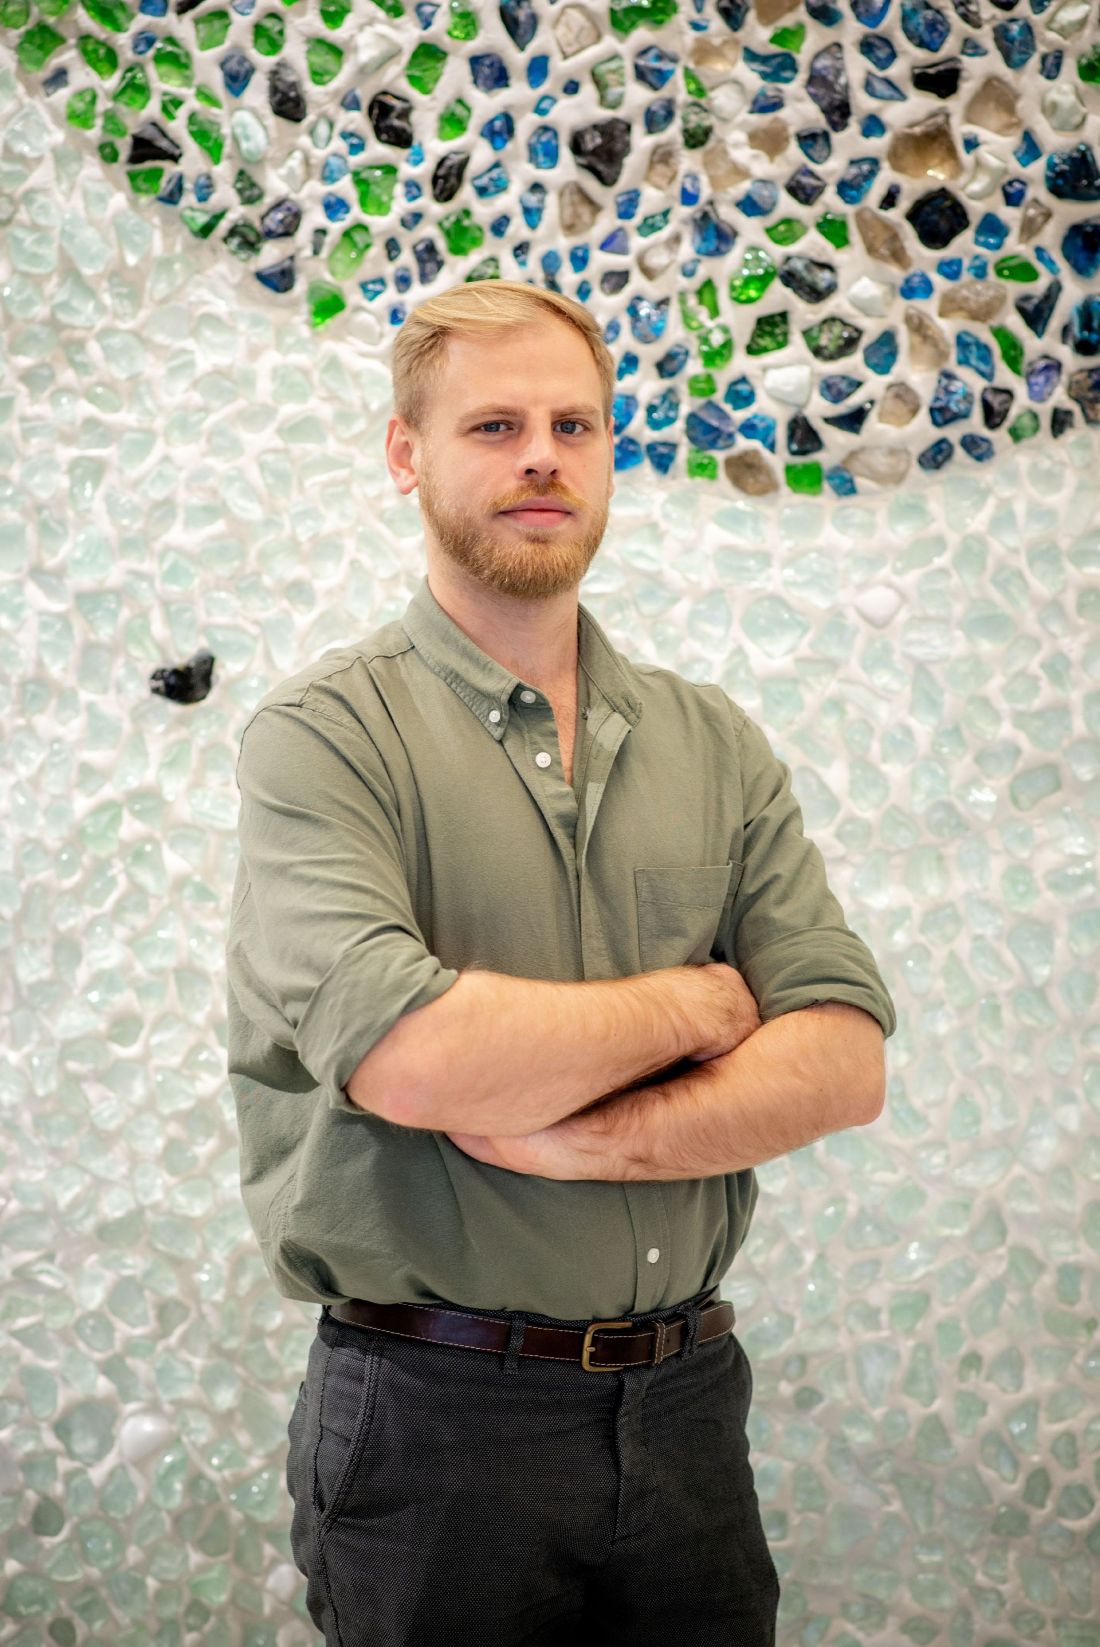
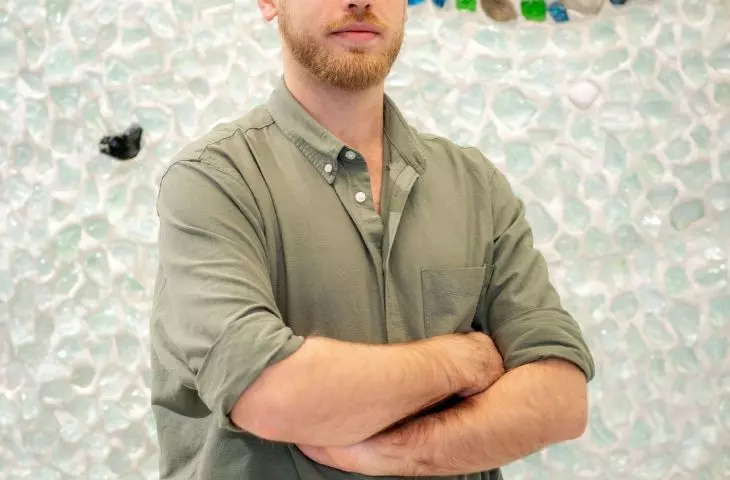
Artur WOSZ - Architectural historian and photographer. Collaborated with the National Institute of Architecture and Urbanism, among others, on the "Counties" project and exhibitions on the work of Romuald Gutt and Jan Boguslawski. He is the founder of the Cuda krowskie brand, which popularizes modernist architecture through design and photography. He is currently affiliated with the ZODIAKA Warsaw Architecture Pavilion, where he produces exhibitions and events, as well as architectural education.
Anna Walewska: The Atlas of Warsaw Women Architects is the result of a major research project. How did it begin and how did the researchwork proceed ?
Artur Wosz: The atlas was created on the occasion of the exhibition "Women Architects", shown in the second half of 2025 in Warsaw's ZODIAK pavilion. This exhibition consisted of several different elements: from works by contemporary female architects to recordings and interviews with their predecessors. The Atlas of Warsaw Women Architects is part of this repertoire. We invited Anna Cymer to collaborate on it. We asked her to select Warsaw women architects about whom little is known.
Anna Cymer: When I was invited to collaborate on this project, I was first pleased and then horrified. I was happy because I knew it would be a fantastic and important exhibition in the context of contemporary developments. We need a new understanding of the presence of women in this profession. I immediately appreciated the concept very much. Of course, when it came down to it and we established what my task should be, which was to select female architects and then find their works, I was terrified, because this is terra incognita. We started from the beginning, i.e. from the first female graduates of the Faculty of Architecture at the Warsaw University of Technology, from where the pioneers of this field originated. While working on the book about the People's Republic of Poland, I penetrated quite diligently every issue of the monthly magazine "Architektura". This is a very important source of knowledge about what was happening in architecture. That's when I realized that there were indeed women in design teams. Skibniewskaya was known to everyone, Syrkusova too, but we can probably count these recognizable ladies on the fingers of one hand. We know that there were more, we just don't know who they were, or where and on what terms they functioned in the profession. Recognizing the women on the design teams, regardless of the source where they were found, was my starting point for looking for their achievements, but it wasn't easy.
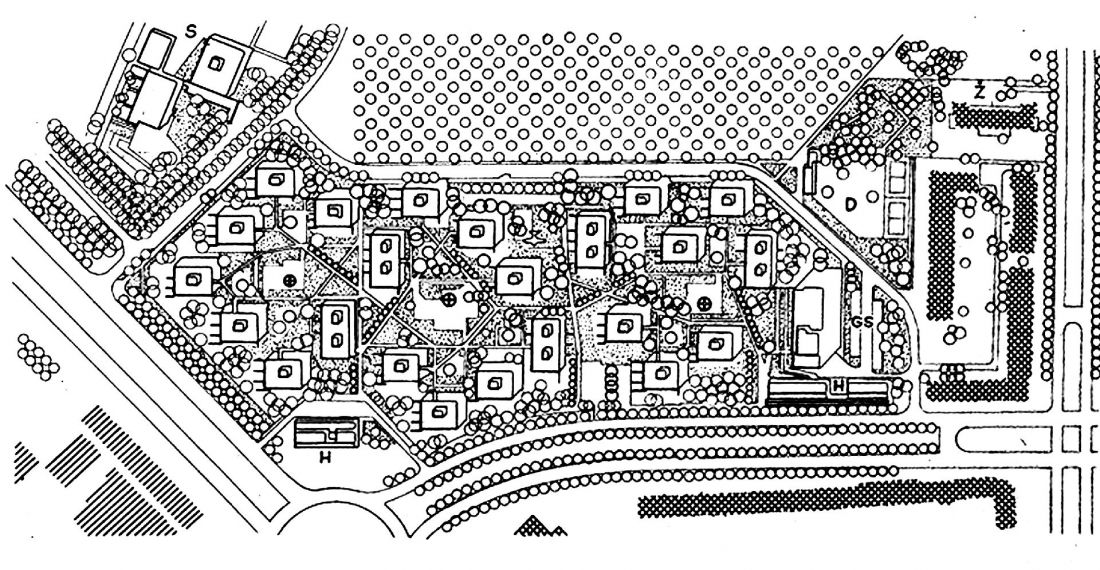
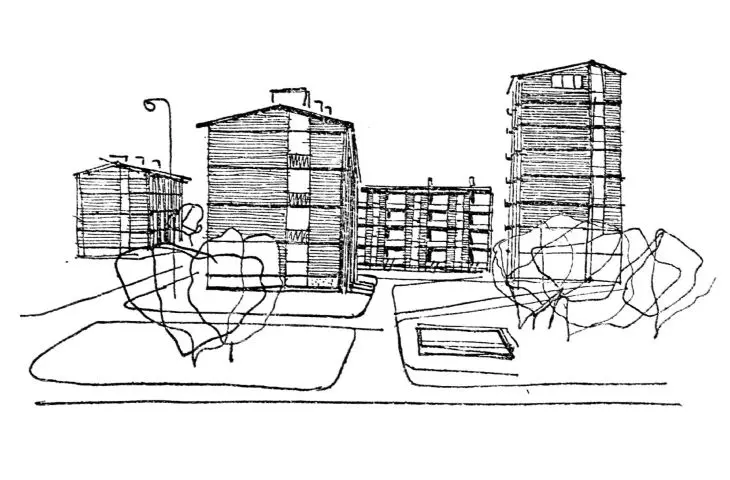
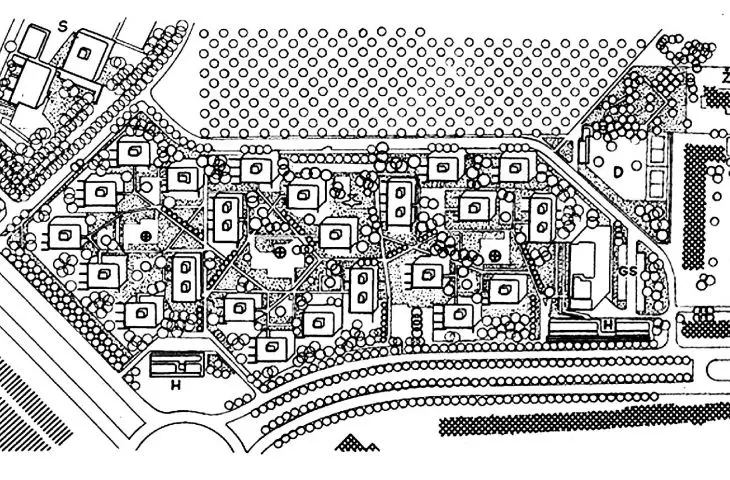
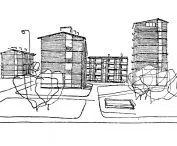
Osiedle Sady Żoliborskie estate, designed by Halina Skibniewska, Andrzej Kiciński, Andrzej Małek
Source: "Architektura" No. 1-2, 1963 | Illustrations courtesy of ZODIAK Warszawski Pawilon Architektury
That is, the first step were magazines about architecture, the second were books about the architecture of Warsaw by Marta Leśniakowska, in which not only the name of the main designer is given, but also the entire design teams, including the authors of, for example, artwork complementing the buildings. At a later stage, Artur took care of verifying biographies, existing studies. A major challenge that applies to the study of architecture in general is that architectural design is a team effort. There are a lot of factors that influence who comes first, as the main designer.
Artur Wosz: Often it was the team leader, not the lead designer, although listed first.
Anna Cymer: In the People's Republic of Poland, there were state-run studios, not author's studios, where the author is first-rate. There, he was not necessarily. This is compounded by a phenomenon that comes up very often when researching female architects: even if the architect was a leading figure in the team, giving her first place was not an option. Perhaps the most famous example, a discovery in recent years, is Stanislava Sandecka (Nowicka), who was brought out of complete non-existence. It turns out that she did exist, and her participation in Maciej Nowicki's projects, even the iconic ones, was not insignificant.
Anna Walewska: How do you discover such a figure?
Anna Cymer: I found out about her from the girls of the Architectonics. Who was the first to discover her?
Artur Wosz: Possibly Grzegorz Piątek, who was working on an exhibition about Nowicki. As part of the preparation, there was a research trip to the United States, the creators of the exhibition worked with the architect's family [ Kacper Kepinski was the curator of the exhibition - editor's note].
Anna Cymer: When Nowicki died, Stanislawa Sandecka took over a large part of the projects he had started and completed them. It turned out that she was also a very well-known, respected and pioneering lecturer at the University of Pennsylvania. Maybe it's a story on the margins, but it shows how much there is still to be discovered, including knowledge regarding the first design league.
Anna Walewska: This is not a distant story, we are actually talking exclusively about the 20th century.
Artur Wosz: Before that, women did not work.
Anna Cymer: The first female architecture graduates appear in the 1920s.
Artur Wosz: Dobrzynska and Hryniewicka.
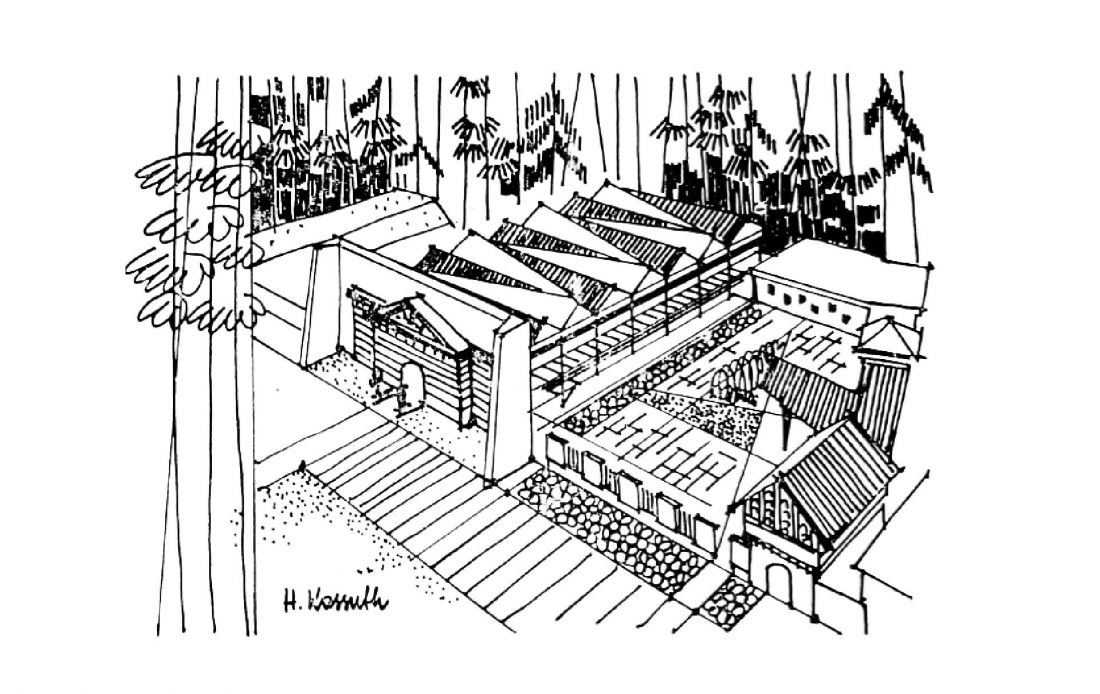
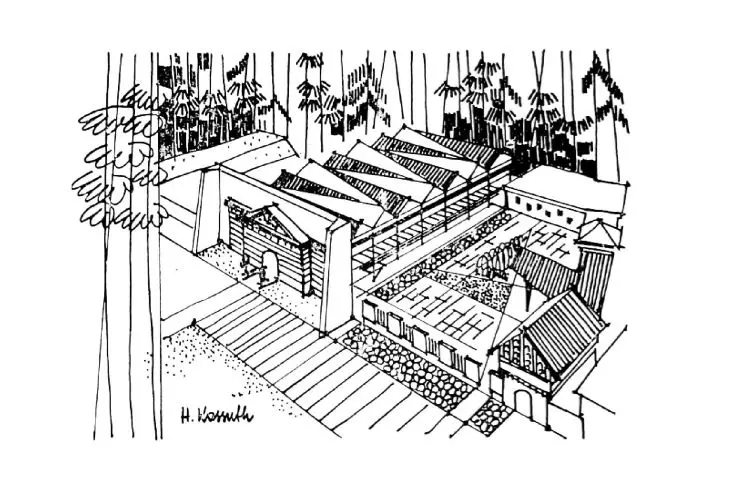
Poster Museum, designed by Halina Kossuth, Jacek Cydzik
Source: "Architektura" no 1, 1969 | Illustrations courtesy of ZODIAK Warszawski Pawilon Architektury
Anna Walewska: How did they enter the profession?
Artur Wosz: In the beginning, they often worked with partners, mentors - Skibniewska and Gutt or Handzelewicz-Waclawek and Pniewski - or husbands, leading design duos. This helped them in their profession. Anatolia Hryniewicka did the Women's Labor Pavilion in Poznan individually, but with this commission it was assumed that all the input and content was developed by women.
Anna Cymer: We know a lot of such duos. This is not just a matter of the twentieth century, this model is still valid today. It is also dominant, except that today these couples have a different status, they form authorial, independent studios.
Artur Wosz: The Piechoteks have always said that they are co-authors of everything they do. And there it was such a partnership. Very progressive thinking for those times. I think that acutely all those ladies who became independent by design were also teaching in parallel, often being more successful than their partners.
Anna Cymer: Well, yes, getting academic degrees also helps to this day.
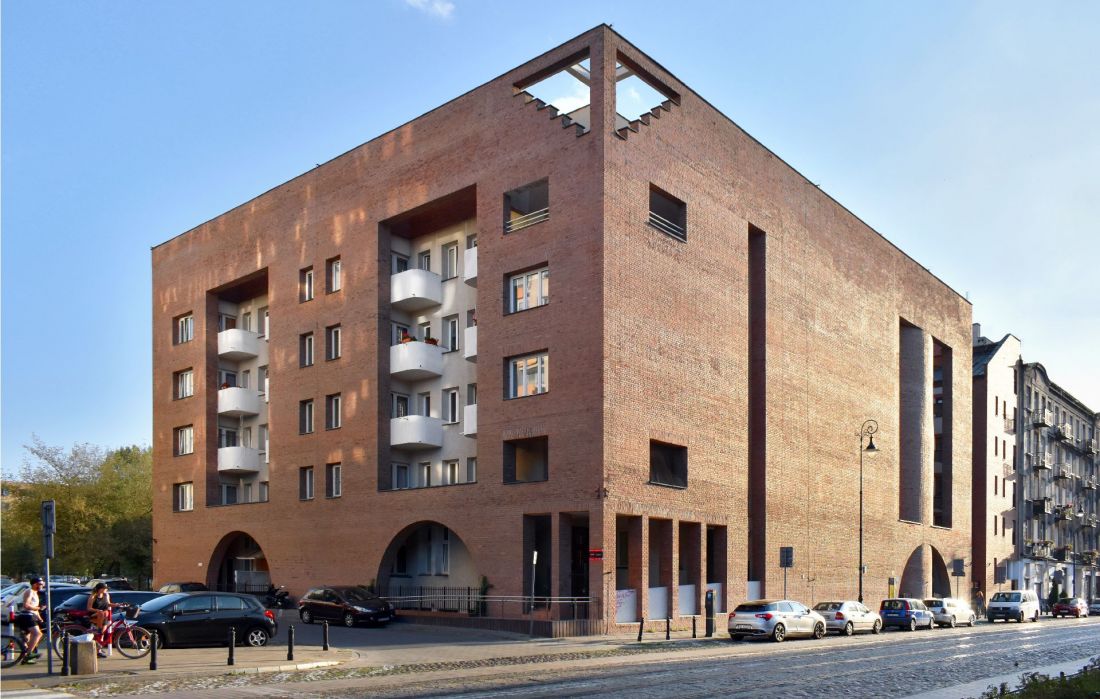
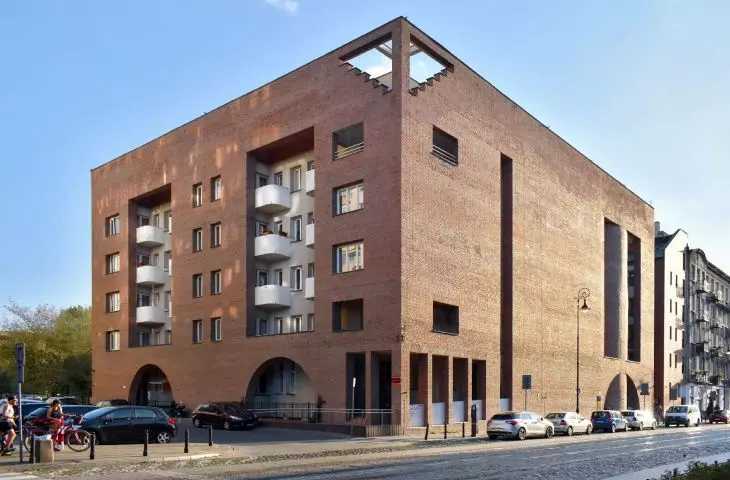
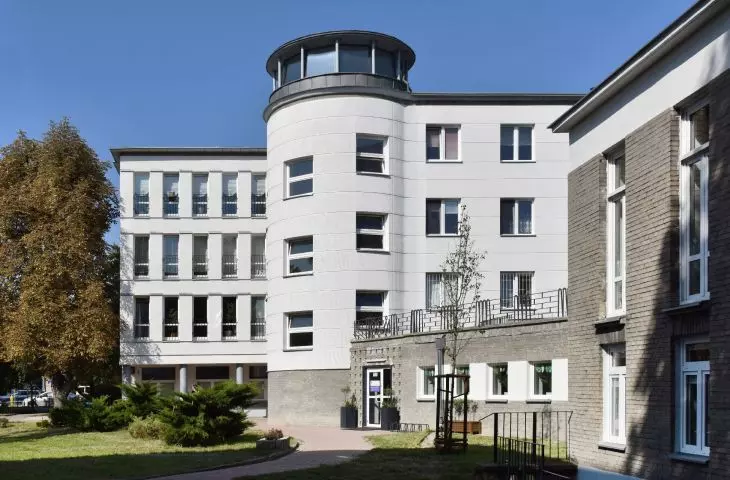
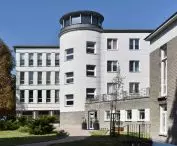
Brother Albert's Nursing Home, designed by Barbara Miłosz, Wojciech Hermanowicz, Marek Żarski
Photo: Artur Wosz | Illustrations courtesy of ZODIAK Warsaw Architecture Pavilion
Anna Walewska: Your activity is part of the contemporary trend of drawing attention to the presence of women in architecture and other fields. What was the impetus for creating the exhibition?
Artur Wosz: The exhibition was very well received, praised by visitors, but the question came back whether it was too late. The discovery of women came a few years earlier - it was the idea for the first exhibition to be held at ZODIAK, an idea from eight years ago by Igor Lysiuk and Marta Wójcicka, curators of the exhibition. For many reasons, its preparation took quite a long time, the most important thing is that the result was good.
The premise of the exhibition was to show that women may have functioned a little differently in the environment, but they were, and we know their work. In Atlas we show objects that we pass every day and know as good Warsaw architecture, but we did not previously identify it with these female designers. It was also important to tell the story of how women worked together over generations and learned from each other. We were concerned with marking intergenerationality. That's why we designed the process this way: we invited an established female architect to team up with a female architecture student and that together they would develop a concept that referred to the work of female architectural pioneers.
An example of intergenerationality and collaboration is the story of Halina Skibniewskaya, who pioneered universal, accessible design. She nurtured Ewa Kurylowicz, who has already developed this design idea in her own right. In turn, Dorota Sibinska, Ewa Kurylowicz's graduate student, is one of the better accessibility-related designers in Poland today. It is an interesting relay, if it were not for Skibniewska, perhaps Dorota Sibinska would be designing differently today.
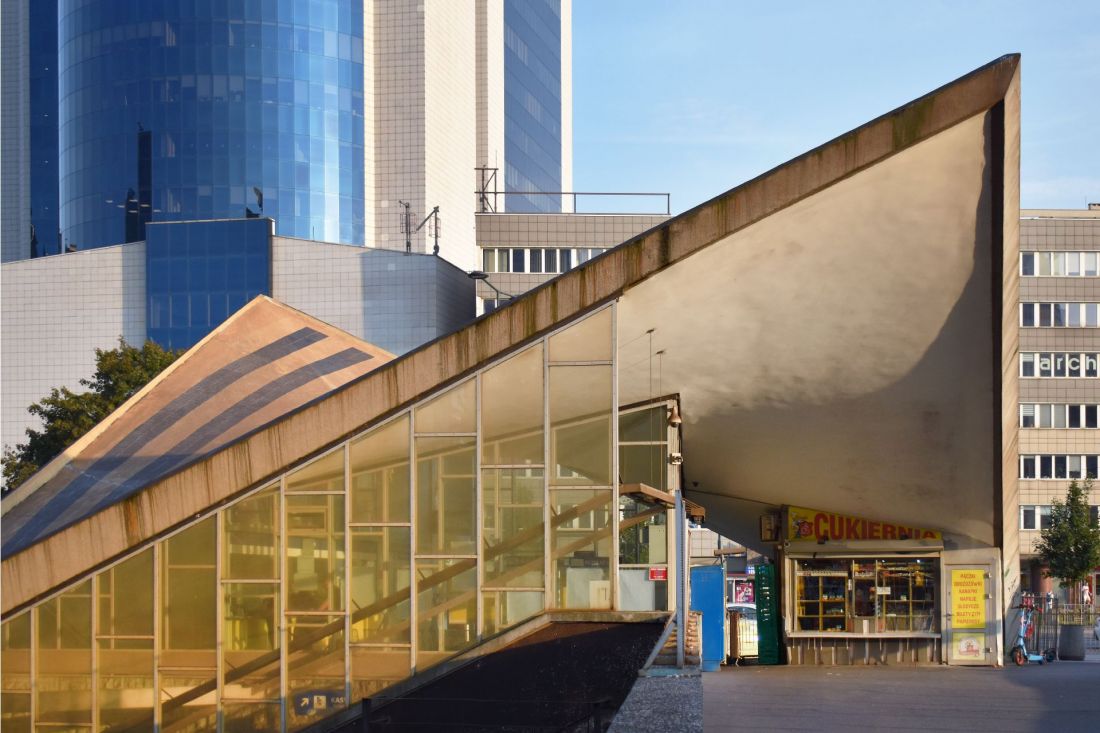
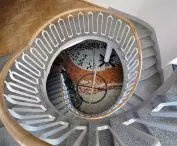
Warszawa Ochota train station, designed by Barbara Stypułkowska, Arseniusz Romanowicz, Piotr Szymaniak
Photo: Artur Wosz | Illustrations courtesy of ZODIAK Warszawski Pawilon Architektury
Anna Walewska: What was the most surprising thing about this work?
Anna Cymer: My biggest discovery is industrial architecture, a separate section of design that I had never dealt with. For professional reasons, I had to read an entire issue of Architecture devoted to the now-defunct industrial plants in Sluzewiec, on whose site stands today's Mordor. This issue describes one by one the buildings, factory halls built there. At least half of them were designed by women. And of course, these were women whose names I did not associate. I understand that in order to design an industrial hall or factory, you need to have a slightly different competence than when you design a residential building, so presumably these were female designers who did not necessarily function in other areas of architecture. I was shocked by this discovery, the stereotypical thought pattern worked: "a woman designs a factory, what do you mean?". And it turns out that as much as possible. Thanks to the fact that I had the great honor of collaborating on this project, a greater sensitivity was born in me, I began to pay more attention to it.
The second discovery for me was the figure of Eleonora Sekrecka, an architect, about whom I knew only that she was the author of the Kite Estate. No one knew anything more about her, she was a very mysterious figure. Her biography was very difficult, entangled also in political situations, she changed her name many times. It turns out that it is not so certain that she designed the Kite Estate. So this is a figure that perfectly shows how much there is still to be discovered and how these stories can sometimes be complicated and not obvious.
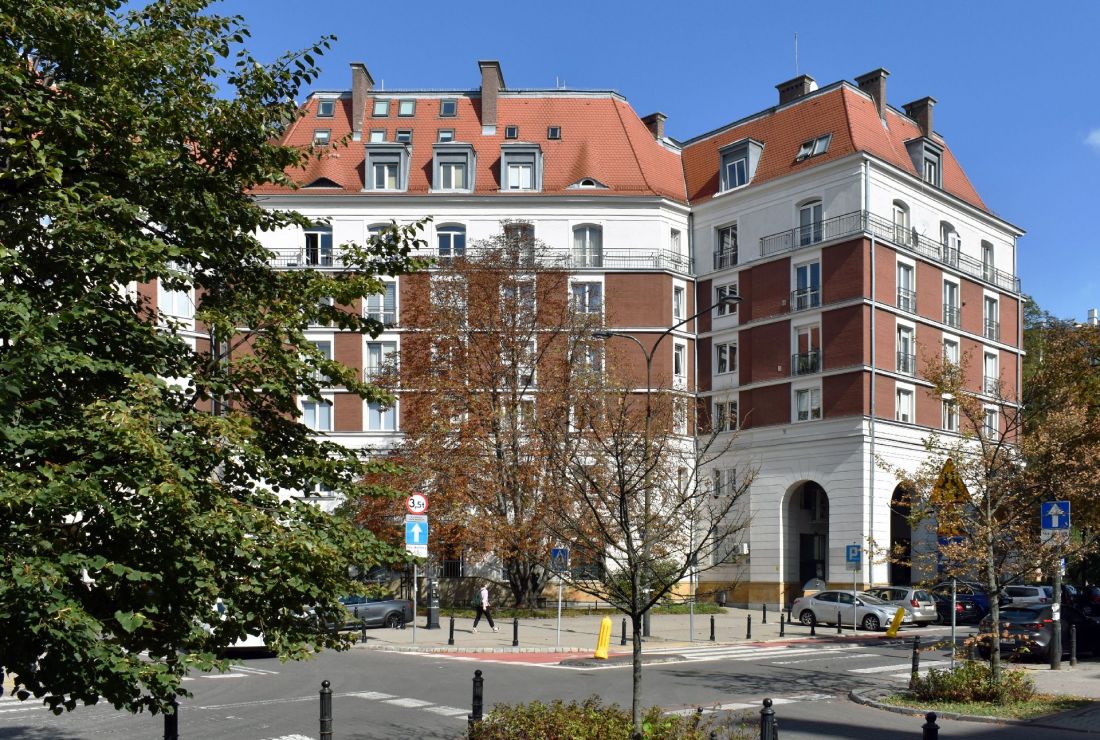
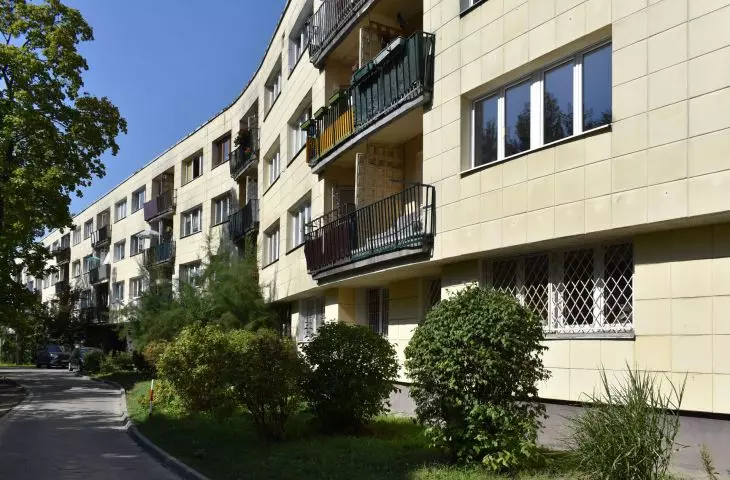
Osiedle Latawiec, designed by Eleonora Sekrecka, Stanisław Jankowski, Jan Knothe, Zygmunt Stępiński
photo: Artur Wosz | Illustrations courtesy of ZODIAK Warsaw Architecture Pavilion
Anna Walewska: To what extent did you immerse yourself in the biographies of these figures?
Artur Wosz: We tried to keep them at a similar level of elaboration so that the Atlas would be internally consistent. Some biographies are very difficult to uncover, architects married, changed their name. Very often their biographies are choppy. We were sometimes looking for basic information about the designers, even the year of birth or confirmation of whether they were still alive. We searched at the Technical University, at the Faculty of Architecture, but there are no folders under the name under which they functioned professionally, so it is difficult to connect the relevant biographies. We wanted the whole thing to be coherent, consistently organized and, above all, to be verified information.
Anna Cymer: I dream that this Atlas will become an incentive for researchers, a starting point, to delve into individual stories.
Artur Wosz: We told the story of these architects with works, objects, architecture itself, because in this way - with visual materials or archives - we are able to show their achievements. We also tell the story of the architects themselves, not about their lives, but about what their design thought was.
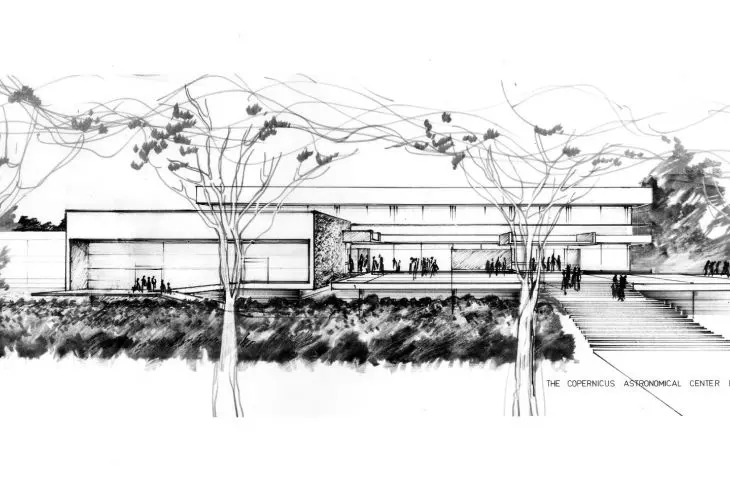
For me, the biggest discovery at Atlas was Maria Barbara Dabska. We were approached by her daughter, and I hope that families will approach us more often. Dabska is the author of the design of the Nicolaus Copernicus Astronomical Center on Bartycka Street, which we knew little about. This is a facility behind a fence, overgrown with a tall hedge of tui trees. You can't see what kind of architecture it is. From Mrs. Maria's daughter we got amazing archives, projections, old photos, drawings with descriptions in English. Thanks to her, we learned that this was an American-funded investment, which was built in the People's Republic of Poland probably as part of the opening of some new cooperation. Maria Barbara Dabska had prepared a project for an astronomical observatory as a thesis in college. The Americans saw the project, and although our authorities gave them another designer, they refused and said they wanted to work only with her. And so Dabska became the lead architect.
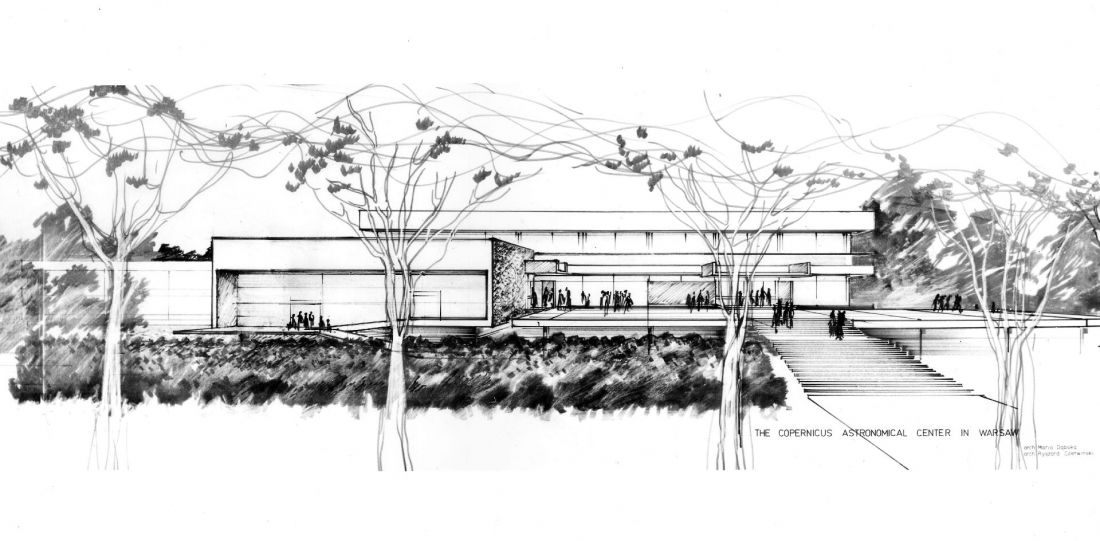
Nicolaus Copernicus Astronomical Center, designed by Maria Barbara Dabska-Czerwińska, Ryszard Czerwiński
© family archive of Maria Barbara Dabska | Illustrations courtesy of ZODIAK Warsaw Architecture Pavilion.
Anna Walewska: Did you manage to get to the unrealized projects?
Artur Wosz: We focused on completed works, but we also show an unrealized project - the library on Koszykowa Street. We show it because it was created in a fragment, and we wanted to present the whole premise. In this case, too, the heiress of the designer, Adriana Klosinska, contacted us and gave us archival photos. Thanks to them, we can see that the library located in the wing of the architectural premise was to be the front, the entrance to the large edifice that was to occupy the entire quarter. However, we focused on the existing buildings, we want the Atlas to become a tool for exploring the city and experiencing the architecture on your own.
Anna Walewska: Can you -characterize the activities of female architects with a common adjective?
Artur Wosz: You can't say, "This is how women designed."
Anna Walewska: Fortunately.
Artur Wosz: They designed in fact everything, variously, just like men. A whole cross-section of architecture.
Anna Cymer: Especially if they freed themselves from the patch that in their scope is only something for children, something for the home. With the Brukalskis' kitchen being a very significant project, a significant design endeavor.
Artur Wosz: Nina Jankowska became a pioneer in designing for children, but before that she conducted ergonomic research. She revolutionized this area of architecture. A great school designer, Natalia Paszkowska, directly refers to Jankowska's research.
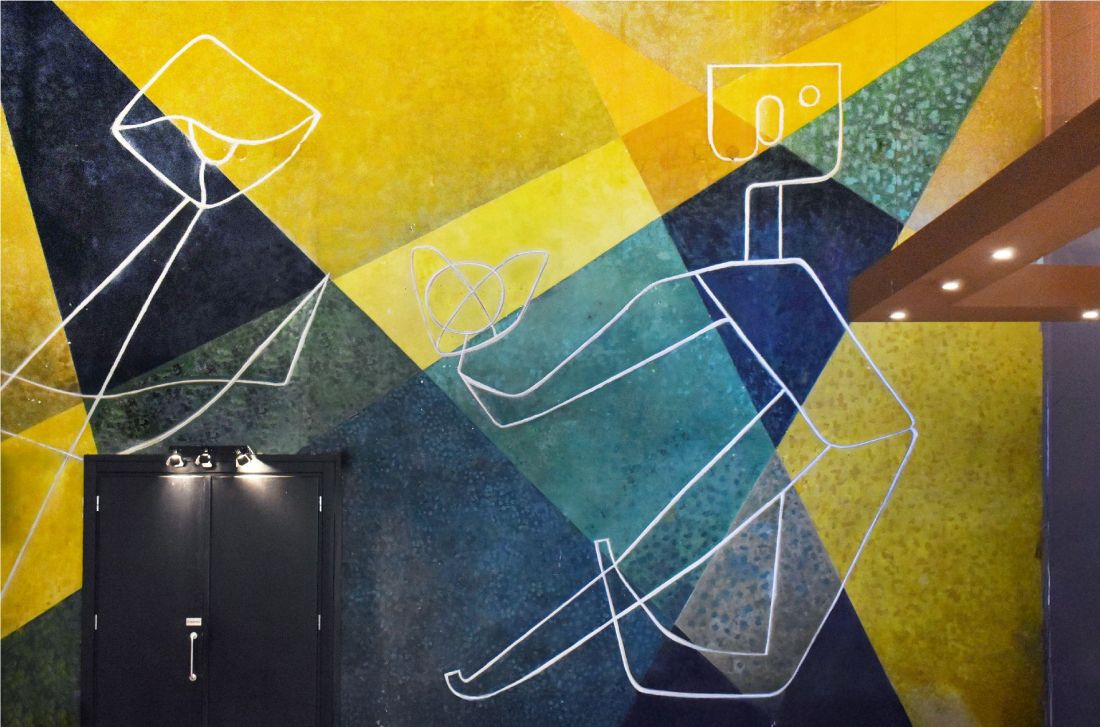
Vistula cinema, designed by Cezaria Iljin-Szymanska, Wiktora Iljin
Photo: Artur Wosz | Illustrations courtesy of ZODIAK Warsaw Architecture Pavilion
Anna Walewska: Which concepts of thinking about what architecture is or should be are particularly important to you?
Artur Wosz: For me, Skibniewskaya. She started her work on each project with extensive social, consultative, ergonomic research. She was characterized by acting comprehensively. She thought not only about buildings, but also about greenery, space, how the design works ecologically. She was a pioneer of ecological design.
Anna Cymer: We only refer to Skibniewskaya because her character is very well known to us. There are fantastic books through which you can trace her way of working, thinking, looking at psychology, social issues. When designing, she also thought about people with disabilities, the elderly, took into account the needs of very different groups of space users, participants in city life, which was not common at the time. I am far from using the term "women's architecture," but this kind of social sensitivity, quite common in design today, fifty years ago was probably just the domain of women.
Now maybe I'm being unfair to the architects who had this sensitivity, but even in the Warsaw Housing Cooperative, because we often refer to pre-war ideas when talking about sensitive and socially accessible design, the design teams were mixed. Barbara Brukarska and Helena Syrkus had a very high position. Their presence certainly mattered. To summarize: if I see a project that goes beyond the most traditionally understood architectural design, it is often a woman behind it. I have the impression that this is still the case today. Maybe it's a matter of education? At the moment, at architecture faculties in Poland, an average of 80 percent of students are women. This is a phenomenon, however, architecture used to be a male domain, much more often this field was studied by men.
Anna Walewska: Has your work yielded any conclusions of a general nature?
Anna Cymer: There is a great deal of work to be done. It's very good that this is happening, although sometimes I think there are spaces where reinventing women goes too far. I'm not just talking about architecture. Going back to the question about discoveries: for me it was also a valuable discovery that very many concepts, solutions have not aged at all, that they are still important, valuable and inspiring. Sometimes I feel that we don't take advantage of this enough. I also think that architects and architects in the People's Republic of Poland were much braver than today. They had courage and knew how to fight for their own. I dream that this attitude towards the profession will return, because it is in deep crisis. Regardless of whether it is performed by men or women.
I think it is worth taking inspiration from the achievements of female architects. They struggled against the system and all the challenges of designing, including being able to design something at all, because they lived in a time when it wasn't so easy.
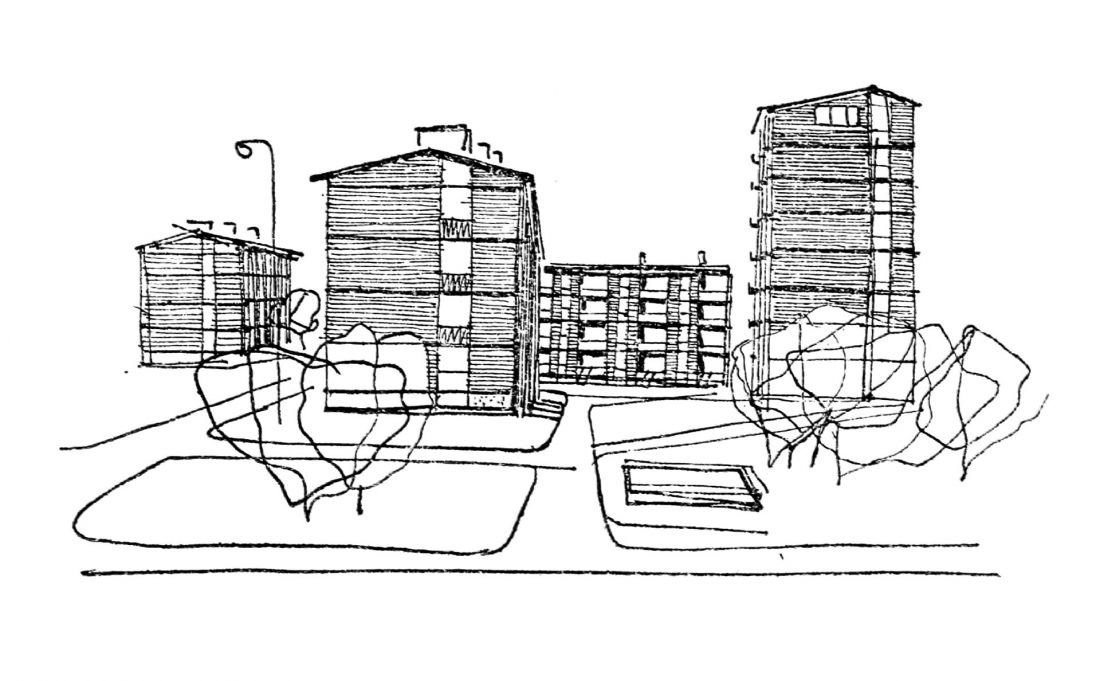
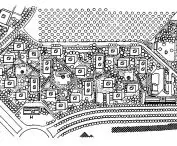
Bielany I housing estate, designed by Maria Piechotka, Kazimierz Piechotka
Source: "Architektura" No. 7, 1958 | Illustrations courtesy of ZODIAK Warszawski Pawilon Architektury
Anna Walewska: How many such buildings are there in Warsaw in the creation of which women participated?
Artur Wosz: If we assume any kind of involvement, then actually women were present everywhere.
Anna Walewska: What kind of participation did they have in strategic design decisions?
Artur Wosz: We are not able to determine that.
Anna Cymer: It's impossible to assess that, we still don't know much. We don't know because these projects were specifically described, specifically shaped teams. I would add that in this issue it is also important to appreciate landscape architecture, which is on the sidelines of architectural design. For example, we know an artist whose contribution to the shaping of space at the landscape level was fundamental.
The W-Z Route, an elaborate and very interesting project, would not have been complete without Alina Scholtz's greenery design on the escarpment. Similarly with the Zoliborz Orchard Estate, greenery there is an integral part of the urbanized space. This is another level of looking at the issue. The exhibition on Alina Scholtz at the Warsaw Museum ended up in a publication, collecting a piece of design history.
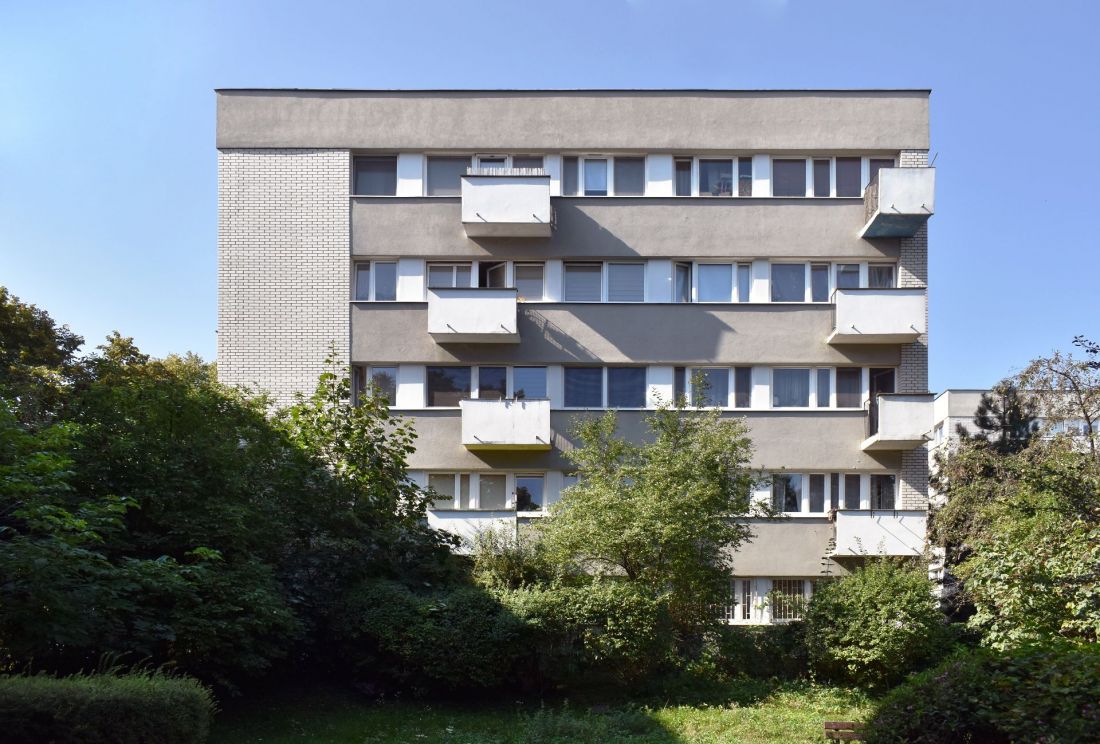
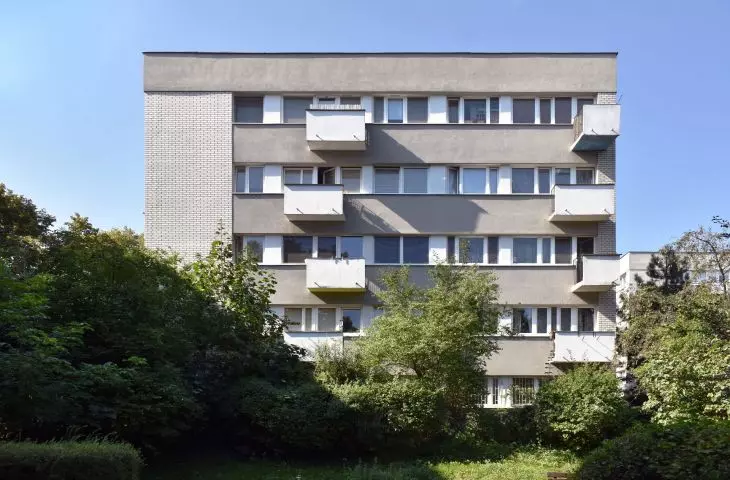
Sady Żoliborskie housing estate, designed by Halina Skibniewska, Andrzej Kiciński, Andrzej Małek
photo: Artur Wosz | Illustrations courtesy of ZODIAK Warsaw Architecture Pavilion
What's phenomenal about the "Architects" project is that the Atlas of Warsaw's Women Architects, which was part of the exhibition, was left behind. Arthur took beautiful contemporary photos of these buildings. This is also a theme that comes up in debates about architecture: very often we see it in photos that are modified.
Artur Wosz: Especially developer ones.
Anna Cymer: In Atlas, photographs are important. It's a combination of archives, both design and archival photos, with contemporary photos. It's a rare opportunity to see a wide range of the visual side of a building.
Anna Walewska: Especially since it may have a completely different look today.
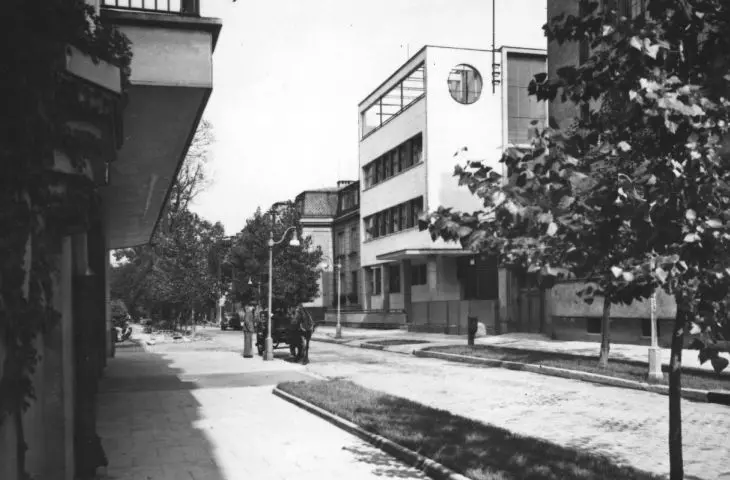
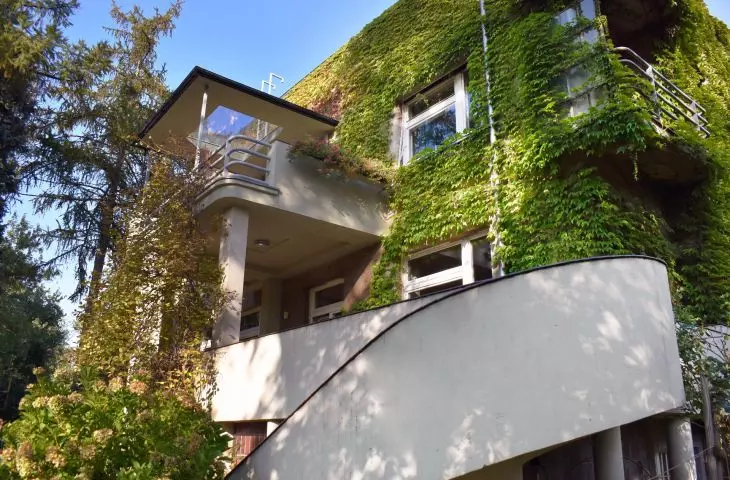
Artur Wosz: The best example is the Villa Dobrzyńska and Loboda in Saska Kepa. Archival photos, functional layout, sensational villa. Very early functionalism, still from the 1920s. Today, if someone doesn't know what the building is, he or she may consider it a cube, which is a ruin altogether.
Anna Walewska: It's amazing how architecture in this respect is organic, how it transforms.
Artur Wosz: This wear and tear can be seen well in modernist architecture. It's a characteristic of modernism. It ages if it is neglected. Historic architecture acquires a patina, and modernism needs maintenance.
Anna Walewska: Thank you for the interview.
interviewed: Anna WALEWSKA
more: A&B 4/2026 - Architect of the city,
download free e-publications of A&B








