

Plage des Nations Mosque,
design: OUALALOU+CHOI
From the road, it resembles a monumental building, but when viewed from within the complex, it almost disappears beneath the green promenade. At the Plage des Nations Mosque, the OUALALOU+CHOIarchitectural firm took advantage of the steep terrain to combine striking architecture with open space and a light-filled interior. Traditional Moroccan motifs reappear here in a decidedly contemporary form. The architects sought a balance between heritage and modernity, avoiding both literal references to historical models and architecture devoid of any connection to local tradition.
The Plage des Nations Mosque in Morocco — ©Adnane Zemmama
a mosque nestled into the hillside
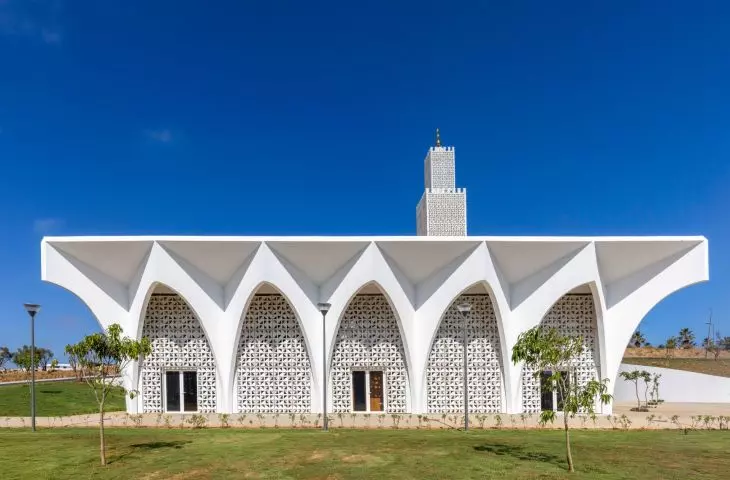
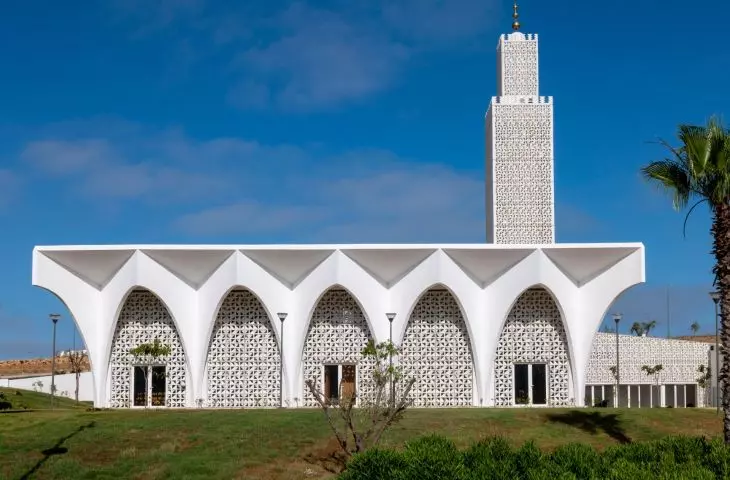
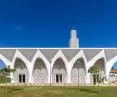
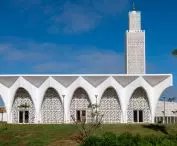
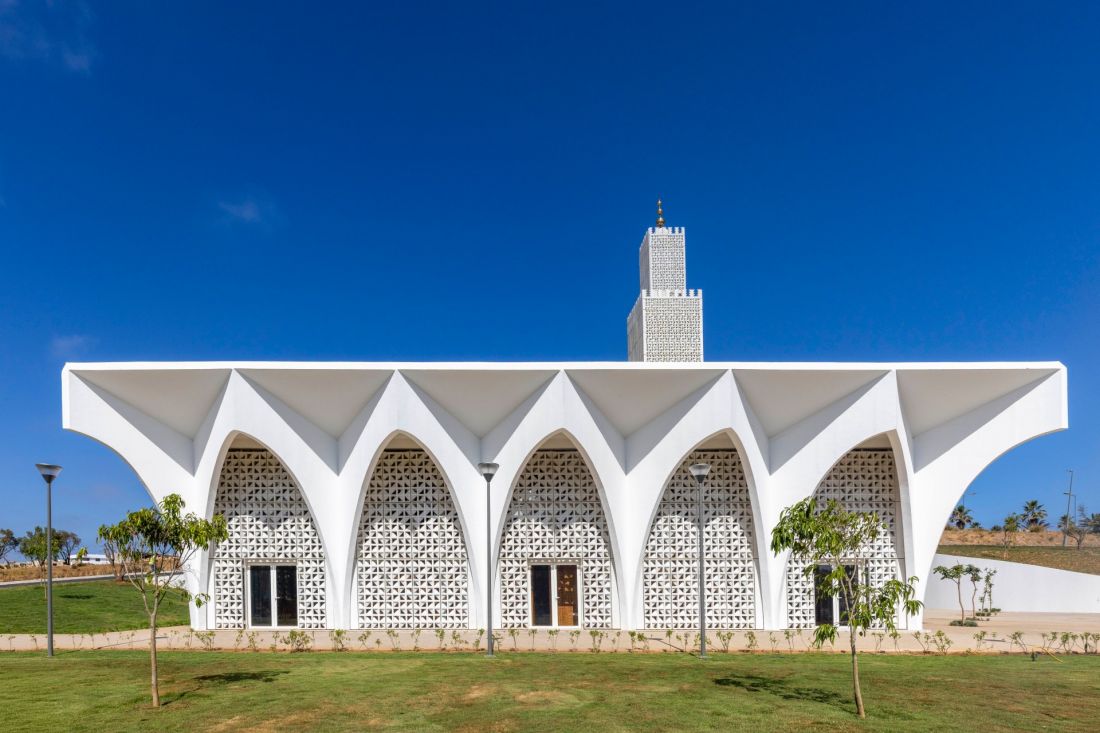
One of the most important design decisions was to take advantage of the significant slope of the terrain. Instead of leveling it, the architects integrated the structure into the hillside. As a result, the mosque has two distinct facades. From the road, it appears as a distinct, imposing structure. The rhythm of the tall arches and the minaret towering over the complex give it a scale befitting the building’s public function. On the opposite side, the roof of the prayer hall sits at ground level and transitions into an accessible garden promenade. The massive structure thus gives way to an open space where one can stroll. This solution helped mitigate the impression of heaviness without sacrificing the building’s distinct presence in the landscape. The architecture does not dominate its surroundings uniformly. How it is perceived depends on the vantage point from which it is viewed.
The Plage des Nations Mosque in Morocco — ©Adnane Zemmama
White arches define the rhythm of the facade
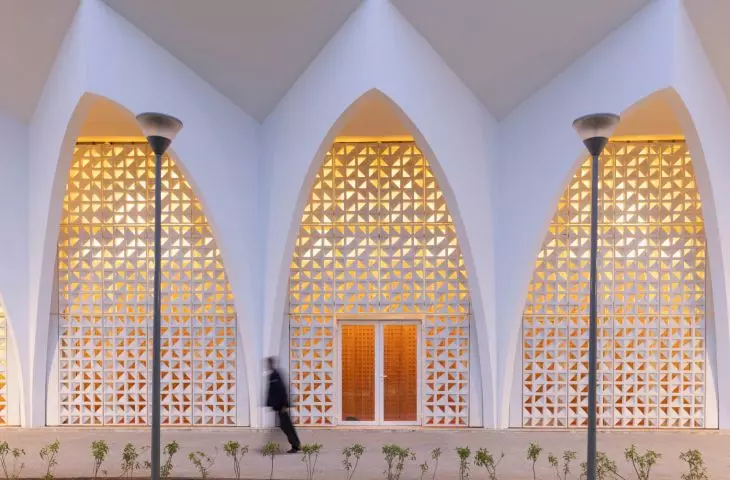
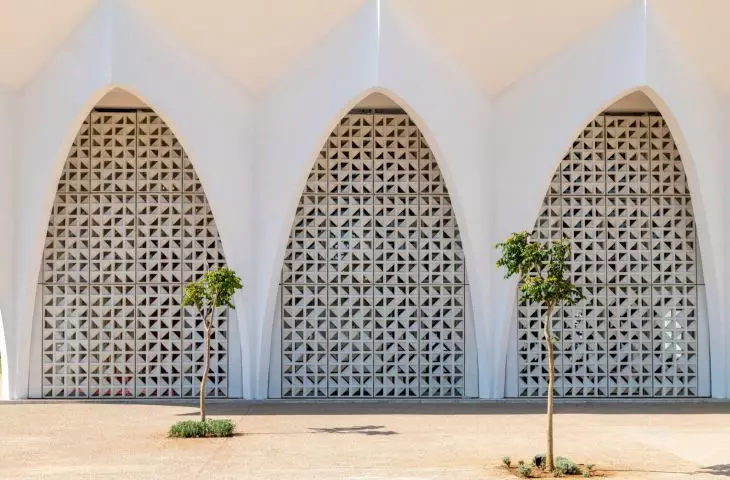
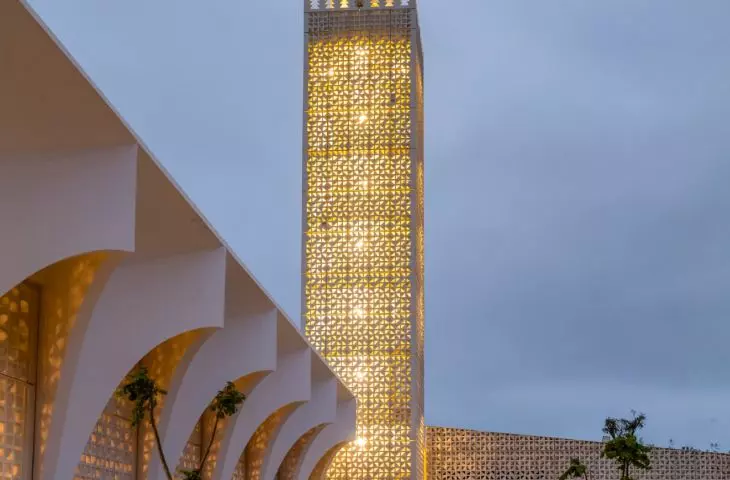
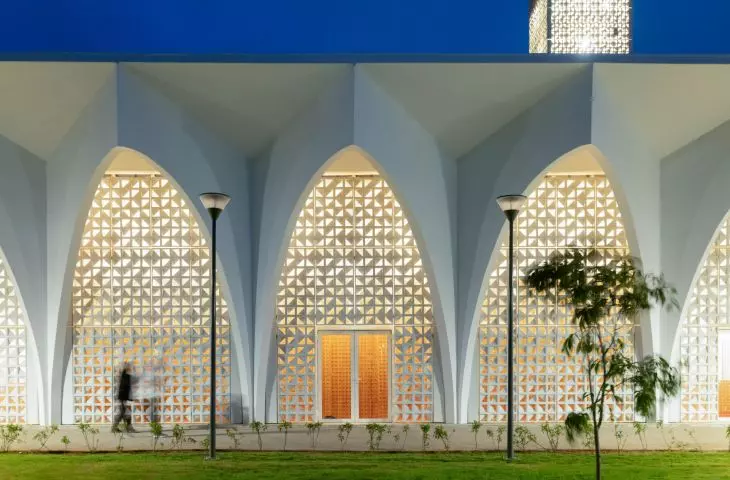
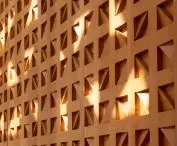
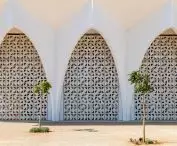
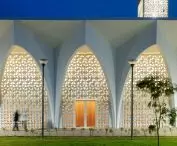
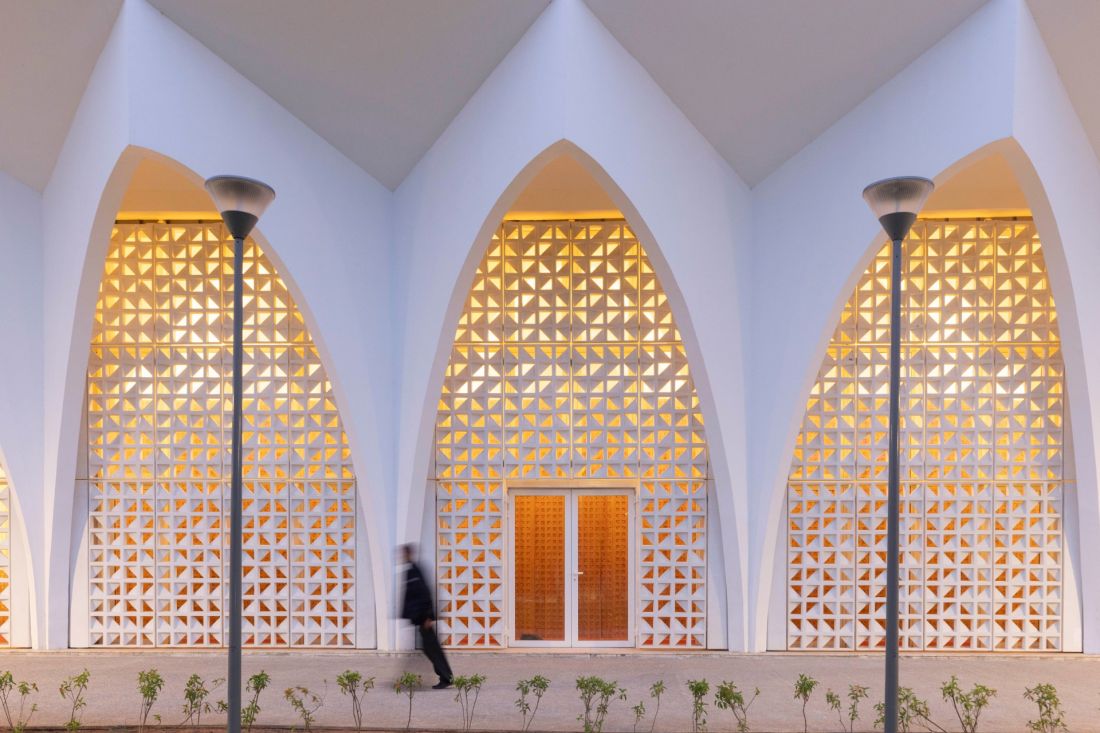
The most recognizable element of the mosque is a series of white concrete arches. Their slender arms converge high above the ground, creating a regular rhythm and shielding the interior from direct sunlight. Deep within the arcades , openwork screens inspired by Moroccan ornamentation appear . The architects did not simply transfer traditional patterns onto the facade as a decorative addition. Instead, they made them an element that influences the conditions inside the building. The dense geometric pattern diffuses the light, reduces its intensity, and maintains a sense of shelter. As the sun’s position changes, shifting shadows appear on the surfaces, and the facade takes on a different appearance at various times of the day. The white color of the concrete and the screens enhances this effect. In harsh light, the structure takes on an almost graphic quality, while in the evening, the openwork surfaces begin to glow from within. What protects the interior from the sun during the day gently reveals its presence after dark.
The Plage des Nations Mosque in Morocco — ©Adnane Zemmama
a minaret that seems to float above the promenade
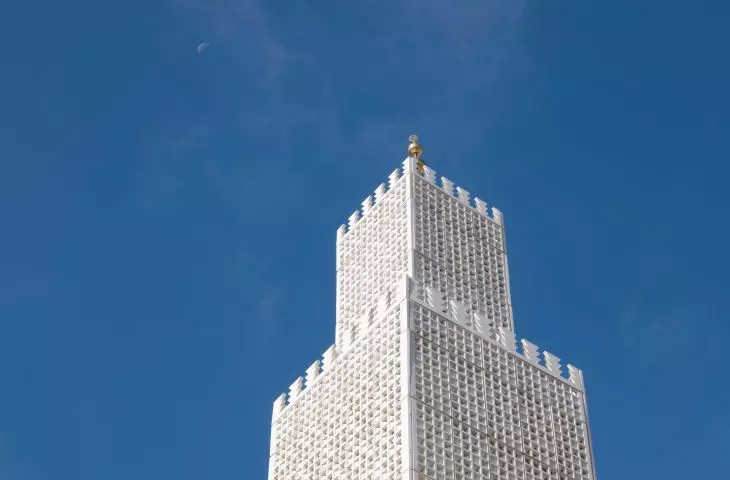
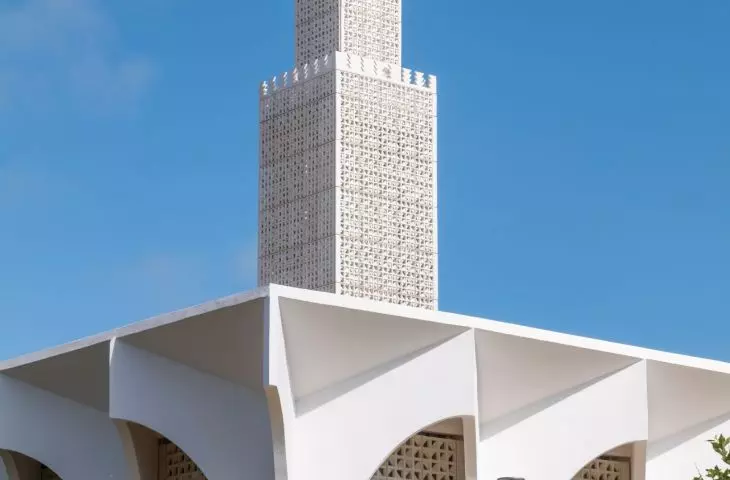
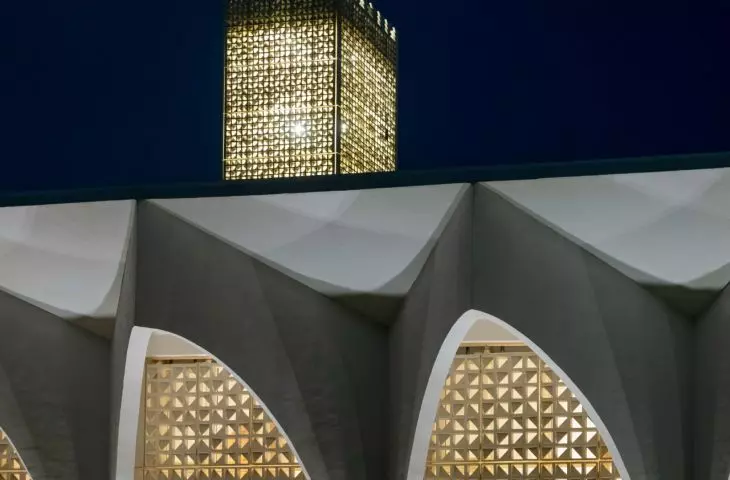
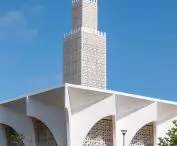
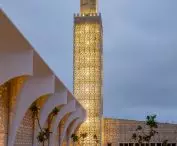
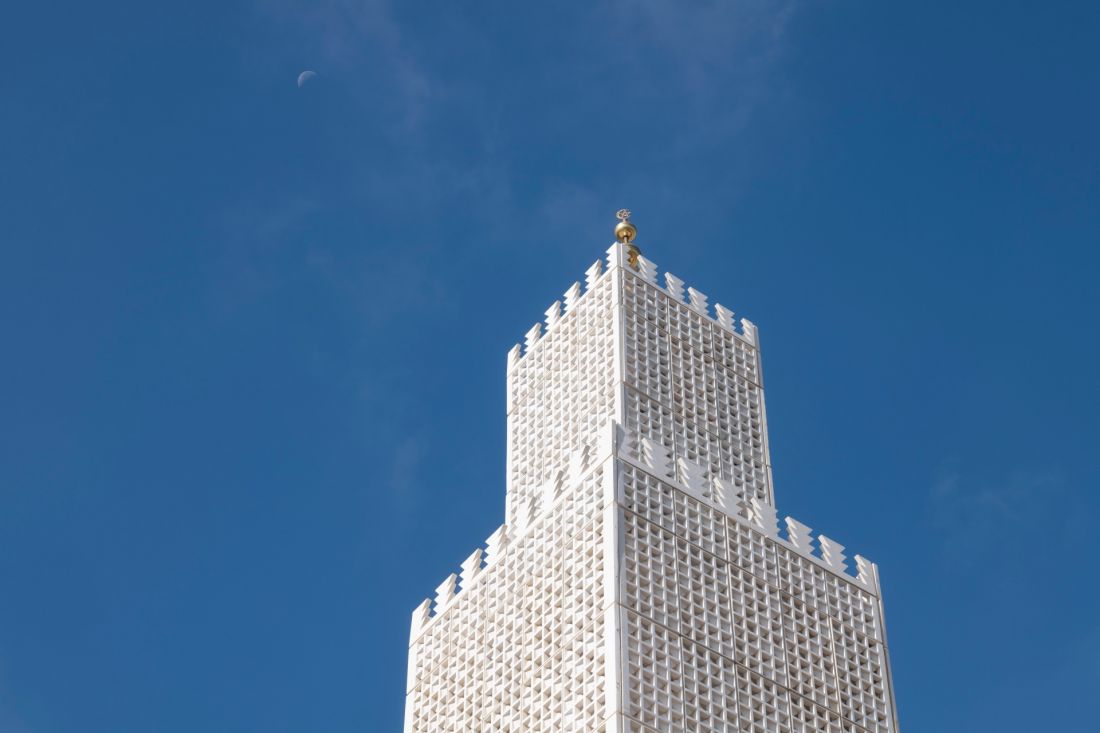
The minaret serves as the vertical focal point of the entire complex. It has a simple, geometric silhouette and—like the lower parts of the building—is surrounded by a perforated screen. The architects opted against elaborate decoration, allowing the ornamentation to serve primarily as a light filter. The tower’s unique location makes it appear, from the garden level, as if it were growing directly out of the promenade. The prayer hall, hidden within the slope, is no longer visible, and the minaret seems to rise above the green roof. The slender structure remains an important landmark, yet its presence does not rely on an excess of forms or details. After dark, the tower transforms into a luminous landmark. The openwork structure, illuminated from within, emphasizes its proportions and pattern, giving the entire complex a more intimate character than during the day.
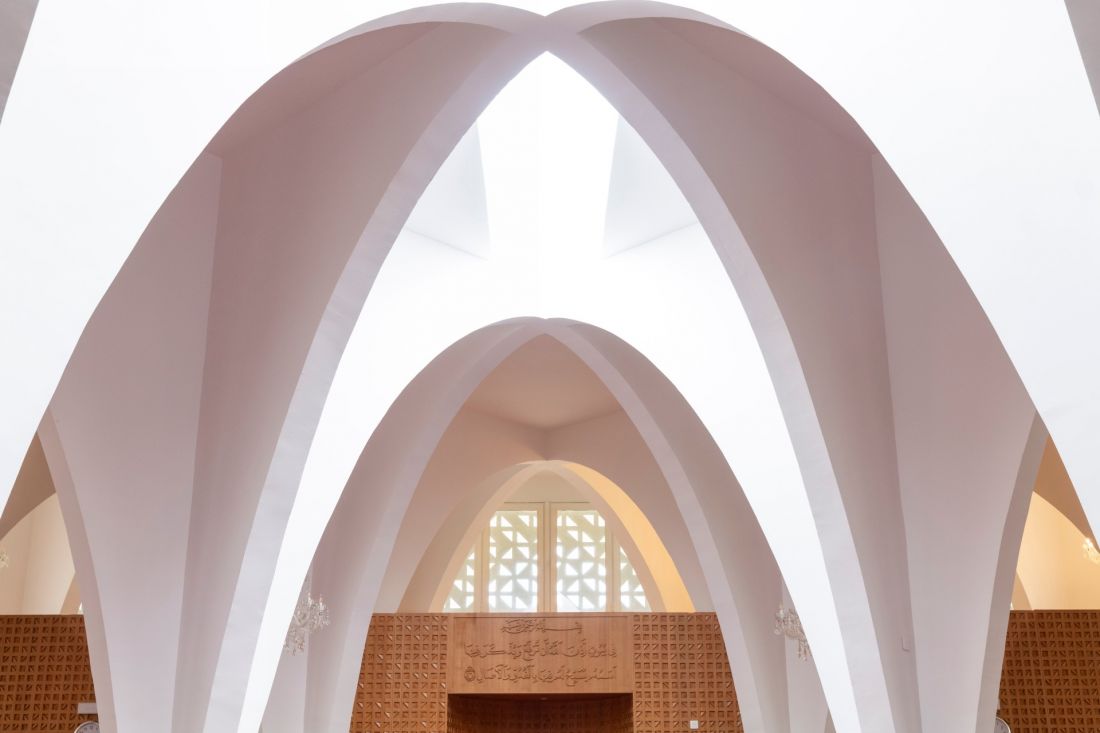
The Plage des Nations Mosque in Morocco — ©Adnane Zemmama
Wood adds warmth to the bright interior
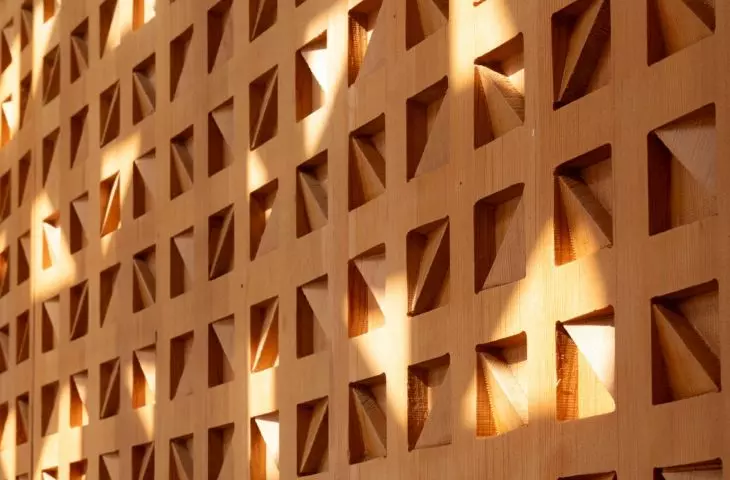
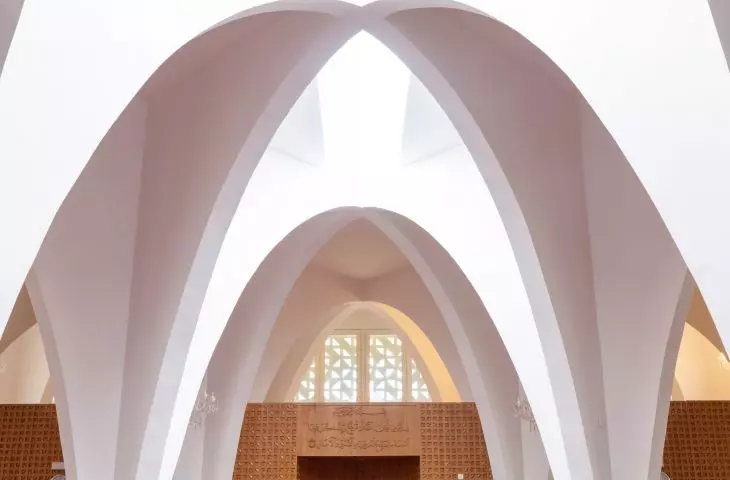
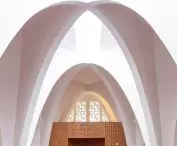
The arch motif also recurs in the prayer hall. White, intersecting surfaces direct the gaze upward, and the light filtering through the perforated partitions softens the boundary between structure and decoration. The character of the interior is determined primarily by the interplay of proportions, light, and shadow, rather than by an accumulation of decorative elements. The wooden maqsura stands out against the backdrop of light-colored surfaces . Its regular, geometric composition introduces a warmer color and a more tangible texture into the space. The wood balances the cool white of the concrete and draws attention to the most important part of the hall. At the Plage des Nations Mosque, references to Moroccan craftsmanship were not treated as a historical costume. The OUALALOU+CHOI studio has translated these references into the language of contemporary design: a repetitive module, an openwork facade, and architecture that responds to light. As a result, tradition remains evident, but it does not confine the building to the past.