









Sun Tower in Yantai,
design: OPEN Architecture
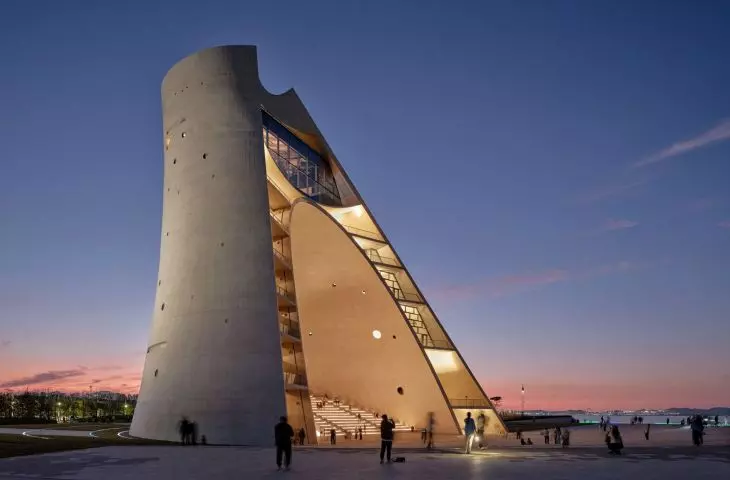
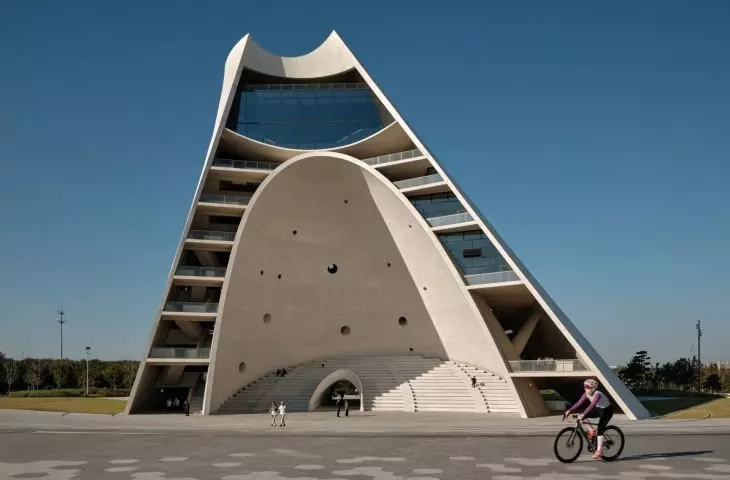
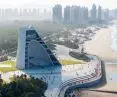
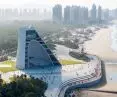
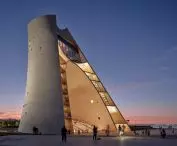
On the shores of the Yellow Sea, the Sun Tower cultural center has been built in the booming Yeda Development Zone in Yantai, China. The building, designed by OPEN Architecture, combines the features of a lighthouse, a cultural center, a community space and a sundial. The development, which runs from 2019 to 2024, goes beyond the function of a typical cultural building - it is an experimental space in which the architects transformed intangible forces of the world, such as light, sound and the movement of the planets, into a tangible, expressive architectural form.
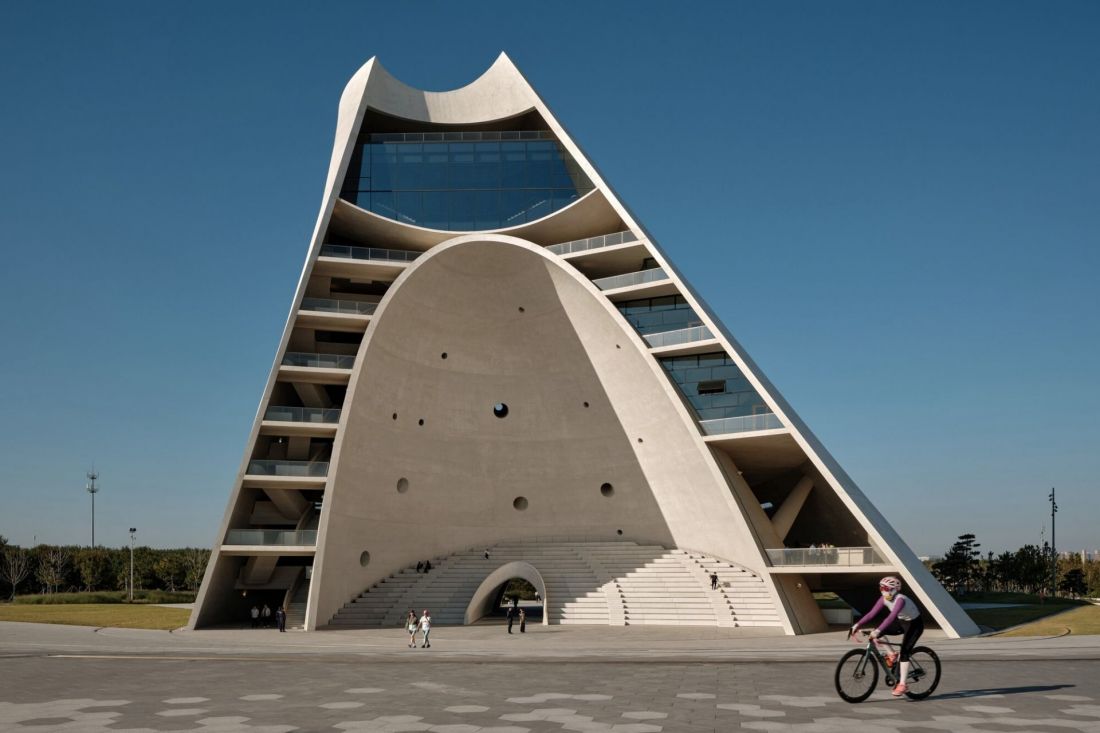
Sun Tower in Yantai, China - the building combines features of a lighthouse, a cultural center, a social space and a sundial
photo by Jonathan Leijonhufvud © OPEN Architecture
history and local context
The Yeda Development Zone was established in 1984 and in a few decades transformed a former industrial site into a vibrant residential and tourist district. The construction of Sun Tower was a response to the growing demand for cultural institutions, creating a space to simultaneously integrate the community and educate in the spirit of sustainability. The project draws inspiration from local history and traditions related to sun worship. During the Ming Dynasty, observation towers were erected in the area, and the area by the sea served astronomical and sacred functions. OPEN Architecture created a contemporary interpretation of lighthouses that combines the function of a sundial, a cultural center and a community center.
Our goal was to reconnect people with ancient wisdom, nature and the universe
- emphasize the studio's founders,
Huang Wenjing and Li Hu.
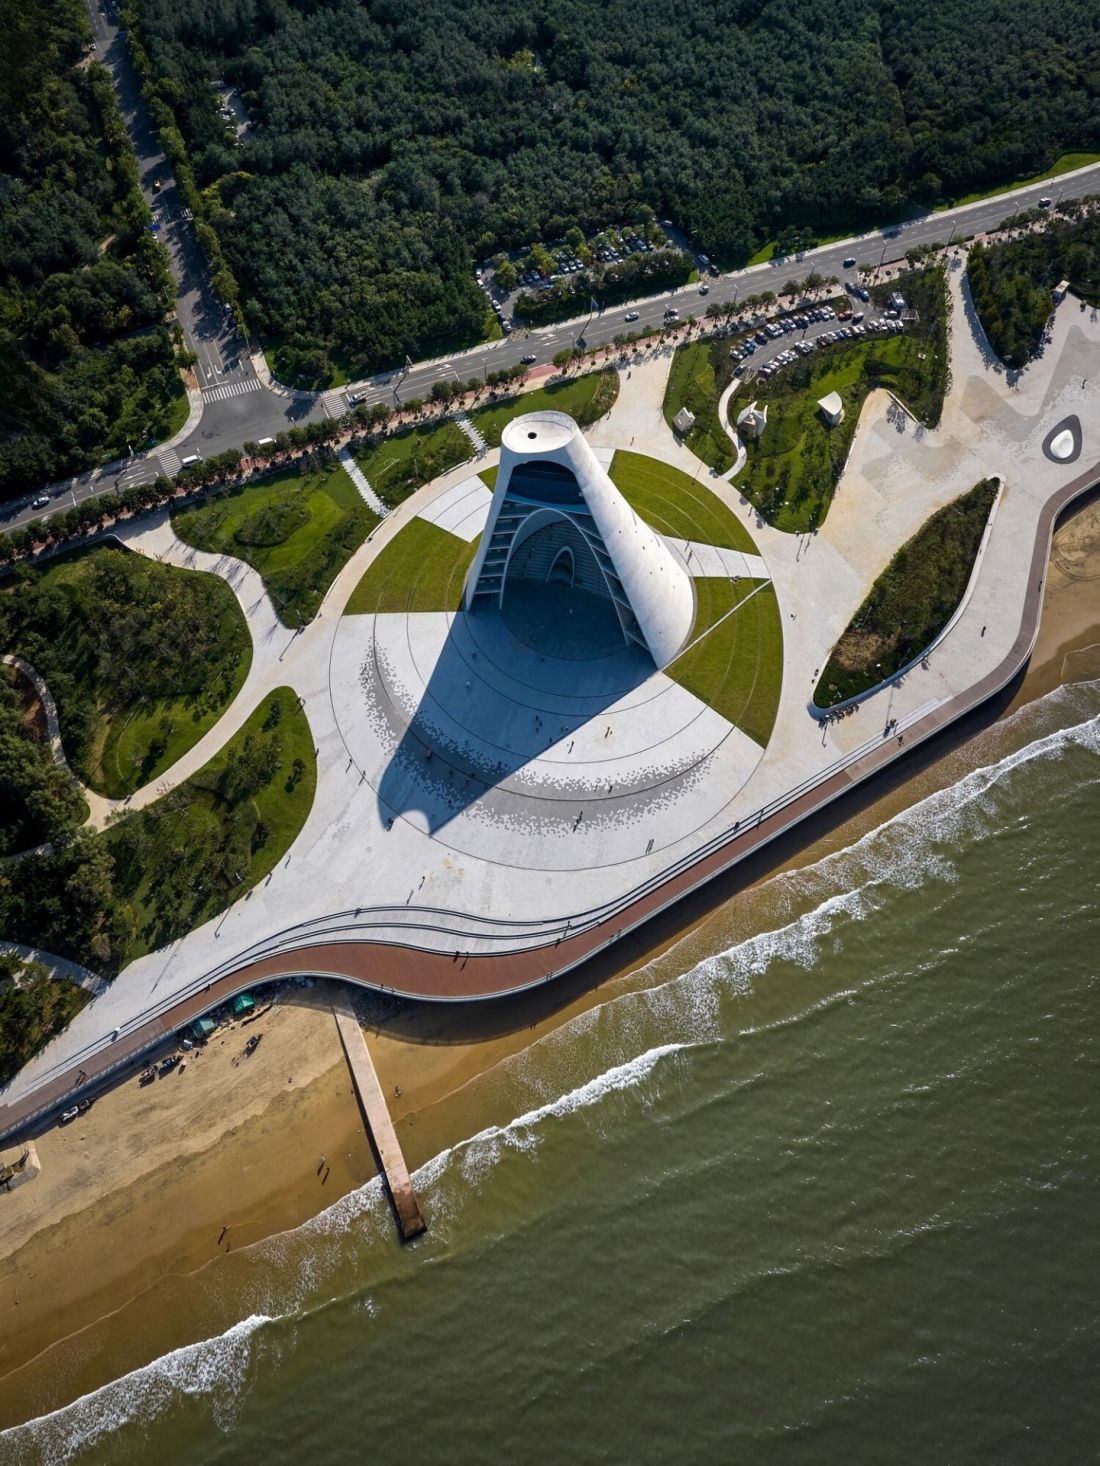
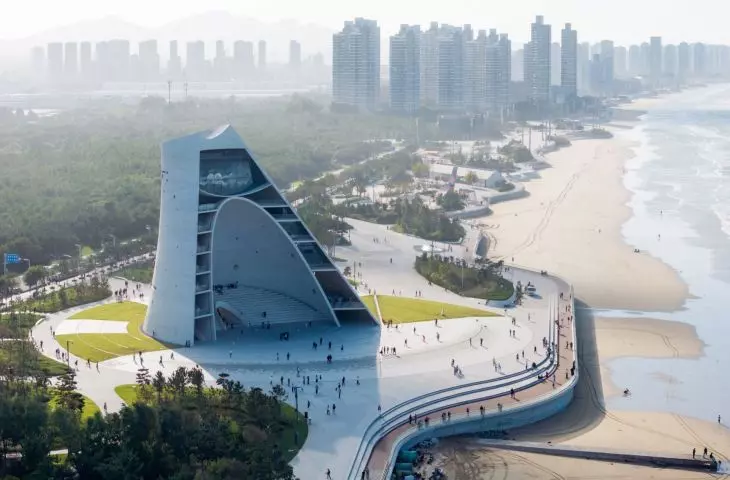
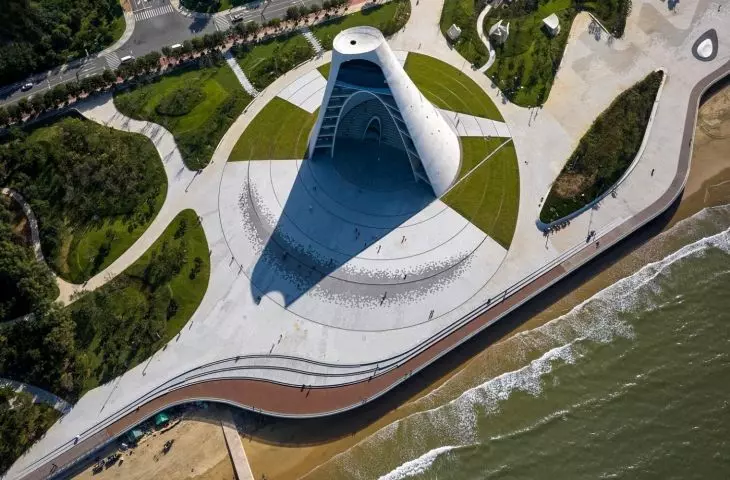
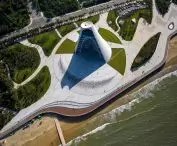
Sun Tower in Yantai, China - bird's eye view
photo by Jonathan Leijonhufvud © OPEN Architecture
lump, plan and form
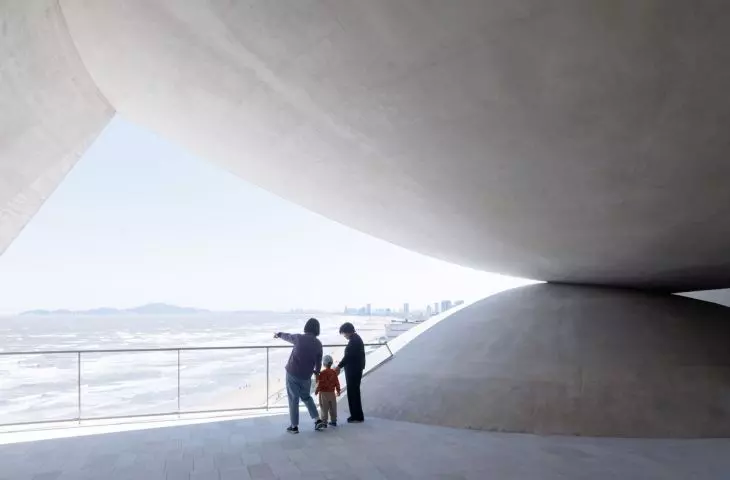
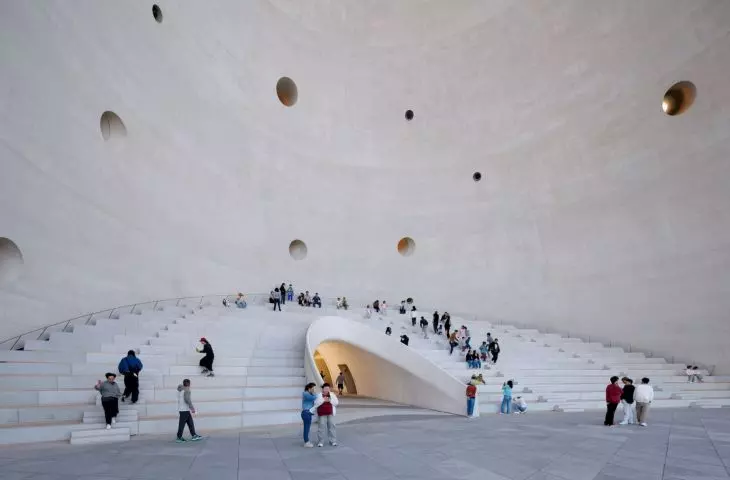
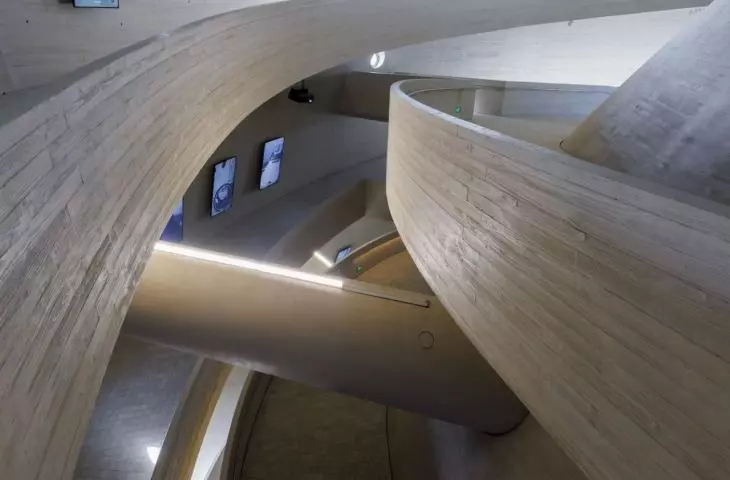
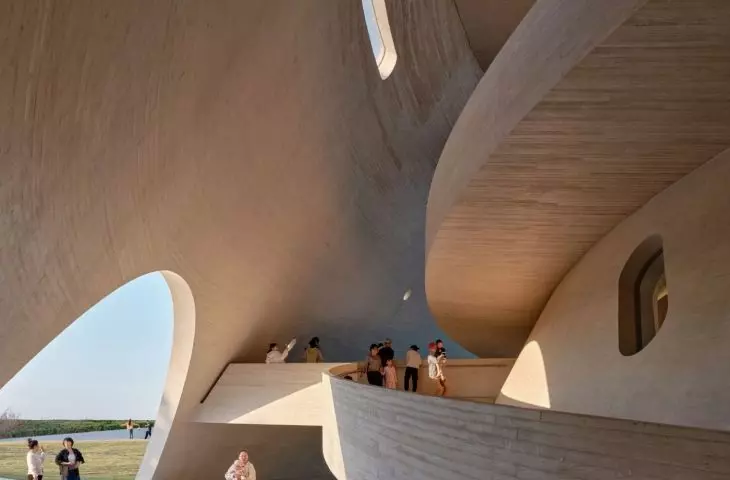
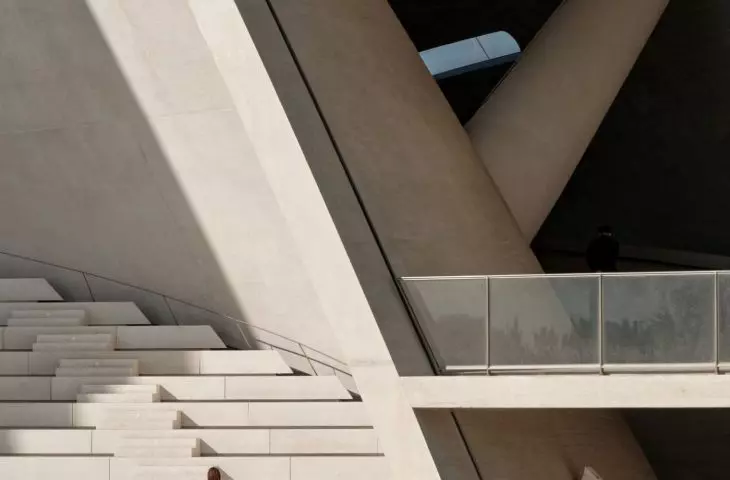
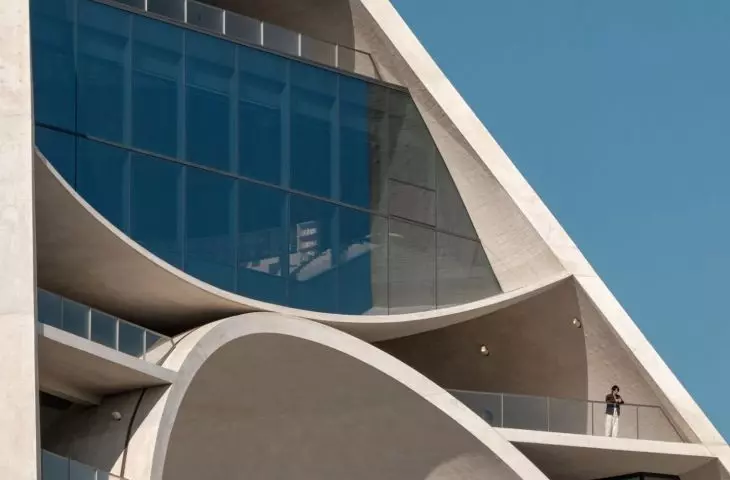
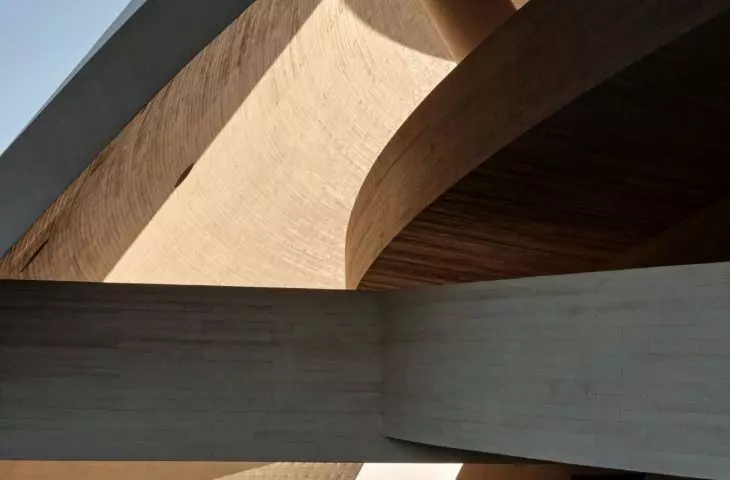
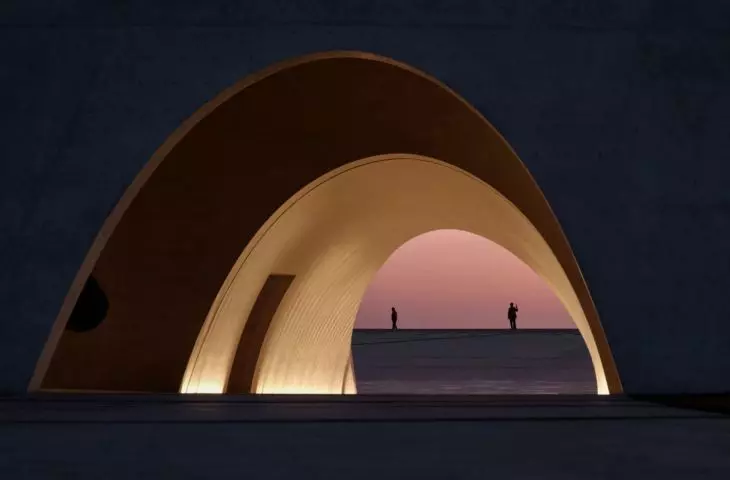
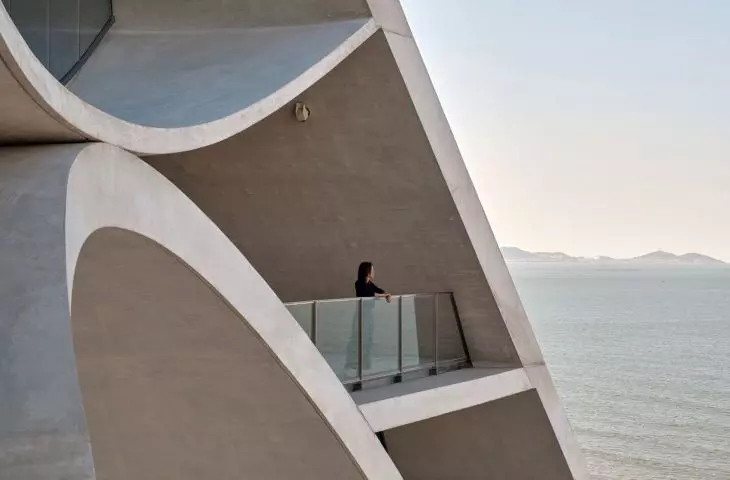
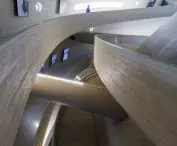
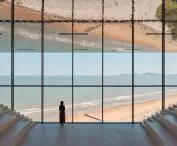
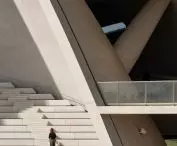
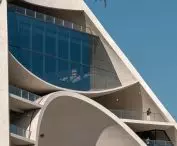
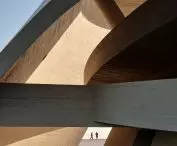
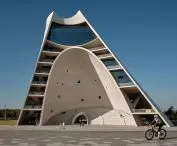
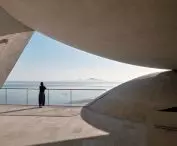
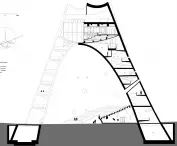
Sun Tower measures 50 meters in height and is distinguished by its dynamic, curvilinear mass, composed of two asymmetrical, sloping concrete shells connected by horizontal slabs and flowing ramps. The tower resembles half of a cone with a distinctive open cross-section. Large openings in the concave shell face the sea, allowing views to the horizon, while viewing platforms and a theater at ground level integrate harmoniously with the surrounding landscape. The concave inner shell of the building acts as a natural acoustic reflector, amplifying and directing the sounds of the ocean to the amphitheater.
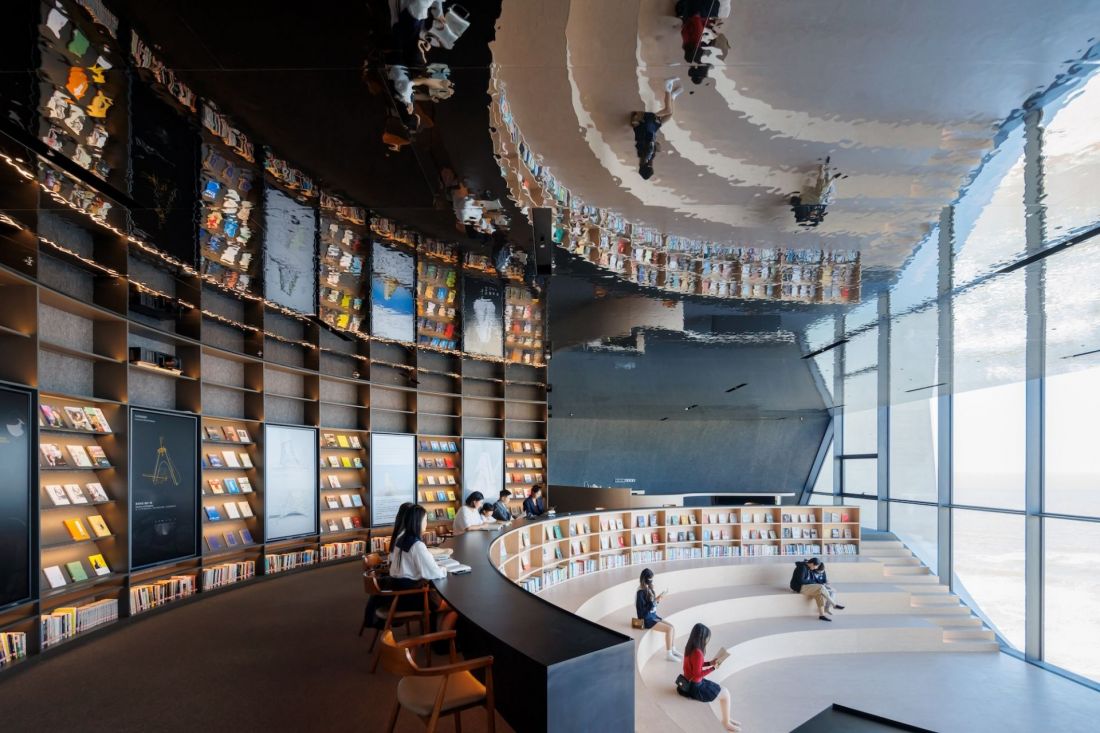
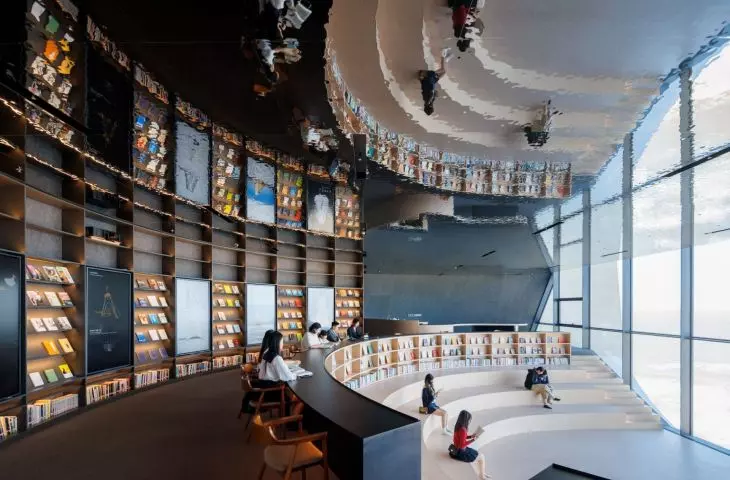
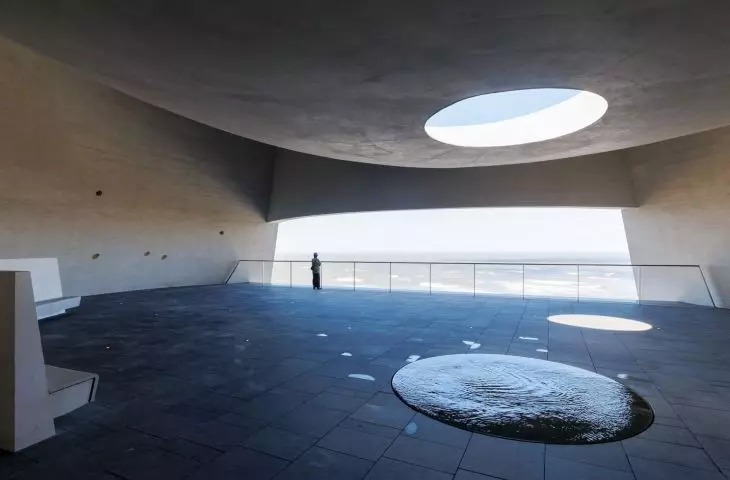
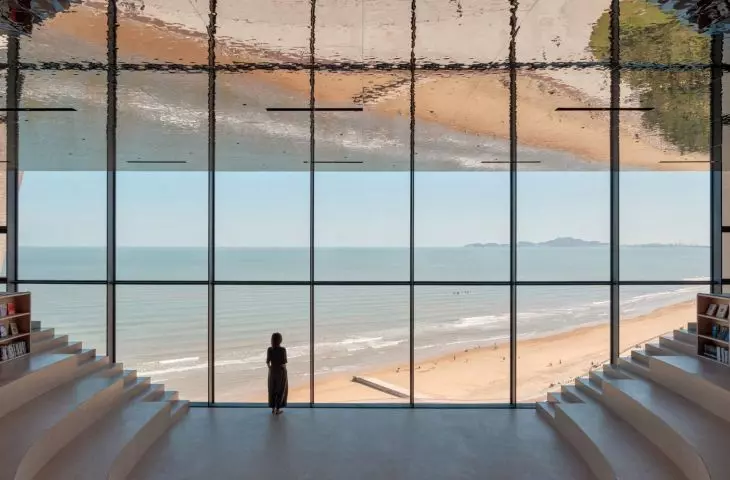
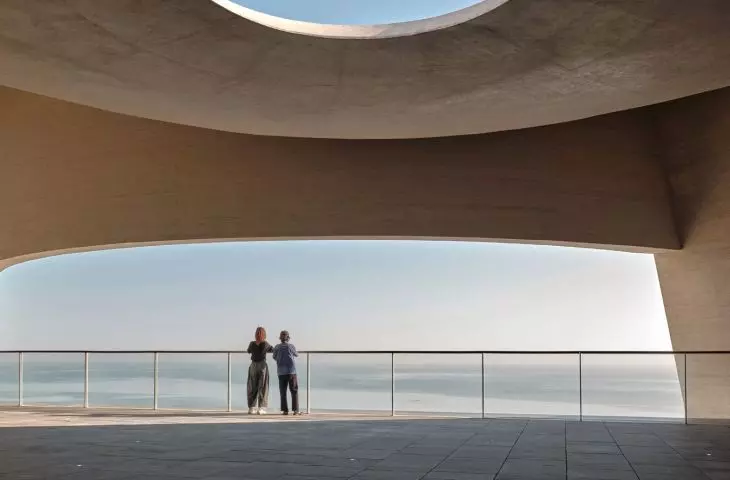
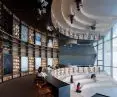
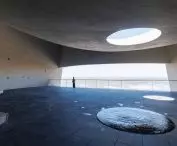
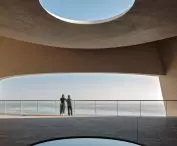
Sun Tower in Yantai, China - the building houses a library and a semi-open observation platform with an oculus that collects rainwater in a pool
photo by Iwan Baan © OPEN Architecture
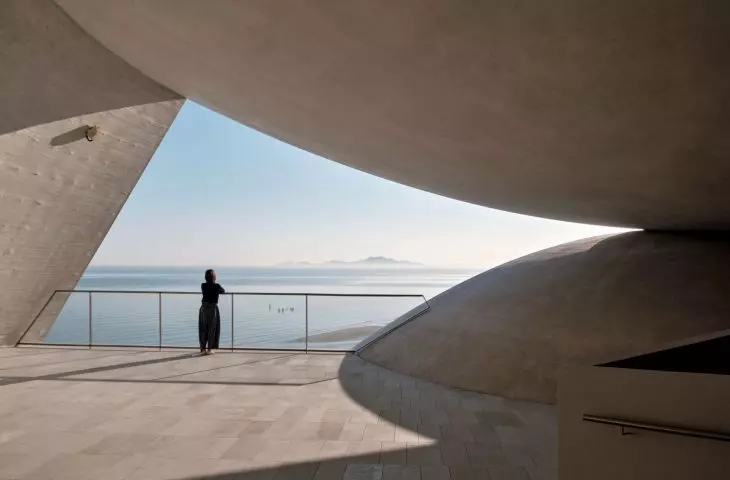
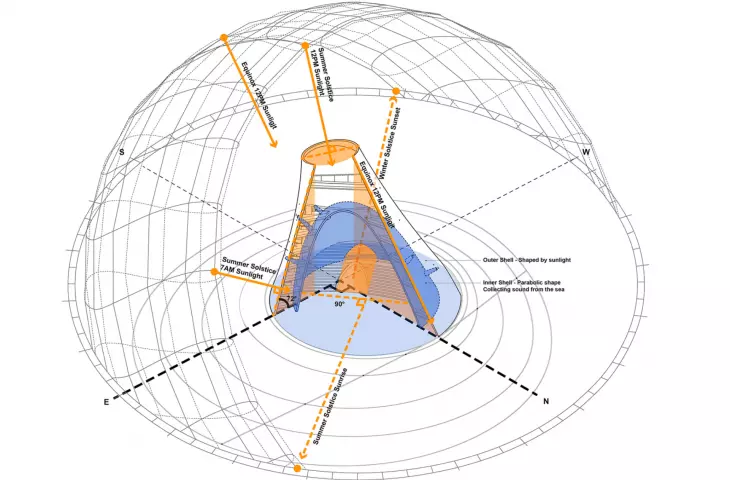
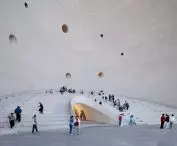
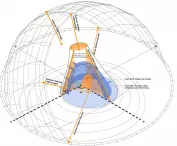
The design was based on detailed studies of the sun's movement. The northern edge of the building is parallel to the midday sun during the equinoxes, the entrance tunnel faces the setting sun during the winter solstice, and the central axis of the semi-open theater marks sunrise over Zhifu Island during the summer solstice. Elliptical rings that resemble the orbits of the planets spread out from the plaza in front of the Sun Tower, and a stone pavement with a water channel cut into it allows the shadow of the building to be observed at designated times during the equinoxes. One of the outer rings is enhanced with fountains commemorating the 24 solar dates of the traditional Chinese calendar.
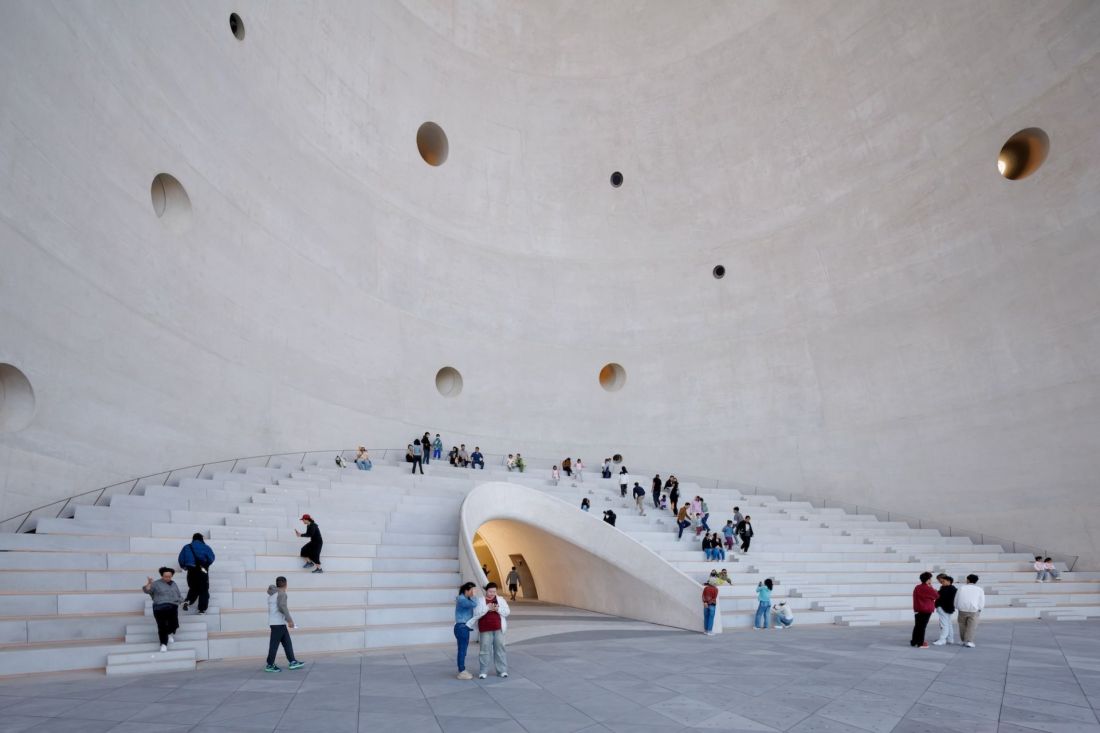
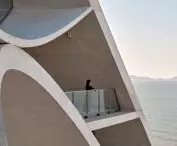
Sun Tower in Yantai, China - viewing platform
photo by Ivan Baan © OPEN Architecture
function and interior space
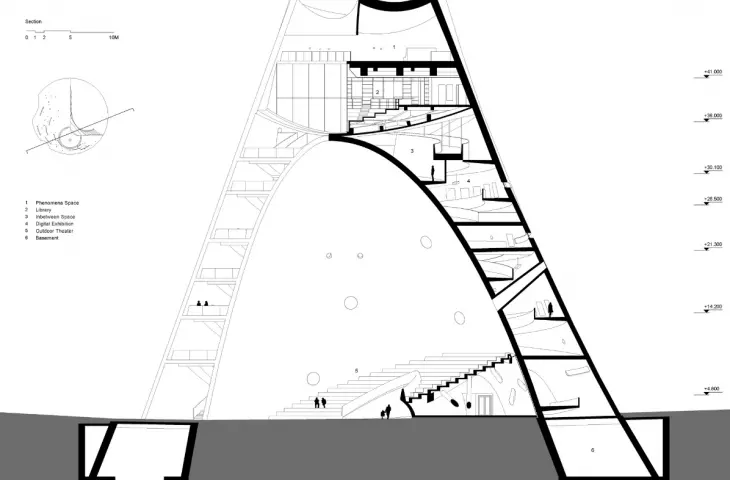
Sun Tower integrates a variety of cultural functions. The top of the building houses a library and a semi-open observation platform with an oculus that collects rainwater in a pool. Around the winding ramps, exhibition spaces with digital screens and projections have been placed, and the concrete walls have been prepared for exhibition mounting points. Organized in this way, the space allows for a wide range of cultural and educational events, from exhibitions to workshops and concerts.
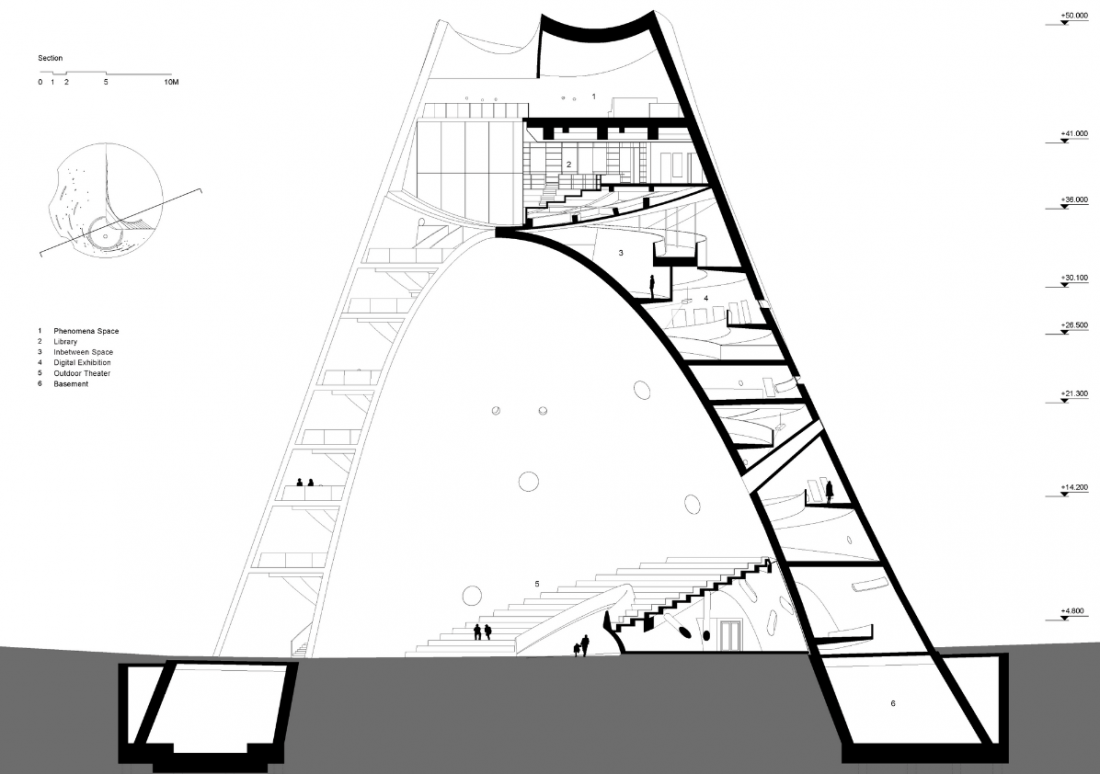
Sun Tower in Yantai, China - cross-section of the block
© OPEN Architecture
sustainable design strategies
Sun Tower uses a number of passive solutions to reduce energy consumption. A cooling tunnel provides fresh air, thermal mass stabilizes interior temperatures, and openings in both shells provide cross ventilation. Hot air is exhausted thanks to a chimney effect. Such measures show the architects' environmental awareness and put the building in line with modern standards of sustainable architecture.
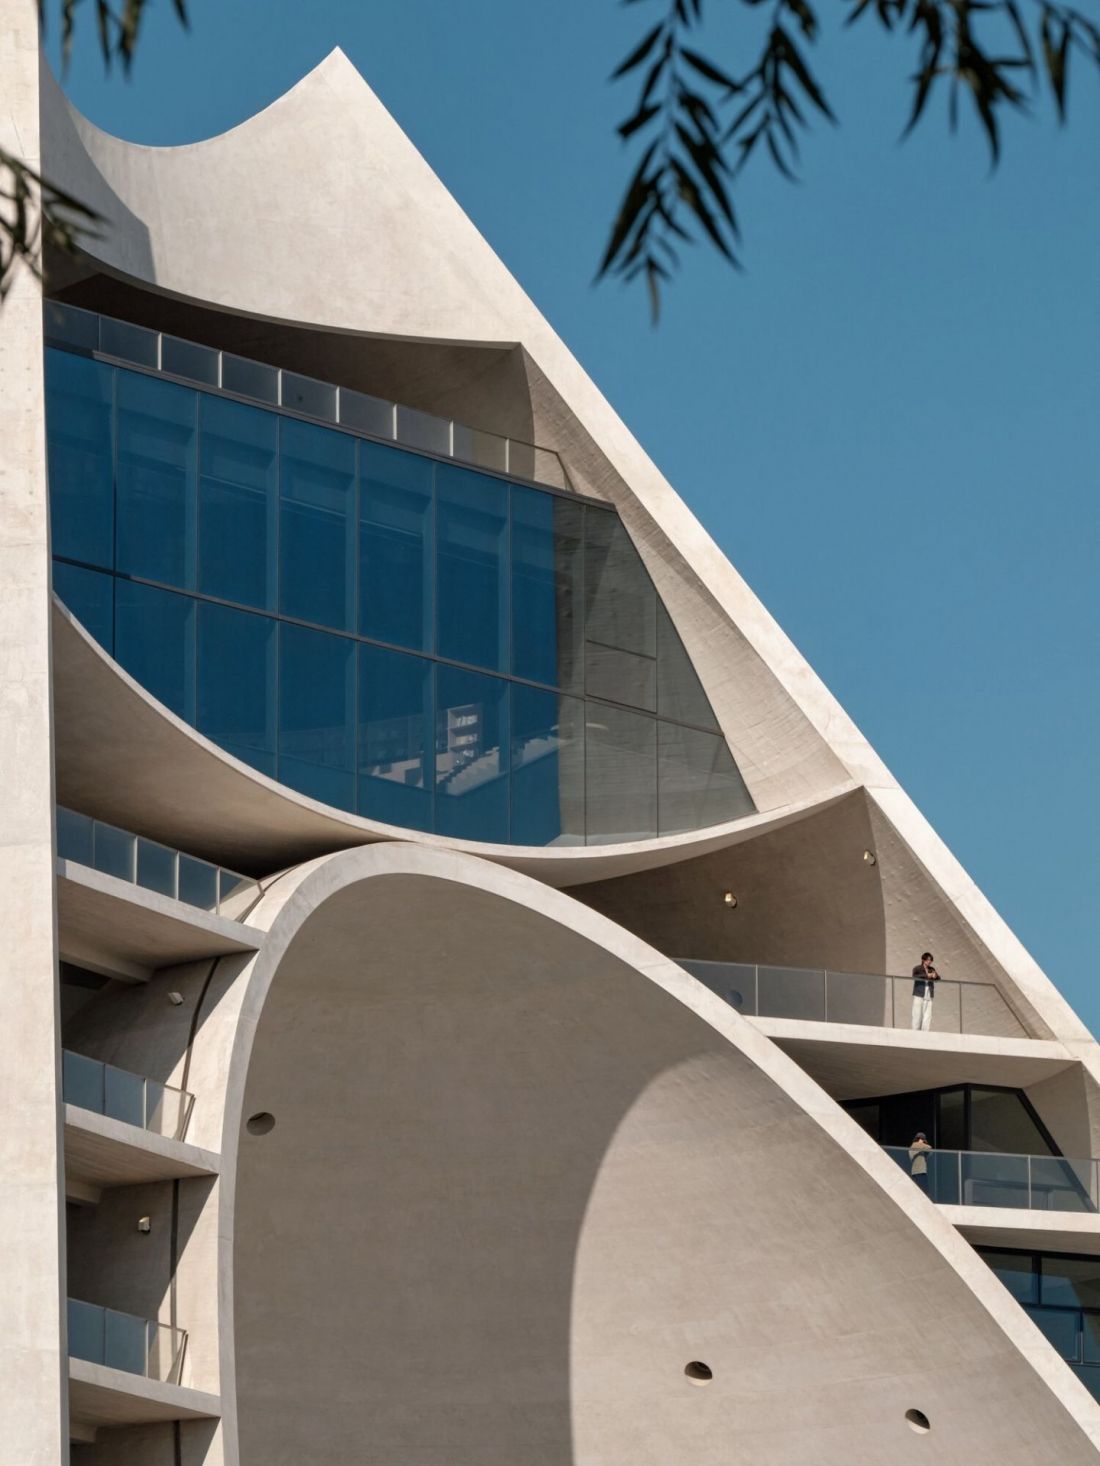
Sun Tower in Yantai, China
photo by Jonathan Leijonhufvud © OPEN Architecture
architecture of the senses and nature
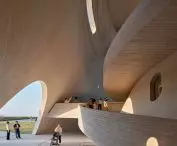
Sun Tower is not just a functional building - it is an experience space. The curvilinear form, aligned with the movement of the sun, brings visitors into the rhythm of nature and the passage of time. Amplified sounds of the sea, interactive rings in the plaza and scenic ramps create a multi-sensory experience.
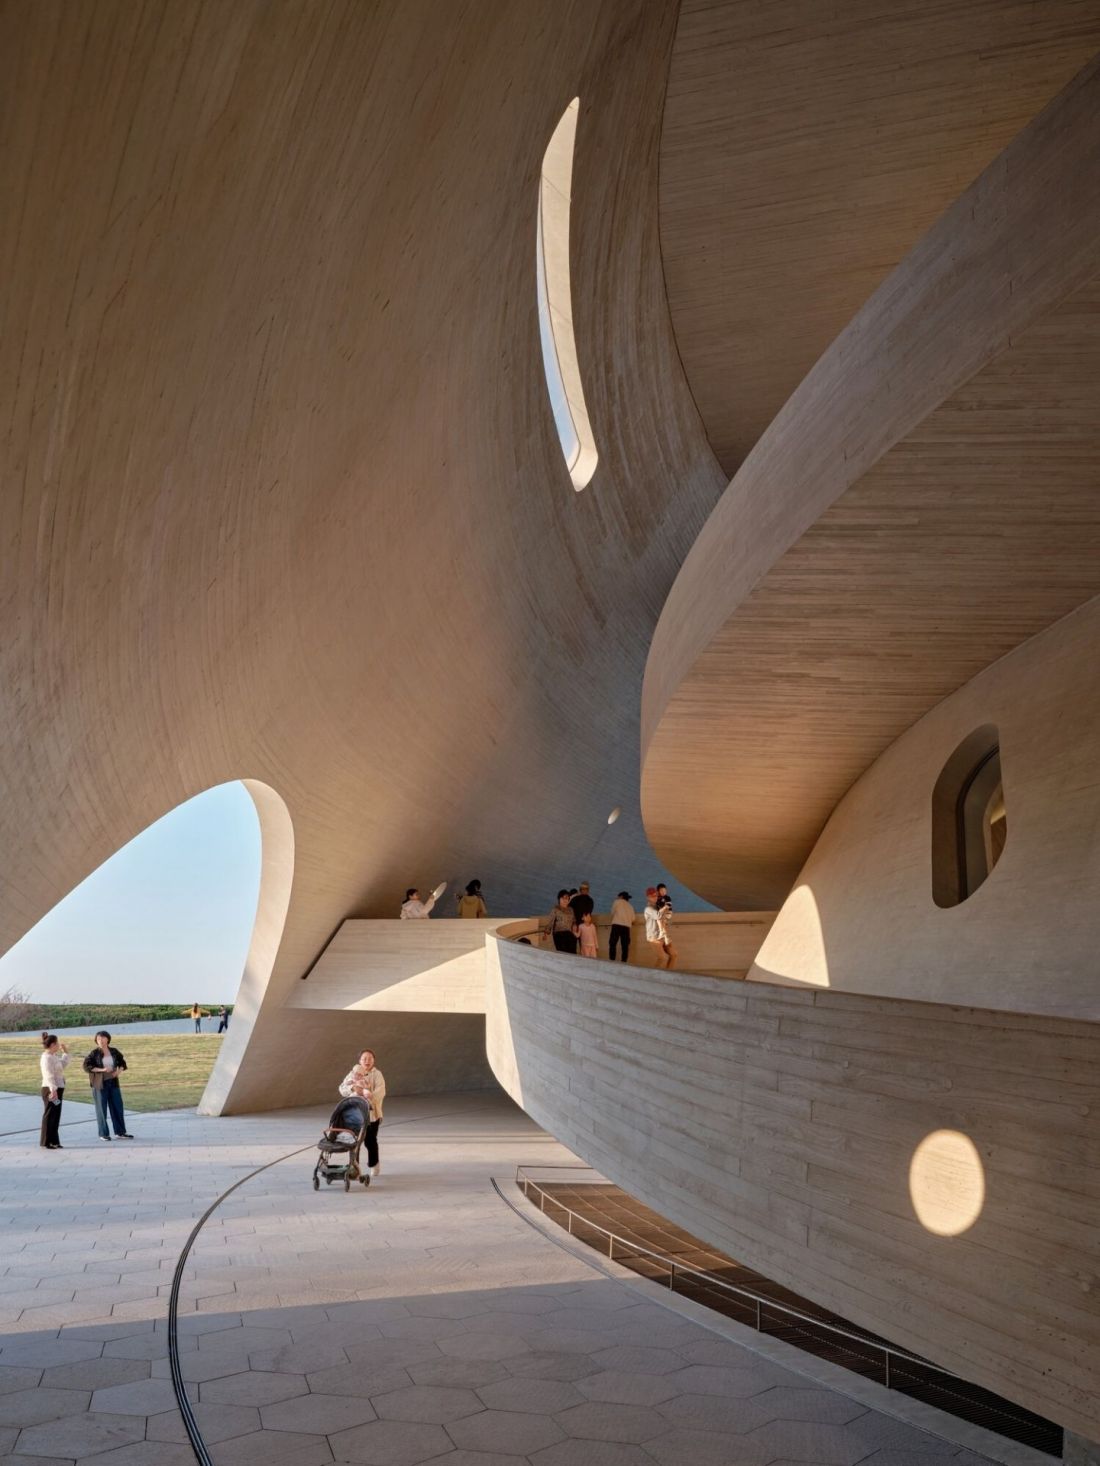
Sun Tower in Yantai, China - the design draws inspiration from local history and traditions related to sun worship
photo by Jonathan Leijonhufvud © OPEN Architecture
A symbolic dialogue between man and the universe
The Sun Tower in Yantai is an example of architecture that combines functionality with symbolism, space with sensory experience, tradition with modernity. The building fits into the urban context of the Yeda Development Zone, enriches the lives of the local community and tourists, while remaining an expressive symbol of man's relationship with nature and the universe.
Elaborated: Anastazja Gibas
Illustrations provided courtesy of OPEN Architecture.








