








Estate Cap. 1 Três Figueiras,
design: OSPA Arquitetura e Urbanismo
In the Três Figueiras neighborhood of Porto Alegre, known for its intimate buildings and lush greenery, a project has emerged that sets a new direction for residential architecture in Brazil. Cap. 1 Três Figueiras, by OSPA Arquitetura e Urbanismo, is a project that combines architecture, urban planning and landscape to create a harmonious living space. Central to the concept is the idea of "suspended houses " - apartments floating above the site, open to views and blending into the local landscape. This is not just a real estate development, but a proposal for a new way of living in the city, where nature, privacy and community complement each other.
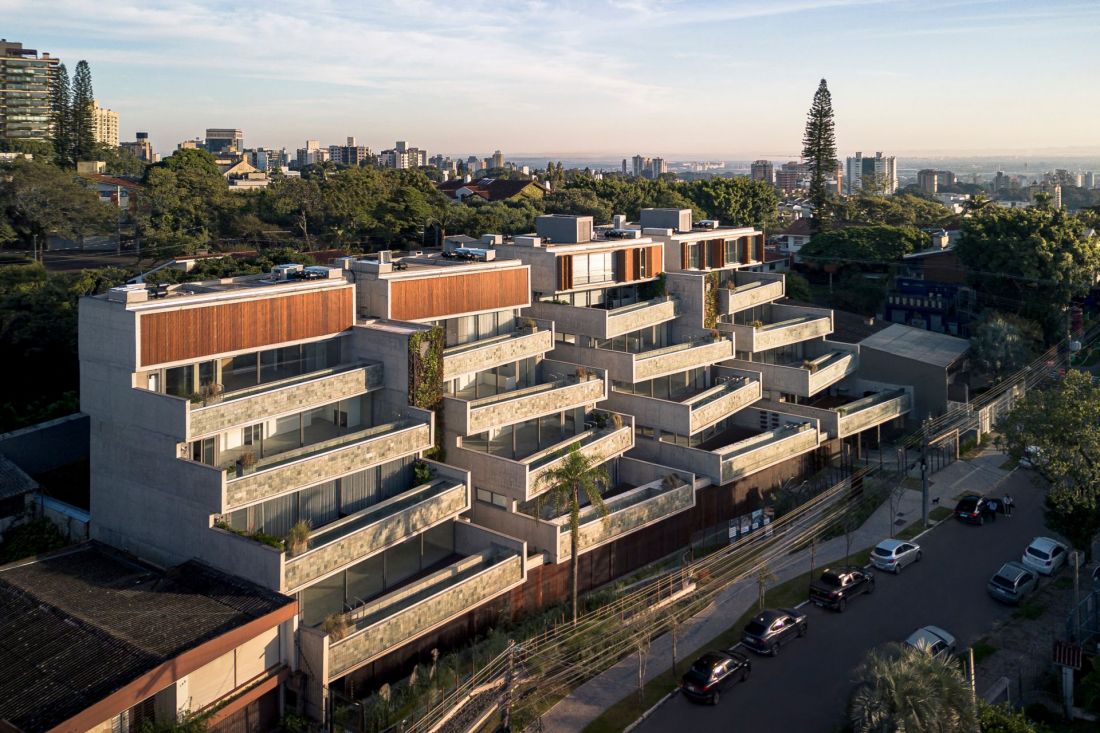
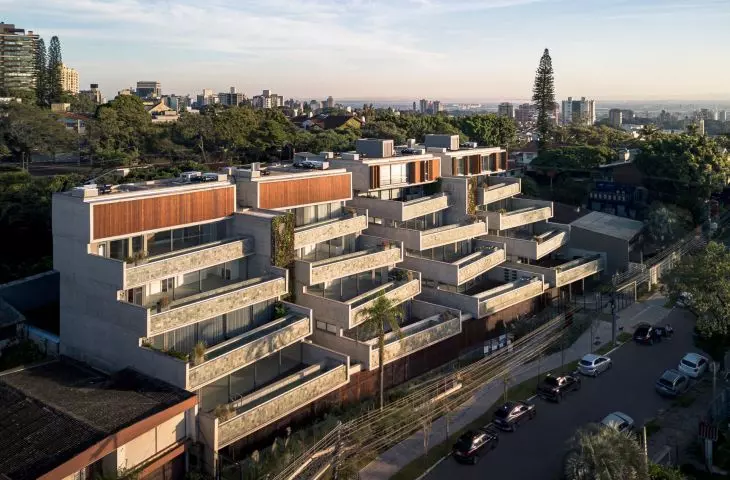
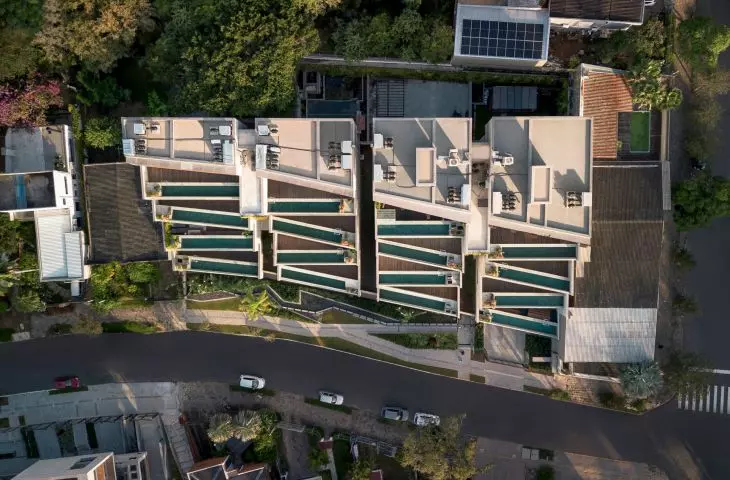
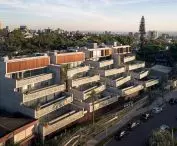
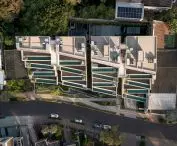
The estate Cap. 1 Três Figueiras - bird's eye view
photo by Gabriel Konrath © OSPA Arquitetura e Urbanismo
Três Figueiras, or the fig district
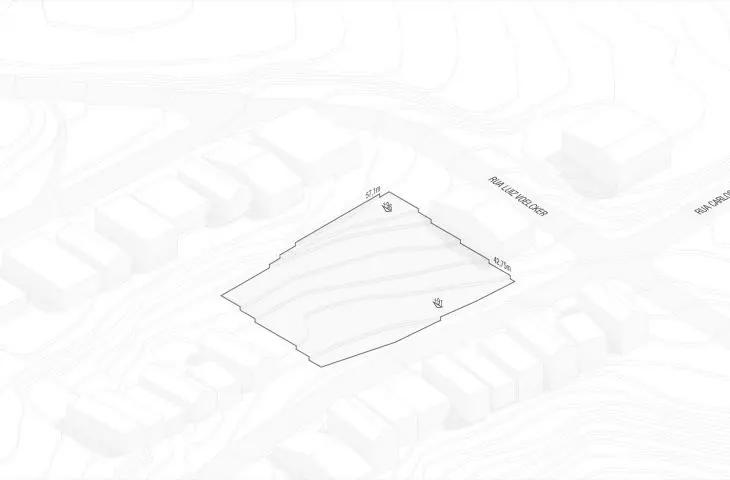
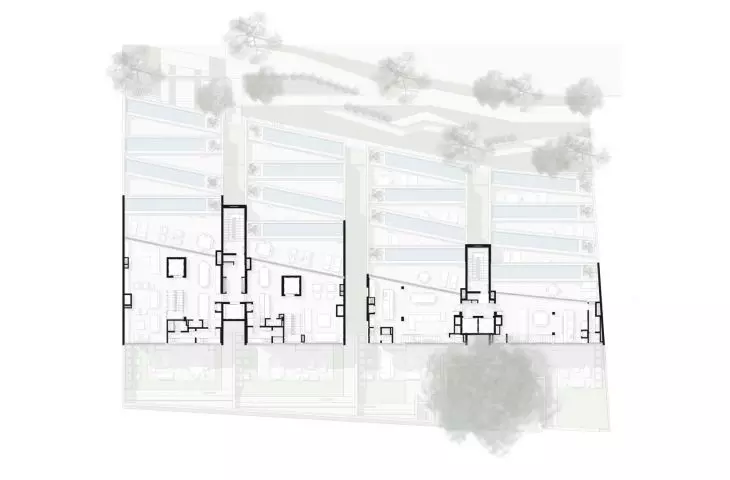
Três Figueiras is a neighborhood with a unique identity - dominated by single-family homes, surrounded by gardens and rooted in the history of Porto Alegre. The plot of land to be developed is located on a slope, and is particularly notable for the fig tree that gave the entire neighborhood its name. The architects made it not only a landmark, but also a symbol of the entire project - all residential units were oriented to open up to its view, while maintaining the best east-west sunlight conditions.
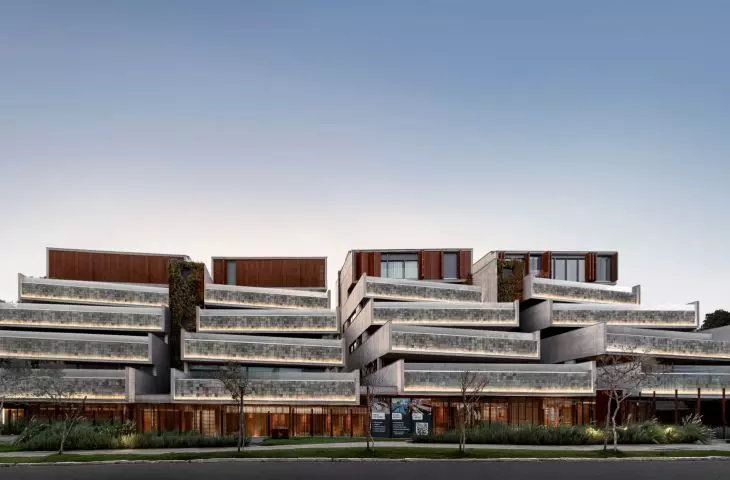
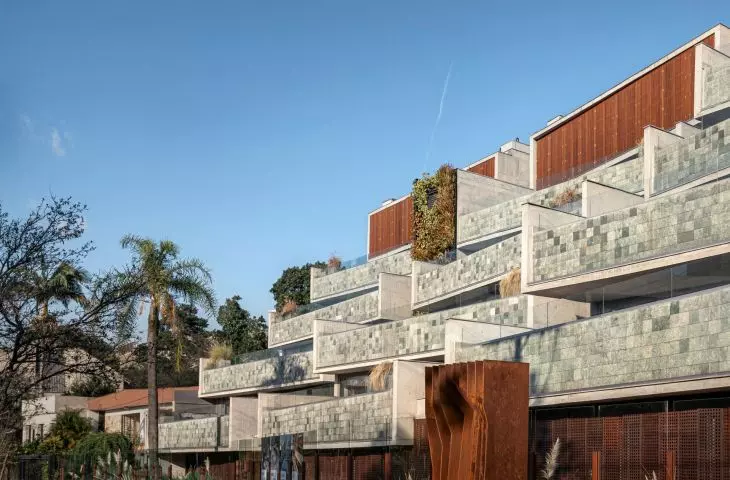
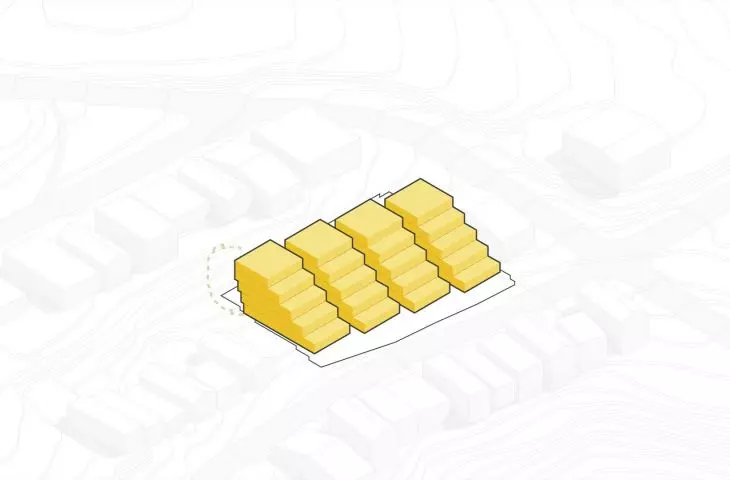
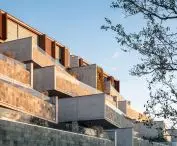
The estate Cap. 1 Três Figueiras - the building gives the impression of gradually moving away from the street
© OSPA Arquitetura e Urbanismo
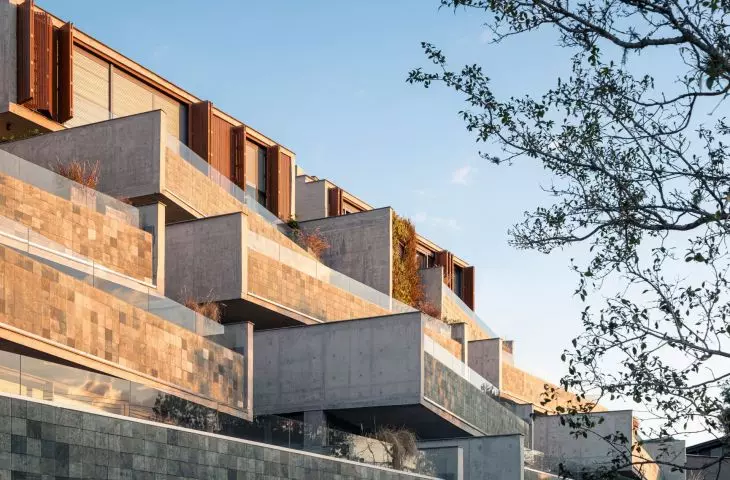
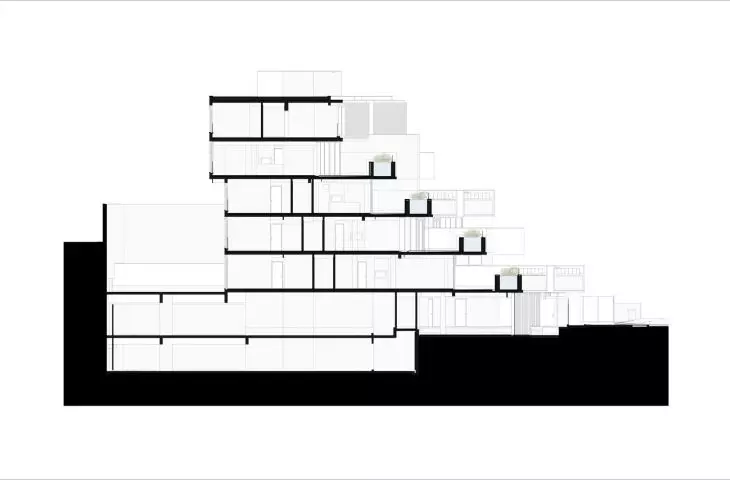
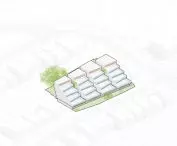
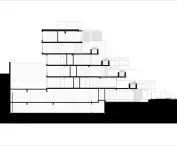
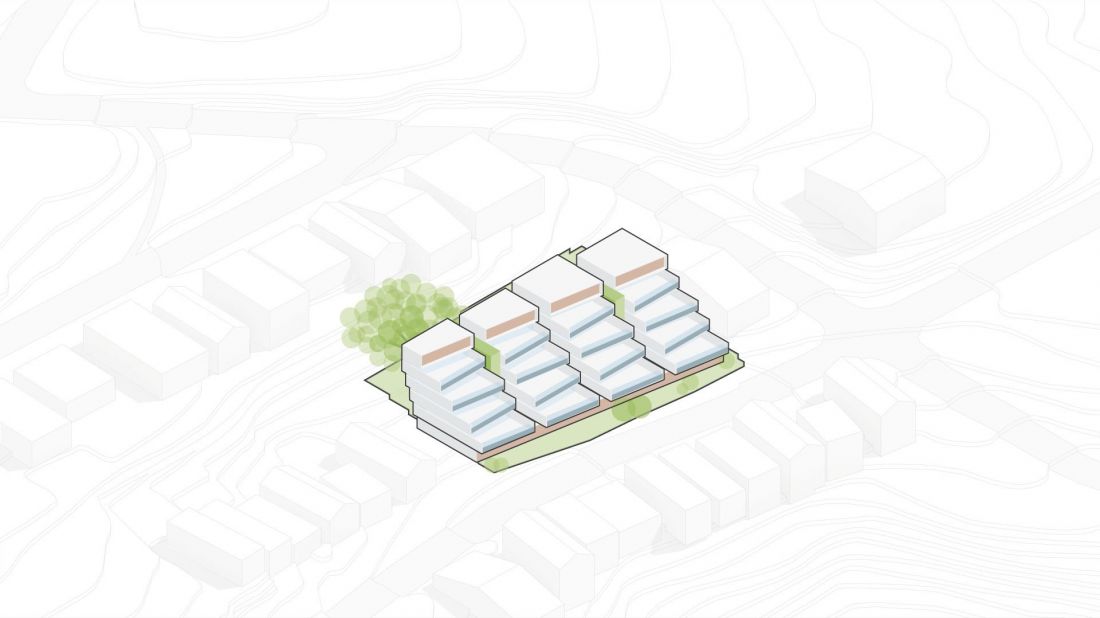
The hillside location required the designers to be unconventional. Instead of forcing the site, they decided to follow its natural rhythm. As a result, the building gives the impression of gradually moving away from the street, floor by floor giving way to terraces, gardens and pools. This approach made it possible to reduce the visual scale of the development and bring it into the existing fabric of the neighborhood without the effect of dominating it.
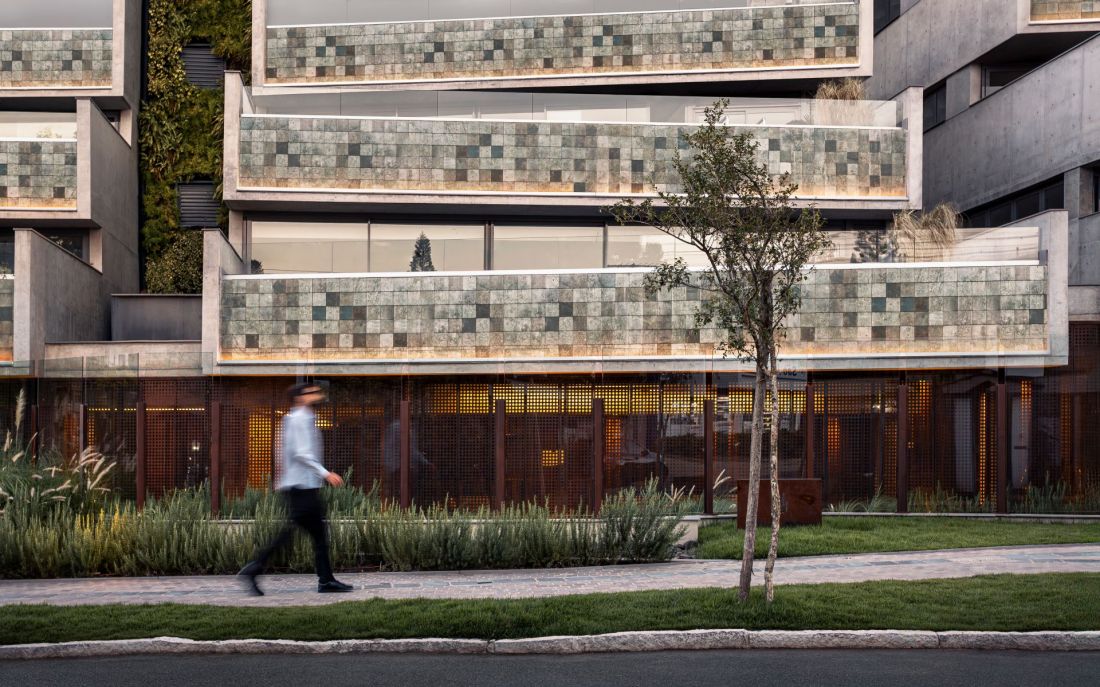
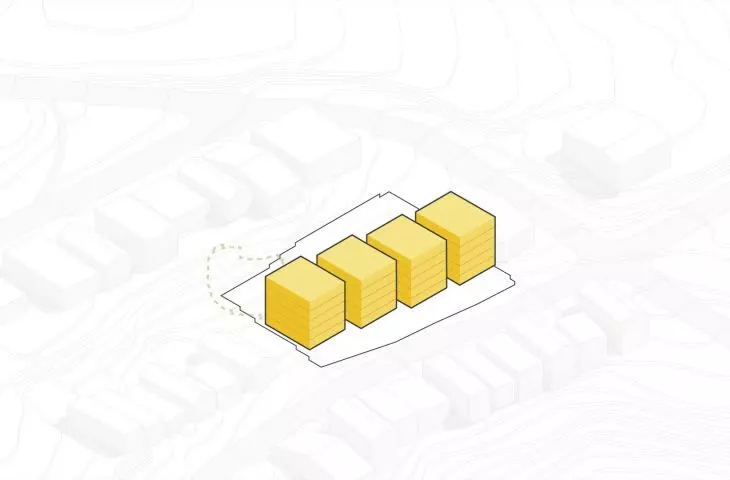
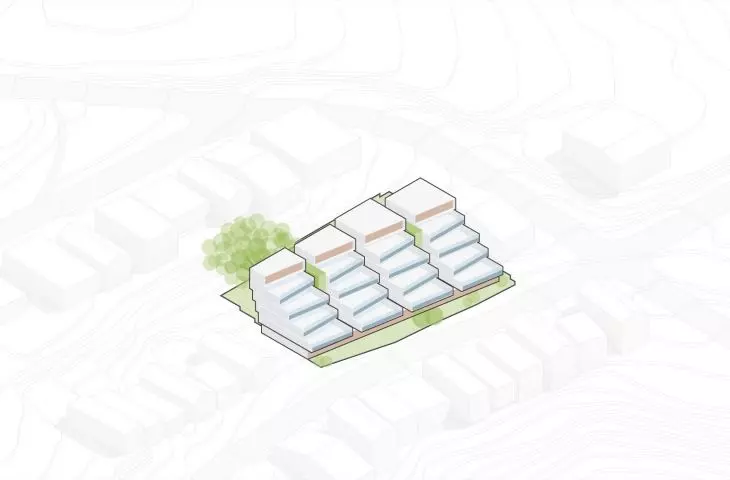
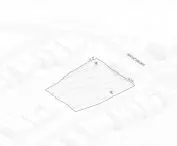
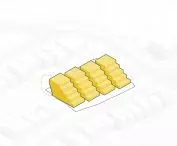
The development Cap. 1 Três Figueiras - the basis of the layout became four adjacent plots, on which four blocks were built
photo by Gabriel Konrath © OSPA Arquitetura e Urbanismo
a name with a history
The name of the development - Cap. 1 Três Figueiras - is no accident. "Cap." is short for the Portuguese capítulo, meaning "chapter." The project is treated by the architects as the first chapter of a new story of urban habitation - a story in which architecture is to connect the daily lives of residents with nature and common space. "Três Figueiras," on the other hand, refers directly to the Porto Alegre neighborhood, whose name derives from the three fig trees that once grew in the landscape here. To this day, one of them remains on the plot and has become the focal point of the concept, around which the views and orientation of the apartments have been shaped. In this way, the name combines symbolic and practical dimensions, embedding the development both in the tradition of the place and in a modern architectural narrative.
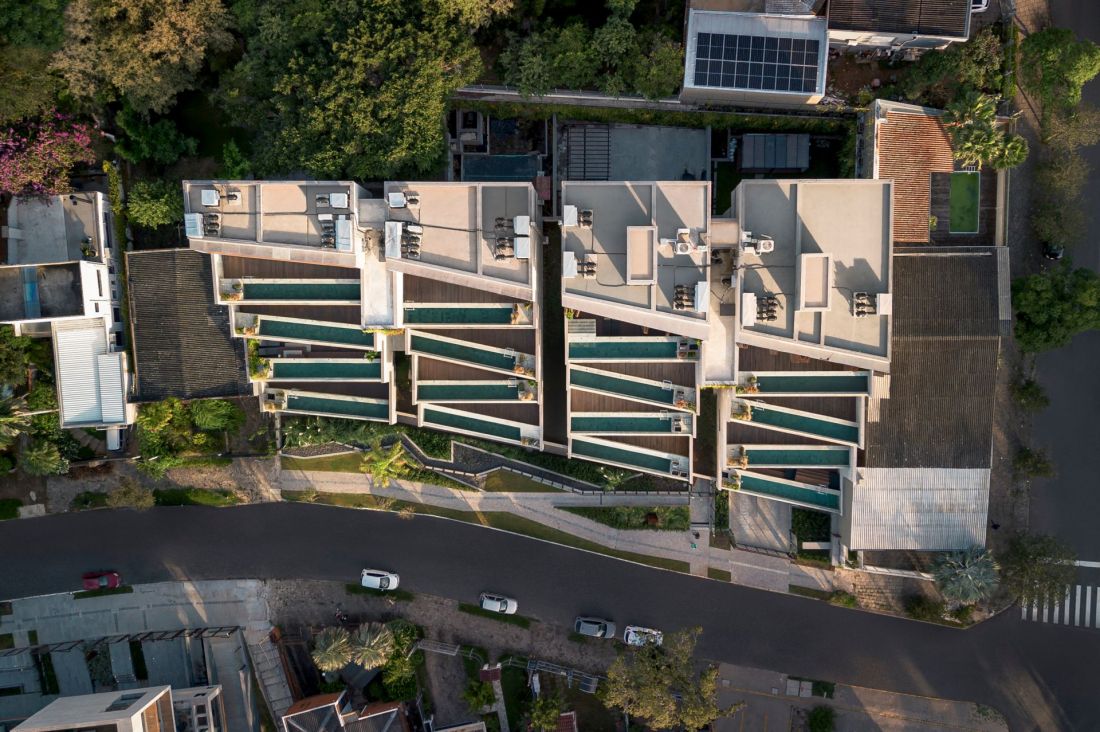
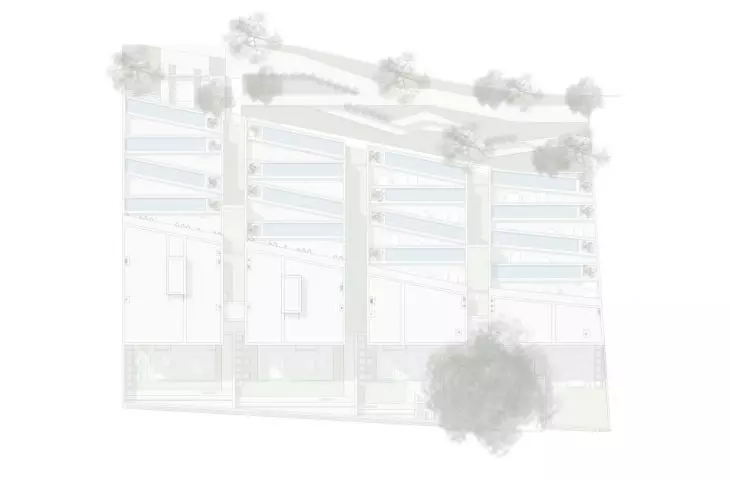
The estate Cap. 1 Três Figueiras - from above you can see the pools that are next to each apartment
photo by Gabriel Konrath © OSPA Arquitetura e Urbanismo
cascades and offsets
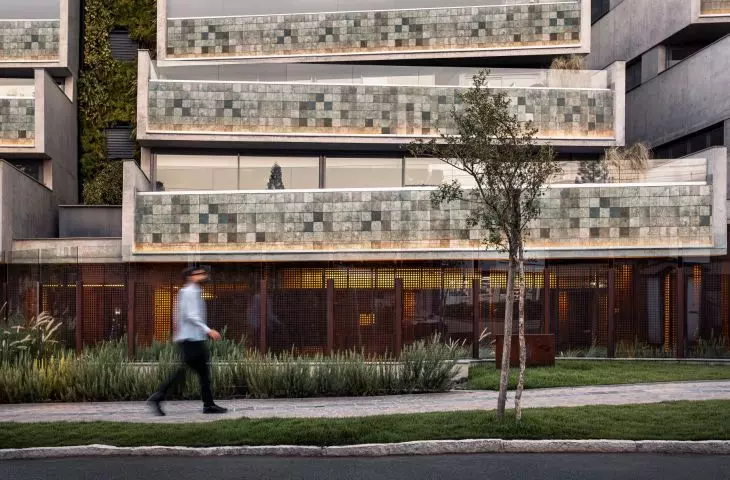
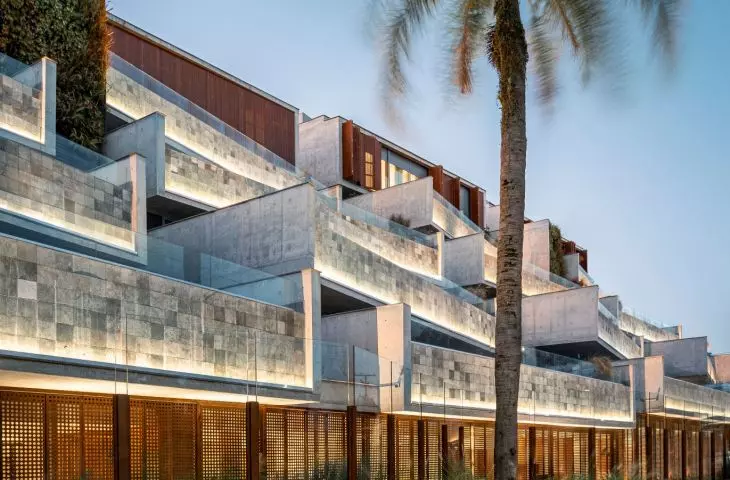
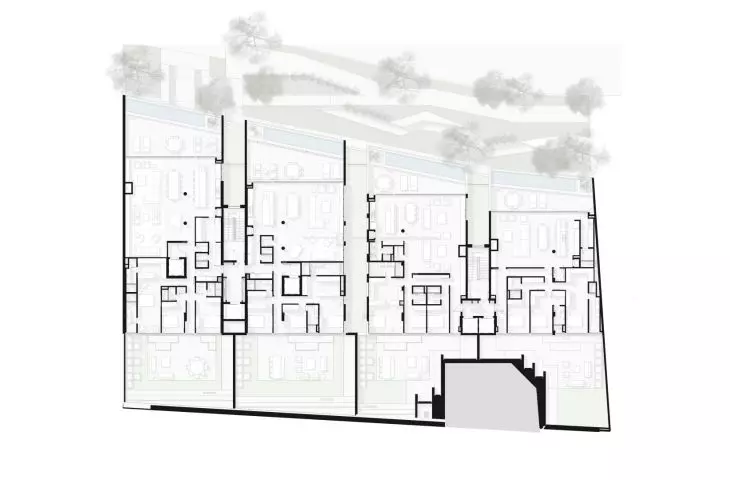
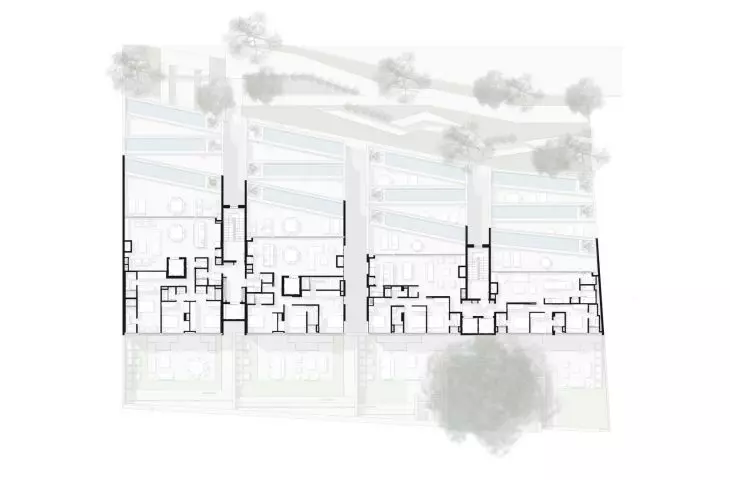
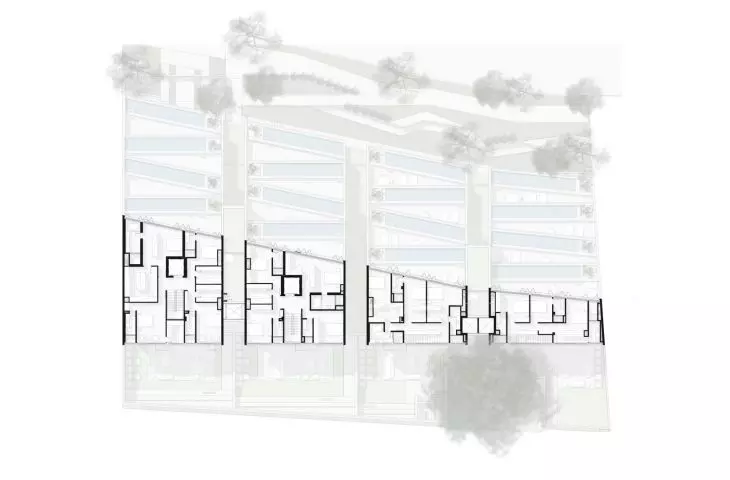
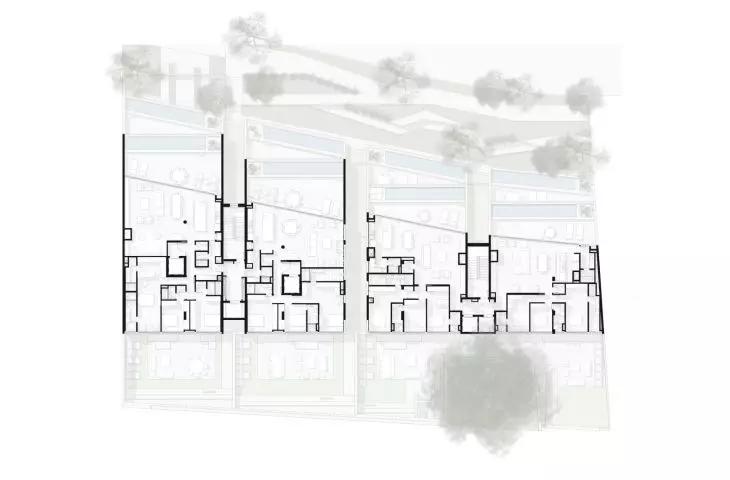
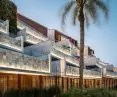
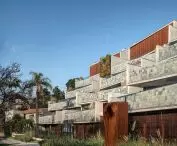
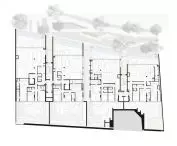
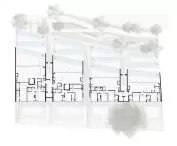
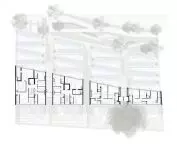
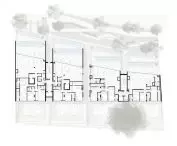
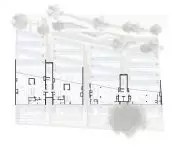
Four adjacent plots of land became the basis of the layout. On their basis, four blocks were created, and in each of them four apartments - shifted in relation to each other and arranged in such a way as to give each an individual character. The modified cuboid shape makes the building not a uniform mass, but a sequence of interrelated elements. The play of directions - parallel to the street or perpendicular to the plot boundaries - gives the architecture dynamism and rhythm. The masses seem to move in relation to each other, and their cascading arrangement reinforces the effect of suspension. Each residential unit is designed so that the living area opens onto a terrace, allowing indoor and outdoor spaces to mingle. Concrete frames, enclosed at the front by pools lined with Hijau stone, become both a structure and an expressive compositional element.
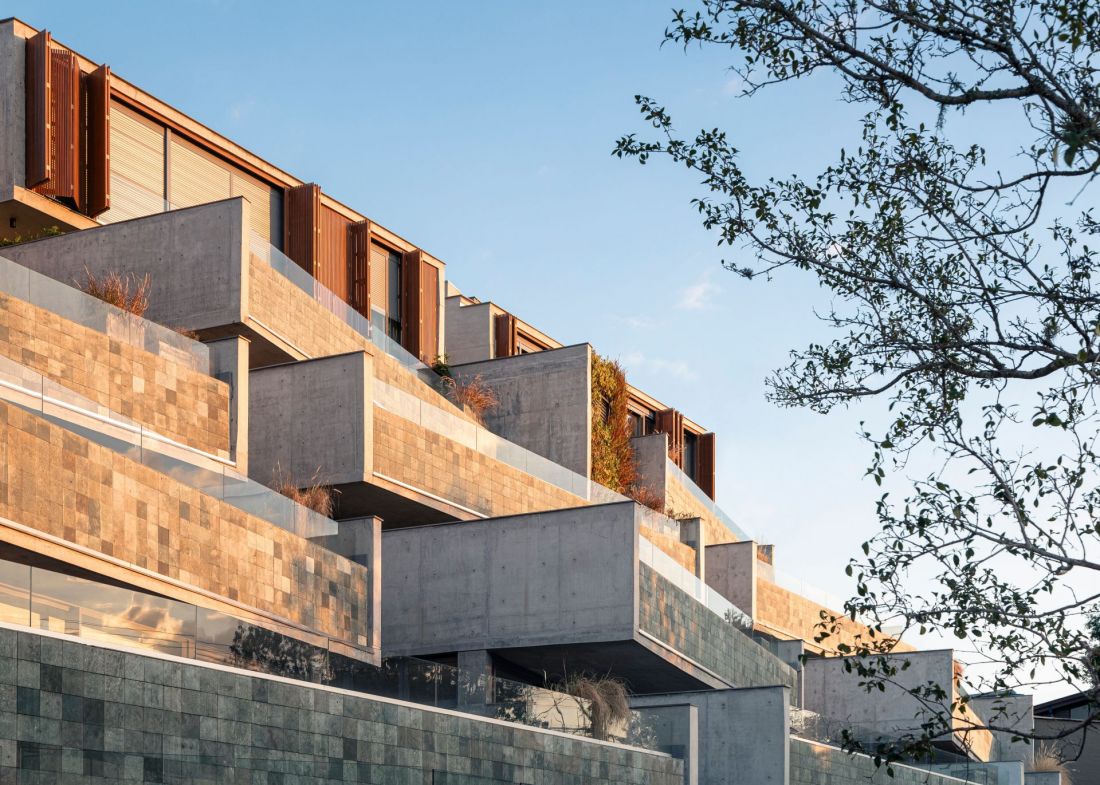
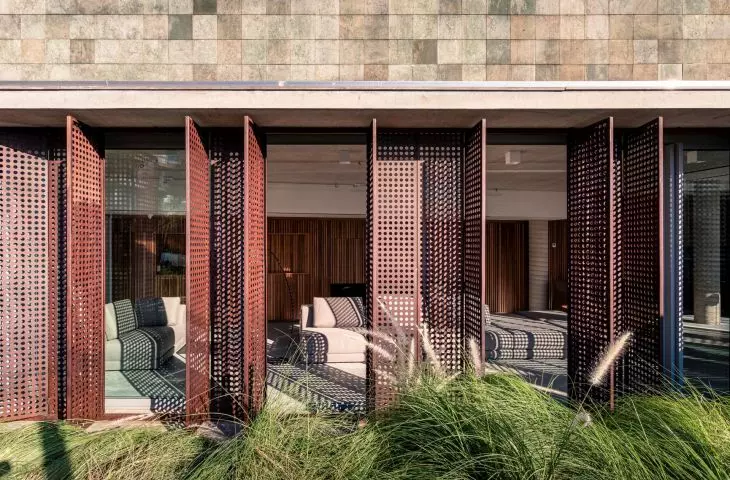
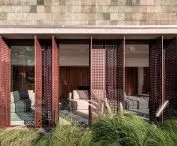
The estate Cap. 1 Três Figueiras - each apartment has been given its own terrace, which also serves as an outdoor living room
photo by Gabriel Konrath © OSPA Arquitetura e Urbanismo
homes in the air
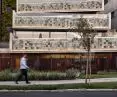
The terraces are the heart of the project. In accordance with local regulations, they do not count as part of the built-up area, which made it possible to create private spaces of extraordinary scale. Each apartment has been given its own terrace, which also serves as an outdoor living room. This solution corresponds to the Brazilian culture of living close to nature and gives residents the feeling that their homes float above the landscape. Swimming pools placed at the edges of the terraces not only emphasize the character of "suspension," but also introduce an element of light and water reflections into the daily experience. Apartments on the upper floors additionally gain private gardens that can be individually arranged to create their own green enclaves.
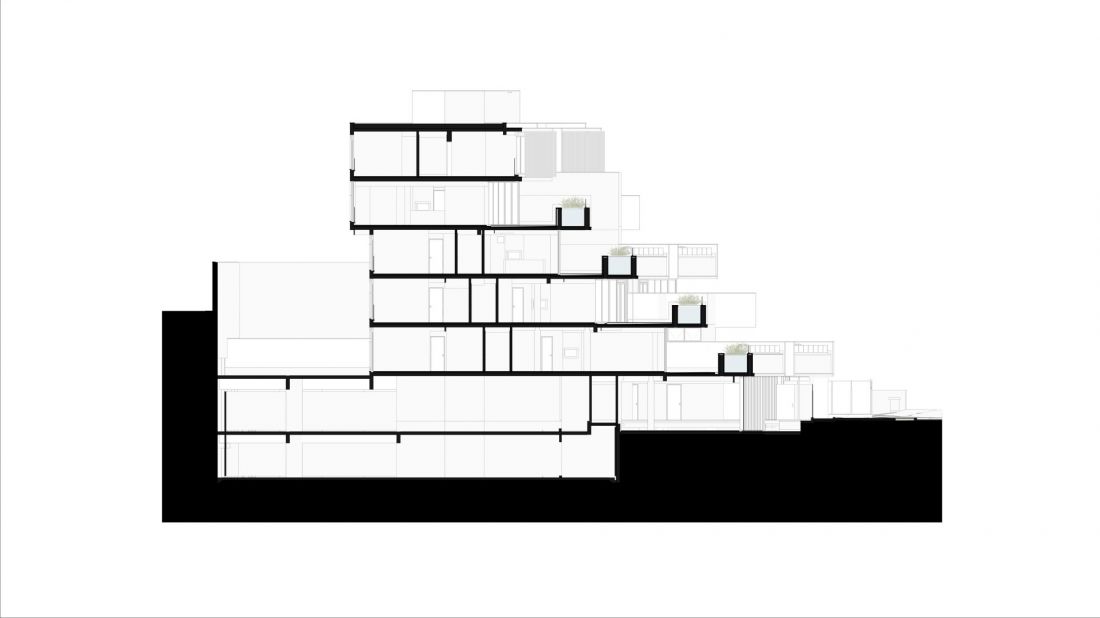
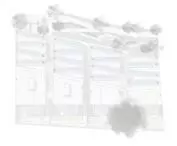
The estate Cap. 1 Três Figueiras - elevation cross-section
© OSPA Arquitetura e Urbanismo
living room, spa and art
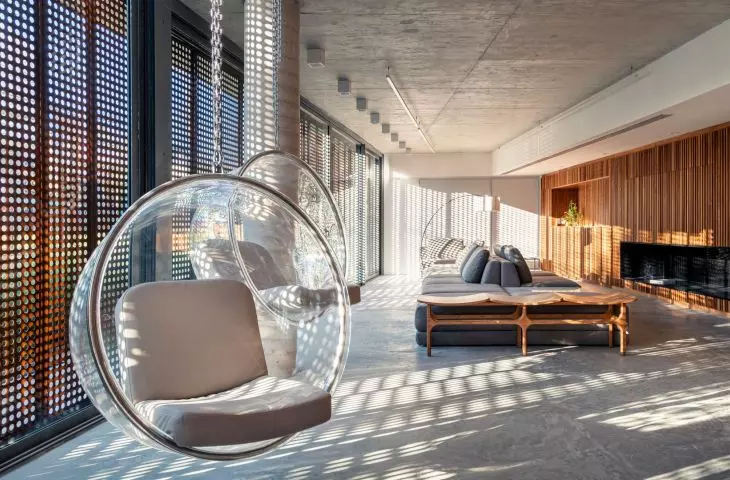
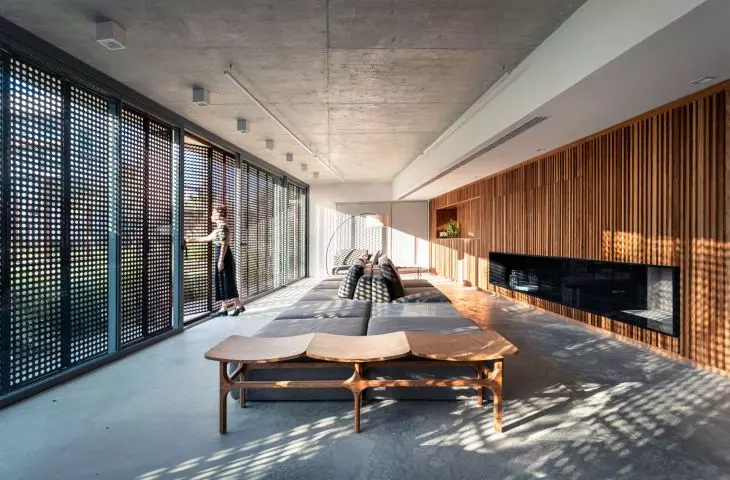
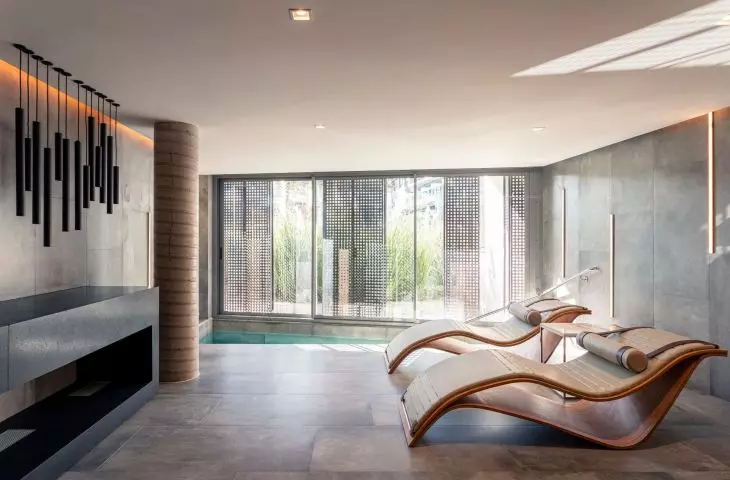
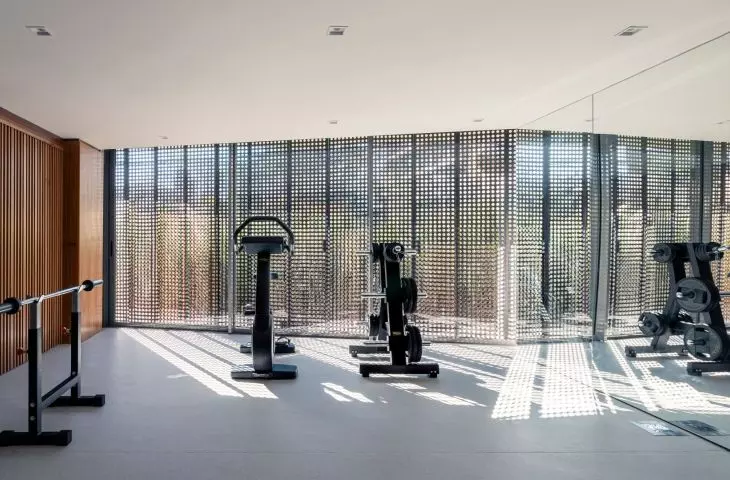
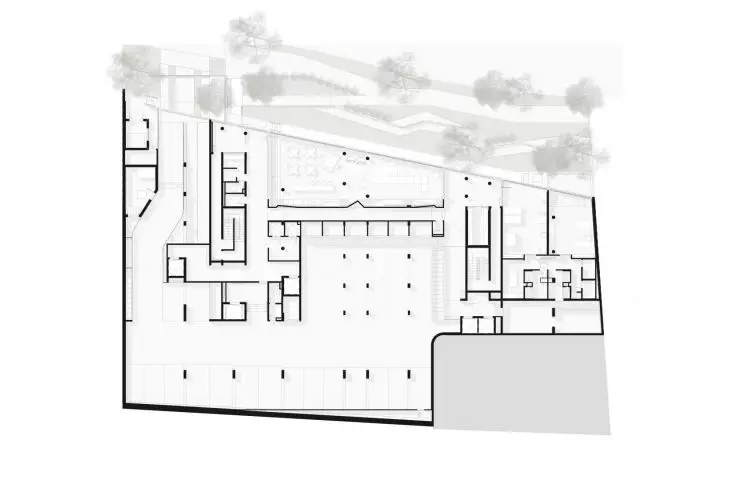
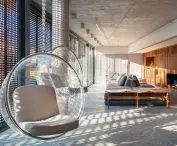
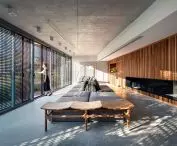
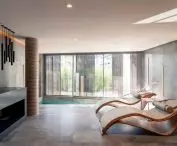
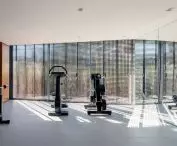
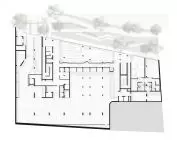
On the first floor is an open, flexible common space, which in daily use acts as a living room and a natural extension of the entrance hall. However, thanks to sliding acoustic walls, it can be quickly transformed into a more intimate space conducive to private events. A gym, spa, dry and wet saunas and a massage room are also located on this floor. The whole is complemented by an art gallery with works selected by international curators. This solution, rarely seen in residential construction, gives the project an additional cultural dimension, bringing art into the daily lives of residents.
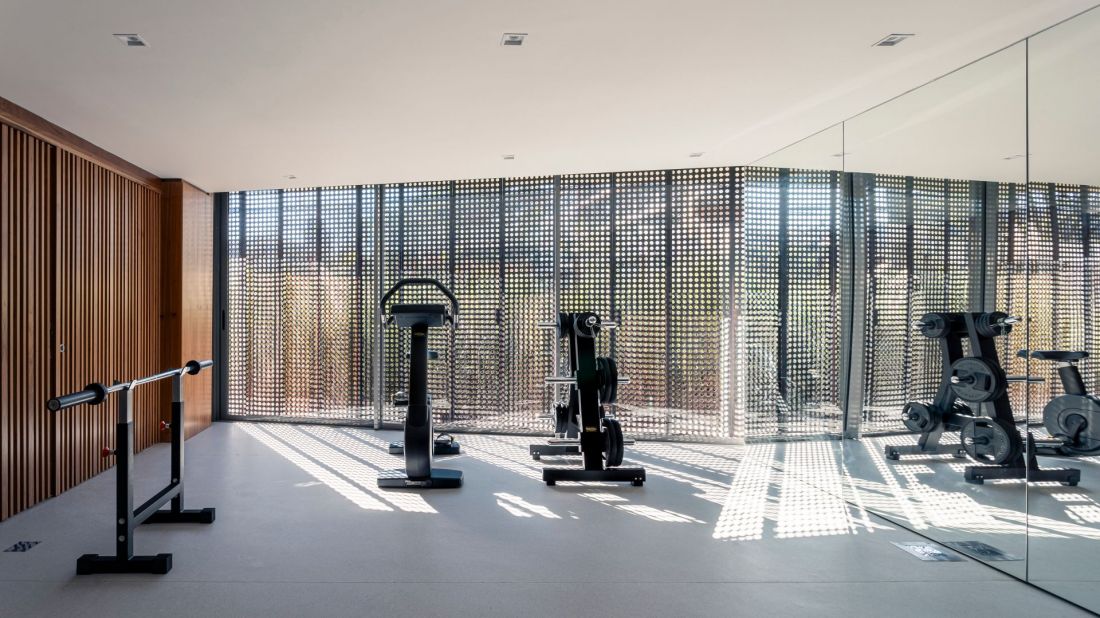
The estate Cap. 1 Três Figueiras - the first floor also includes a gym, spa and even an art gallery
photo by Gabriel Konrath © OSPA Arquitetura e Urbanismo
new chapter of urban living
Cap. 1 Três Figueiras is not only an apartment complex, but also a proposal for a new model of urban living. The project combines privacy and openness, aesthetics and functionality, everyday life and art. OSPA architects have shown that even in the dense urban fabric it is possible to create a space that fosters contact with nature, sustains social ties and responds to the contemporary needs of residents. "Suspended Houses" in Porto Alegre is a manifesto of architecture rooted in place, yet universal in message. It is a project that draws on topography, history and landscape to propose a new quality of urban life - a neighborhood where nature and architecture form an inseparable whole.
Elaborated: Anastazja Gibas
Illustrations provided courtesy of OSPA Arquitetura e Urbanismo studio.








