








In March 2023 , Hanna Zdanowska, Mayor of Lodz, established the award to help improve the aesthetics of public spaces, while promoting architecture that is part of the city's identity. The second edition of the Architectural Award of the Mayor of Lodz is behind us. Which projects in the city were considered the best?
Awards appreciating architectural realizations in given cities are a distinction for their creators, they also make us reflect on how the city is developing, what its image is, as well as what its citizens and residents need. In Lodz, the Mayor's Architecture Prize was awarded for the second time.
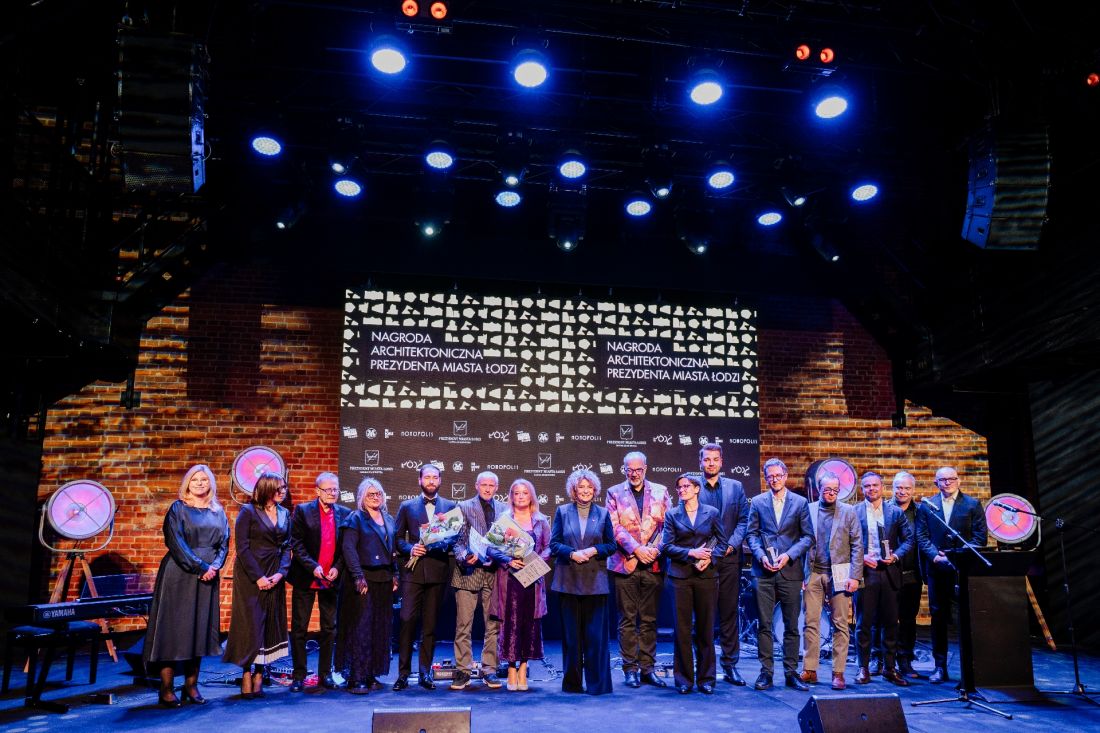
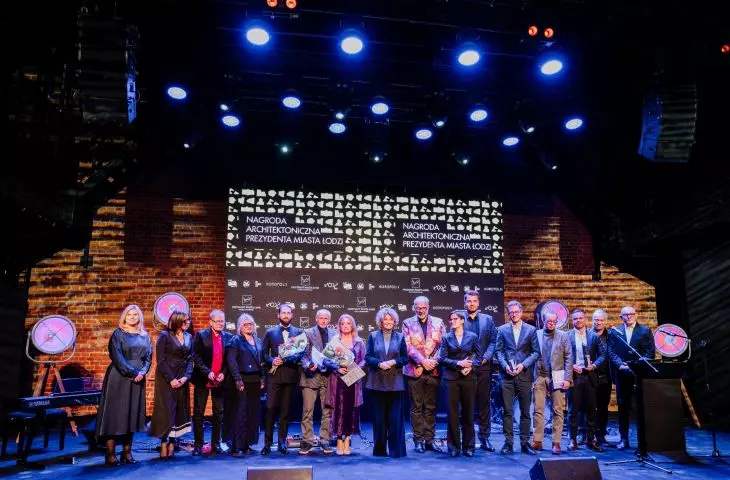
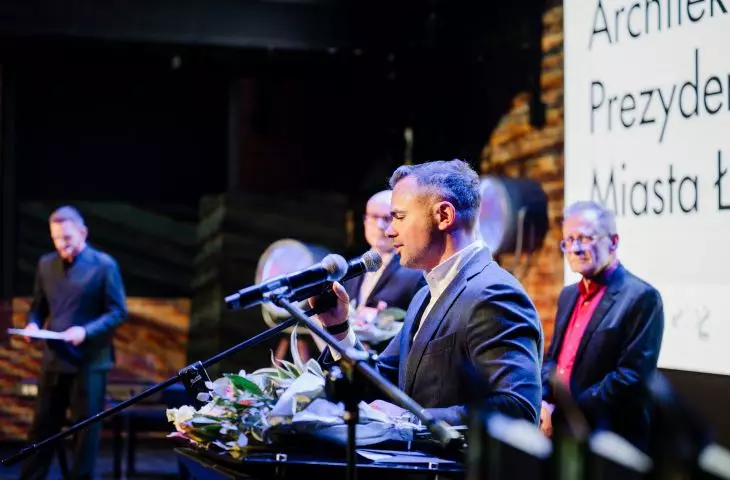
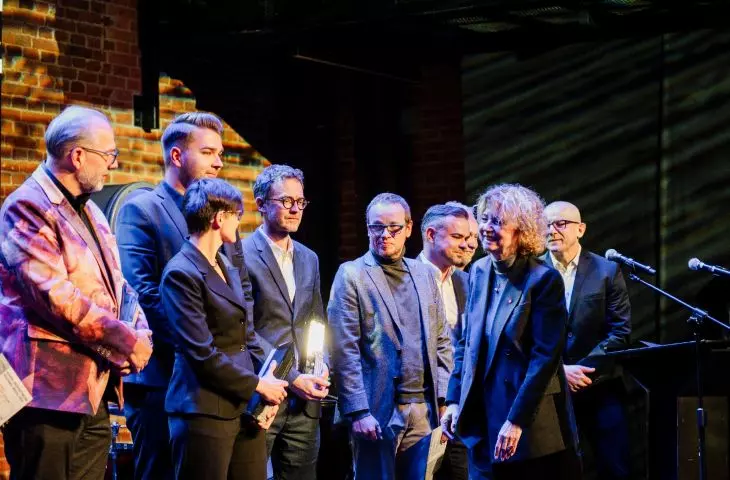
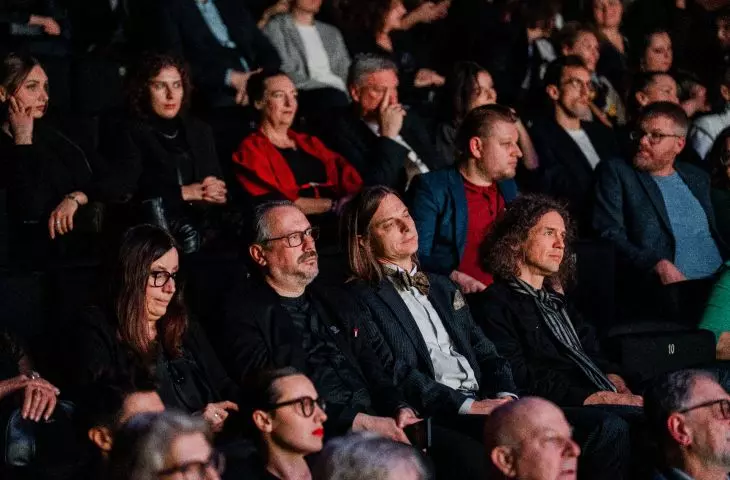
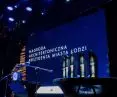
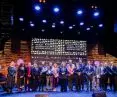
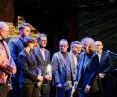
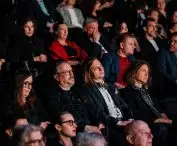
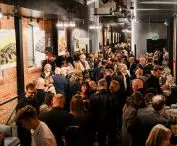
The gala of the 2nd edition of the Architectural Award of the Mayor of Łódź
photo: Daniel Kiermut
This time, buildings completed in 2023-2024 and built within the administrative boundaries of the city were in the running for the title. The architects themselves, investors and residents were able to submit their candidates in three categories - Urban Space, Revitalized Object or Complex and Contemporary Lodz House.
nominations - 9 works in 3 categories
Urban space
The nominees in this category were: the reconstruction of Liberty Square, where more than sixty trees were planted thanks to a project by mamArchitekci and A2P2 architecture & planning, the reconstruction of Staromiejski Park into a modern urban space by the 3d Architects and M+Projekt teams, and the revitalization of the Workers' Defense Committee Square, for which BPK Poznan is responsible.
Revitalized object or complex
Nominated in this category were the Nova Fabryka housing estate designed by Izzba architekci Chrabąszcz, Szczerbowski, the reconstruction of the former I.K. Poznański's cantor, one of the first office buildings in Lodz, according to a concept by Archidea studio, and the Secesja ArchiHUB Library arranged in the historicinteriors of a 20th-century tenement house by the Arta office team.
Contemporary Lodz tenement house
The following had a chance for an award in this category: the New Iron project located on a narrow plot of land, designed by Marcin Tomaszewski of REFORM Architekt studio, the second stage of the Diasfera Łódzka development by Marcin Sztajerowski of STAAM Architekt studio, which fits in with the context of the place, and the R4R building connected with the facade of a 19th century tenement, behind which is PF Projekt office.
jury
The nominated projects were evaluated by a jury chaired by Hanna Zdanowska, Mayor of Lodz, and composed of: Robert Sobanski (deputy chairman, acting Director of the Office of the City Architect in the Department of Planning and Economic Development of the City of Lodz), Marek Lisiak (referee, administrative assistant in the City Development Team in the Office of the City Architect in the Department of Planning and Economic Development of the City of Lodz), Beata Konieczniak (Deputy Director of the Office of the City Architect in the Department of Planning and Economic Development of the City of Lodz), Aleksandra Sztuka-Tulińska (p.Acting Deputy Director of the Department of Environmental Shaping in the Department of Ecology and Climate of the City Hall of Lodz), Slawomir Granatowski (Acting Director of the Office of Revitalization in the Department of the Mayor of the City Hall of Lodz), Mateusz Sipa (Actingo. Dyrektora Biura Rozwoju Gospodarczego i Współpracy Międzynarodowej w Departamencie Planowania i Rozwoju Gospodarczego Urzędu Miasta Łodzi), Piotr Piasecki (przedstawiciel Łódzkiej Okręgowej Izby Architektów Rzeczypospolitej Polskiej), Barbara Pluskota-Gajewska (przedstawicielka Stowarzyszenia Architektów Polskich Oddział Łódź), Marek Janiak (przedstawiciel Instytutu Architektury i Urbanistyki Politechniki Łódzkiej), Bartosz Hunger (przedstawiciel Akademii Sztuk Pięknych im. Władysław Strzemiński in Lodz), Joanna Żarnoch-Chudzińska (Editor-in-Chief of "Gazeta Wyborcza Lodz"), Dorota Szczepańska (Editor-in-Chief of Lodz.pl). The secretaries of the competition were representatives of the City Development Team in the Office of the City Architect in the Department of Planning and Economic Development of the City Hall of Lodz - Katarzyna Sudaj and Eliza Kaczor.
The results of the competition were announced on November 21, 2025 during a gala ceremony.
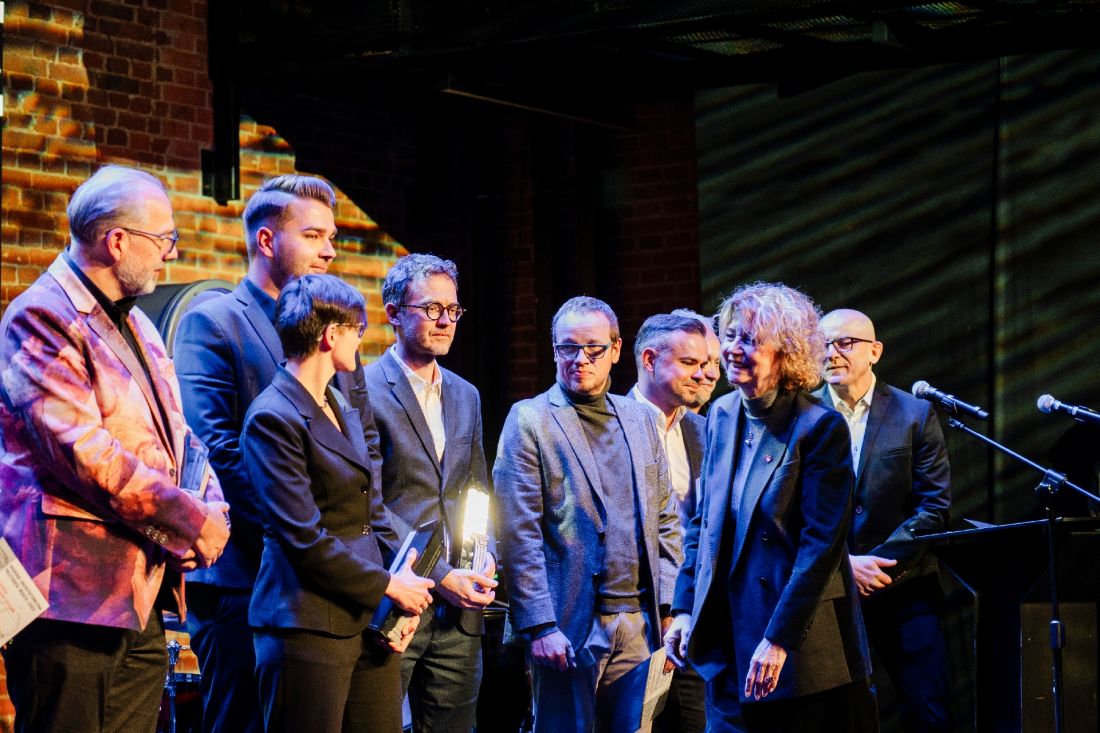
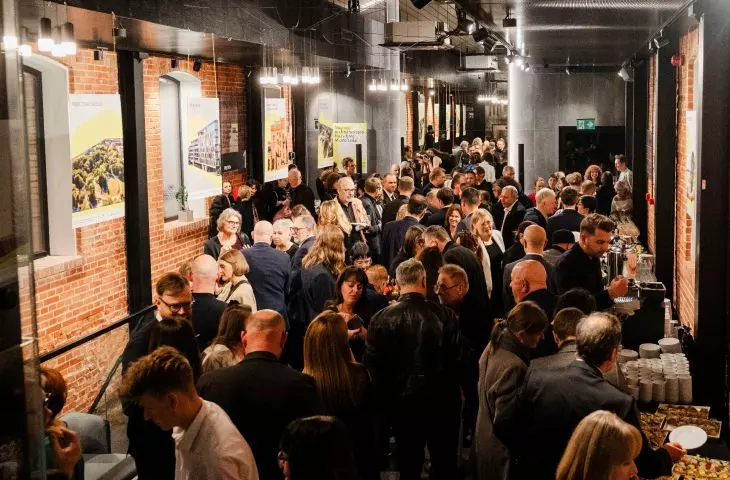
gala of the 2nd edition of the Architectural Award of the Mayor of Łódź
photo: Daniel Kiermut
awards
Urban space
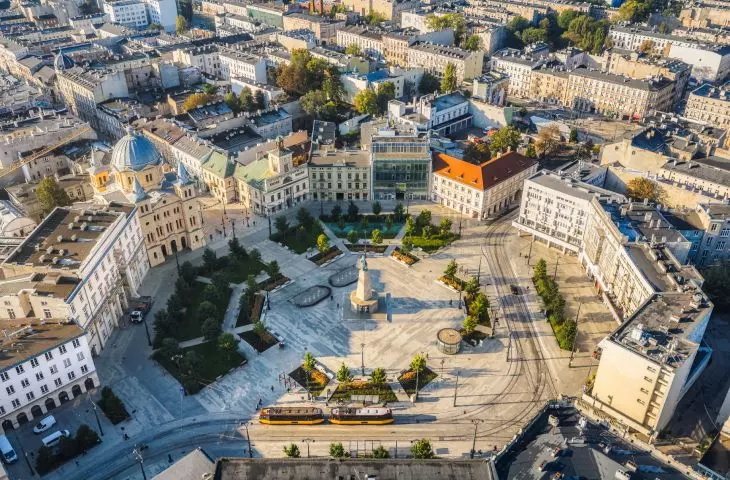
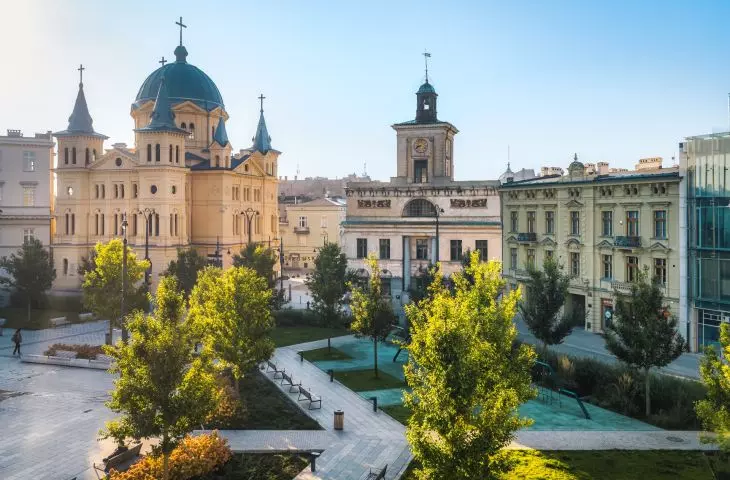
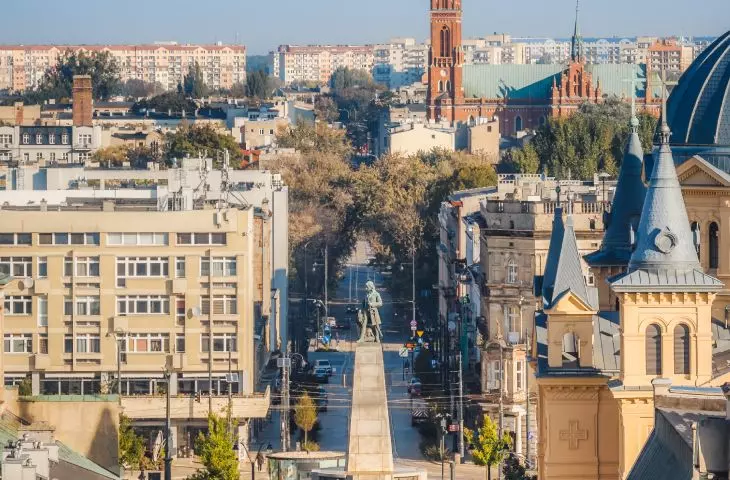
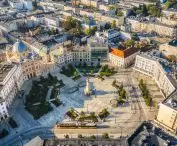
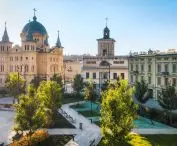
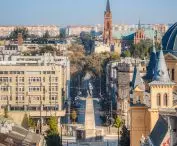
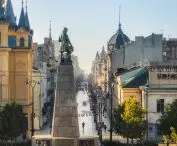
The award in this category and the Grand Prix of the 2nd edition of the Architectural Award of the Mayor of Lodz was given to the reconstruction of Liberty Square.
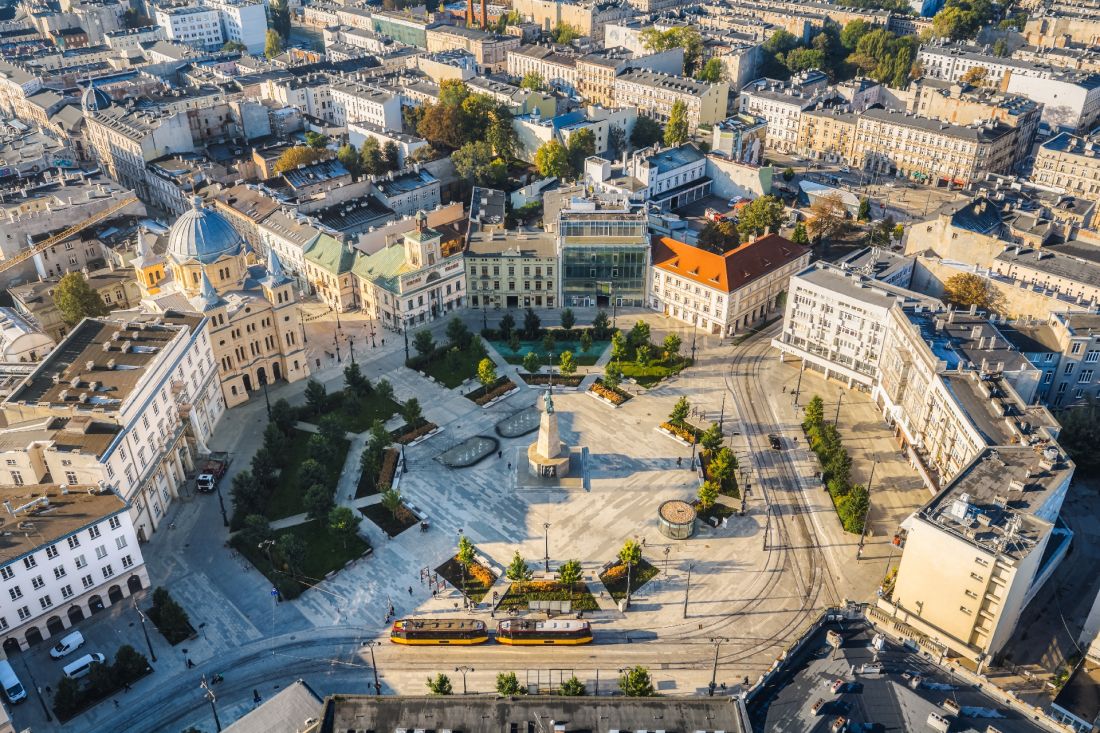
Grand Prix of the 2nd edition of the Architectural Award of the Mayor of the City of Lodz and the award in the Urban Space category - the reconstruction of Liberty Square by the consortium of mamArchitekci and A2P2 architecture & planning studios, investor: the Board of Municipal Investments in Lodz
Photo: Arkadiusz Leśniewski © AreckiPhoto
This is one of those realizations that best show how our thinking about the city is changing. [...] Thanks to the decisions of the City and the design work of the consortium of mamArchitekci and A2P2 architecture & planning studios, Freedom Square regained its rank as the heart of Lodz, and its historic octagonal layout resounded anew. The key idea behind this transformation was to move away from the dominance of automobile traffic in favor of public transportation, pedestrians and cyclists. Parking was reduced, the transportation system was cleaned up, and streetcar traffic was concentrated in the northern part of the square. In return, residents were given an intimate, recreational everyday space where they can stop on their way, sit on a bench, meet friends or simply look at the city. It is here today that the rhythm of downtown beats - not by noisy transit, but by the presence of people. The biggest change has been the introduction of greenery and nature-based solutions. [...] This realization in a model way combines the preservation of heritage with a response to contemporary climatic and social challenges. It restores the center of gravity of the center of Lodz, revitalizes the neighboring streets, including the closest section of Piotrkowska Street, and shows that the courage to deviate from the original assumptions - including the vision of the square as a paved, "representative" void - can produce a solution that residents enthusiastically accept and intensively use. It is said that the best test of a public space is the "voices of the feet" - in the case of Freedom Square, the residents of Lodz voted very clearly, filling the space with life from morning to evening. That's why today we proudly refer to it as one of the most important symbols of new thinking about the center of our city
- write the organizers of the competition.
Revitalized object or complex
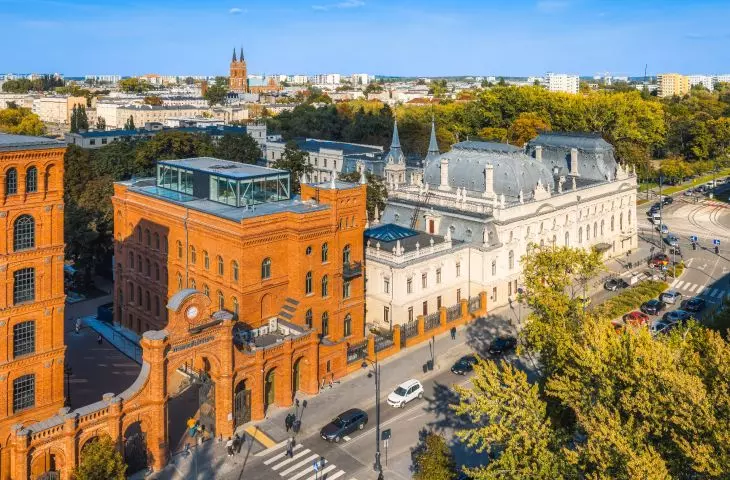
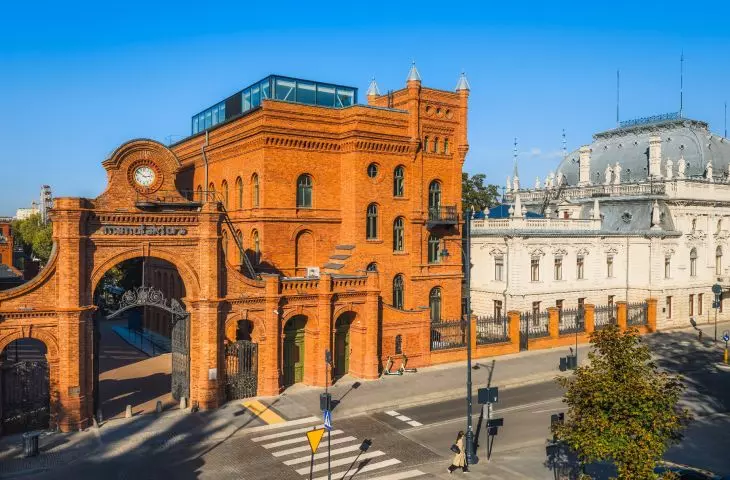
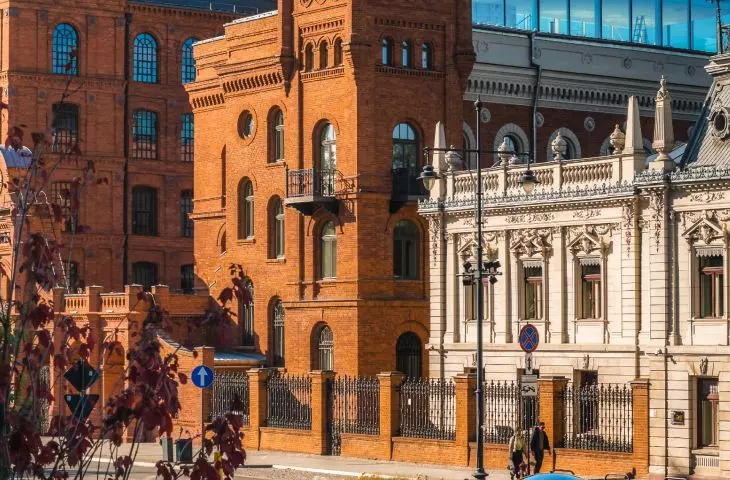
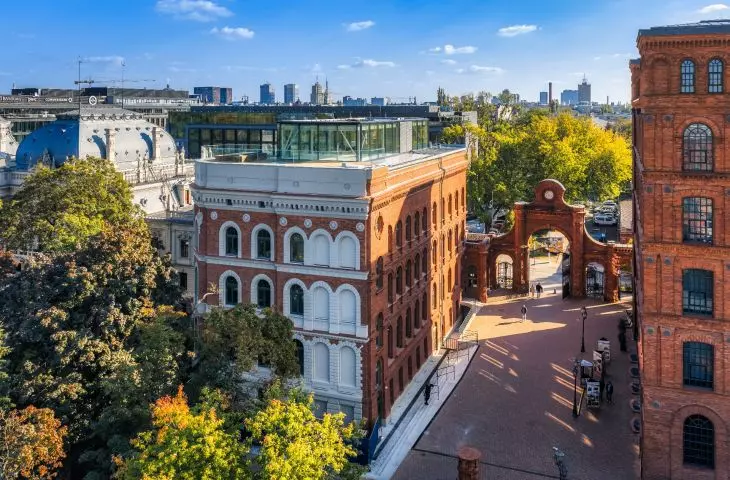
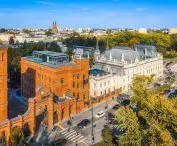
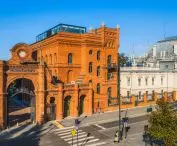
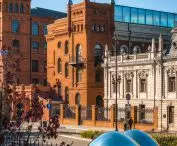
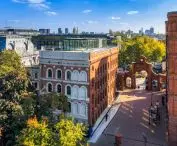
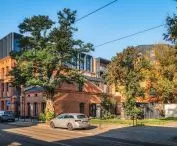
The award went to the former Israel Kalmanowicz Poznański ' s cantor rebuilt under the guidance of the Archidea studio.
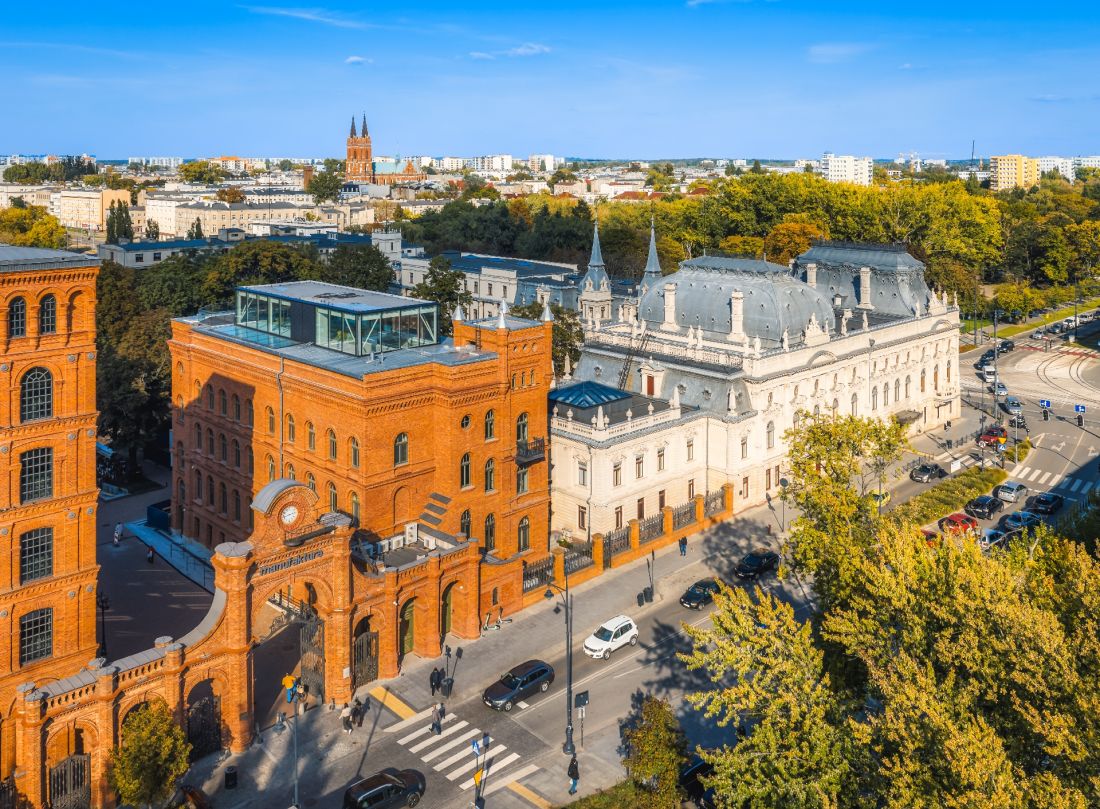
Award in the category Revitalized object or complex - reconstruction of the former Izrael Kalmanowicz Poznański's cantor by Archidea Królikowski - Architekci studio, investor: Maxwelt Holding
Photo: Arkadiusz Leśniewski © AreckiPhoto
Kantor Poznański is a historic office building located in the heart of Lodz, which combines modern amenities with a unique factory character. The five carefully restored floors house office and service spaces. Bright interiors, full of natural light, create ideal working conditions, while views of the palace, the garden and the Manufaktura Market give the place a unique atmosphere. Each of the nearly 400-meter-high floors provides a boutique atmosphere and comfortable working conditions. The current modernization - which includes the addition of a glass mezzanine and a roof terrace - is the next stage in the development of this extraordinary space, where history blends harmoniously with modernity
- stressed the organizers.
Contemporary Lodz townhouse
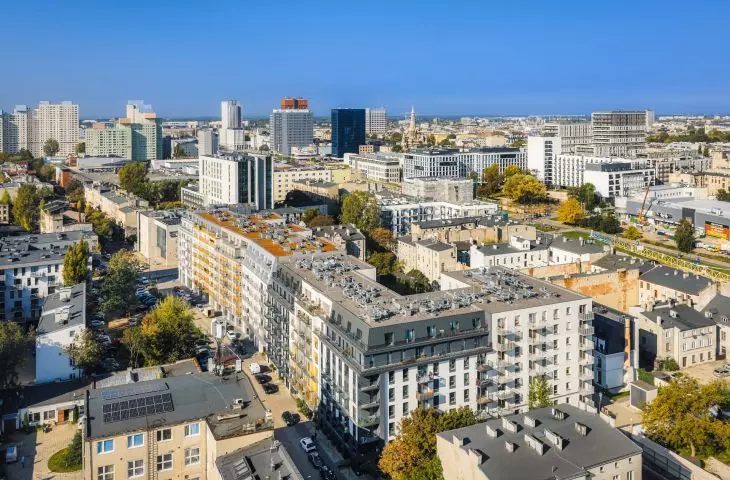
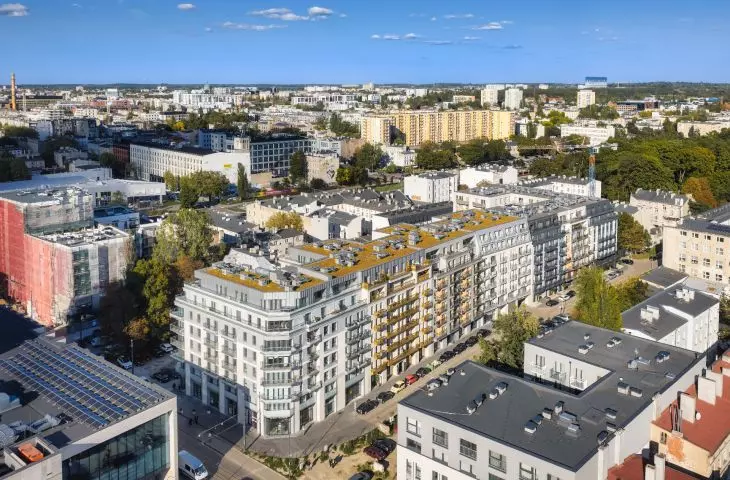
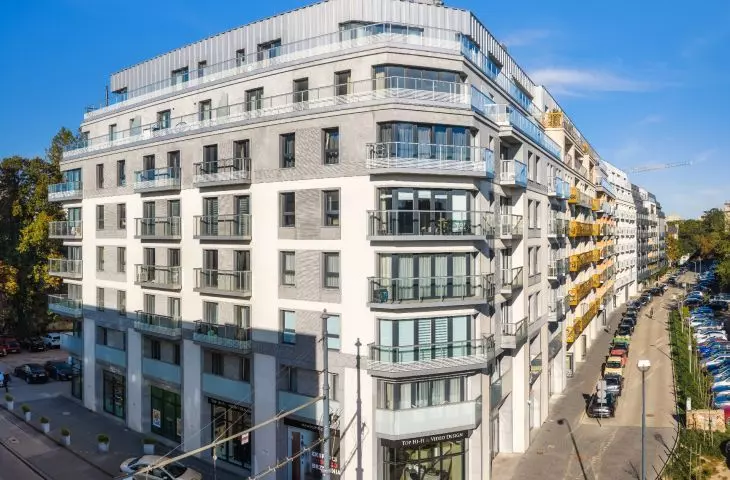
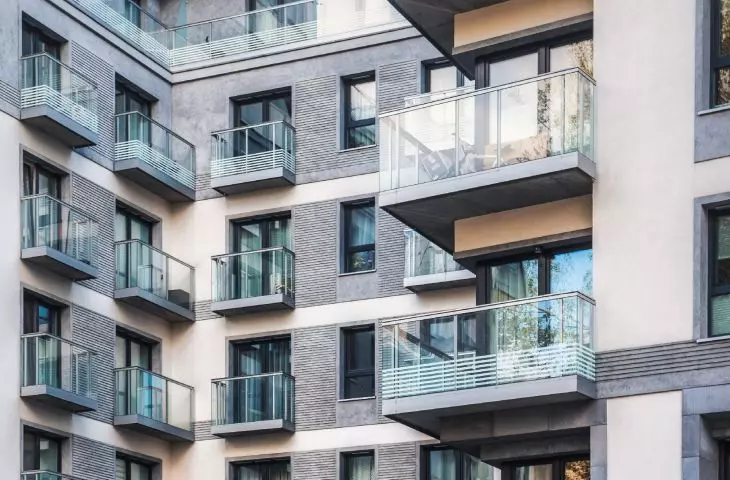
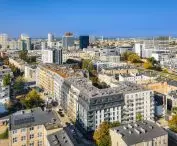
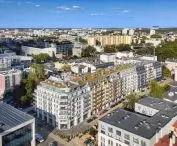
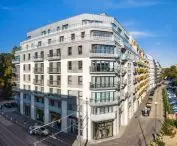
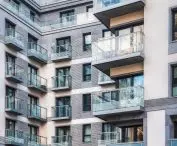
The award went to the Diasfera Lodzka residential complex (stage II) designed by STAAM Architekt. What distinguishes this realization?
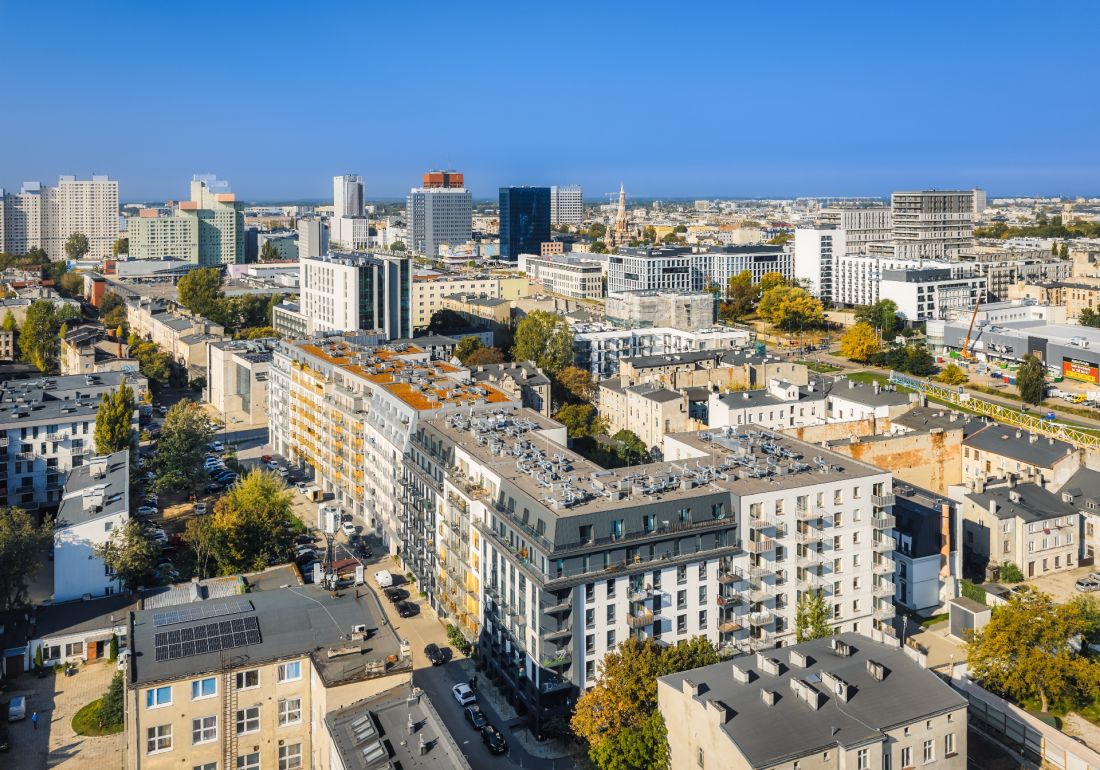
Award in the category Contemporary tenement house of Lodz - residential complex Diasfera Lodzka (stage II) by STAAM Architekt, investor: Duda Development
Photo: Arkadiusz Leśniewski © AreckiPhoto
It is characterized by the distinctiveness of its facades, varied with modern colors, but all blending harmoniously with each other and with the surrounding architecture. This is a reference to the traditional Lodz tenement buildings, which are part of the street frontage. [...] The common areas of the residents have been taken care of - in the courtyard there are benches and tables to encourage neighborhood meetings. A bookshelf for bookcrossing, i.e. exchanging books, has also been placed here. The investors also focused on art: the wall leading to the courtyard is decorated with a mural by Maciek Polak. Diasfera Łódzka is a project that fits perfectly into the context of the place, the context of Lodz. It refers to Lodz's historical buildings, although it is a non-schematic variation on the classic framework of architecture
tenement buildings.
Audience Award
Residents and residents of the city also had their say in the competition. In the poll, which lasted from August 12 to September 22, 2025, Lodz men and women chose their favorite: the housing development at 15 Kopernika Street - Nova Fabryka.
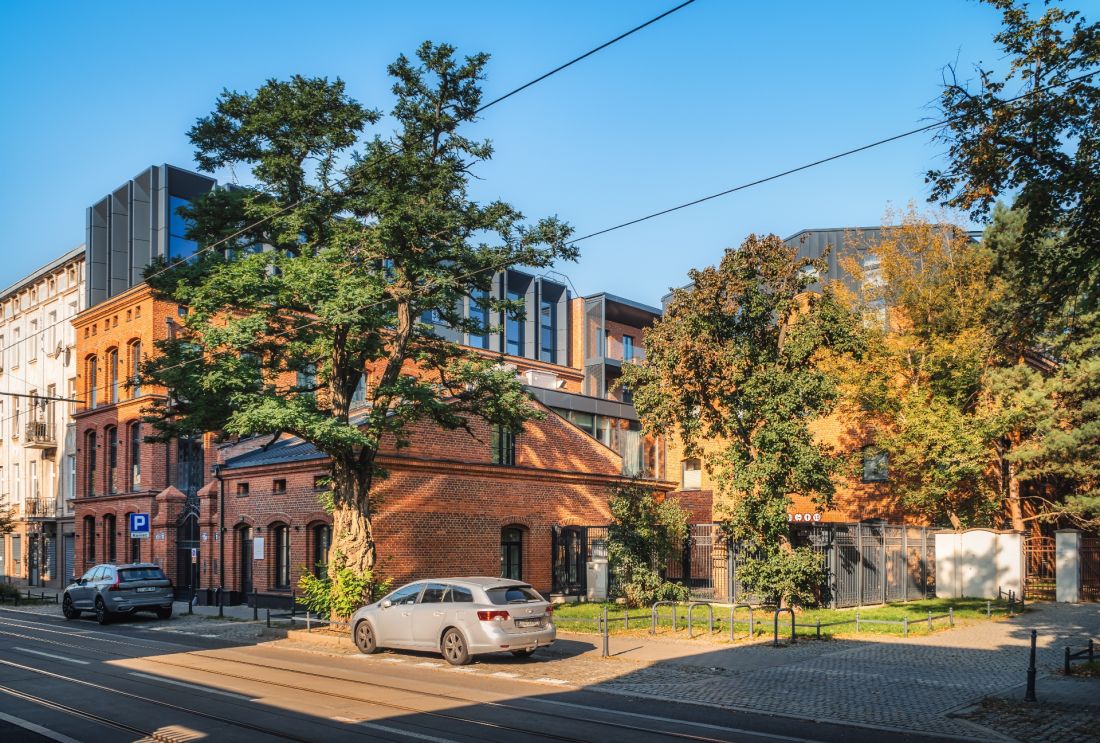
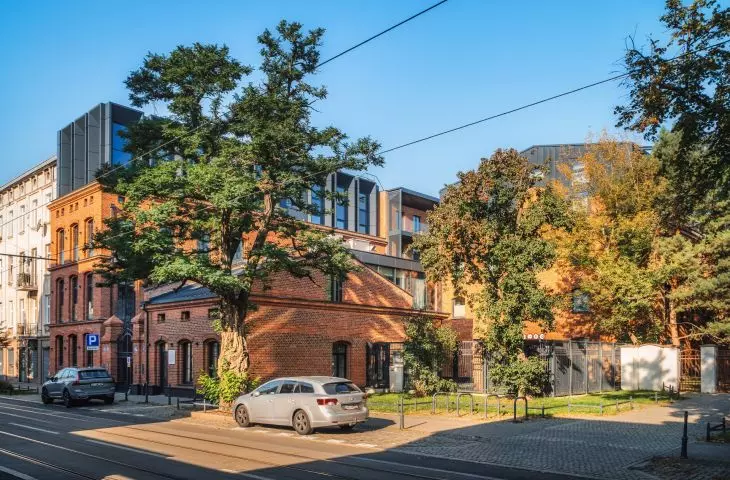
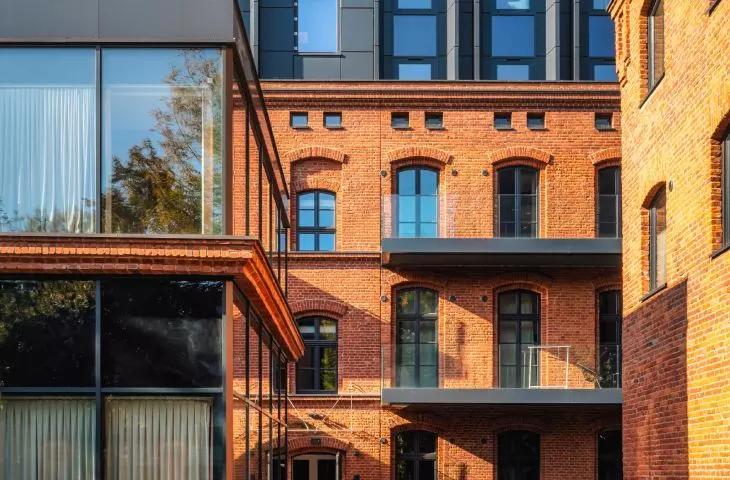
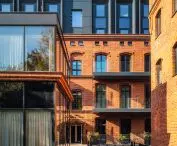
Audience Award - Nova Fabryka housing development at 15 Kopernika Street by Izzba Architekci - Chrabąszcz, Szczerbowski, investor: Vision Development
photo: Arkadiusz Leśniewski © AreckiPhoto
The project was built on an already developed plot of land, where there was a former bobbin and wood products factory, founded in 1870 by henryk Wyss. [In 2018, the abandoned property was bought by investment company Vision Developement, with Izzba Design Studio - Chrabąszcz, Szczerbowski in charge of the development's design. The plan was to transform the factory buildings into a modern, intimate estate. The property included three historic buildings: a two-story residential outbuilding, an old watchtower on the street side and a lathe, hidden deep inside the plot. All the buildings were rebuilt and superstructure - the outbuilding gained two additional floors, and the lathe gained one. In the northern part of the plot, in place of the demolished, unheralded outbuilding pavilion, two new buildings were erected as an extension of the outbuilding: the first one of the same height as the outbuilding, and the second, lower, two-story one, in which two-level apartments were arranged. The historic buildings underwent comprehensive renovation and were adapted into comfortable apartments. [...] The buildings of the former factory were plastered, and the project envisaged uncovering brick walls that would relate to the character of old Lodz. It turned out that the walls were not in the best condition. As a result, roughly 60 percent of the facade had to undergo painstaking manual restoration. The classic brick body of the building was supplemented with modern steel and glass elements, additional floors, long balconies and terraces. They correspond with the preserved exterior staircase, which is located on the wall of the lathe building. This is a unique detail, extremely rare in today's Lodz.
accompanying event
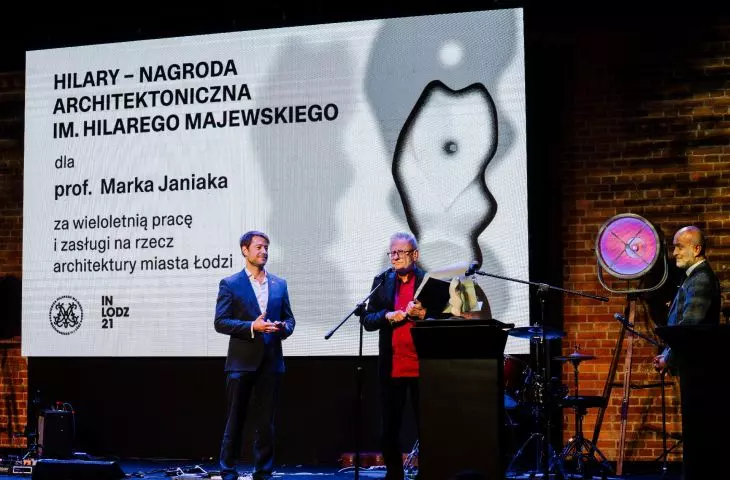
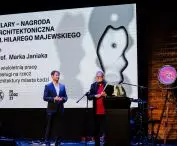
During the gala, theHilary Majewski Architectural Award was also presented. It was given to Prof. Marek Janiak, a long-time Architect of the City of Lodz, one of the founders of the Lodz Kaliska art group and an academic teacher since 1979 associated with the Institute of Architecture at the Technical University of Lodz.
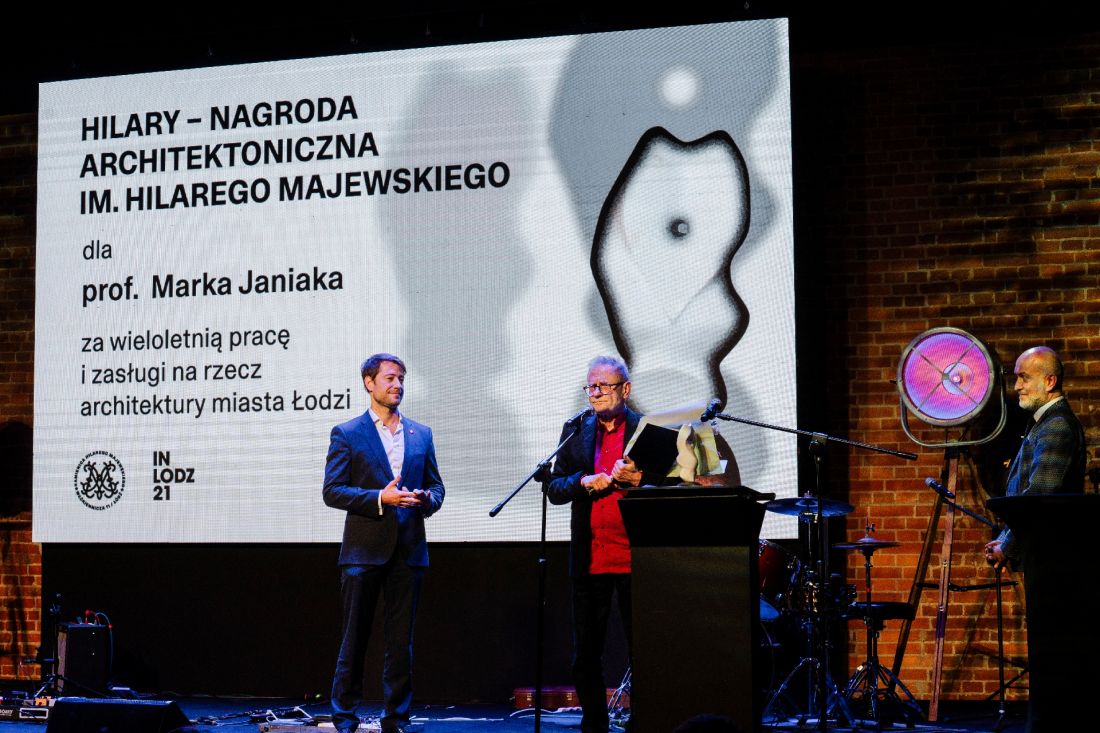
gala of the 2nd edition of the Architectural Award of the Mayor of Łódź - the Hilary Majewski Architectural Award was presented to Prof. Marek Janiak, long-time Architect of the City of Łódź
photo: Daniel Kiermut
what do the competition results tell us about changes in urban space and architecture?
In the first edition of the Architectural Award of the Mayor of Lodz (2023), the image of "best architecture" was dominated by spectacular post-industrial projects. The Grand Prix, the award of Lodz women and men, and the title of best revitalized building(ex aequo) was won by Monopolis, a complex built in the former Vodka Monopoly. EC1 was also awarded in the same category, while the other winners were: Ogrodowa 8 Office (Contemporary Urban Tenement), Cat's Trail on Księży Młyn (Urban Space) and Teal Office in OFF Piotrkowska (Pro-environmental Solutions). At the time, the competition had the character of a broad overview of new realizations, and strongly emphasized the potential of revitalizing the post-industrial fabric of the city.
The second edition (2025) shows a clear shift in emphasis. The Grand Prix and the award in the Urban Space category went to the redeveloped Liberty Square - from a place dominated by car traffic transformed into a green, pedestrian urban forum. In the Revitalized Building category, the award went to the former I.K. Poznański's Cantor, painstakingly restored and transformed into a boutique office and service building, while in the Contemporary Lodz Tenement House category the winner was the residential Diasfera Lodzka - stage II. The audience award in the Vox Populi poll was won by Nova Fabryka, appreciated for its combination of industrial character with modern living standards.
A comparison of the two editions shows continuity - the same categories, emphasis on the city's identity and high quality of space - but the hierarchy of protagonists changes. 2023 brings the triumph of the iconic, privately owned post-industrial complex; 2025 reinforces the importance of common space (Liberty Square), housing and more "everyday" facilities that improve the comfort of city life. The competition is also shifting from a one-time review of recent years to a regular biennial rhythm, covering projects from 2023-2024, which allows us to follow more closely the current directions of Lodz architecture development
- the organizers add.
What will the next, third edition bring? We will find out in two years!
sponsored article
Illustrations provided courtesy of the contest organizers.








