













Vault "The Reserve",
design: MonoLab Studio
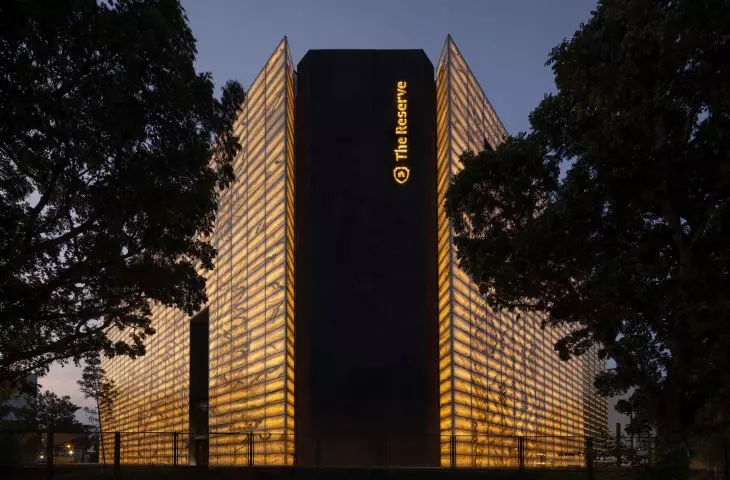
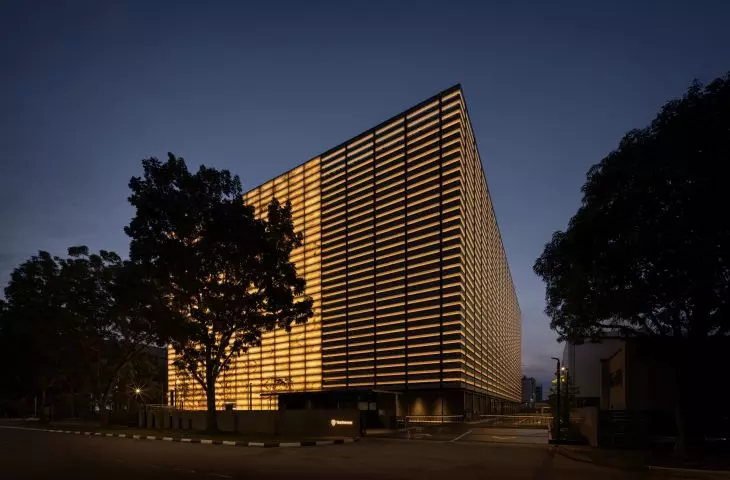
In the Changi district of Singapore stood a building that stores not only valuable goods, but also a precious idea—that the architecture of the future is one that is responsible, contextualized and open to change. "The Reserve", by the MonoLab Studio studio, is a former electronics warehouse transformed into a modern vault, which has become an example of architecture based on adaptation and reinterpretation.
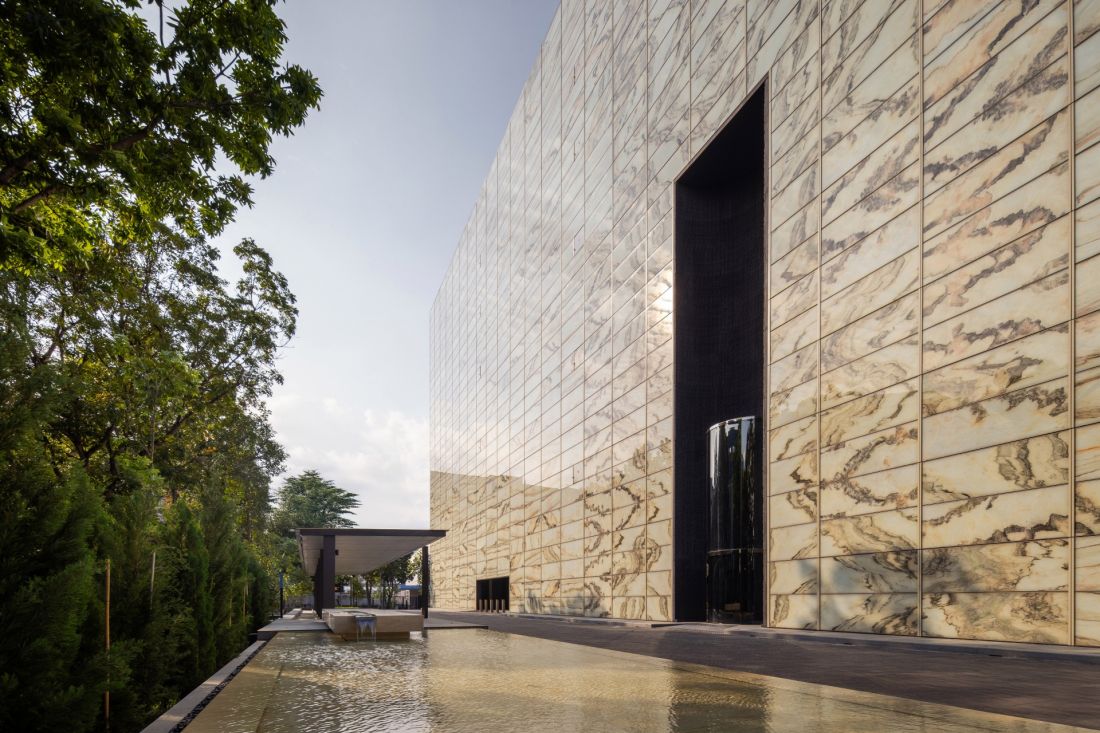
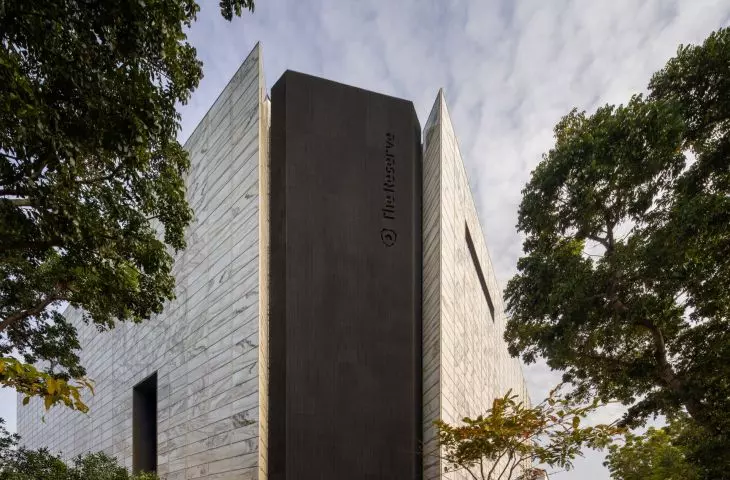
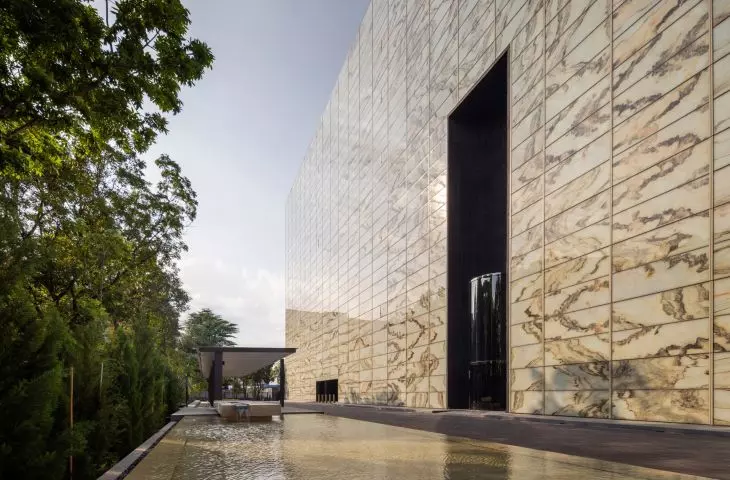
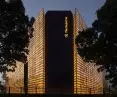
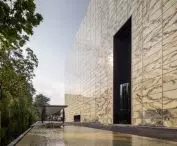
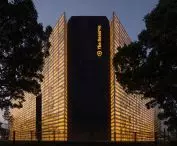
The Reserve vault in Singapore—a view of one of the elevations
photo by Finbarr Fallon © MonoLab Studio
between logistics and new meaning
Until recently, Changi was a center of trade and logistics. Halls, warehouses and infrastructure to handle the global flow of goods set the rhythm of this part of the city. However, economic changes, pandemics and the growth of remote work have caused many facilities to fall into disuse. In this situation, the question of the future of the space became crucial: what to do with large, empty buildings that are losing their original function? "The Reserve" is an answer that shows that instead of demolishing it is better to transform, instead of losing—to reclaim. This project has become an example of how a city can draw on existing resources instead of constantly consuming new land and materials.
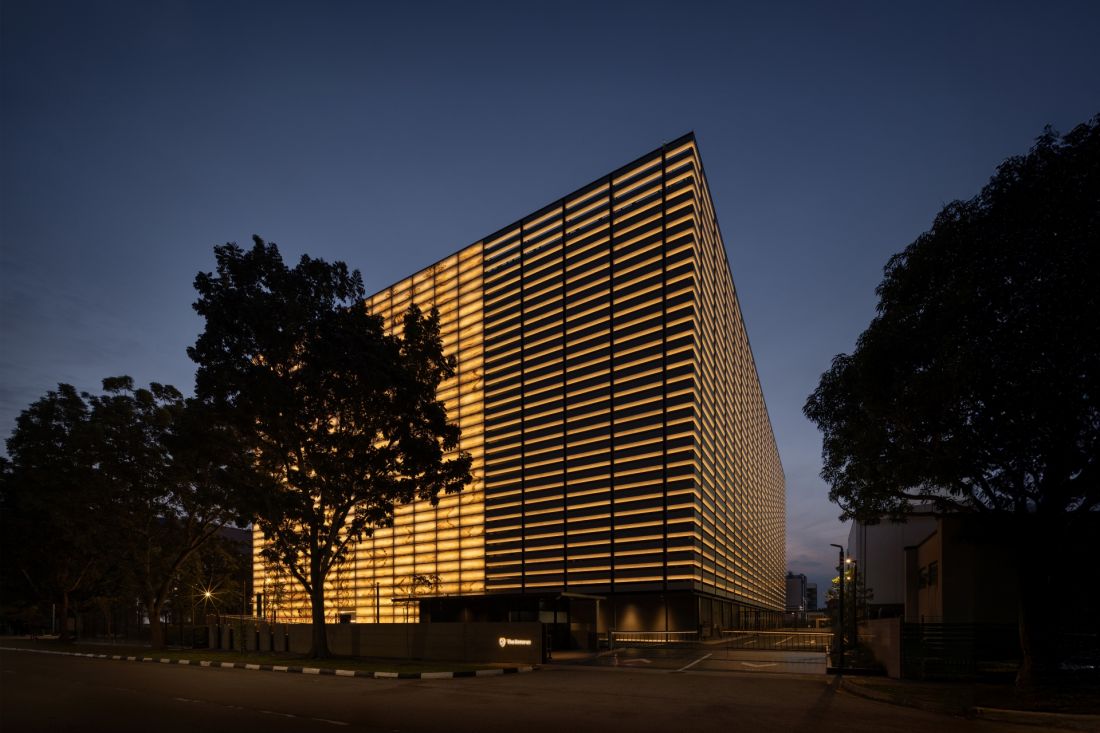
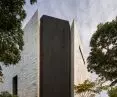
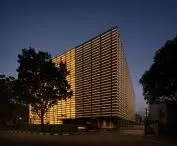
"The Reserve" vault in Singapore—a former electronics warehouse transformed into a modern vault
photo by Finbarr Fallon © MonoLab Studio
monumentality in the service of function
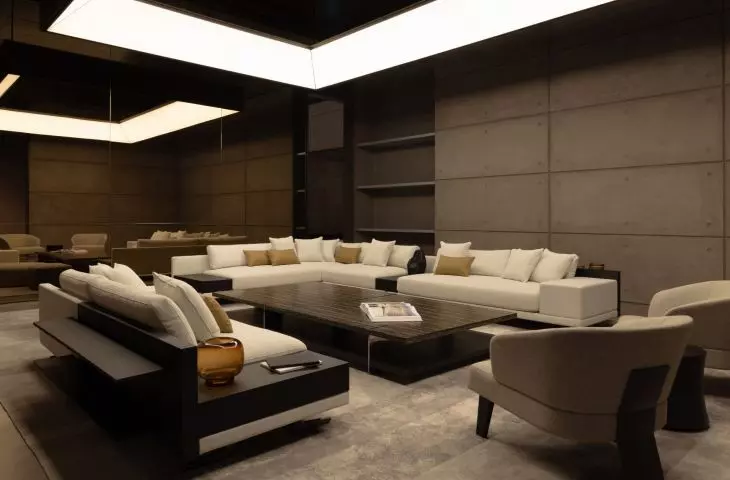
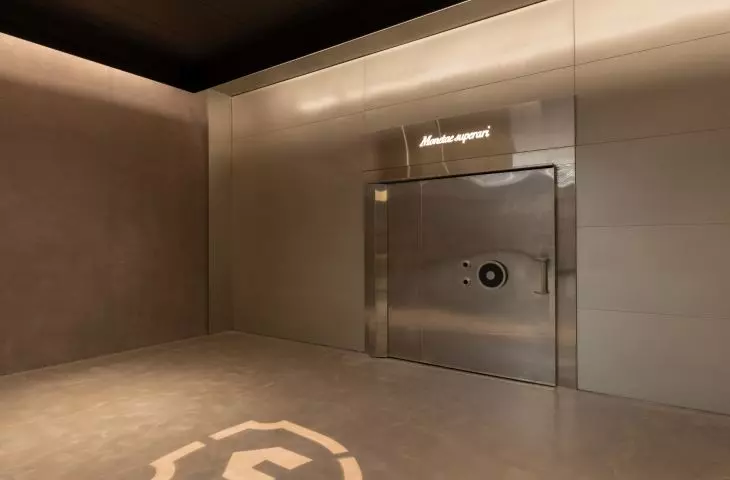
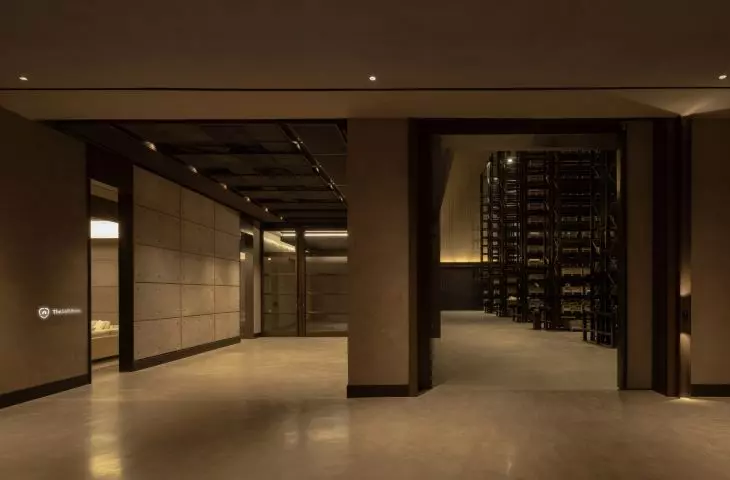
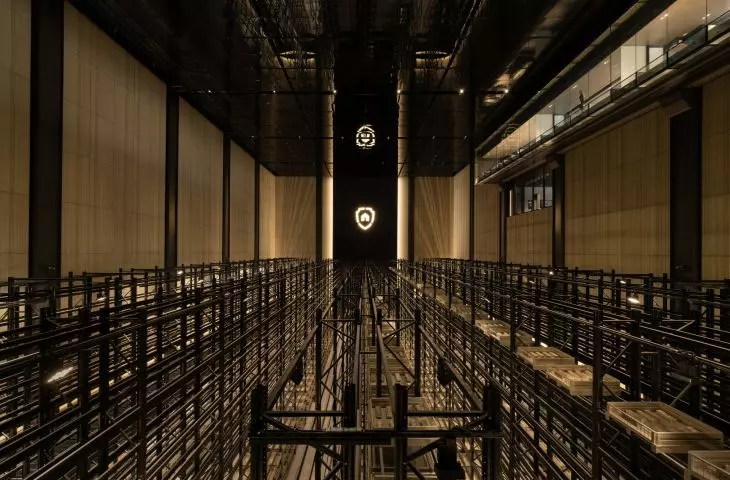
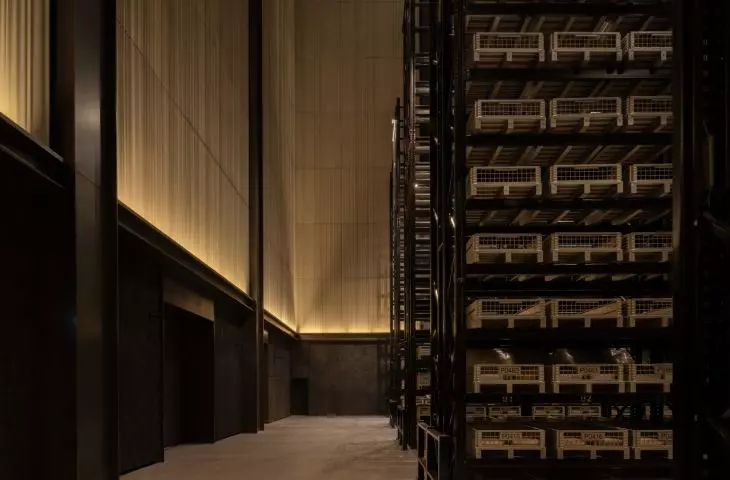
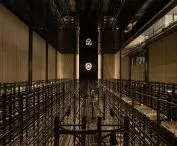
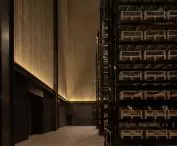
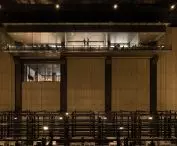
The six-story, 32-meter-high building has retained the original floor plan of the former warehouse. What was once a technical space has been transformed into a legible structure with a clear division of functions. The monumental heart of the building is a 30-meter-high, 1,836-square-meter hall—a hangar-like space that today serves as the main vault hall. The distribution of functions preserves the logic and clarity of the floor plan, while giving it a new hierarchy: from the monumental entrance portal to the intimate corridors leading to the vault's hidden spaces.
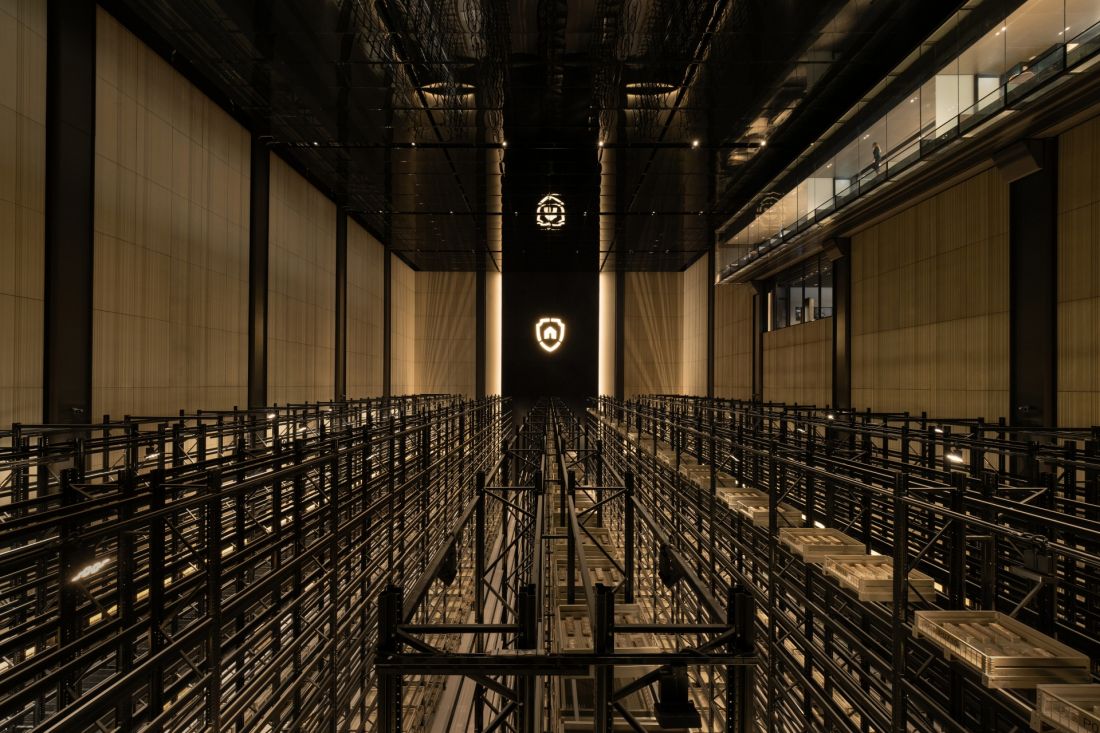
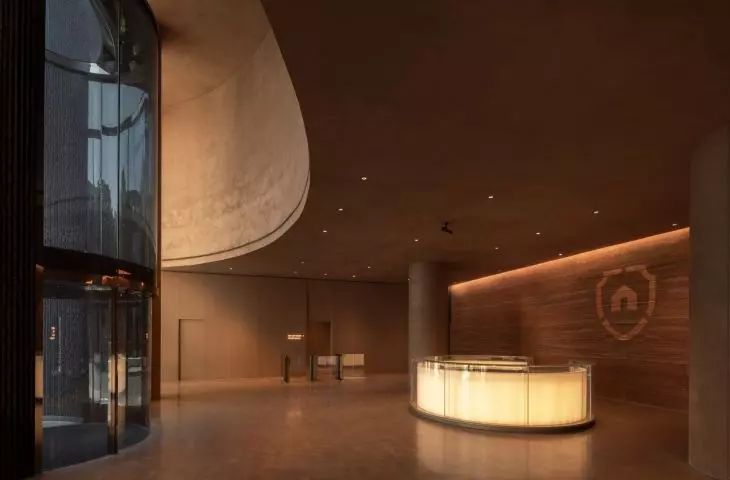
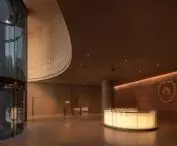
The Reserve vault in Singapore—a view of the facility's interior.
photo by Finbarr Fallon © MonoLab Studio
design symbol
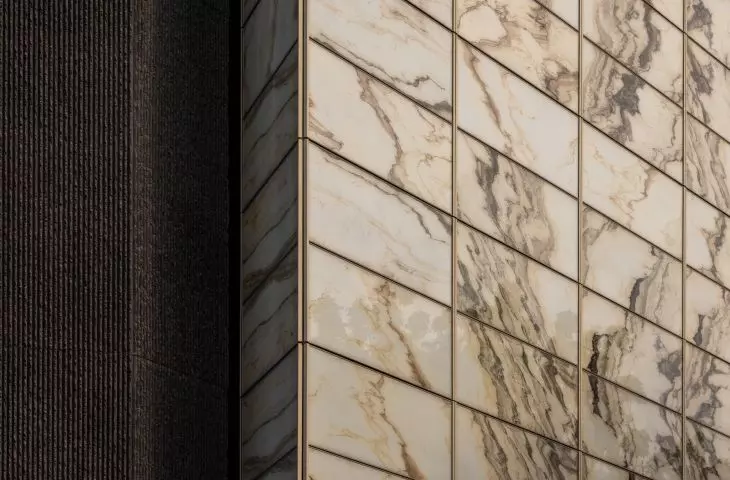
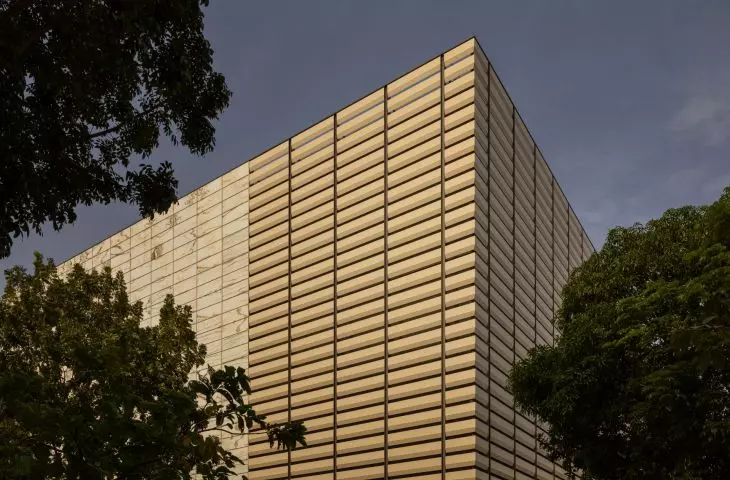
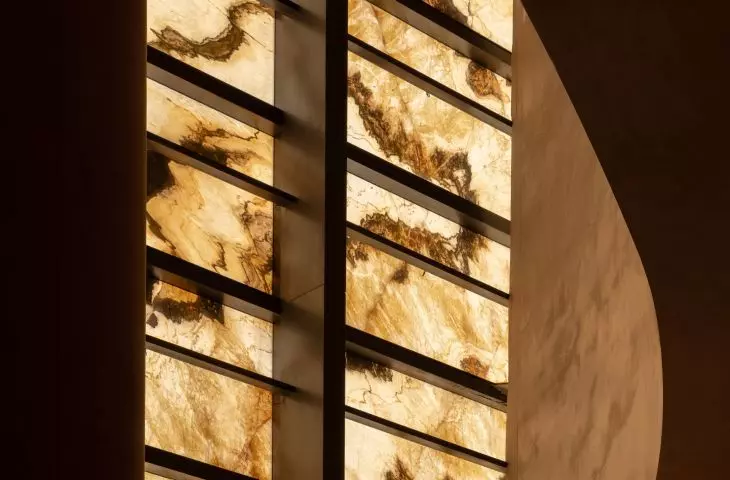
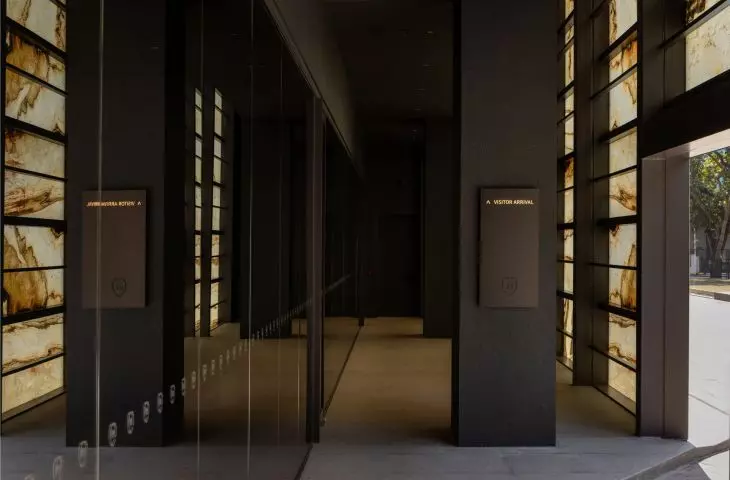
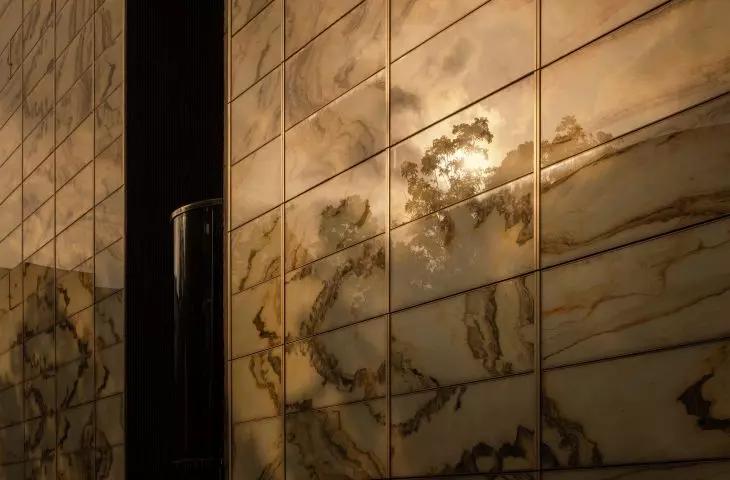
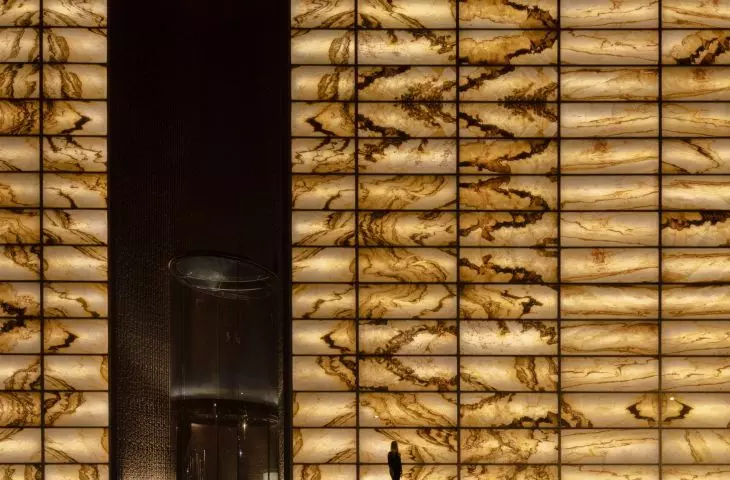
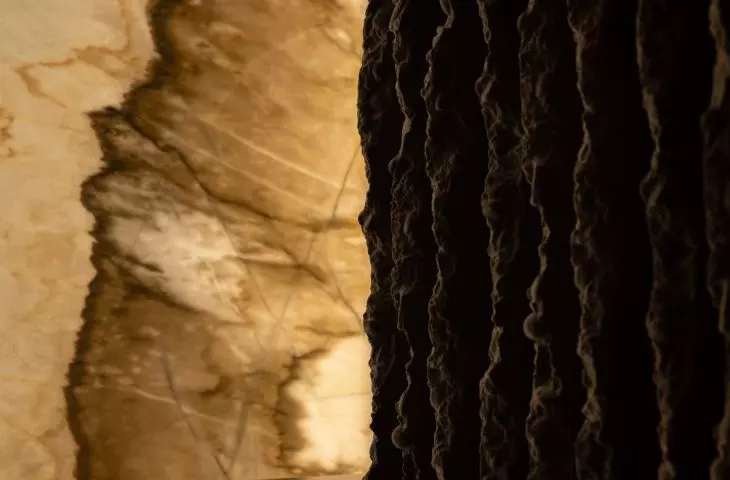
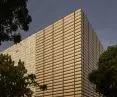
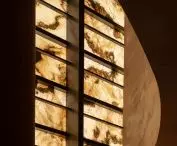
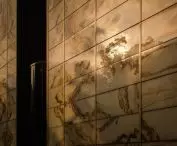
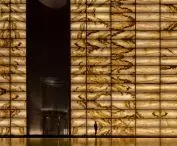
For the facade, MonoLab Studio used an extremely rare and challenging material—onyx, laminated between two layers of glass. Its translucency makes the building live in the rhythm of day and night. During the day it filters light, filling the interiors with a golden glow, and after dark it turns into a luminous beacon that draws the eye throughout the neighborhood.
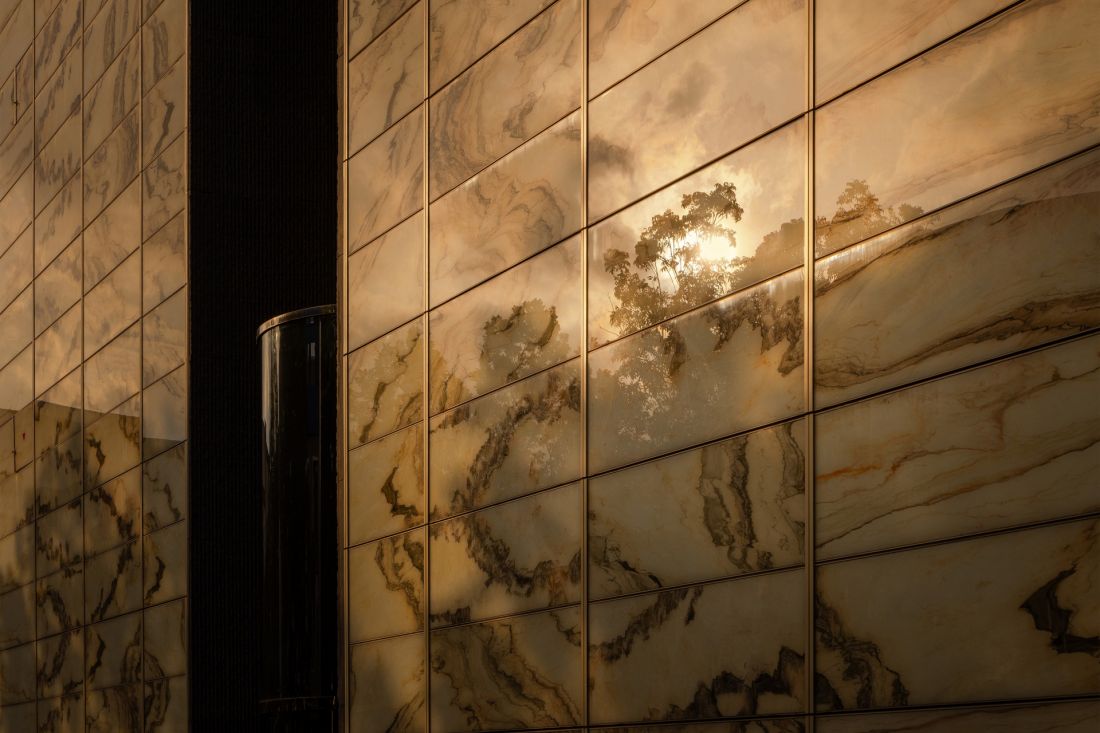
"The Reserve" vault in Singapore—one of the most interesting elements of the project is its facade, which uses onyx laminated between two layers of glass
photo by Finbarr Fallon © MonoLab Studio
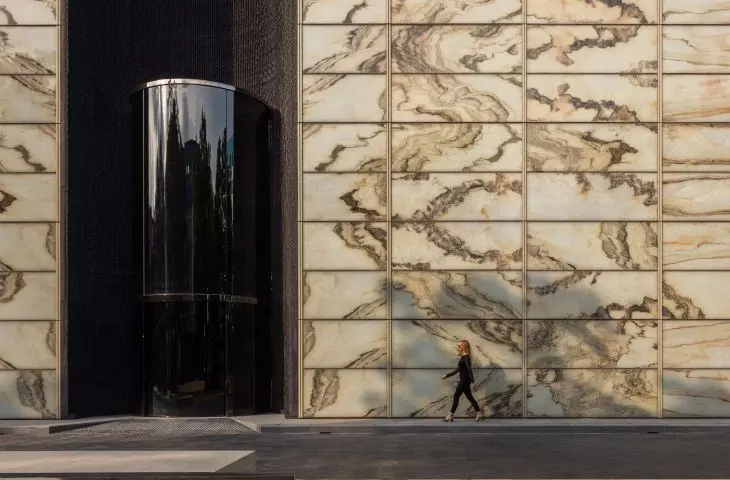
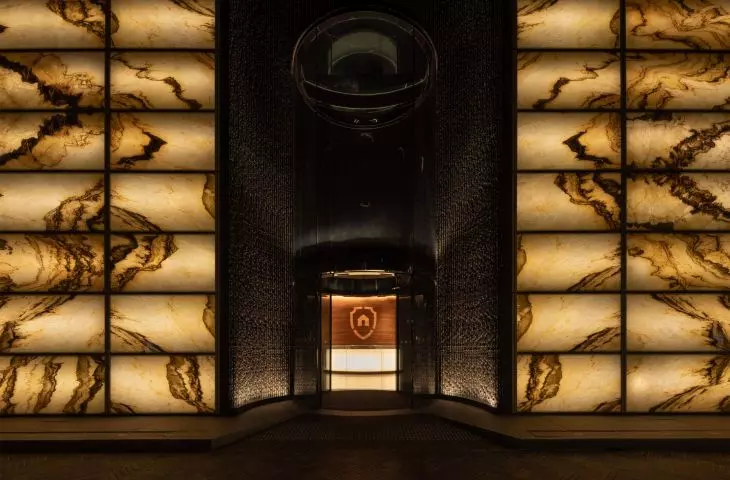
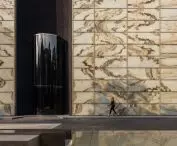
The facade, which houses the entrance, brings to mind the spine of an opening book. Its walls conceal a digitally mapped arrangement of natural stone veins. When viewed from different perspectives, the exterior walls reveal further details, changing their character with the angle of view and intensity of light.
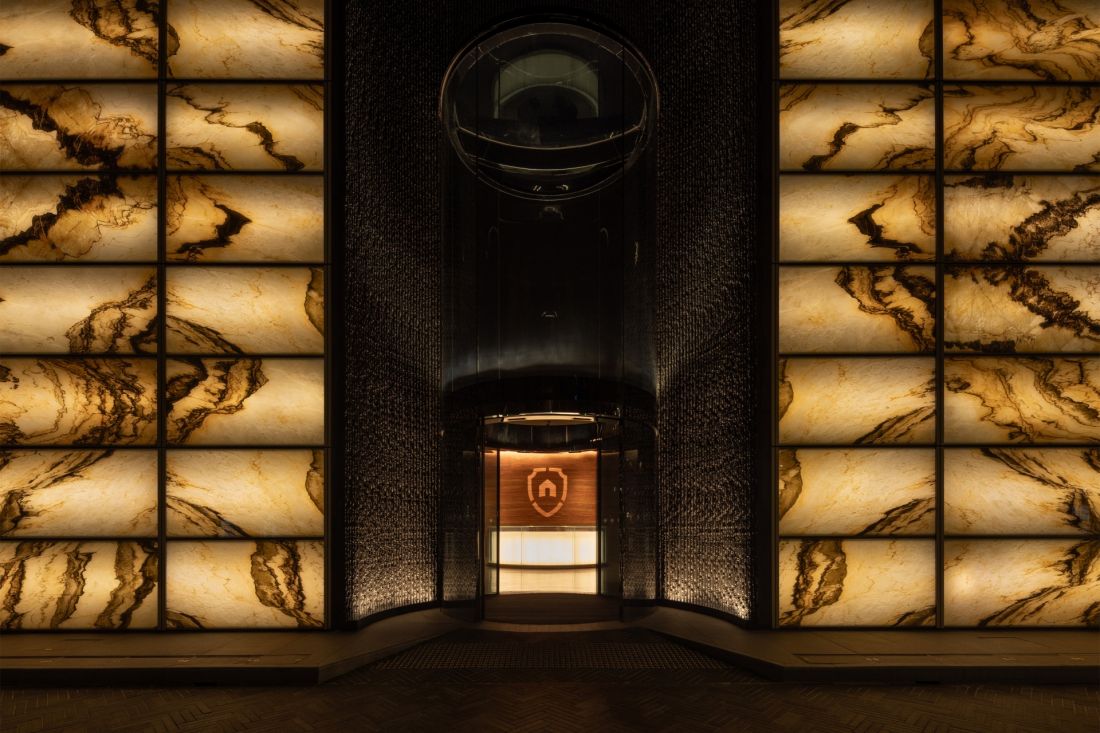
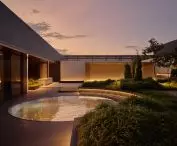
"The Reserve" vault in Singapore
Photo by Finbarr Fallon © MonoLab Studio
from monumentality to intimacy
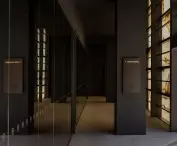
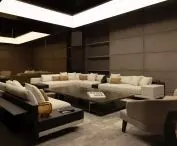
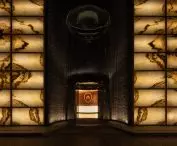
Crossing the building's threshold, the visitor first arrives at a two-story entrance portal, followed by a lobby in warm terra cotta tones. It's a space where light filters through the onyx panels, bringing an atmosphere of calm and tranquility.
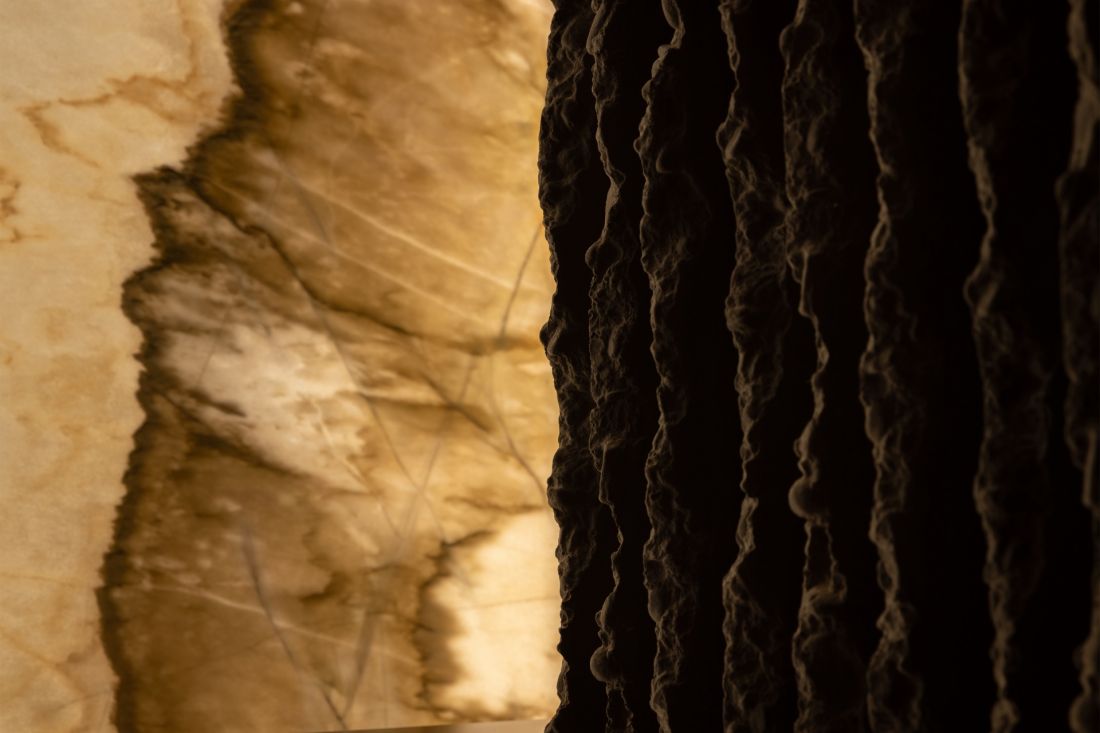
"The Reserve" vault in Singapore
Photo by Finbarr Fallon © MonoLab Studio
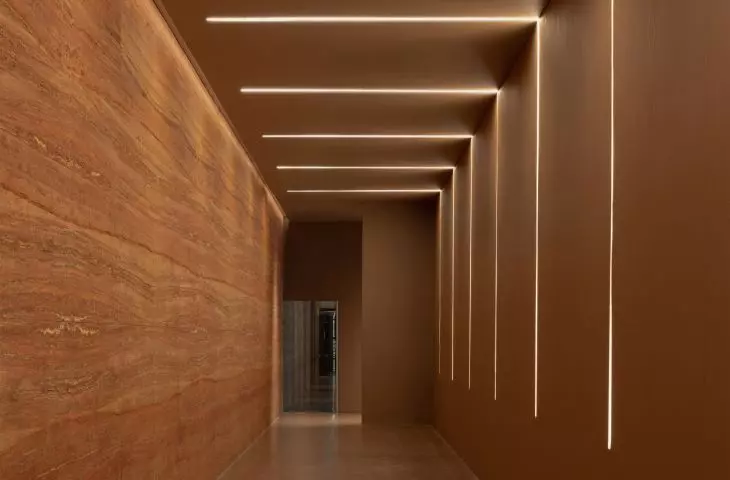
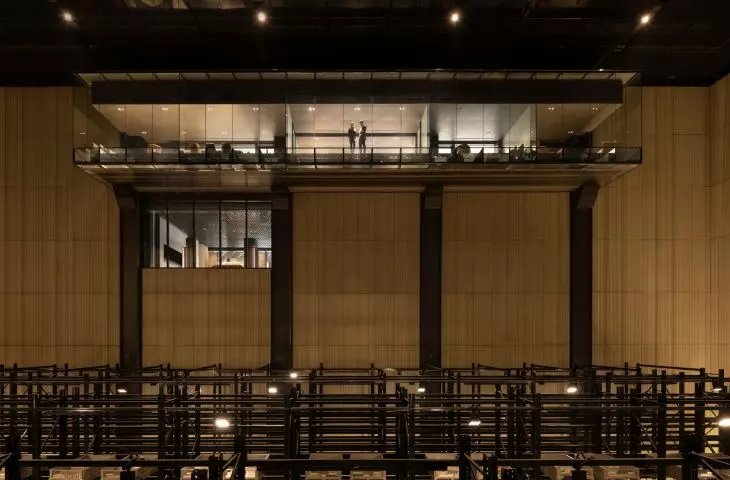
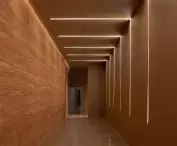
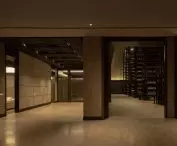
The labyrinth-like corridors continue—twilight is dissected by sheaves of light, exposing selected metal fragments and architectural details. It culminates in a suspended meeting room—a space from which one can look at the monumental vault hall from a completely new perspective.
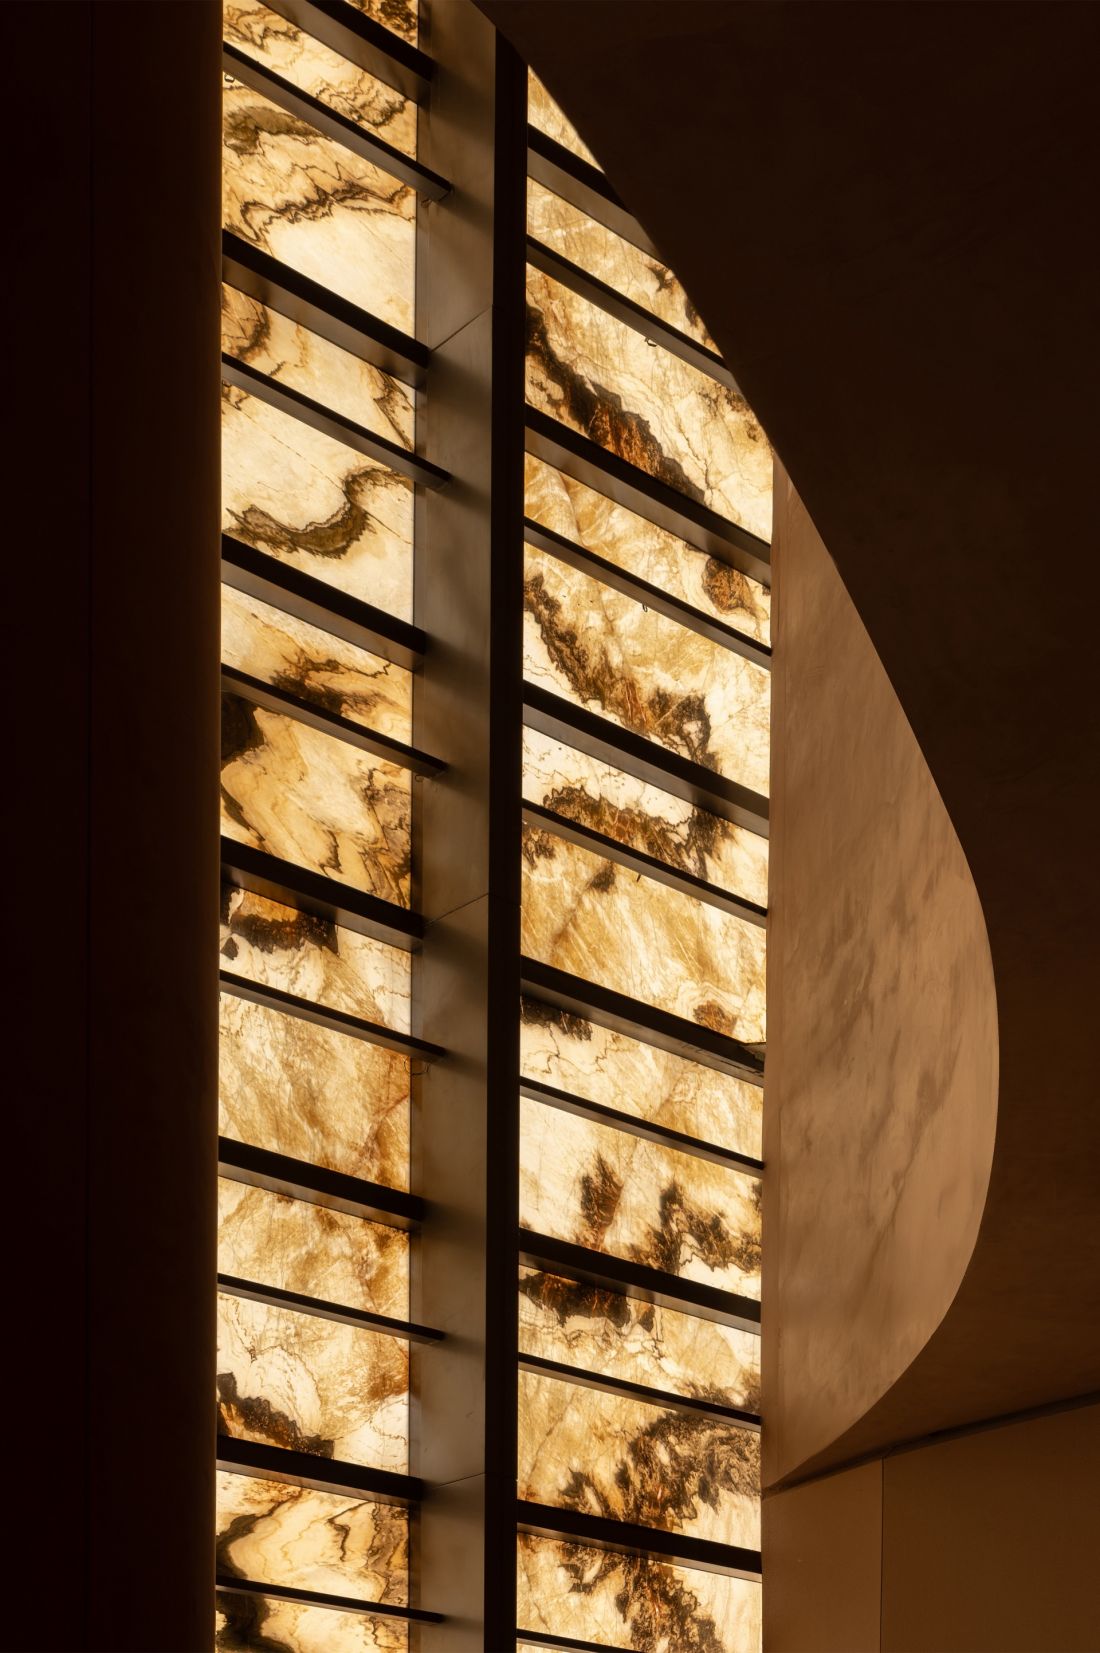
"The Reserve" vault in Singapore—onyx laminated between two layers of glass creates interesting lighting effects
photo by Finbarr Fallon © MonoLab Studio
architecture in the service of revitalization
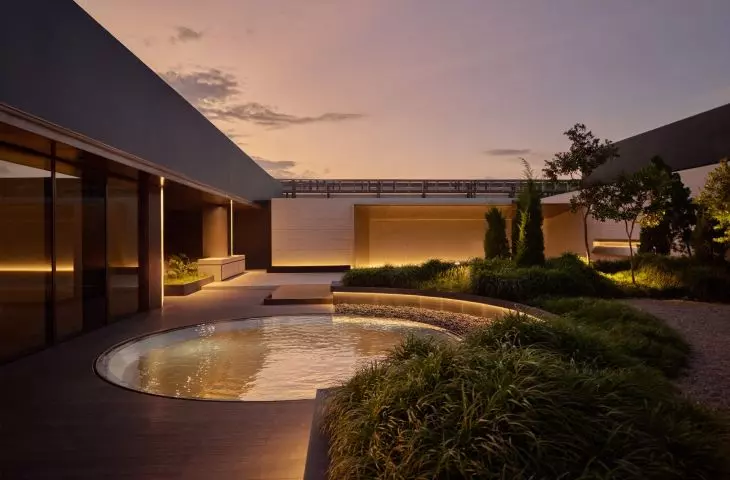
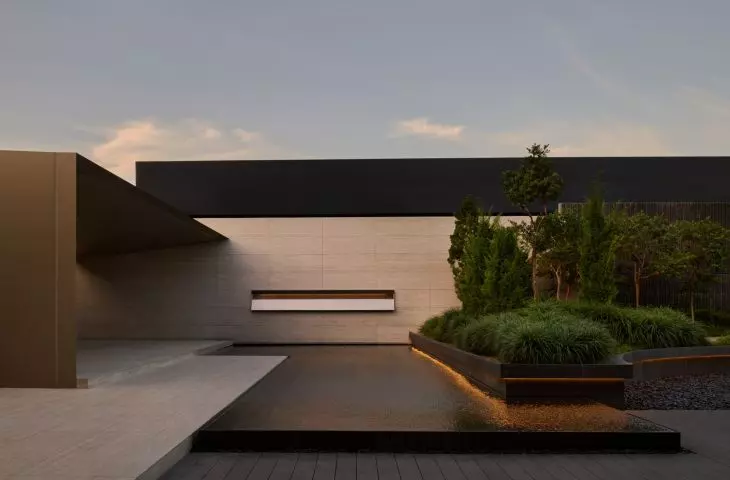
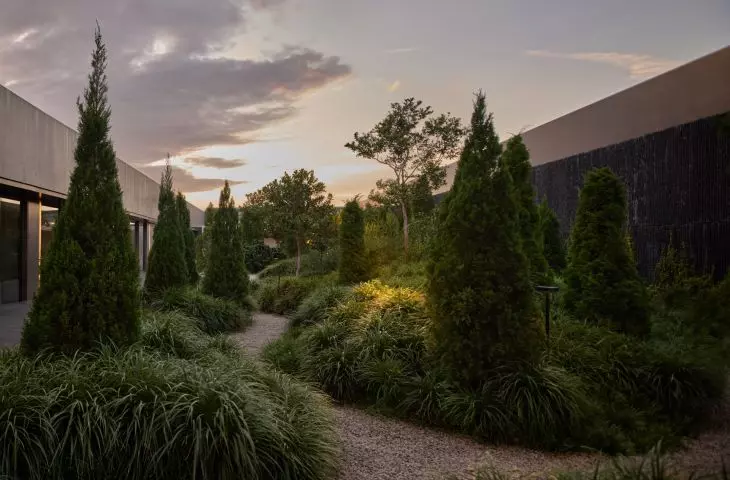
The building is a kind of manifesto for a new approach to urban architecture: instead of dismantling and building from scratch, existing structures can be reclaimed, reinterpreted and given new life. In the case of Changi, this project opens a discussion about the future of post-industrial neighborhoods in Asia and around the world. It shows that revitalization can be a creative process in which architecture becomes a catalyst for social and economic transformation.
Elaborated: Anastazja Gibas
Illustrations provided courtesy of MonoLab Studio.








