











Development plan
and new waterfront district in Kota Kinabalu
titled. Jesselton Docklands,
design: Snøhetta
Kota Kinabalu, the capital of the state of Sabah in Borneo , Malaysia, is entering a new phase of development. A project is being developed on former port land, right next to the international airport, that is expected to completely change the face of the city and its relationship with the sea. Jesselton Docklands, designed by Snøhetta, is a multi-phase project that combines modern infrastructure with local heritage and nature. At the center of the premise will be a ferry and passenger terminal, in addition to offices, a hotel, residential buildings, a school and a health center.
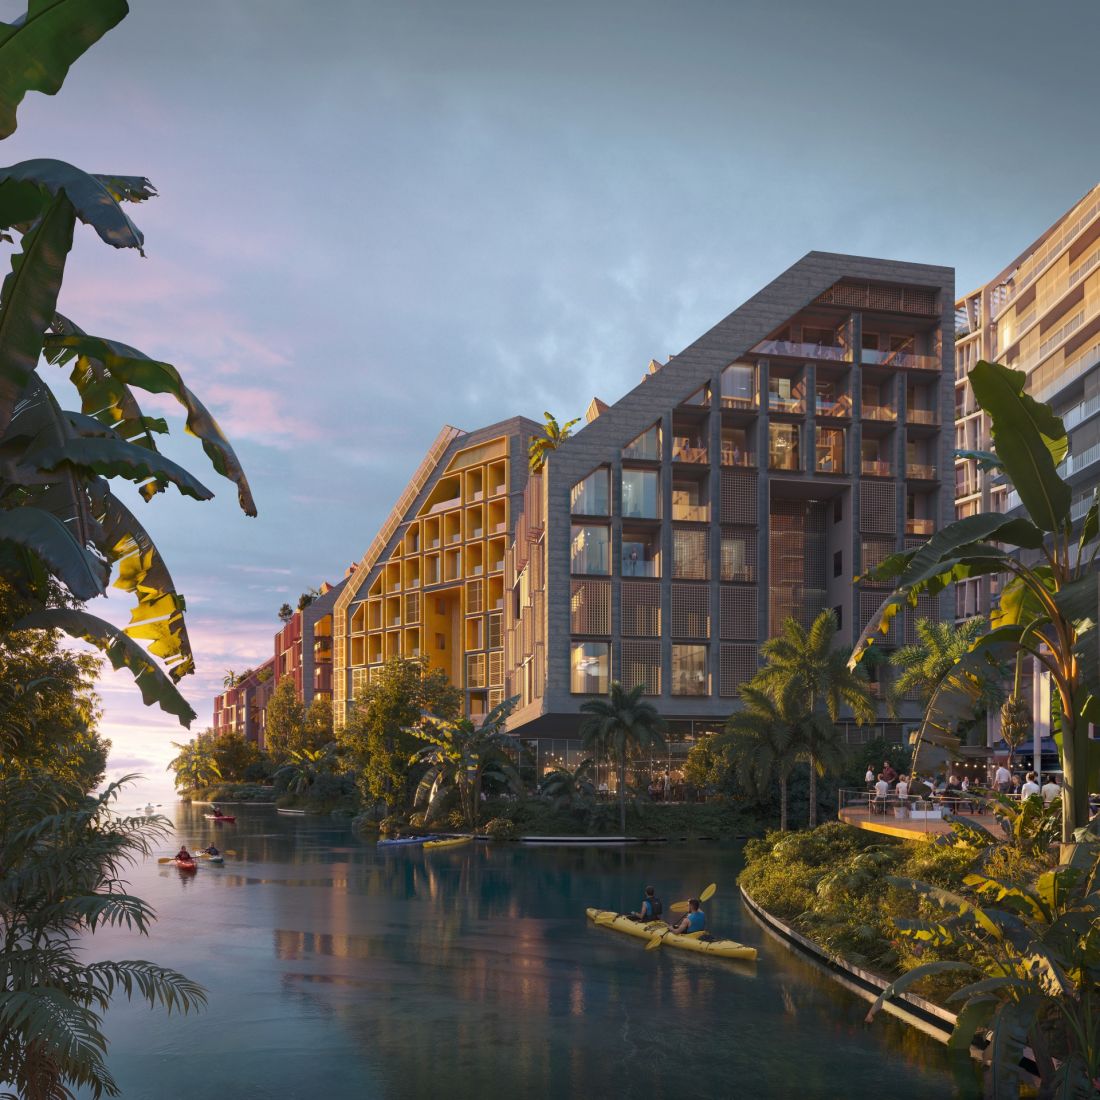
A master plan and a new waterfront district in Kota Kinabalu titled Jesselton Docklands in Malaysia - a project that is expected to completely change the face of the city and its relationship with the sea
visualizations: Aesthetica
new face of the waterfront
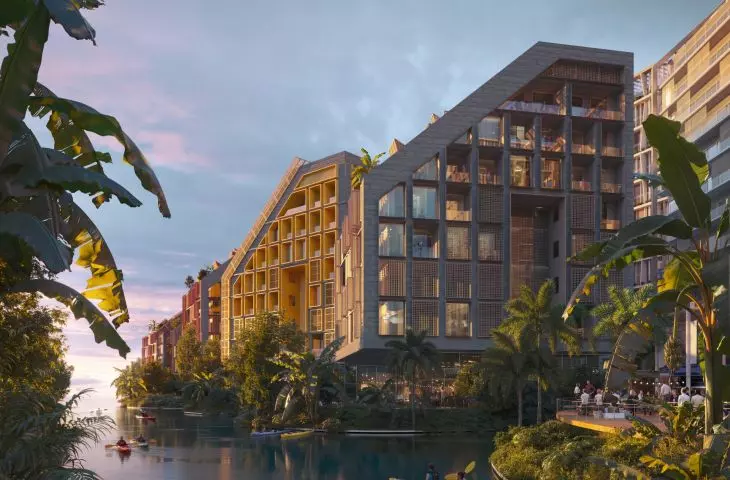
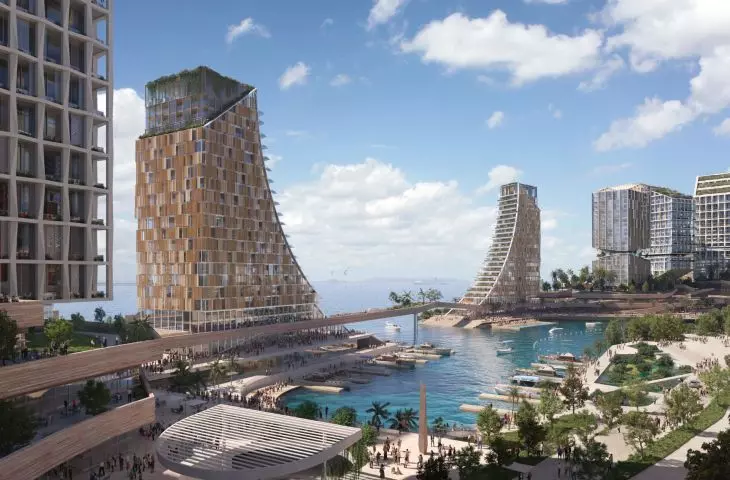
The port, hitherto a technical and economic zone, is being opened to residents and tourists. Snøhetta proposes to create a multi-layered, organic urban fabric. The project restores the waterfront's role as a place of meeting, relaxation and culture, making it a showcase for the entire city. The inspiration came from old fishing villages, with an irregular layout of buildings adapted to the changing conditions of nature. This motif was transformed in the urban plan, giving it flexibility and resilience to the harsh climate - strong winds, intense rainfall and high temperatures. Rather than subjugating nature, the space cooperates with it and draws strength from it.
Kota Kinabalu has a certain magic about it. The city is the starting point, the gateway to Borneo's breathtaking natural wonders - from spectacular marine life, lush jungles, tropical fishing cultures, local handicrafts to the majestic Mount Kinabalu. Our vision for the new Jesselton Docklands combines the former industrial part of the city with its locals, residents and heritage. We are focused on weaving a rich history into a new vision for the future - a gateway to Sabah and all of Borneo
- says Richard Wood,
Managing Director Asia at Snøhetta.
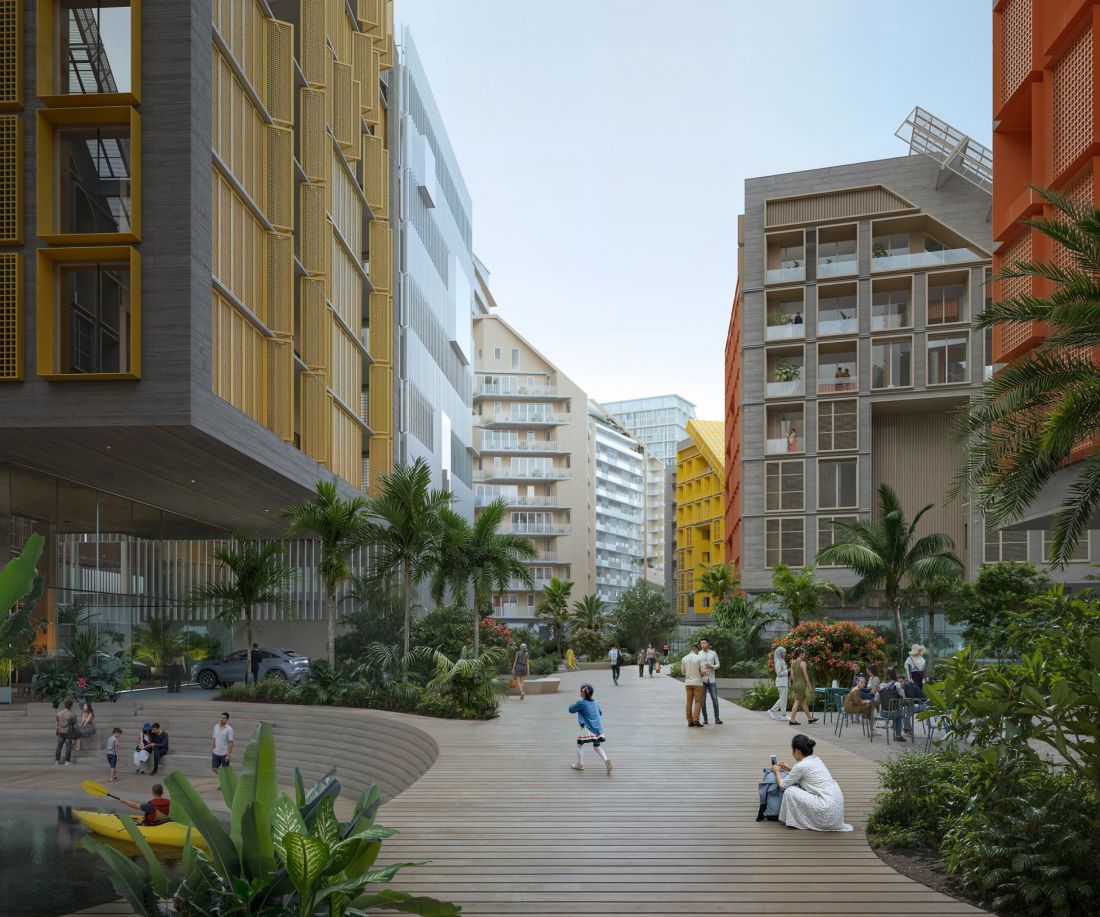
A master plan and new waterfront district in Kota Kinabalu titled Jesselton Docklands in Malaysia - the project will restore the waterfront as a meeting, recreation and cultural destination, making it a showcase for the entire city
visuals: Aesthetica
form and space
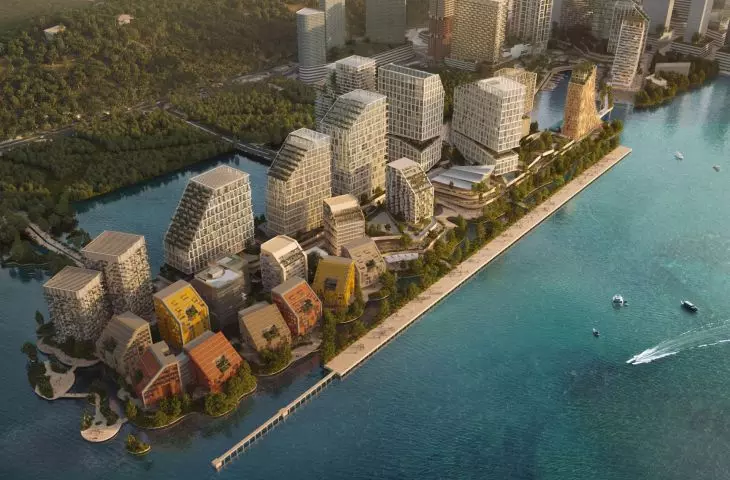
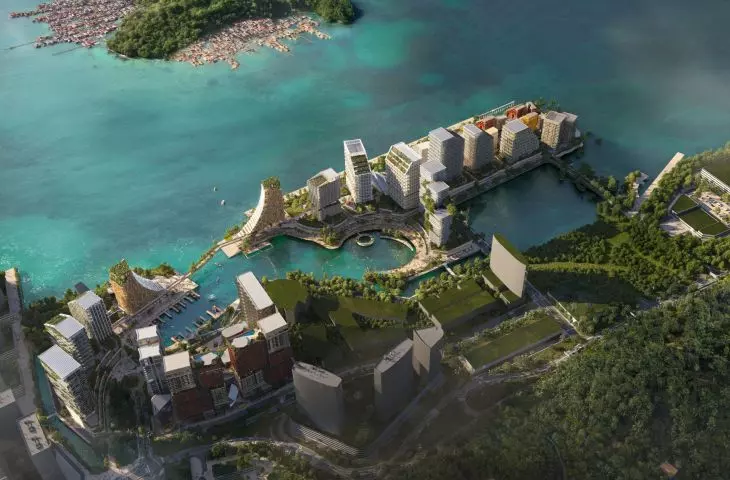
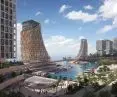
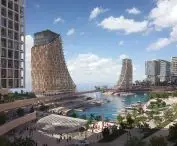
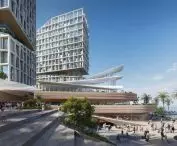
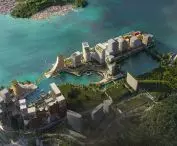
The focal point of the entire development is the ferry terminal, which has been moved towards the water, designed so that its surroundings naturally descend towards the shore in the form of cascading terraces. A marina is planned in its vicinity, bringing the water element deep into the plot and giving the space the character of a peninsula open to the sea.
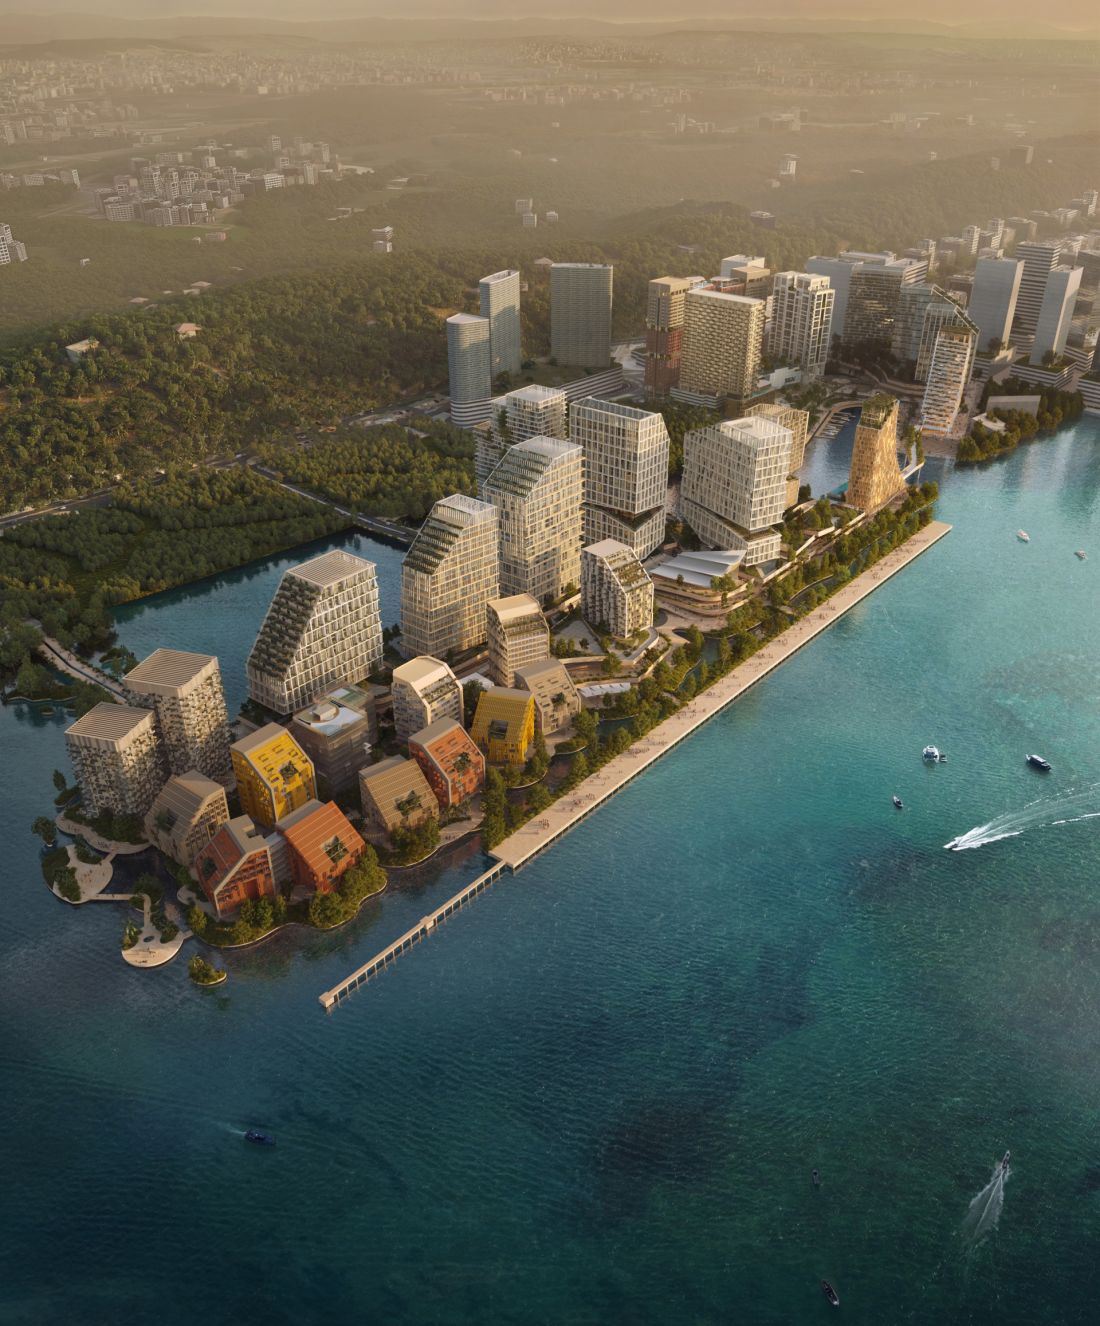
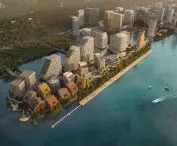
The master plan and the new waterfront district in Kota Kinabalu titled Jesselton Docklands in Malaysia - visualization of the bird's eye view
visualization: Aesthetica
The Jesselton Docklands skyline consists of slender residential and mixed-use towers formed to resemble a mountain range - a direct reference to the monumental Mount Kinabalu. They are complemented by buildings that act as a symbolic gateway to the city. Along the canals and over the water will be houses on stilts - an echo of local architectural traditions. View corridors have been routed from the three main lots, opening up perspectives to the sea, so that the ocean horizon is present at almost every point in the development.
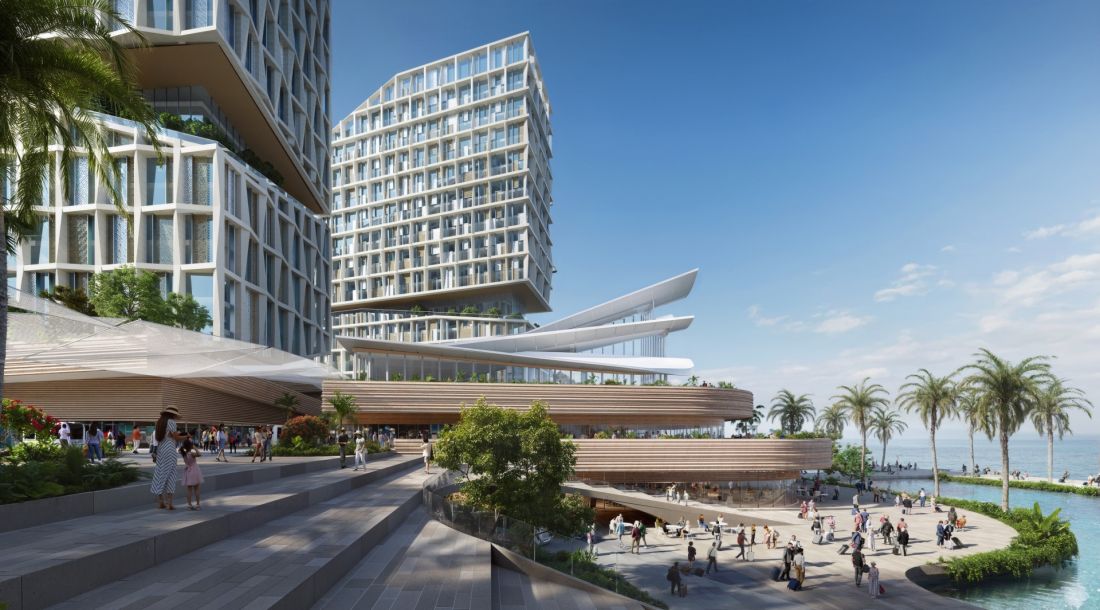
A master plan and a new waterfront district in Kota Kinabalu titled Jesselton Docklands in Malaysia - the harbor, until now a technical and economic zone, is opened to residents and tourists
visuals: Aesthetica
architecture in the rhythm of the climate
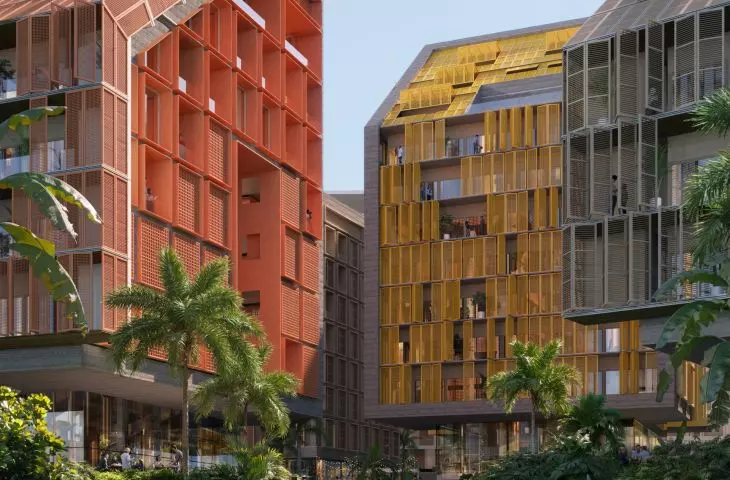
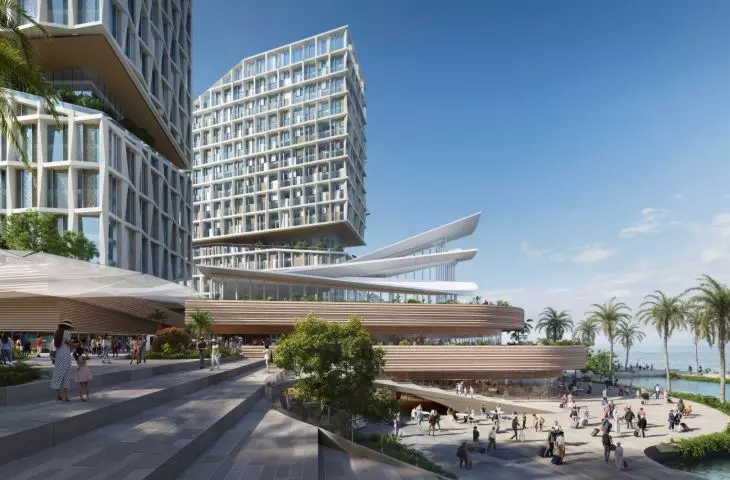
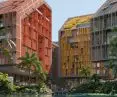
The project is being built in one of the most challenging climatic environments.Borneo experiences violent storms and typhoons, so Snøhetta based the concept on solutions that enhance the city's resilience. Deep building facades protect from the sun and promote natural ventilation. Integrated water management systems were woven into the urban fabric - rain gardens, bioswales and retention basins that capture and treat rainwater. This layer of design was inspired not only by local tradition, but also by nature itself: the granite formations of Mount Kinabalu, which have stood steadfast in the face of time and weather for centuries.
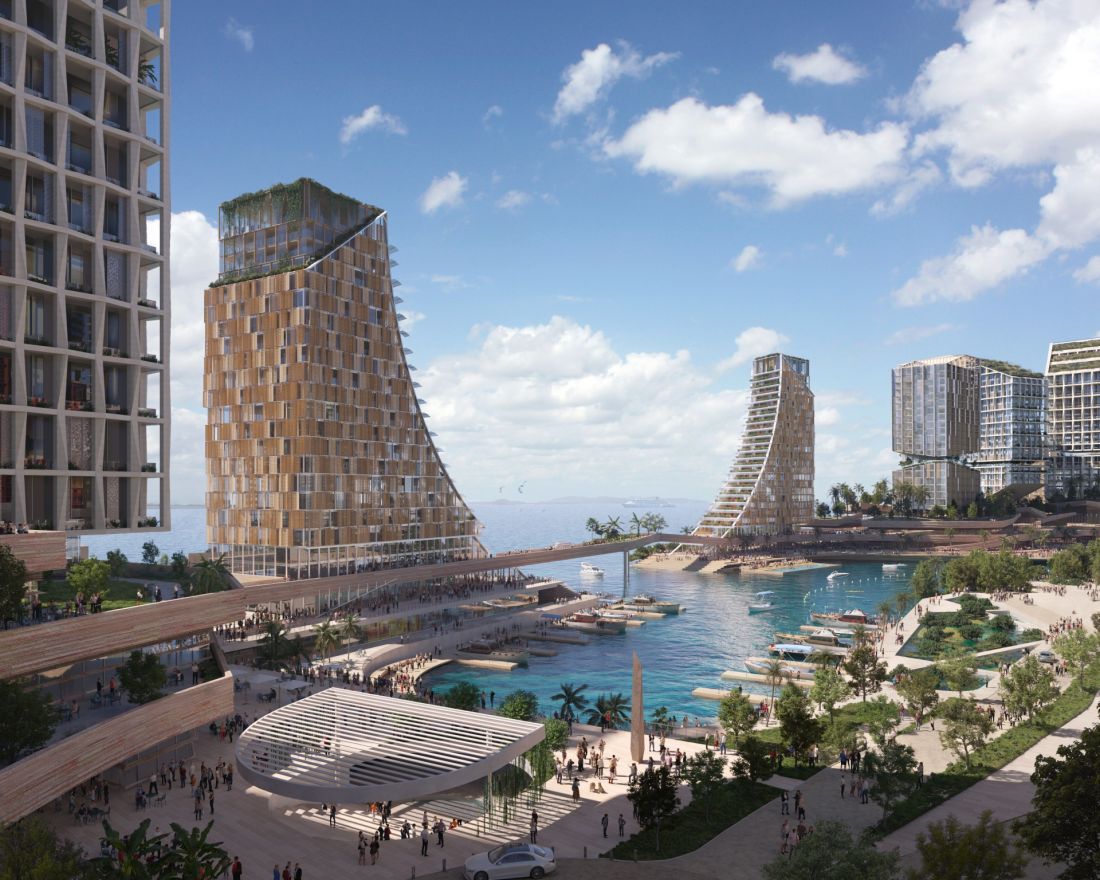
The master plan and new waterfront district in Kota Kinabalu titled Jesselton Docklands in Malaysia - the project is being built in one of the most challenging climatic environments
visuals: Aesthetica
landscape and ecology
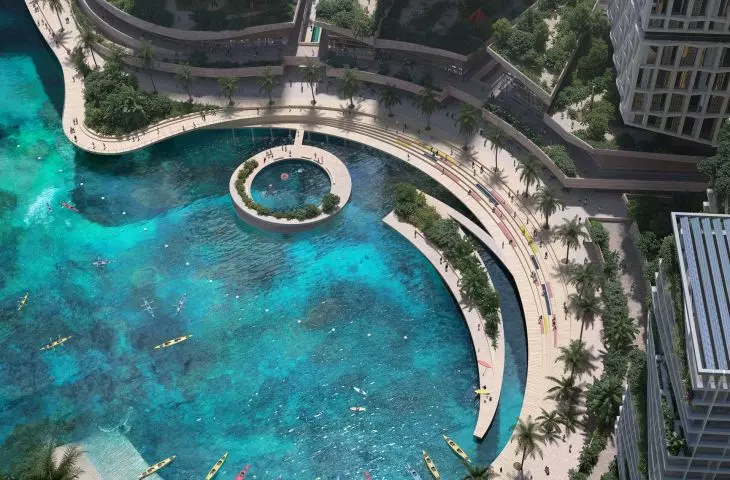
The layout of paths, bridges and pavilions leads through green and waterfront areas. Water becomes the protagonist of the project - not just a landscape element, but a part of urban life. Canals wrap around the quarters of the development, while houses on stilts and promenades reinforce the relationship between man and the sea. The whole creates a landscape in which architecture and nature work together to form a cohesive whole.
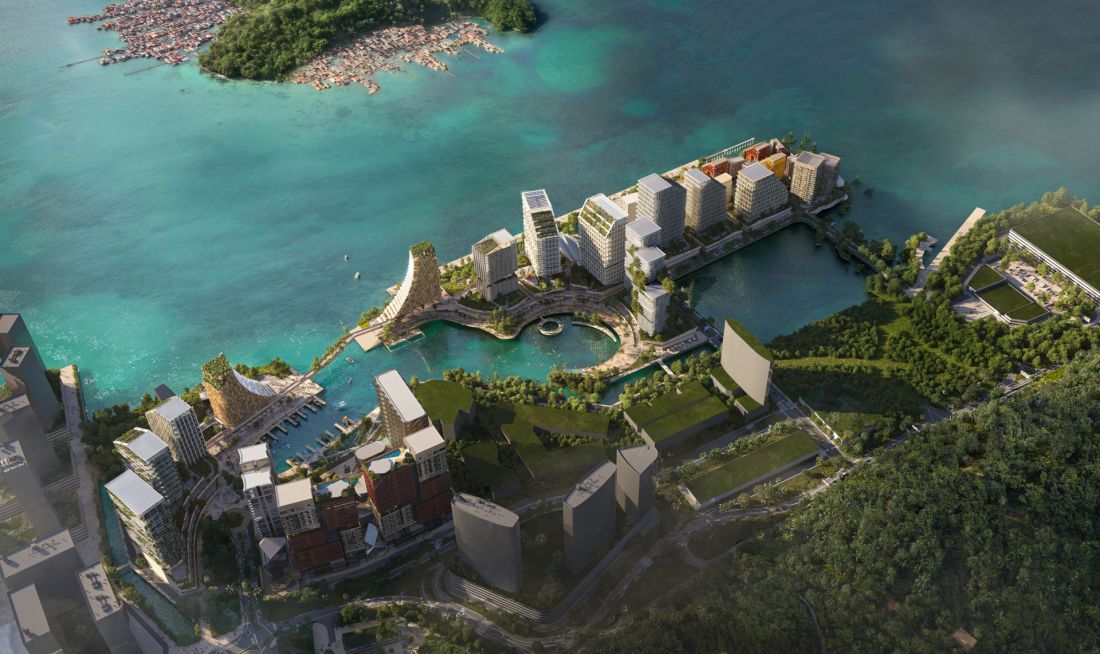
Master plan and new waterfront district in Kota Kinabalu titled Jesselton Docklands in Malaysia - visualization of bird's eye view
visualization: Aesthetica
a city for the people
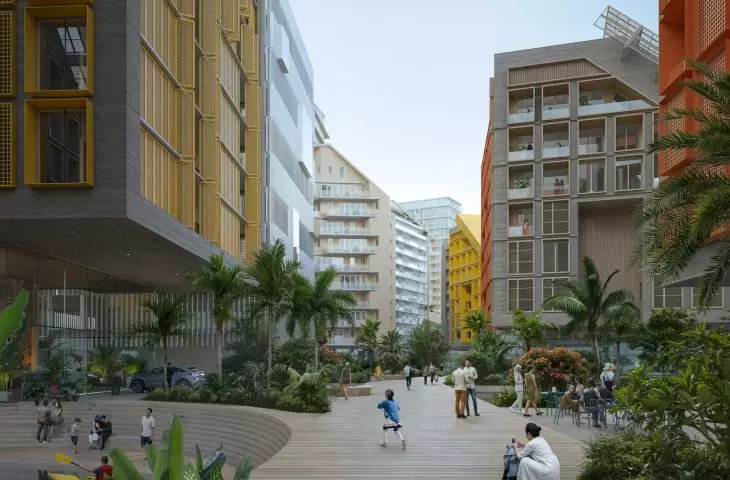
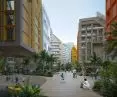
Jesselton Docklands is not just a collection of buildings - it's a plan to create a friendly, accessible public space. Promenades and boardwalks encourage pedestrian walks, while a network of bridges and pavilions build the atmosphere of an open city. A central 732-square-meter urban "spine" connects all the lots and main points of the complex, becoming the axis of community life. Automobile traffic has been kept to a minimum, introducing shuttles to facilitate transportation, but subordinating the space to pedestrians and cyclists. The result is a neighborhood where mobility is based on proximity and community, rather than transportation barriers.
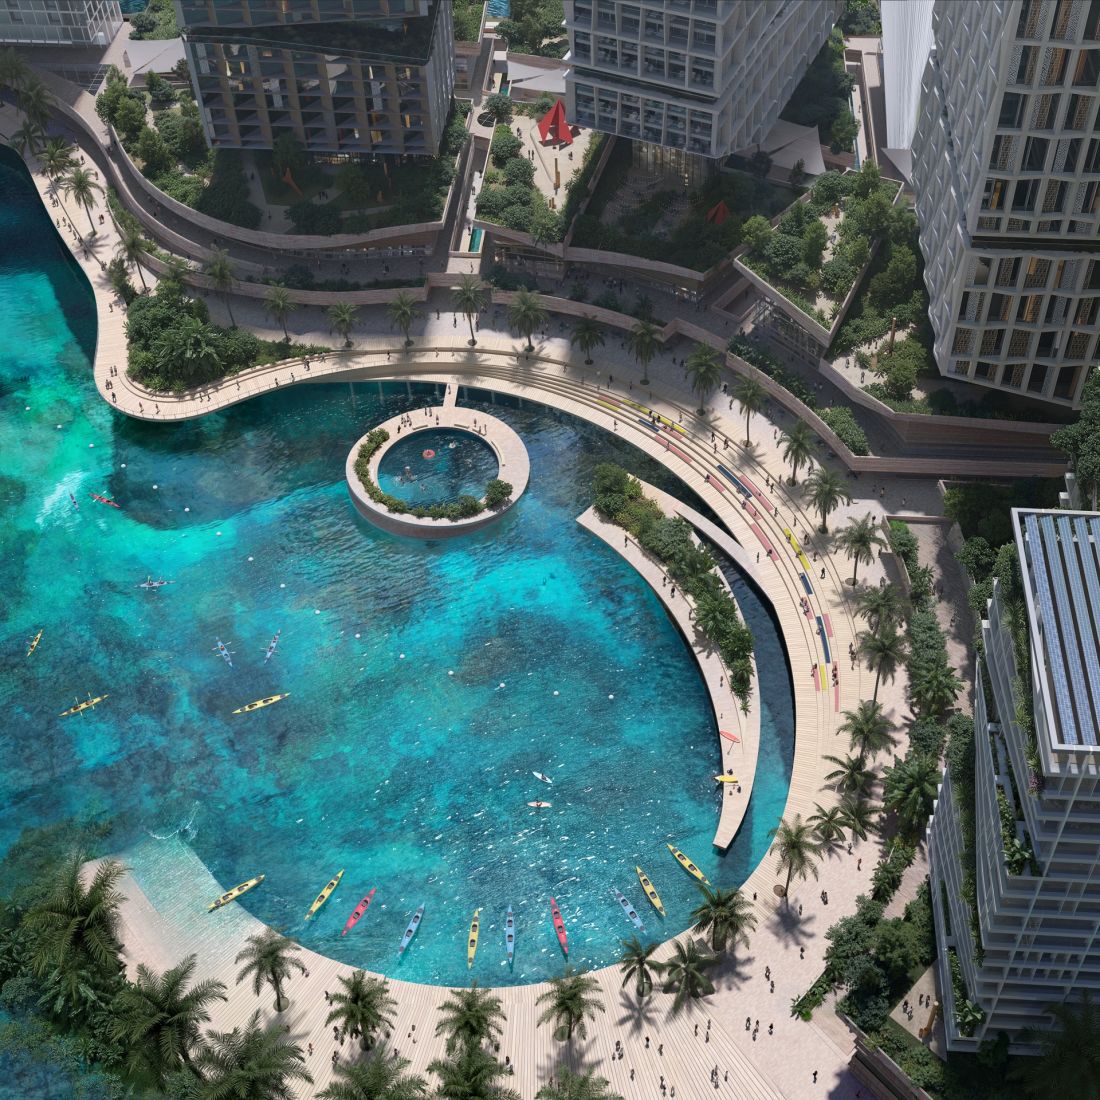
Master plan and new waterfront district in Kota Kinabalu titled Jesselton Docklands in Malaysia.
visuals: Aesthetica
vision of the future
Jesselton Docklands is a project that sets the course for Kota Kinabalu and the entire region. Itcoherently combines modern technology, local traditions and environmental concerns. Thanks to this development, the port area of the city ceases to be a peripheral zone and becomes its showcase - a place where nature, history and modernity meet. Jesselton Docklands is poised to become a new icon of Southeast Asia - a project that combines global accessibility with local identity.
Compiled by Anastazja Gibas
Illustrations provided courtesy of Snøhetta studio.








