










A Japanese-born architect who works in France on a daily basis, Tsuyoshi Tane, promotes the concept of the archaeology of the future, according to which architecture belongs to the memory of a place, connecting its past with its future. The founder of the Paris-based ATTA studio talks about what this means in practice and what discoveries it can lead to.
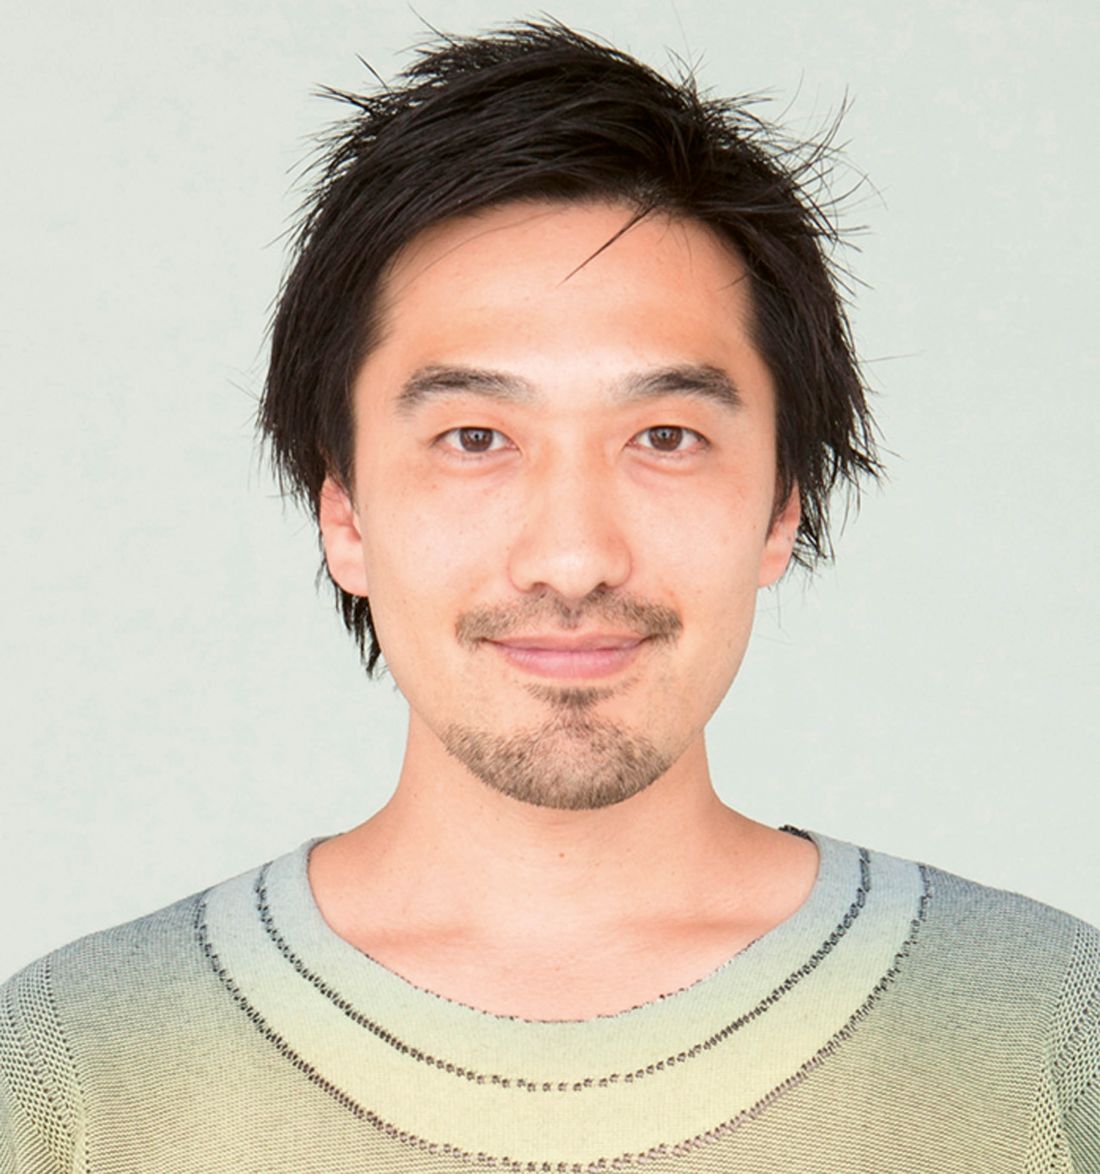
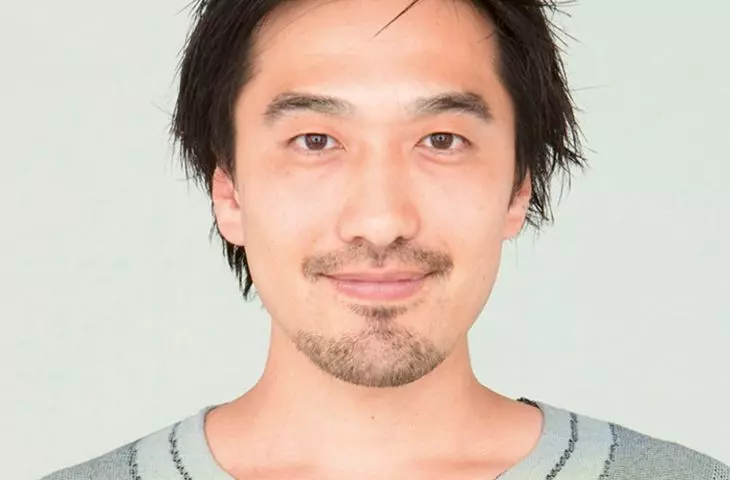
Tsuyoshi TANE - born 1979 in Tokyo, a Japanese architect, has lived and worked in Paris for years. Since 2006 he co-founded the DGT studio, and in 2017 he founded Atelier Tsuyoshi Tane Architects (ATTA). He is the author of the 388 FARM project in Tokyo, the museum space Al Thani Collection - Hôtel de la Marine in Paris (2021), the Museum of Contemporary Art in Hirosaki (2020), and the National Museum in Tartu (with DGT, 2006-2016). Winner of numerous awards, including the 67th Mainichi Design Awards (2021). Frequent speaker at architecture schools and public institutions. From 2012-2018, he taught at Columbia University Graduate School of Architecture Planning and Preservation (GSAPP), and is currently a visiting professor at Tama Art University in Japan.
Aleksandra Nosalska: We meet at your studio Atelier Tsuyoshi Tane Architects, in the 12th district of Paris. Why did you open your atelier right here, in this part of the city?
Tsuyoshi Tane: After working with DGT (Dorell, Ghotmeh, Tane) for ten years, I decided to go my own way. For a while we were looking for a large space that suited us, but unfortunately we didn't have enough budget. And suddenly we found a place we could afford. There used to be a garage here. We are architects, so we arrange and renovate our studio ourselves. Something new is constantly being built, for example, last year we made a meeting room. This particular location is very convenient because of transportation, just walk to Gare de Lyon to take a train to Switzerland or the south of France. There is also a direct connection to Charles de Gaulle "airport.
Aleksandra Nosalska: You are also contributing to the development of Paris. You are the author of the Al Thani Collection Foundation's museum space at the Hôtel de la Marine. It's a building on the Place de la Concord, from the Louis XV era. Under what circumstances did you start this project, and what were its greatest challenges?
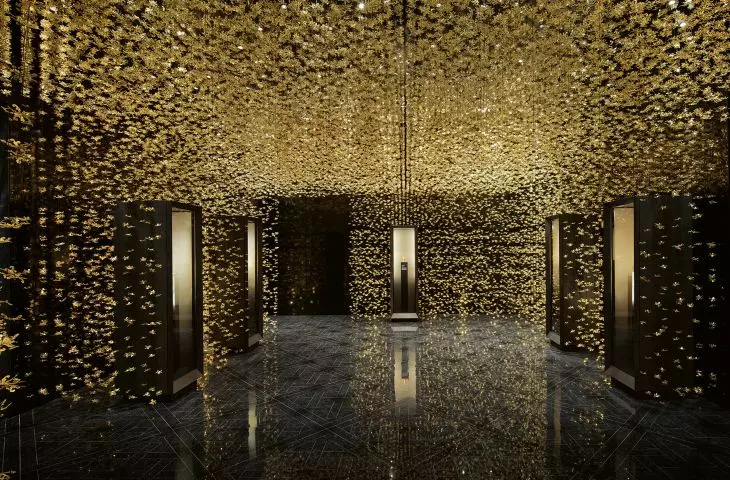
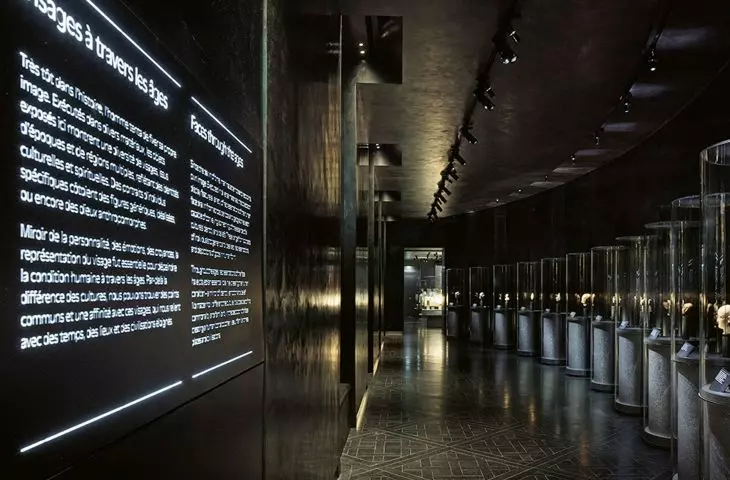
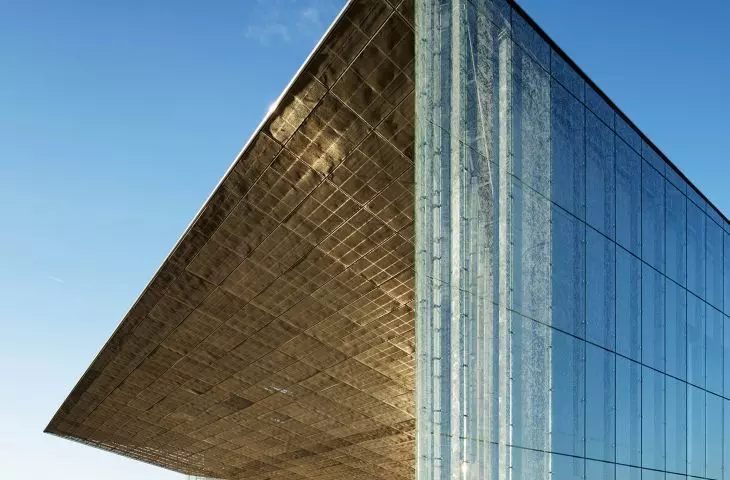
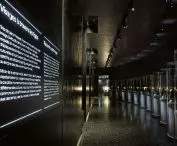
Tsuyoshi Tane: I was recommended by a friend, the great Japanese artist Hiroshi Sugimoto. I went to a meeting at the Hôtel de la Marine building, then closed for several years. Now the Hôtel de la Marine museum is there, and behind the courtyard, in another wing of the building, is the Al Thani Collection museum space. In designing, we faced a kind of conflict between the historic building and the collection presented in it. How to create something that is not completely different from the historic monument, but at the same time is not fully integrated with it? How to transform an 18th century building into a 21st century museum? When designing the future, we had it in our minds all the time that architecture is the memory of a place.
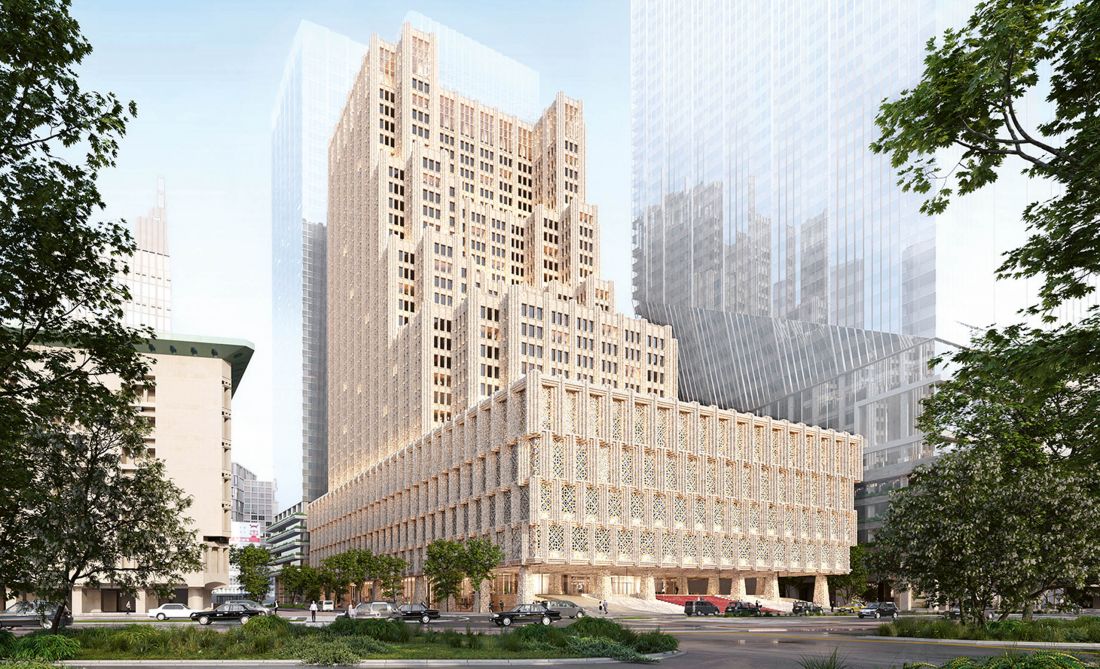
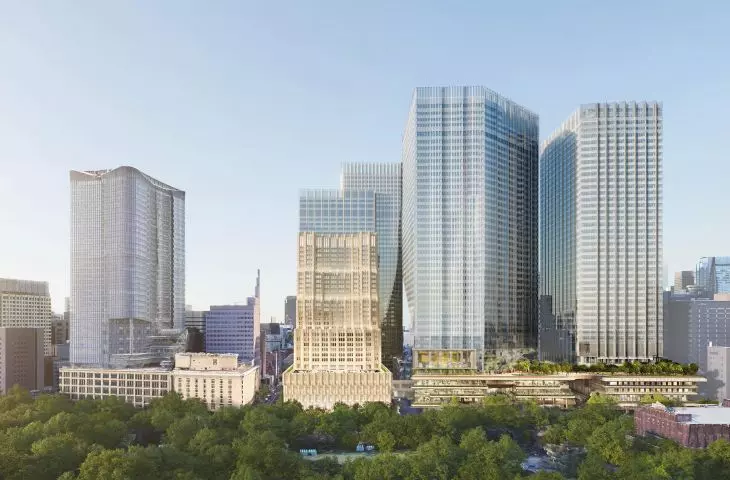
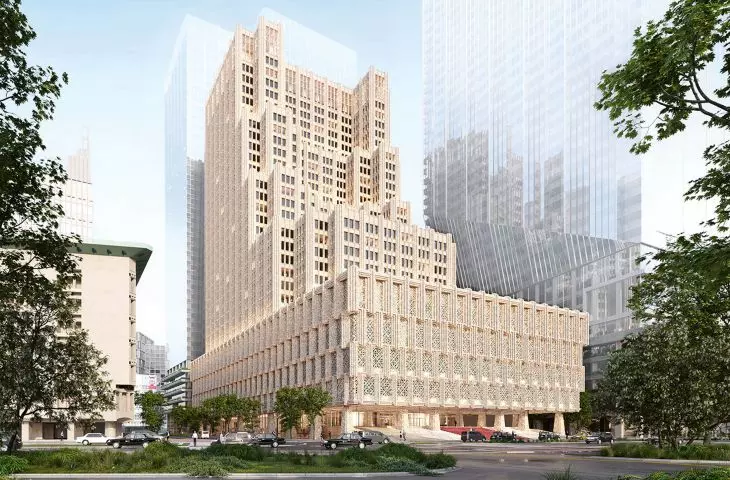
Imperial Hotel in Tokyo, Japan - proj.: 2019-2036, (current design version subject to change)
© Atelier Tsuyoshi Tane Architects
Aleksandra Nosalska: Let's go back to the beginning. You were born in Tokyo, studied in Hokkaido, where exactly?
Tsuyoshi Tane: In Asahikawa, that's the central part of Hokkaido. I grew up in a big city, and then moved to the depths of Hokkaido's magnificent, great nature.
Aleksandra Nosalska: Who did you consider your master at the time?
Tsuyoshi Tane: At first it was Antoni Gaudí. After arriving in Hokkaido, I didn't really know what I wanted to study. An album about Gaudí fell into my hands in the library, and I was completely shocked. Then I decided to take up architecture. A great figure for me is Frank Lloyd Wright. I'm learning a lot from him now, working on the Imperial Hotel in Tokyo. His way of thinking about local material and local conditions inspires me a lot.
Aleksandra Nosalska: You went to Sweden as a 20-year-old, what brought you there?
Tsuyoshi Tane: In my second year of university, I left Japan for the first time to see European architecture, known to me only from books. I traveled through Spain, France and Italy. It was a unique trip. Upon my return, I learned about a new exchange program with Sweden. I knew nothing about Sweden or Scandinavia. In fact, I found myself there by accident.
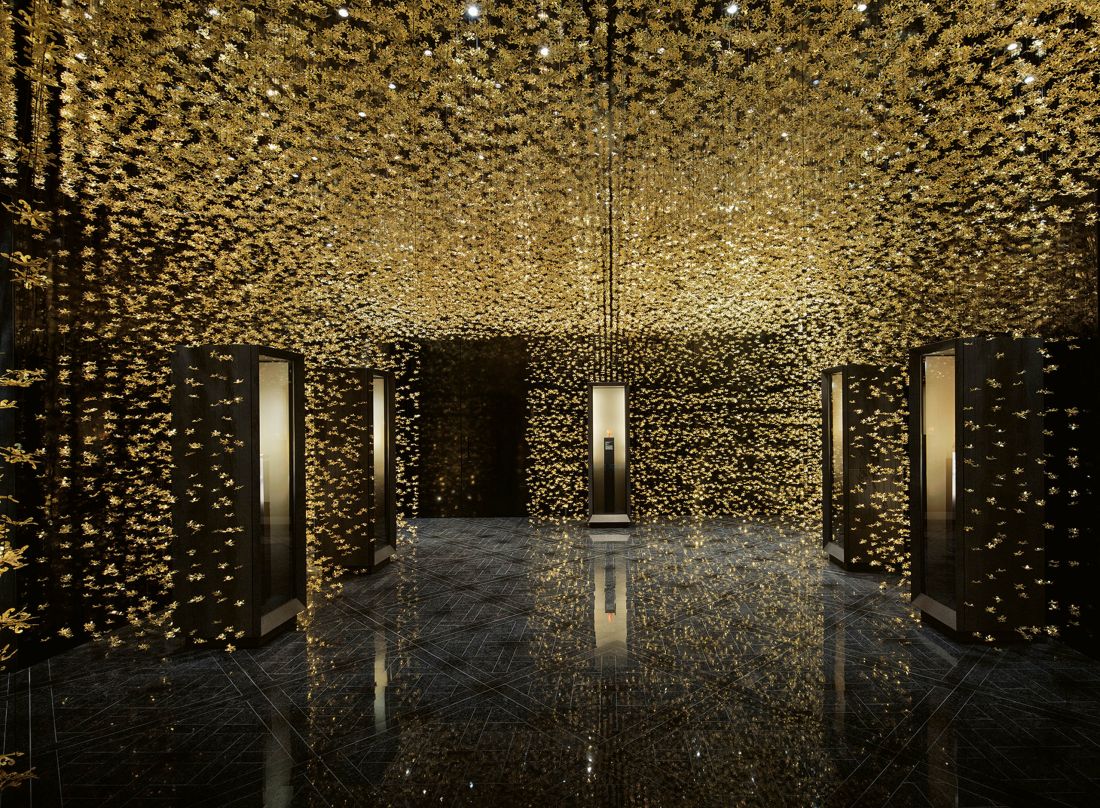
Al Thani Collection museum space at the Hôtel de la Marine, Paris, France, - proj.: 2019-2021
© Atelier Tsuyoshi Tane Architects
Aleksandra Nosalska: What did this experience give you? Did it change your perspective on contemporary architecture?
Tsuyoshi Tane: I think that in Sweden my way of looking at the world as an architect was born. Why does everyone appreciate Scandinavian design so much? Because it corresponds to the needs of society, how they live there, how they understand nature, what kind of education model they have. It is not just a design, an object, but part of a coherent system, a common life - very simple, rather modest, at the same time good and comfortable. Design can support our everyday life. I appreciate this learning very much.
Aleksandra Nosalska: How many people work in your atelier?
Tsuyoshi Tane: About twenty-five.
Aleksandra Nosalska: Please tell us more about the team.
Tsuyoshi Tane: It's a kind of global village. There are people in it from France, Italy, Japan, Denmark, Belgium or Russia. Many of us have studied outside our own countries. We travel a lot. The exchange of our experiences is based not only on belonging to one culture, but also on learning another language, another way of being. We do a whole range of projects: from large urban settings to residential buildings and sometimes small interior designs. Sites are located in Central Europe, as well as in Sweden, France, Italy, Germany, Denmark, Brazil, the United States, Japan or Taiwan. Although our ideas largely depend on the place we are designing for.
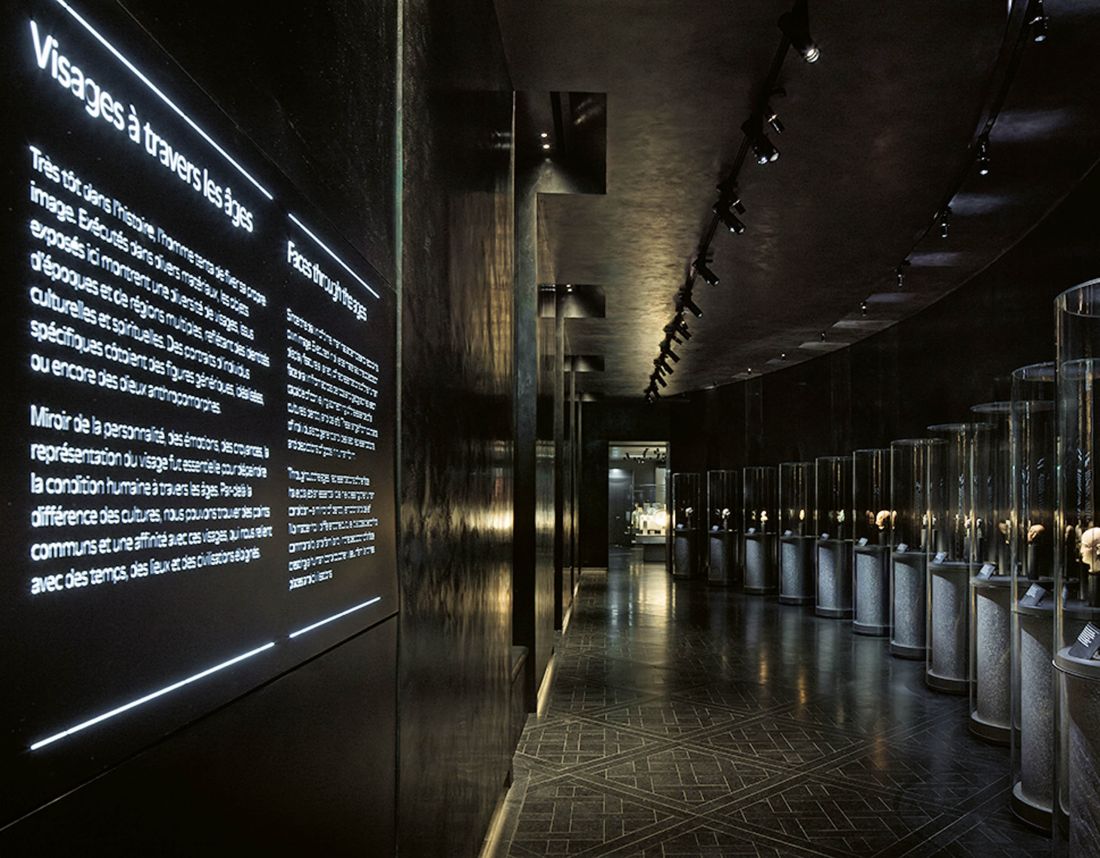
Al Thani Collection museum space at Hôtel de la Marine, Paris, France - proj.: 2019-2021
© Atelier Tsuyoshi Tane Architects
Aleksandra Nosalska: Well, that's right. You are promoting the concept of archaeology of the future. It seems to me to be central to your projects. Can we understand this idea as an opposition to globalization? Archaeology is concerned with excavating the past, but as you say, it can also look into the future....
Tsuyoshi Tane: Architecture is a certain attitude, a certain stance. To put it somewhat metaphorically, we dig and excavate the place where we will build.
Aleksandra Nosalska: In search of something material or abstract?
Tsuyoshi Tane: It can be both. We are listening to the place where we are working to create the future. We are doing a kind of archaeological research, wanting to collect the memory of what used to happen here, who lived here, worked here. It's also a kind of anthropological study. In terms of similarities between civilizations and cultures, we are looking at how people produced certain things. Our concept, which connects the past to the future, stems from the belief that the purpose of architecture is more than creating a new building. We ask the question, is it worth globalizing standardization? In our view, it is possible to connect the future with what has gone before, and getting into the specifics of a place is the first step to creating the future. The future of a specific place. In a global world, everyone thinks about the future, only that it is one kind of future: tall skyscrapers, glass buildings, flying high-speed objects. Our brainwashed minds think only in terms of the modern future. And we want to create a different kind of future, derived from a specific place.
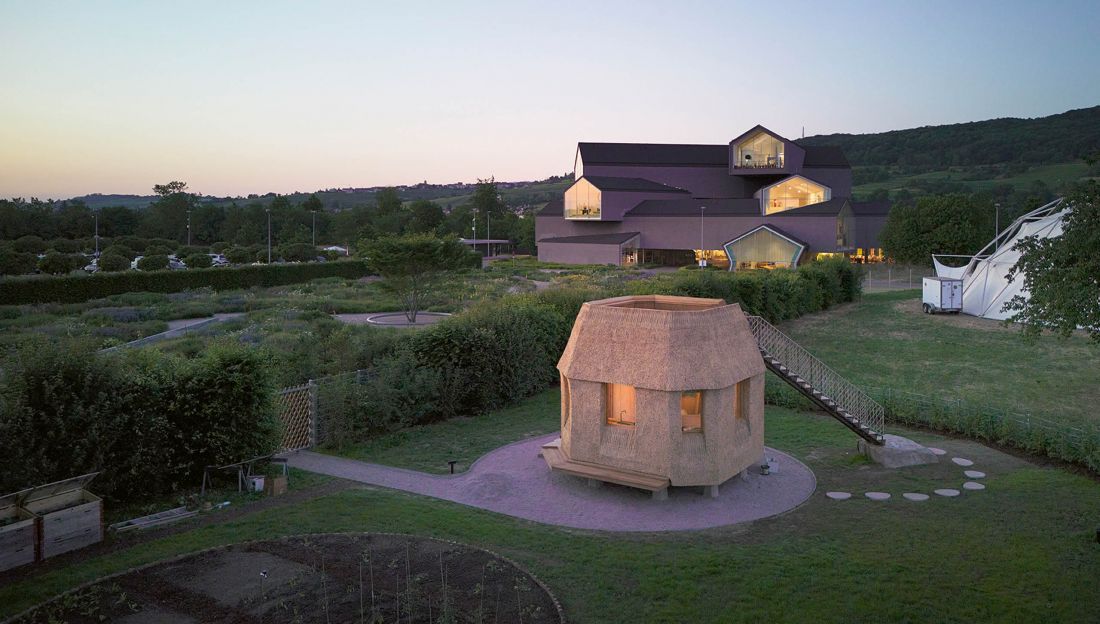
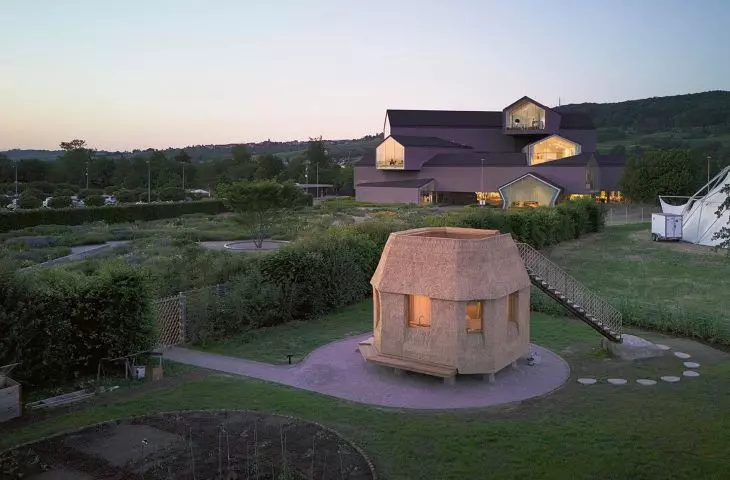
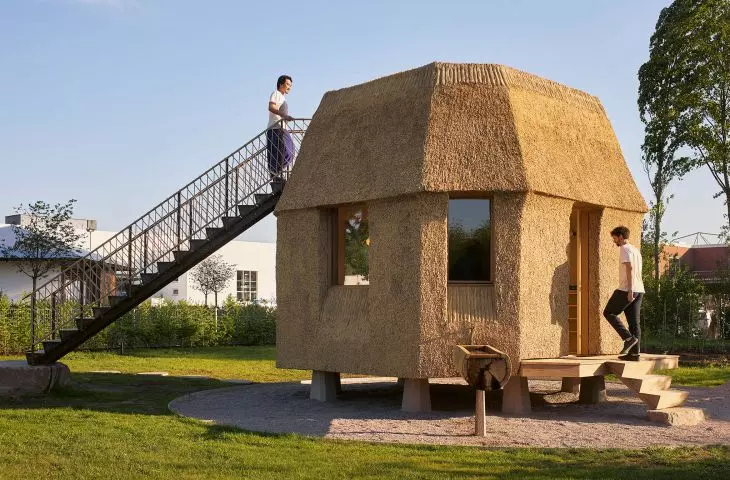
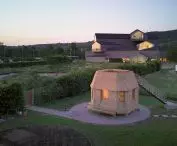
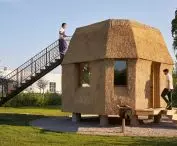
Vitra - Tane Garden House, Weil am Rhein, Germany, proj.: 2020-2023
Photo: Julien Lanoo | courtesy of ATTA and Vitra
Aleksandra Nosalska: This year, the Cité de l "architecture et du patrimoine in Paris included your work in a permanent collection dedicated to modern and contemporary French architecture. What significance does this have for you?
Tsuyoshi Tane: I am very happy about this. I am not French, but I am considered a French architect. After all, we have an atelier in Paris and that's where we get a lot of our inspiration from. Three of our projects were on display: the Al Thani Collection museum space at the Hôtel de la Marine, the Estonian National Museum and the Museum of Contemporary Art in Hirosaki. The latter two buildings won the AFEX Grand Prix, an award that underscores the diversity of French culture and shows that French architects are also contributing to the field abroad. This award is extremely important to us.
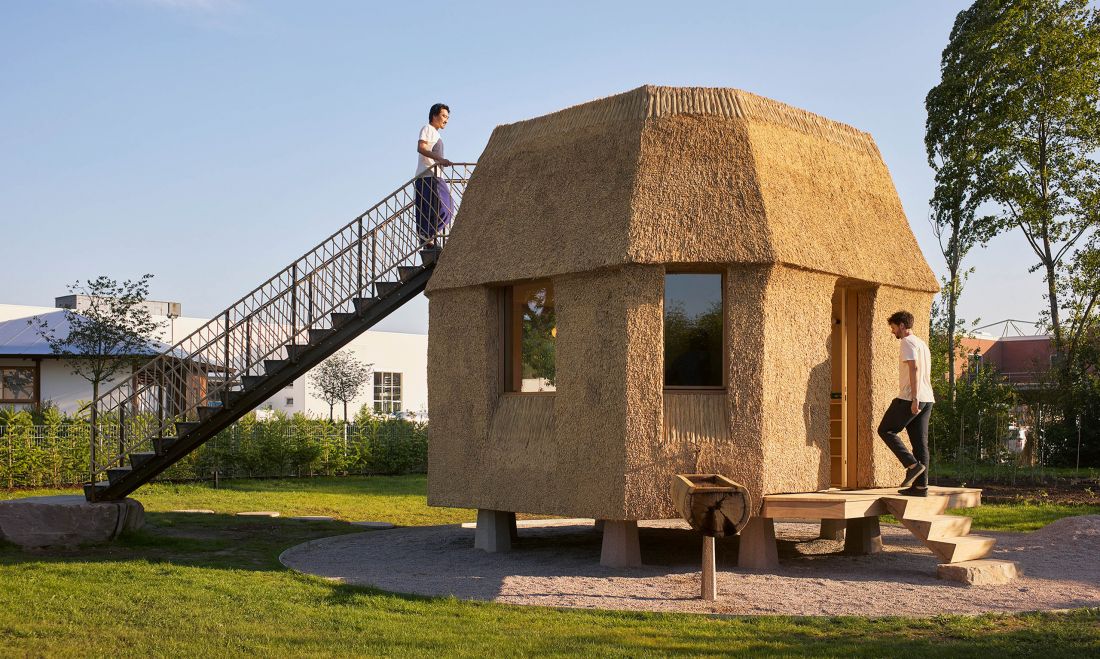
Vitra - Tane Garden House, Weil am Rhein, Germany, proj.: 2020-2023
Photo: Julien Lanoo | courtesy of ATTA and Vitra
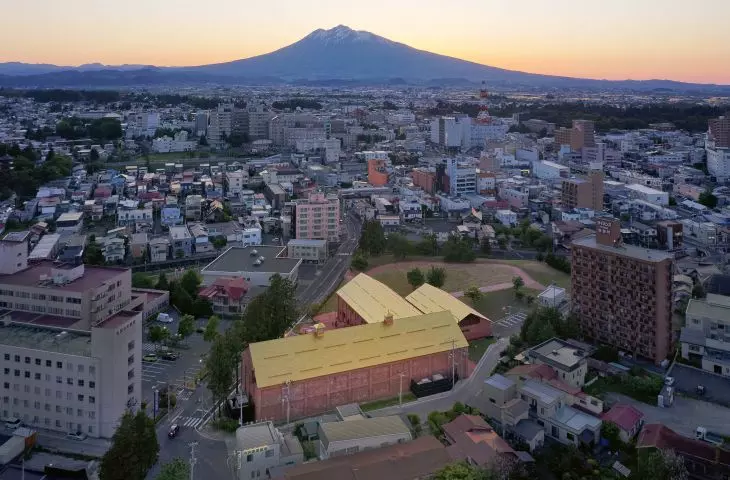
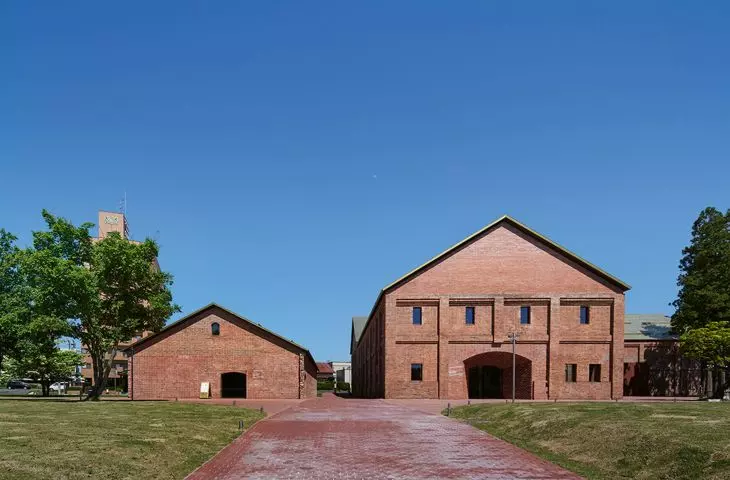
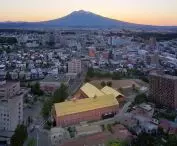
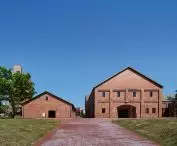
Aleksandra Nosalska: The Museum of Contemporary Art in Hirosaki, which you mentioned, was not built completely from scratch - it is a converted sake factory. Is this a good example of the archeology of the future? In the aforementioned exhibition, miniature bricks were placed in front of a model of the building. Was this building material particularly inspiring to you while working on this project?
Tsuyoshi Tane: This was our first work in Japan. According to the terms of the competition, we were to use an old brick sake factory built a century ago. However, due to the 2011 earthquake in northern Japan, building codes were changed - they now mandate the construction of solid, durable buildings. Therefore, they tend to build with concrete, with brick only decorating the facades. This, however, did not convince me. After technical research, we installed steel rods, going down from a height of 9 meters to the very foundations, which stabilize the brick by compression or tension. We faced quite a challenge, but we really wanted to preserve the brick - a material used for centuries. We also wanted to continue the work of those who built the sake factory. Interestingly, during World War II, since there was no rice supply, alcohol was made from apples. This was the idea of a French engineer. After the war, production ceased. In this project, we wanted to capture all these traces of the past.
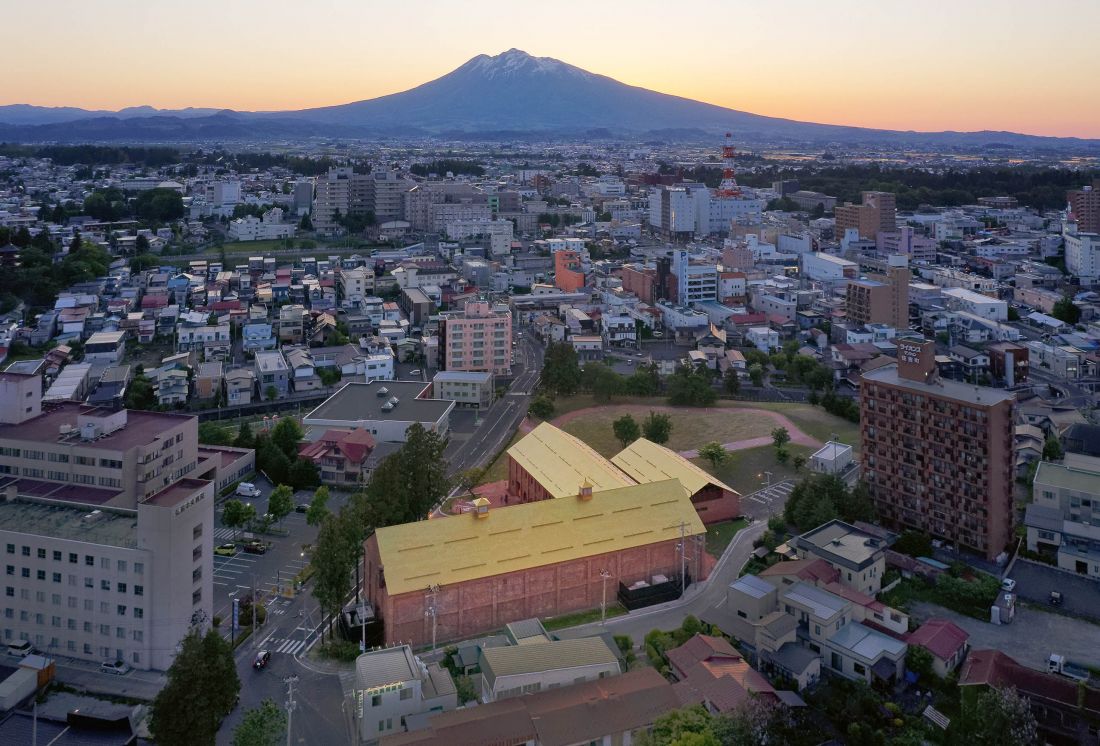
Museum of Contemporary Art in Hirosaki, Japan, design: 2017-2020
Photo: Daici Ano
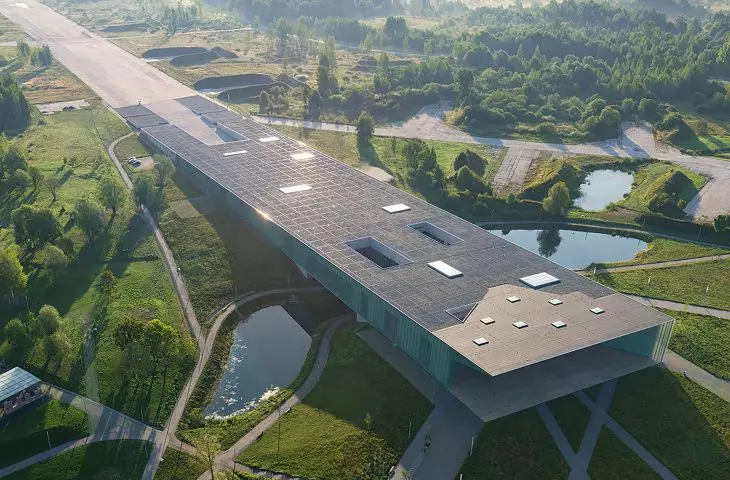
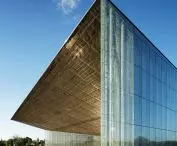
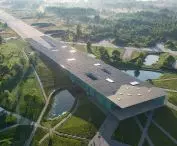
Aleksandra Nosalska: The National Museum of Estonia, on the other hand, is a long, rectangular building whose facades reflect natural light. What is the history of this building?
Tsuyoshi Tane: Our proposal was radical in nature. In the course of conceptual work, we discovered that there was a former Soviet air base on the site. In designing a national museum, this could not be ignored, because its existence also touches on the question of the identity of Estonian society.
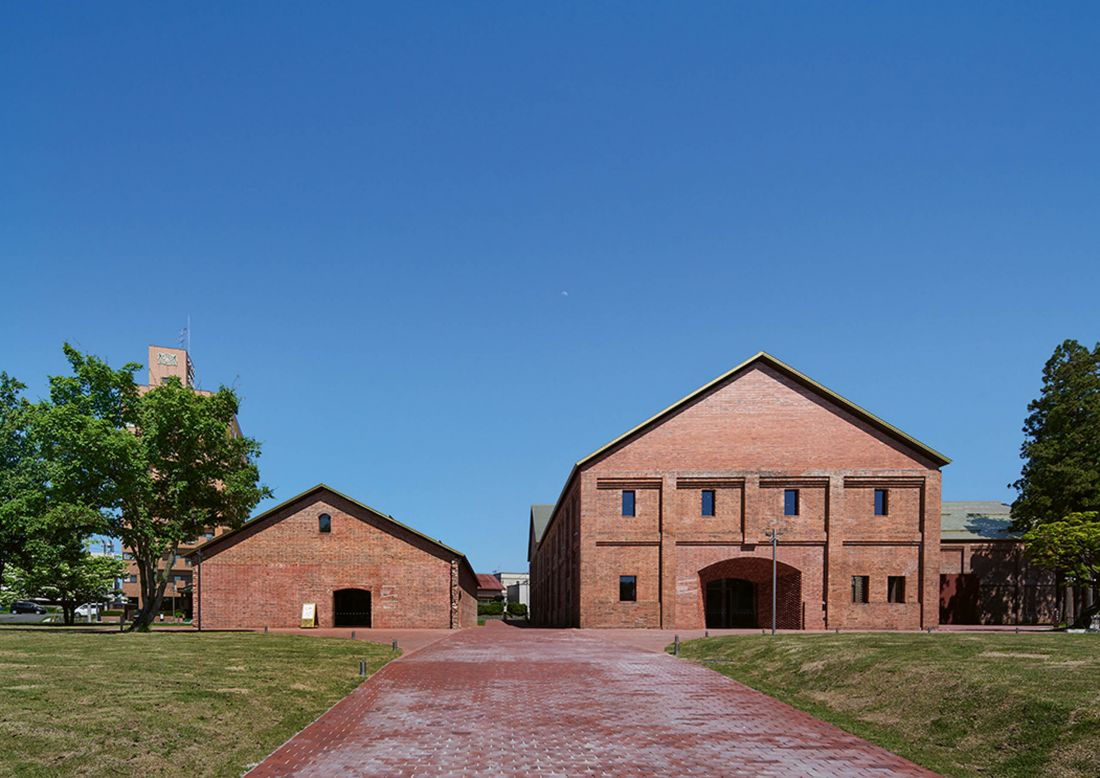
Museum of Contemporary Art in Hirosaki, Japan, design: 2017-2020
Photo: Daici Ano
Aleksandra Nosalska: Didn't it raise any objections or discussions?
Tsuyoshi Tane: Yes, there were many debates. One architectural historian even wanted to reject the project altogether. But how can you reflect the character of the national collection through a completely new building? We were able to realize the project thanks to Krista Aru, a very courageous museum director, who believed in our idea from the very beginning and convinced all the reluctant ones. She unfortunately passed away two days ago [February 25, 2025 - ed. note]. I remember our conversation, about three years after the museum opened, she told me that it was attracting tourists, changing the image of Tartu and the whole country, showing that Estonia had come out of the Soviet era and was going its own way. Knowing that the museum was contributing something to society made me very happy.
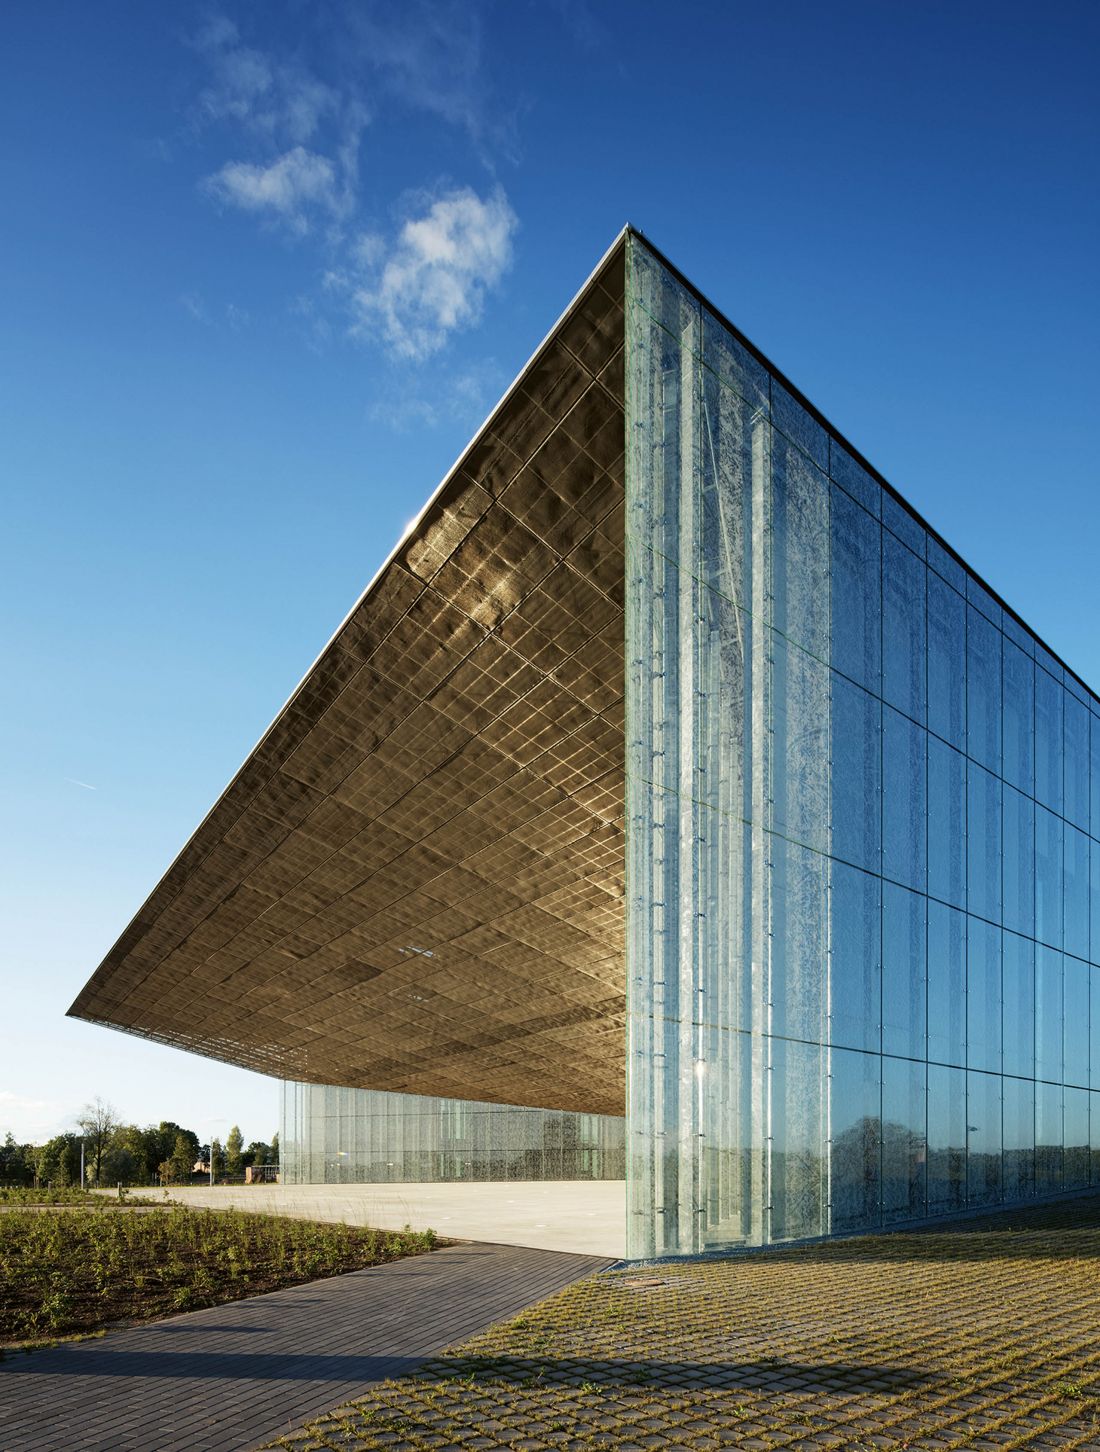
Estonian National Museum, Tartu, Estonia - proj.: 2006-2016
Photo: Takuji Shimmura | courtesy of DGT
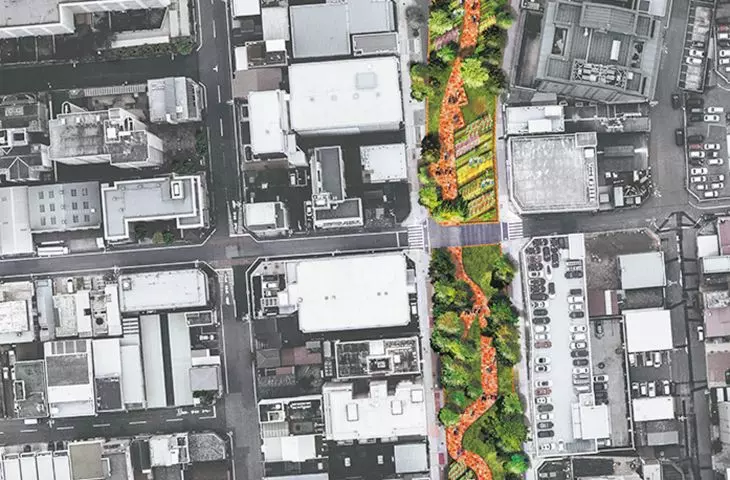
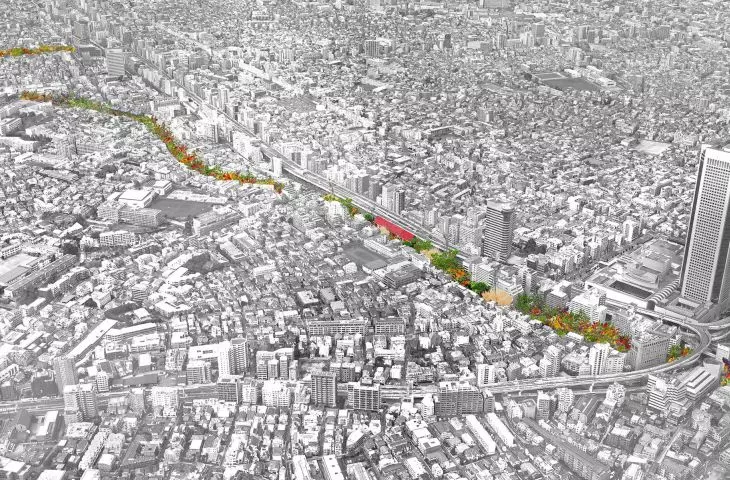
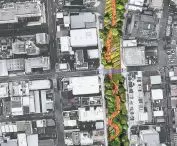
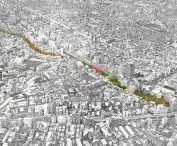
Aleksandra Nosalska: The project you are currently working on is 388 FARM. It consists of integrating a wide green belt of 3.4 kilometers with elements of an urban farm into the urban fabric of Tokyo. What stage is the work at? Are you also dabbling in site memory in this case?
Tsuyoshi Tane: We have started the first stage - 2.5 kilometers. We are planting a variety of plants, not just trees, because trees in an urban setting can't grow too long and can't be too big. We are also making a sidewalk out of terazzo, from the debris of demolished buildings, and from stone imported from China or Italy. We originally called this project "Tamagawa Passage," and it was created for the Shibuya district, in the heart of Tokyo. This long greenbelt sits above an ancient waterway that provided transportation and fresh water in the Edo era: a 42-kilometer-long canal crossed Tokyo from west to east. It was later covered up and urbanized.
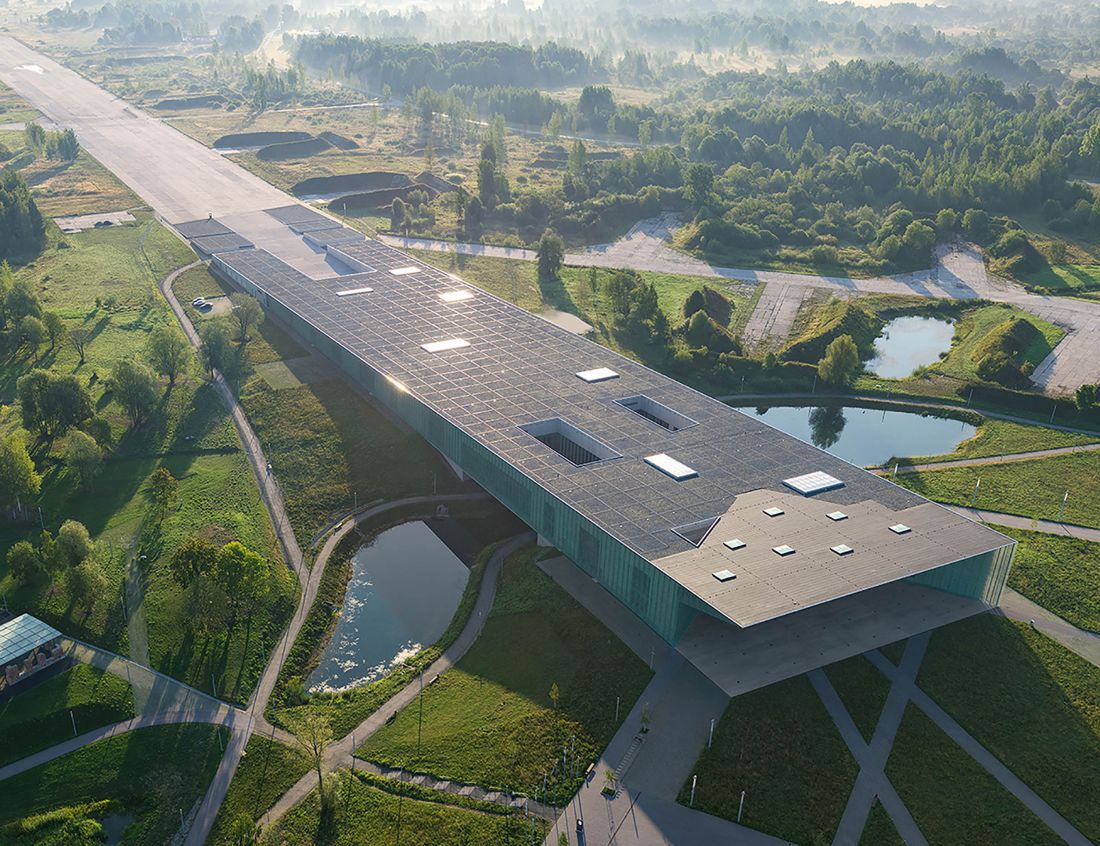
Estonian National Museum, Tartu, Estonia - design: 2006-2016
Photo: Takuji Shimmura | courtesy of DGT
Today, everything in Tokyo is built of concrete, so when we were asked to design this site, we thought about this historic route and the role of water, and then about the current needs of the residents. We found that at the center of our lives is food. City life today is about working, earning a living and paying for services. We don't have to supply ourselves, everything is made to order. Meeting and talking to people, even in the immediate neighborhood, is becoming increasingly difficult. So to create a community, we need a common element. Hence the idea of urban agriculture, a common activity such as growing crops and producing food. Architecture can serve people who have the desire to join in a common activity. Social ethics can again be at the center.
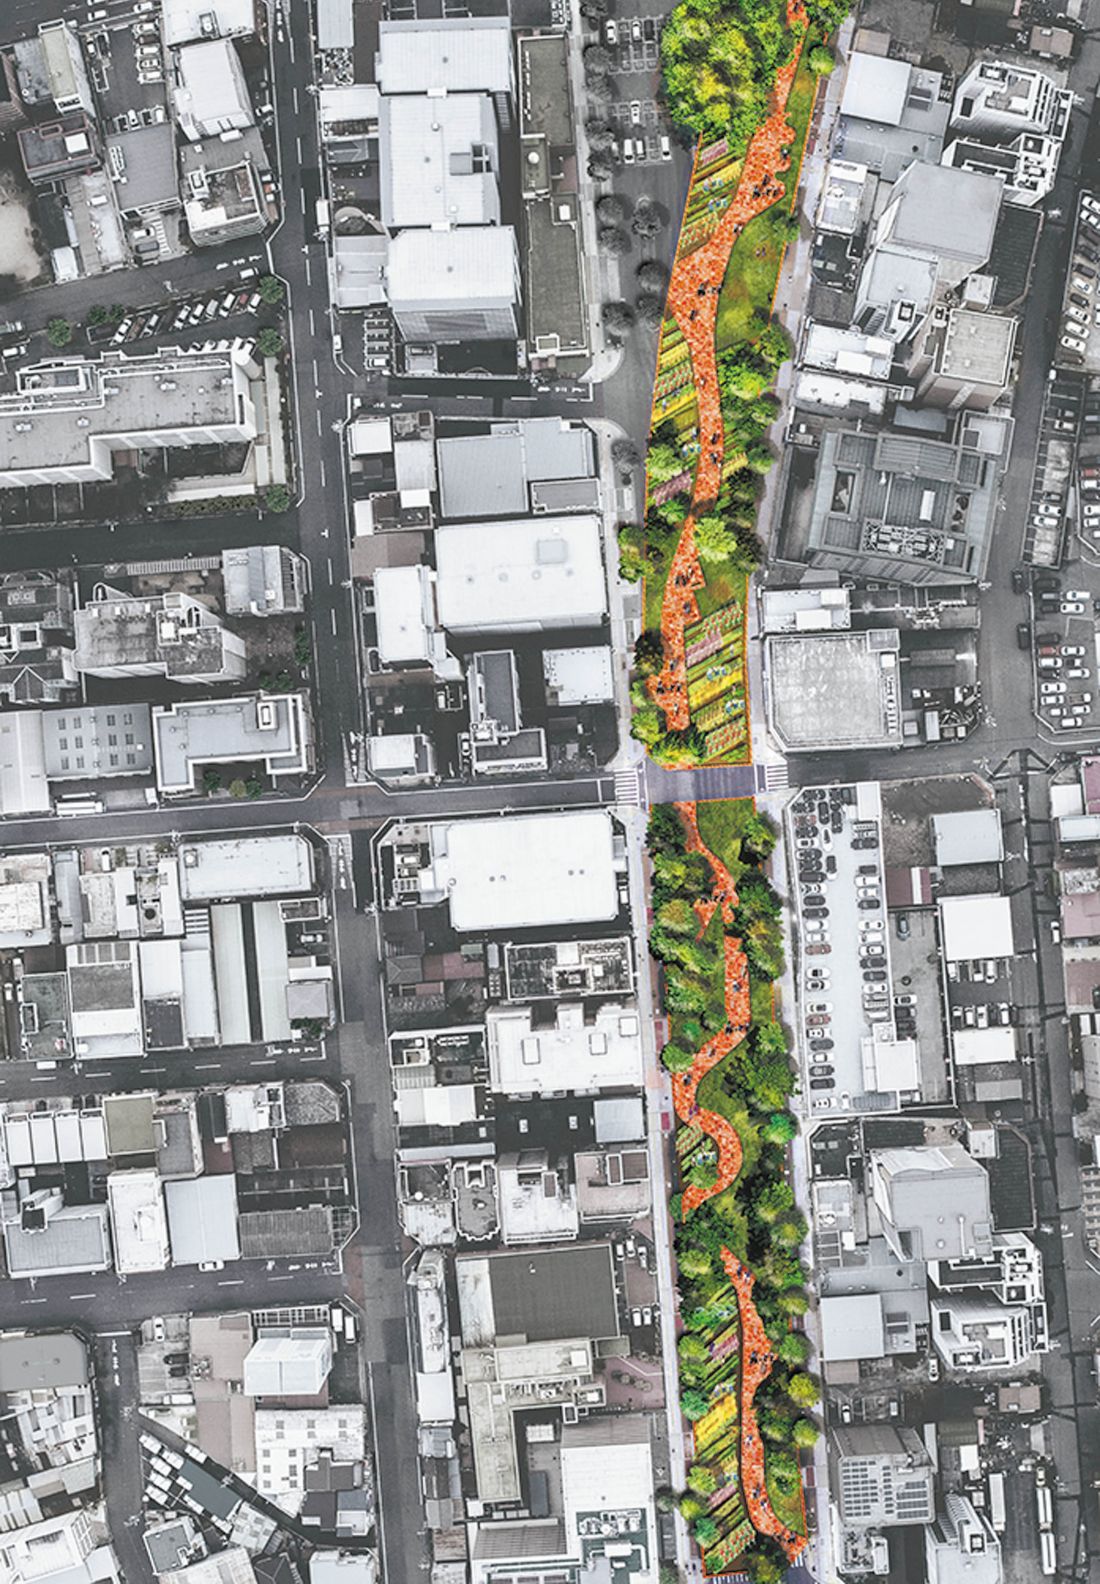
388 FARM - Tamagawa Josui Greenway Urban Design, Tokyo, Japan - design: 2019-2028.
© Atelier Tsuyoshi Tane Architects
Aleksandra Nosalska: Is it possible for architecture to respect nature? What conditions must it meet? Can your architecture relate to nature?
Tsuyoshi Tane: Many people tell me this, but I design not with nature in mind - I'm more about appreciating nature. Storms, rains, earthquakes - nature is strong. So we need to create buildings to secure our lives. Our living comfort has also changed, we have air conditioning, heating systems. We can manufacture everything. At the same time, we are beginning to realize that we are producing so much energy that it is harming our planet. Therefore, we should adjust our sense of comfort to standards that respect nature. Perhaps in this way we will come to think of building in terms of belonging to a particular place, which has its own temperature, humidity level, air circulation.
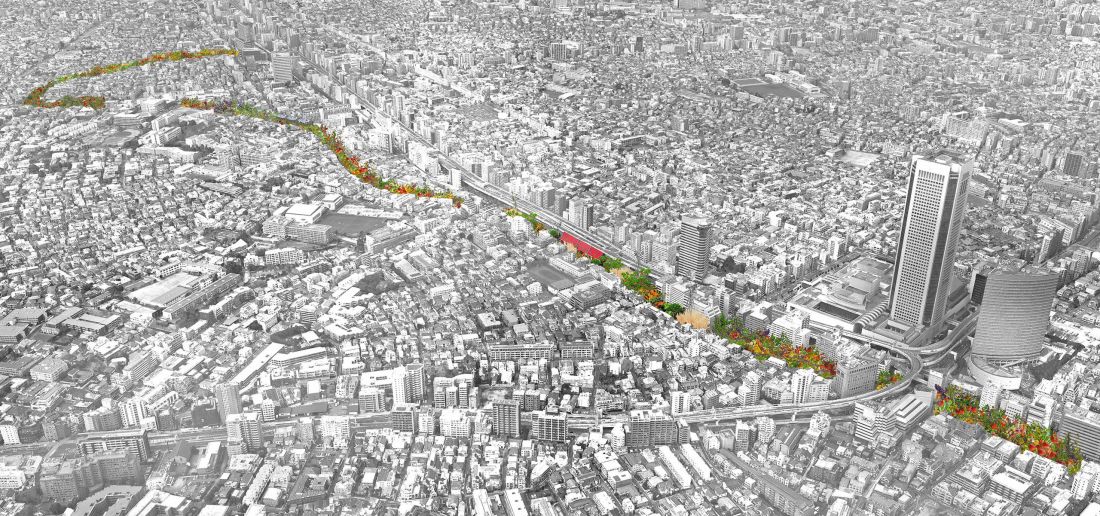
388 FARM - Tamagawa Josui Greenway Urban Design, Tokyo, Japan - design: 2019-2028.
© Atelier Tsuyoshi Tane Architects
Our buildings are very diverse because we believe that the place itself dictates its style. Paris has a Parisian style, when we work in Krakow, we will think about the style of the place. That's why the work of archaeologists is such a great inspiration for me. When they start digging, they don't know what will come out from under the ground, they can't see it, and later discoveries are sometimes surprising to them. There are no false stories, many memories are merged into one city. Architecture can be part of these connections. That's what our work is about and a challenge at the same time.
Aleksandra Nosalska: Thank you for the interview.
Aleksandra NOSALSKA
more: A&B 5/2025 - ECOLOGY,
download free e-publications of A&B








