







"How do you design a complex of holiday homes so that it evokes something that has grown and changed organically over time, rather than being a generic investment in repetitive micro-barns like you see by the thousands in Pomerania, Warmia and Mazury?" This is the question that Jakub Szczęsny, architect, writer, A&B columnist and founder of the SZCZ studio, asked himself when designing the Radoska Village in Gąsiorowo. Did the multicolored concept break the routine with which leisure architecture is designed?
Gąsiorowo, a village in Purda municipality, Warmian-Masurian province. According to the 2021 Census, 57 people lived there permanently. The small population has persisted in the village for hundreds of years - more specifically, since 1564, when a certain Sebastian Lichtenstein established a small settlement there thanks to a privilege granted by Prussian Prince Albrecht Hohenzollern (the one from The Prussian Homage).
Radoska village in Gąsiorowo
photo: Tomasz Janus proj.: Jakub Szczęsny
It can be assumed that for most of Gąsiorowo's existence, its residents - peasants at the time - made their living mainly by farming. In recent decades, farming has been joined by a new source of income - like other Masurian villages, Gąsiorowo has become one of the many destinations for those seeking recreation on a glacial lake. Recently, a complex of cottages has been built among Gąsiorowo's "corners", "cottages" and other agro-tourism facilities, which is difficult to compare with other such establishments:
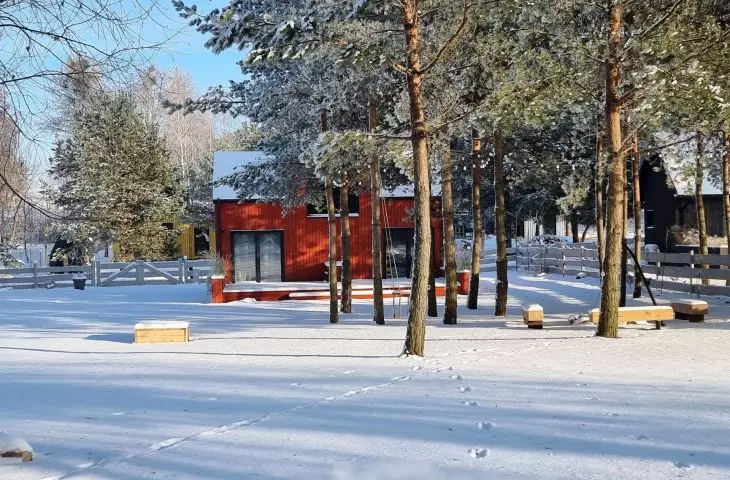
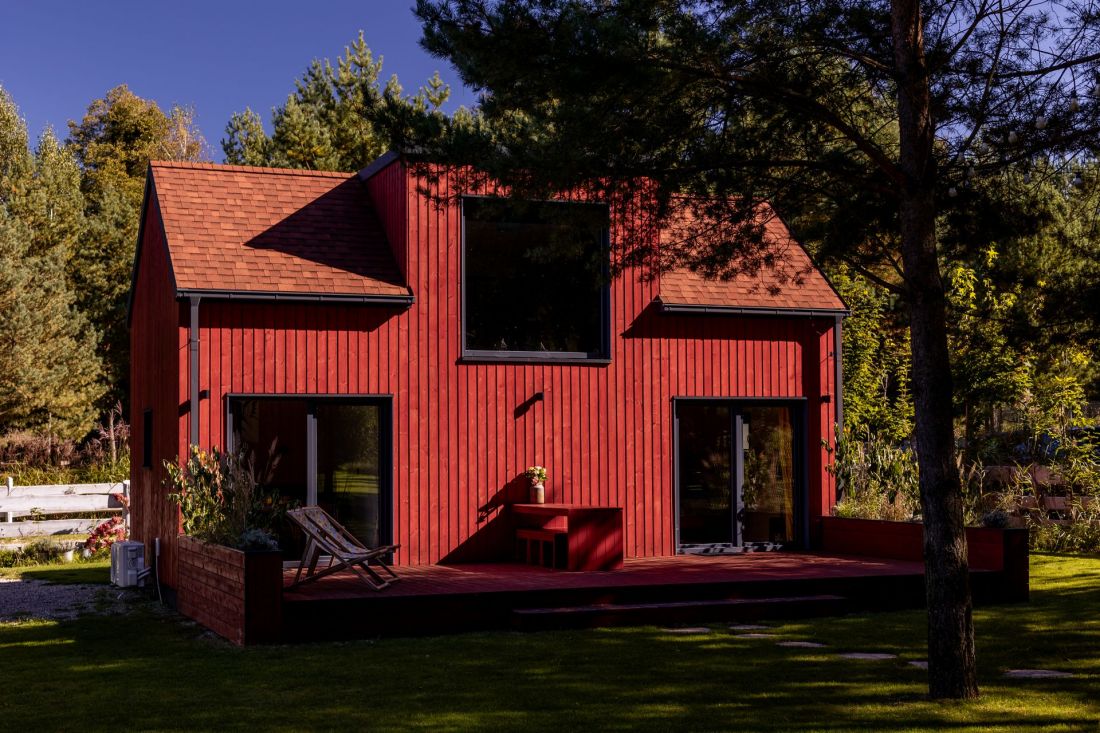
Imagine a historic village situated on a hilltop overlooking a lake surrounded by an old forest. Beyond its border is a small hamlet accessible from a paved road. This is the Radoska Village, located on the outskirts of Gąsiorow near Golsztyn. It grew up just 5 years ago and is growing all the time, as a new hut appears here every year.
- Jakub Szczęsny, author of the project, describes the Village.
Radoska Village in Gąsiorowo
photo: Tomasz Janus proj.: Jakub Szczęsny
Radoska Village in Gąsiorowo





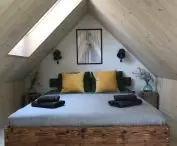
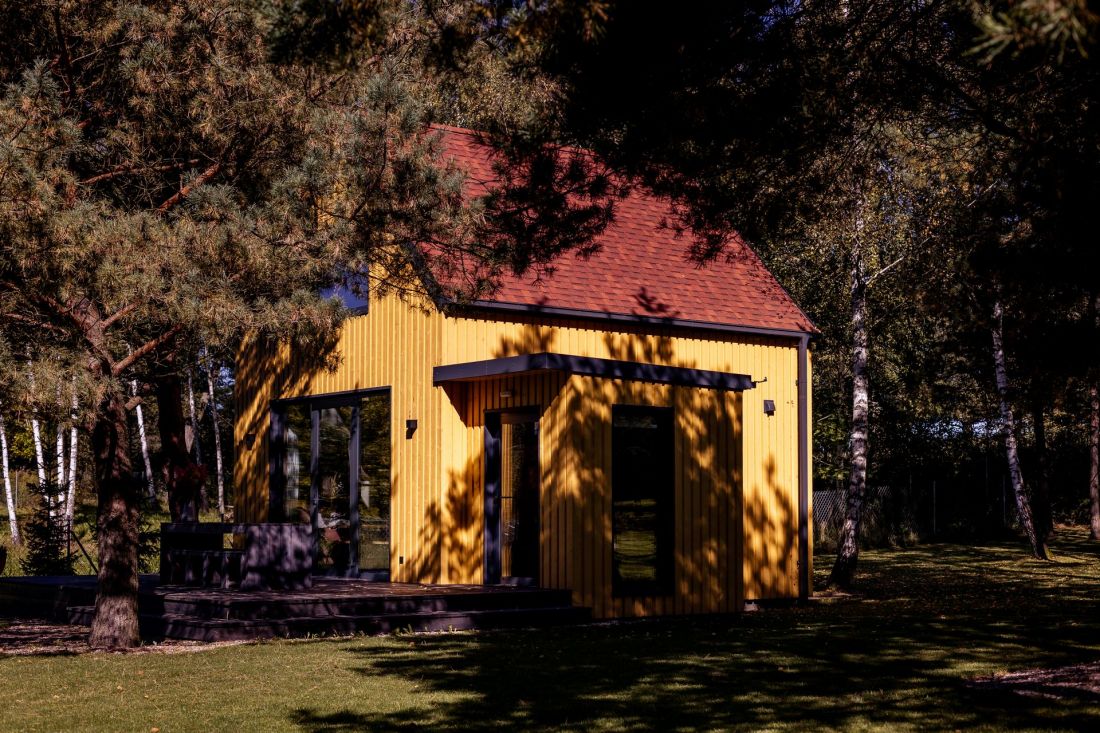
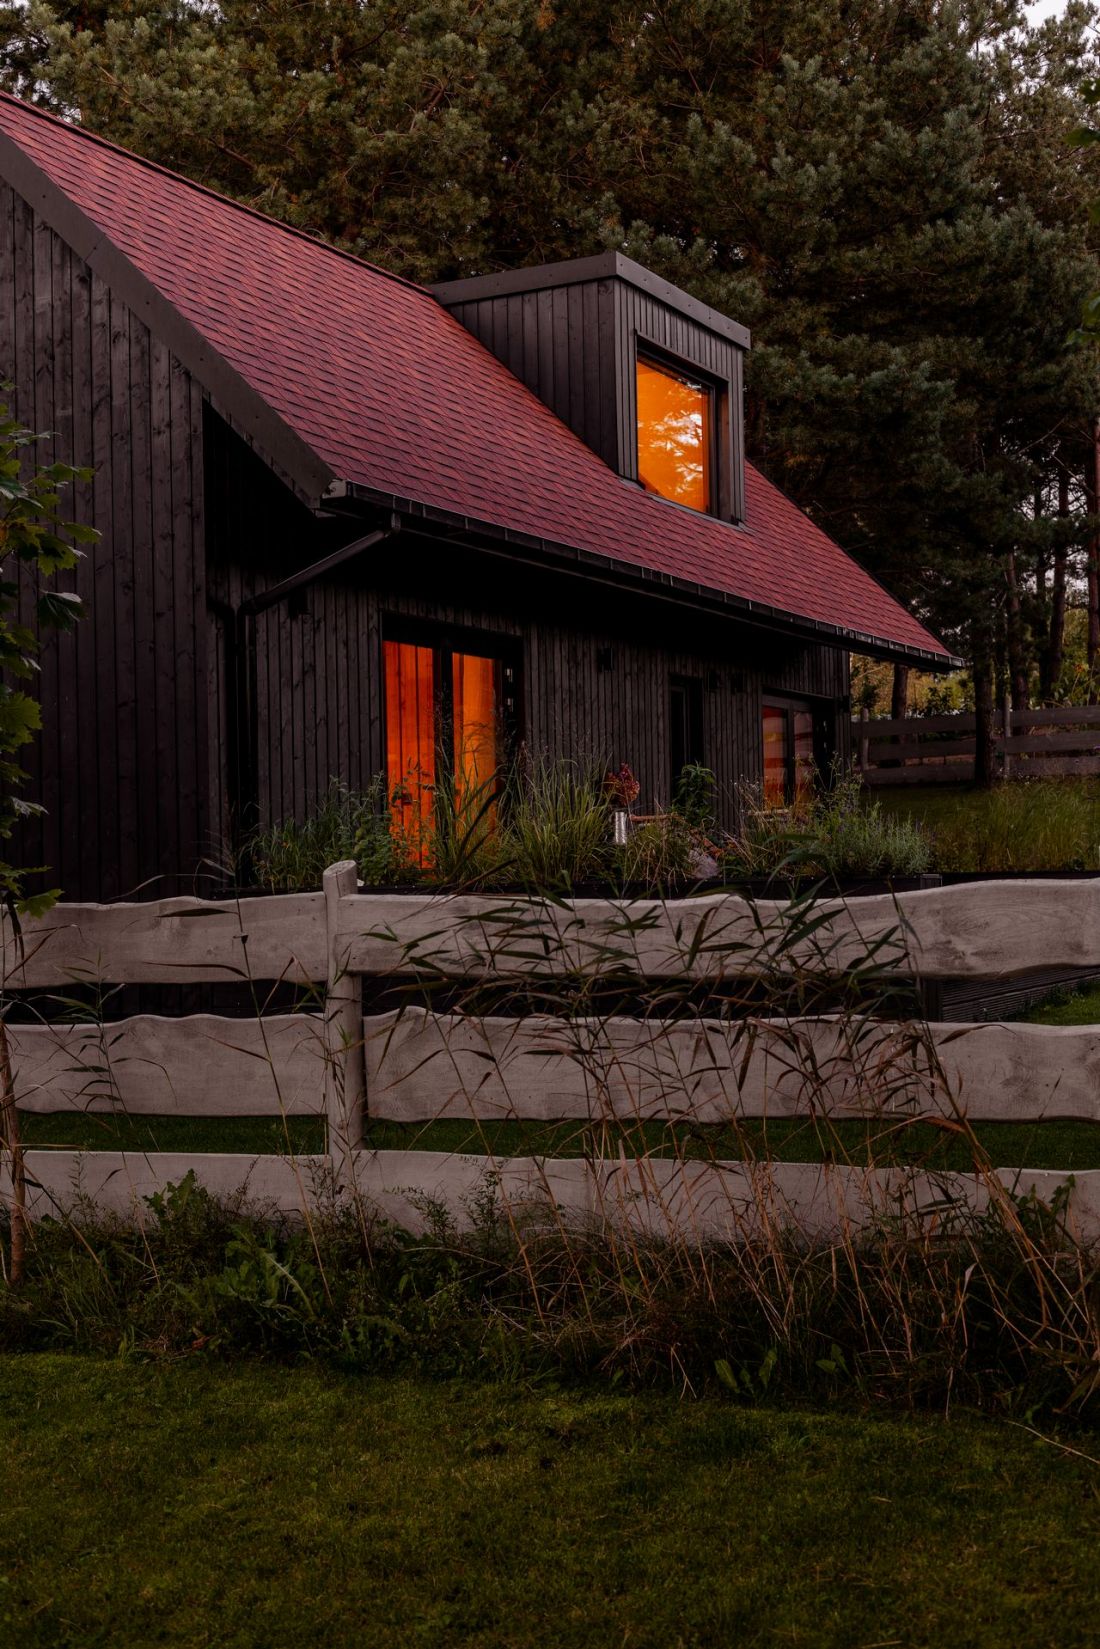
Radoska Village is currently - in 2025 - a complex of five cottages, wooden chalets, whose seamless construction was made possible by the deregulation of the construction law for structures up to 35 square meters. Each of them is a small building with a similar functional program with utility rooms on the first floor and a mezzanine hidden in the attic. Simple assumptions, however, have resulted in a varied development, which is far from the archetypal ensemble of identical stamp houses, disorderly scattered in the landscape.
Radoska Village in Gąsiorowo
photo: Tomasz Janus proj.: Jakub Szczęsny
As is usually the case, behind the unusual project is not only the creativity of the architect, but also the openness of the investor:










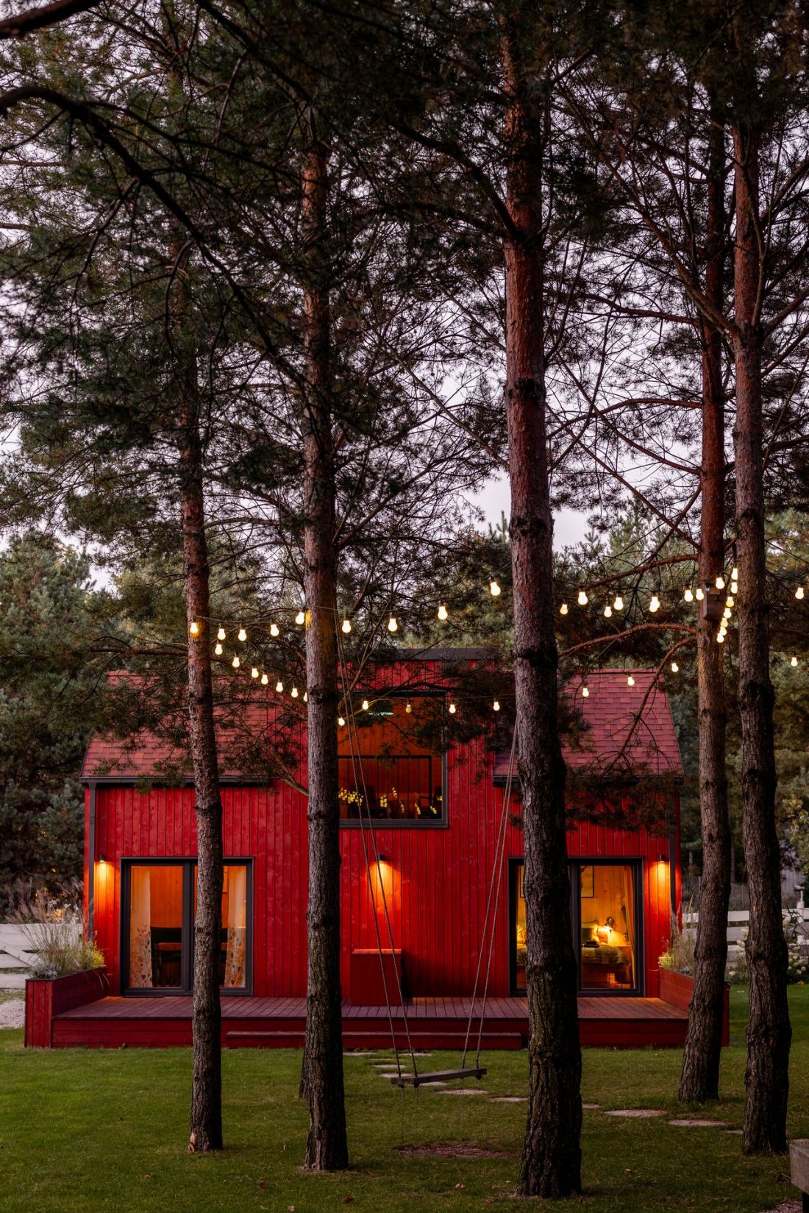
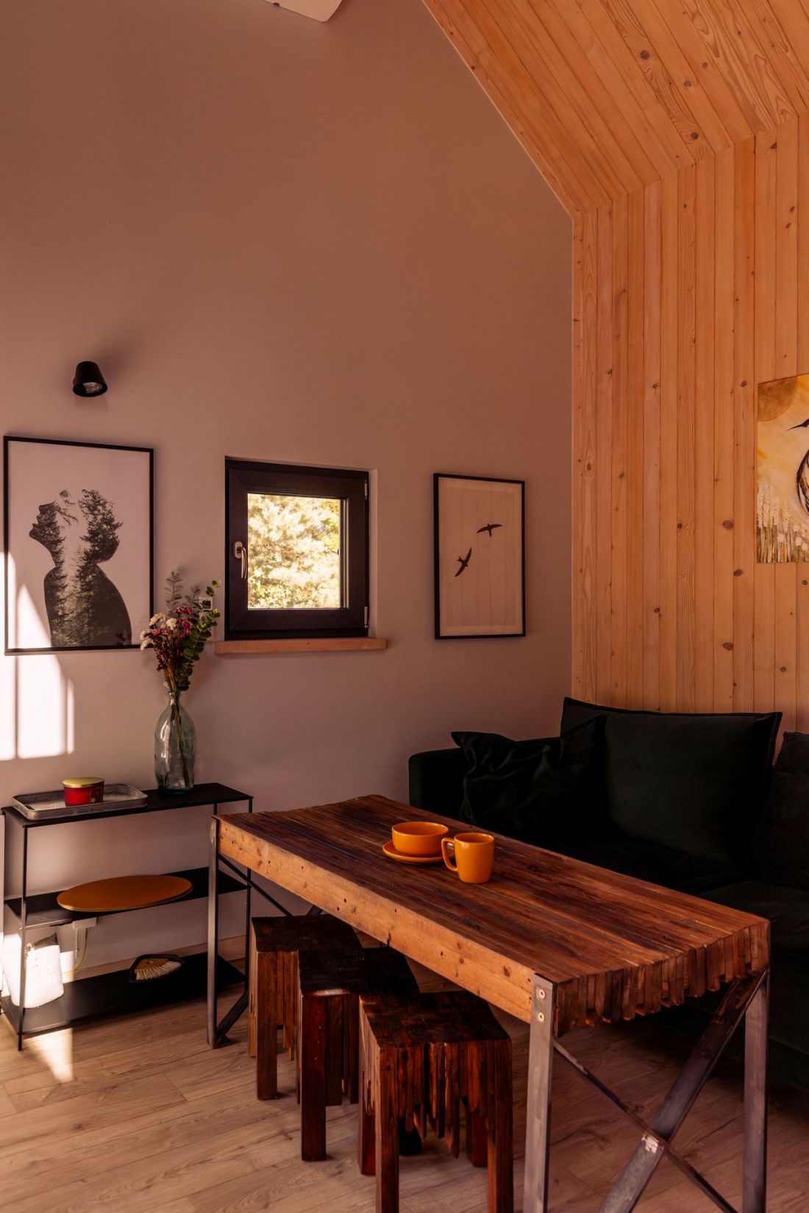
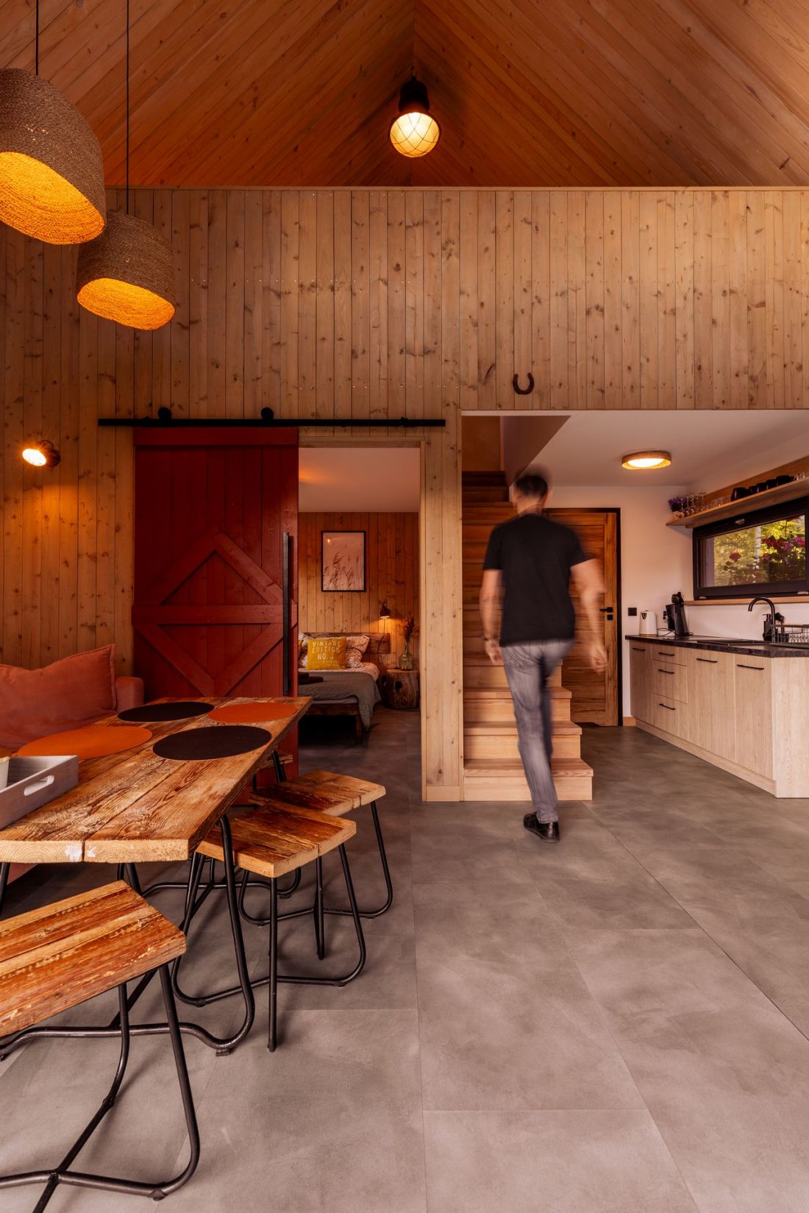
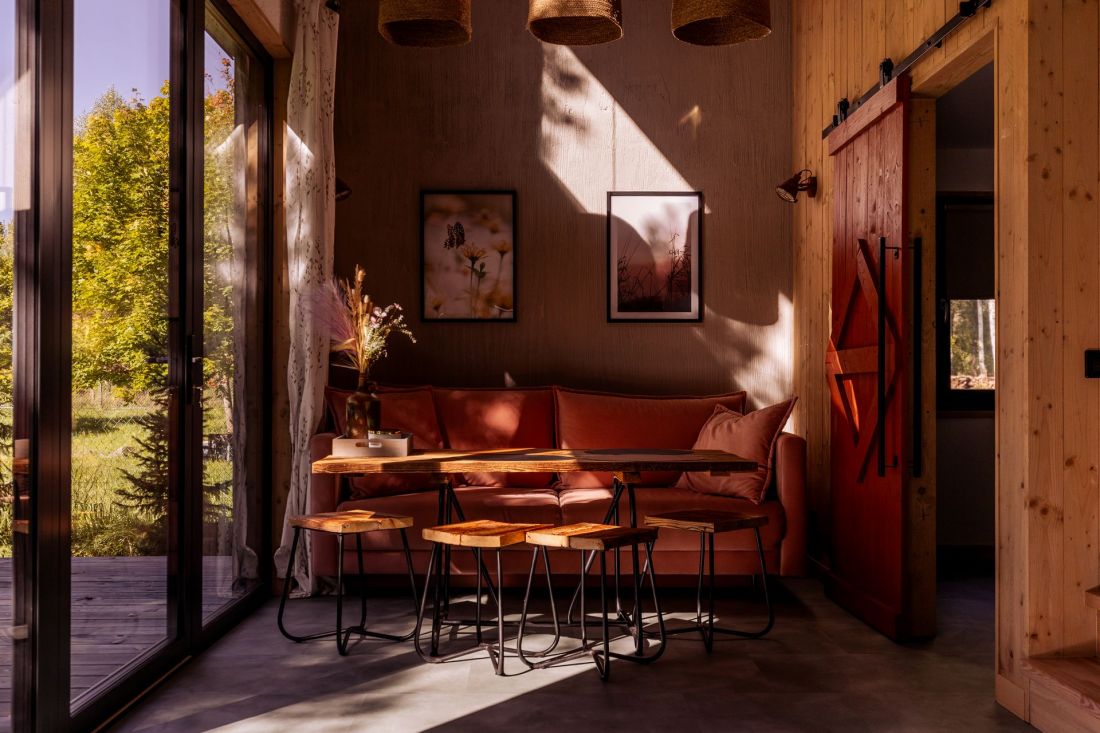
The hamlet is a project-dream of the owner of a construction company, who called me during the pandemic with an unusual order. It emerged from the conversation that each of the micro-houses allowed by law was to be different in terms of massing and color. The client, who builds prefabricated and repetitive wooden houses on a daily basis, wanted for his own side business a different logic than the cold business calculation that usually leads to automation of operations and repetitive solutions, including architectural ones. The project was to be about care, attention and his daily physical involvement. This approach stemmed from a change in his own life necessitated by work adventures and covida, which brought him from Warsaw to Gąsiorowo. His physical presence there influenced his ability to devote a great deal of attention to the project - from planning "leaning" on the smallest detail of the existing context (greenery, landscaping, views), to construction, interior finishing and furnishing. It was then that my client, an amateur carpenter, also discovered in himself the vein of an interior designer, enthusiastically retrieving stools from decommissioned prison canteens or creating sliding doors from leftover boards from construction sites.
- writes Jakub Szczęsny, founder of the SZCZ studio.
Radoska village in Gąsiorowo
photo: Tomasz Janus proj.: Jakub Szczęsny
something good for everyone

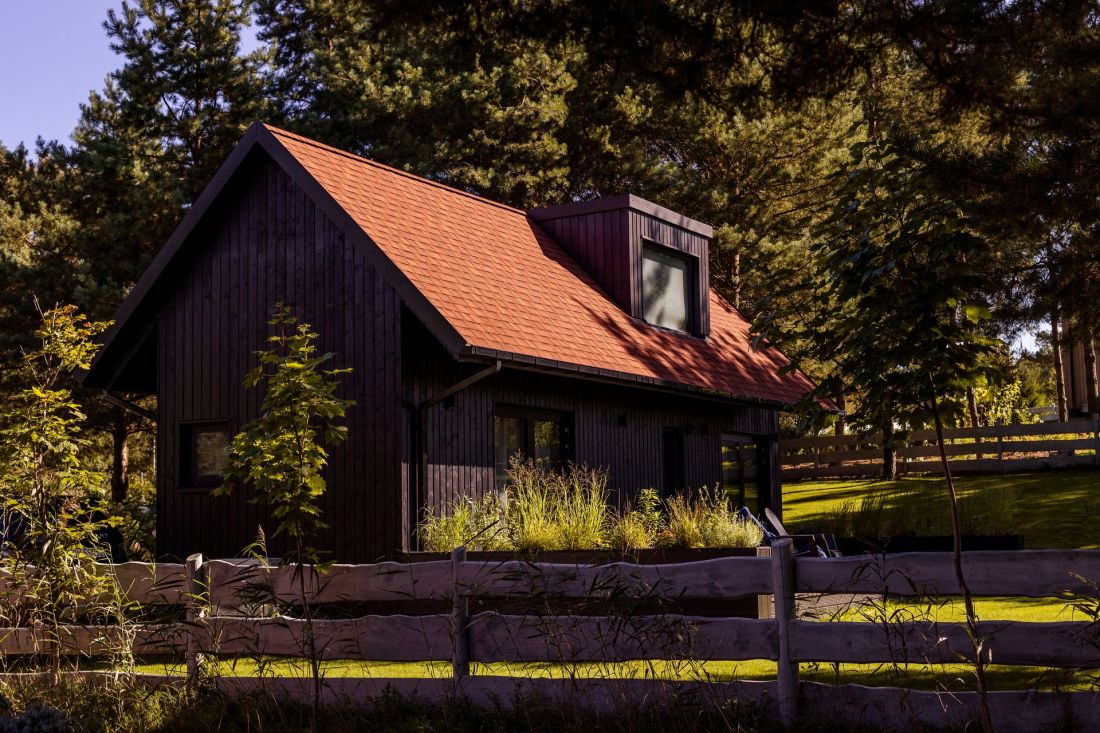
True to its name, the Radoska Village is not a holiday resort enclosed in a single volume or a lonely "agritourist" cottage, but a grouping of cottages, which from the very beginning was designed as a coherent premise. The five cottages that make up the Radoska Village were located on two sides of a green immersed, unpaved road, located near a small lake.
Radoska Village in Gąsiorowo
photo: Tomasz Janus proj.: Jakub Szczęsny
However, the author of the project, working with the investor, avoided the rhythm, repetition and symmetry that could have resulted from the construction of huts on both sides of the road, at small distances from each other- the way in which the space on the rectangular plots of Radoski Village was distributed was varied to meet the needs of people with different preferences for leisure activities.
Together we were to test new ideas of houses that constitute small-scale puzzles of functions and forms. The client altered and improvised by making small changes and "driving" the outlines of the blocks around the plots of land he had designated, which were large for this type of intention. "This is supposed to be a place of escape. People are supposed to get away from various tiresome dupe here," my client stated. What was important was intimacy, or rather different degrees of it: those who would crave more of it have cottages set back from the road and discreetly hidden among the trees.
- reports Jakub Szczęsny.
The two cottages, built on the south side of the road, are deep into the plots, preceded by green courtyards, and the landscaping elements are mainly hidden at the rear.
Radoska Village in Gąsiorowo
photo: Tomasz Janus proj.: Jakub Szczęsny
extroverted recreation
Cottages erected on the north side were distributed differently:

Those looking for any kind of contact with others rent cottages on the other side of the dirt road, where oblong blocks stand in a row five meters away from the fence filled with carefully selected plants in the front garden, and those sitting on the terraces can wave to each other. Incidentally, during my last visit I understood the point of this arrangement, which turned out to be a good networking tool, when my partner and I exchanged pleasantries and contacts over the fence with our neighbors, four female journalist friends.
- writes Jakub Szczęsny on Radoski Village.
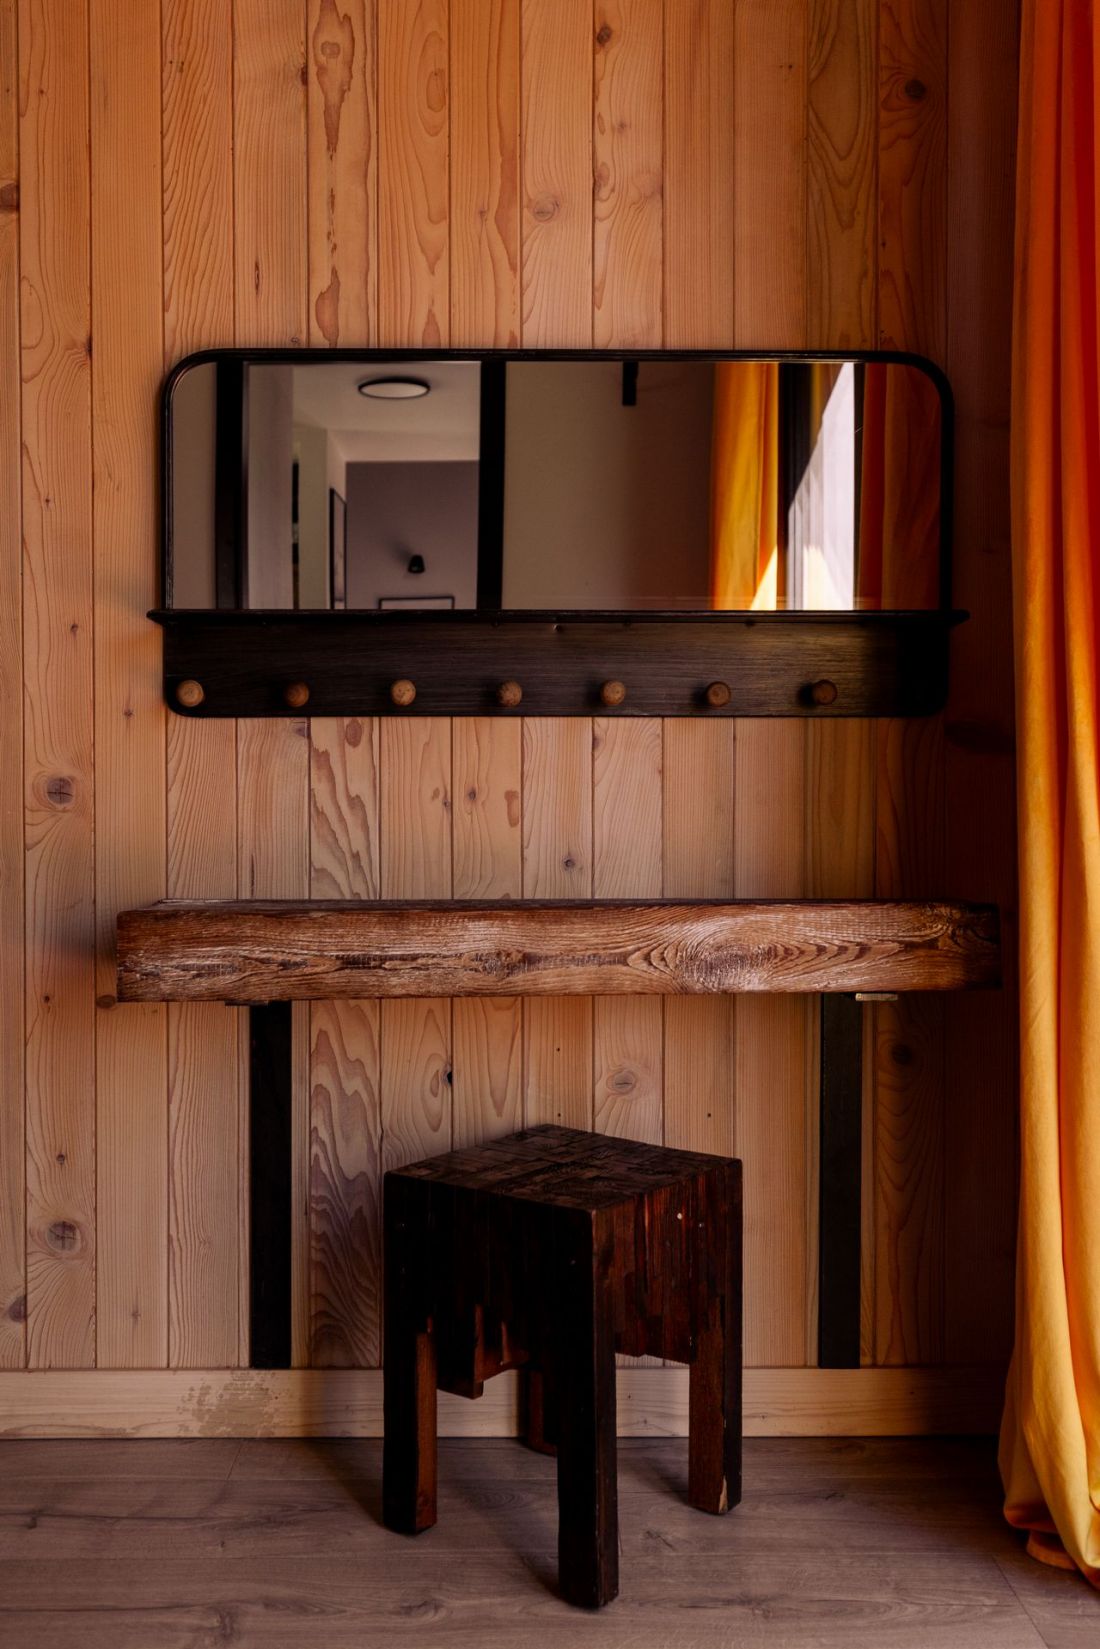
Radoska Village in Gąsiorowo
photo: Tomasz Janus proj.: Jakub Szczęsny
five houses in four approaches
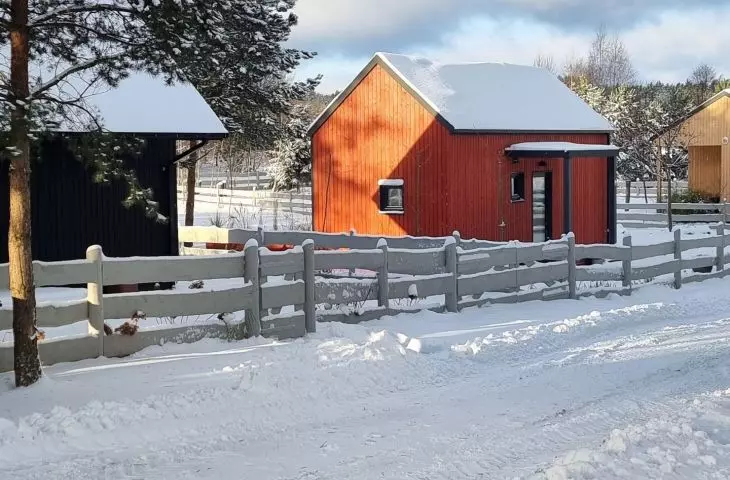




















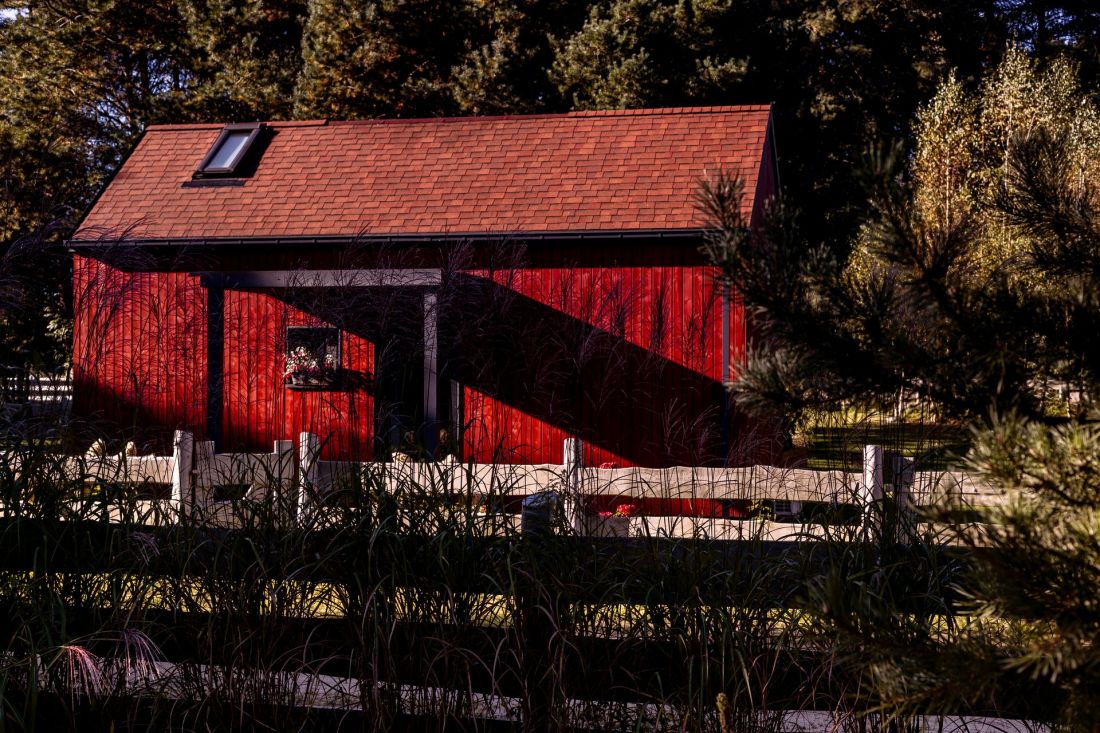
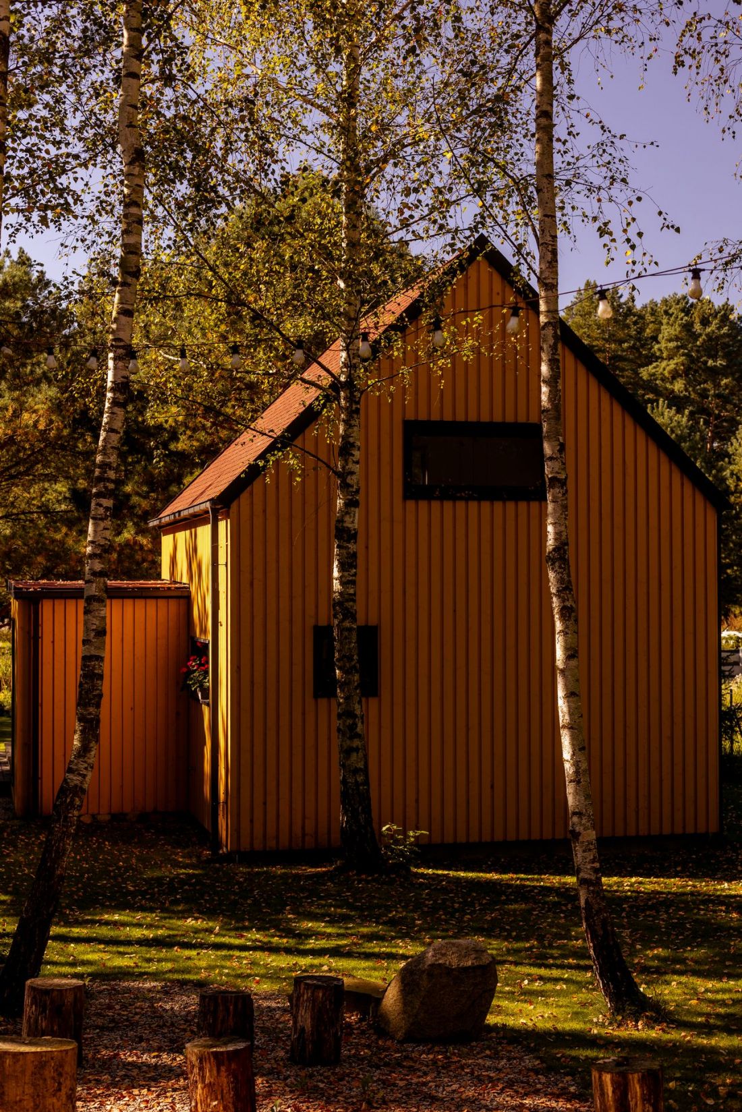
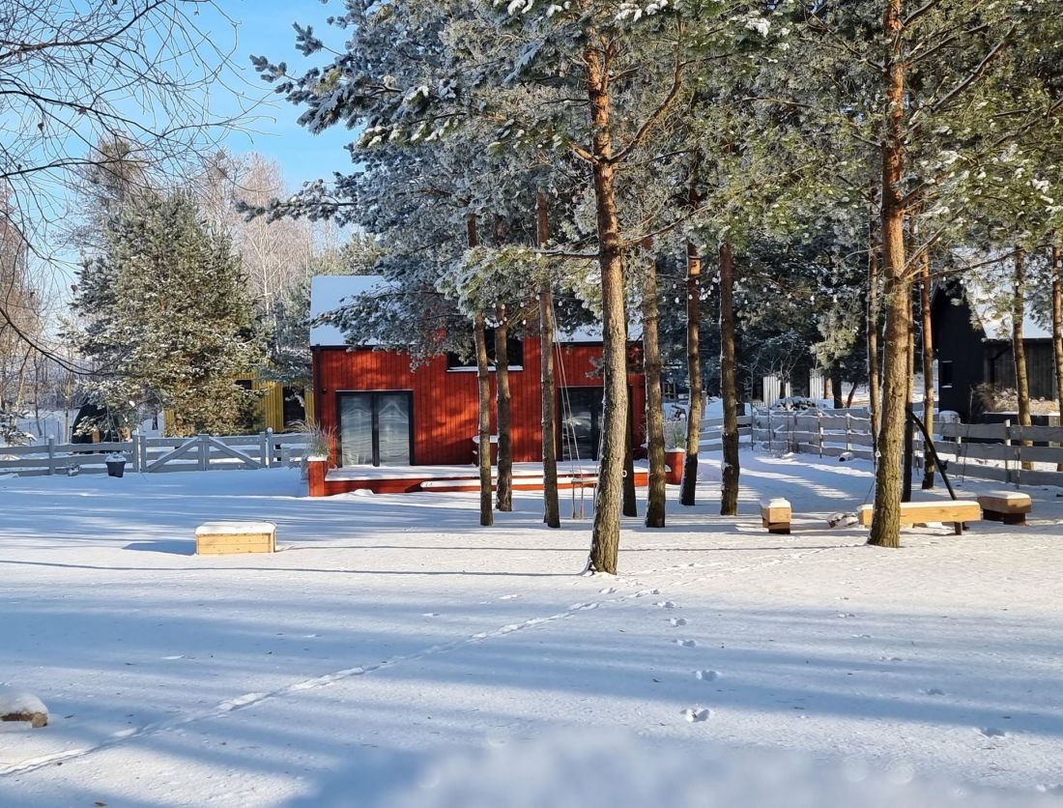
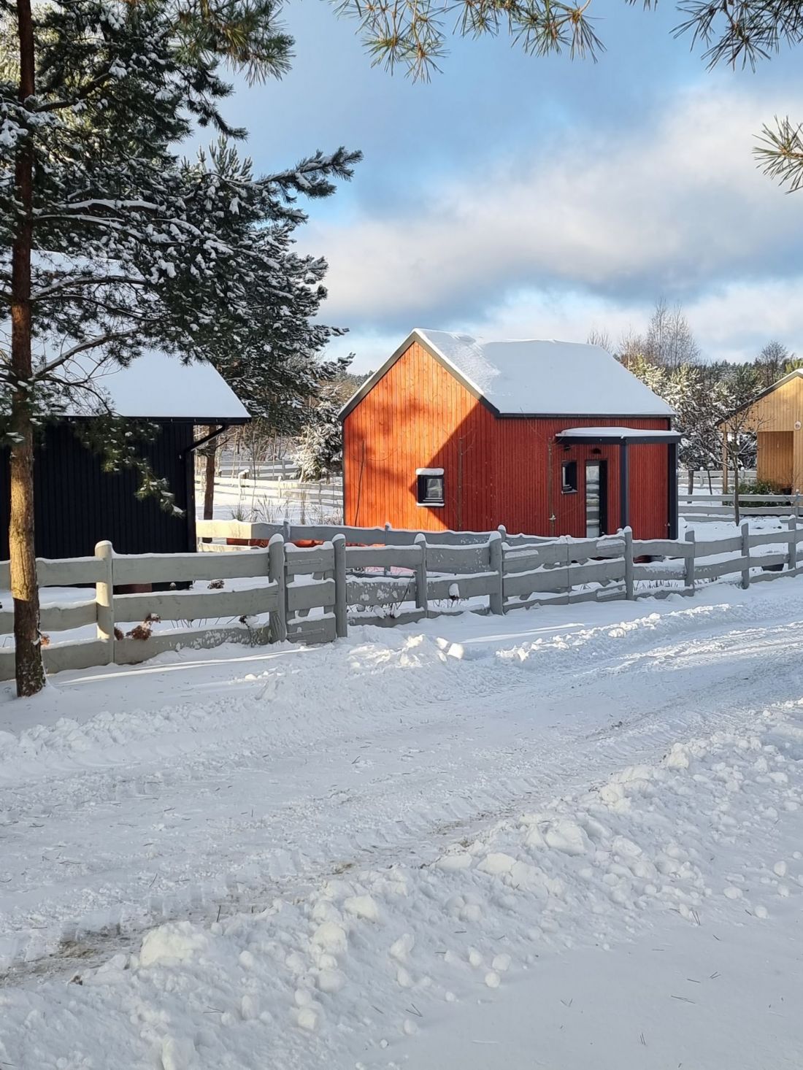
Five cottages in four types have sprouted so far within the Radoski Village in Gąsiorowo. "Yellow cottages" have been built on three plots of land, while the remaining plots each contain a "passing cottage," a "black cottage" and a "red cottage." Each represents a slightly different spatial arrangement, being a variation on the form of a summer house.
Radoska village in Gąsiorowo
Photo: provided courtesy of the author, design: Jakub Szczęsny
"Passing house" was created by combining two elongated rectangular blocks, arranged in a shape resembling lightning. From the lobby, located at the junction of the two segments, one can access the bathroom and the bedroom, or the living room and the kitchen, where there is also a staircase leading to the mezzanine. "Red house" is a classic formula, erected on the plan of an elongated rectangle with side proportions of about 1 to 2, while "black house", also designed on a rectangular plan, is a slightly more unusual construction - the difference in the length of the pairs of sides here is significant, so that the building took on an elongated shape.
Radoska Village in Gąsiorowo
Photo courtesy of the author, design: Jakub Szczęsny


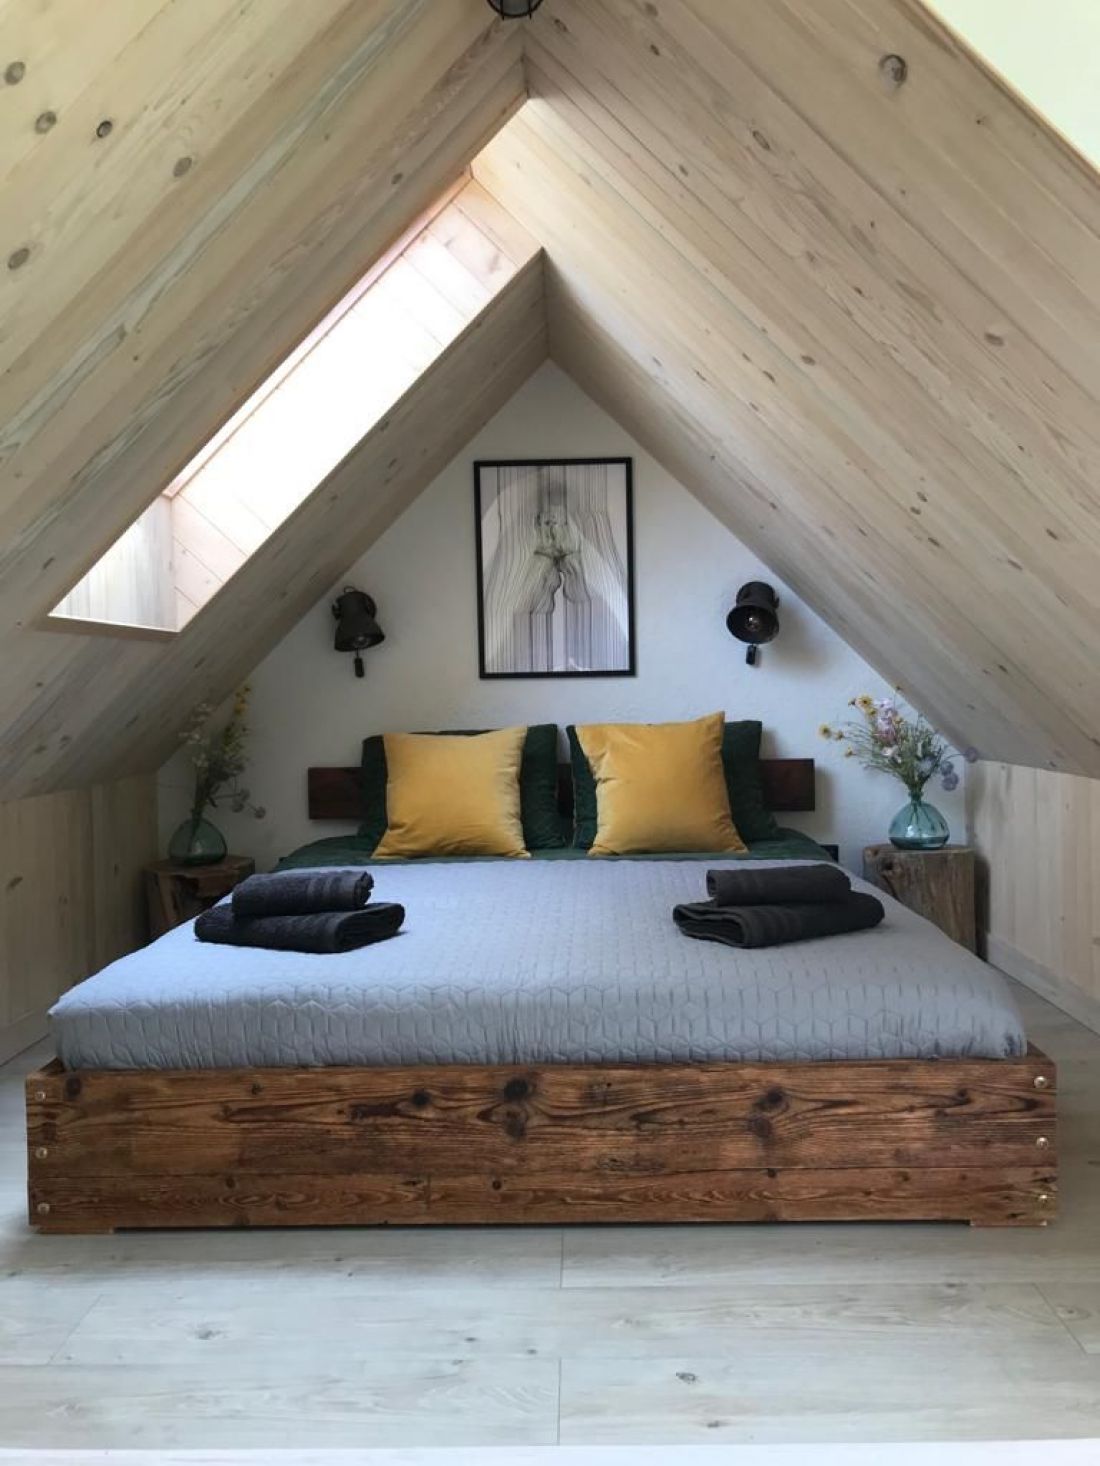
The most abundant type, the "yellow cottage" was designed on a compact, near-square plan. Like the other cottages, vacationers and holidaymakers have a bedroom, a bathroom and a living room combined with a kitchenette. Climbing the stairs, they will reach the mezzanine floor. Both the "yellow cottage" and the other types proposed by Jakub Szczęsny are based on a similar scheme that meets the needs of potential users:

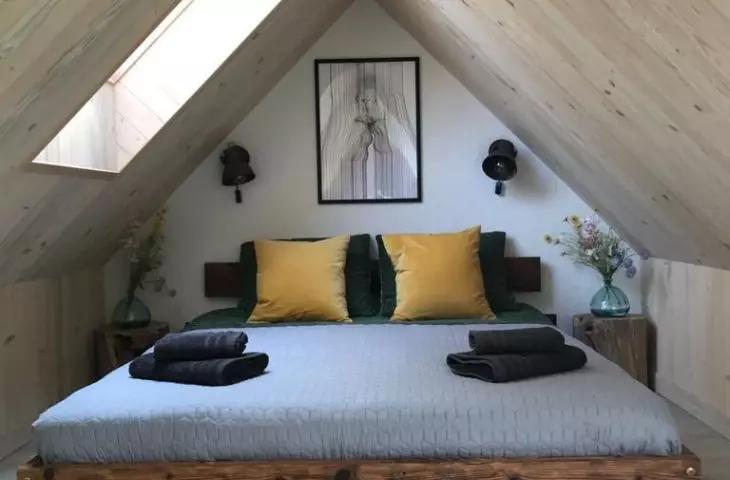
We applied the same principle to all the cottages: they are meant to guarantee a comfortable stay and a certain level of intimacy for a minimum of two pairs of people, who are united by the use of a bathroom and a kitchen. In some cases, the living area is additionally enclosed turning into a separate sleeping area at night. Who chooses pampered cottages with one lockable double bedroom, a second, unenclosed bedroom on a mezzanine floor and a living area that also includes a sofa bed? It turns out to be mostly middle-aged people, usually couples, including no small number of single-sex couples. Very often they are dog owners, because large plots of land fenced with wooden fences give their little ones a chance to run around in a controlled space. In addition, there are also groups of co-renting friends or acquaintances and families with two children.
- explains Jakub Szczęsny.
Radoska Village in Gąsiorowo
photo: Tomasz Janus proj.: Jakub Szczęsny




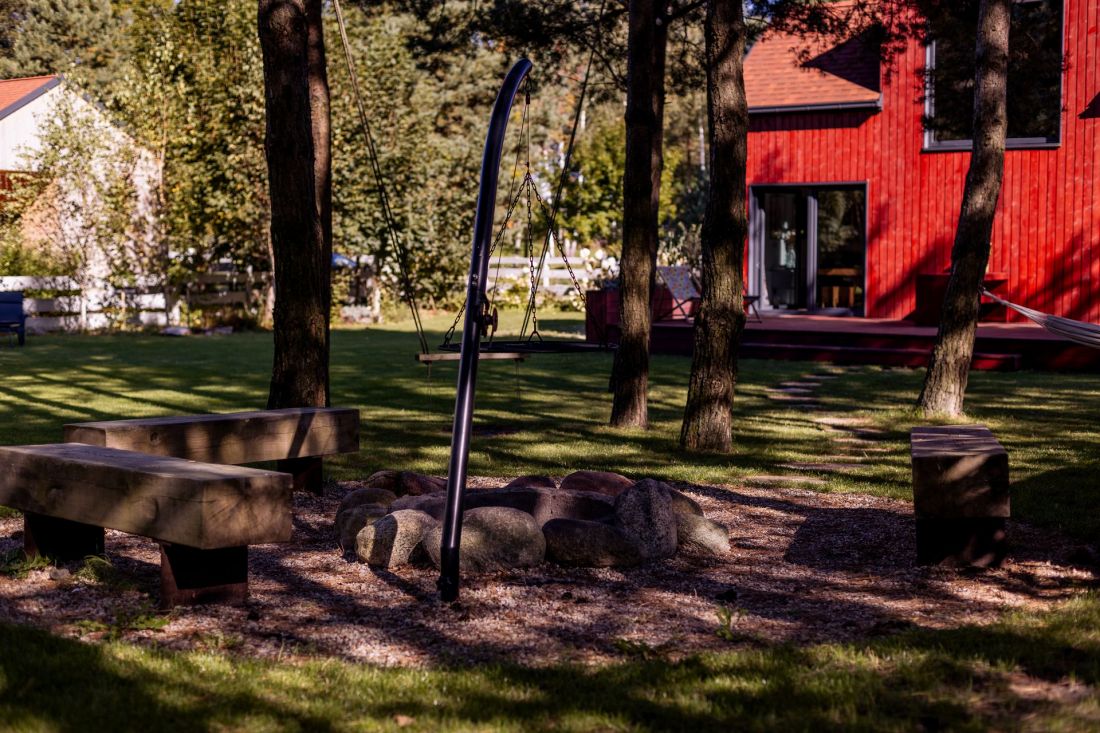
All of them are united by the need to be outside, so the client refined the landscape by introducing appropriate plantings and a set of attractions, led by a bonfire zone and hammocks. The very location of the "village" in a wooded area known for its mushroom harvest between three small lakes that do not allow the use of noisy motorboats attracts people who value tranquility. A few more houses are to be built in the coming years, one per year, but ultimately the "village" is to remain a small hamlet hidden in the trees.
- concludes Jakub Szczęsny.
Radoska Village in Gąsiorowo
photo: Tomasz Janus proj.: Jakub Szczęsny








