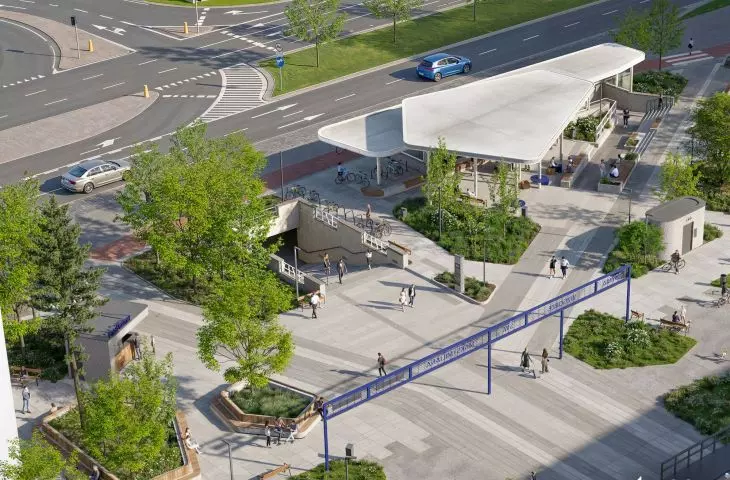
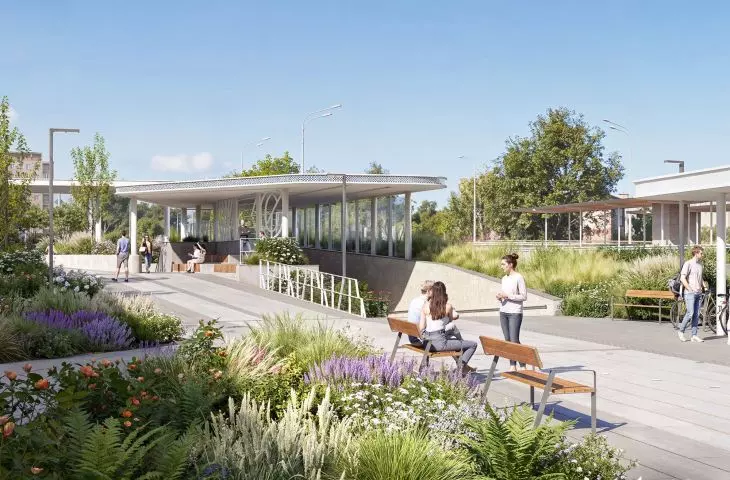
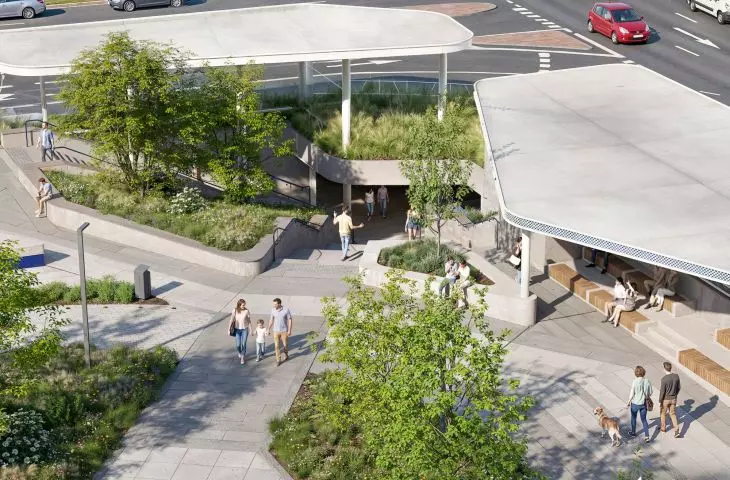

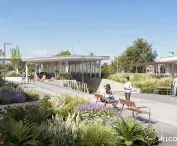
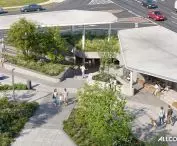
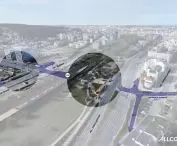

The neglected surroundings of one of Gdynia’s most important transportation hubs are set to undergo a dramatic transformation. The concept, designed by the renowned A2P2 studio, will reorganize the space around the SKM Wzgórze św. Maksymiliana stop and make it more pedestrian-friendly through the addition of greenery, seating areas, and more functional walkways.
Many SKM stations in the Tri-City area are still hardly what one would call traveler-friendly spaces. This is set to change in Gdynia. Wzgórze św. Maksymiliana—one of the city’s key transportation hubs—will be rebuilt with the comfort of residents and passengers in mind.
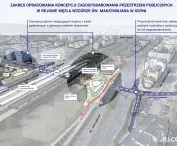
The changes will include, among other things, the plaza in front of the St. Maximilian Hill SKM station, underground tunnels, and pedestrian routes. The urban planning and architectural concept, valued at over a quarter of a million zlotys, will be financed by Allcon—the developer building the large Skycity Gdynia residential and commercial complex in the neighborhood.
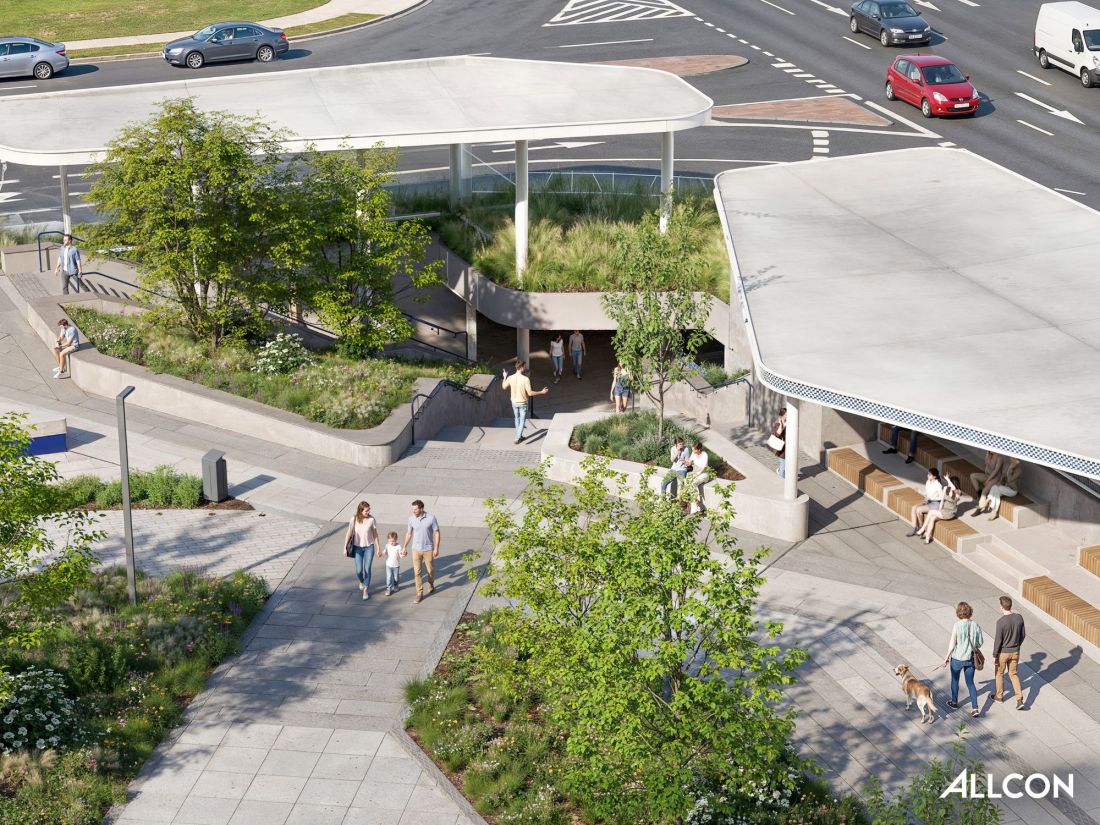
Concept by A2P2 Studio
Courtesy of Allcon
a more people-friendly station
The project is being led by A2P2 architecture&planning, a firm specializing in complex transformations of urban spaces. The Gdańsk-based designers have completed projects such as the redevelopment of Plac Wolności in Łódź, the woonerf on Abrahama Street in Gdynia, and —in collaboration with the Danish firm Henning Larsen and the Warsaw-based firm BBGK—the master plan for the Imperial Shipyard in Gdańsk. They are currently also working on the master plan for Gdańsk Nowe Południe.
Other partners were also invited to collaborate, including the firm Traffic Design, responsible for the concept of urban details.
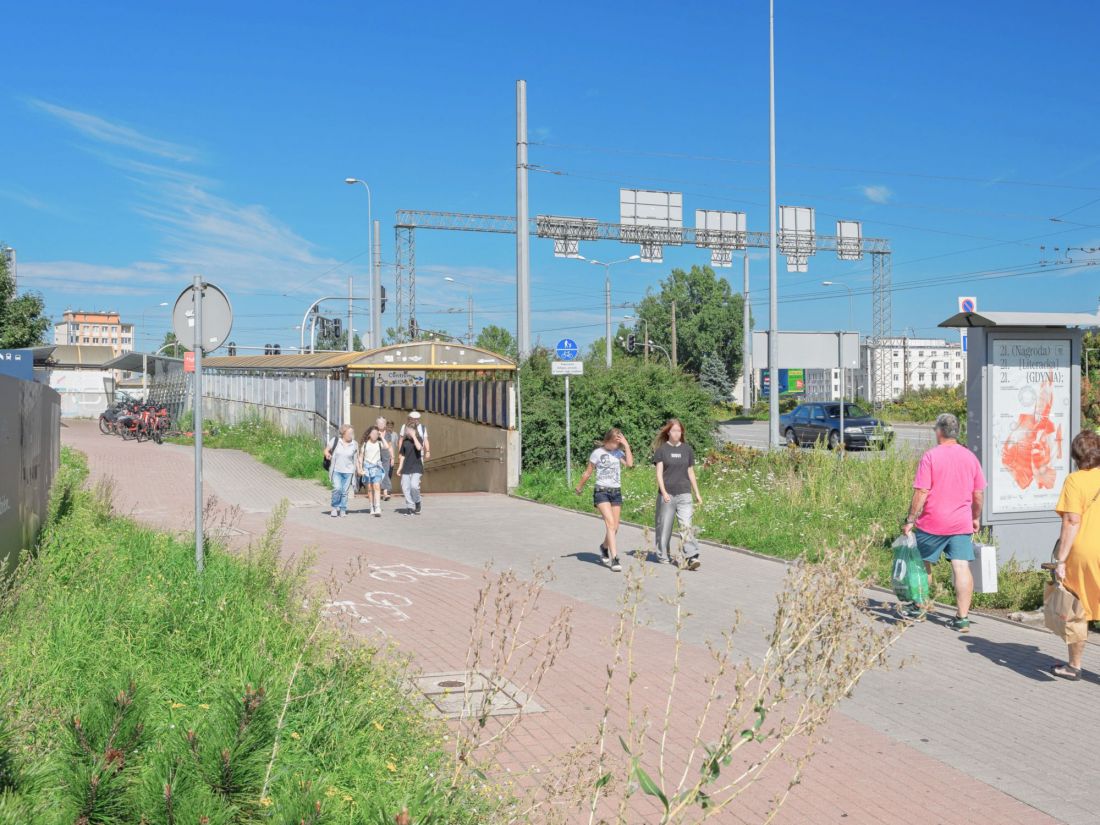
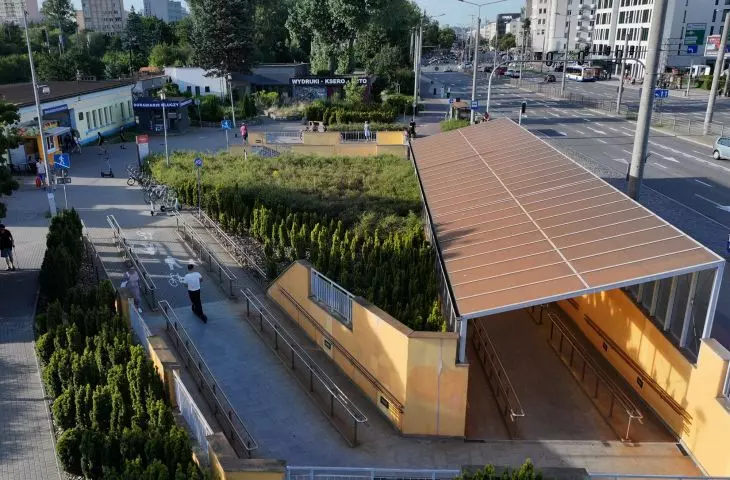
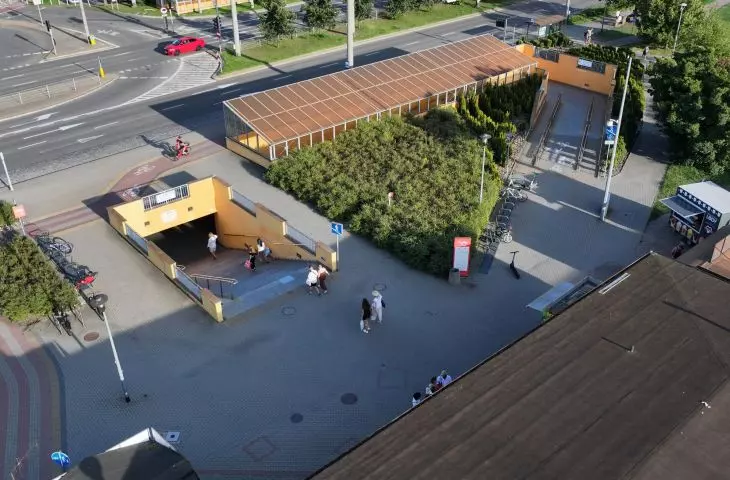
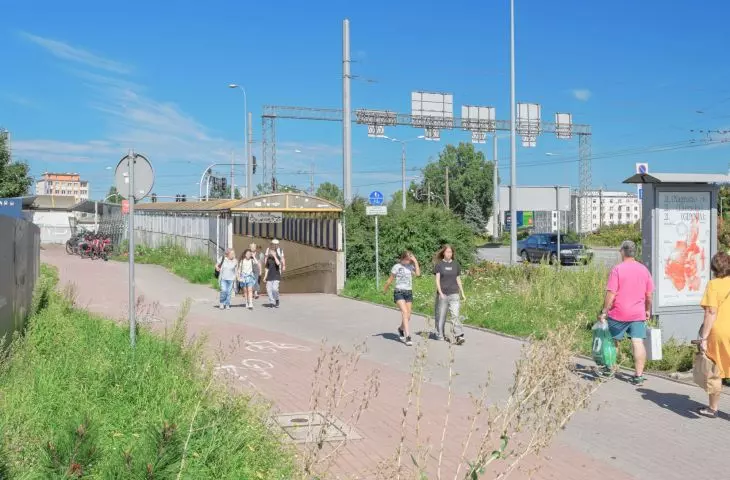
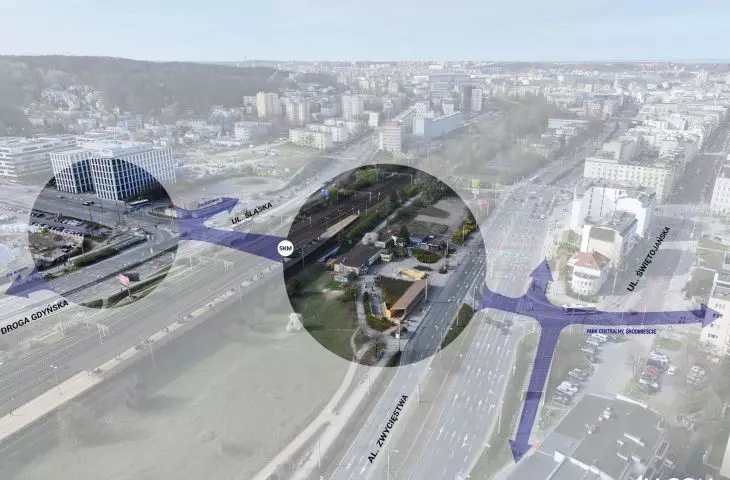
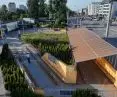
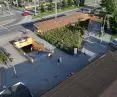
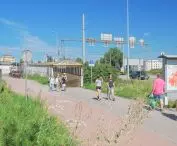
This is what the neighborhood around the SKM Gdynia Wzgórze św. Maksymiliana stop looks like today
Photo: Allcon
The role of the Hill will grow following the station’s redevelopment; improving the quality of this public space—one of the “gateways” to downtown—is crucial,” notes Łukasz Pancewicz of A2P2.
Consultations
Compared to today’s rather uninviting land use, the proposed change is striking. However , the high proportion of paved surfaces is noteworthy —a solution that is increasingly being phased out due to excessive heat buildup and impaired rainwater infiltration. The final form of the concept, however, has not yet been decided. Residents themselves will be able to suggest directions for change during public consultations, which will begin in October.
Aleksandra Kosiorek, mayor of Gdynia, notes that the Wzgórze transit hub connects different parts of the city and serves thousands of public transit riders every day.
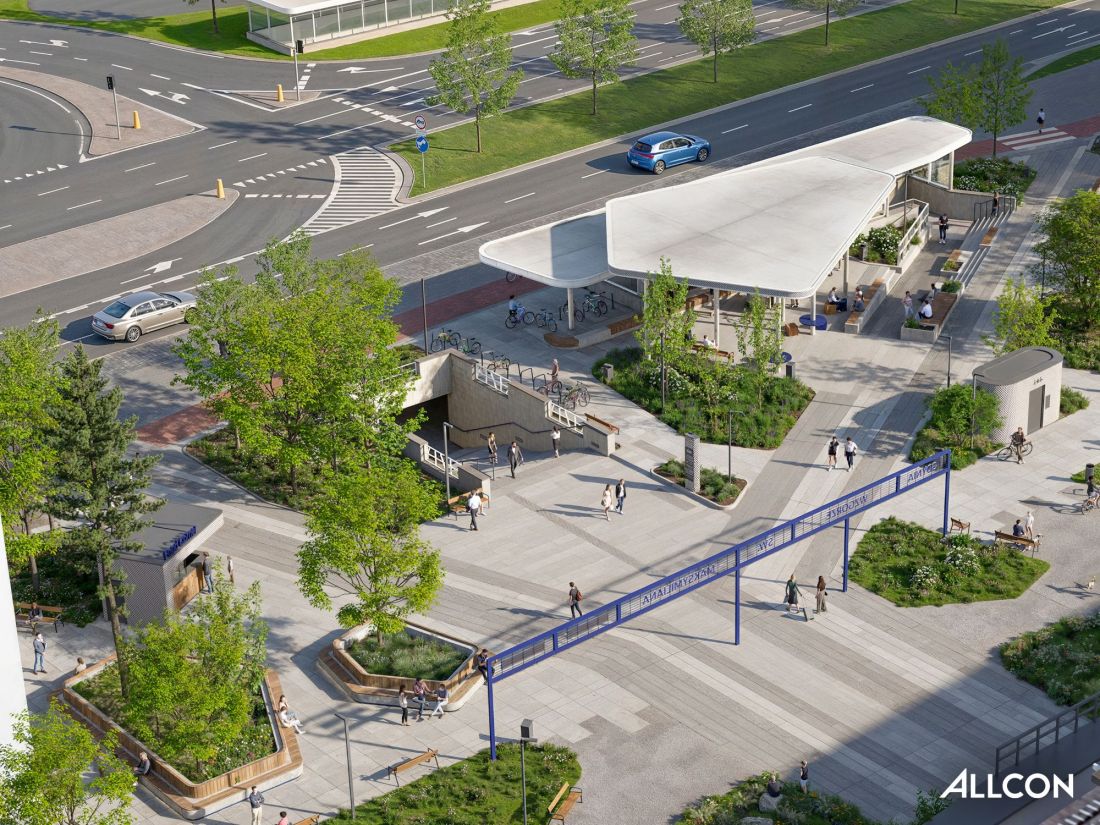
The project is to be carried out with the participation of the city and investors
Photo: Allcon
That is why we want to ensure that the planned solutions meet their needs. It is particularly important to me that residents will be able to familiarize themselves with the concept and express their opinions during the consultations. It is their daily experiences that should help shape the direction of changes in this area,” says the mayor of Gdynia.
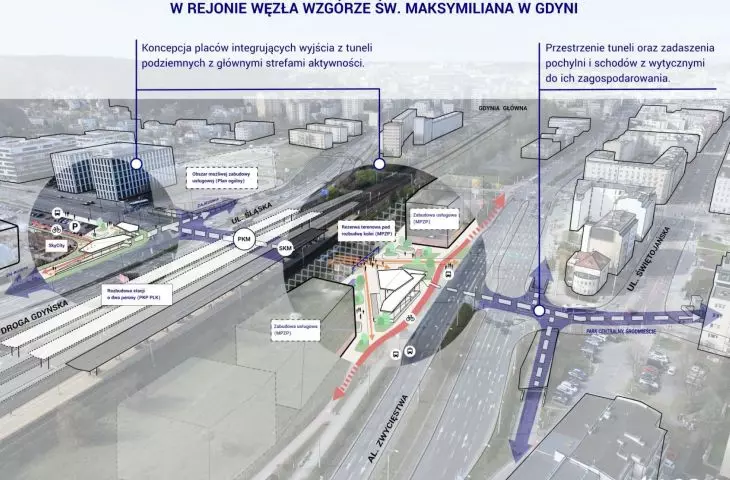
Work on the document has been underway since November 2025. During this time, consultations on the draft were held with the City Architect and the departments of the Gdynia City Hall responsible for urban planning, investments, accessibility, mobility, historic preservation, traffic management, and urban green spaces, as well as with PKP PLK. The document will take into account, among other things, planned municipal investments, the expansion of the train station to include two new platforms, and the reconstruction of the underpass.
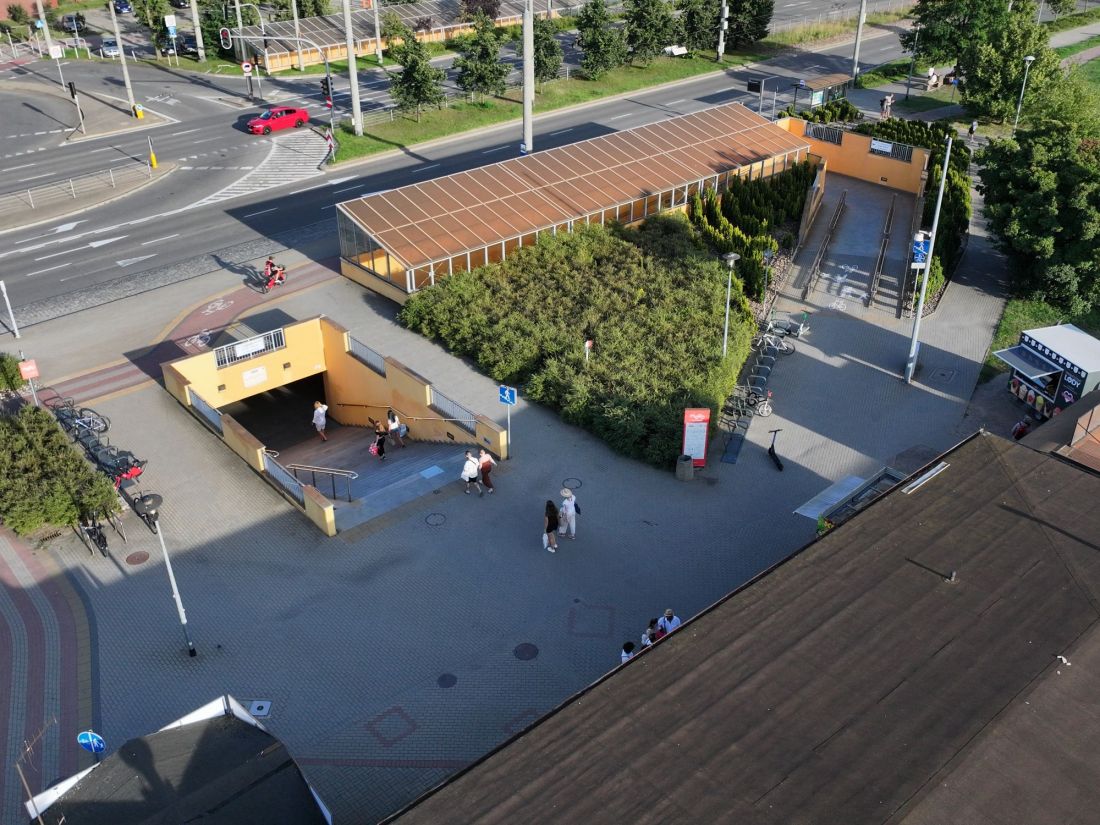
This is what the Gdynia Wzgórze św. Maksymiliana transit hub looks like today
Photo: Allcon
“We believe that the concept currently being developed will be implemented over the next few years, with our company’s continued involvement,” announced Łukasz Śledź, a member of Allcon’s management board.
But the St. Maximilian Hill transit hub will change not only because of this project. In the coming years, additional municipal, rail, and private projects are planned for this area.
Several projects, one shared vision
The concept currently being developed is intended to help coordinate these projects and create a cohesive public space. “This initiative brings us significantly closer to creating the long-awaited, prestigious space that Southern Downtown deserves,” says Maciej Zielonka, vice mayor of Gdynia.
According to Paulina Szewczyk, City Architect of Gdynia, the greatest value of the new concept lies in moving away from a fragmented approach to this area in favor of a single, cohesive vision for its development.
“The priorities are accessibility, safety for all users, streamlining the relationships between different modes of transportation, and creating a green, welcoming space where people feel comfortable,” says the City Architect.
Importantly, the city plans to build overpasses on Zwycięstwa Avenue, which will serve as an alternative to the tunnels that are inconvenient for pedestrians.
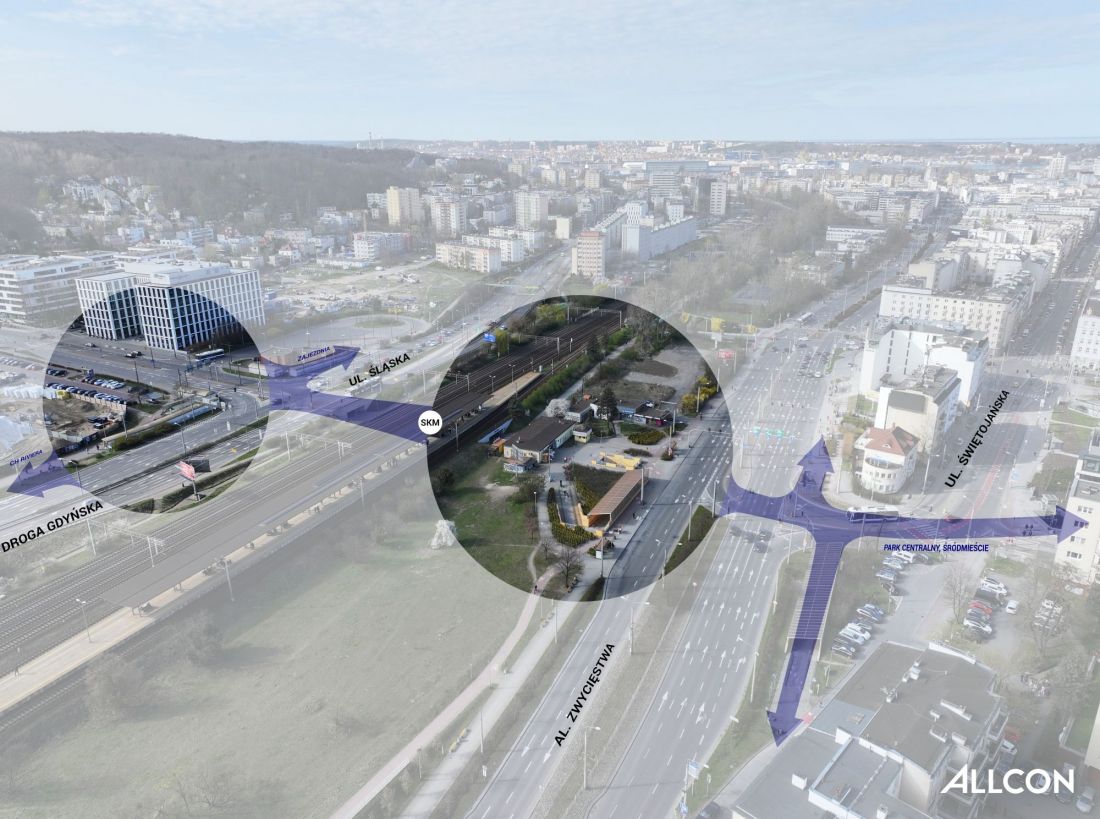
This is how the Gdynia Wzgórze św. Maksymiliana intersection will change