








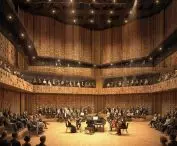

Architecture Club —a firm founded by Paweł Krzemiński and Karolina Sławecka— has been successfully designing buildings in Switzerland, Poland, and Italy for nearly a decade. They began their careers working at renowned Swiss firms, and today they have established a solid reputation within the Swiss architectural community. But is their approach to design in line with the trends dominating the latest Swiss projects? Przemek Ciępka talks with Karolina Sławecka about the difficulties of the “battle for detail,” the merits of using concrete, and the greatest challenges facing contemporary architecture.
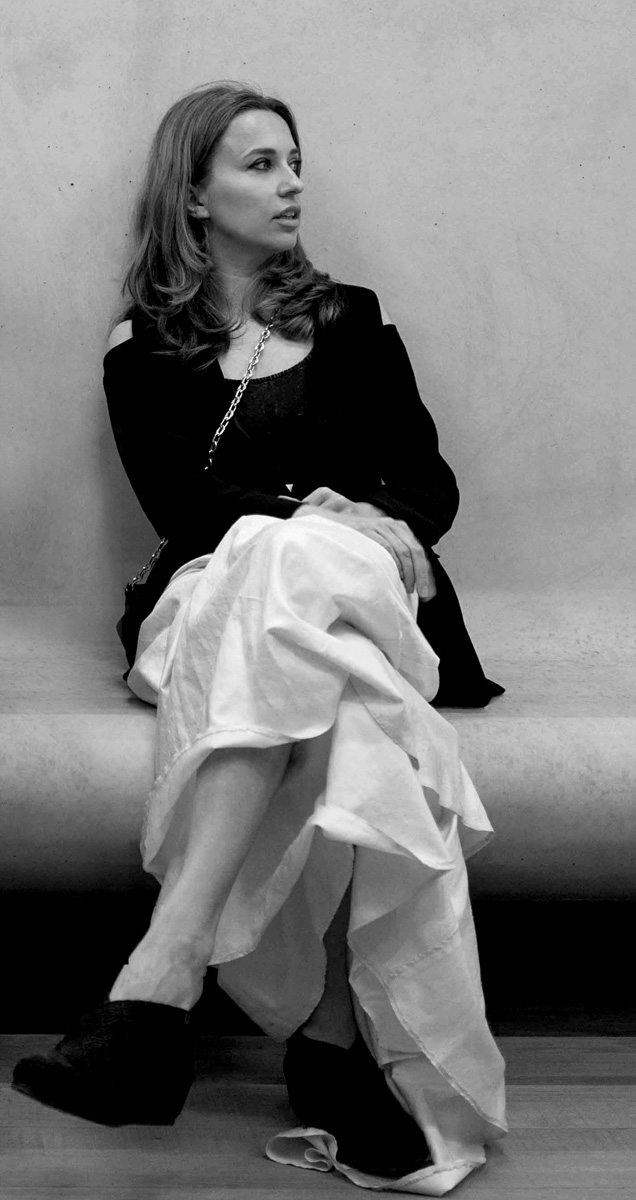
Karolina SŁAWECKA — She studied architecture at the École d’Architecture Paris-La Villette and at the Warsaw University of Technology, where she earned her master’s degree in 2007. After graduating, she gained professional experience in Swiss architectural firms, first at Herzog & de Meuron in Basel, and then at Peter Zumthor’s Atelier in Haldenstein, where she served as a partner. At the same time, she pursued an academic career, working as an assistant at EPFL and as a visiting critic at ETH Zurich and TU Vienna. In 2017, together with Paweł Krzemiński, she founded Architecture Club in Basel. Their first project was Monika Sosnowska’s Atelier in Warsaw. Architecture Club has won first prizes in international competitions for the expansion of the Musik-Akademie in Basel and the Città della Musica in Lugano, and is also carrying out projects in Poland and Italy. In 2025, Karolina was admitted to the Bund Schweizer Architekten.
Przemek Ciępka: What exactly drew you to Switzerland?
Karolina Sławecka: During our studies, we discovered Peter Zumthor’s minimalist architecture and the early works of Herzog & de Meuron, which had a profound impact on us. From that moment on, we shared a single dream—to come to Switzerland and learn from the best!
Przemek Ciępka: What captivated you so much about the architecture of this country?
Karolina Sławecka: The precise selection of materials, the clarity of form, and the beauty of detail.
Przemek Ciępka: Together with Paweł Krzemiński, you began your design journey in Switzerland at the Herzog & de Meuron studio. You also worked with Peter Zumthor. How did you end up at his studio?
Karolina Sławecka: After four years at Herzog & de Meuron, I felt the need for a change and new challenges. Shortly thereafter, I went to Paris to attend one of Peter’s lectures, and the way he spoke about architecture reminded me of a dream I’d had back in college. I sent him my portfolio, and he invited me for an interview. I worked with him for the next three years, two of which were as a partner in his firm.
Przemek Ciępka: Do these experiences still shape your approach to design?
Karolina Sławecka: Yes, we still have enormous respect for them and their work, and we remain on friendly terms. Jacques Herzog and Pierre de Meuron developed an extraordinary working methodology that has become second nature to us. Their visionary approach to projects and their exploration of materials continue to inspire us.
The model of Peter Zumthor’s studio—his signature atelier—resonates with us, and his uncompromising approach and close collaboration with industry professionals serve as an important point of reference for us. We are currently working on two major music academy projects: in Basel and Lugano, involving specialists from many fields. We don’t settle for the first solution that comes along, but instead search together to the very end—testing the patience and commitment of the professionals involved—for radical solutions. It is a great art not to lose sight of the project’s clear vision until its completion; every detail matters here.
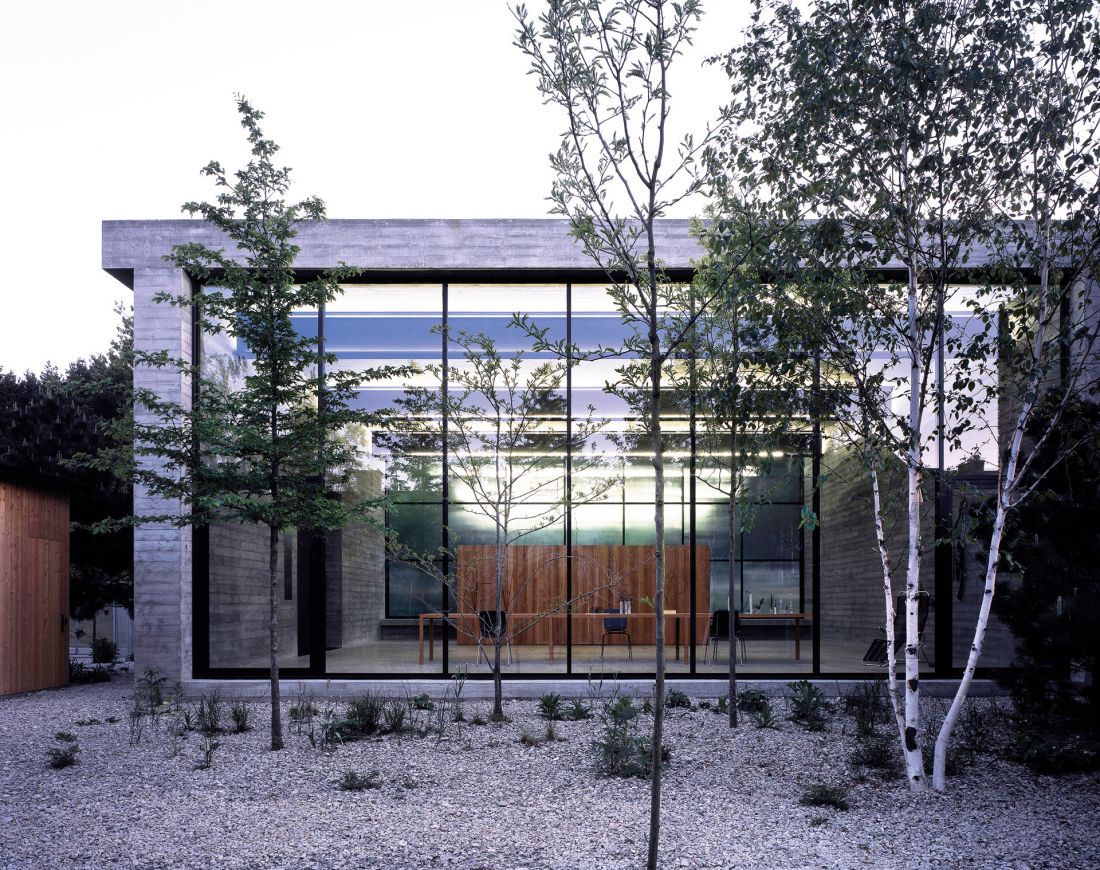
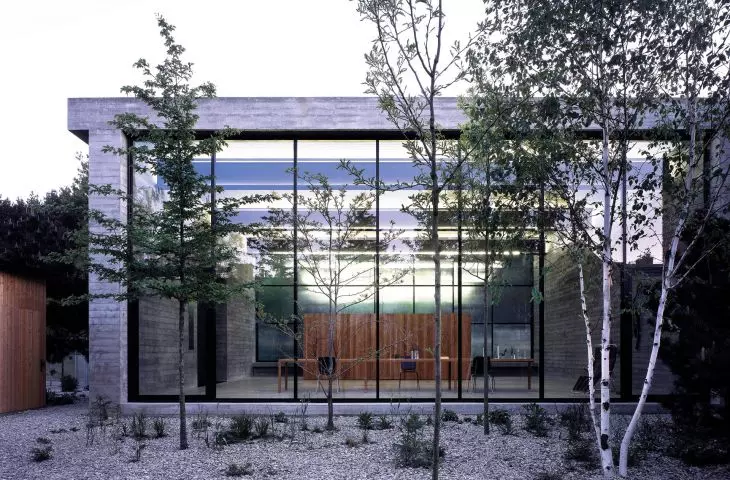
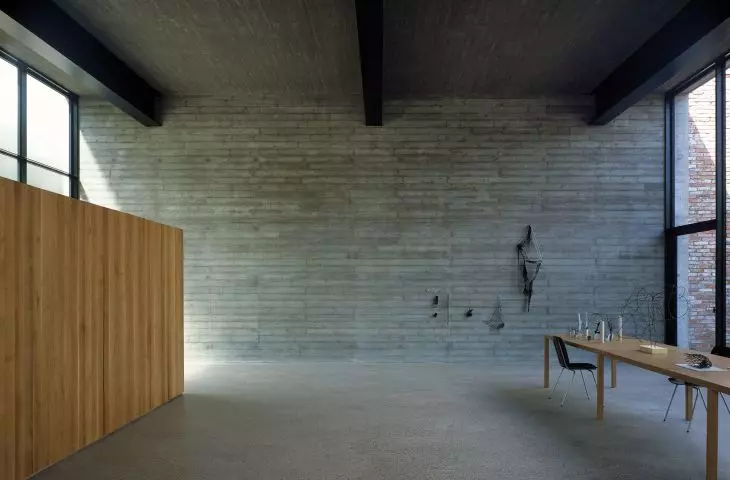
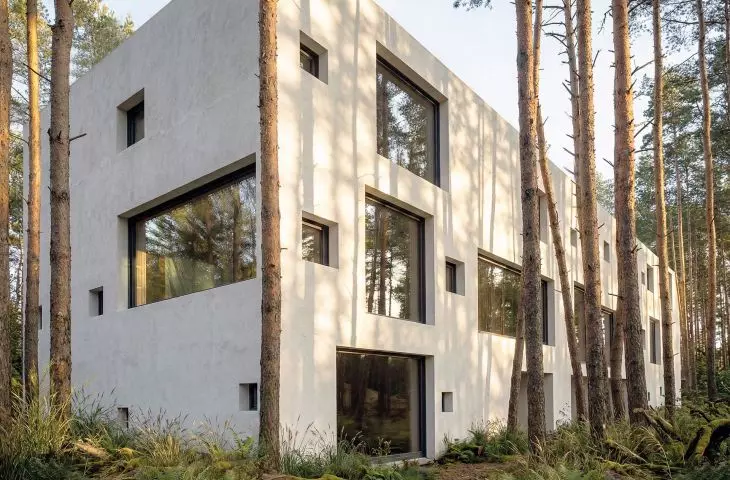
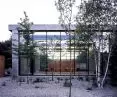
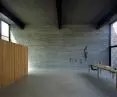
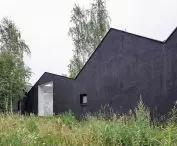
Monika Sosnowska’s Studio, Warsaw, 2019—despite the large glass surfaces on the facades, the interior maintains an optimal temperature without the need for air conditioning
photo: © Hélène Binet
Przemek Ciępka: While working in these offices, did you come across any design methods, solutions, or philosophies that you didn’t entirely agree with?
Karolina Sławecka: We’ve always had mixed feelings about the scale of Herzog & de Meuron’s office. When we worked there, the firm employed 150 people. Today, the number of architects has reached 500, which not only leads to a focus on more commercial projects but also necessitates a complex hierarchy within the firm—something that has never appealed to us. That experience made us realize how important it is to maintain a close-knit team and full control over the project —values that form the foundation of our work at Architecture Club.
Przemek Ciępka: You decided to establish Architecture Club—was there a specific catalyst for this, or was it a planned process?
Karolina Sławecka: There was no specific trigger in the form of a commission or a competition win. Shortly after deciding to return to Basel and resign from my position as a partner at Haldenstein, where Peter Zumthor’s studio was located, Monika Sosnowska called me with a proposal for our first project. That only gave us a boost and reinforced our decision.
Przemek Ciępka: Did you already have a clear vision of architecture and the values that would define it at that time?
Karolina Sławecka: The most important thing is to find another person with a similar sensibility, someone with whom you can truly collaborate—and that’s a rarity! Paweł and I complement each other well, and although we differ in style and approach, we’re united by a shared vision. The realization of Atelier Monika Sosnowska has become a manifesto of how we want to design.
Each of our buildings is different. The initial impulse always comes from the site itself. Over time, we’ve discovered how important intuition is as well—something we constantly strive to tap into while working on a project. Equally important is the client—their openness and willingness to bring the vision to life. Monika Sosnowska had an eye for detail, sought out radical solutions, and was willing to take risks associated with unconventional ideas. To this day, we remain friends and continue to collaborate on new projects.
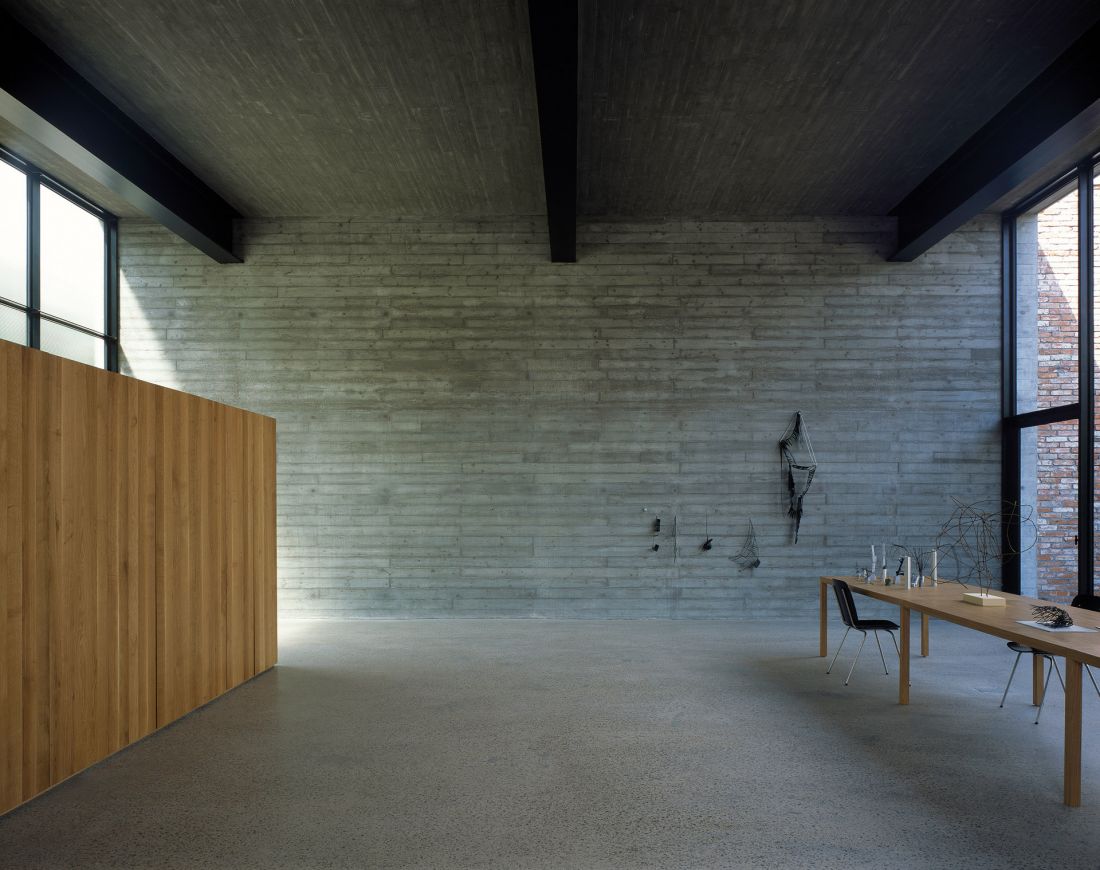
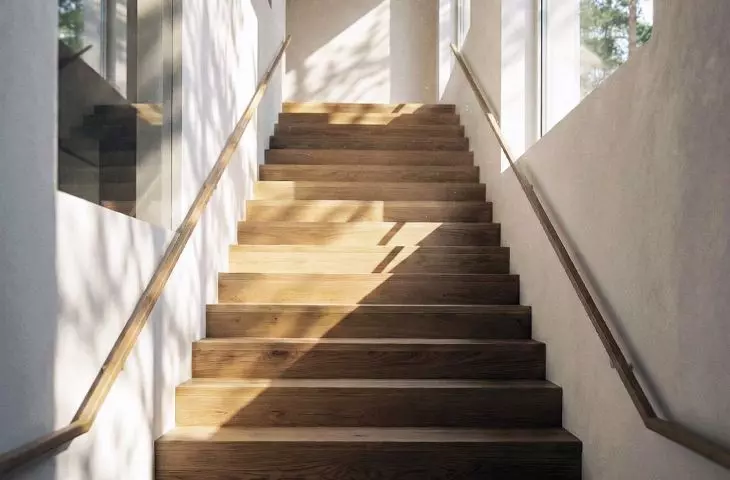
02. Monika Sosnowska’s Atelier, Warsaw, 2019—the first building completed according to an Architecture Club design
photo: © Hélène Binet
We make many design decisions not by adding, but by subtracting. Every element in a space matters, which is why a thoughtful selection of materials and attention to detail are essential. The construction process can be very long, and budget cuts, unexpected difficulties, or time pressures can jeopardize the realization of our vision. Seeing a project through to completion without compromise requires patience and perseverance, but it brings immense satisfaction.
Przemek Ciępka: How do you manage in this struggle for detail and in keeping the project in line with the original concept?
Karolina Sławecka: Both music academy projects are currently in the bidding phase and we’re preparing the construction drawings. During this time, we’re working out all the details while simultaneously holding discussions with specialists, company representatives, and clients who are pushing us to find cost savings and tighten the budget. It’s like a daily game of ping-pong! We have to take their requirements into account without compromising the quality of the architecture. At the same time, we remain open to experts’ opinions and constructive criticism. The journey from concept to completion is the painstaking, day-to-day work of many people, which requires us to be firm, unyielding, and vigilant in ensuring that our ideas aren’t distorted.
Przemek Ciępka: What other challenges do you face when running an architectural firm in Switzerland?
Karolina Sławecka: There are plenty of challenges. We have to reconcile our design vision with business requirements and ensure we secure new commissions. Winning competitions doesn’t guarantee a steady stream of new projects. Construction processes also take a long time, so you have to think ahead. Running your own firm is also a huge responsibility—not only for the execution of projects, but also for the people who work there. I think it’s much harder than working for someone else. However, the opportunity to express myself in my own way and create something of my own is so valuable that I’ve never considered going back to a full-time job. The satisfaction doesn’t come solely from the finished building—there are smaller and bigger joys along the way.
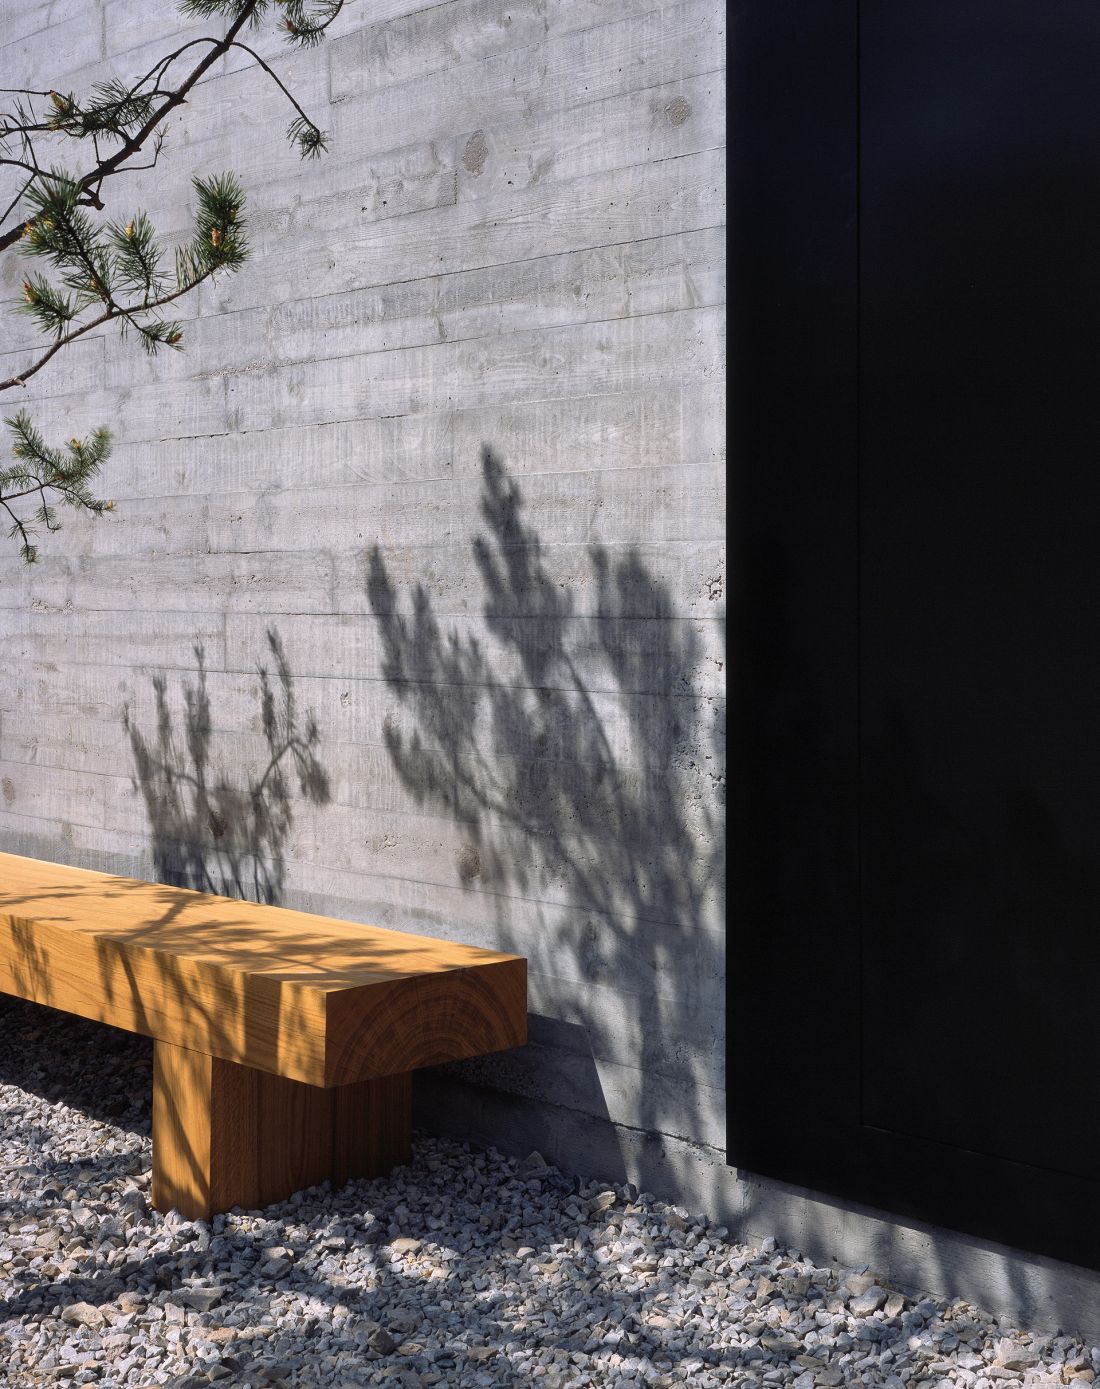
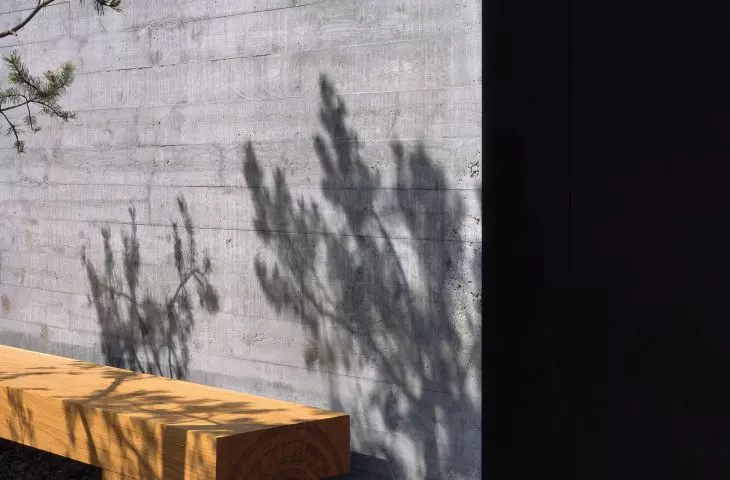
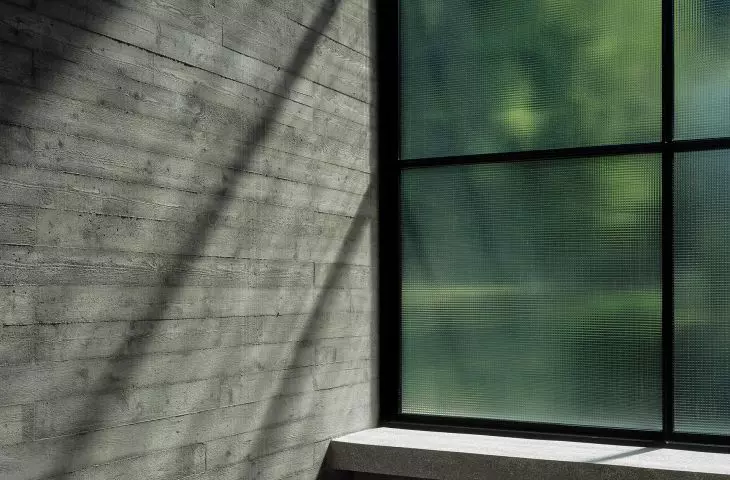
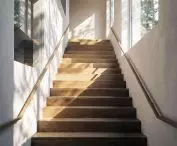
Monika Sosnowska’s Studio, Warsaw, 2019—thanks to its concrete structure, the building stays cool in the summer and warm in the winter
photo: © Hélène Binet
Przemek Ciępka: For example?
Karolina Sławecka: Figuring out a tricky detail or design problem, coming up with a beautiful space that wins us over, or meeting with satisfied clients—these are some of those moments. We’re happy when they like our ideas and proposed solutions. There’s something moving about it: someone trusts your ideas enough to invest in a concept that initially exists only on paper or in a model.
Przemek Ciępka: At the beginning of your journey, you were definitely in favor of using physical models; in my conversation with Katarzyna Jagodzińska, I even sensed a certain reserve toward digital technologies. Has anything changed in this regard over the past few years?
Karolina Sławecka: We’ve expanded the range of tools we use in design—we’re increasingly relying on computer-generated images, and recently we’ve even been experimenting with artificial intelligence. For example, yesterday we presented our clients with short videos generated by AI based on our renderings. This tool can significantly facilitate communication with people outside our industry.
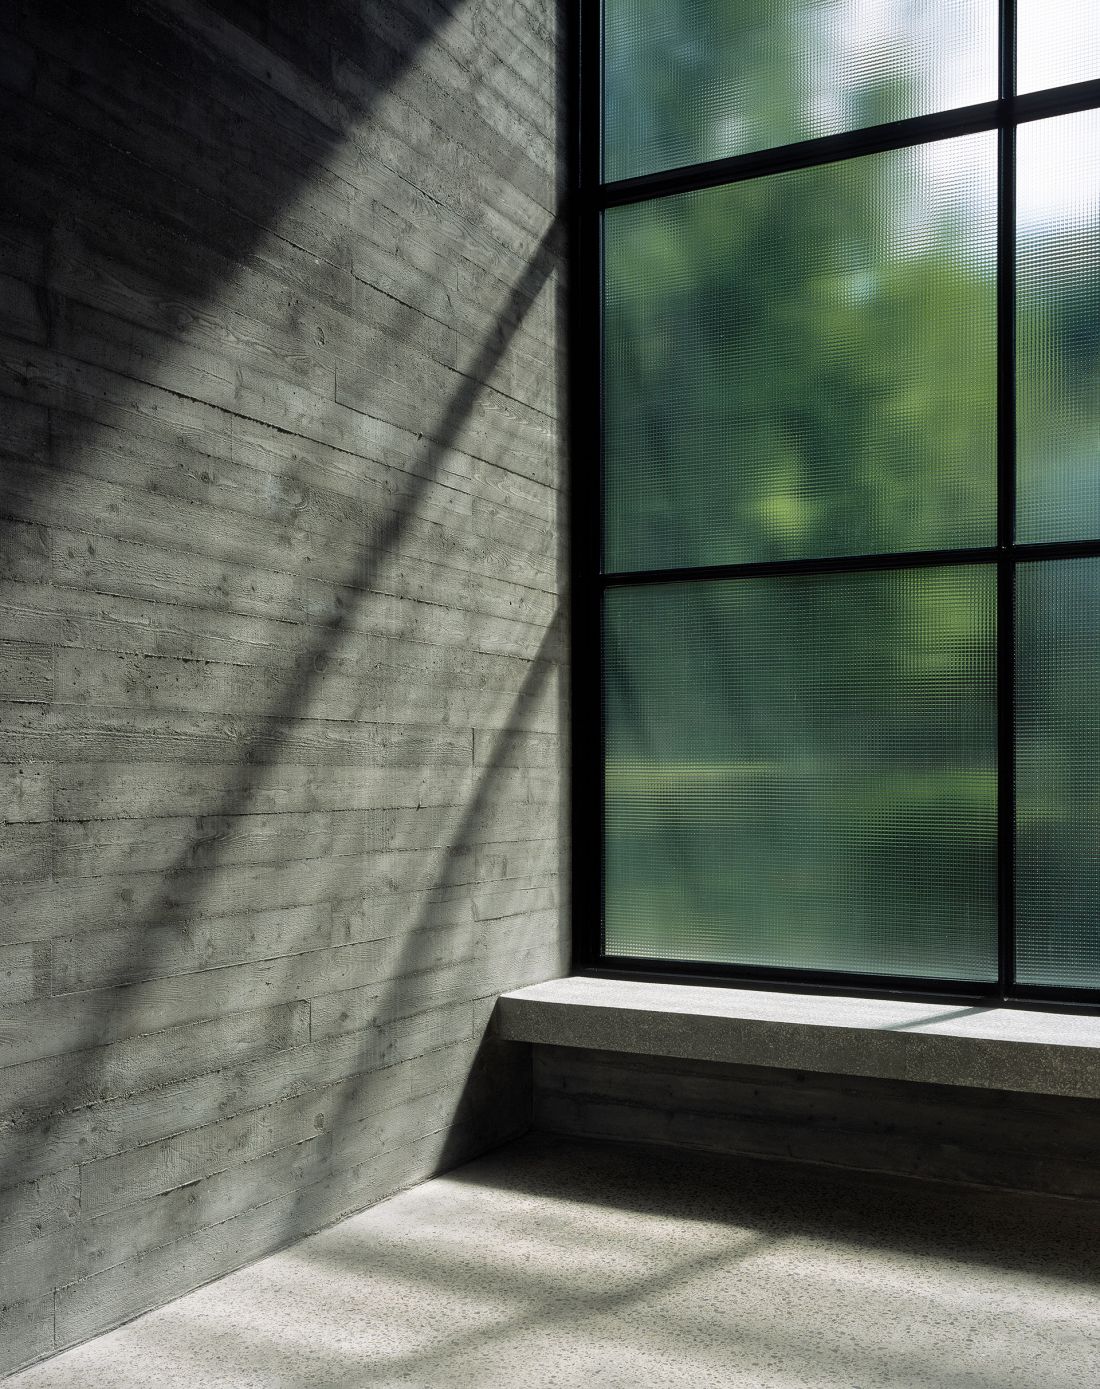
Monika Sosnowska’s Atelier, Warsaw, 2019—thanks to its concrete structure, the building stays cool in the summer and warm in the winter
photo: © Hélène Binet
As much as possible, however, we try not to give up on physical models. They contain a certain degree of ambiguity, and sometimes even error, which can be very inspiring. With digital images, we have to be extremely precise, and that can sometimes be a trap. We also place great importance on sketches—we try to get everyone in the office to sketch before they sit down at the computer, though results vary.
Przemek Ciępka: Aren’t you afraid that the day will come when artificial intelligence will replace architects?
Karolina Sławecka: I don’t think that will happen. Just as with other tools, digital technologies should be used with caution. We can’t hand over complete control to them. I don’t believe that artificial intelligence will be able to create designs that match the sensitivity of an architect’s original vision. AI is based on processing and replicating existing data; it has no experiences of its own, no intuition, and no emotional risk—all of which are integral to human sensitivity.
I myself use AI mainly for administrative tasks—I write emails in three languages every day, and artificial intelligence helps me proofread them. However, it is neither infallible nor sensitive to nuances, so it always requires my verification.
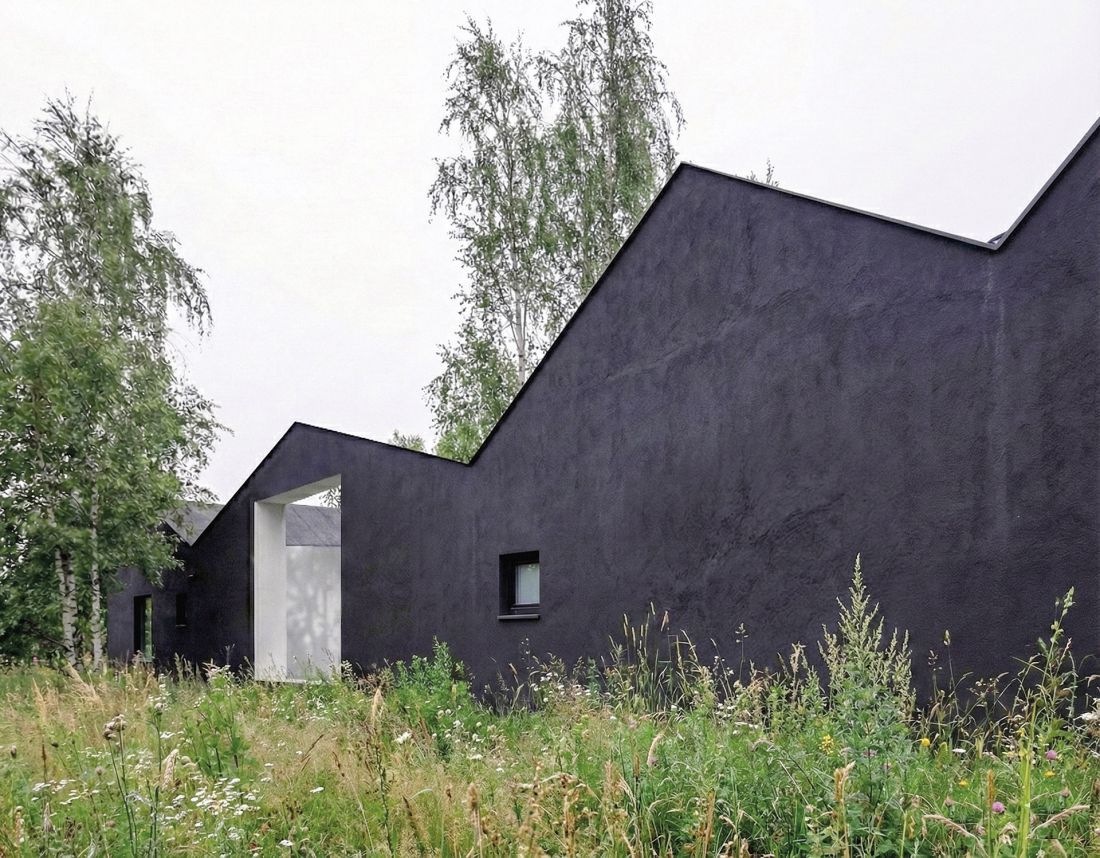
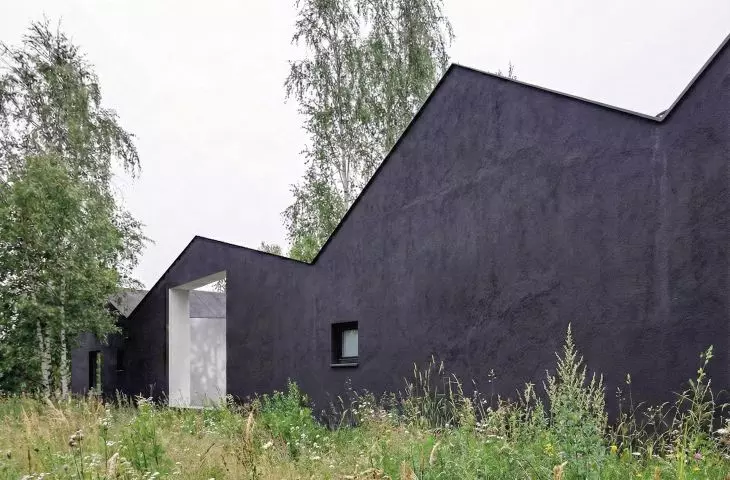
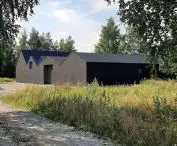
House with 5 Gardens, Poland; — house design: Architecture Club; under construction
photo: Architecture Club
Przemek Ciępka: What are the biggest challenges facing contemporary architecture?
Karolina Sławecka: The greatest challenge of our generation is answering the question of how to continue building, given that our industry remains one of the largest sources of environmental pollution. We’re using up the planet’s resources faster than we should, and population growth and our need for comfort further complicate the situation. We need greater awareness and education, because many of today’s actions are a reaction to the mistakes of the past. Another challenge lies in creating sustainable architecture within the context of low-budget housing construction. We still believe that the best buildings are those that age well and can serve future generations.
Przemek Ciępka: You belong to the younger generation of Swiss architects. Do you feel that there are areas in which you differ from older generations with an established position in the market—such as Peter Zumthor, Bernard Tschumi, or Jacques Herzog and Pierre de Meuron?
Karolina Sławecka: It’s difficult to make general assessments, especially when you’re part of the community. However, we see that it’s very open—despite a saturated market, many young firms continue to emerge, often founded after winning a competition. Many people in the industry are not native Swiss; we ourselves were admitted last year to the Bundes Schweizer Architekten after a lengthy vetting process at the city, cantonal, and national levels. This is a tremendous honor for us.
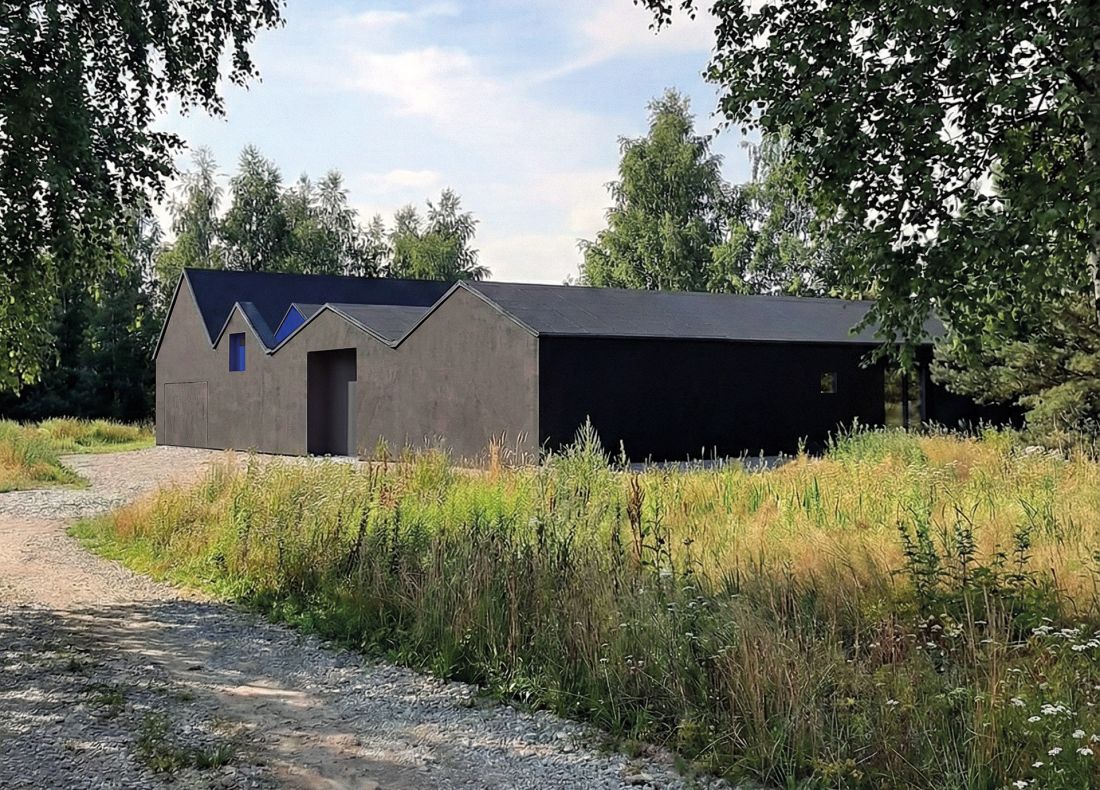
House with 5 Gardens, Poland; — house design: Architecture Club; under construction
photo: Architecture Club
Przemek Ciępka: And what about your design philosophy?
Karolina Sławecka: In Basel, building in the spirit of reuse is becoming popular, and opposition to demolitions is growing. The projects I mentioned make use of existing buildings wherever possible. However, the eclectic aesthetic of many new Swiss projects doesn’t appeal to us—I’m concerned that it won’t age well. I also don’t like the propaganda claiming that everything should be built out of wood. I’m not saying that concrete is always better, but in some cases, using it makes sense.
Przemek Ciępka: So you don’t completely reject wooden architecture?
Karolina Sławecka: Absolutely not! I grew up surrounded by Otwock’s Świdermajer-style architecture—beautiful wooden villas in a pine forest. Here in Switzerland, you can also find wonderful examples of wooden architecture. I’d love to design a wooden house myself, but I believe it has to be contextually appropriate—tailored to the program and the location.
One of the most important aspects of sustainable architecture is durability. We want our buildings to serve future generations—both in their original form and after any potential adaptation. We’re not afraid to use concrete, which has a bad reputation these days, because it provides durability and thermal mass. Both the House on the Island and Monika Sosnowska’s Atelier are cool in the summer and warm in the winter. Monika works in her atelier at thirty degrees, despite the lack of air conditioning; the same is true of our project in Sardinia.
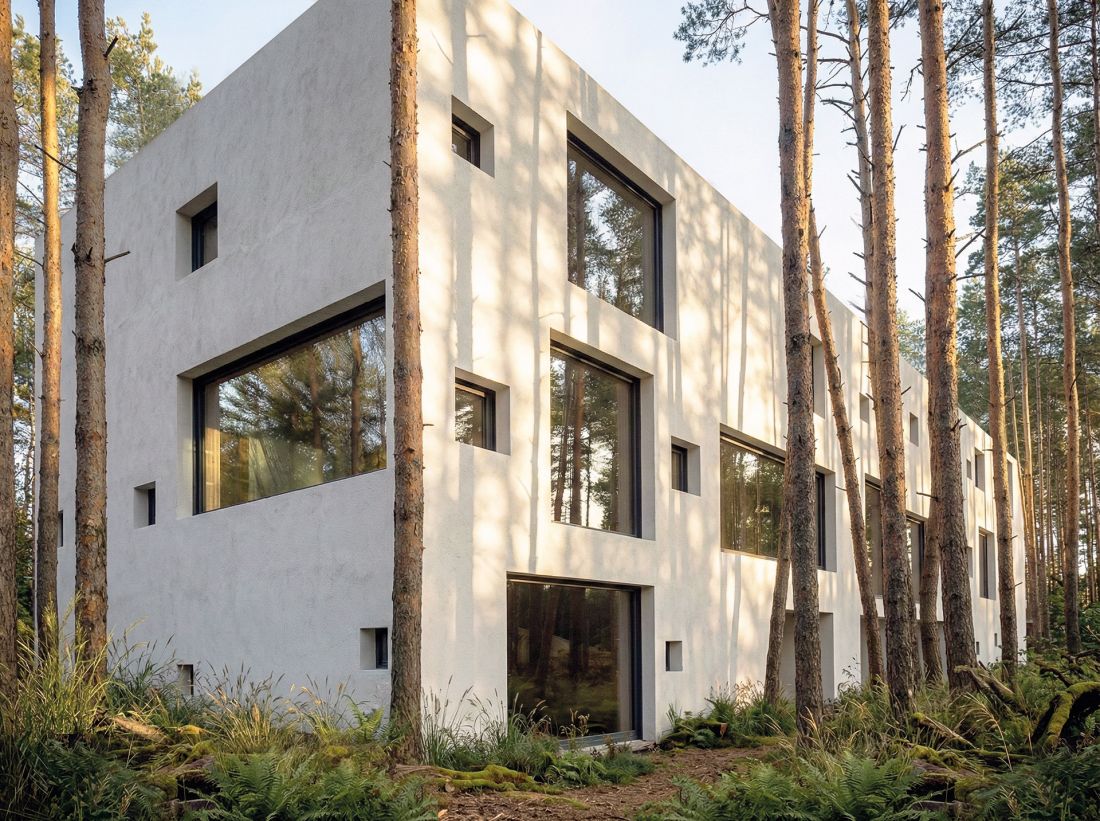
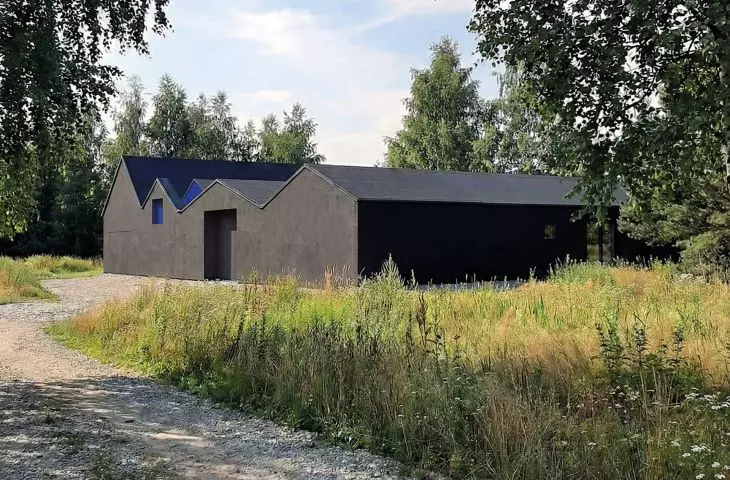
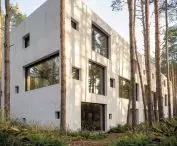
Forest House, Poland; — house design: Architecture Club; under construction
photo: Architecture Club
Przemek Ciępka: An example of a building that takes advantage of these benefits of concrete is the House on the Island in Sardinia that you are designing.
Karolina Sławecka: It is located within a protected landscape area that was once home to vineyards. Scattered throughout the area are century-old houses that once provided vineyard workers with shelter from the heat and storms. These are distinctive stone structures with their solid walls facing the sea.
Przemek Ciępka: What does the protection of this area entail?
Karolina Sławecka: Today, you can’t build anything larger than the existing structures there—only renovations or reconstructions are permitted. Most people tear down these stone houses and build new structures out of concrete blocks, while maintaining the building volume required by law; however, this makes the use of air conditioning necessary.
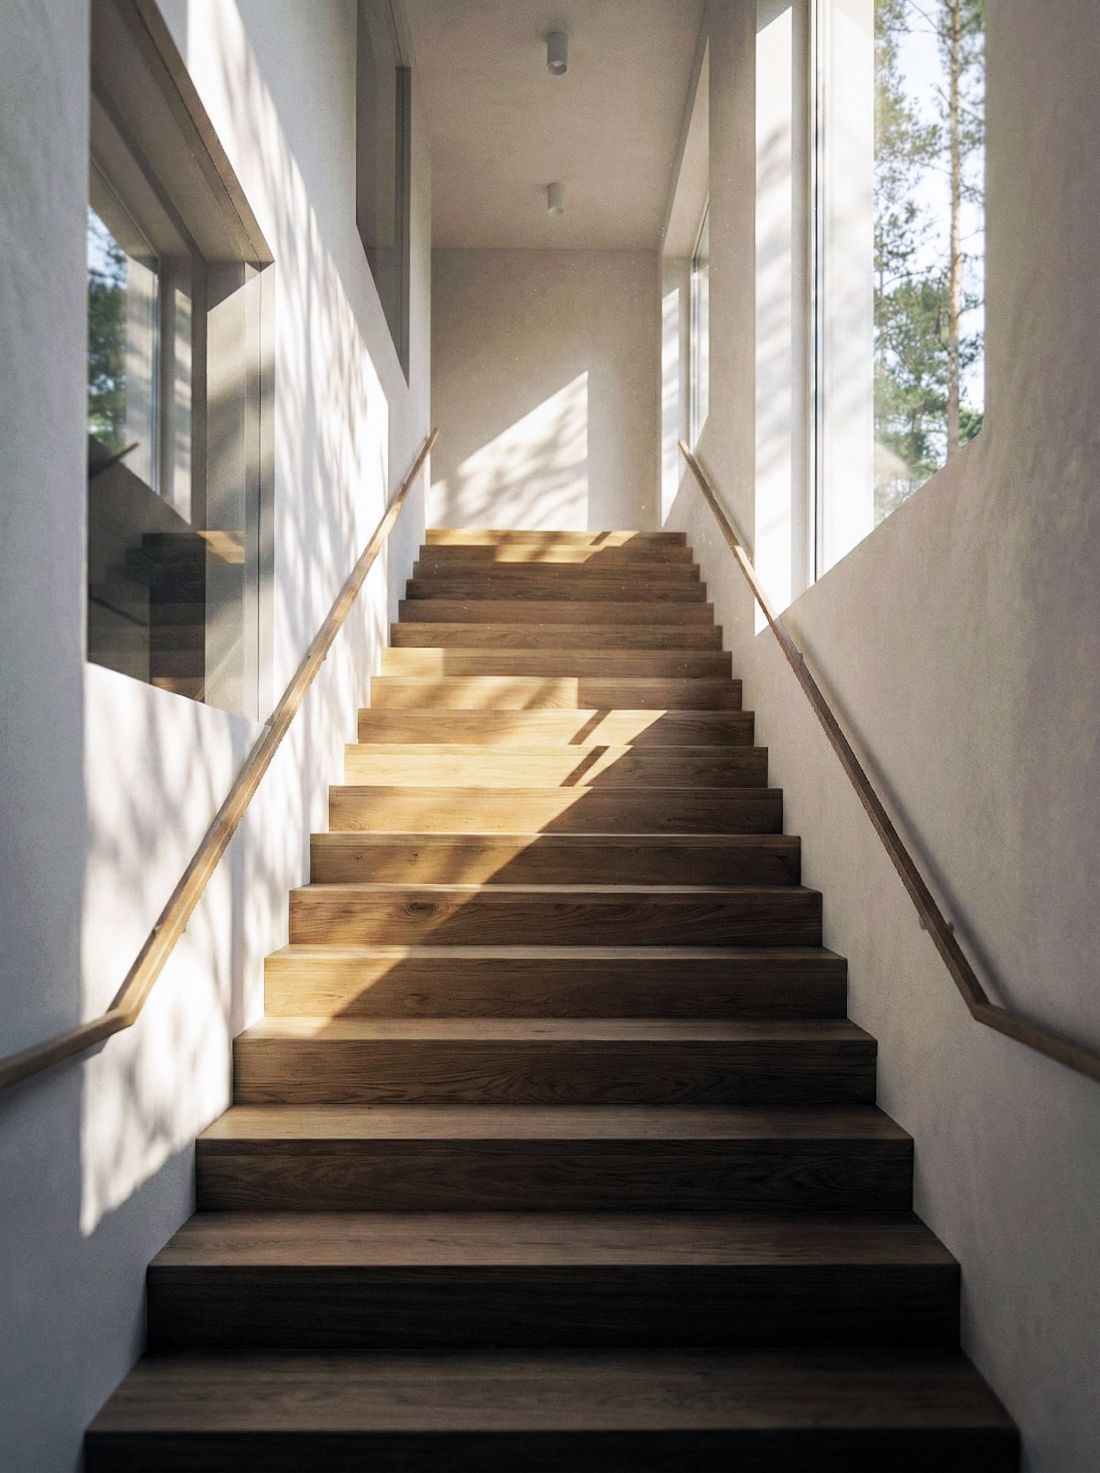
Forest House, Poland; — house design: Architecture Club; under construction
photo: Architecture Club
For us, the century-old stone is what gives these buildings their immense value. We decided to preserve the old structure and focus exclusively on the interior of the house. Inside, we created a concrete structure with walls approximately 40 centimeters thick, which reinforced and stabilized the stone walls. The result is an open-plan interior housing a kitchen, a bedroom, and an island with a toilet and shower arranged around a boulder we found in the house’s wall. We also designed a new, massive roof and additional windows, inspired by the triangular entrances leading into nuraghi—the distinctive stone structures built in Sardinia thousands of years ago. Although the stunning landscape tempted us to create panoramic glass walls, we opted for triangular “frames” that clearly define the view.
Przemek Ciępka: What led to this decision?
Karolina Sławecka: The house was designed as a refuge from extreme weather conditions, but also from the overwhelming power of the landscape. Thanks to its thermal mass and proportionate openings, the house stays cool, and its interior creates an intimate microcosm through which nature reveals itself in fragments. Each window frames a different view—the sun’s journey over the horizon, the moon over the maquis-covered rocks, and just before dawn, Venus, which briefly appears in one of the triangular openings.
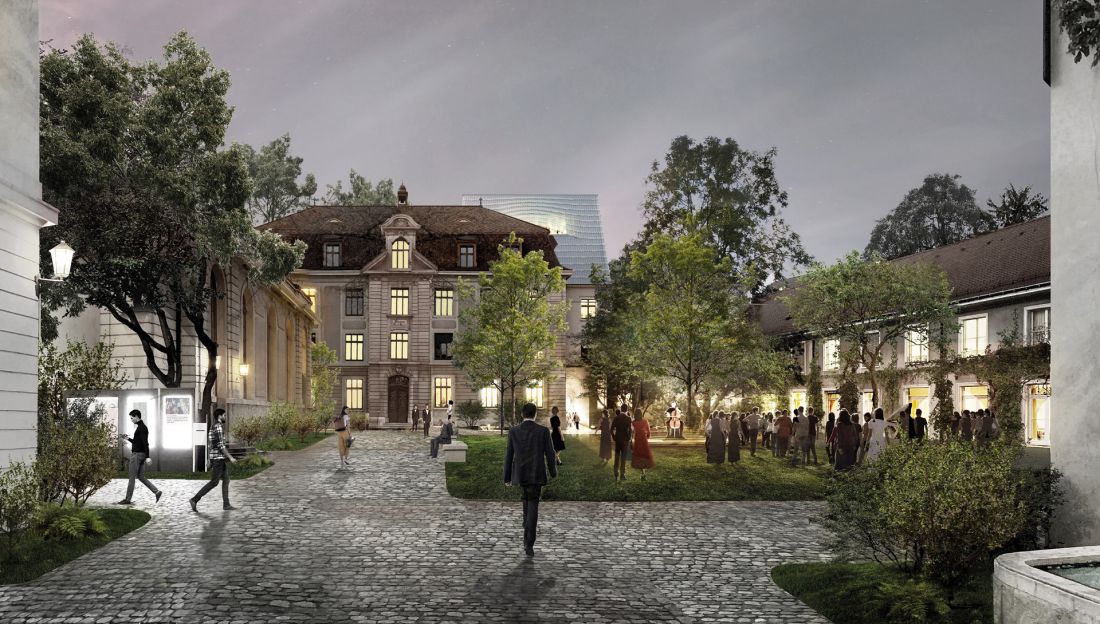
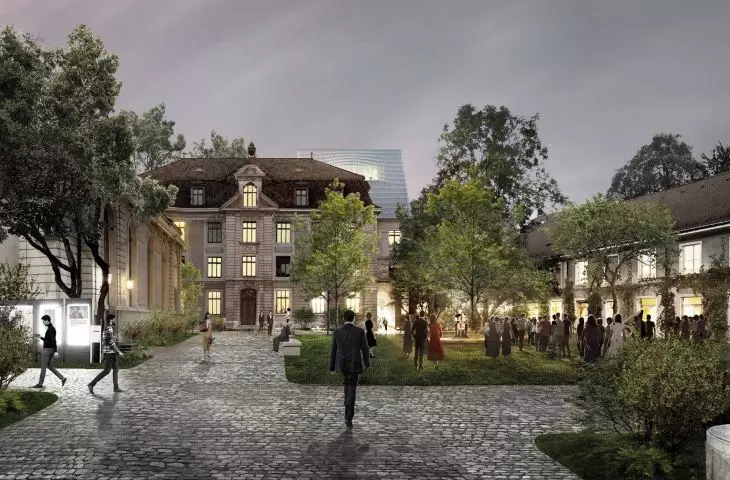
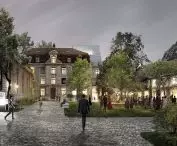
First place in the architectural competition for the renovation and expansion of the Musik-Akademie campus in Basel, 2022—project currently under construction
Image: © Architecture Club
Przemek Ciępka: You’re a small, relatively young firm, yet you participate in many architectural competitions. Is it worth it for you? After all, the cost of creating a competition entry doesn’t always pay off.
Karolina Sławecka: Most major public projects have their origins in competitions. Their role is crucial because they provide equal opportunities to all firms, not just those with an established reputation. In both competitions we’ve recently won, there was a “young firm” category, which we still qualified for at the time. This competition structure allows a firm to design, for example, a concert hall even if it has no prior experience with such a project, thereby circumventing the issue of specialization. Large, established firms continue to participate in competitions to secure new, interesting projects.
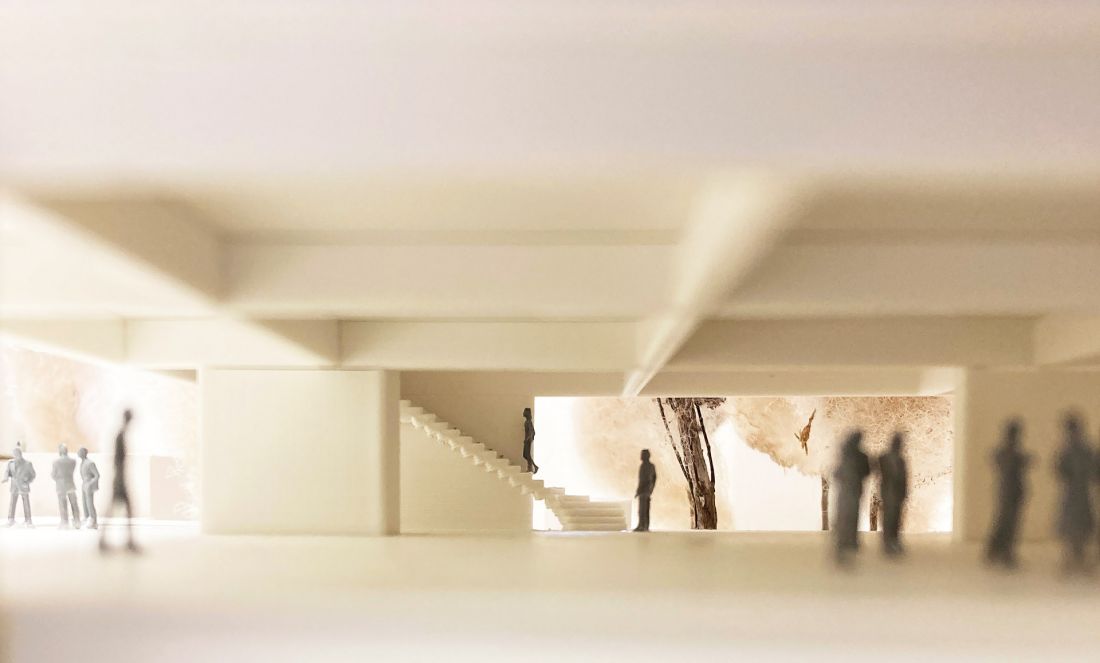
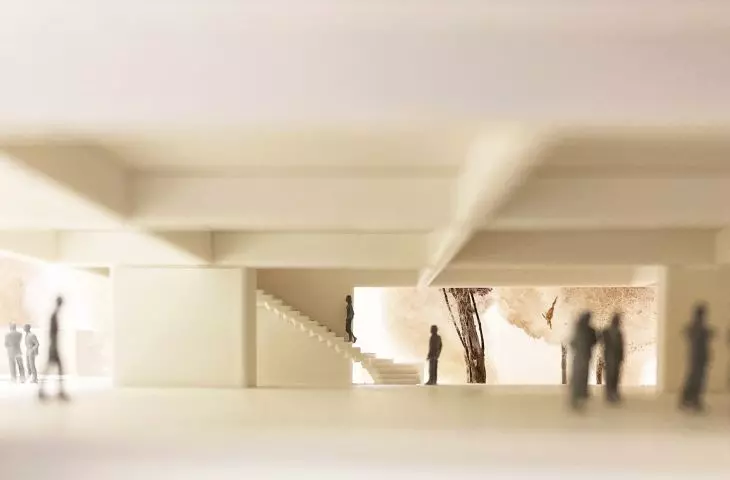
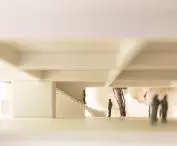
Renovation and expansion project for the Musik-Akademie campus in Basel — model of the outdoor foyer
Photo: Renovation and expansion project for the Musik-Akademie campus in Basel — model of the outdoor foyer
Przemek Ciępka: What is the state of architectural competitions in Switzerland?
Karolina Sławecka: We have various types of architectural competitions here. In open competitions, anywhere from 100 to as many as 150 firms often participate, which creates intense competition and poses a challenge for the jury itself, as it must evaluate all the submitted entries within a set timeframe. Such competitions give a chance to those firms that, due to their lack of experience, would not have a chance to participate in a closed competition. Competitions help us stay sharp and provide an opportunity to measure ourselves against the best. Of course, for small firms, this is a huge effort and challenge, including a financial one.
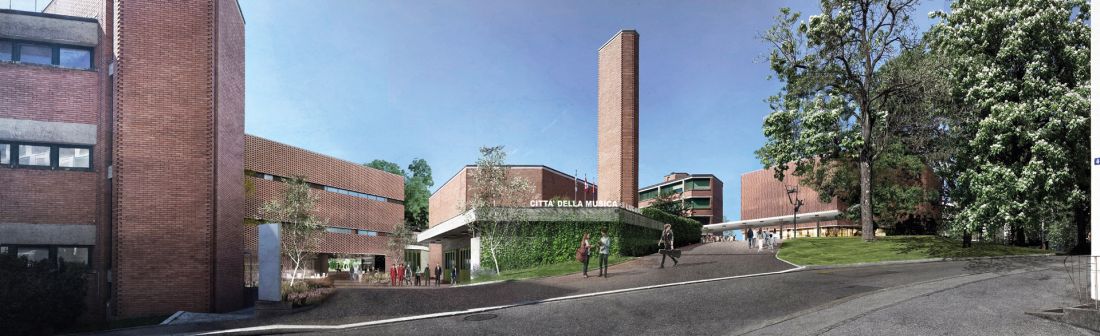
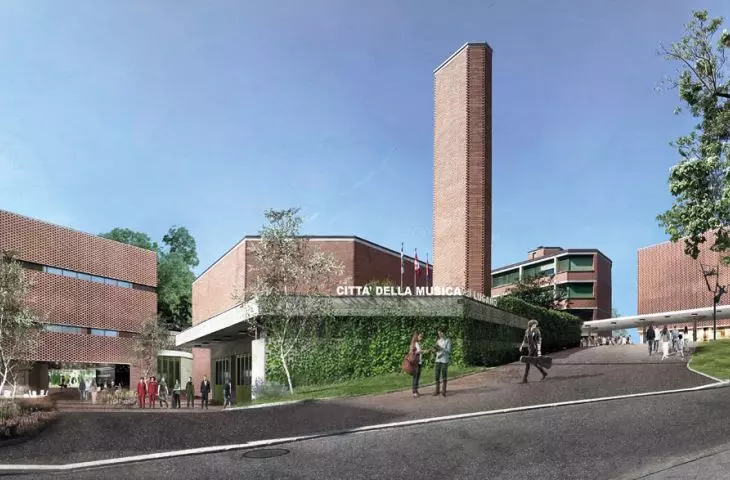
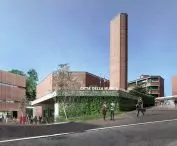
Città della Musica in Lugano — 1st place in the architectural competition, 2023 — project under construction
rendering: © Architecture Club
Przemek Ciępka: The competitions selected designs for two music schools that you’re working on. Can you tell us a little more about them?
Karolina Sławecka: In 2022, we won the competition for the renovation and expansion of the Basel Academy of Music campus. It was a competition with a prequalification phase, which four architectural firms passed. It featured an interesting format, as it involved a dialogue with the competition jury. Each team gave three presentations to the jury, after which they received written feedback. In the early stages, we were asked to find an alternative location for the concert hall, which, according to the competition guidelines, was supposed to be located underground.
Przemek Ciępka: What did your final design look like?
Karolina Sławecka: We proposed a building above the existing, largely underground library. The new structure envelops the building, encircles it, and hovers above it. In the space between the new and existing structures, we planned an outdoor, open foyer that separates the two buildings and creates additional space for students. This new topography connects different parts of the campus via ramps and stairs, creating a public, covered plaza. I think it was precisely this idea that sealed our victory.
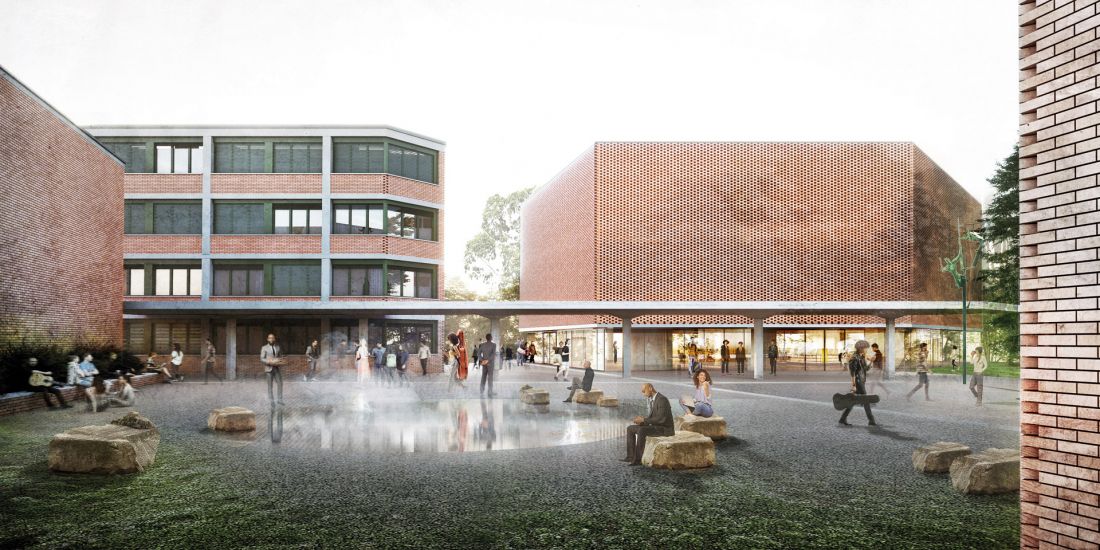
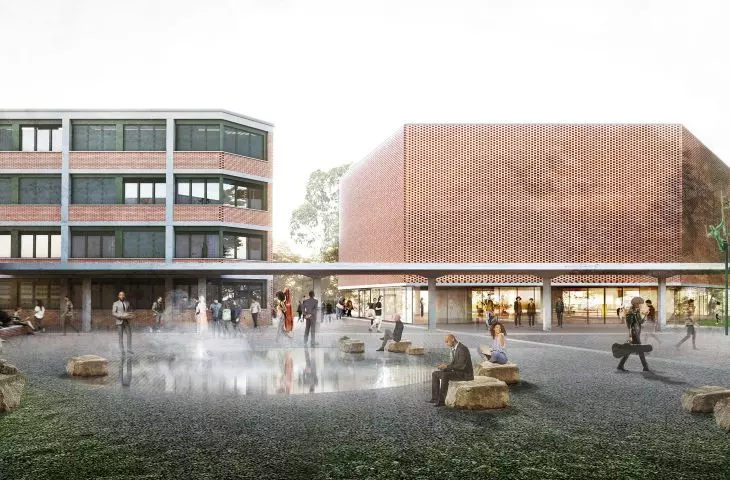
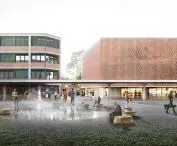
Città della Musica in Lugano, Agora — project under construction
renderings: © Architecture Club
Przemek Ciępka: And what about the Città della Musica in Lugano?
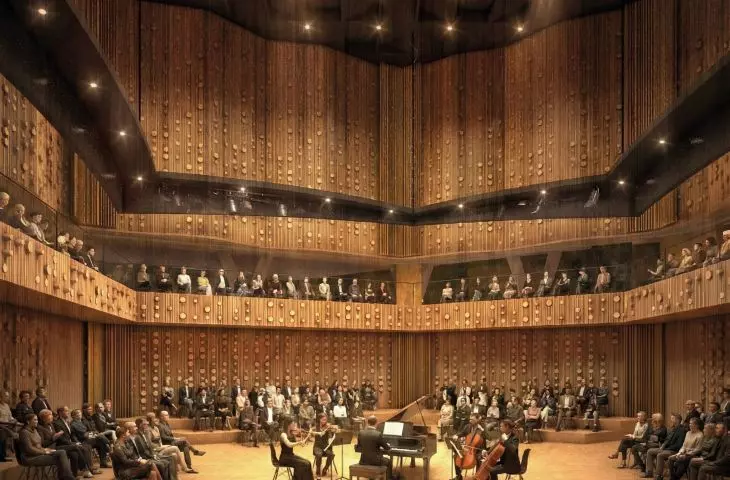
Karolina Sławecka: That competition took place a year after our win in Basel. This time, twelve international teams passed the prequalification stage, but the competition itself followed the classic, single-stage format. The program called for the expansion of the school and the construction of a new concert hall, as well as the renovation of a preserved building from the 1950s, which until recently housed the headquarters of Radiotelevisione svizzera. Once again, we designed the concert hall in a different location than suggested in the competition guidelines, placing it next to the entrance plaza. In this way, we wanted to emphasize the institution’s openness and the fact that the hall is intended to serve not only the school but the entire canton of Ticino. We proposed large, horizontal glazing for this building, which allows passersby to see inside, including the concert hall, while providing the hall with a connection to the outside and natural light.
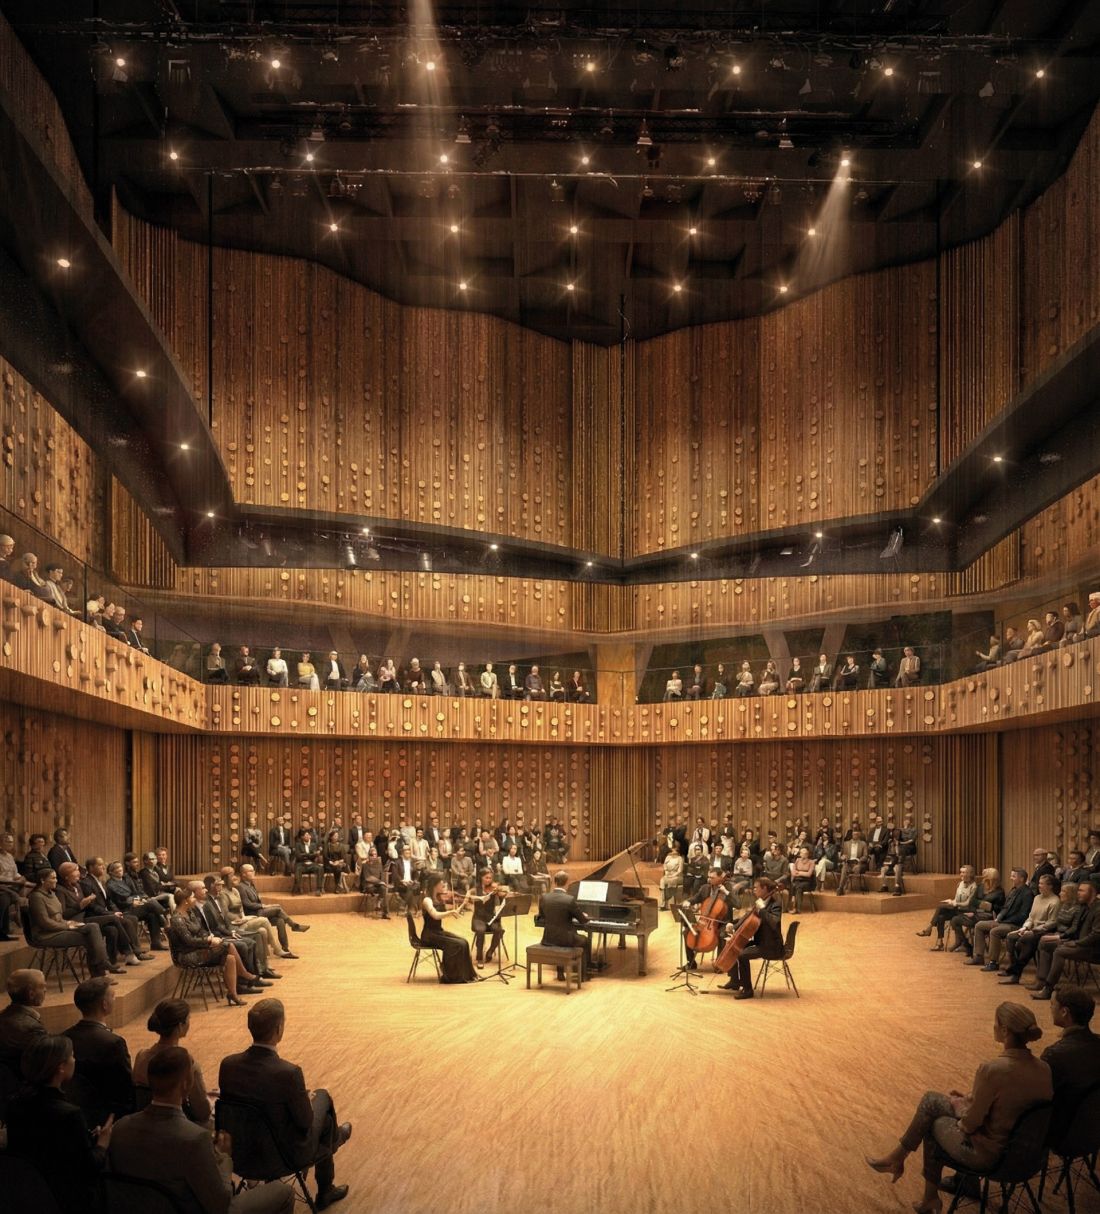
Città della Musica in Lugano — concert hall — project under construction
rendering: © Architecture Club
Przemek Ciępka: Switzerland is a very diverse country. Does designing in a different canton present additional challenges?
Karolina Sławecka: A different language, often different regulations, and, naturally, a different topography. Unlike in Basel, everyone in Lugano gets around by car, which is why the first thing that struck us during our competition visit was the ubiquitous parking lots. By proposing an underground garage, we made it possible to create a park accessible to all residents. The project was very well received in the local context. We already have a building permit, and in March we’ll officially begin the first phase of construction.
Przemek Ciępka: Are you completely absorbed by these two projects, or do you still find time for other activities?
Karolina Sławecka: Although both projects keep us very busy, we’re also working on other, smaller projects at the same time. Next year, we want to set aside time for more competitions—because nothing refreshes your perspective and helps you take a break from the problems of a current project quite like starting a new one!
Przemek Ciępka: Thank you for the interview!
Przemysław Ciępka
more: A&B 3/2026 – The New Swiss Wave,
download free e-issues of A&B








