







Lewis and Nico make up 820, while Pan, James, and Yufei are dorsa. Together, they form the dorsa + 820 studio. What is particularly important to them in architecture, and what challenges do they face? A conversation with Yufei He.
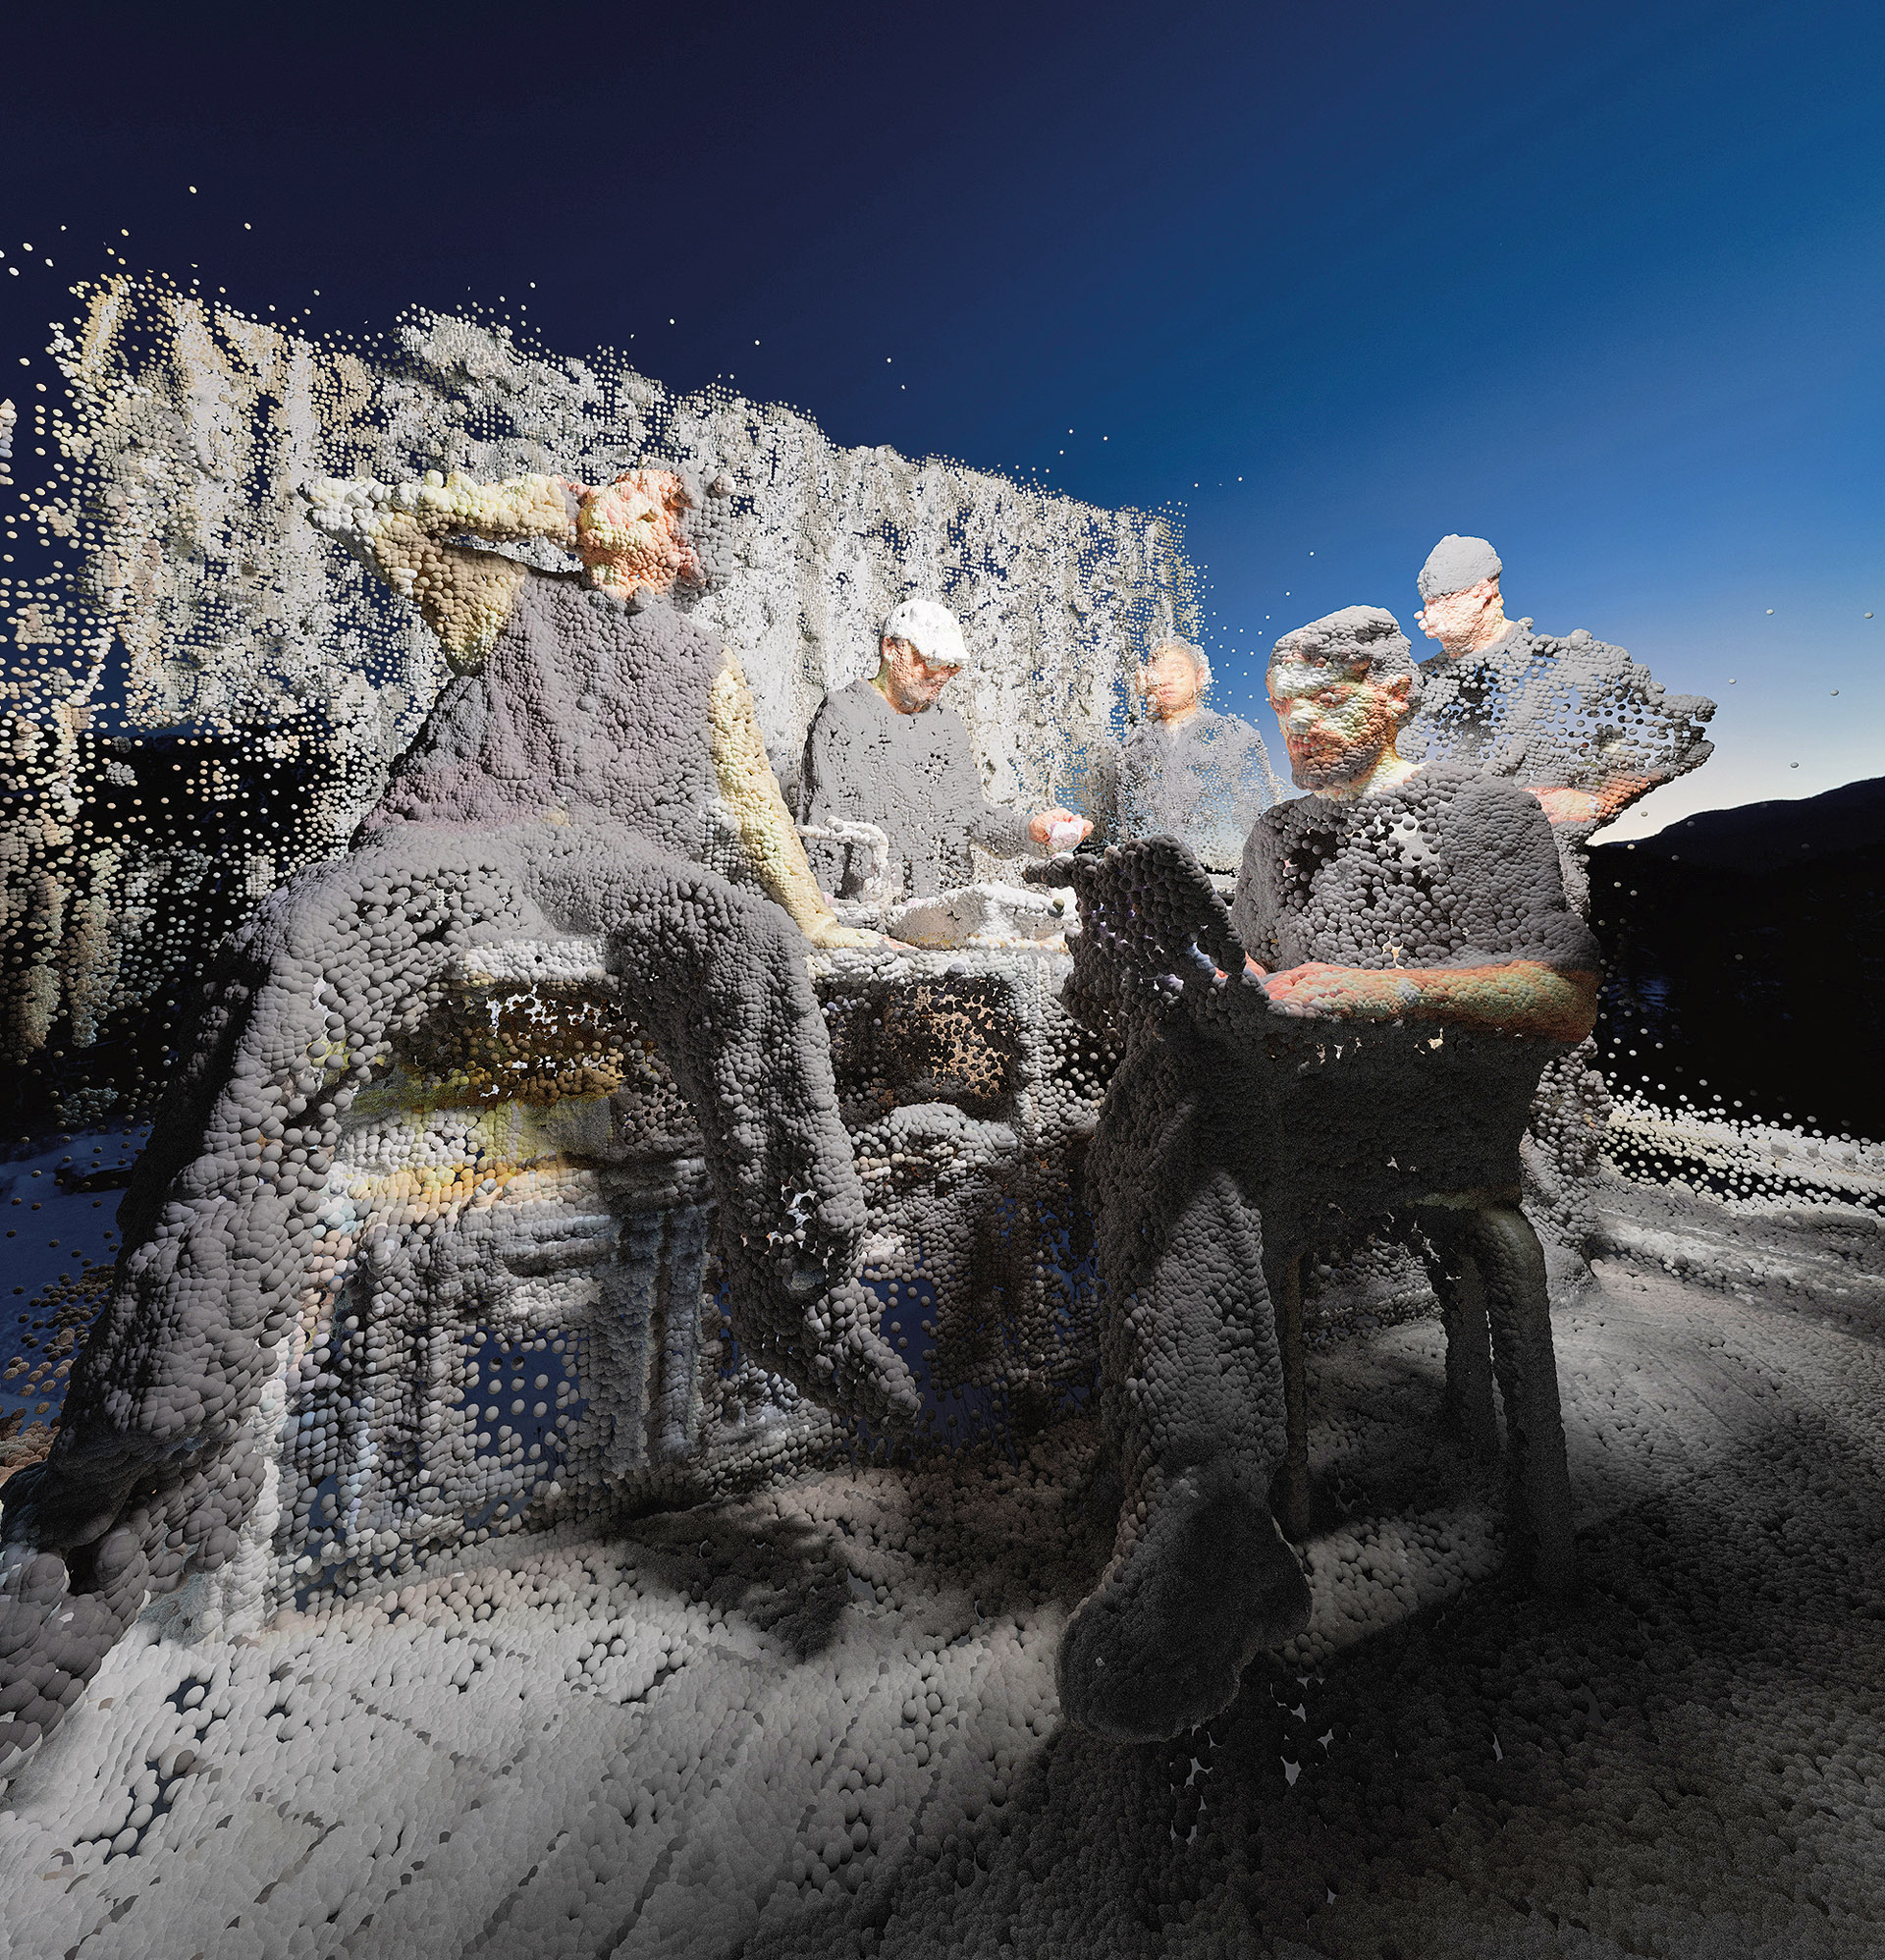
dorsa + 820 —an architectural collective based in Zurich, consisting of two distinct but interconnected entities. Our practice stems from a shared concern for the state of the natural environment. In this context, we view our discipline as a space for negotiation—we formulate new vocabulary to shape realistic visions for our planet.
Yufei HE — born in 1993 in Wuhan. He studied architecture in Vienna and Zurich. His master’s thesis was awarded the LafargeHolcim Next Generation Prize. Since 2025, he has been a lecturer at ETH Zurich
James HORKULAK — born in 1991 in Berlin. He studied architecture in Berlin and Zurich. His master’s thesis received the Theo Hotz Prize and the Fritz Schumacher Prize and was nominated for the Fundació Mies van der Rohe’s Young Talent Architecture Award 2020.
Lewis HORKULAK — born in 1996 in Berlin. He studied architecture in Berlin, Weimar, and Zurich. His projects have received, among other honors, the Foundation Award and a Vectorworks Scholarship, and have been exhibited at the Zentrum Architektur Zürich and the Zurich Design Biennale.
Pan HU — born in 1995 in Beijing. He studied architecture in Karlsruhe and Zurich. From 2022 to 2024, he worked at Günther Vogt’s studio and as a research assistant in Arno Brandlhuber’s department at ETH Zurich.
Nicolas KÖNIG — born in 1994 in Aachen. He studied architecture in Berlin, Copenhagen, and Zurich. His master’s thesis was awarded the ETH Medal and nominated for the SIA Award and the RIBA Silver Medal. In 2024, he received the German Design Newcomer Award.
Zygmunt Borawski, Jan Przedpełski: Can you tell us how you came to decide to study in Switzerland? What did you know about the country before arriving, and what did you discover after arriving? What is your story connected to Switzerland?
Yufei He: We come from different backgrounds; we met while pursuing our master’s degrees at ETH Zurich. We’re a group of five people from Germany, Austria, and China. Our perception of Switzerland was initially shaped by the Alpine landscapes—something distant, existing more as an image than as reality. Over time, we began to understand how this image is constructed: through infrastructure, geopolitics, and a deeply rooted culture of security. The same forces are at work in architecture. They form the backdrop for our spatial practice. It is precisely these conditions and tensions that interest us, and through them we seek a distinctive aesthetic. The culture of open architectural competitions was also important, as it allows the younger generation to participate directly in them. For these reasons, we decided to stay and pursue our interests right here. It was not a sudden decision, but rather a gradual one.
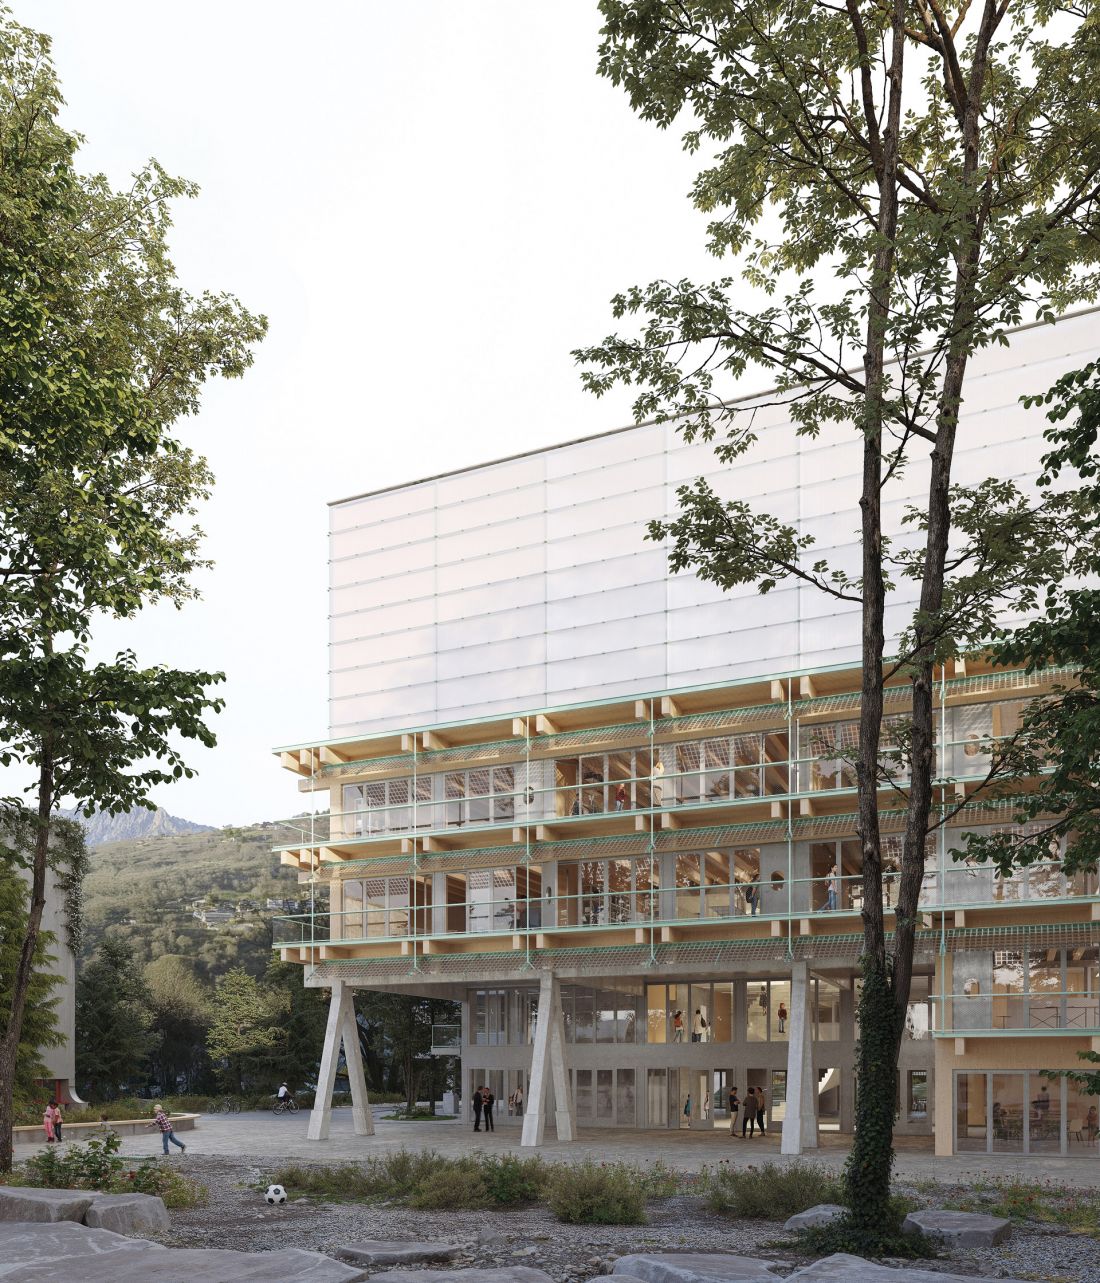
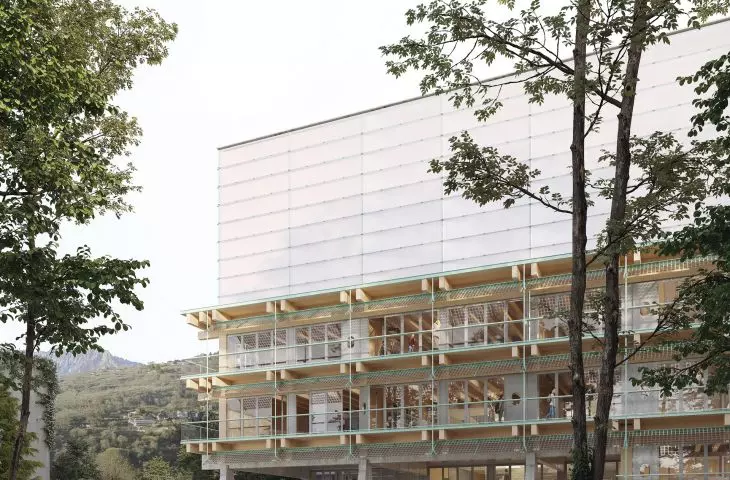
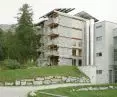
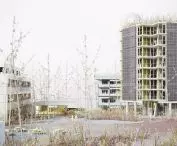
Sandy New School Building, Visp, 2024 — under construction
© dorsa + 820
Zygmunt Borawski, Jan Przedpełski: Let’s talk about ETH. What was the biggest challenge for you during your studies? What or who had the greatest influence on you? What shaped you during your studies, particularly in terms of your current way of thinking and designing?
Yufei He: We began our studies at different times, but throughout our education, we all felt an atmosphere of uncertainty and urgency, shaped by numerous crises that left a void for new values and interventions. We try to face this with optimism. A similar approach characterizes the university as well: practice and teaching have become increasingly collective rather than individual, often transcending conventional disciplinary boundaries. These shifts in values have also changed the way we conceive of the boundaries of architecture and its impact.
This may sound vague. For example , we became interested in what was then called the “Hinterland” — not a landscape in the classical, picturesque sense, but rather territories shaped by intersecting forces such as contemporary urban life, mobility, infrastructure, and production. After graduation, the first thing we did was travel and visit these places. We began to perceive these territories—formed by the clash of different realities—as spaces with an almost alienating aesthetic.
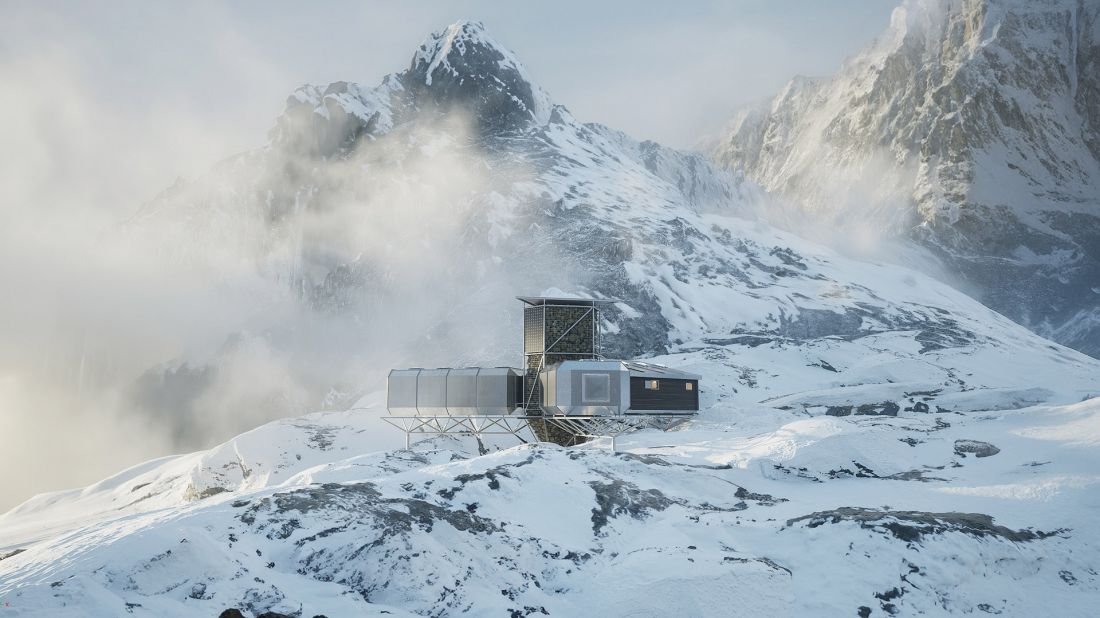
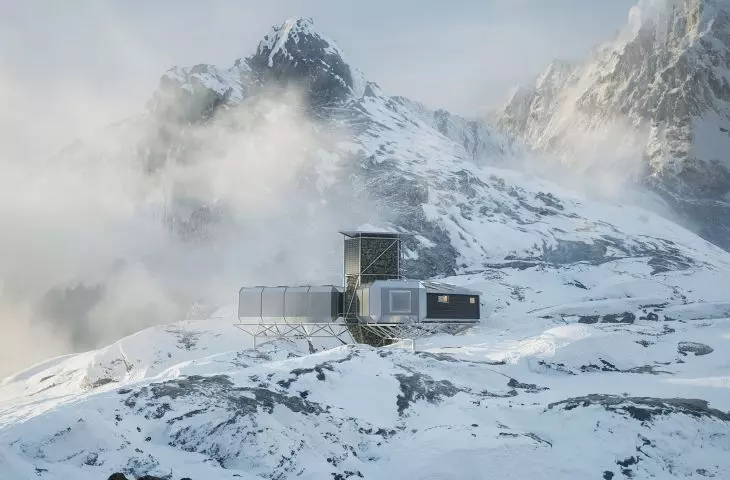
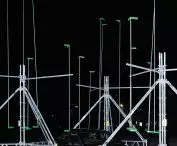
Bonhomme Mountain Hut in Thomas Compeers, Evolène, 2024
© dorsa + 820
Zygmunt Borawski, Jan Przedpełski: Just to be clear: you completed your bachelor’s degrees outside of Switzerland and then moved to Zurich?
Yufei He: Yes. I completed mine in Vienna. James and Nico studied in Berlin, Lewis in Berlin and partly in Weimar, and you in Karlsruhe. We came to Switzerland for our master’s degrees.
Zygmunt Borawski, Jan Przedpełski: After graduating, you stayed on as an assistant at ETH.
Yufei He: I started working at BUK—the Department of Building Technology and Structures. We’re a team of seven.
Zygmunt Borawski, Jan Przedpełski: Was that also the moment when you decided to open your own studio?
Yufei He: There wasn’t a single, clearly defined moment. After graduation, we felt the need to engage with architecture in a meaningful way. The shifting discourse had already begun to question and undermine the traditional role of architects; meanwhile, the construction industry remains strongly influenced by financial imperatives, as well as predetermined needs and standards. We began to search for our place within this context. For us, this process has never been linear; rather, it has been gradual and continues to this day.
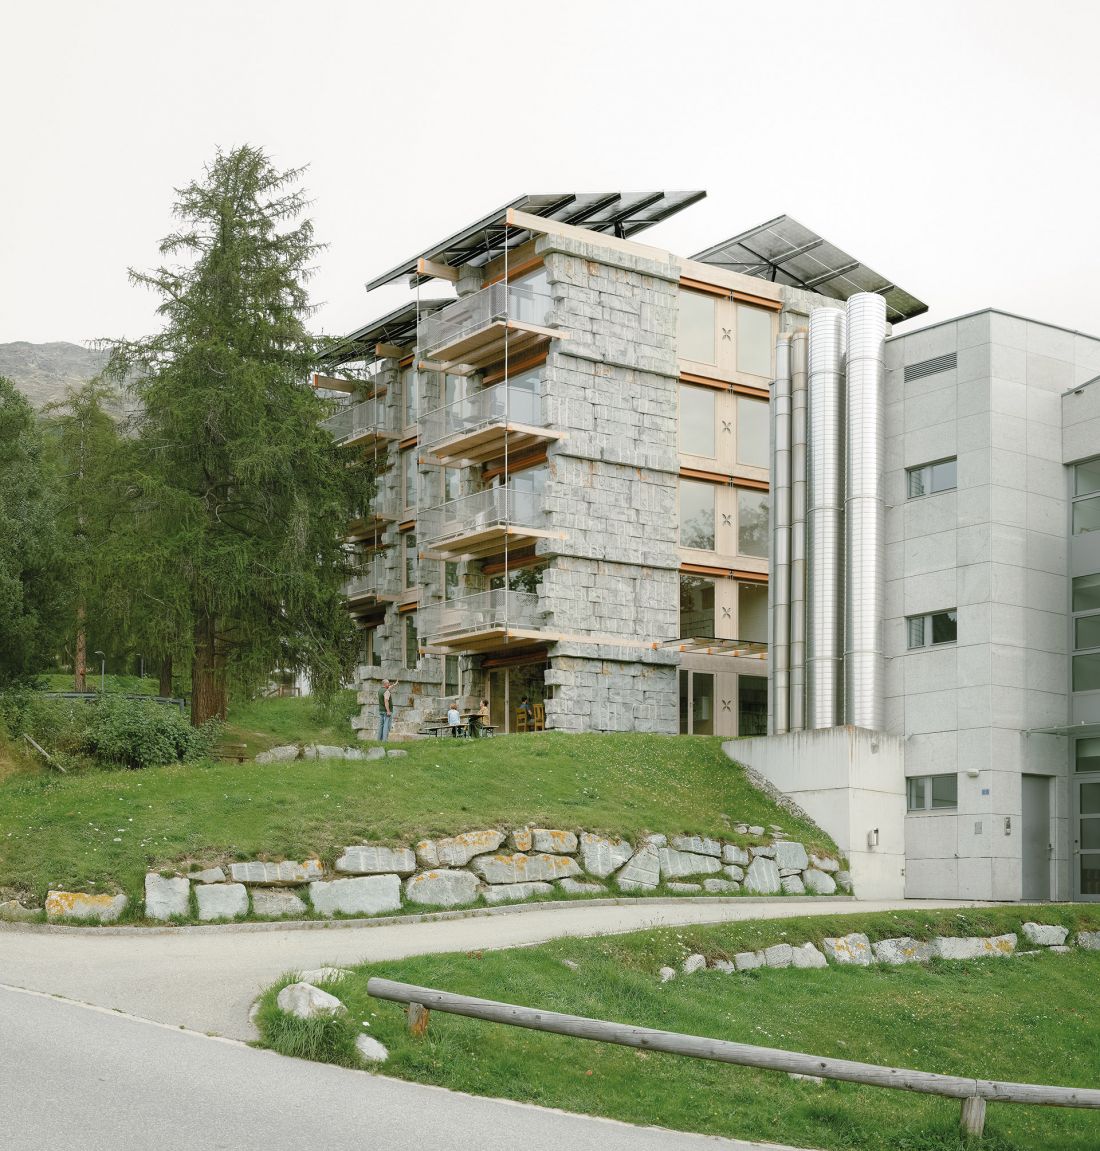
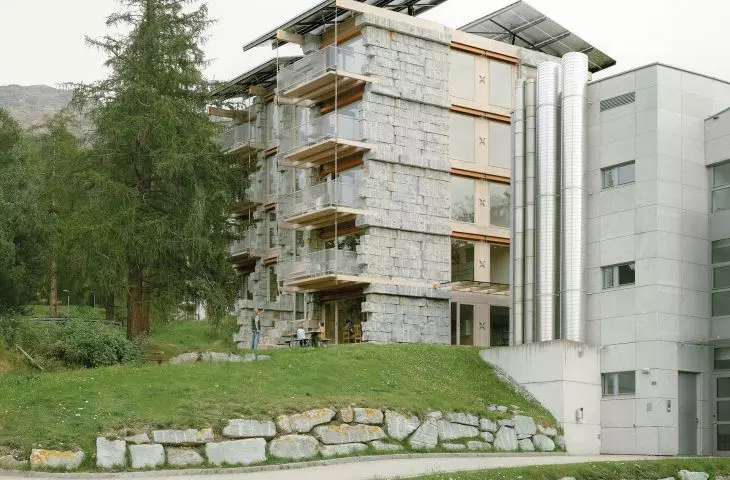
Petrichor Residential Building, Pontresina, 2025
© dorsa + 820
Zygmunt Borawski, Jan Przedpełski: Did you have—or discuss—certain guiding principles, things you wanted to focus on? Since you were exploring various options, did you feel that starting your own practice was necessary in order to create architecture on your own terms? Tell us a little more about how things began.
Yufei He: At first, it was a very pragmatic decision: to participate in competitions, you need a name. You either enter under your own name or create something else. We wanted to create a structure that would be less focused on individual authorship—something more anonymous, but still capable of expressing a clear set of values.
We operate as a collective consisting of two separate entities. dorsa is Pan, James, and me, and 820 is Lewis and Nico. Our shared platform is called dorsa + 820. You can think of it as a kind of mothership from which we launch individual research missions as smaller units. “Dorsa” is the plural form of “dorsum,” a geological term referring to the rear or shaded side —things that aren’t immediately visible but have a fundamental impact on what is visible; 820 refers to the time it takes for light to travel from the Sun to Earth—eight minutes and twenty seconds. This marks a precise boundary: a fragile state in which the slightest deviation would make life impossible. Later, we realized just how much these two names complement each other—the dark side and the light side.
For us, working in different modes is a way to maintain flexibility and transition between architectural projects of varying scales. The collective, in a more formal sense, was established when we won the competition for a school in Valais in 2024. At that point, it became necessary to set up an appropriate office structure.
dorsa + 820 operates as a single firm. Under this umbrella, we participate in competitions and carry out projects in Switzerland. Participating in Swiss competitions and seeing projects through to completion requires significant resources; we’ve been able to do this mainly by joining forces within a larger entity.
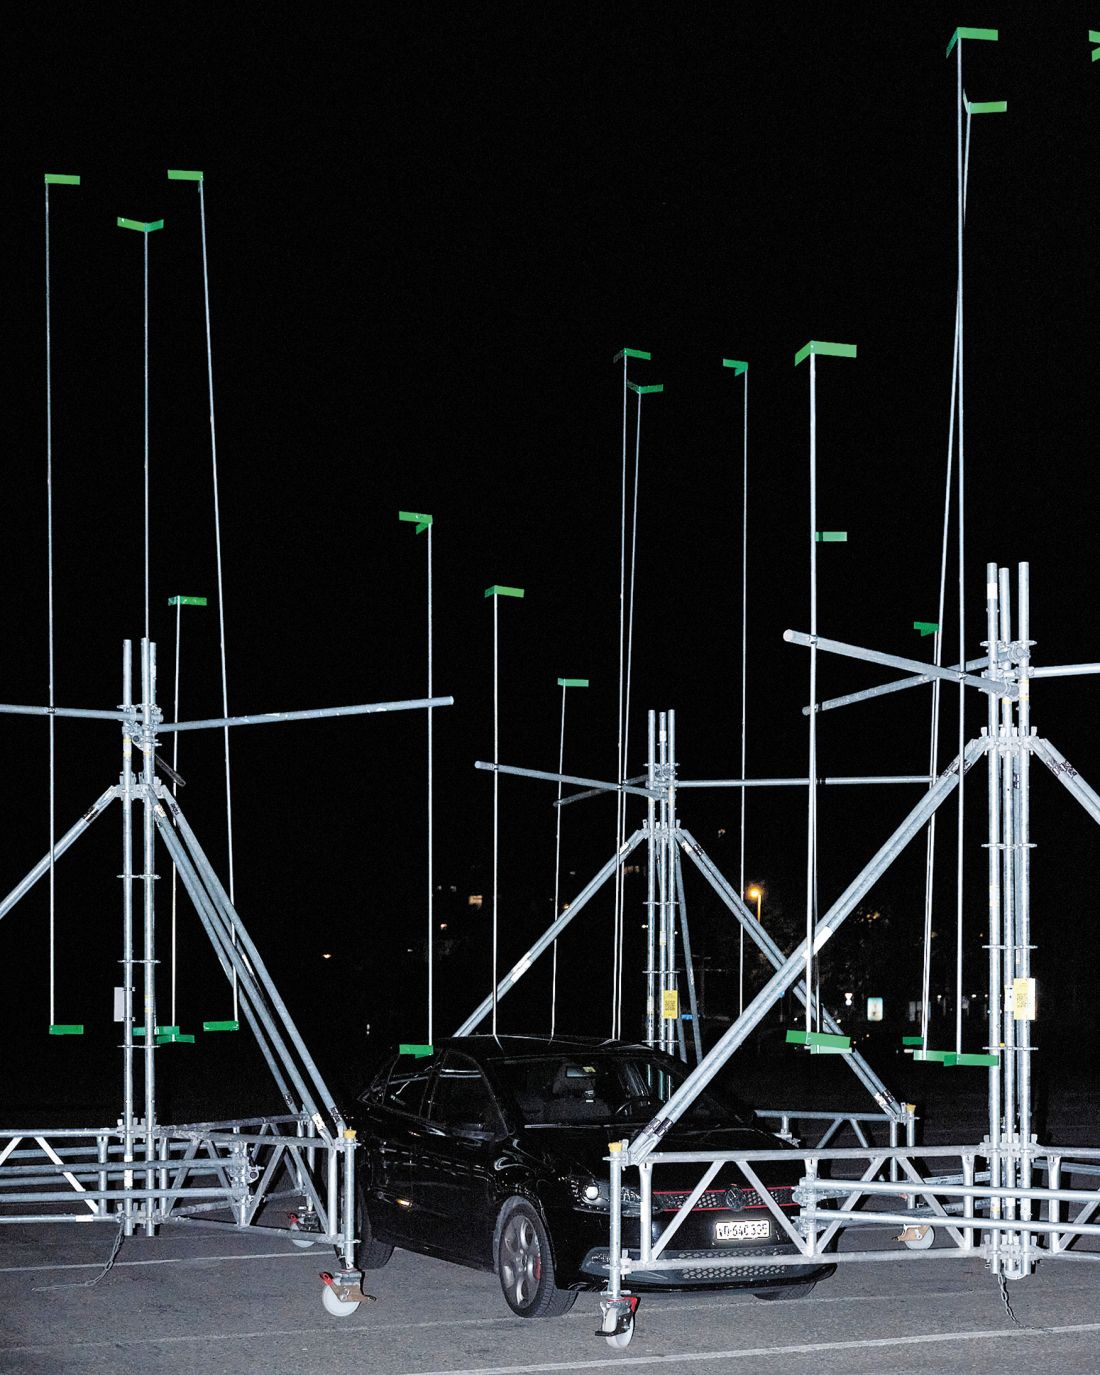
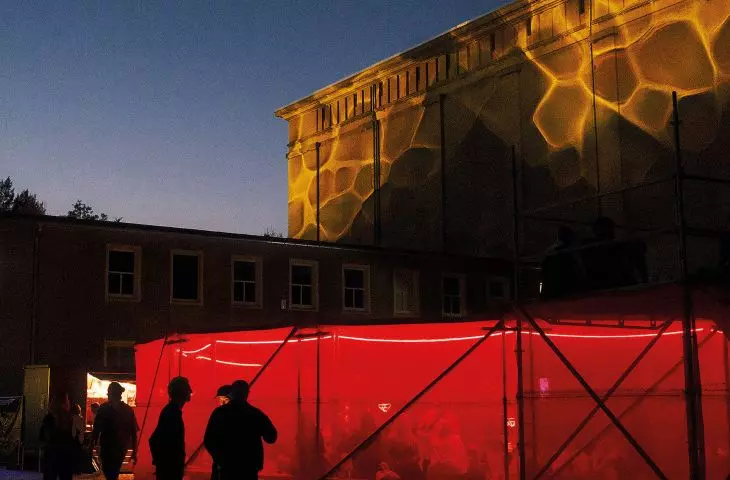
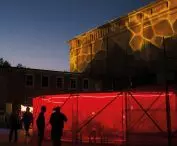
Forest project installation for Lausanne Jardins, Lausanne, 2024
© dorsa + 820
Zygmunt Borawski, Jan Przedpełski: You’re involved not only in architecture but also in exhibitions and art-related projects.
Yufei He: The construction industry in which we operate is just one segment of our reality, but it can seem like a monumental structure. It has its own rules, interests, audiences, economic models, and institutions—conditions that we must critically analyze, rather than simply accept. Within this structure, there is a certain pace and rhythm at which architects should operate.
As dorsa and 820, we partially distance ourselves from this because we want to operate differently—to reach different audiences. It’s almost like a body that constantly changes its shape to adapt to different environments. Formats such as exhibitions, texts, and films give us greater freedom in terms of media, time frames, and intensity. They allow us to convey ideas in different ways.
There is no linear relationship in which research simply leads to the creation of a building. Instead, ideas circulate between formats. The questions that arise in competitions are often explored in greater depth in other formats, where we can test, speculate, and focus without the weight of a building’s monumental framework. We want to move between more intensive and lighter modes of work to maintain balance and openness.
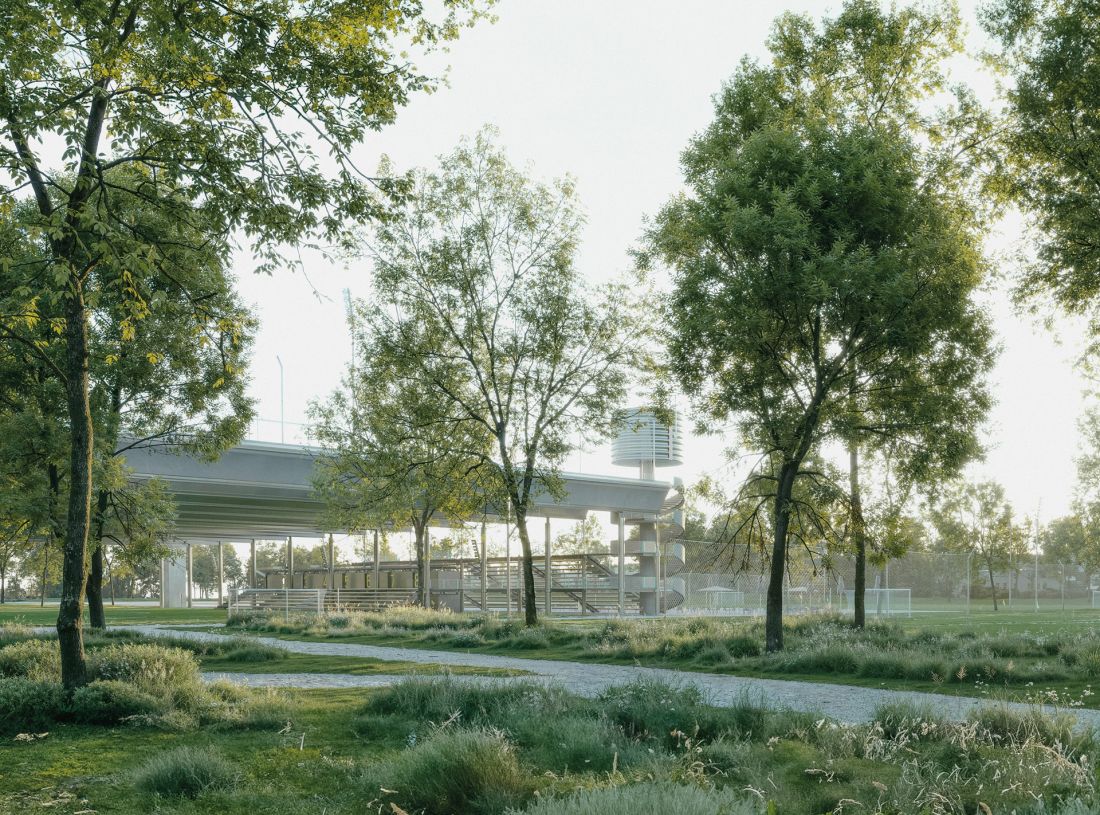
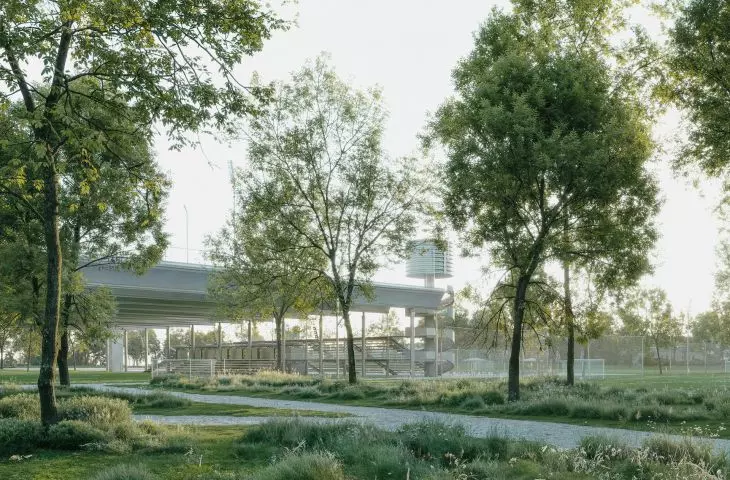
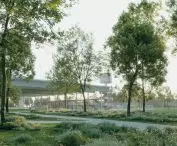
Elysion Public Park and Sports Facility, Lyss, 2025
© dorsa + 820
Zygmunt Borawski, Jan Przedpełski: Was the school project your first collaboration, or had you worked together before? When did you decide to join forces?
Yufei He: Our collaboration grew out of long-standing personal relationships and friendships. James and Lewis are brothers, and Lewis and I live together.
Even before the collective had an official name, we collaborated in many ways: helping each other with projects, exchanging ideas. It wasn’t a decision so much as a gradual strengthening of our existing relationships and shared working methods. We also collaborate with people from outside the group when the project calls for it.
Zygmunt Borawski, Jan Przedpełski: How do you choose your collaborators?
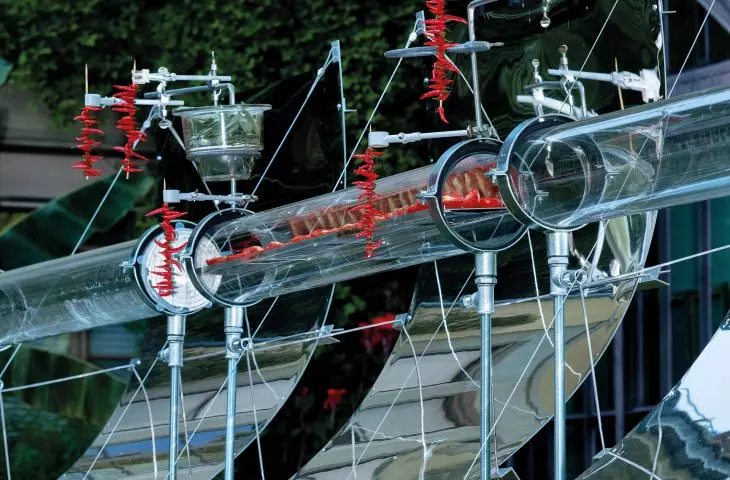
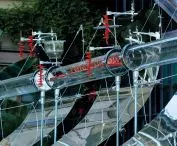
Yufei He: We carefully select our topics. For us, collaboration means not only working with people, but also working with objects. And I mean that literally: a satellite, an animal, a camera equipped with a UV sensor. Anything can become an active participant in the project. We understand collaboration as a journey into the unknown, where various actors come together around a common goal. When we work at night on the highway, analyzing the ecology of the median strip, cars, a flashlight, Google Maps, and plants become our collaborators. When we lead workshops on solar technology, the physicist, the photovoltaic panel, the Fresnel lens, and the students are our collaborators. We imagine this as a kind of network: very large, vast, extending beyond our physical reach, and capable of communicating with other networks. We believe that in an increasingly complex world, we cannot solve all problems on our own. We must acknowledge others, including those we might not expect. After all, we are trained only as architects. We view the architect as a mediator between spaces, times, realities, and different types of knowledge.
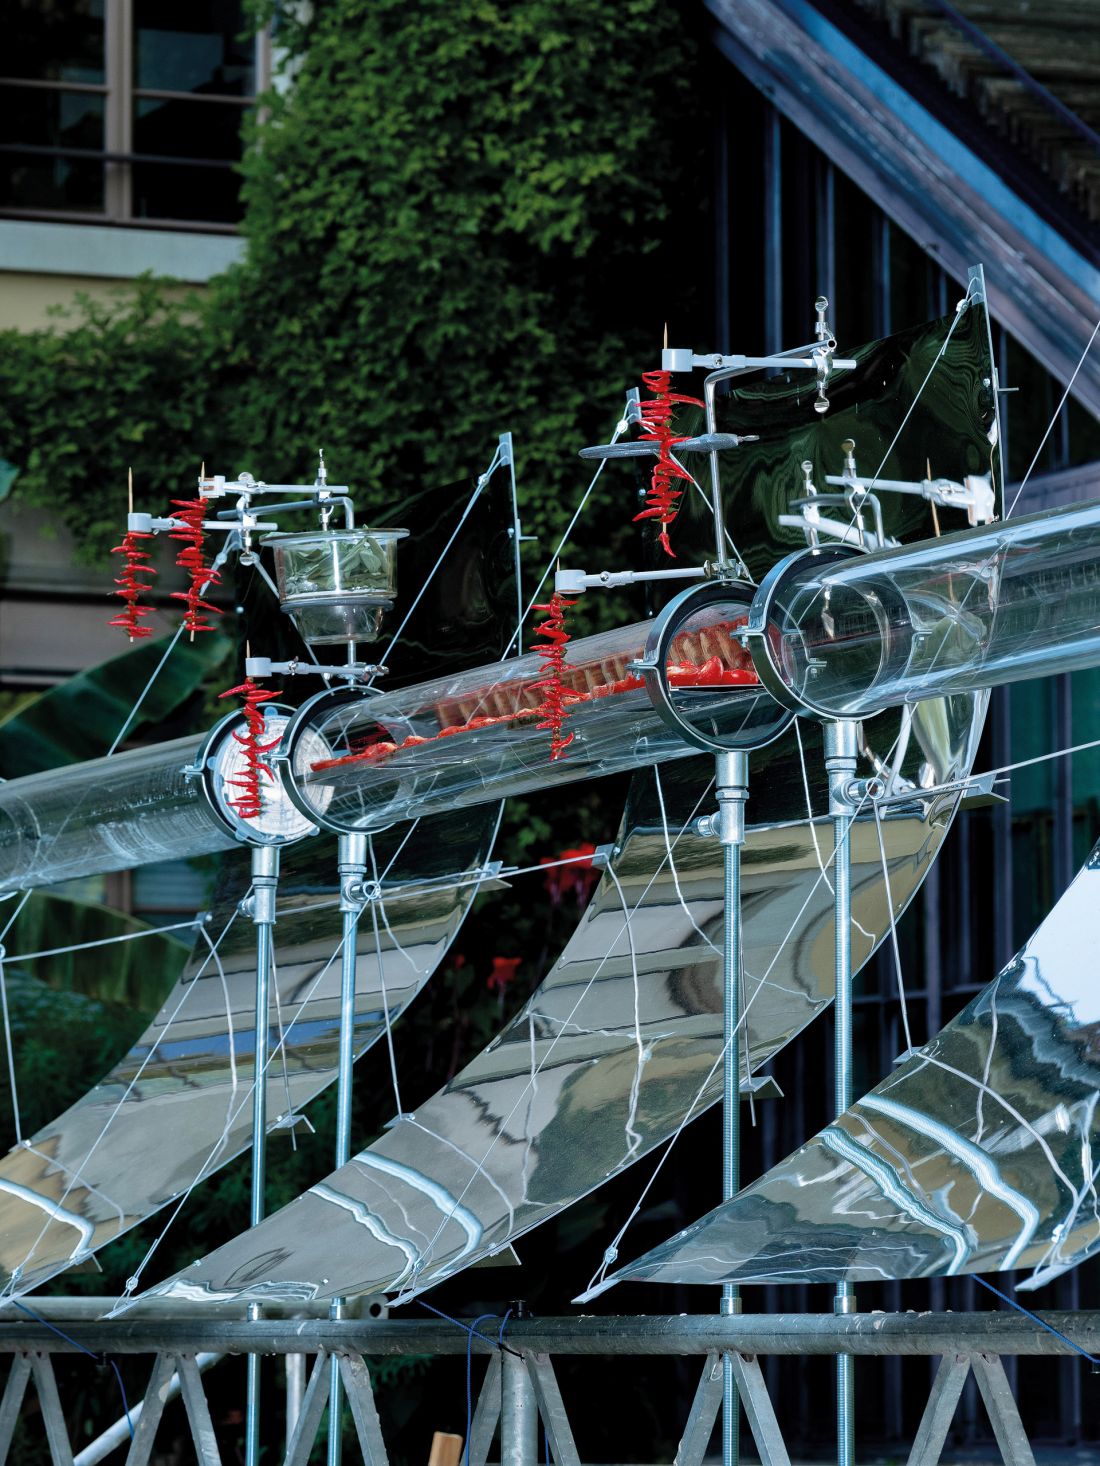
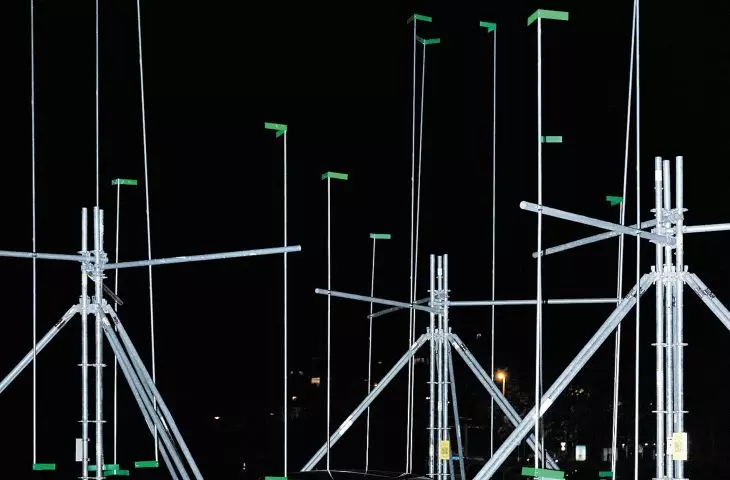
Electryone solar grill, Zurich, 2023
© dorsa + 820
Zygmunt Borawski, Jan Przedpełski: This brings us to the next question regarding your practice. It may sound vague, or even naive, but what do you think are the most pressing issues facing architecture today—both in Switzerland and around the world? Are there any areas or trends that can be overlooked?
Yufei He: When we embark on a project, we’re expected to start with numbers—we describe architecture in square meters, cubic meters, or costs per cubic meter. These parameters not only measure the project but also construct its reality within specific boundaries—boundaries within which architecture should function in a certain way for specific groups of people and things. These may include economic interests, the client’s personal wishes and memories, the public interest, and even the interests of users we do not yet know. We are always interested in expanding these boundaries, breaking them down, and blurring them. We are concerned with dignity—creating spaces for dignity.
Let me give you two examples of the smallest projects we’ve worked on. By “small,” I mean their physical size. Although both operate on the smallest architectural scale, they engage a considerable territorial scale. One of them was a proposal to build a mountain hut along a hiking trail at an elevation of 2,980 meters above sea level in Val d’Hérens. This area is vulnerable to the effects of permafrost thaw. Existing mountain huts sink several centimeters each year and must now be removed. We introduced a structure that balances like a rower, capable of responding to the shifting ground. As for the material, we proposed collecting rocks dislodged by the thawing permafrost and placing them in the core of the structure, where they could become a habitat for lichens. This question—what architecture can do when environmental conditions are unstable—has stayed with us.
The second project was located in the Ova da Bernina Gorge. The competition was for a viewing platform. In the 80-meter-deep gorge, the ecological conditions are completely different from those on its banks. Any intervention would disrupt this environment, yet the brief made almost no mention of this. In preparing our proposal, we wanted to take into account the interests of the living organisms found in this area. The structures were made of charred tree trunks, perforated with recesses that could serve as habitats for Alpine bats. For us, architecture can be a very territorial practice.
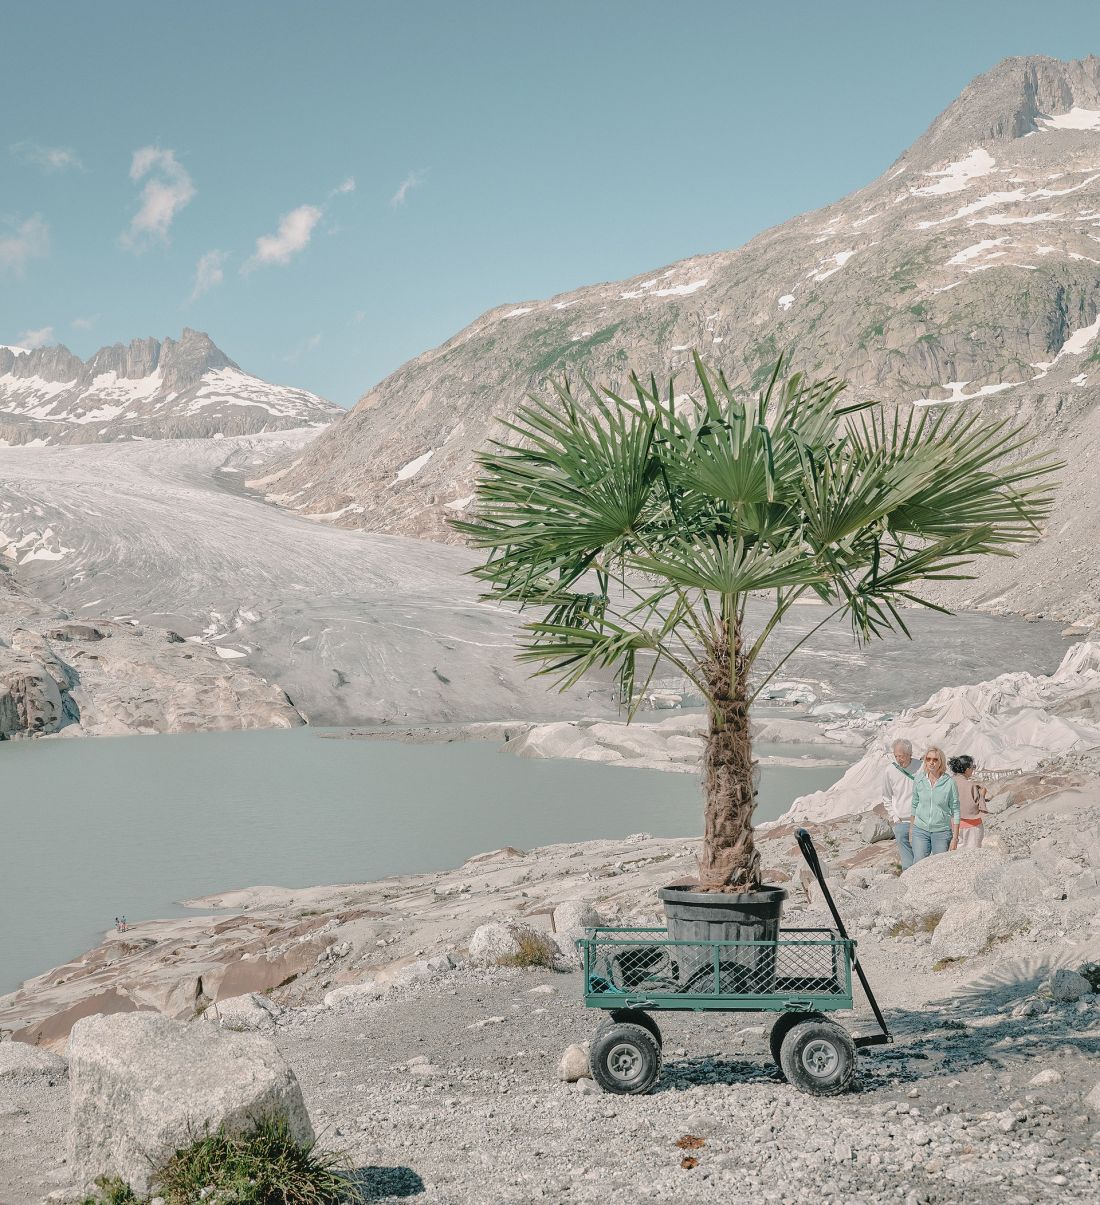
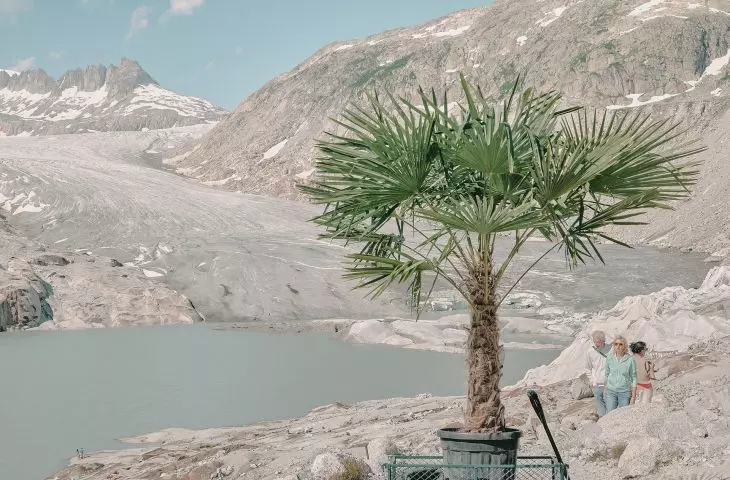
The Migrating Palm, 2024
© dorsa + 820
Zygmunt Borawski, Jan Przedpełski: This approach, it seems, is largely based on sensitivity. It suggests that nowadays it is not enough to simply design; one must also sensitize others, explain, raise awareness, and even educate.
Yufei He: I would say that every location is full of complexity. We believe that architectural expression arises from friction: from the moments when different realities come into contact with one another. It’s not just about fulfilling a program, but also about taking the location seriously in all its complexity, and then finding an architectural response that fits that specific context.
Zygmunt Borawski, Jan Przedpełski: We tentatively titled this issue “The New Swiss Wave” — this term may seem like a simplification, but it reflects what we perceive as a distinct shift in the approach to architecture and aesthetics in Switzerland in recent years. For example, timber structures—particularly in school buildings—have become dominant, and many competitions, which often serve as a gateway into the industry for young practitioners, are now won by timber-based designs. At the same time, we are observing a trend toward neo-high-tech solutions and increasingly lightweight facades, which are replacing the massiveness that once strongly defined Swiss architecture.
We believe this is closely linked to a more technical and ecological approach to design: regulating solar gain, reducing energy consumption, and managing water and energy flows. As a result, the facade often becomes a complex surface—extremely precise, and sometimes even fetishized for its lightness. At the same time, we’re seeing a growing popularity of aesthetics centered on reuse, recycling, assemblage, and patchwork. What do you think of this shift in paradigm and aesthetics? Do you agree with this way of thinking, designing, and building? Do you think this generation of architects is fundamentally different from previous ones?
Yufei He: Yes, in recent years we’ve seen a tendency to demonize concrete and replace it with what is often called “lightness.” For us, however, this isn’t primarily a matter of style, the appearance of aluminum facades, or wooden structures. We understand “lightness” through the way we perceive materials and the broader consequences of their use. Take aluminum, for example. If you consider how much energy is required to extract the material, the “lightness” that appears on the surface—on the facade—is no longer as light as it seems.
For us, “lightness” means broadening our perspective to include elements and aspects that we do not see immediately. Architecture involves significant resource consumption. Designing a building in a way that avoids large excavations—no basement, no large foundations—can already be a form of lightness. Even if parts of the building are made of concrete, it can still have a “light” character in terms of its overall environmental impact. If, instead of a slab foundation, you anchor the structure at specific points and allow water to continue flowing; if you leave the ground unsealed for other living beings—these, too, are forms of lightness.
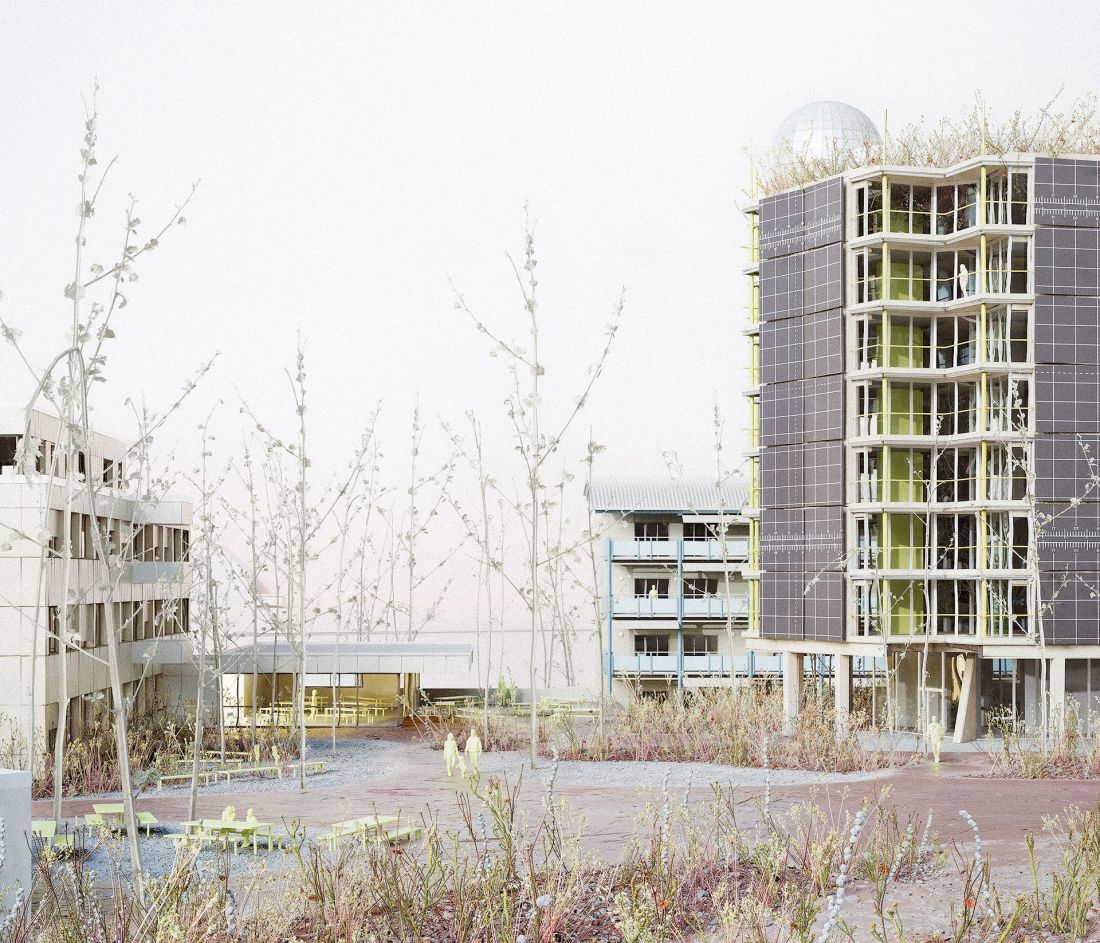
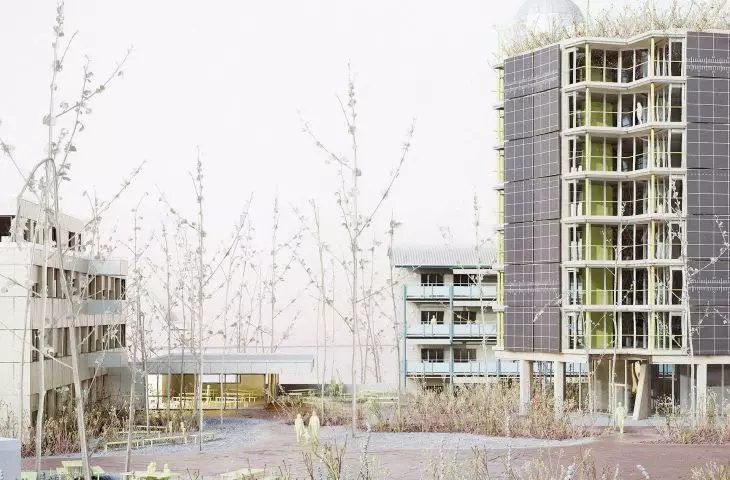
patrick star Iwaz site development, Zurich-Wetzikon, 2025
© dorsa + 820
Another theme is the development of technologies and building systems that constantly promise to make architecture lighter. As you mentioned, a building’s envelope is becoming increasingly complex and precise. However, efficiency does not always equate to lightness; often, it merely reinforces our standards of comfort. While working in Vilnius, we tried to adopt a lighter way of life by organizing our daily rhythm in accordance with the sun’s movement. For us, lightness can also become a new way of life.
Zygmunt Borawski, Jan Przedpełski: How has living in Switzerland influenced your way of thinking, both professionally and on a more personal level?
Yufei He: An important aspect is how we perceive Switzerland—not so much as a collection of cities, but as an area of intersecting networks, where infrastructure is deeply rooted in everyday life and, at the same time, highly visible. During our studies, we visited mountain passes, bridges, data centers, and dams. We went inside them and learned, for example, that water is released from dams at very specific times, such as during halftime of a soccer game, when electricity consumption is at its peak. In Zurich, the second-tallest building is the Swissmill Tower. It is a concrete grain silo that plays a key role in the food infrastructure. It also ensures food supplies for Zurich in times of crisis. The sight of this enormous amount of concrete in what is likely one of the most expensive locations in Zurich was impressive.
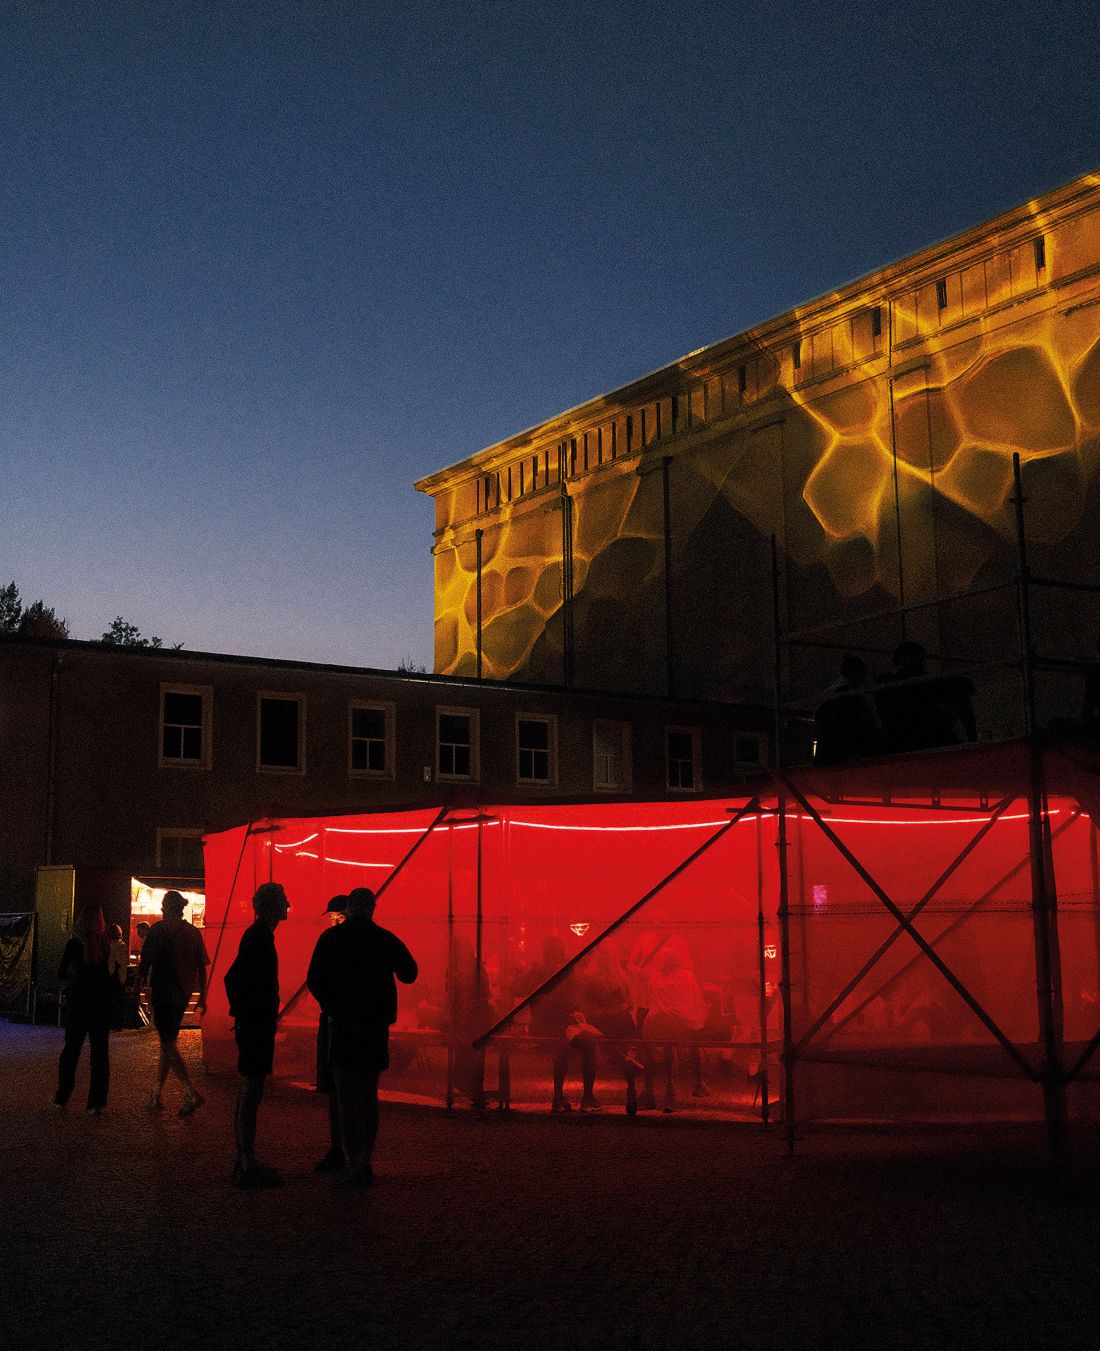
spf50+ pavilion for the good2u_festival, Görlitz, 2025
© dorsa + 820
Zygmunt Borawski, Jan Przedpełski: Are there places, landscapes, architectural cultures, or points of reference outside of Switzerland that influence you?
Yufei He: We don’t think in terms of Switzerland versus the rest of the world. Many of our interests extend far beyond national borders and are not defined by them.
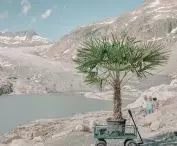
Once, we brought a palm tree from Ticino to the Rhône Glacier. This species was originally introduced to Ticino by the British when so-called plant hunters brought exotic species from all over the world. It originated in southern China, but looking further back, this species already existed in the Alpine region during the Tertiary period, about 50 million years ago. The tree is carried by the wind, geological formations, legal regulations, human curiosity, and trade... When we look “outward,” it is not the things beyond our borders that inspire us. We try to imagine how different beings and elements move, interact, and influence one another.
Zygmunt Borawski, Jan Przedpełski: This question really concerns the idea of thinking globally and acting locally. It’s not about nationality, but rather about the tension between the local and the global—and what that tension means in practice.
Yufei He: Yes. Switzerland may seem like a very safe place from the outside, but at the same time, it is subject to the same forces that affect everyone, everywhere. We are facing a multifaceted crisis. What’s interesting is that many places grapple with the same problems—sometimes in much more extreme ways, but often with very different approaches. Thanks to this shared history of crises, places and locations are interconnected. We try to follow these connections. There aren’t one or two specific places that we consistently focus on. Instead, depending on the topic and our research, we follow the trajectory of the problem itself.
Zygmunt Borawski, Jan Przedpełski: Thank you for the interview.
Interview by Zygmunt BORAWSKI and Jan PRZEDPEŁSKI
more: A&B 3/2026 – The New Swiss Wave,
download free e-issues of A&B








