

Allesamt Familycenter,
designed by Christian Schmoelz Architect ZT

A project that redefines the role of architecture in the life of a family has emerged in Nenzing, Austria. The Allesamt Familycenter, designed by the Christian Schmoelz Architekt ZT studio and completed in 2024, combines childcare, kindergarten and family counseling under one roof. This place not only facilitates the daily lives of families, but also sets a new standard for community centers where education, care and counseling function in harmony to create an engaging, inclusive and educational space.

A project has emerged in Nenzing, Austria, that redefines the role of architecture in family life
© Christian Schmoelz Architect ZT
Location and context: friendly access and preserved nature
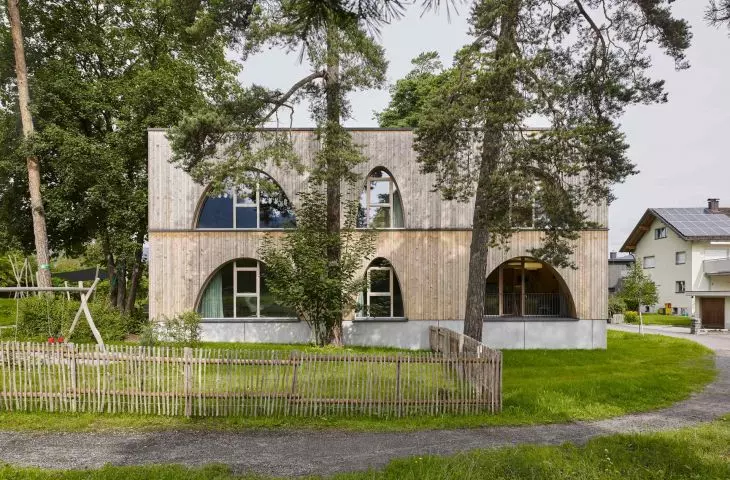
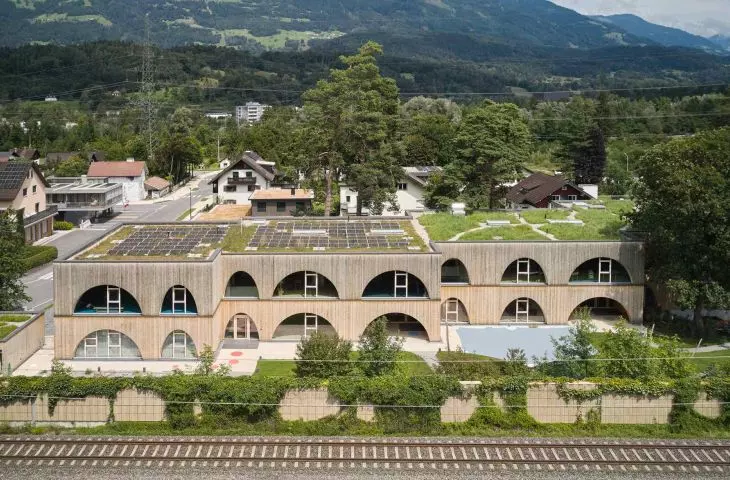
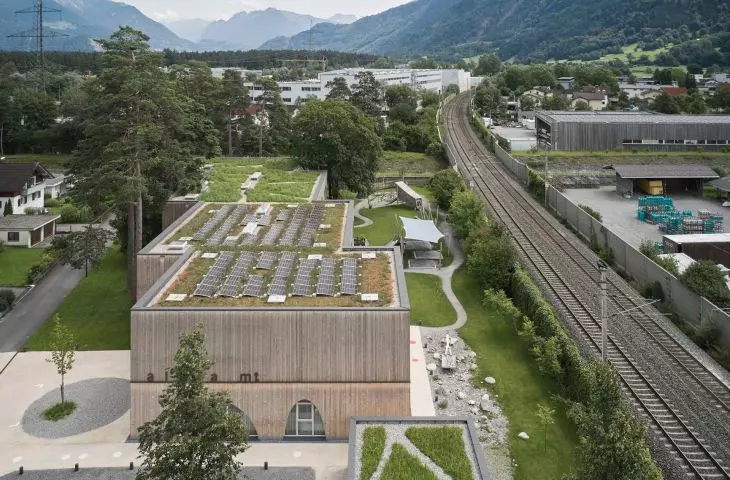
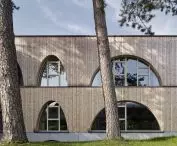
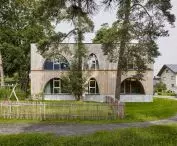
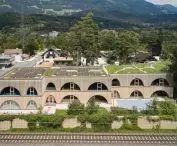
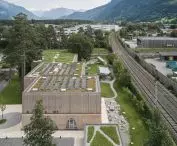
The building was constructed right next to the Nenzing train station. While the location next to the tracks might seem unusual for a children's facility, it provides excellent transportation accessibility and fits in with the idea of sustainable mobility. The surrounding area is primarily single-family homes typical of Austrian market towns. Designing a facility larger than the neighboring buildings required a special sensitivity to scale and harmony. Mature trees - maples and pines - became an integral part of the concept, giving the site character, shaping the microclimate and creating a natural environment for children.
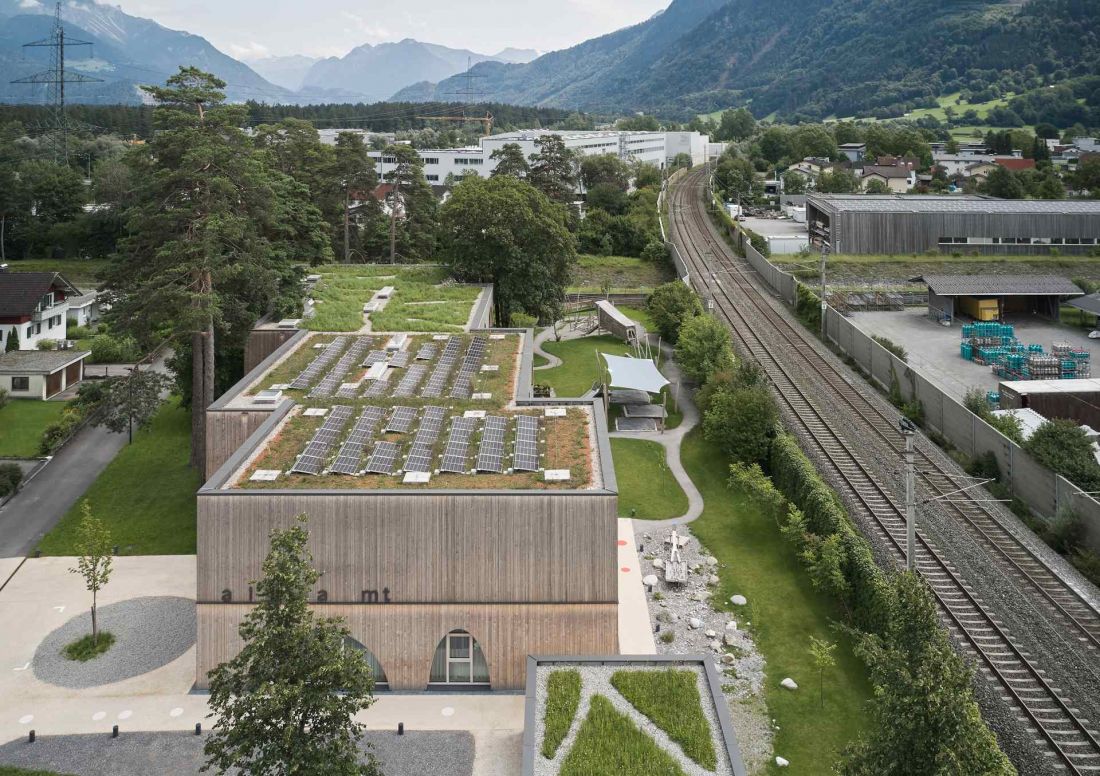
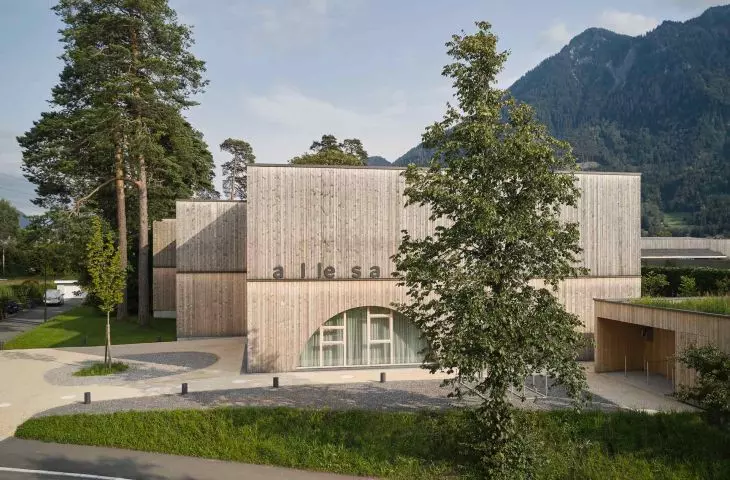
Allesamt Familycenter in Nenzing - the building was constructed right next to the train station
© Christian Schmoelz Architect ZT
Body and plan: four segments in the service of function
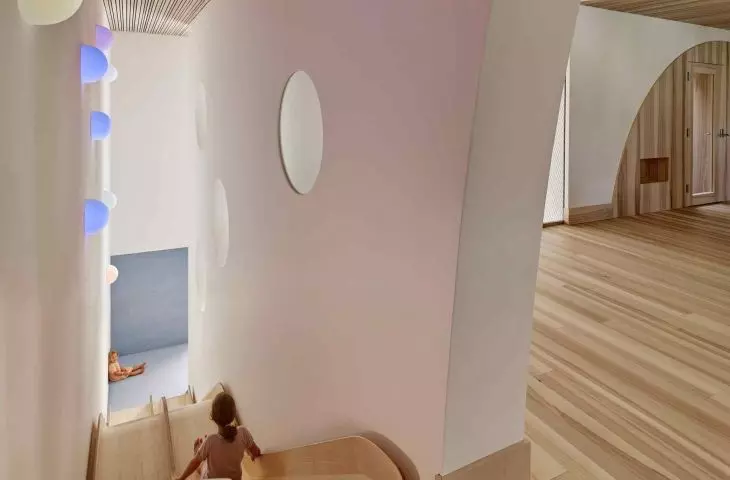
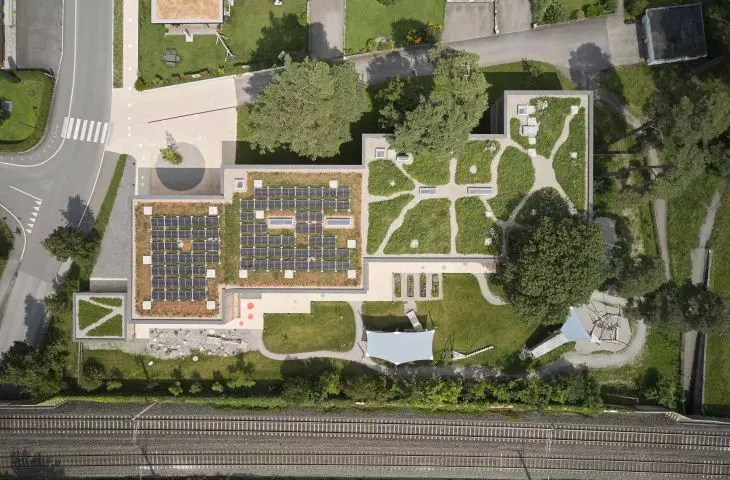
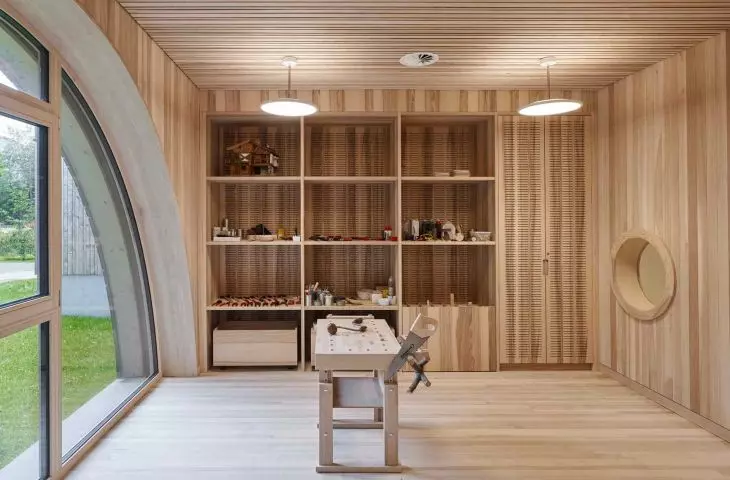



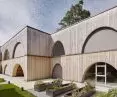
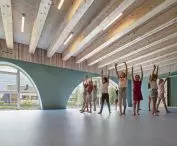
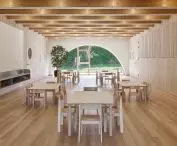
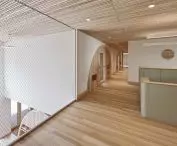
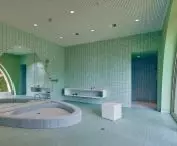
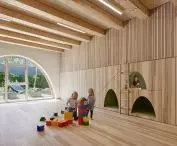
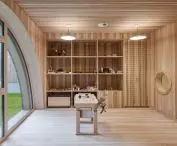




The building was divided into four segments, making its scale clear and harmonized with its surroundings. The segmentation serves several functions: it allows the preservation of trees, improves interior lighting and supports cross ventilation. The first floor was planned around supporting functions: a counseling center, a "Gusto" kitchen and dining room, restrooms and changing rooms, an art workshop and a "Heia" rest area. The second floor is educational spaces for children, divided into thematic zones.
Allesamt Familycenter in Nenzing
© Christian Schmoelz Architect ZT

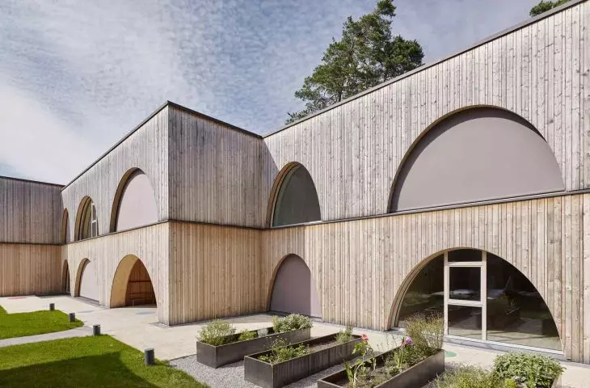
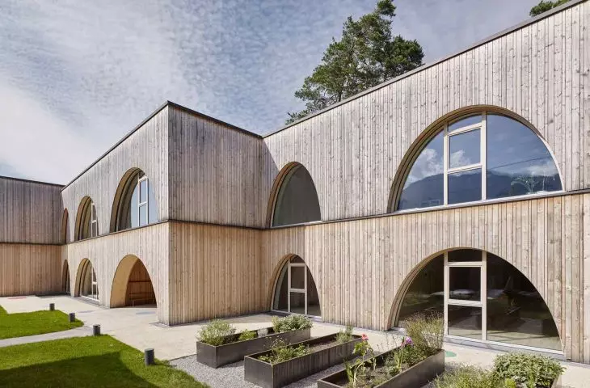
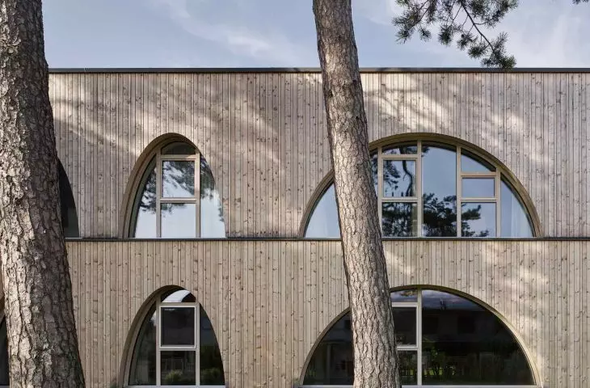
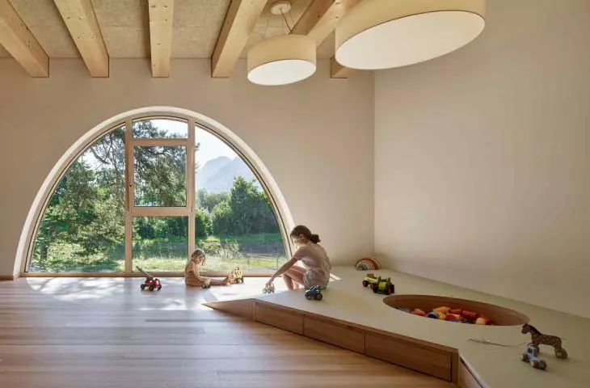
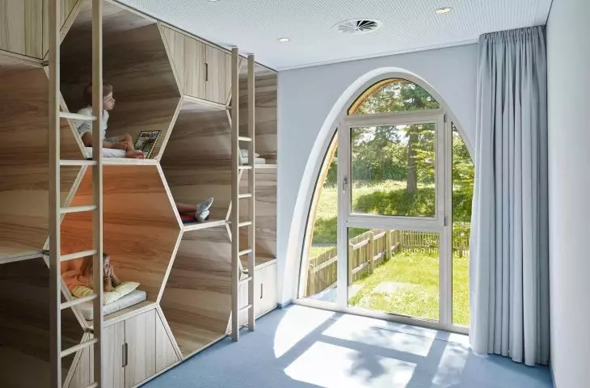
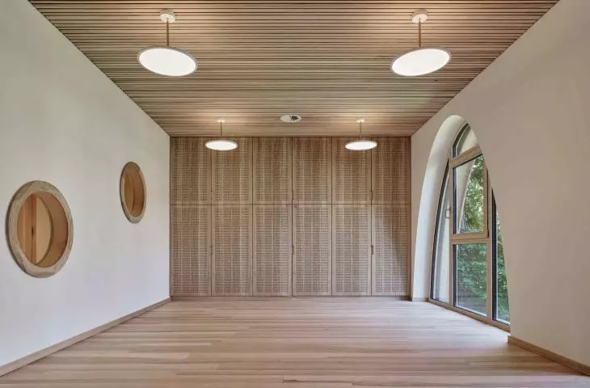
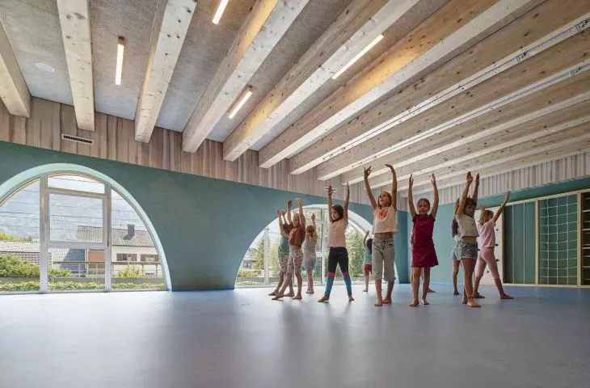
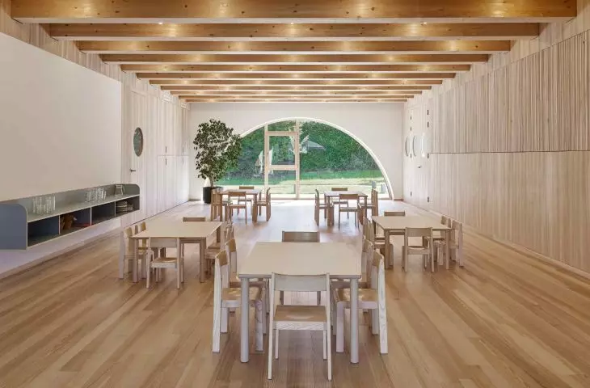
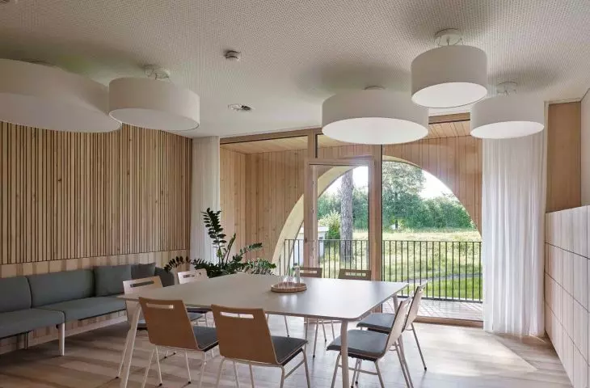
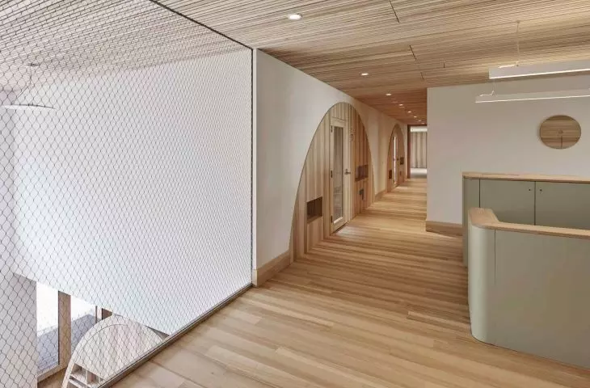
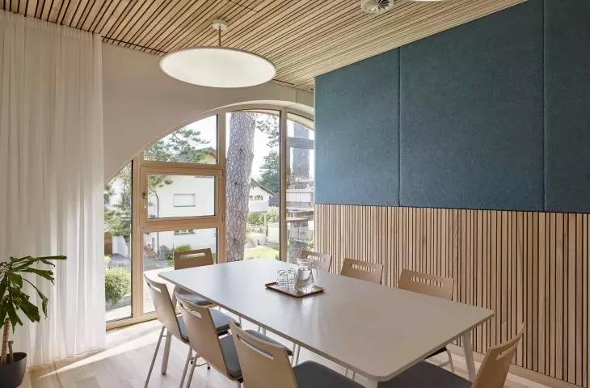
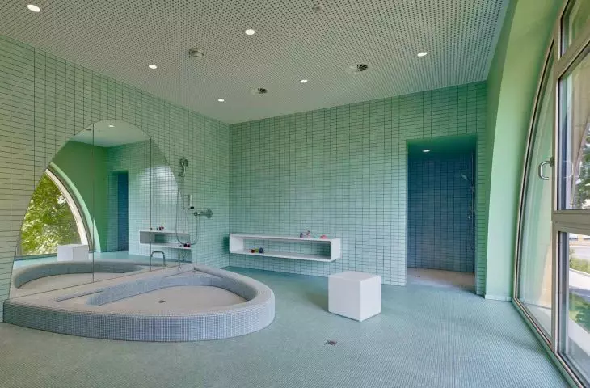
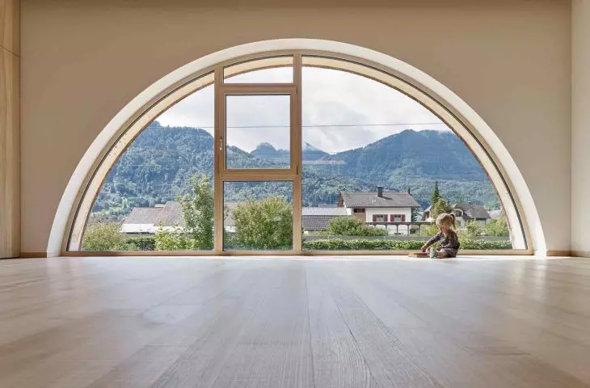
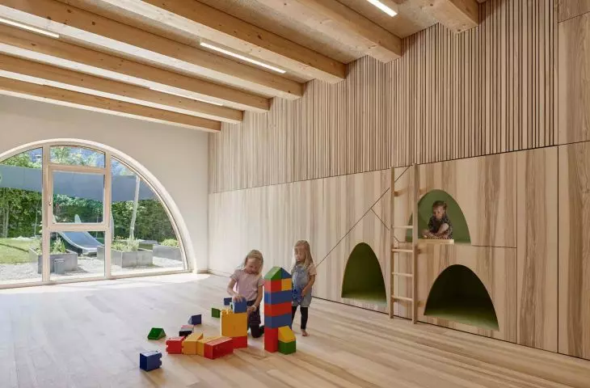



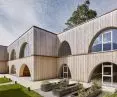
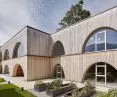
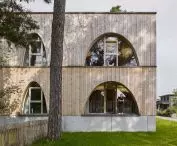
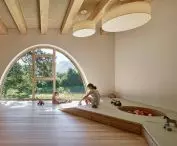
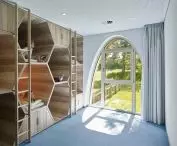
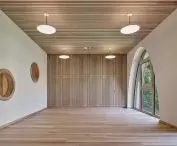
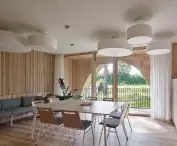
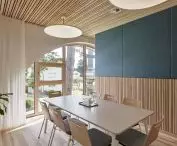
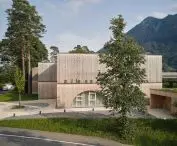
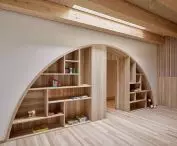
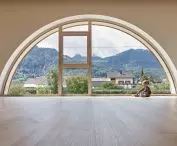
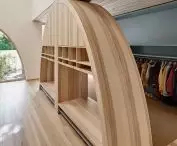
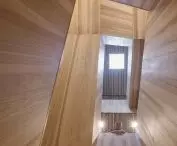
Large arched windows provide optimal daylight, views of the alpine landscape and contact with nature. The interiors are finished in ash wood, which lends a cohesive and welcoming character to the entire building.

Allesamt Familycenter in Nenzing - floor plan of the building
© Christian Schmoelz Architect ZT
Wood at the center of the concept: sustainability and identity
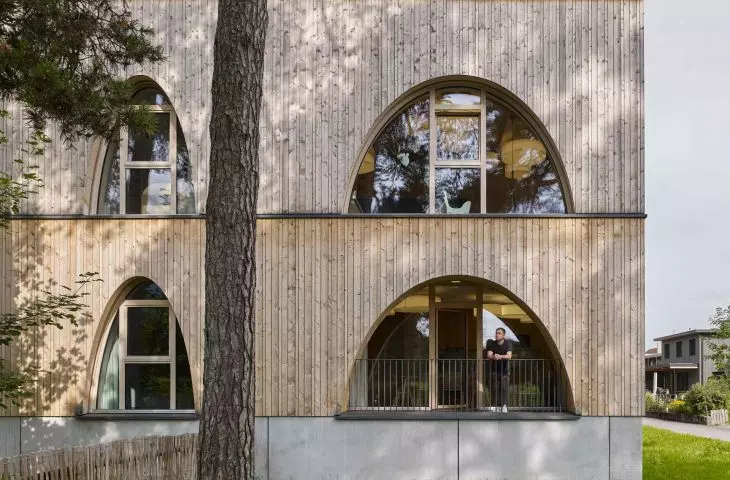
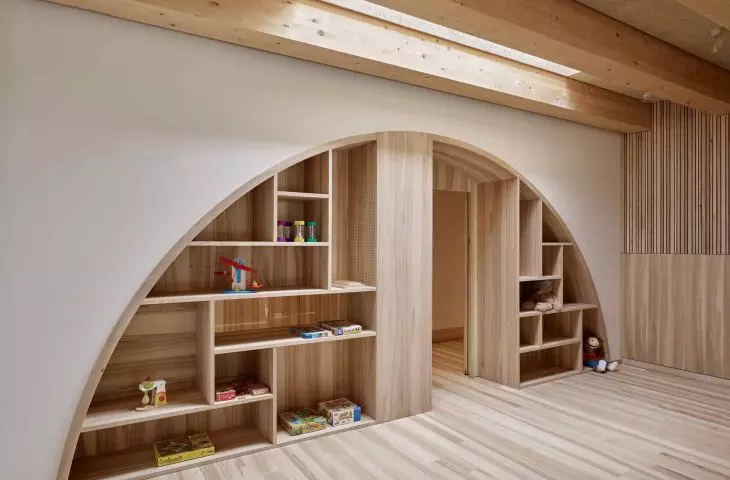
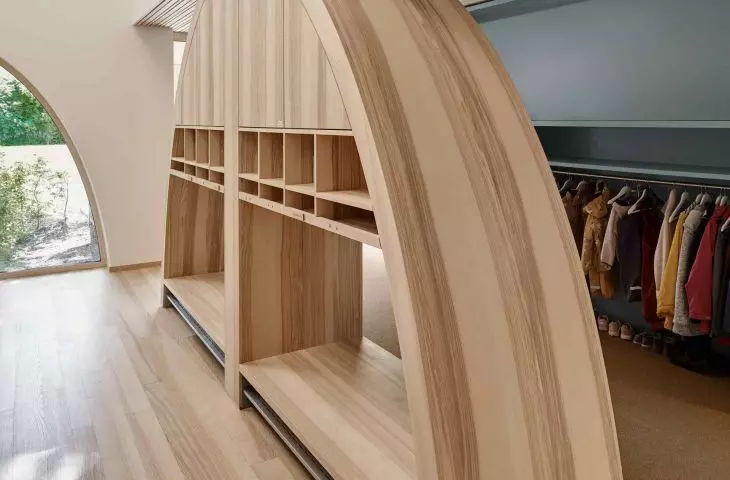
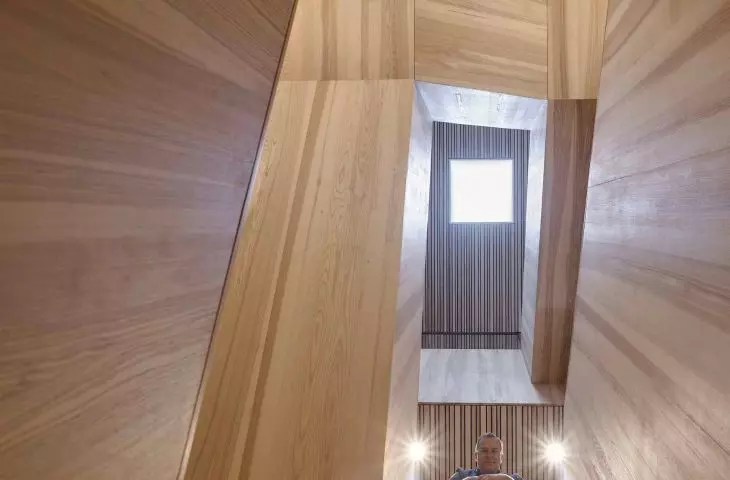
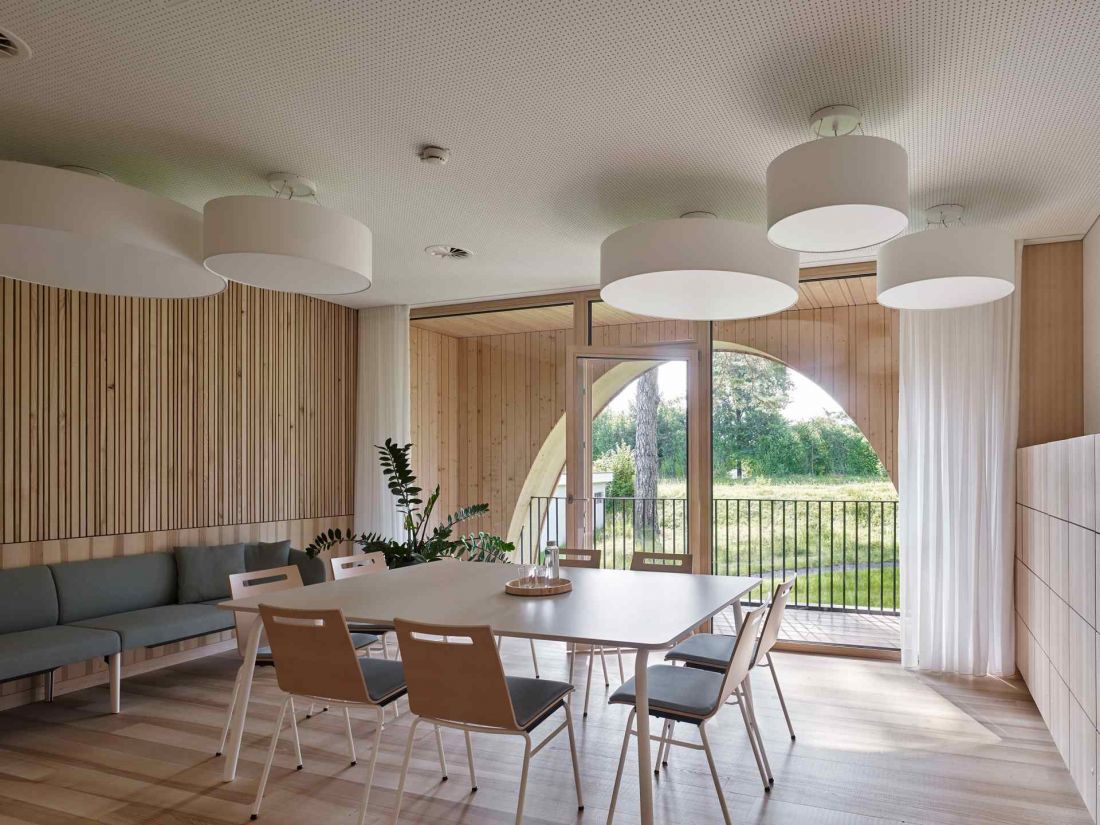
Wood is the leitmotif of the Allesamt Familycenter. The facade, made of local spruce and left in its natural state, turns silver over time, placing the building in the tradition of Alpine construction. The interiors also make use of wood - floors, paneling and built-in ash furniture create a welcoming, durable and functional space for children.
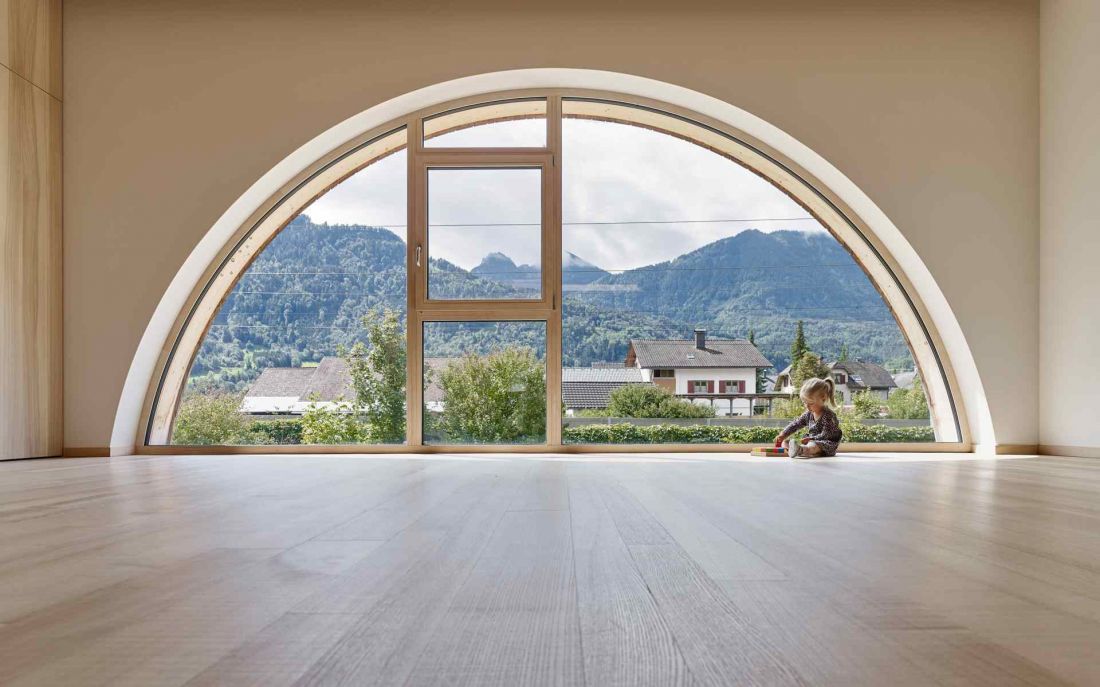
Allesamt Familycenter in Nenzing - wood is the theme here
© Christian Schmoelz Architect ZT


Prefabricated wood panels rested on a reinforced concrete substructure that provides stability, houses utilities and protects against ground moisture. Arched windows and façade indentations create weather-protected outdoor spaces, allowing children to play outdoors year-round.
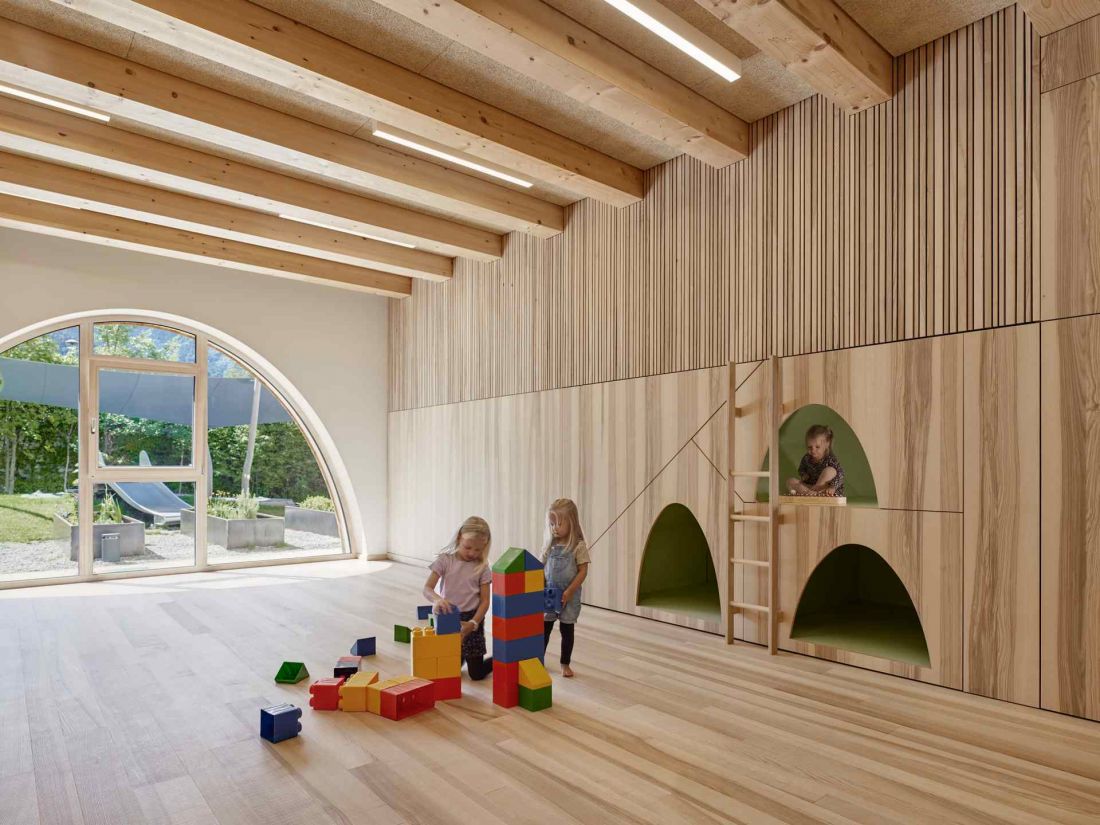
Allesamt Familycenter in Nenzing - interior view
© Christian Schmoelz Architect ZT
Outdoor space: the rhythm of children's steps
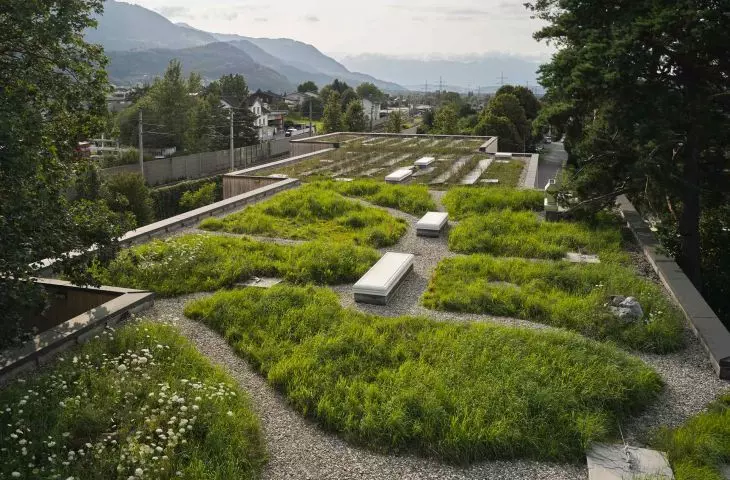
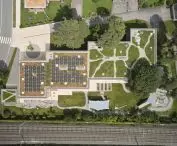
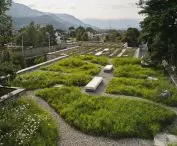
The path leading to the entrance was designed as a visual journey: paving with clear markings and regularly spaced dots create a rhythm that accompanies children on their way to the building. The playground acts as a transition zone between the public space and the interior, while preserved trees provide shade, contact with nature and observation of the changing landscape.
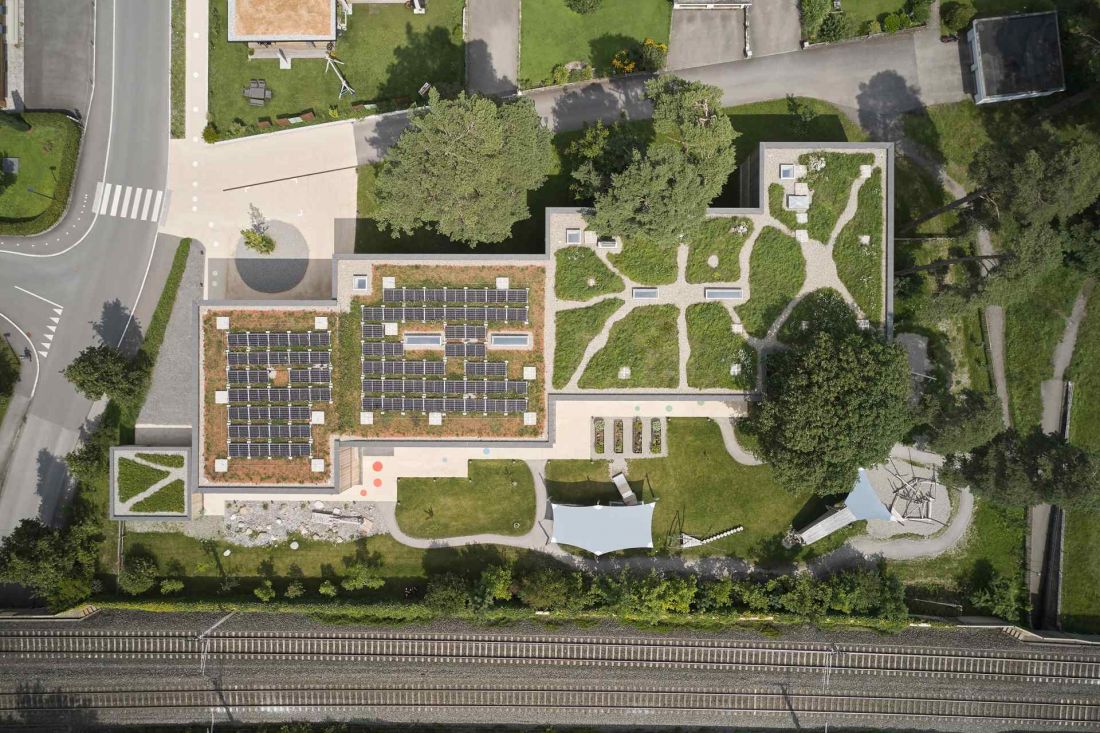
Allesamt Familycenter in Nenzing - bird's eye view
© Christian Schmoelz Architect ZT
Sustainability: environmentally friendly architecture
Allesamt Familycenter scored 936 points out of a possible 1,000 in the Austrian KGA certification. Wooden, locally sourced materials sequester carbon, while the compact body and good insulation increase energy efficiency. Large, opening windows allow cross-ventilation, and natural materials improve indoor air comfort and have a positive effect on the well-being of children and staff.



Allesamt Familycenter in Nenzing - elevation drawing
© Christian Schmoelz Architect ZT
The design process: collaboration and practical solutions
The success of the project was based on close cooperation between architects, staff and local authorities. User participation helped refine functional and quality solutions so that the space met the real needs of families.
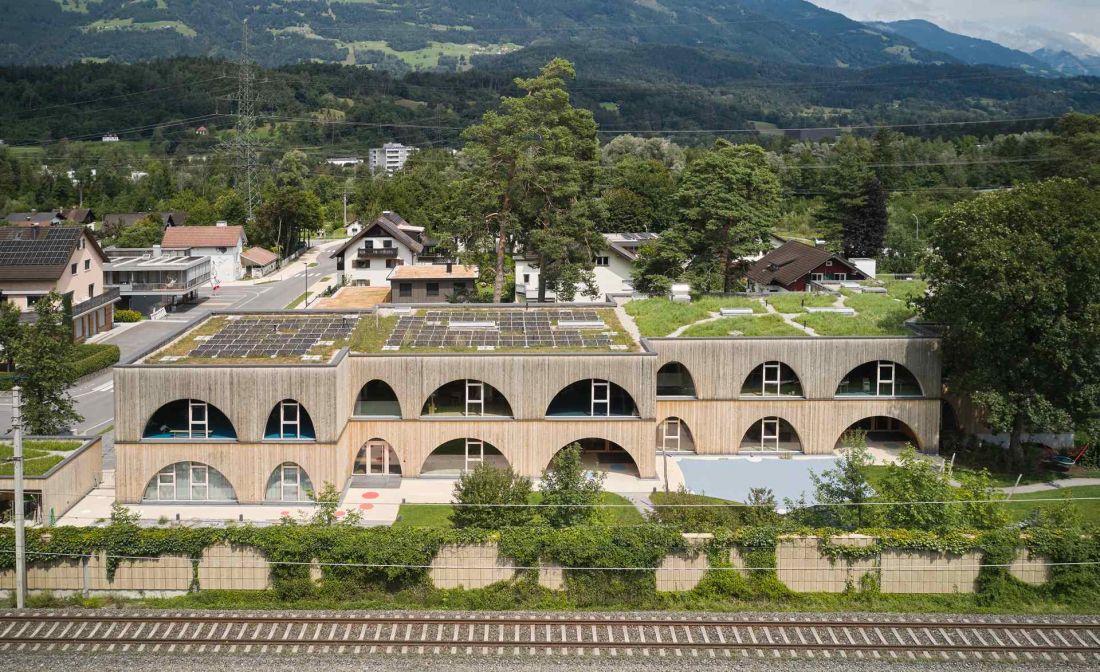
Allesamt Familycenter in Nenzing
© Christian Schmoelz Architect ZT
Architectural identity: a home-scale institution
The building combines an institutional function with the characteristics of domestic architecture. Its four-part articulation, scale similar to neighboring houses, wooden facade and arched windows give it a cohesive identity. Allesamt Familycenter demonstrates that architecture can not only be functional, but also educational, promote social development and integrate the community.
Architecture that teaches and integrates
Allesamt Familycenter is a model of a modern family center: it integrates education, care and counseling into a space that fosters children's development and family togetherness. The building shows that architecture can be a pedagogical tool, inspiring collaboration, discovery and learning through space, materials and contact with nature.
Elaborated: Anastazja Gibas
Illustrations provided courtesy of Christian Schmoelz Architekt ZT.