







Red Box exhibition center,
design: Mix Architecture
Nanjing is a city with a painful history - in 1937 it was the site of one of the greatest crimes of the 20th century, the Nanjing Massacre, in which hundreds of thousands of people lost their lives. Today, the Red Box Exhibition Center has been built at the foot of Red Mountain - a building that combines the memory of the place with modern architecture. Concrete, terraces and courtyards weave history, nature and function into one space, showing that architecture can be a witness to the past and a frame for the present. Studio Mix Architecture is responsible for the project.
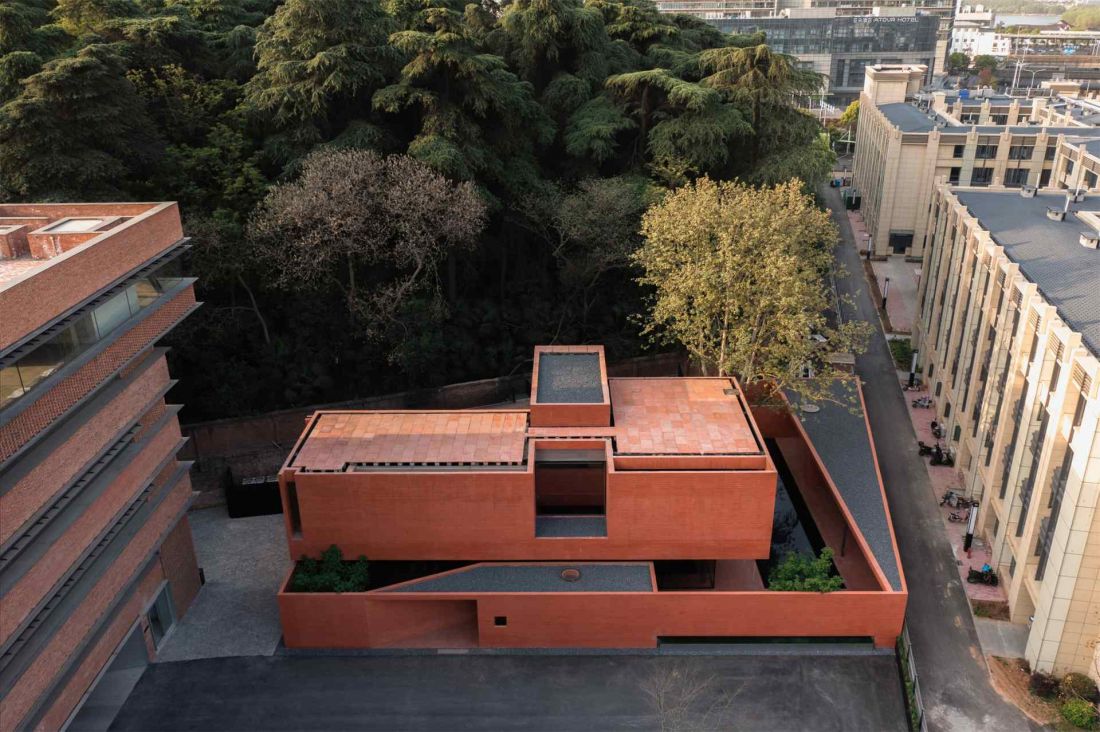
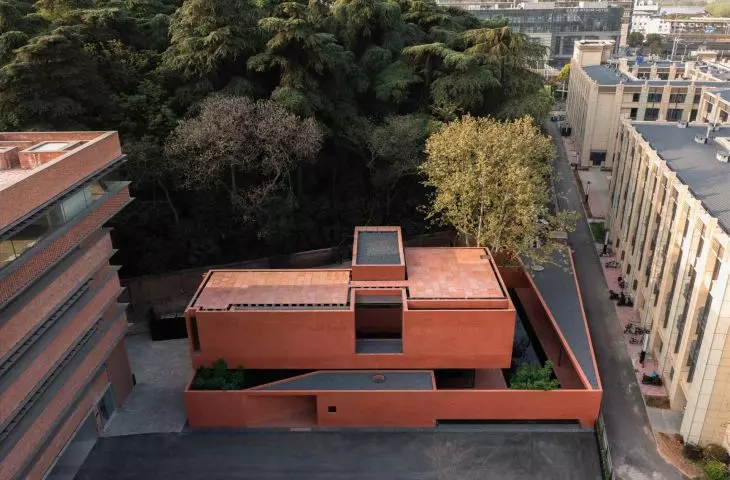
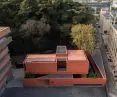
Red Box in Nanjing - bird's eye view
Photo: Arch-Exist
History of color - three meanings of red in the Red Box
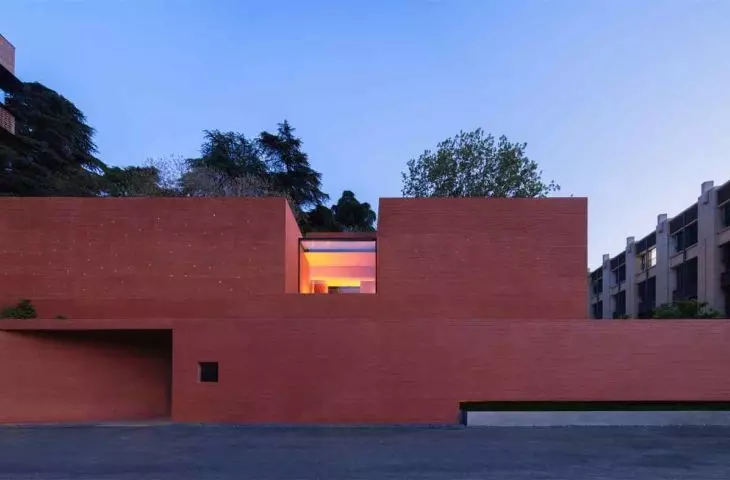
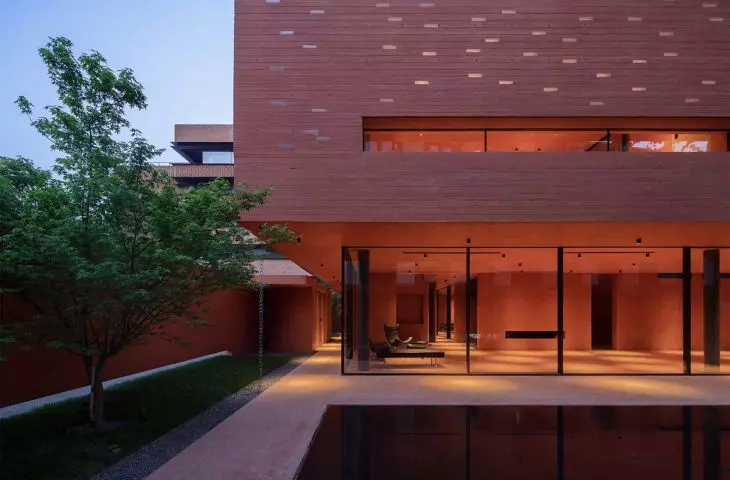
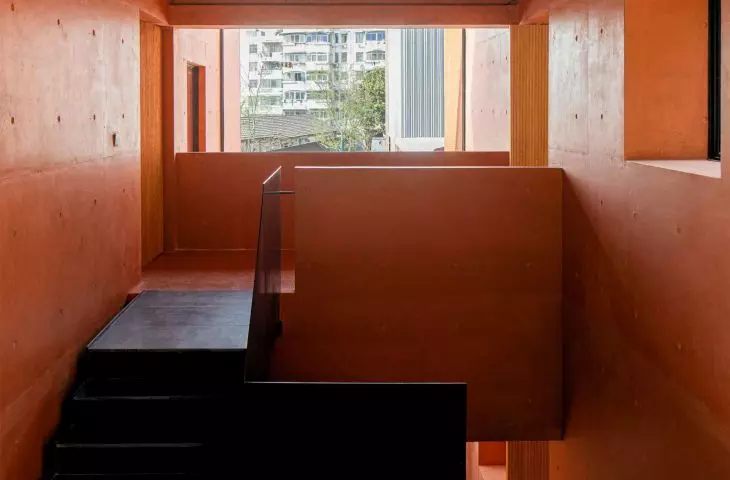
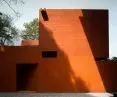
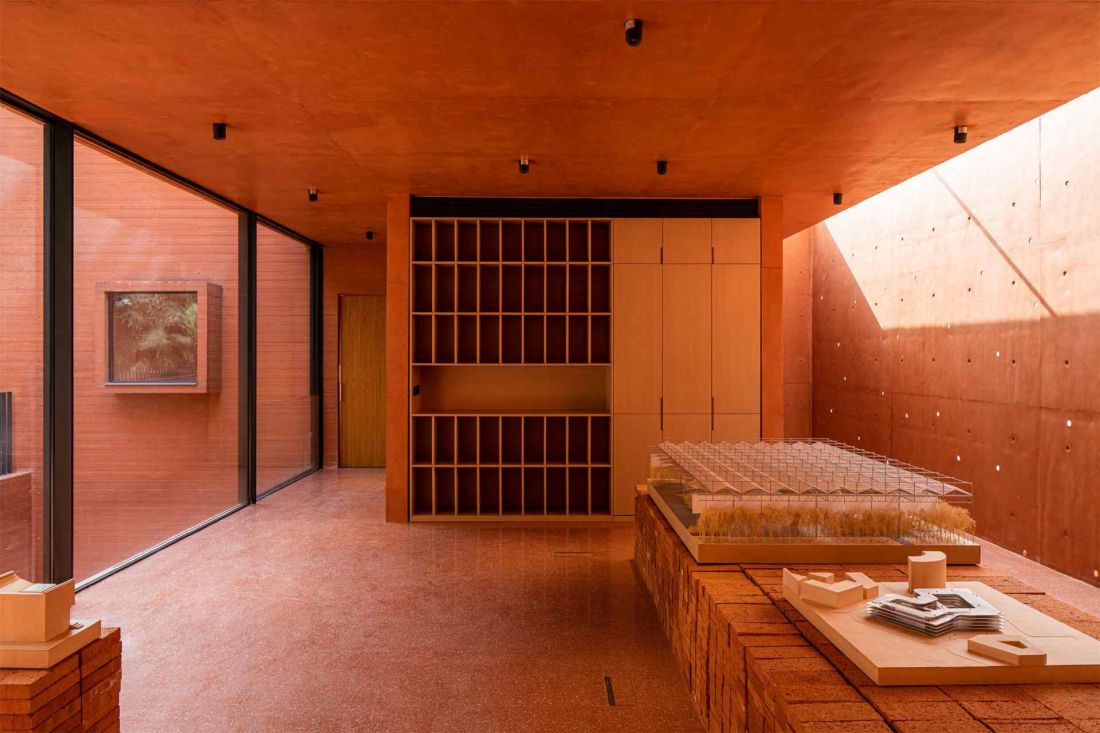
The red concrete of the building carries multi-dimensional references. The first is the "red of memory" associated with the Red Box Park, which functioned as a Construction Machinery Factory in the 1950s. The building evokes the industrial history of the site, recalling the social changes and industrial development of successive generations. The second meaning comes from preserving the context of the factory buildings.
Red Box in Nanjing
Photo: Xiaobin LV
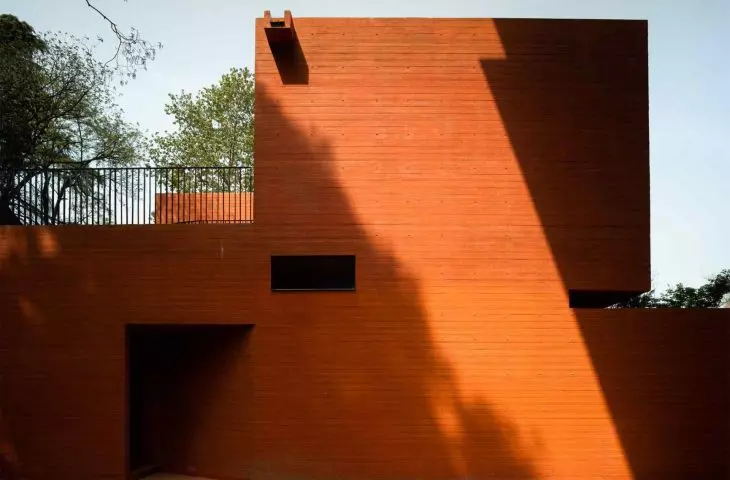
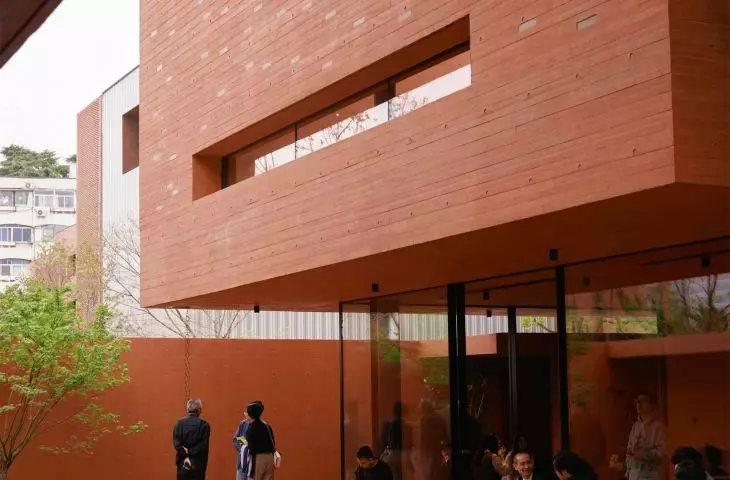
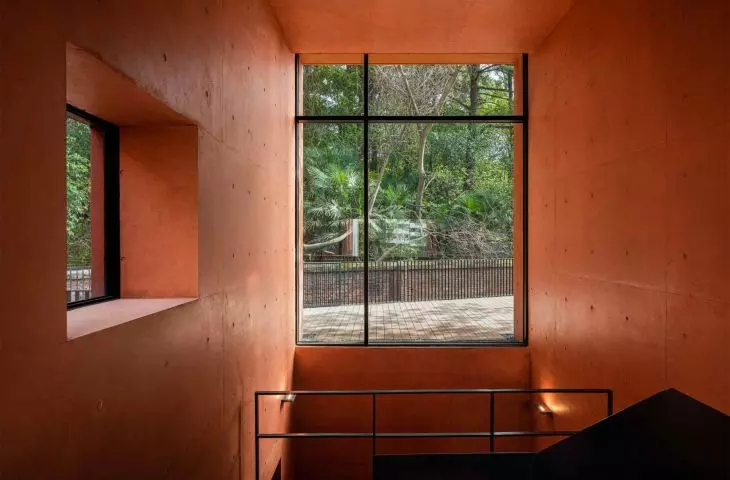
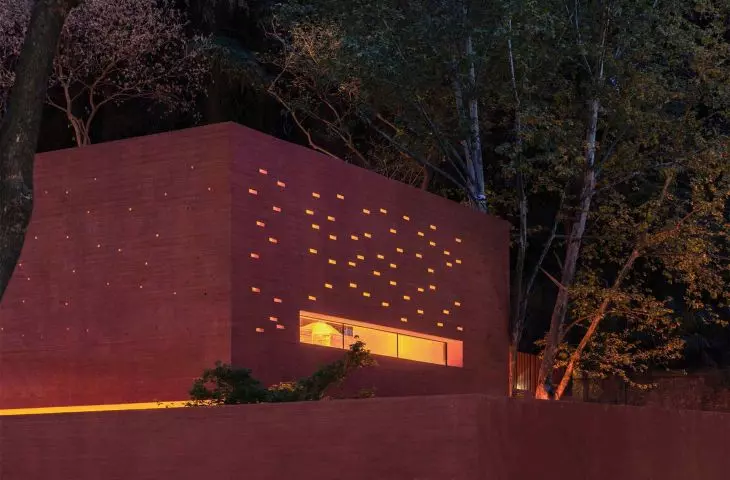
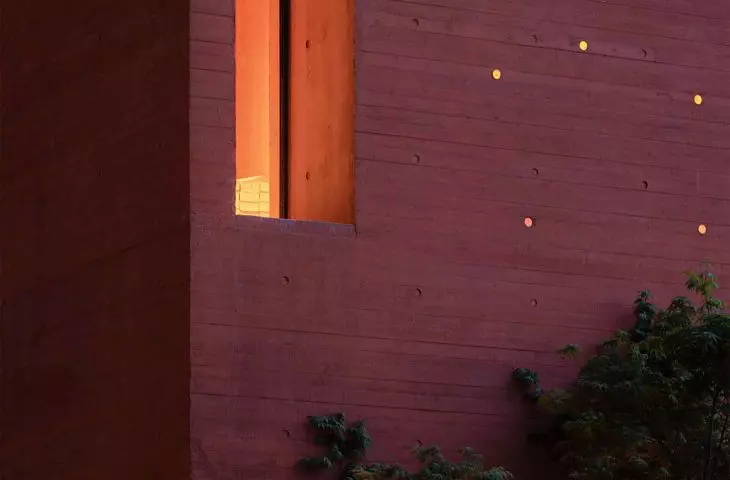
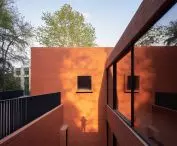
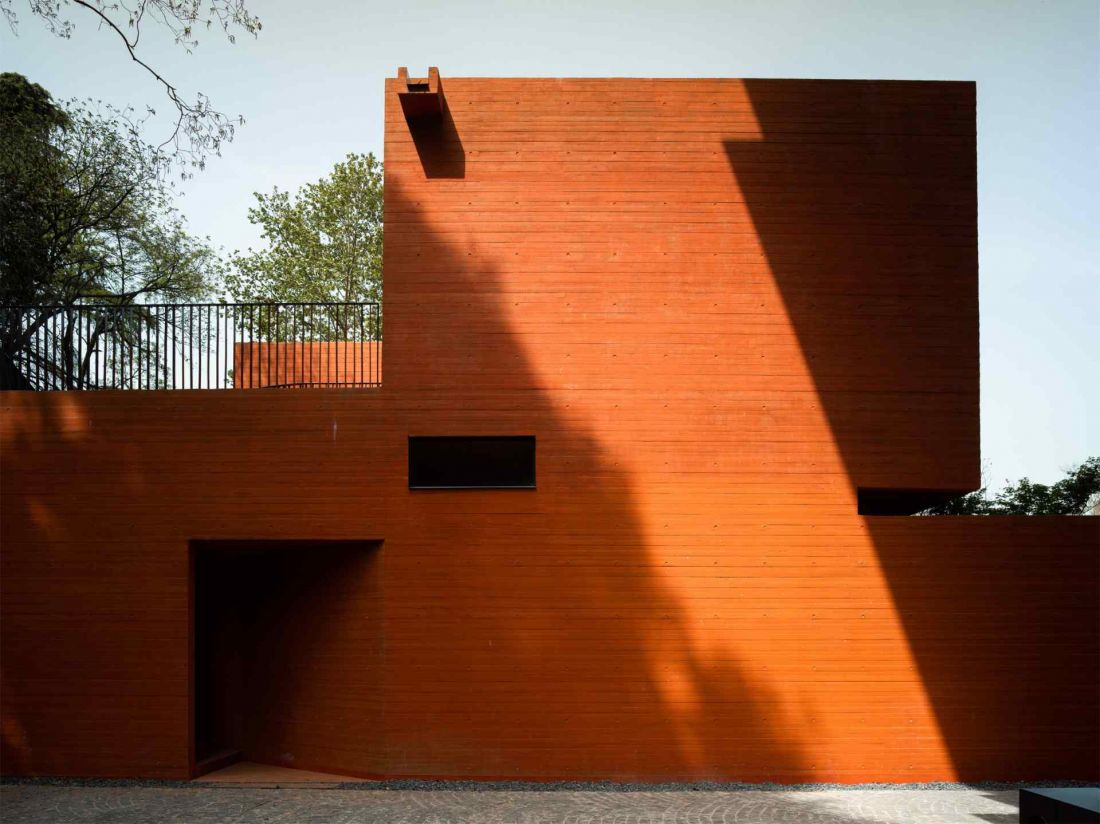
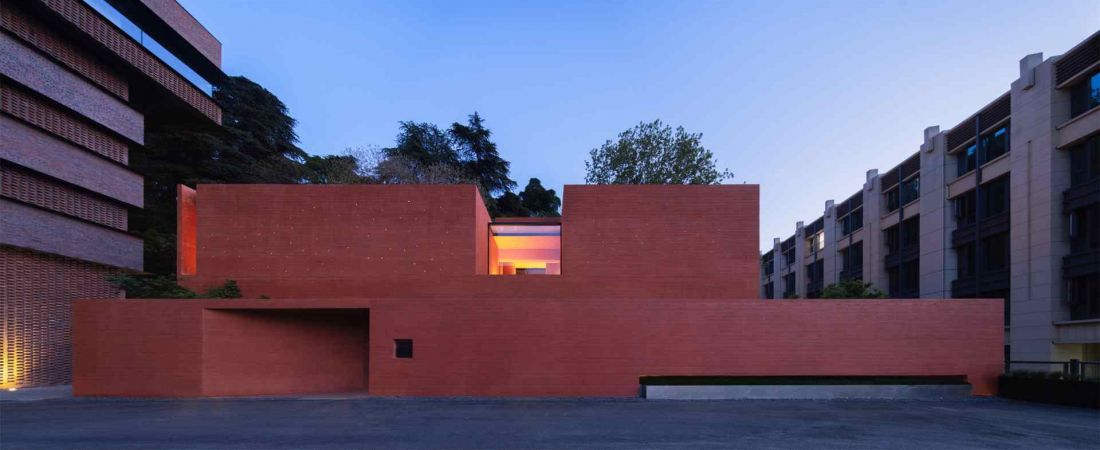
Mix Architecture referred to the original red brick building by using poured concrete in wooden forms, the texture of which mimics the size of the bricks. This allows the modern form to harmonize with the park's ancient architecture. The third reference is to Red Mountain itself, which over time gained its current name due to the natural coloring of the soil and the presence of hematite. Iron oxide, the main component of the mineral, naturally colors the concrete a deep red, linking the architecture to the local landscape.
Red Box in Nanjing
photo by Haiting Sun
Architecture integrated with the landscape
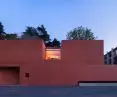
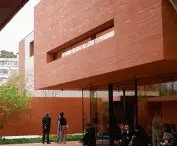
The Red Box is a block with a massive north wall facing the park, hovering above the courtyard. On the south side, terraces gradually recede, allowing nature to penetrate the building. A hidden entrance, which has a triangular shape from a bird's eye view, leads users to a spacious entry area with a six-fold staircase.
Red Box in Nanjing
Photo: Arch-Exist
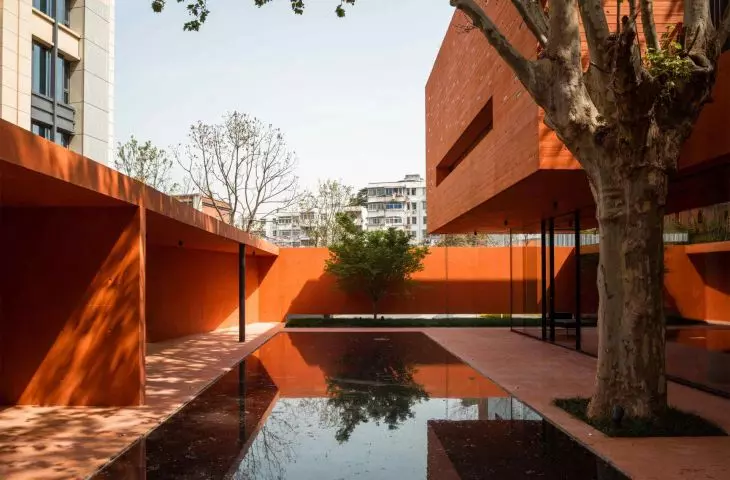
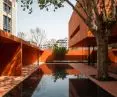
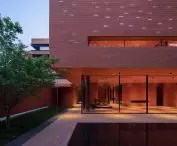
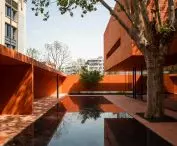
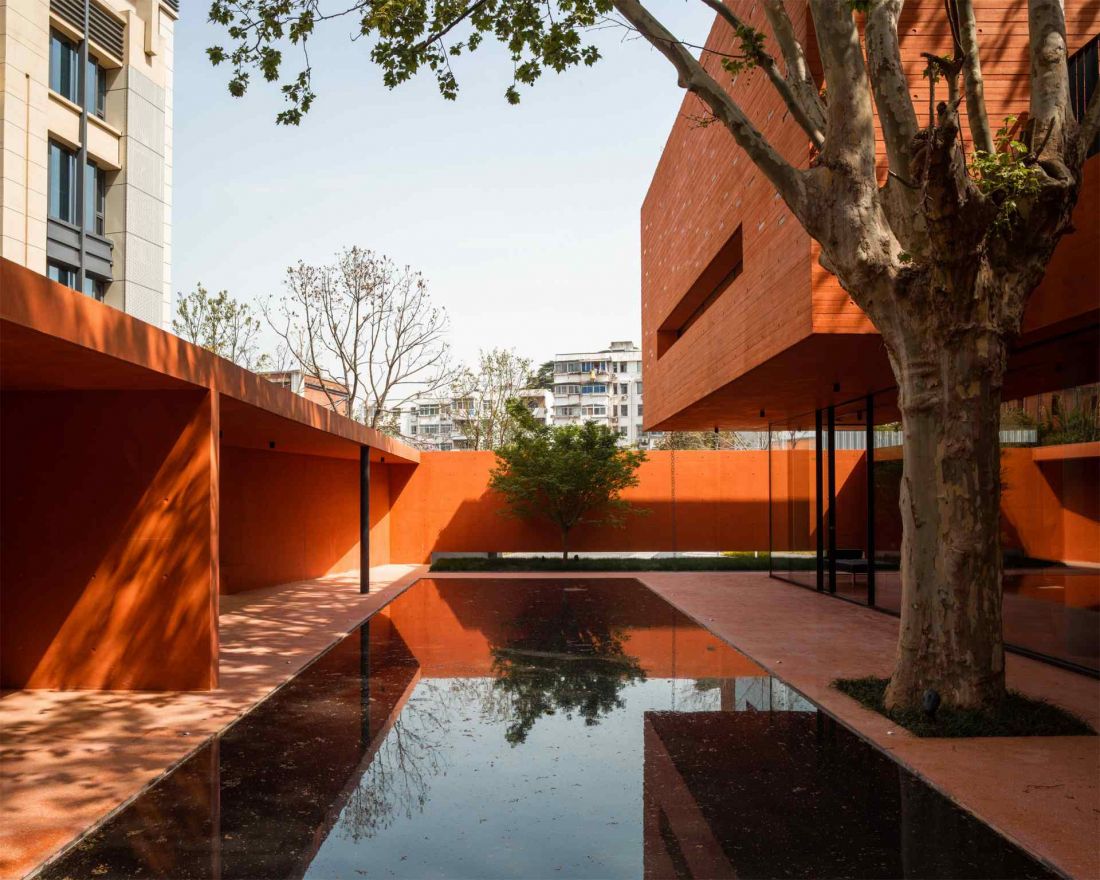
The west side of the building has a public function and connects to the facility's largest courtyard. It retains a mature tree, and the reflecting pool reflects the Red Mountain forest surroundings. On the eastern side, the architects created a more private zone, and the southern courtyard - known as the pine courtyard - retains a green character all year round.
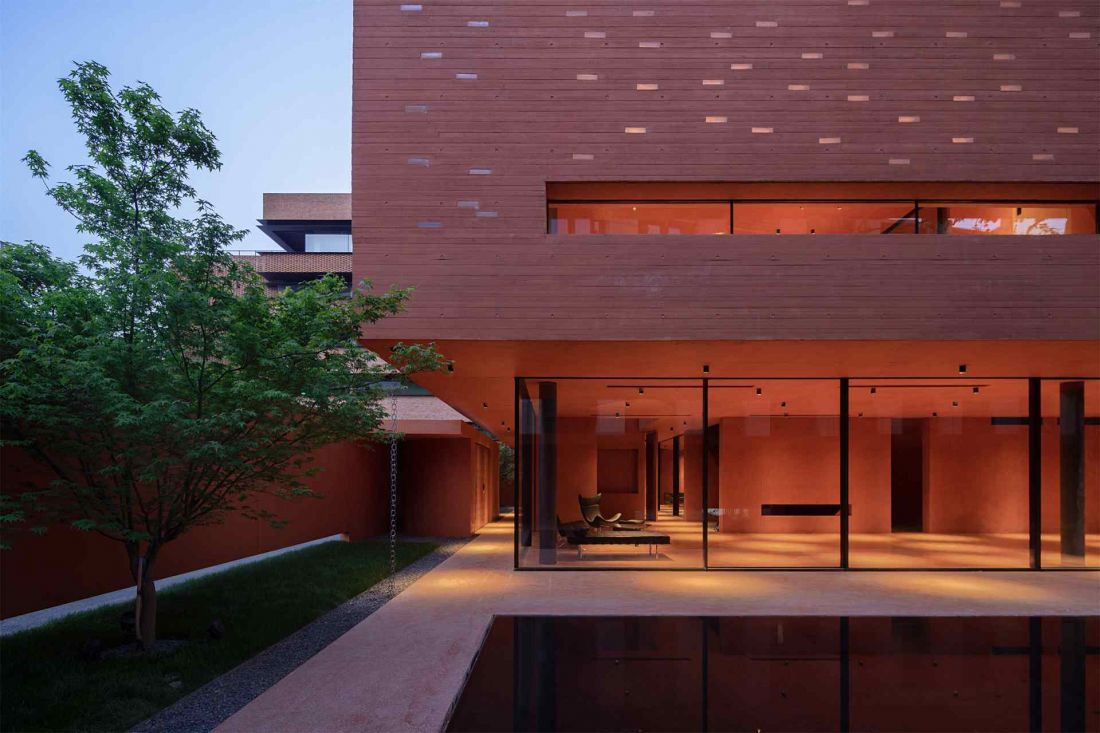
The Red Box in Nanjing - a reflecting pool reflects the Red Mountain forest surroundings
Photo: Arch-Exist
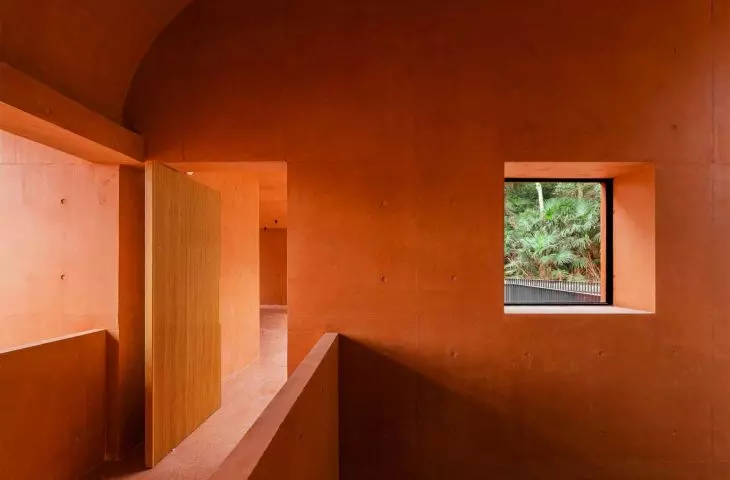
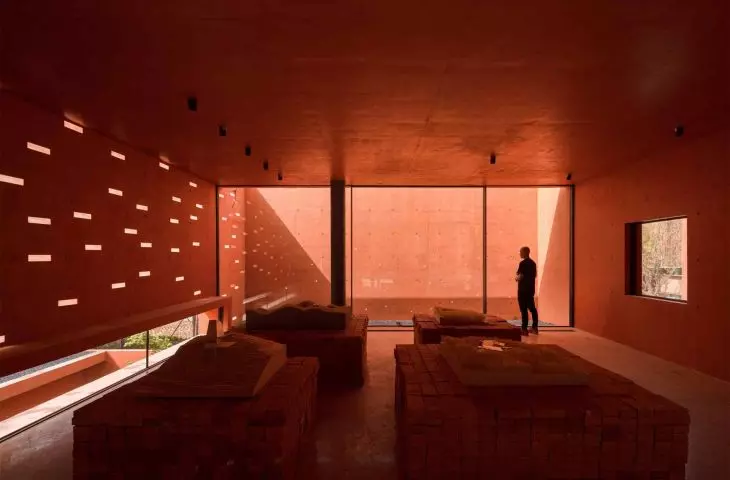
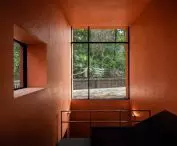
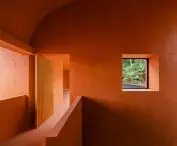
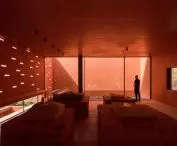
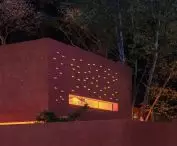
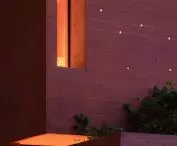
On the second floor, a corridor connects two usable spaces, creating a kind of bridge. From its perspective, the natural greenery of Red Mountain becomes an integral part of the interior. The two main walls are made of semi-permeable acrylic - one in the form of a "starry sky," the other in an arrangement of openwork bricks that harmonize with the park's historic buildings.
Red Box in Nanjing
Photo: Arch Nango
A space cut out of red concrete
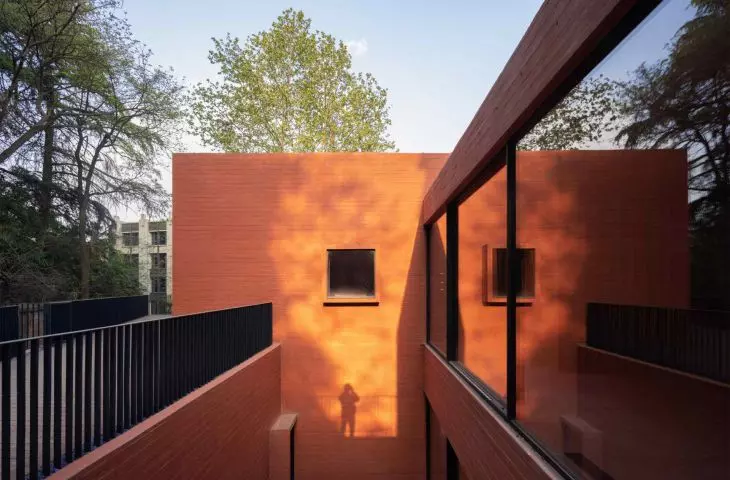
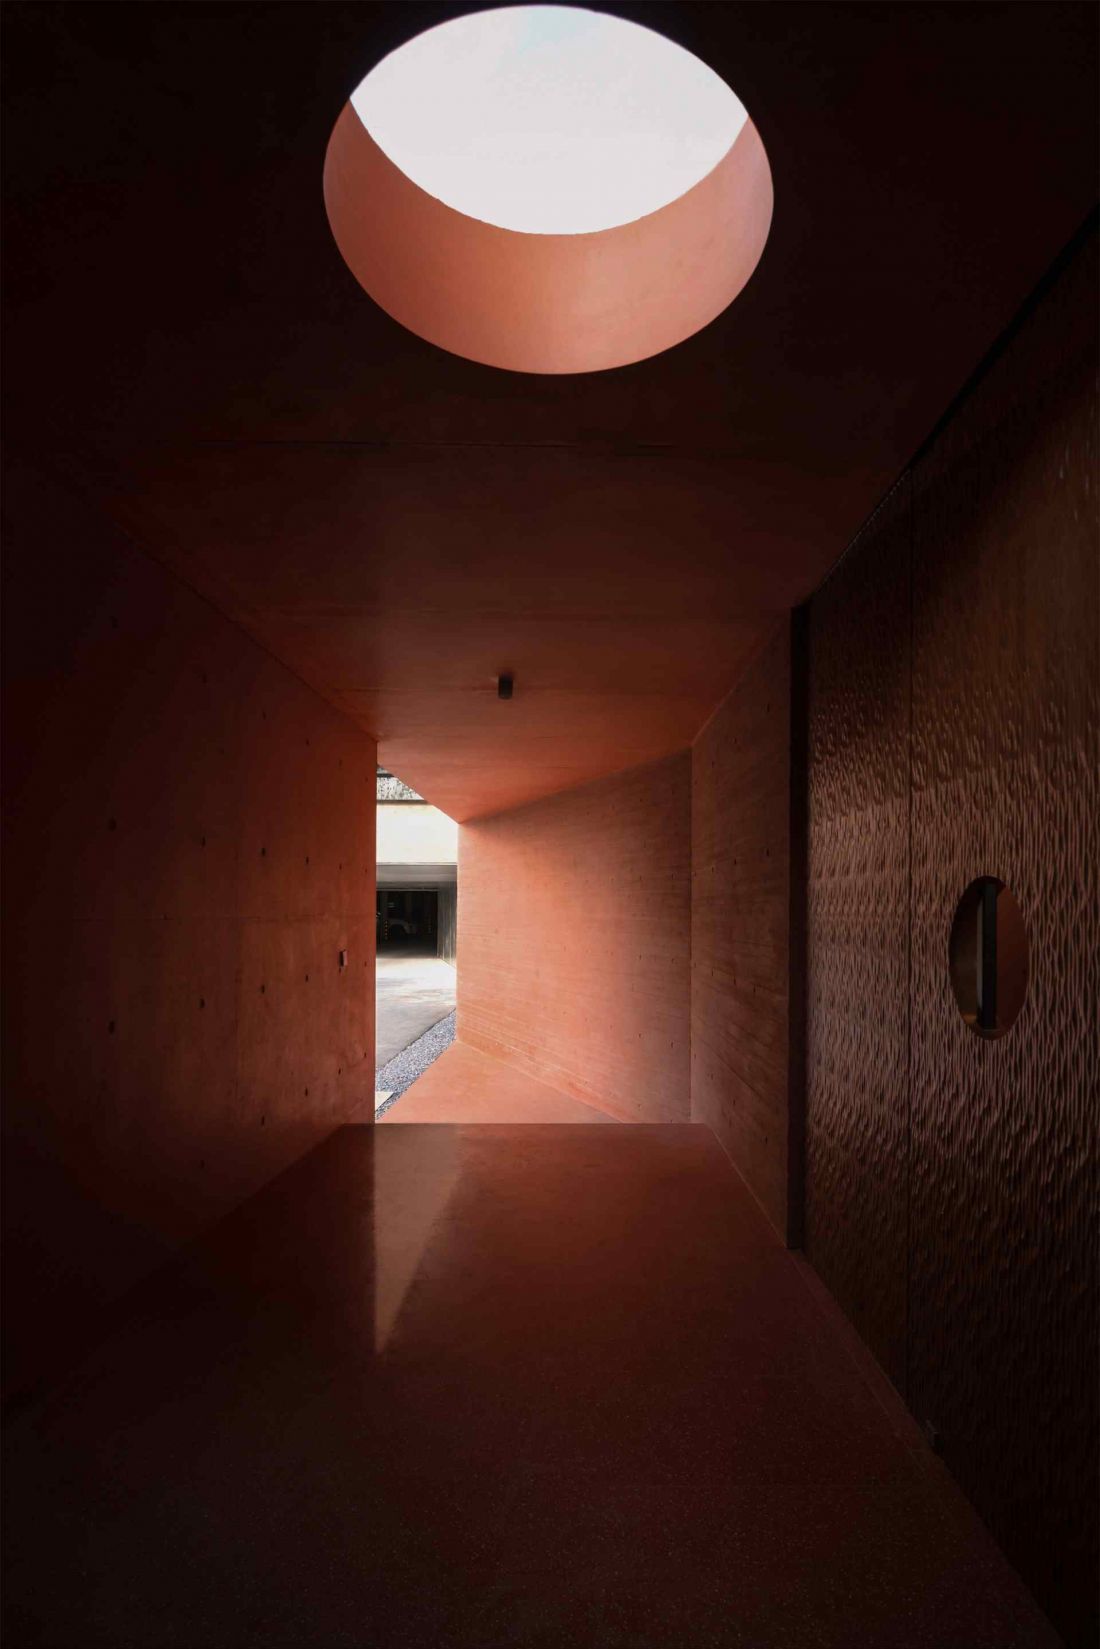
The design is characterized by the use of angular cut-outs and courtyards that break up the monolithic body of the building and introduce varied dynamics into its composition. The indoor and outdoor spaces are interconnected by red slab paths that lead from the main exhibition hall to the reflecting pool and courtyards.
Red Box in Nanjing
Photo: Haiting Sun
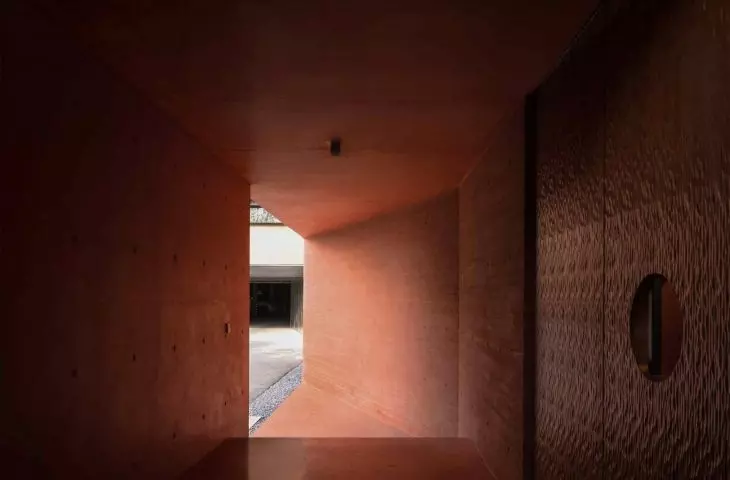
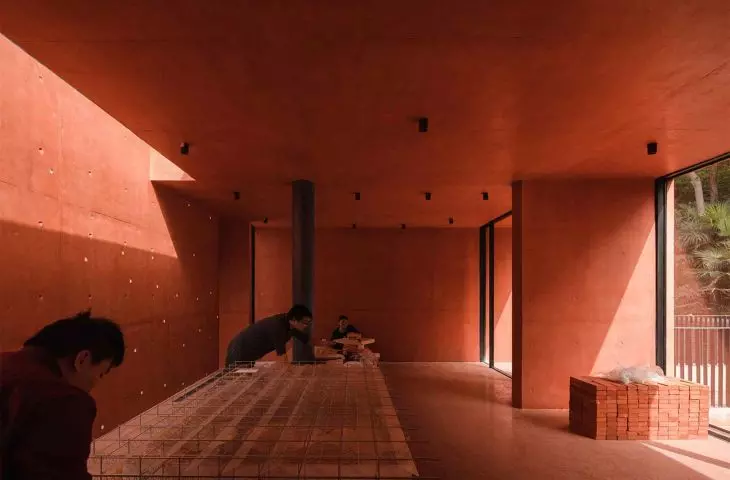
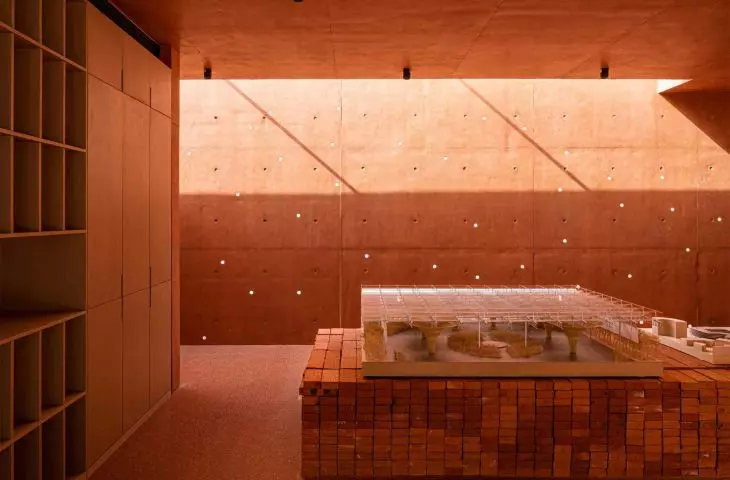
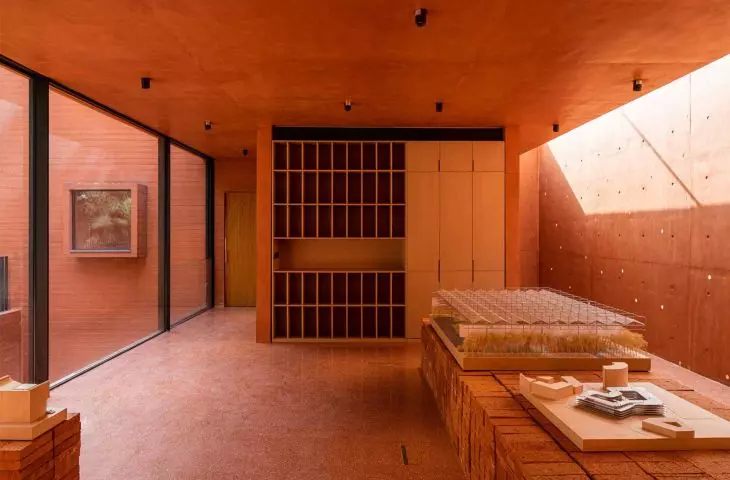
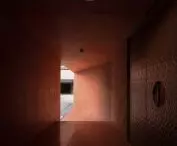
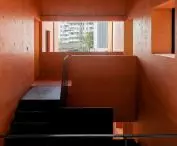
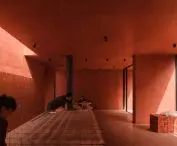
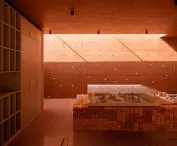
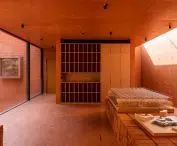
The angular main entrance, illuminated by a circular skylight, is complemented by a pattern of wooden doors, creating a subtle contrast with the massive volume. The impression that the building was "carved from a single stone" is enhanced by the continuation of the red concrete exterior inside the building. An exhibition hall and entrance hall are arranged on the first floor, with additional technical and reception spaces, while openings in the body of the building lead to courtyards, letting in natural light and elements of nature.
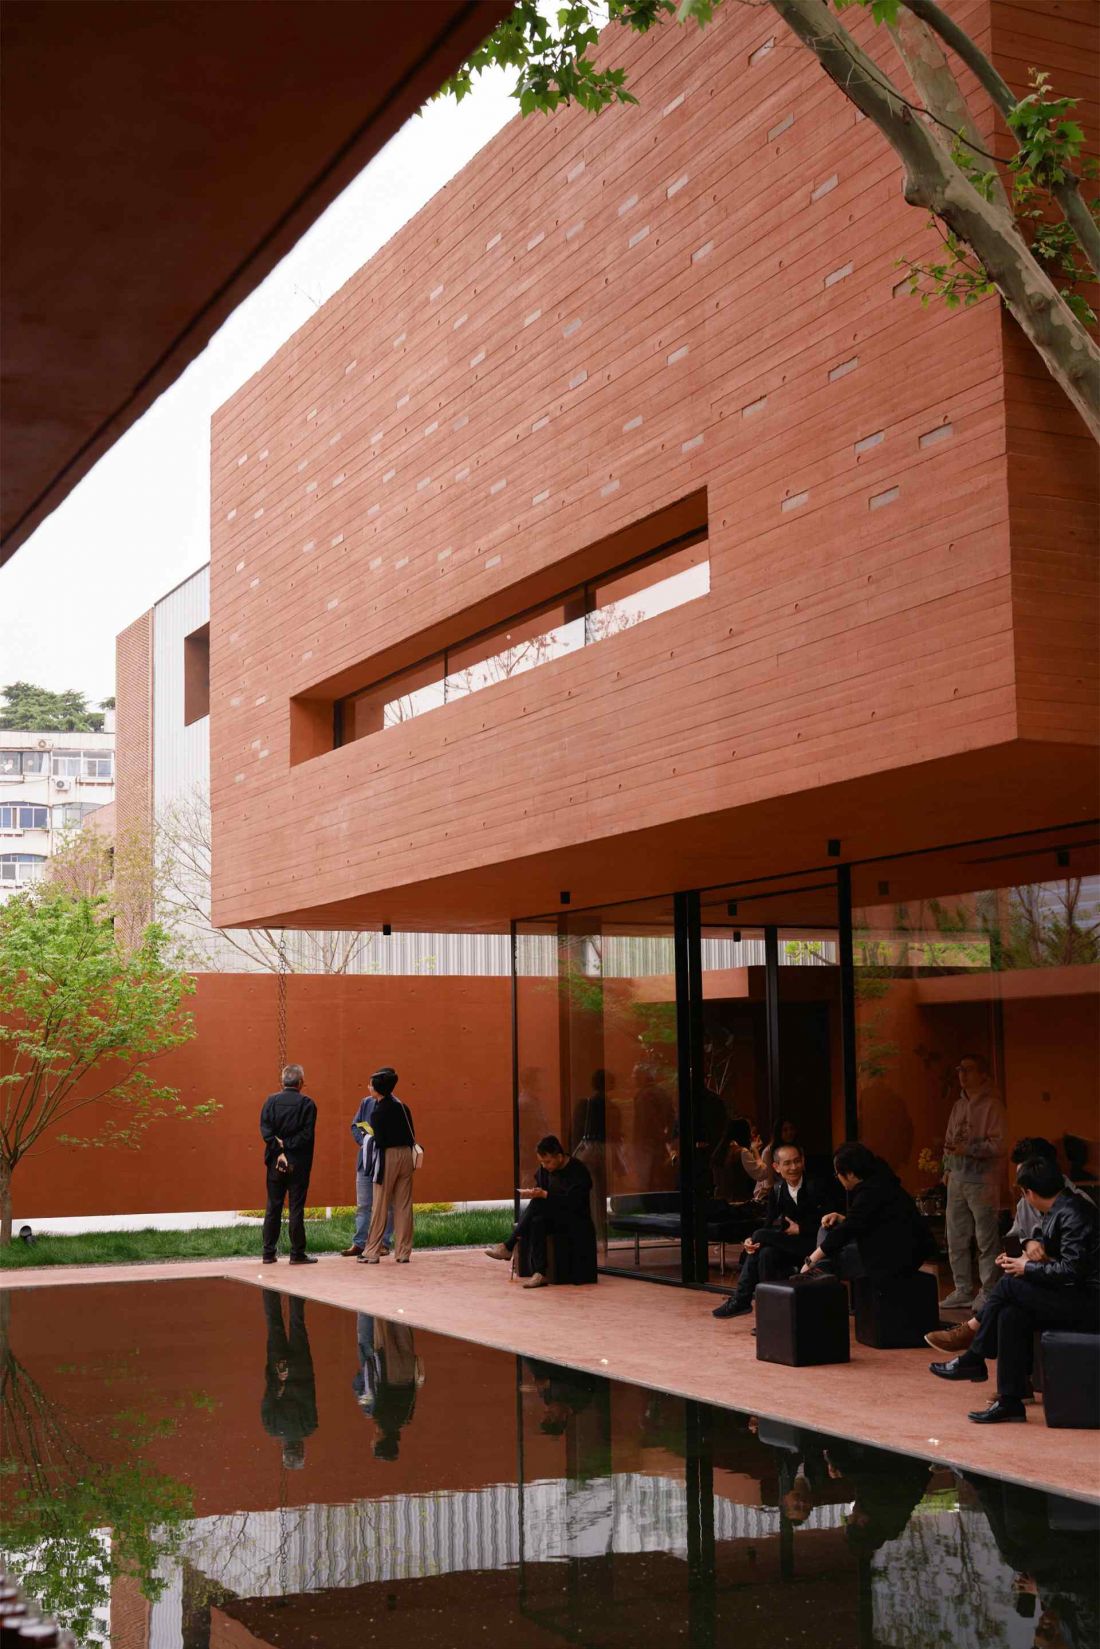
The design is characterized by the use of angular cutouts and courtyards, which break up the monolithic body of the building and introduce varied dynamics into its composition
Photo by Yuanyuan Zhao
Materials and precision of construction
The color and texture of the concrete were the result of numerous tests and precise matching with the surroundings. The proportions of the raw materials were computer-controlled to achieve uniform color and texture. The entire design and construction process was industrialized, with full synchronization of architecture, interiors and landscape. Designers worked closely with manufacturers of concrete, windows, doors, lighting and air-conditioning systems to achieve consistency in all building elements. The pursuit of durability and precision was a priority - every detail, from form to furnishings, was carefully designed to ensure that the space would stand the test of time.
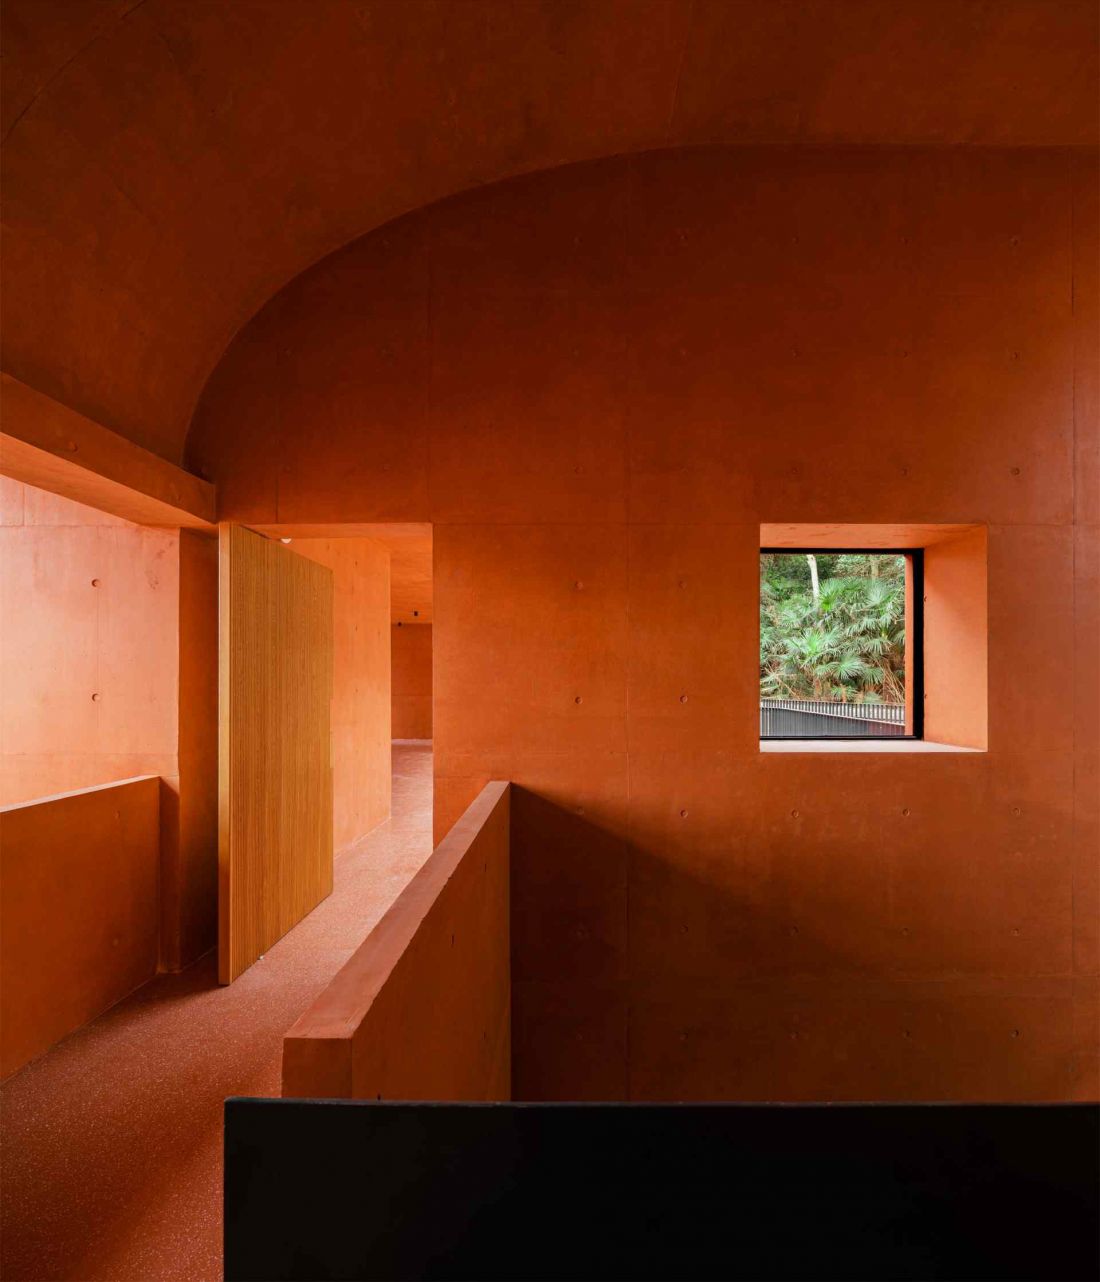
Red Box in Nanjing - interior view
photo by Xiaobin LV
Integration of man, architecture and nature
The Red Box is an example of the Mix Architecture approach, which integrates man, architecture and landscape in an organic way. The design takes advantage of historical and cultural context to create a space that works both visually and emotionally. Integration of interiors and surroundings, precise control of materials, and references to local heritage make the building act as an architectural testament to Nanjing's history.
Compiled by Anastazja Gibas
Illustrations provided courtesy of Mix Architecture.








