





Architecture & culture
Architecture of cultural spaces is referred to as public facilities for meeting the needs in culture, covering all its fields, such as art, music, literature, cinematography, theater, etc.
what is the architecture of cultural spaces?
This is public facilities for meeting the needs in the field of culture, covering all its fields, such as art, music, literature, cinematography, theater, etc.
examples of architecture of cultural spaces
Institutions through which cultural activities are carried out, requiring adequate infrastructure, are primarily museums & galleries, libraries & media centers and any other cultural centers, including places where performing arts - community centers, opera houses, philharmonic halls, theaters, cinemas, and also amphitheaters and festival complexes.
categories of objects of architecture of cultural spaces (criterion of time of construction)
Buildings serving as edifices of cultural institutions are monuments adapted for these purposes, objects and spaces modernized or contemporary realizations from scratch. As late as the twentieth century, there seemed to be a prevailing tendency to locate museums, opera houses and philharmonics and theaters in historical interiors, which in popular opinion was associated with prestige and esteem. However, with time, the trend began to fade and was maintained only selectively, as a result of concern for the stylistic consistency of the building with the nature of the exhibitions and repertoire presented in it. The widespread resonance of the success of such projects as the revitalization of Rotterdam and the Guggenheim Museum in Bilbao has encouraged experimentation with form and mass, especially since creativity and innovation are by no means doomed in advance to collide with the Vitruvian triad, but can successfully with it coexist.
Purpose and goals of architecture of cultural spaces
The overriding function of this type of architecture - since its inception - has been to provide access to culture for its users. Since the second half of the last century, the social aspect has begun to receive attention - while earlier it was not controversial when participation in culture bore the hallmarks of elitism, after the indicated caesura one can clearly observe the desire to make the objects of architecture of cultural spaces as inclusive as possible and accessible to all, regardless of the rung of the stratification ladder occupied or biological limitations of the organism (for example, dysfunctions of the organs of movement or sight). In addition, we should note the manifestations of adaptation mechanisms of the architecture of cultural spaces to the lifestyle of modern societies, for example, public libraries in shopping centers. In Poland, the first such facility was established in 2006 in Olsztyn, and then in Wrzeszcz and in Gliwice.
Another challenge (that this kind of architecture is currently facing) is the ability to blend into the fabric of the smart city.
NArchitekTURA I NArchitecTURE to grupa projektowa założona i prowadzona przez Bartosza Haducha. Interdyscyplinarna pracownia łączy działania z zakresu projektowania: urbanistyki, krajobrazu, architektury, wnętrz, grafiki, designu oraz publicystyki. Obecnie trzon zespołu stanowią Bartosz Haduch, Łukasz Marjański, Michał Haduch i Michał Sapeta, jednak w zależności od specyfiki poszczególnych zleceń jego skład uzupełniany jest o specjalistów z różnych branż, od konstruktorów i technologów po socjologów, biologów, artystów czy projektantów mody. Nazwa NArchitekTURA to rezultat połączenia słów: natura i architektura. Współzależność i symbioza tych dwóch obszarów są kluczowe dla filozofii projektowej grupy. Naturalne materiały i procesy pojawiają się w różnych skalach i formach w większości projektów pracowni. Zrównoważony rozwój, ekologia, recykling, zmiany klimatyczne, cykliczność pór roku i dnia, światło i cień, zagadnienia związane z czasem i jego przemijaniem oraz wpływ wymienionych czynników na życie ludzkie - to główne tematy poruszane w pracach grupy. W polu zainteresowań pracowni leżą również różne sposoby zapisu informacji: muzyki, obrazu, tekstu itp. Przy powstawaniu poszczególnych koncepcji inspirację dla projektantów stanowią nieraz przeciwstawne źródła: od studiów badawczych po działania intuicyjne, od historii po futurologię, od botaniki po behawioryzm, od technologii po sztukę i poszukiwanie piękna w codzienności. NArchitekTURA i Bartosz Haduch są laureatami licznych nagród: m.in wyróżnienia dla jednej z najbardziej utalentowanych młodych pracowni świata w ramach Wallpaper* Architects Directory 2010 czy pierwszego miejsca w międzynarodowym konkursie na projekt Ambasady Europy. Prace grupy prezentowane były podczas ekspozycji m.in. w Parlamencie Europejskim w Brukseli, kompleksie Ambasad Państw Skandynawskich w Berlinie, Muzeum Sztuki Nowoczesnej w Warszawie oraz w stołecznej Narodowej Galerii Sztuki - Zachęta. Projekty zespołu publikowane były w wielu międzynarodowych czasopismach, jak Wallpaper*, Domus, Mark-Magazine, Elle Decoration czy A&B. Bartosz Haduch i Michał Haduch zajmują się także krytyką architektoniczną, współpracując m.in. z magazynami: Mark-Magazine, Wallpaper*, Domus, Häuser, World Architecture, A&B, Autoportret, Vox Design, Futu Design Guide, 2+3D, MOCAK Forum, Architektura-Murator i ARCH. NArchitekTURA publikuje również książki dotyczące różnych dziedzin projektowania i sztuki, m.in.: Architectourism 01 - HISZPANIA (wyróżniona Nagrodą Magellana 2012) oraz Herzog & de Meuron. Architekci (i) Artyści (nagrodzona stypendium Ministra Kultury i Dziedzictwa Narodowego Młoda Polska). Uzupełnieniem praktyki zawodowej Bartosza Haducha jest działalność naukowa i edukacyjna uhonorowana stopniem doktora nauk technicznych w 2011 roku. Obecnie grupa NArchitekTURA pracuje nad projektami w Polsce, Portugalii i Maroku oraz dwiema książkami.
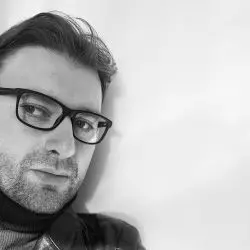
Bartosz Haduch — architekt, publicysta, nauczyciel akademicki, założyciel pracowni NArchitekTURA, jest również kolekcjonerem oraz wydawcą i projektantem książek. W swojej bibliografii posiada przewodnik „Architectourism 01_Hiszpania” (przygotowany wspólnie z bratem — Michałem Haduchem w 2012 roku) oraz publikację „Herzog & de Meuron. Architekci (i) Artyści” (2013) powstałą na podstawie własnego doktoratu.
W ubiegłym roku był też redaktorem gościnnym specjalnego wakacyjnego numeru A&B pt. „NArchitekTURA – Ar(t)chitektura”, wyróżnionego przez naszych czytelników nagrodą za najlepszą okładkę 2019 roku. Jesienią 2020 roku planuje wydanie nowej monografii Jeana Nouvela, która powstawała przez ponad pół dekady i została zilustrowana sesjami fotograficznymi prawie 50 realizacji, wykonanymi przez autora w Europie, Azji i Ameryce Północnej. Z nami dzieli się listą dziesięciu ulubionych książek wydanych w ostatnich latach.





