Architecture of single-family houses
The single-family home is the scenography of everyday life - a witness to human life and its passive participant. It is responsible for the shape of everyday space, it sets its framework. Each house is the axis of the world of its inhabitants. When asking about the modern house, we ask about the context, first of all the family living in it. What is it like? What does it aspire to? What does it dream about
Home closer to nature
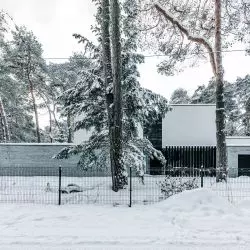
Increasingly, builders of single-family houses are choosing plots of land in nature's surroundings as their construction site. Realizations in the idea of returning to nature provide not only comfort and functionality, but also conditions conducive to rebuilding ties with the natural environment and one's own health. It is not uncommon for these developments to also focus on energy efficiency and sustainable design. The function of bringing people closer to nature is also served by weekend or summer homes. They are meant to be a safe haven, providing peace and tranquility, a respite from the fast pace of urban life. Finished with natural materials, such as shingles and fired wood, they blend in with their surroundings without disrupting them.
Traditional country cottage or modern villa?
Those facing this choice often have no clear answer. Designers prove that it is not at all necessary to choose in this issue. Many successful modernizations show that combining a romantic vision of a traditional country farmhouse and modern minimalism produces shockingly good results. Raw concrete in juxtaposition with historic fabric emphasizes the passing of time by contrasting the new with the found. Such entry into the dialogue between modernity and tradition is presented bythe project of EXTERIO studio on Lake Czorsztyńskie. Elements of highland style, contrast here with modern interiors and minimalist body.
city house
Another type of single-family home is one erected in urban areas. Often in terraced housing, this house cannot afford to lose precious square meters. The usually small plot of land, makes space management extremely thoughtful and organized. In the Norwegian realization of ABC Street House, a spacious living room occupying the whole floor and a bright kitchen combined with a dining room with a picturesque view of the roofs of the surrounding houses are planned. All in a pleasant, small scale, creating a charming everyday setting.
KUOO ARCHITECTS to powstała w 2006 roku pracownia projektowa założona przez Katarzynę Kuo Stolarską – absolwentkę Wydziału Architektury i Urbanistyki na Politechnice Łódzkiej. Do 2011 roku firma funkcjonowała pod nazwą Rydzyńska Design. Pracownia specjalizuje się w architekturze wnętrz i realizuje projekty zarówno w kraju, jak i za granicą.
Podstawowym obszarem biznesowym, na którym skupia się pracownia, jest współpraca Architekta z Klientem indywidualnym. Projektowanie wnętrz odbywa się w sposób sprawdzony i metodyczny, z poszanowaniem zarówno preferencji Inwestora, jak i poczucia estetyki oraz bieżących trendów architektonicznych i wnętrzarskich. Aranżacją przestrzeni zajmują się tu wyspecjalizowani, doświadczeni Architekci , którzy cenią funkcjonalność, prostotę i ponadczasowość.
Projekty wnętrz autorstwa KUOO ARCHITECTS cechuje przede wszystkim funkcjonalność, czystość formy i staranny dobór wysokich jakościowo materiałów. Tworzenie niepowtarzalnych wnętrz to wyzwanie, zarówno dla Architekta, jak i właściciela aranżowanej przestrzeni. Dlatego współpraca z KUOO ARCHITECTS nie ogranicza się do procesu twórczego. Bazuje na kompleksowym podejściu do zadania, którego celem jest wykreowanie takiego wnętrza, w którym Inwestor będzie czuł się komfortowo przez lata. Częścią usług oferowanych przez pracownię jest więc także tworzenie mebli na indywidualne zamówienie, sprawowanie nadzoru autorskiego nad projektem, produkcja mebli, a także wyposażanie aranżowanych wnętrz.