







Residential building "Zenel",
design: Aytaç Architects
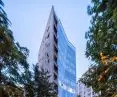
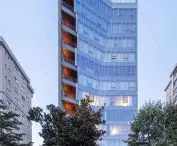
In Erenköy, an Asian neighborhood of Istanbul, "Zenel "was created - a fourteen-story studio building {tag:Pracownie} that resembles a crystallized rock - heavy at the base, increasingly light and lit upwards. The architects took care not only of the interesting form, but also of the mental and physical well-being of the residents.
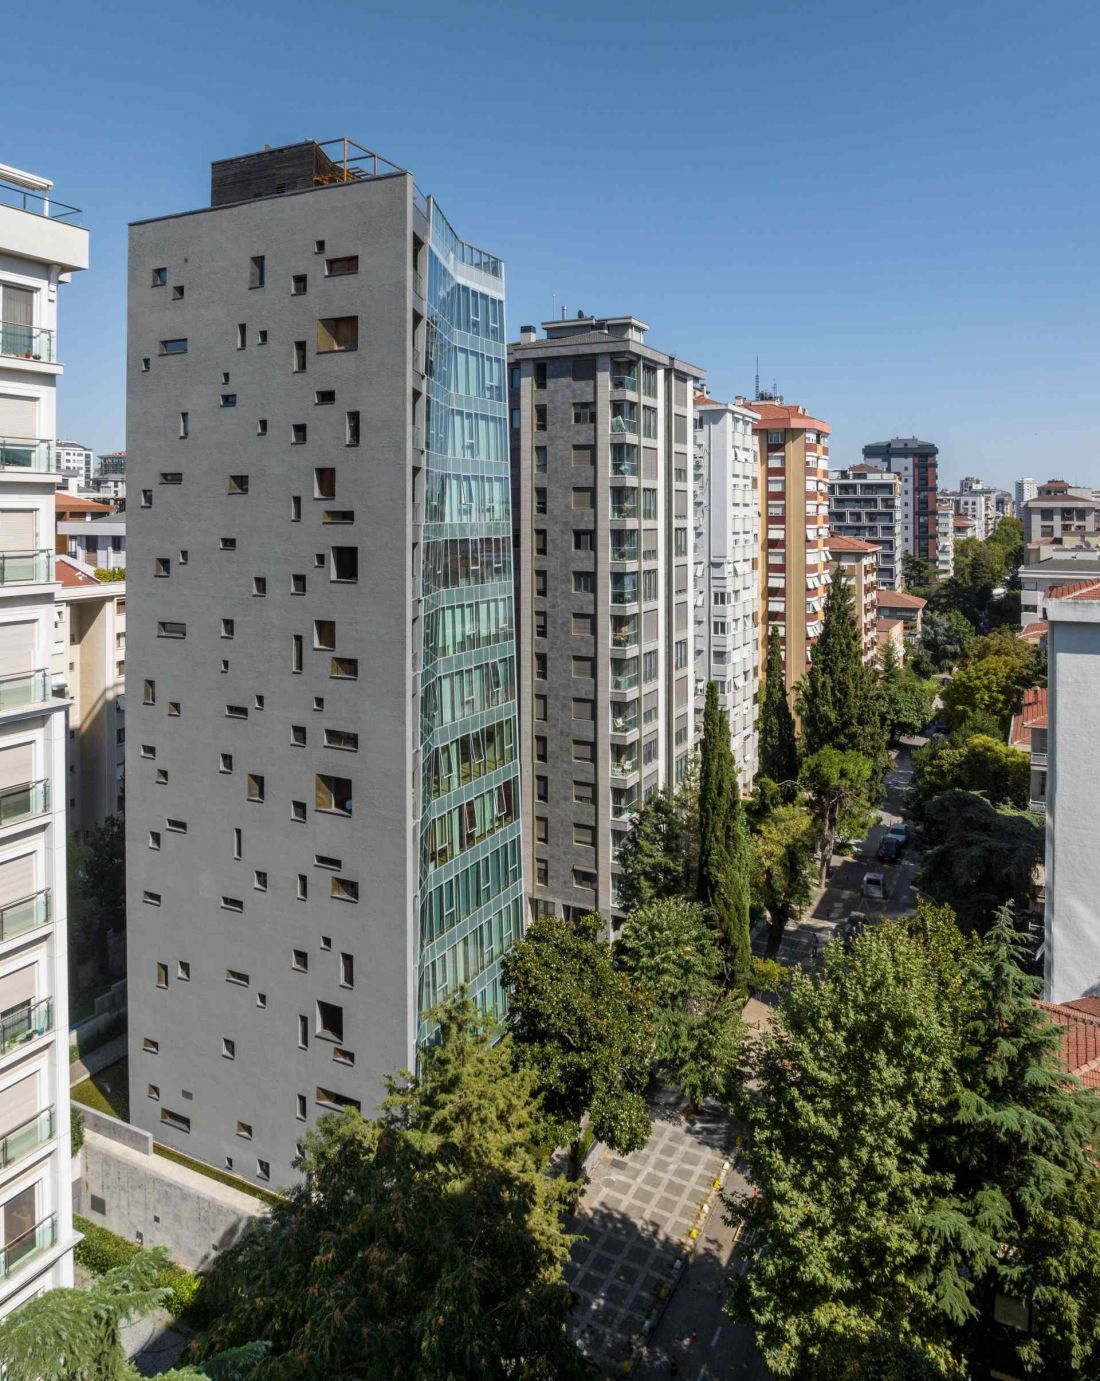
In Erenköy, an Asian neighborhood of Istanbul, "Zenel" - a fourteen-story residential building - was built
photo by Cemal Emden © Aytaç Architects
The city, the grid and the direction of light
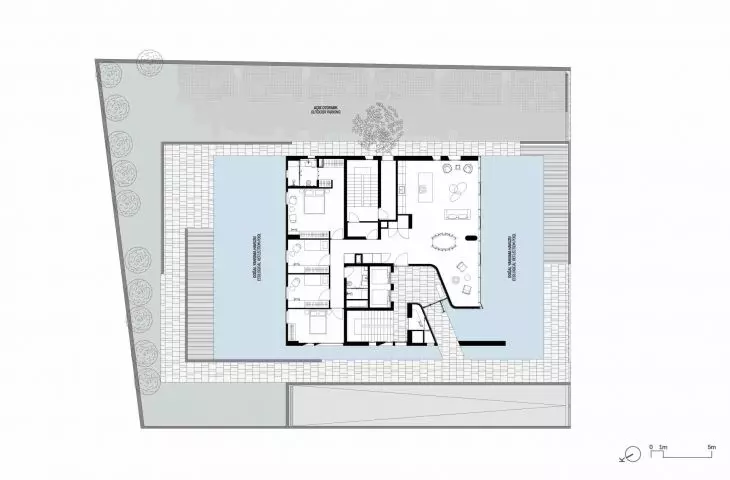
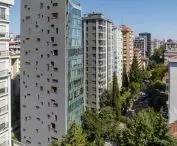
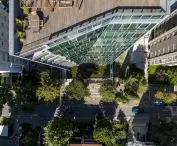
"Zenel" was built on a plot of 1138 square meters, a few steps from Bağdat Avenue - one of the most recognizable arteries of Asian Istanbul, stretching parallel to the coast of the Marmara Sea. This artery, running from east to west, sets the urban rhythm of the entire district, which, unlike the historic center, developed according to a modern geometric grid.
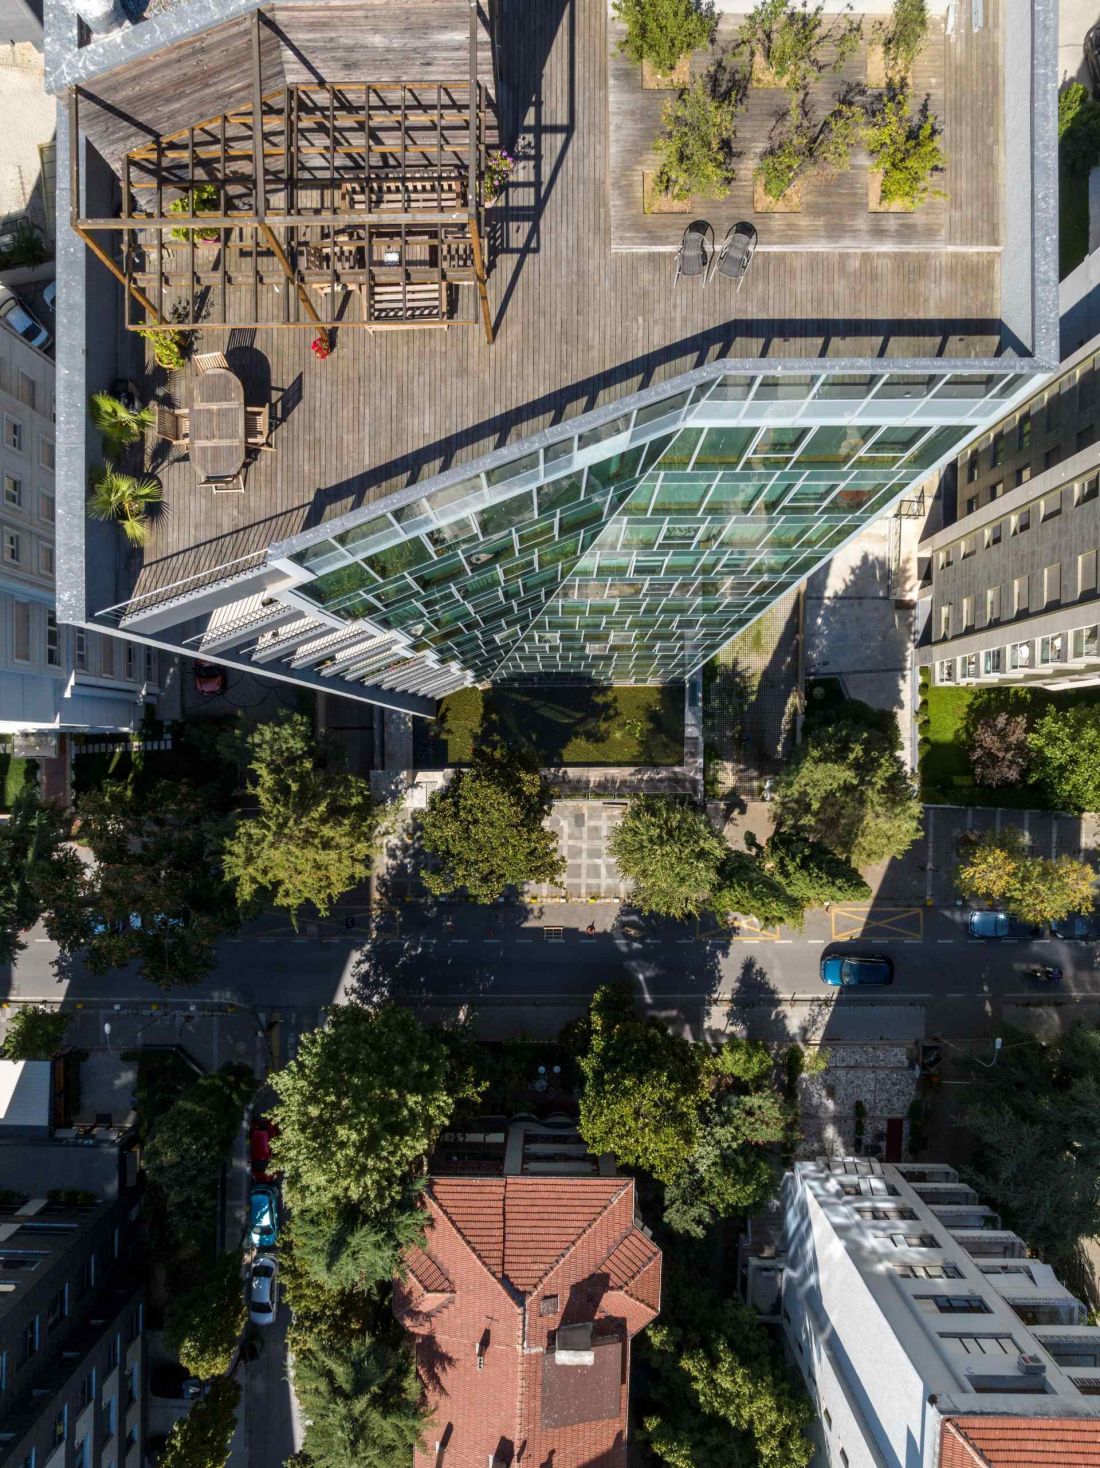
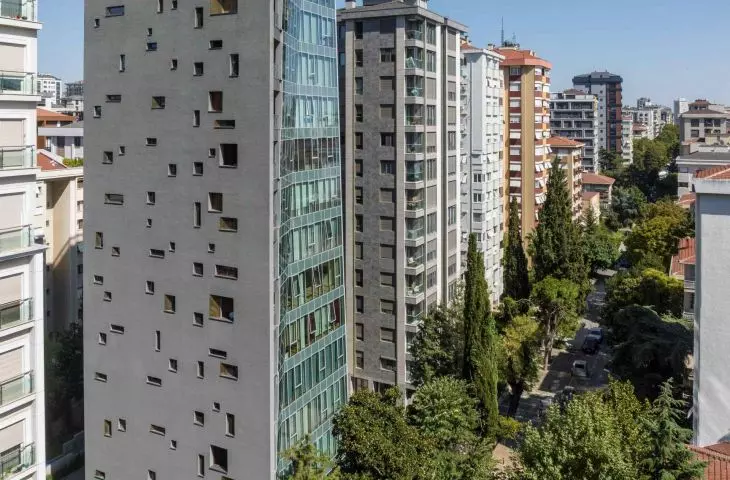
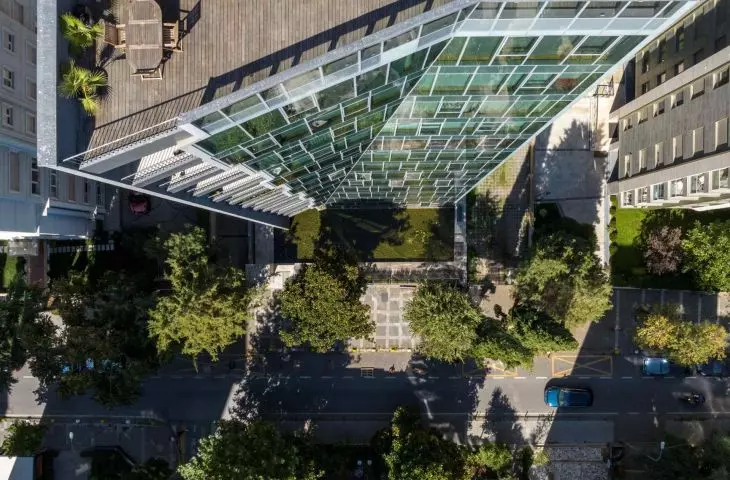
"Zenel" residential building in Istanbul - bird's eye view
photo by Cemal Emden © Aytaç Architects
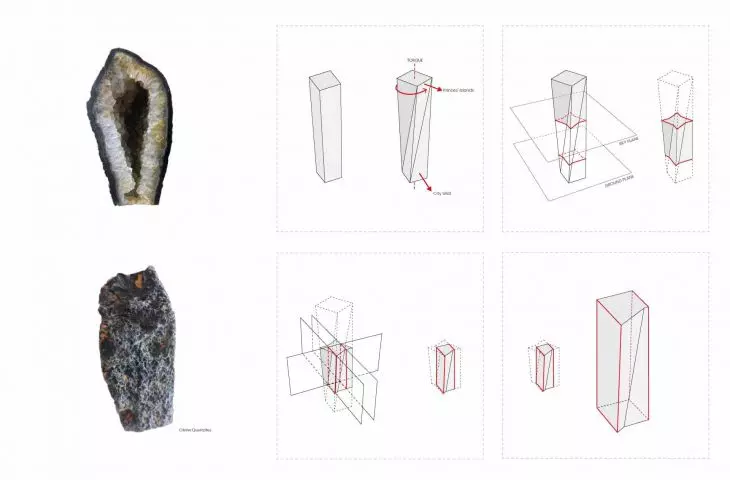
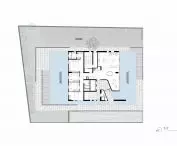
It was this context that became the starting point for the project. The first floor of "Zenel" was subordinated to the urban grid, maintaining its orientation with respect to Bağdat Avenue. The upper floors, on the other hand, subtly turn toward the south - toward the Princes' Islands, some 10 kilometers away. This gesture, though architecturally simple, is of great importance: it catches the light, opens up the perspective and inscribes the building into the logic of the place. As a result, the building is not just a vertical structure - it is an organism that reacts to its surroundings, turning towards the sea, like a plant seeking the sun.
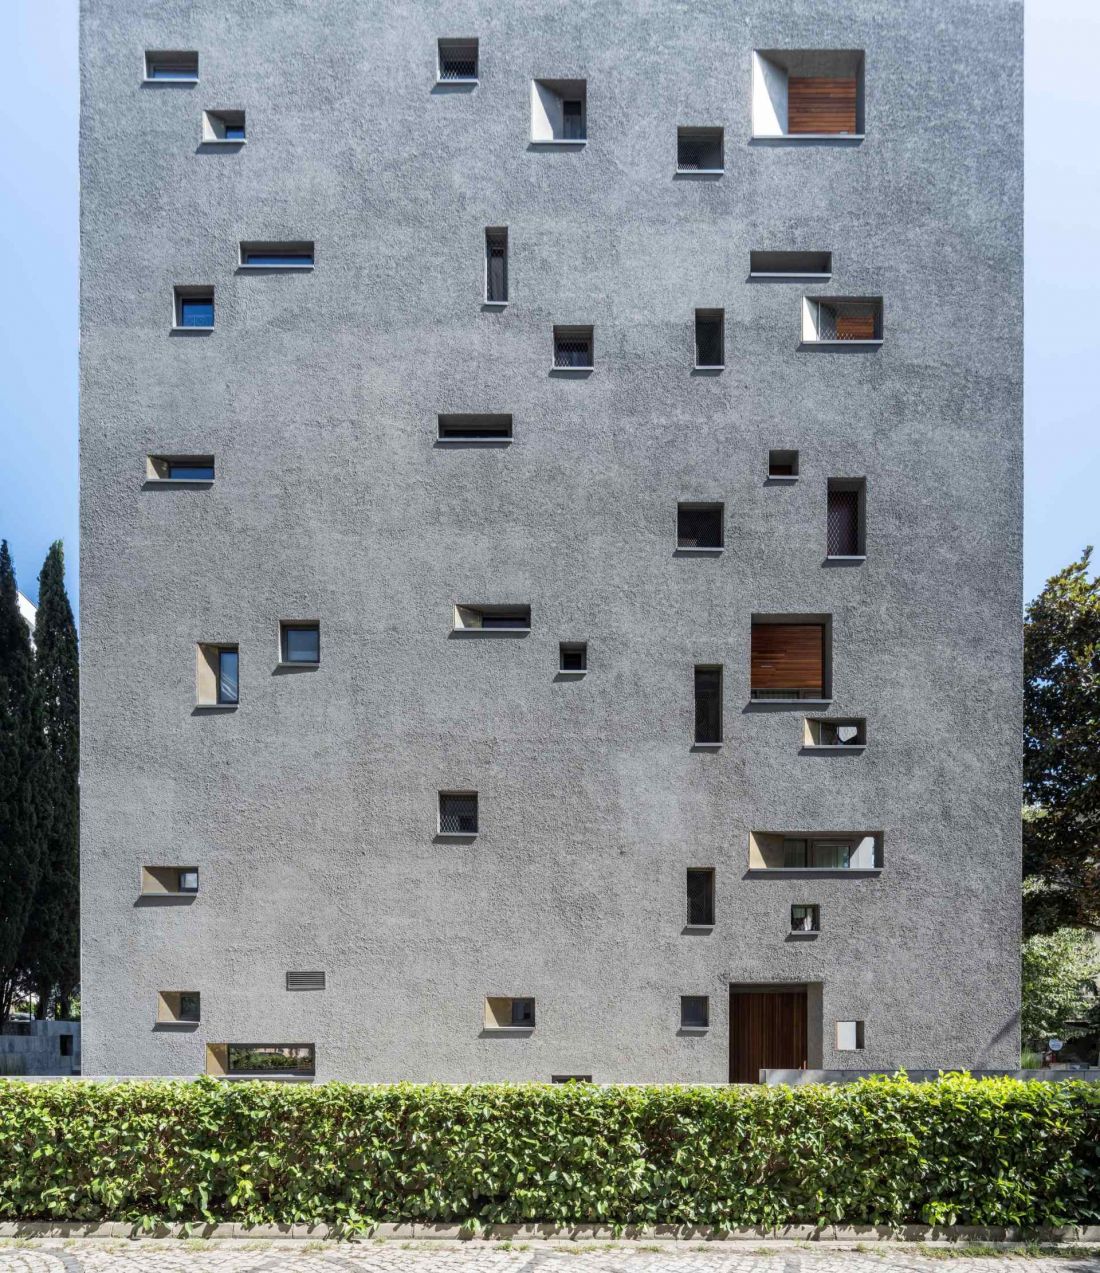
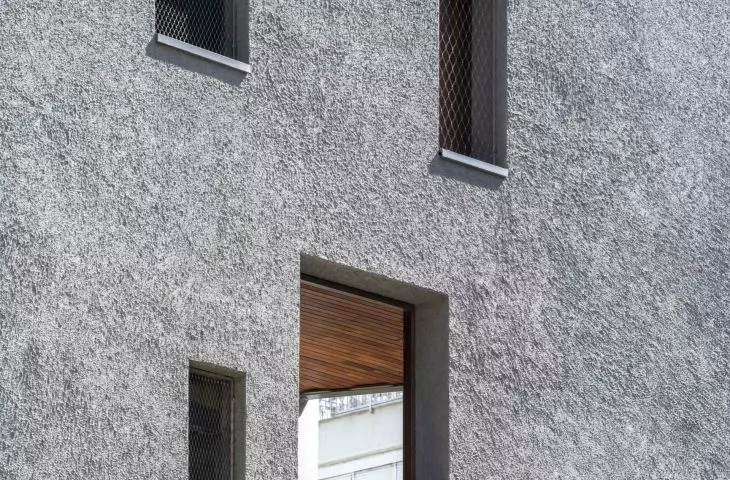
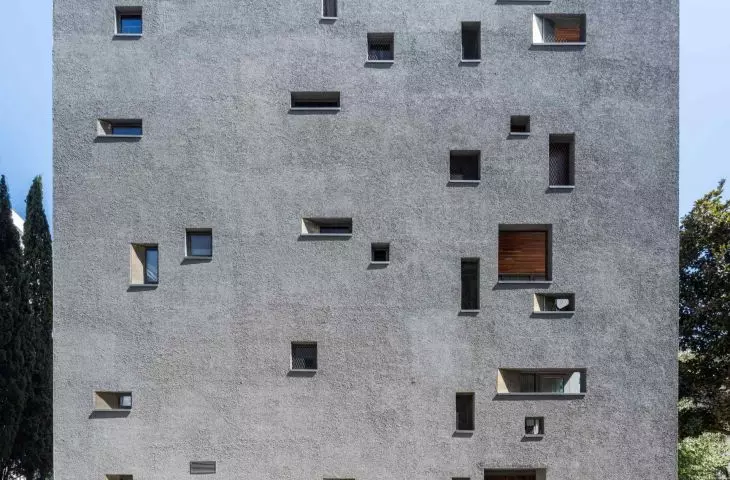
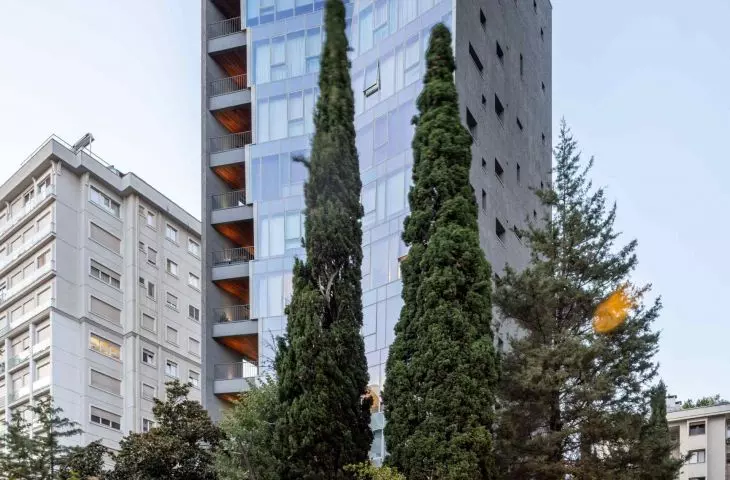
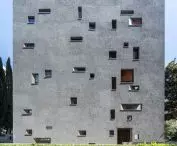
The "Zenel" residential building in Istanbul - one wall of the facade is austere and austere
photo by Cemal Emden © Aytaç Architects
Form and projection: architecture that moves
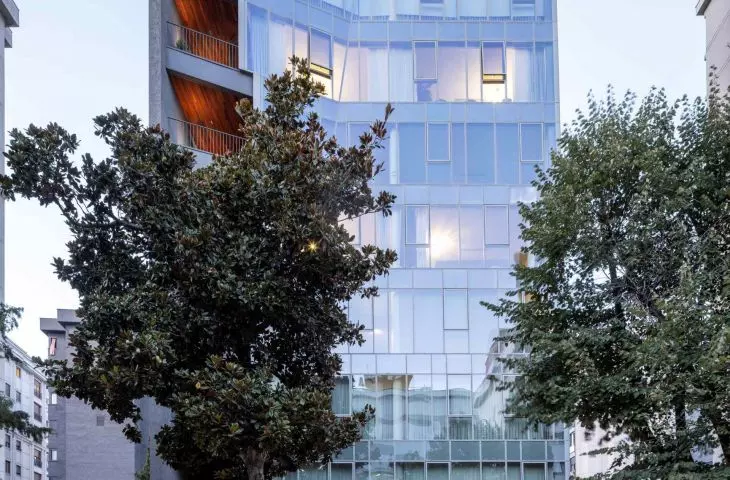
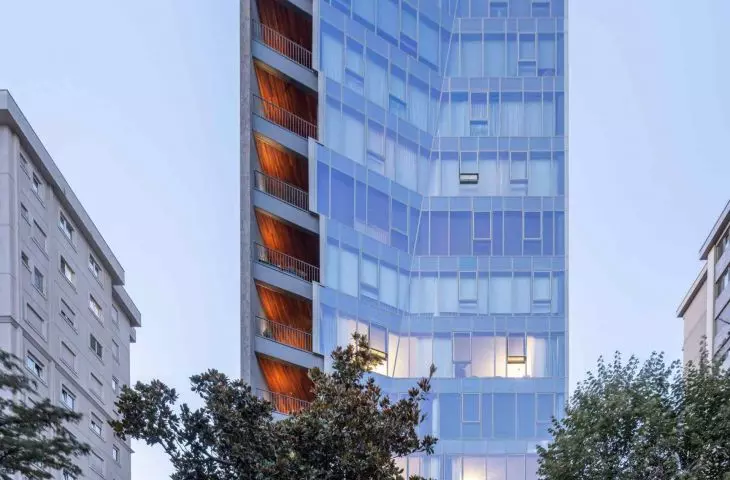
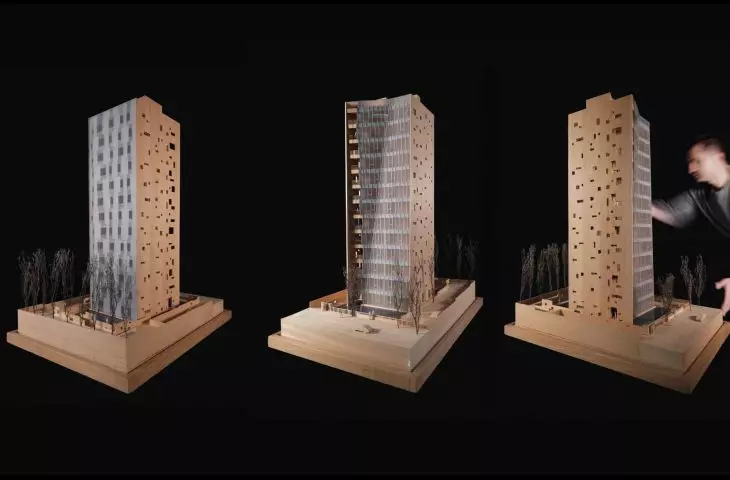
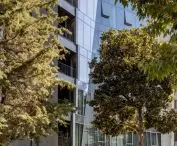
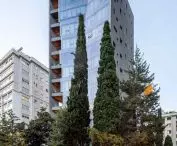
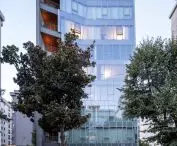
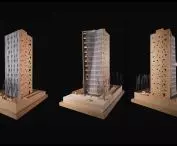
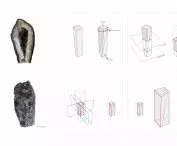
The mass of "Zenel" resembles a crystallized rock - heavy at the base, increasingly light and flared upward. Its dynamic rotation around a vertical axis makes the building appear to be in motion, as if it is constantly changing form under the influence of light and wind.
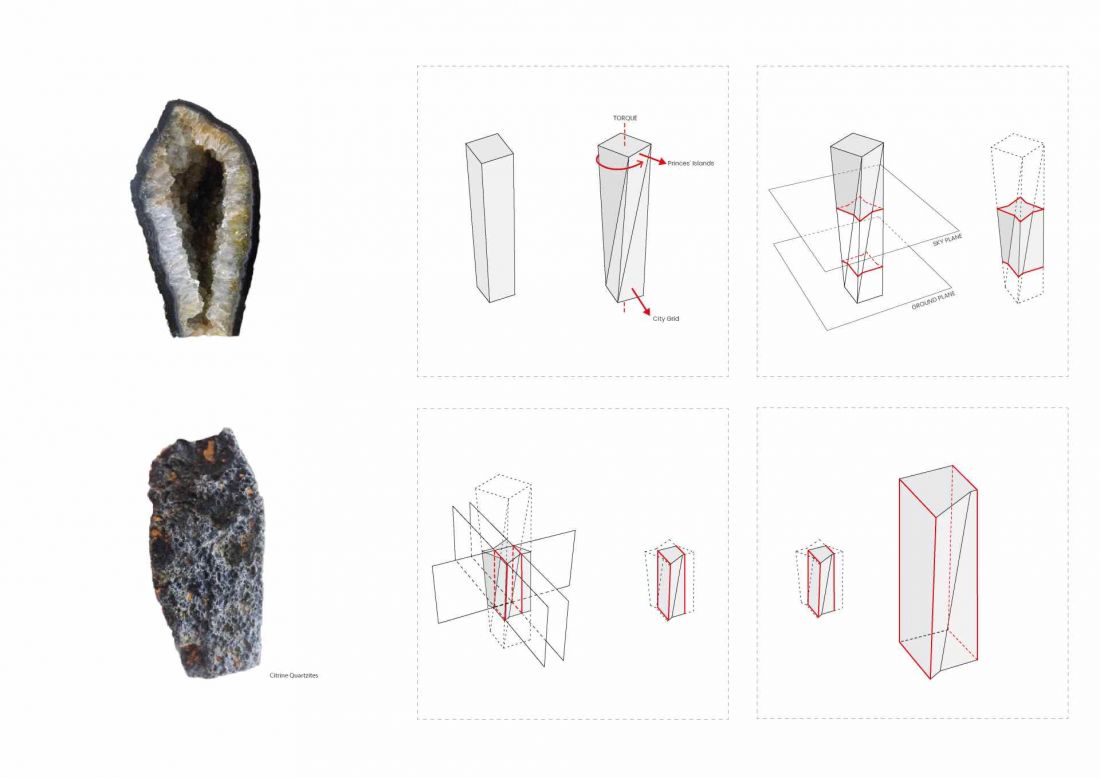
The "Zenel" residential building in Istanbul resembles a crystallized rock
© Aytaç Architects
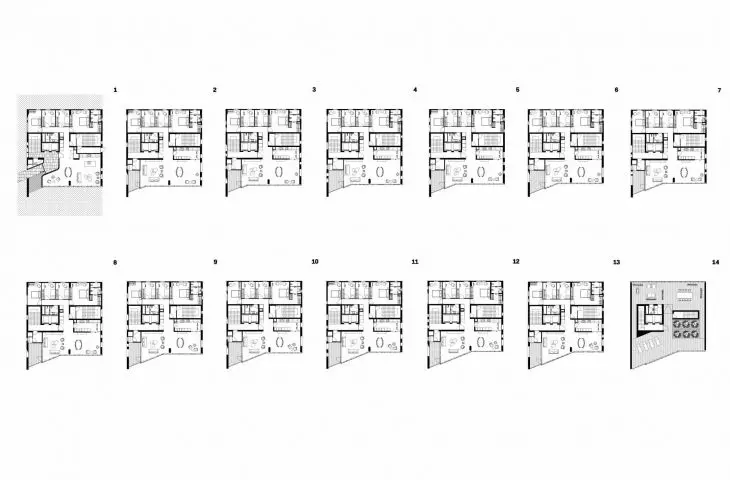
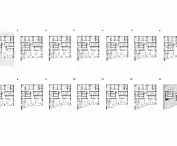
The projection was subordinated to the principle of penetration and rotation. Each floor slides slightly relative to the previous one, giving the building an organic fluidity. The lower floors remain compact, creating a solid contact with the ground, while the upper floors fan out toward the views. As a result, none of the apartments is identical - each has a different frame on the city and the sea.
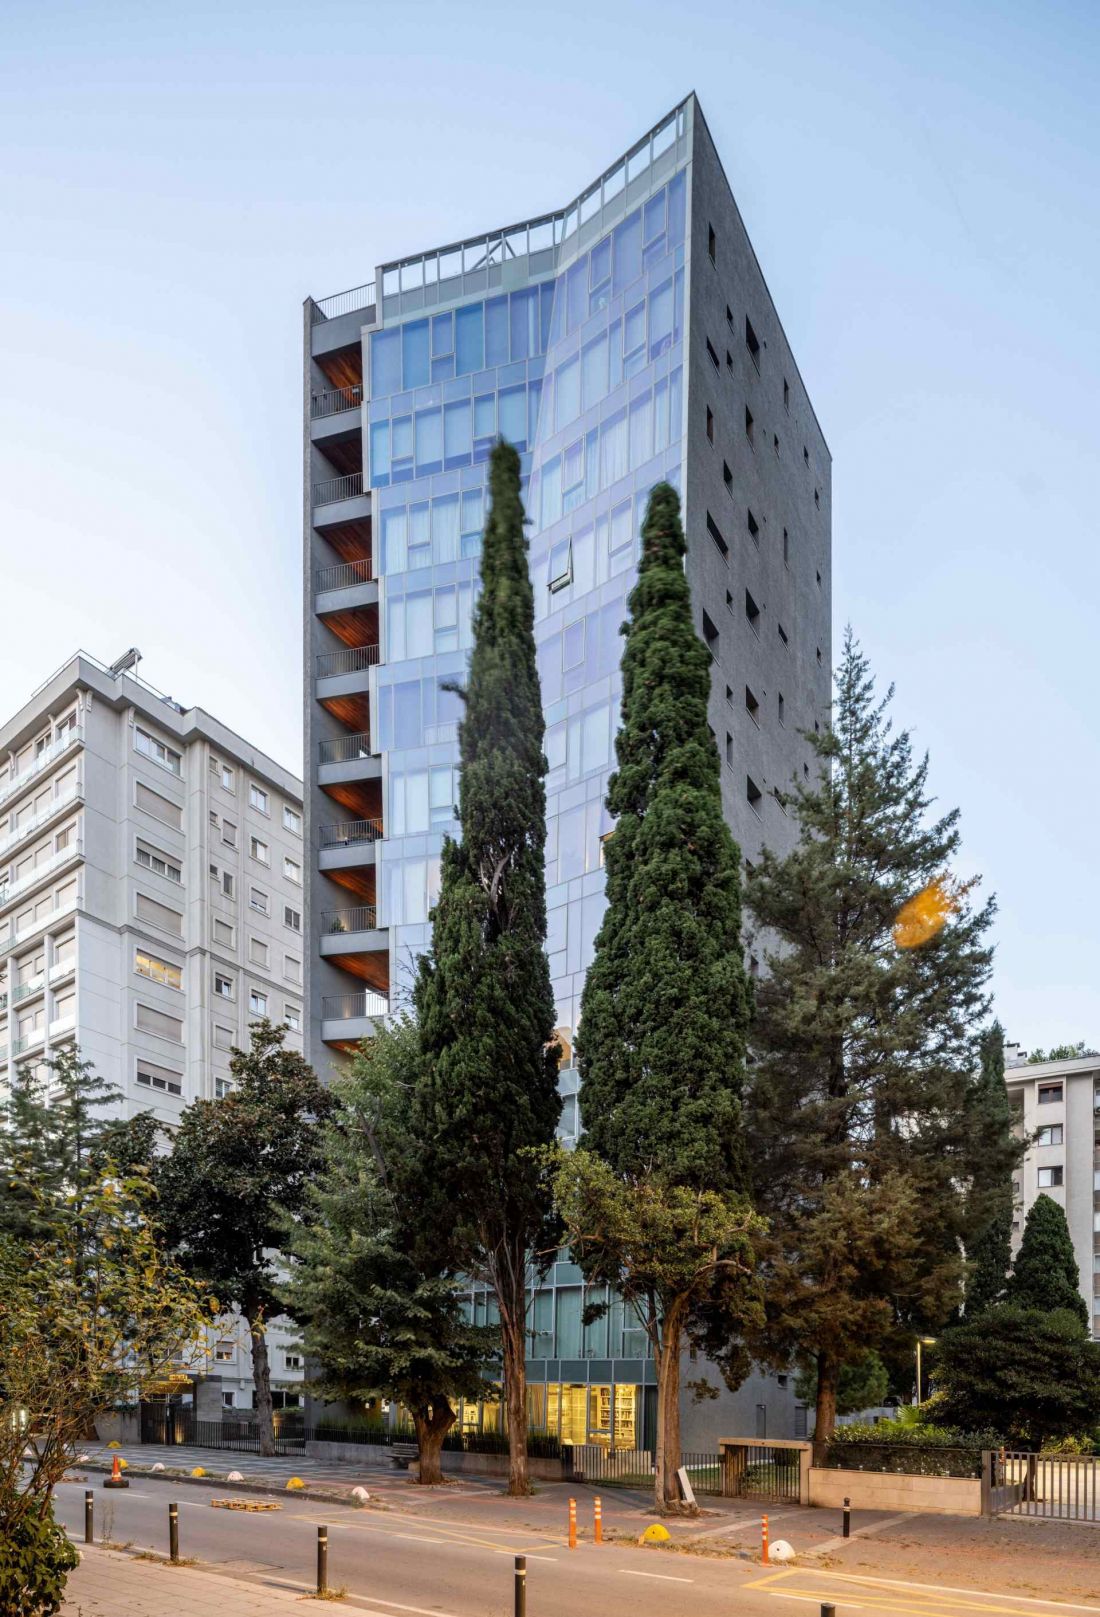
The "Zenel" residential building in Istanbul - the body of the building
photo by Cemal Emden © Aytaç Architects
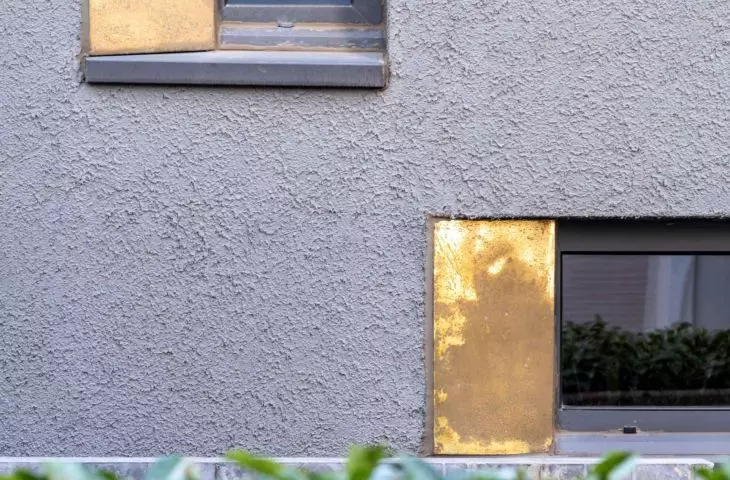
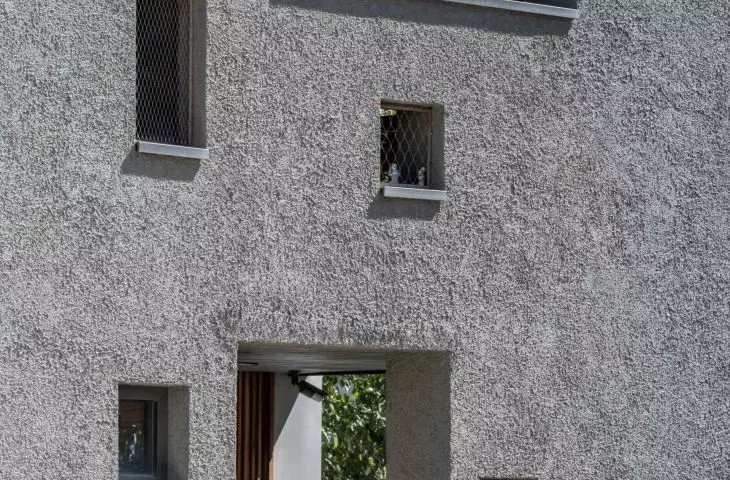
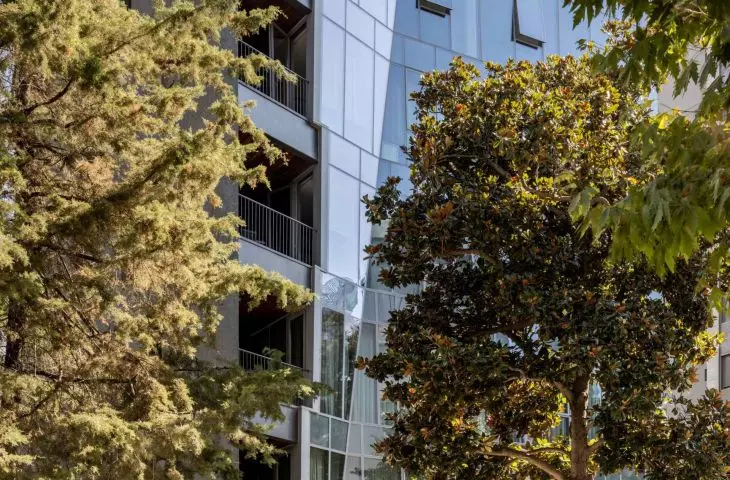
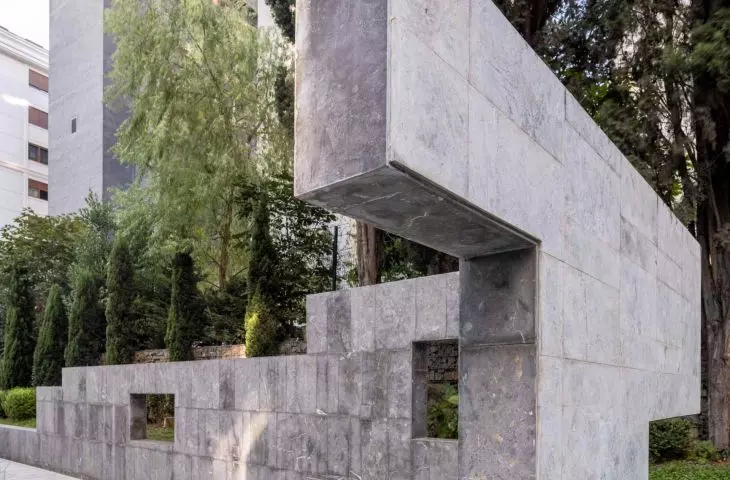
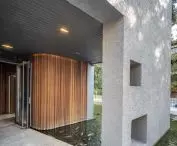
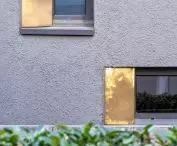
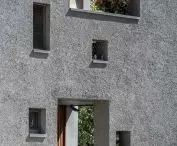
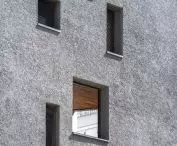
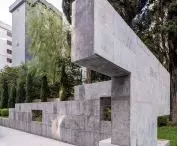
The facade, designed with extraordinary attention to detail, is based on material contrasts. One wall evokes the surface of eroded stone - porous, rough, with an irregular rhythm of openings. Other facades are smoother, reflective, almost mirror-like. The architects speak of a "molten rock " effect - a structure that goes from heaviness to lightness, from darkness to light.
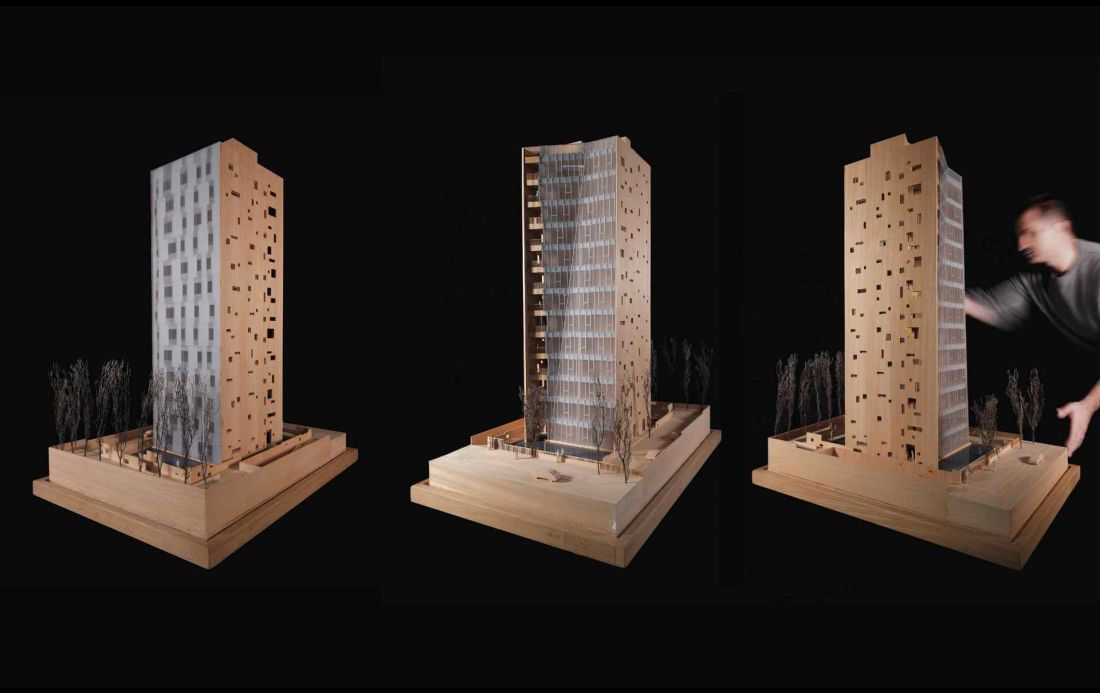
The "Zenel" residential building in Istanbul - model.
© Aytaç Architects
Crossing the water
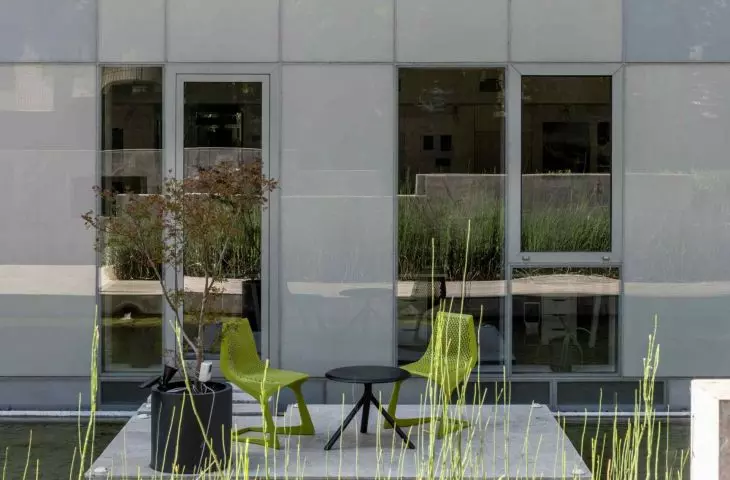
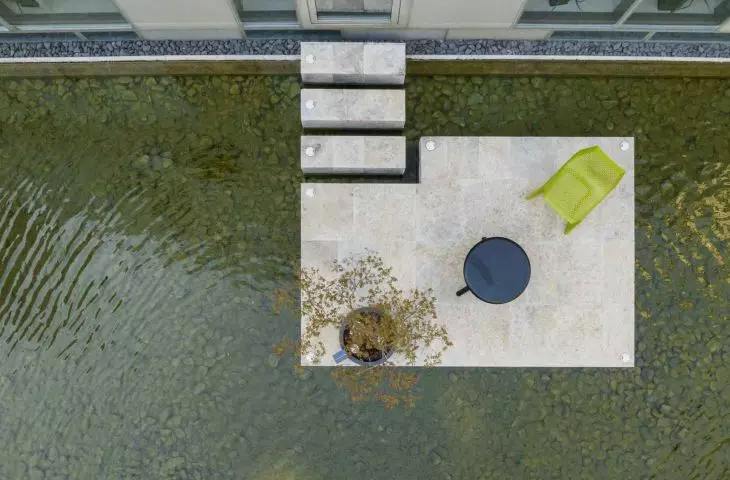
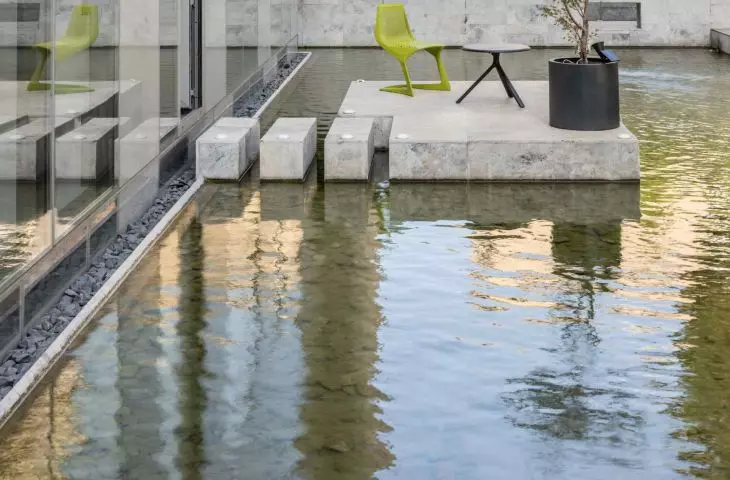
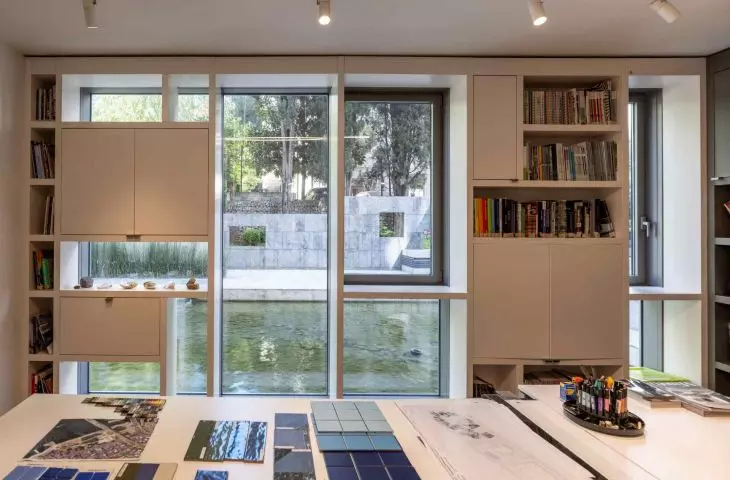
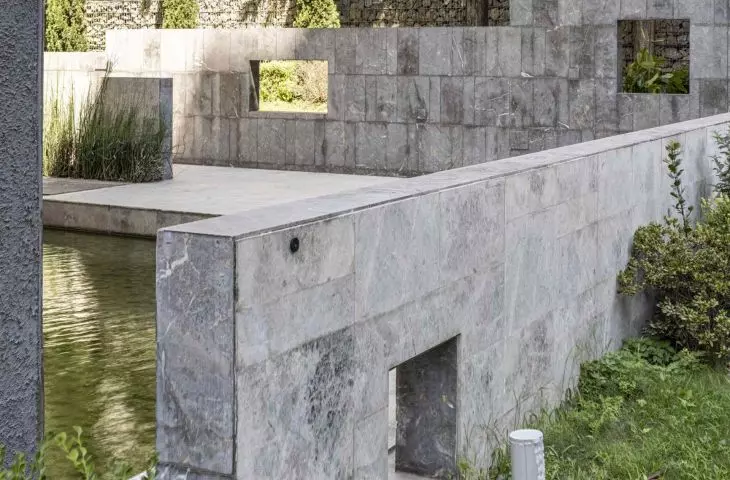
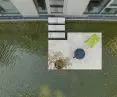
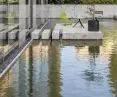
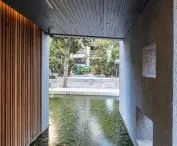
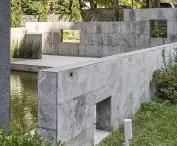
At the base of the building is an element that gives the whole establishment an almost symbolic dimension. "Zenel" surrounds a reflecting pool, marking the boundary between the outside and inside worlds. Water here is not a decoration, but a tool of composition - it softens the sound of the city, filters the air, introduces reflections and movement. Fish and hydroponic plants swim around the taffy, enlivening the space and introducing a natural rhythm among the hard surfaces of the urban fabric. Area residents often stop by this mirror of water, observing its subtle changes depending on the time of day. As the architects note, this element acts as a social catalyst-it encourages interaction, to slow down, to be "here and now."
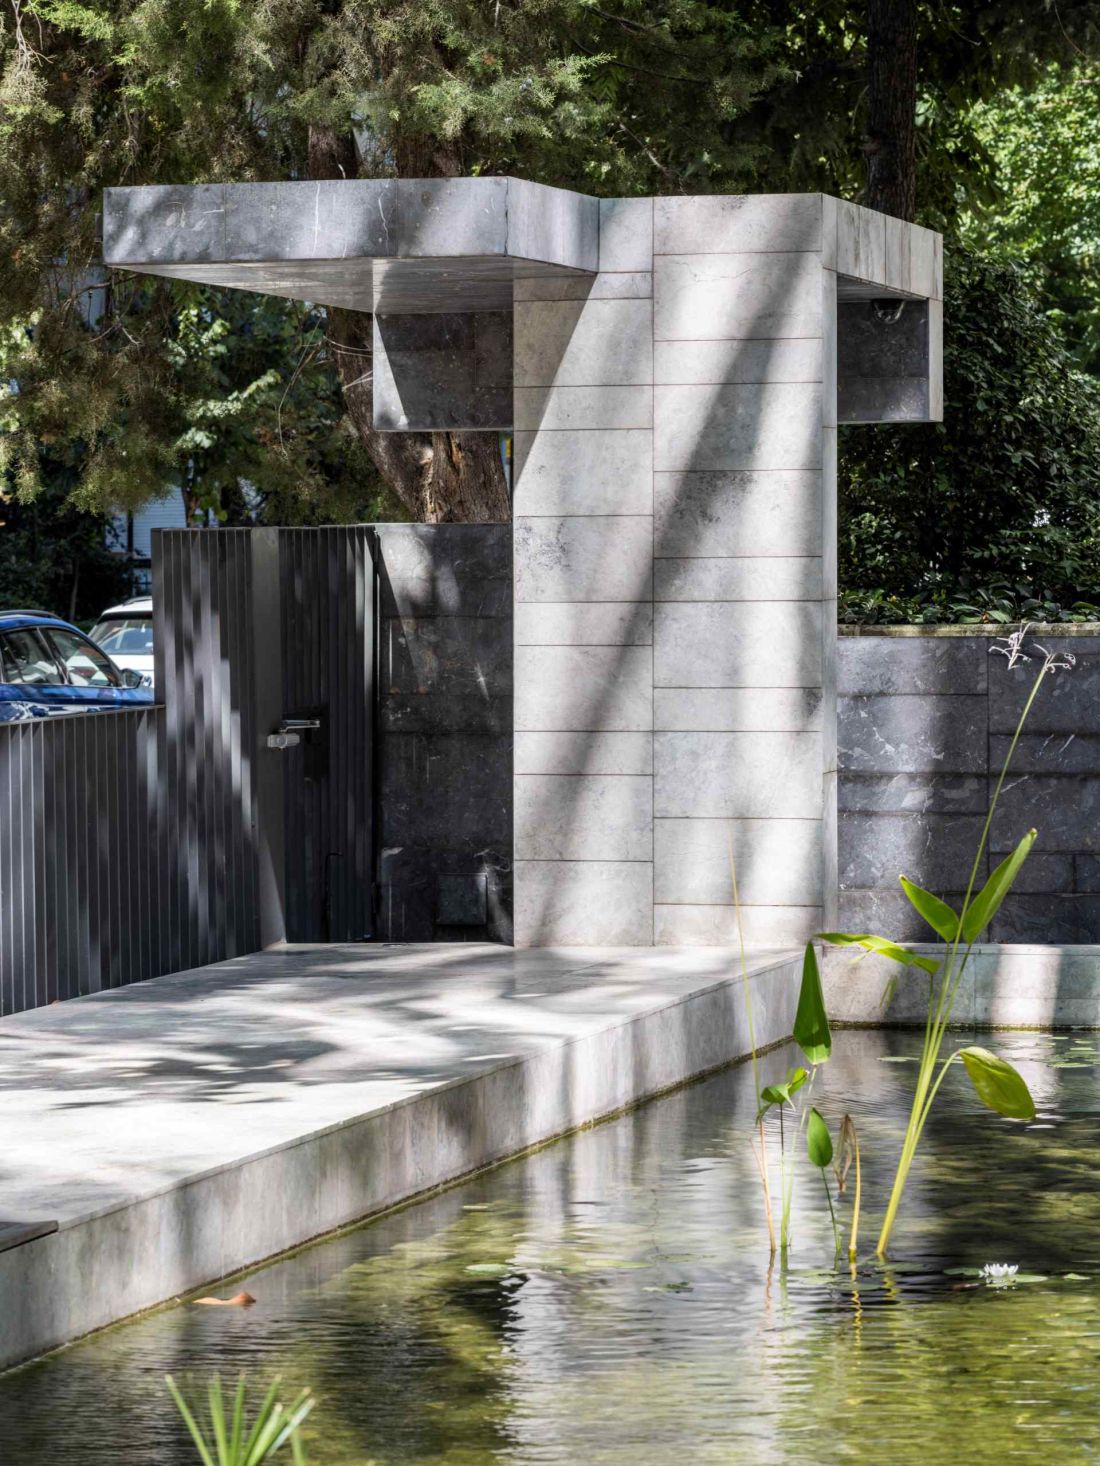
The "Zenel" residential building in Istanbul surrounds a reflecting pool
photo by Cemal Emden © Aytaç Architects
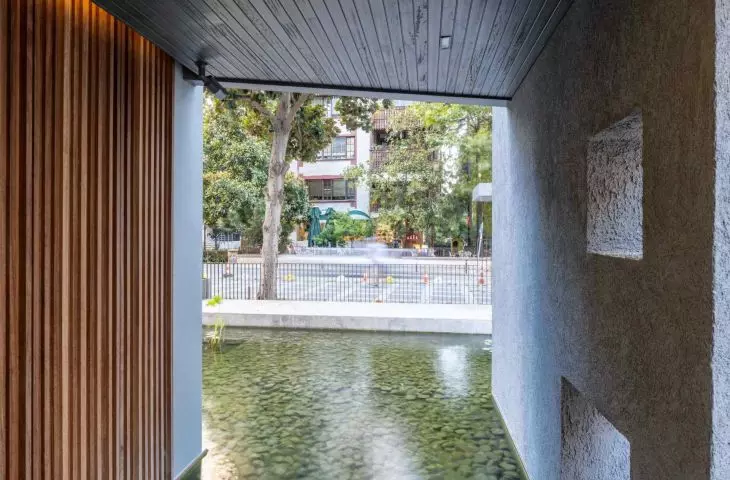
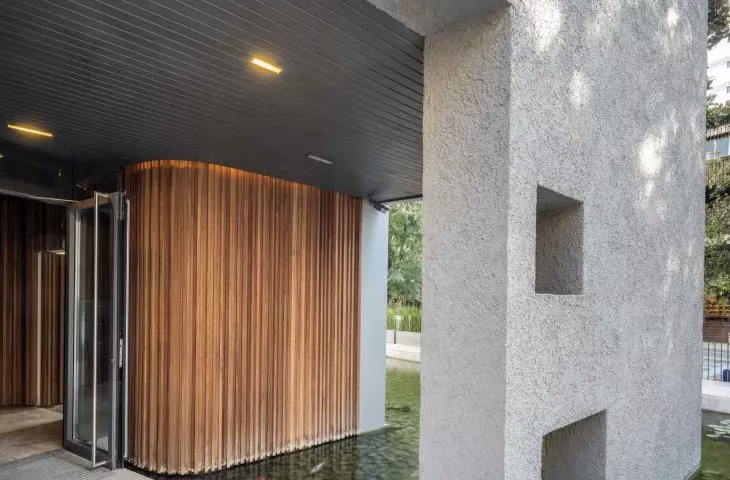
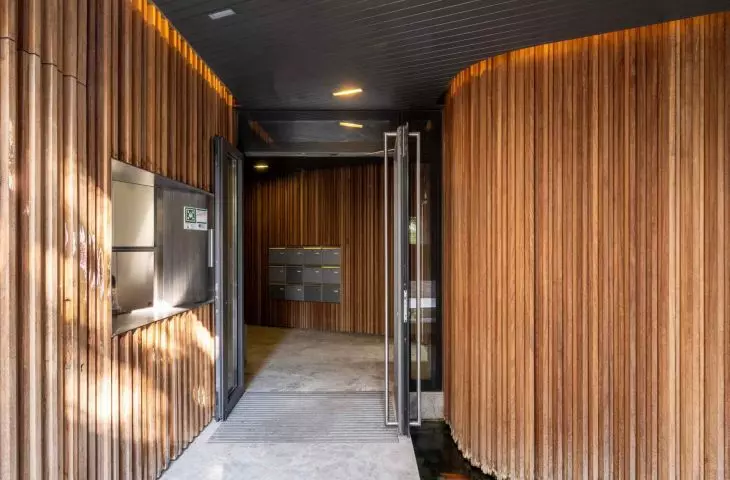
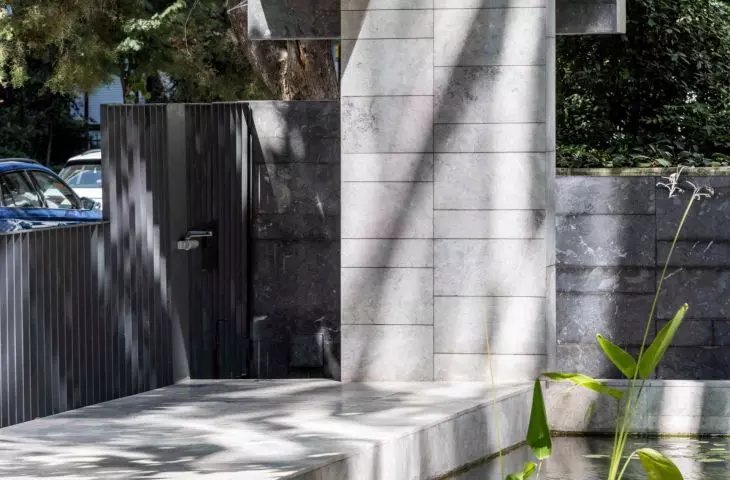
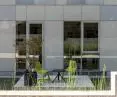
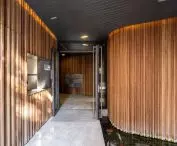
The entrance to the building leads by a bridge over the water, through a porous façade resembling eroded rock. Behind it, a wall is hidden, with water running down it, creating a unique zone of transition - between the outer world of the city and the private space of the house. This is not only an aesthetic gesture, but also an emotional one: a moment of tranquility and purification before entering the interior.
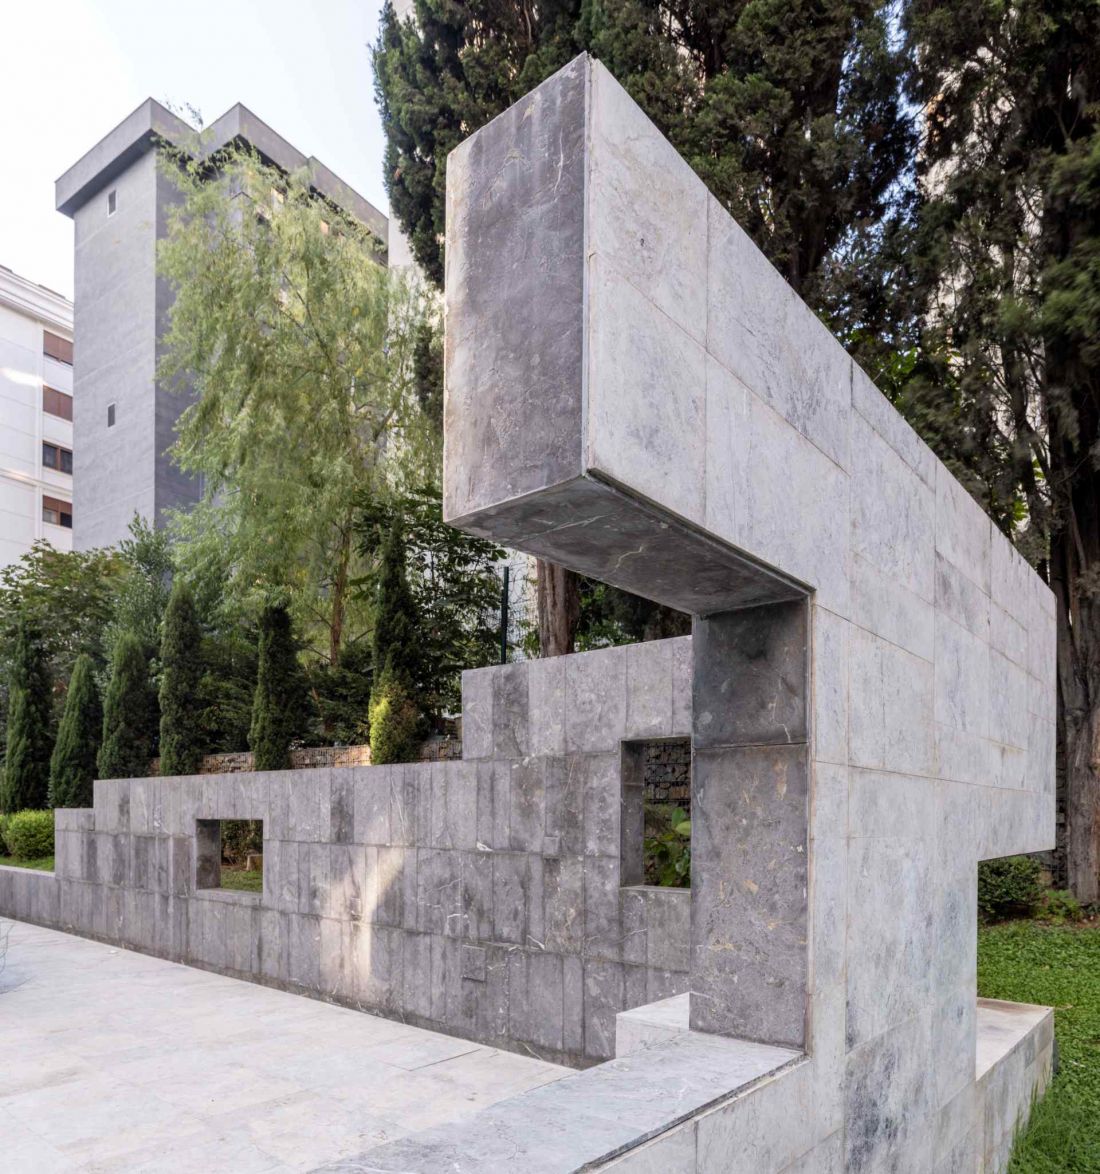
The "Zenel" residential building in Istanbul
Photo by Cemal Emden © Aytaç Architects
Comfort, privacy, ecology
The project combines high aesthetics with technological precision. Each apartment has been designed to provide residents with a sense of intimacy while allowing access to light and views. The side elevations offer unique frames to the city and the sea, creating a differentiated experience of space. All units benefit from an air-to-water heat pump system, which is responsible for both heating and cooling. This solution significantly reduces the building's carbon footprint and fits the building into the sustainable development strategy.
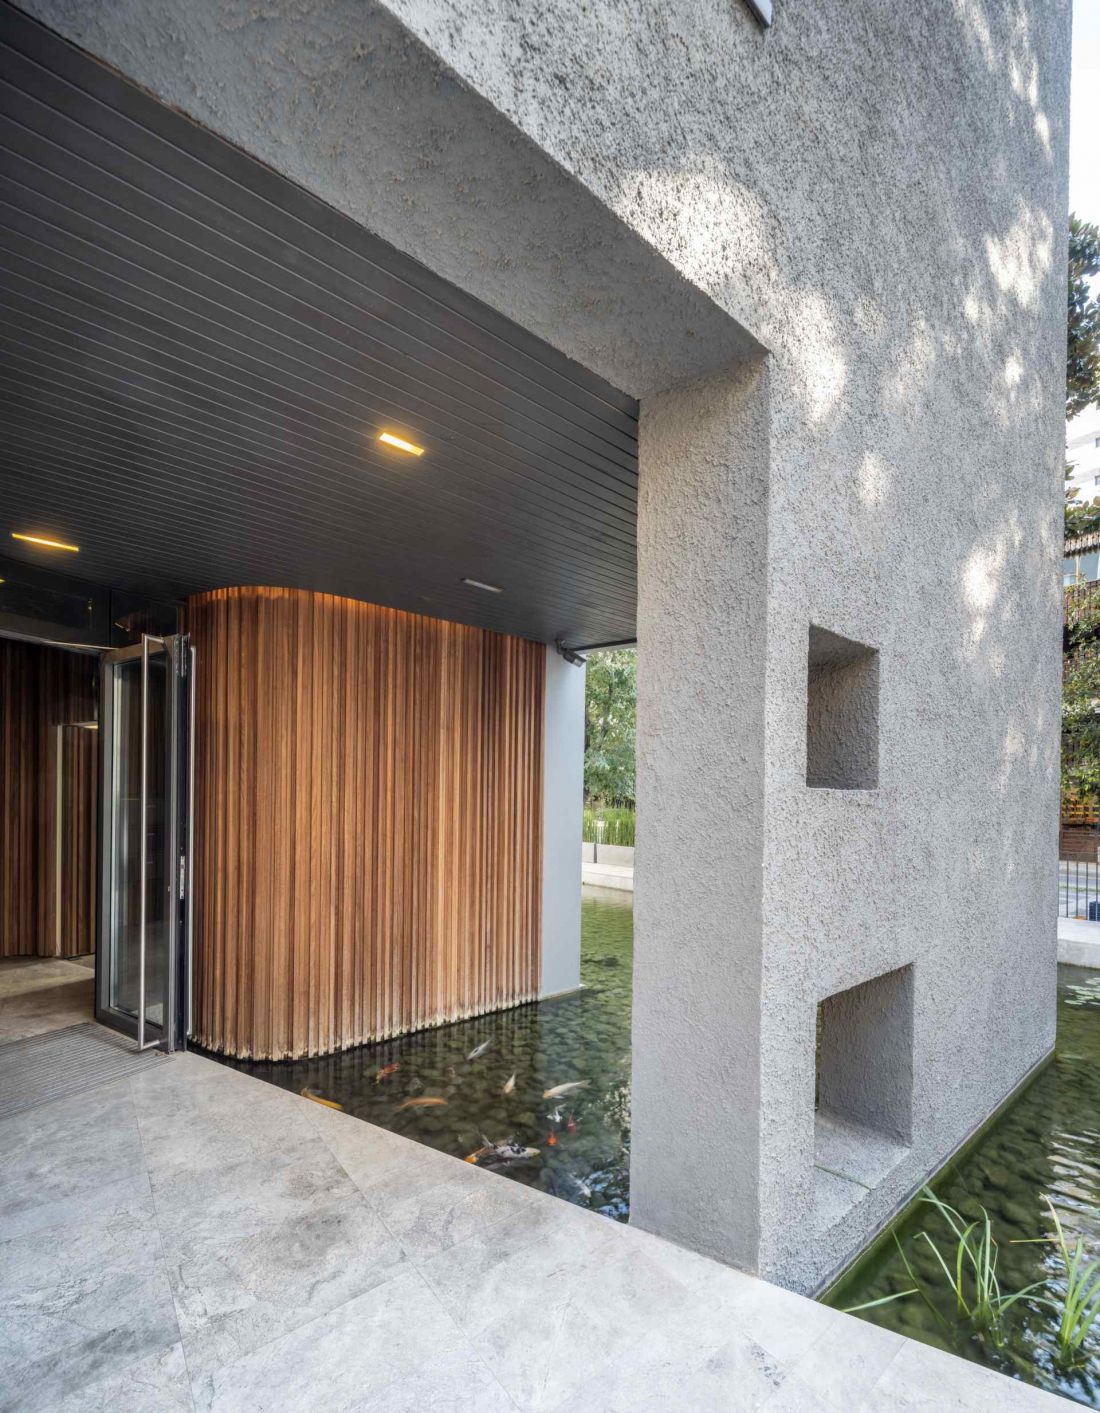
The "Zenel" residential building in Istanbul
Photo: Cemal Emden © Aytaç Architects
Technology in healthcare
One of the most intriguing aspects of the project is the side elevations - equipped with technologies to protect against electromagnetic radiation. Through the use of special coatings and silvered glass, the entire block acts like a Faraday cage, protecting the interiors from the effects of radio waves and emissions from the city's masts. This solution, rarely seen in residential architecture, underscores a broad understanding of the concept of sustainable design. The building is not only about ecology in the sense of energy, but also about the mental and physical well-being of residents - creating spaces that are truly livable.
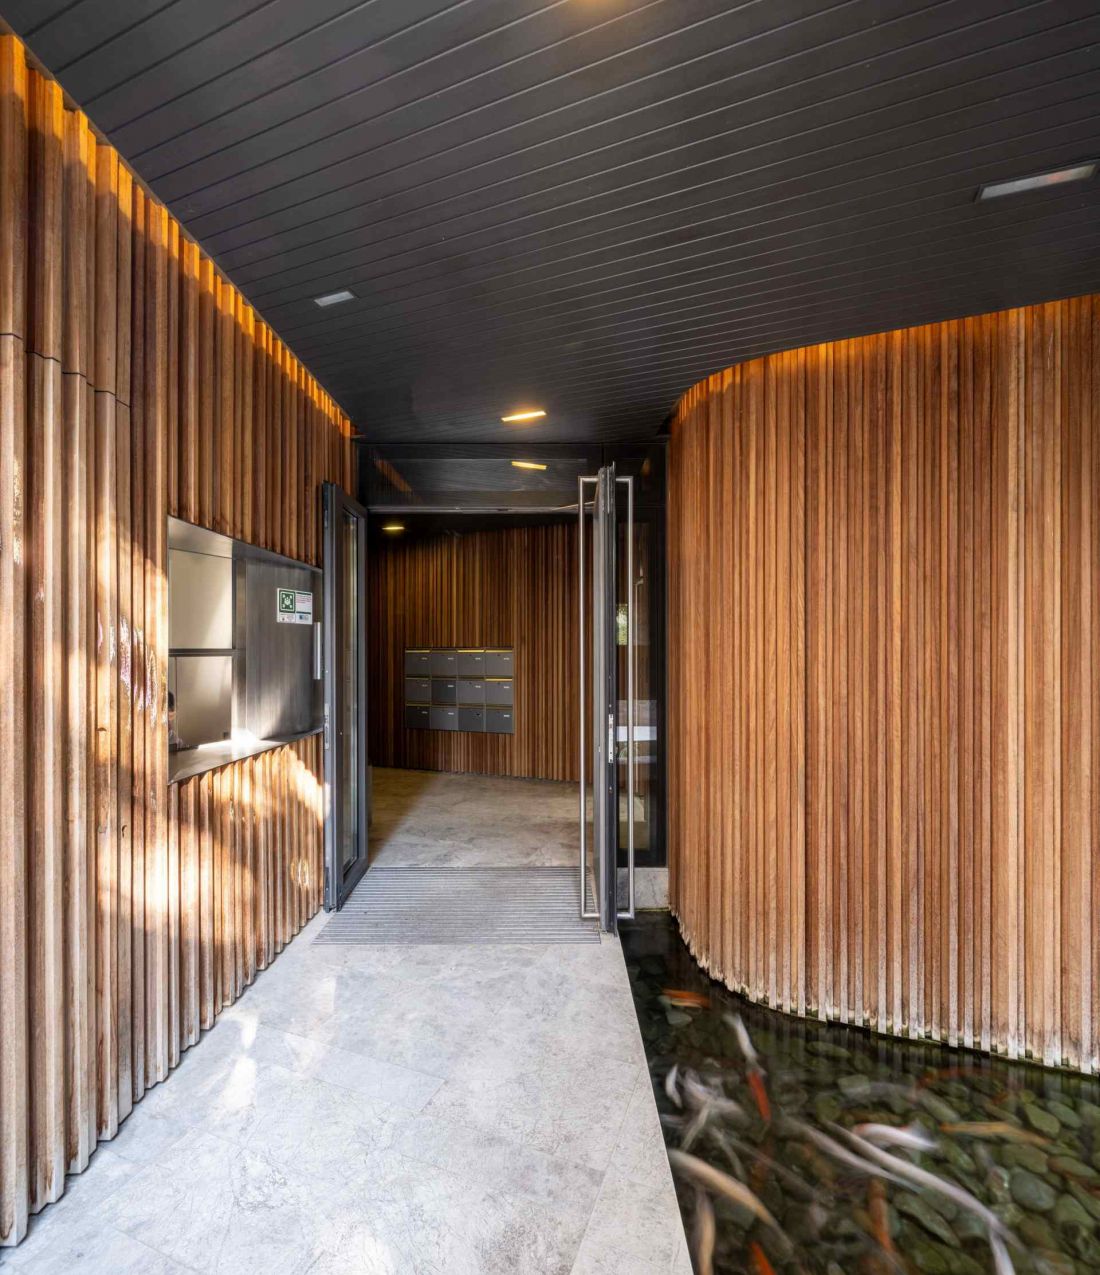
The "Zenel" residential building in Istanbul
Photo: Cemal Emden © Aytaç Architects
Architecture that crosses borders
"Zenel" is an example of architecture that combines the power of form with the sensitivity of context. It does not imitate nature, but interprets it - in materials, proportions and rhythm. It is a building that speaks of time, of process, of the relationship between matter and man.
"Zenel " is a perfect example of our desire to create architecture that crosses the traditional boundaries of forms and materials
- emphasizes Alper Aytaç,
founder of Aytaç Architects.
In this sense, "Zenel" is not just an address - it is an idea. It is a vision of the future, in which technology and nature do not compete, but coexist.
Elaborated: Anastazja Gibas
Illustrations provided courtesy of Aytaç Architects.








