






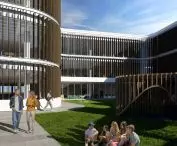

{tag:studenci}, a graduate of the Faculty of Architecture at the West Pomeranian University of Technology, created a vision of a modern center of knowledge and academic integration as part of his master's thesis. The project, entitled "Inter-University Scientific Information Center in Szczecin - Campus Futurum," was created under the direction of Dr. hab. arch. Katarzyna Ujma-Wąsowicz, Prof. ZUT, and redefines the concept of a library as an institution.
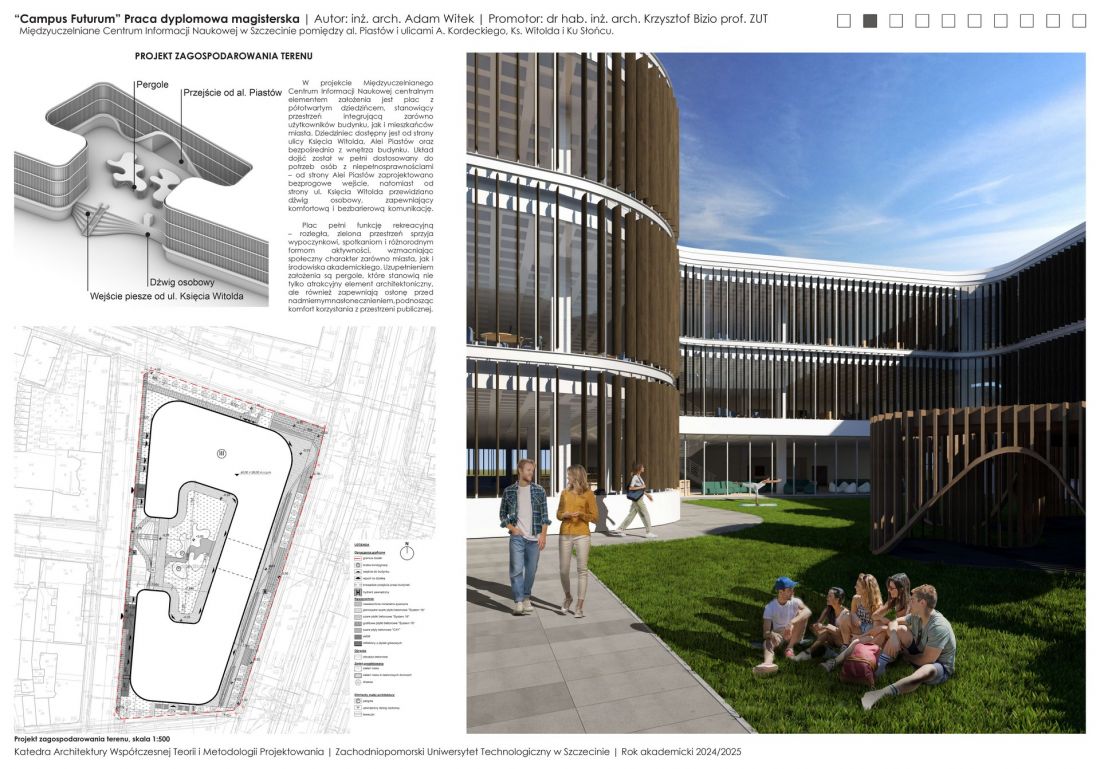
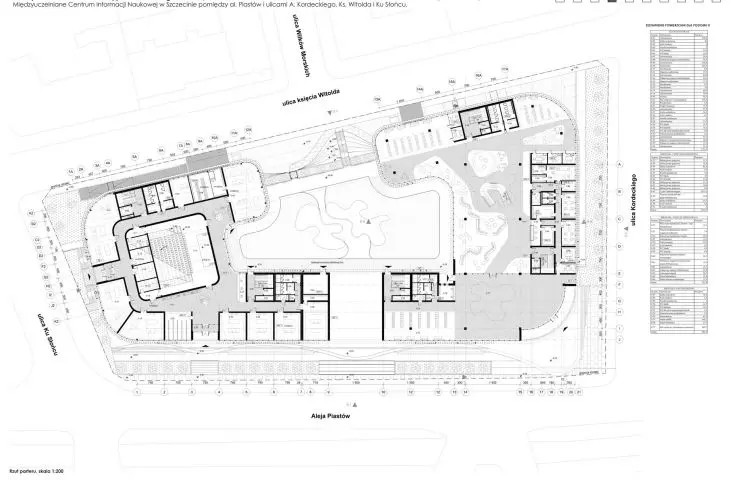
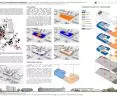
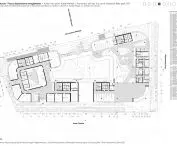
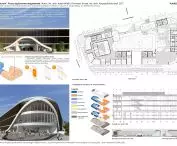
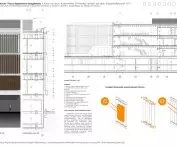
site plan
© Adam Witek
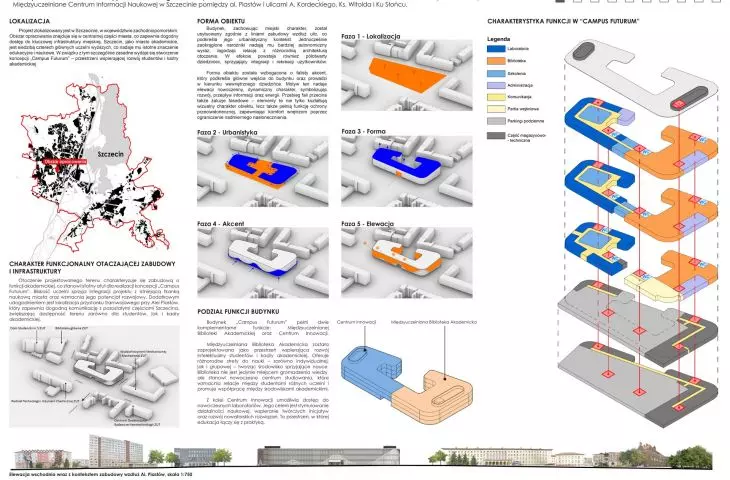
This is the concept of a facility that is not limited to collecting and providing access to collections, but becomes a multifunctional center for learning, culture and meetings. Campus Futurum is intended to bring together students and researchers from different universities and residents of Szczecin, creating an open and democratic space where knowledge intermingles with culture and social life.
new generation library
In Adam Witek's design, the library ceases to be just a place to store books. It is designed as a dynamic center for the exchange of knowledge and experience, where the reader, student or researcher is not a passive recipient, but an active participant in academic life.
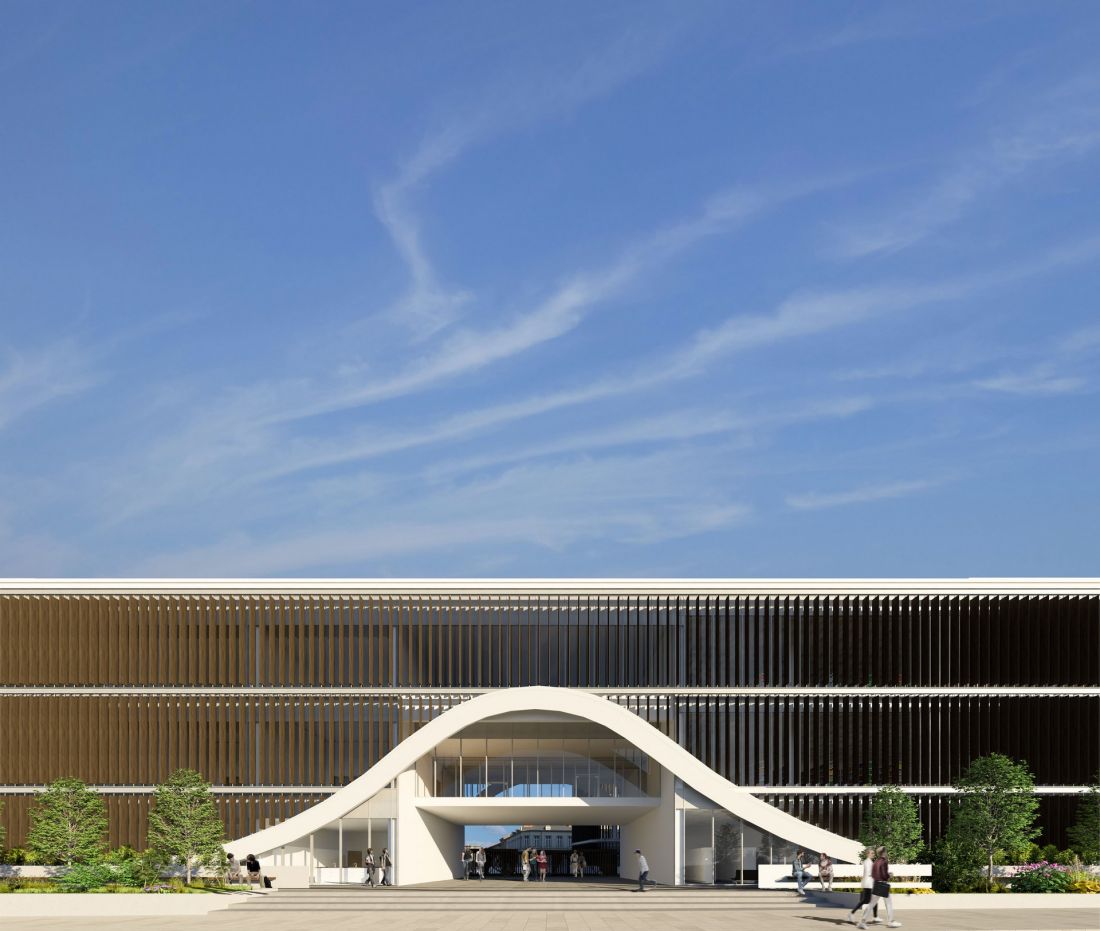
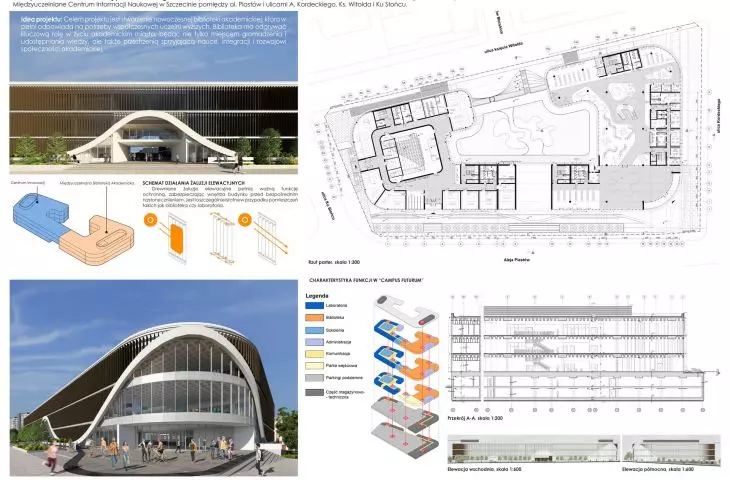
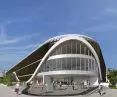
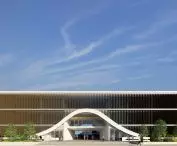
visualization
© Adam Witek
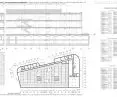
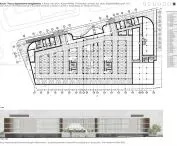
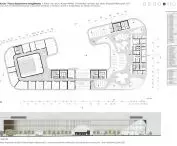
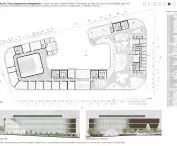
The functional layout of the building was thought out to suit a variety of needs - from working in concentration to collaborating in larger teams. The building includes not only spaces for traditional reading rooms and book storage, but also multimedia rooms, coworking areas, auditoriums and exhibition spaces.
architecture embedded in the context
The location in Szczecin is not accidental - the city has aspired to be a strong academic center for years, and the realization of this type of facility could significantly strengthen its position. The form of Campus Futurum was designed to combine contemporary architecture with the existing urban landscape.
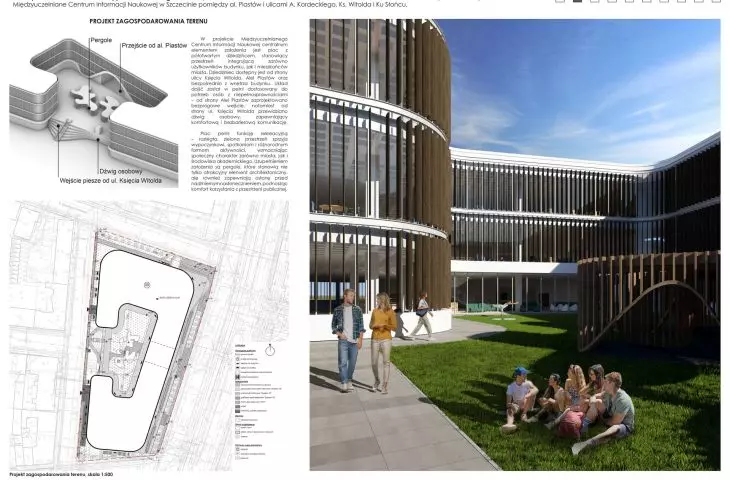
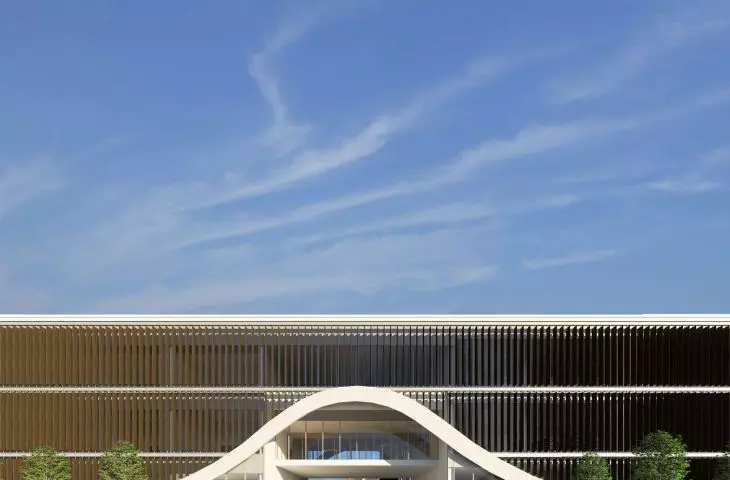
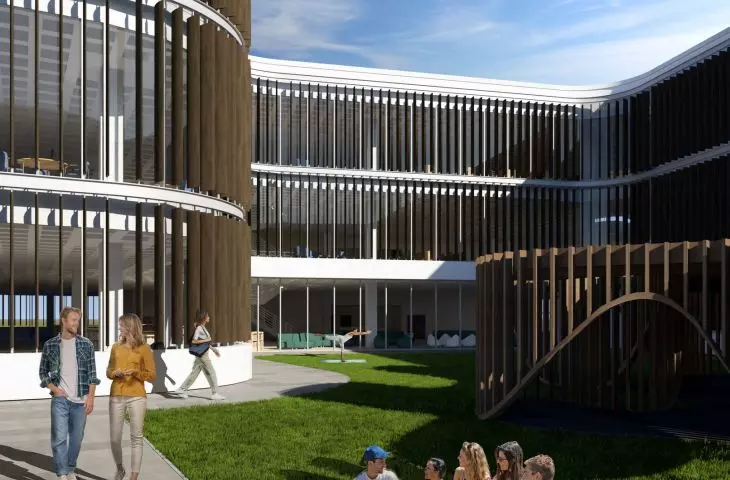
Large glazing, open courtyards and terraces dominate, bringing daylight into the interiors while integrating the building with the public space. The building is planned as an open campus, which also encourages visitors from outside the academic community.
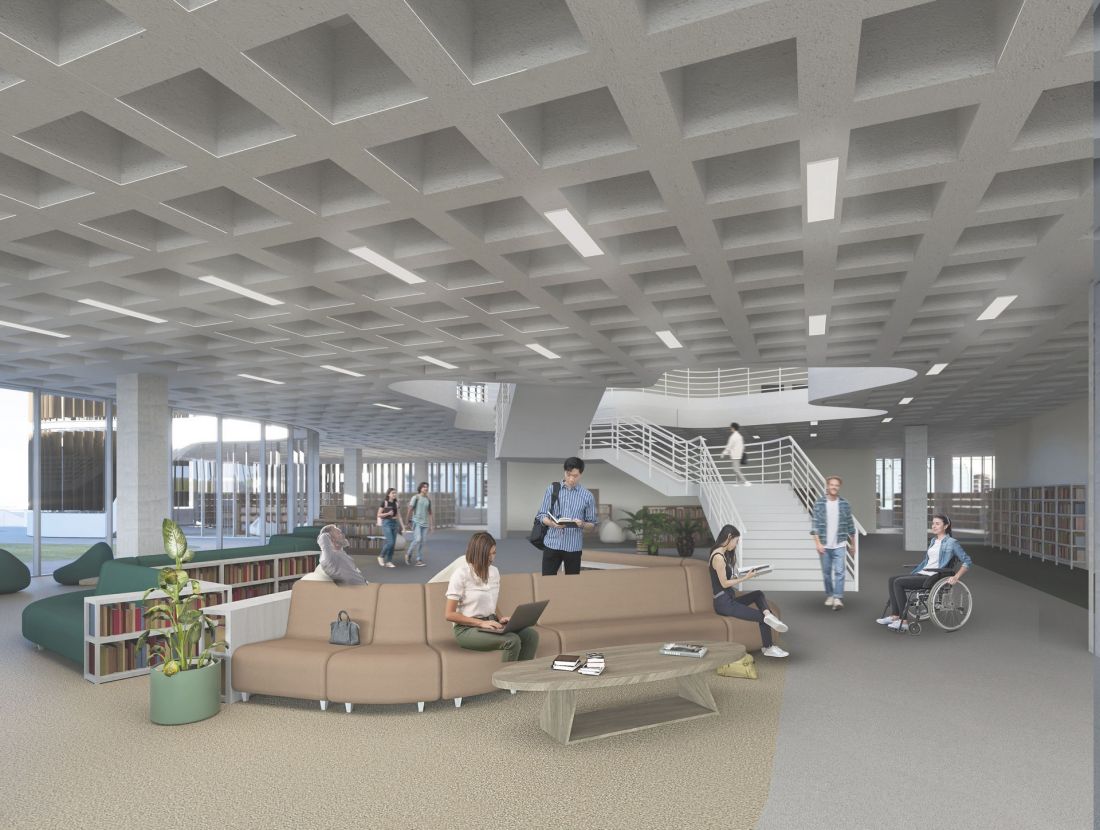
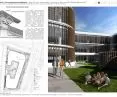
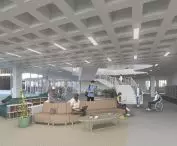
visualization
© Adam Witek
humanistic dimension of architecture
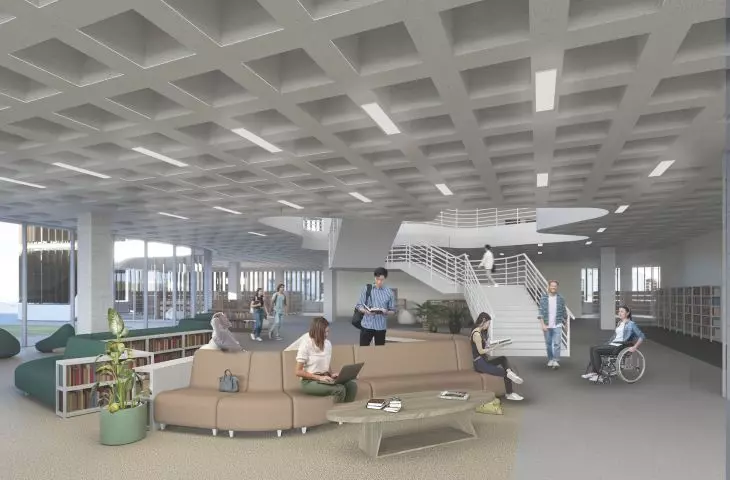
The design of Campus Futurum strongly emphasizes the humanistic dimension of architecture. As the author emphasizes, modern public facilities must be friendly, accessible and inclusive. That's why the focus has been on people - their comfort, needs and well-being.
Care has been taken to maximize natural light, the presence of indoor and outdoor greenery and a variety of spaces for relaxation and informal gatherings. The interiors are designed to foster both individual work and community integration.
inspiration and creative process
Working on the project was not only an architectural challenge for the author, but also an intellectual one. Analyzing contemporary realizations of libraries and knowledge centers around the world - from the Library of Alexandria to DOKK1 in Aarhus - Adam Witek created a concept that responds to the local needs of Szczecin, but at the same time is open to global trends.
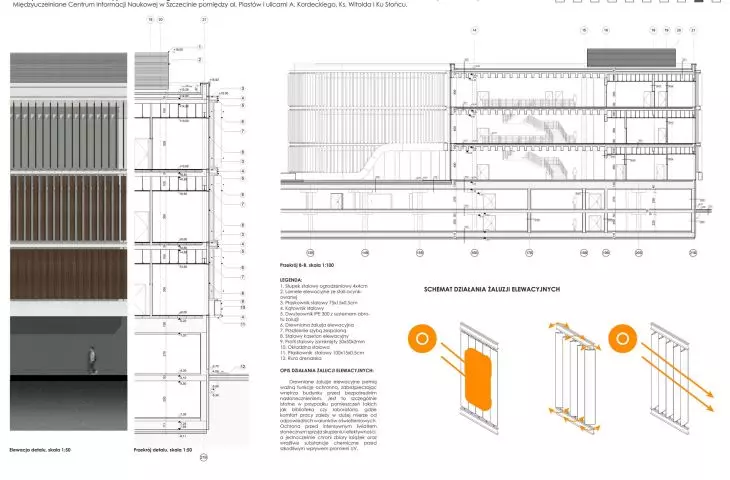
The use of modern design technologies, including the BIM method, allowed for the precise development of the concept and its compliance with the principles of sustainable development. The project involves the use of ecological solutions - from energy-efficient installations to green roofs and water retention systems.
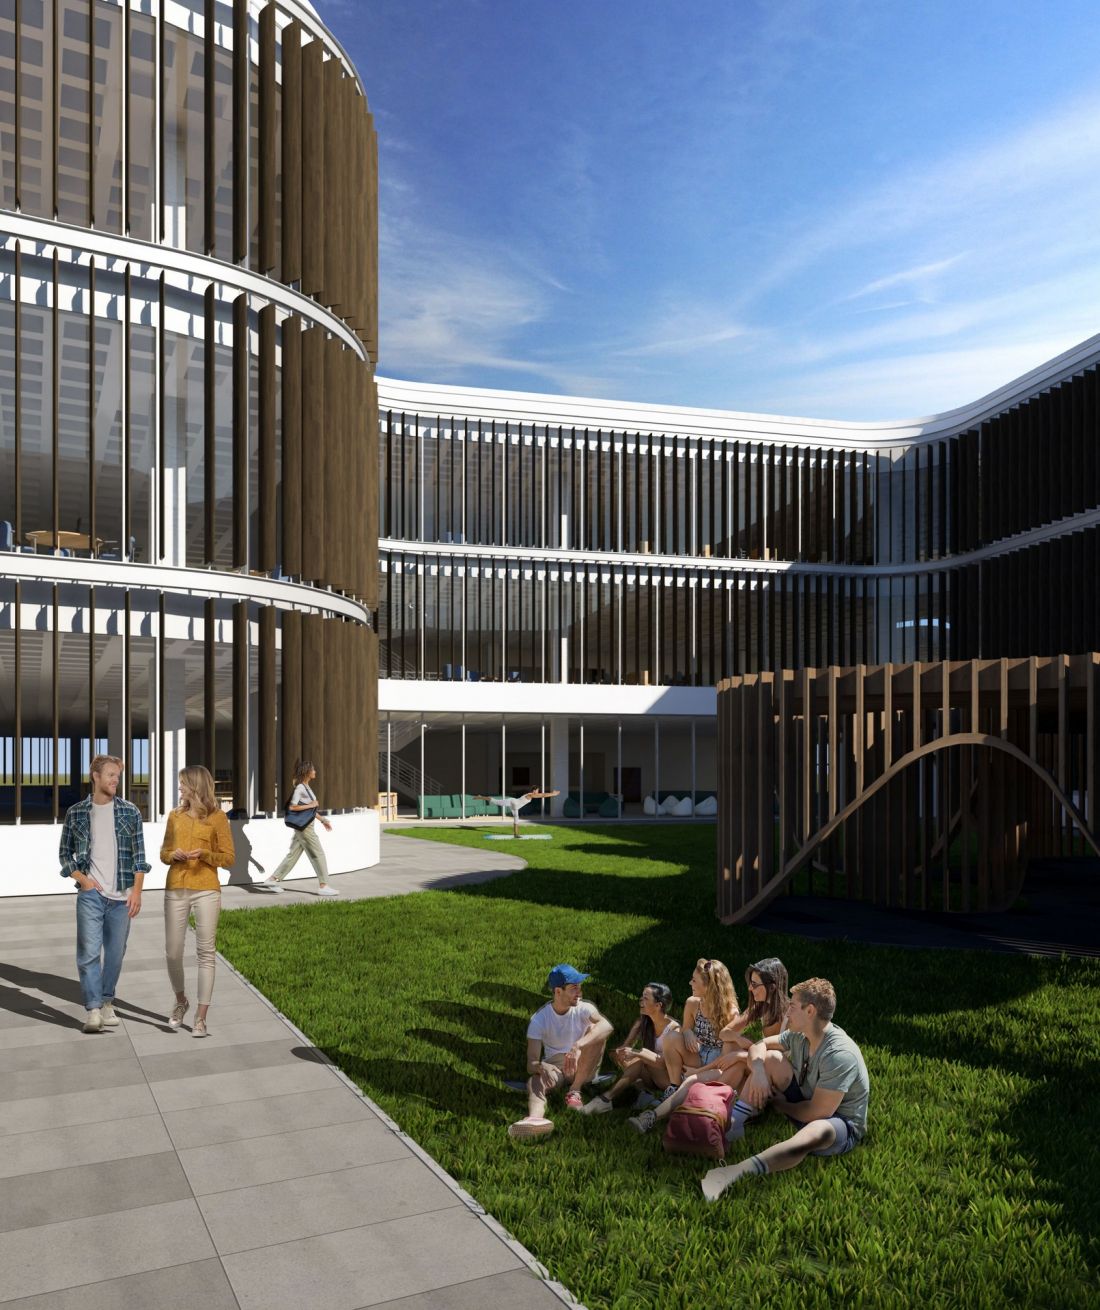
visualization
© Adam Witek
Campus Futurum - a vision of the future
Campus Futurum is a project that goes beyond the framework of a classic library. It is a manifesto of openness and inclusiveness, and at the same time an example of how architecture can actively shape the development of a city and its communities.
For Adam Witek, it's not just a thesis, but also a testament to how young architects can combine passion with social responsibility. At a time when education and access to knowledge are crucial to the development of society, such concepts take on special importance.








