





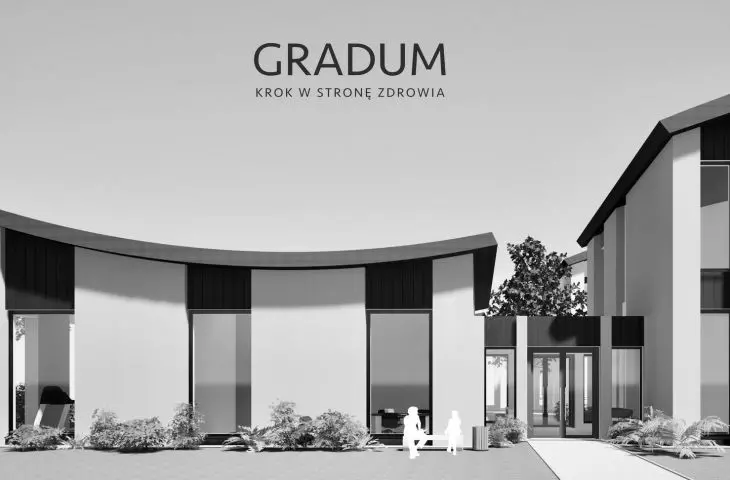


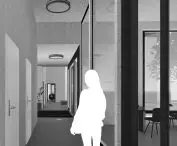

Marta Ptak 'sproject from the Faculty of Architecture at Gdansk University of Technology is an example of conscious design that prioritizes the human being, his needs and his relationship with nature. Created as part of the KPŚ pre-graduate design course taught by Dr. Agnieszka Kurkowska and Dr. Robert Idem, the GRADUM complex is a modern physiotherapy center that combines medical, leisure and community functions. Its location adjacent to the sea emphasizes the therapeutic potential of landscape and light.
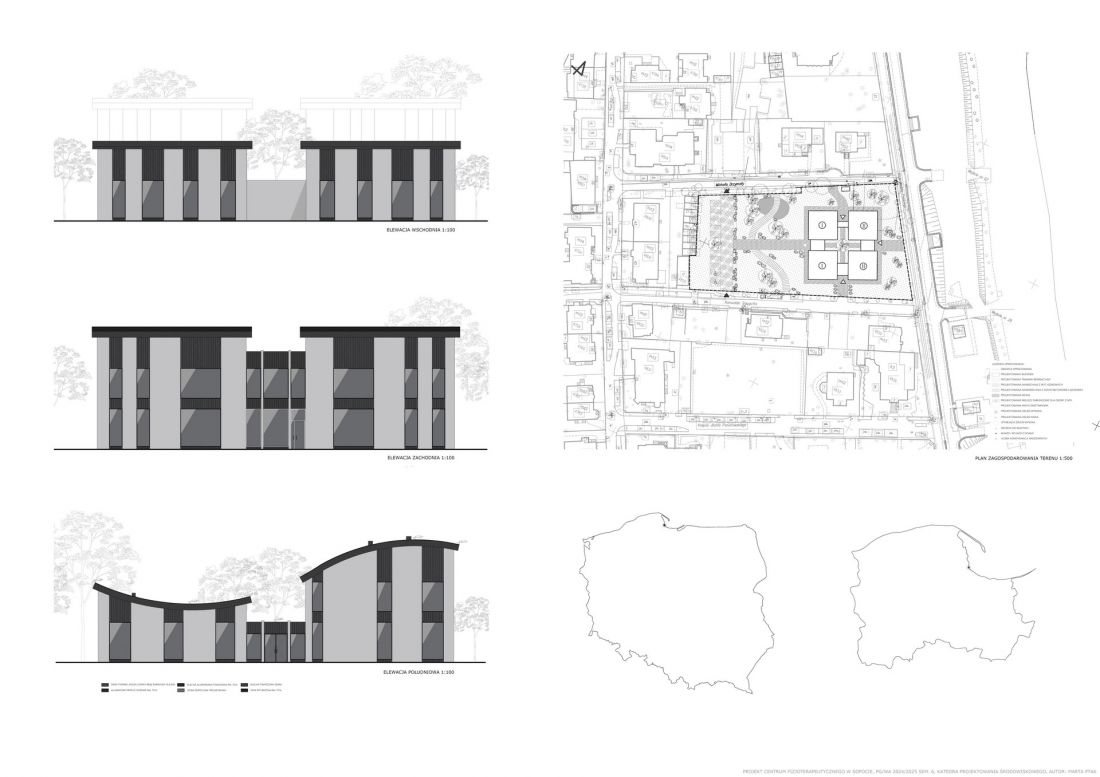
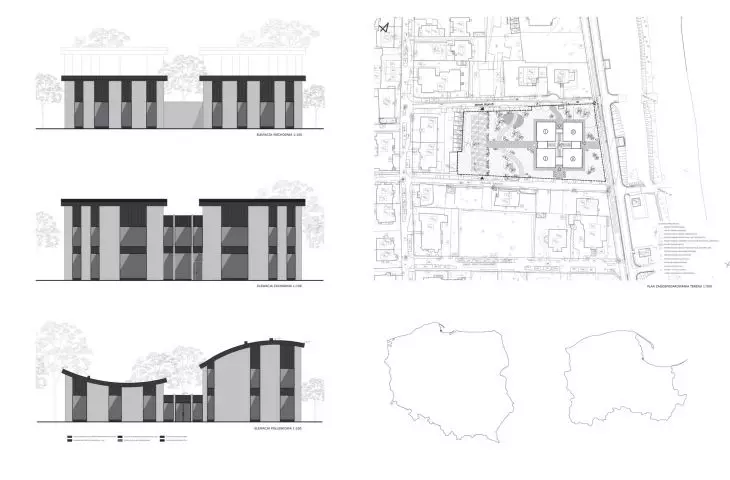
site plan, elevations
© Marta Ptak
architecture in the service of returning to balance
The GRADUM project was born out of the need to create a space that is not limited to a medical function, but offers something more - a sense of security, mental regeneration and a place for contact with other people. It is a center of health and tranquility that invites patients to commune with nature and daylight, in an atmosphere of closeness and empathy.
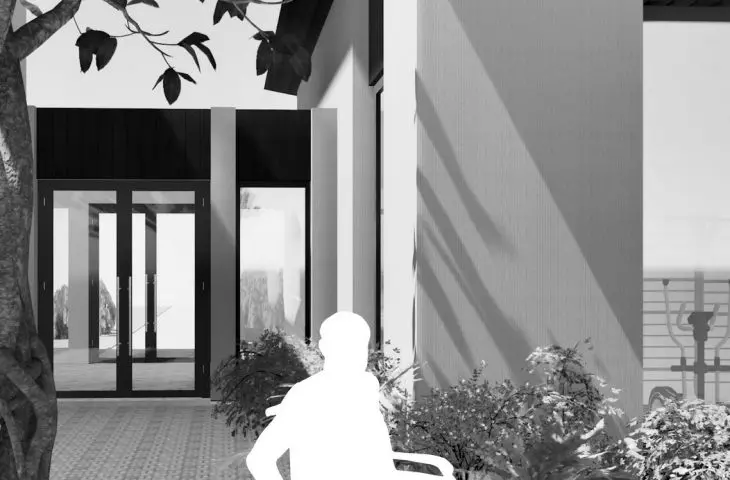
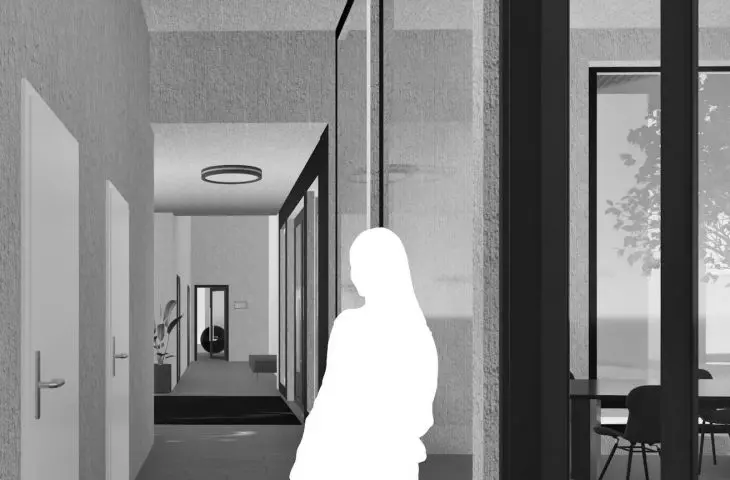
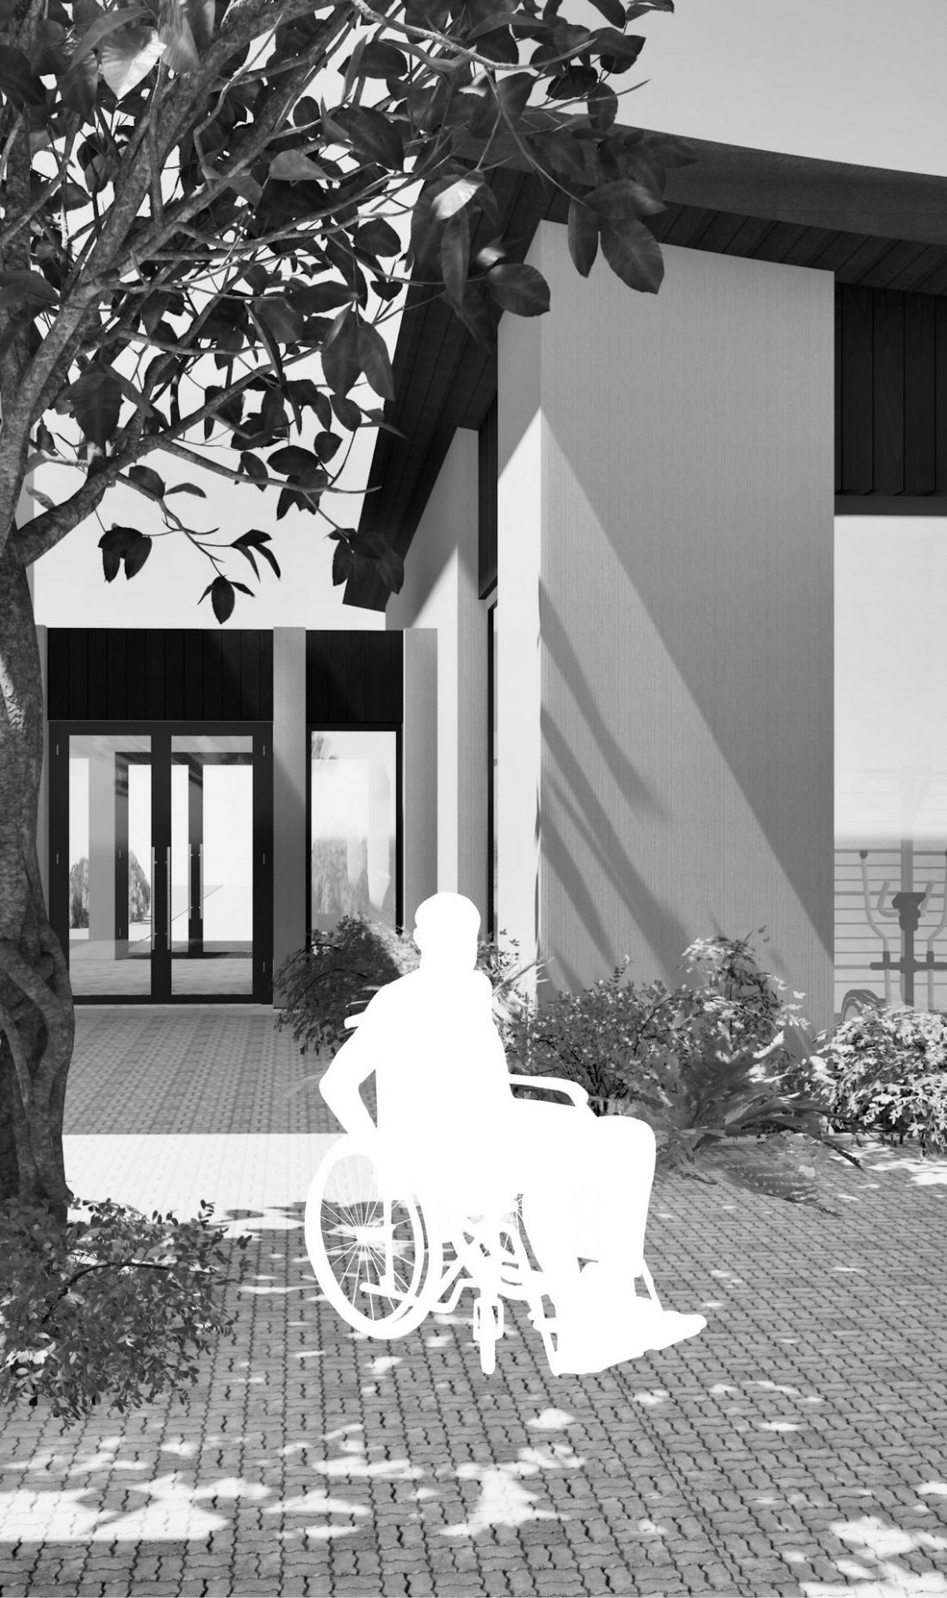
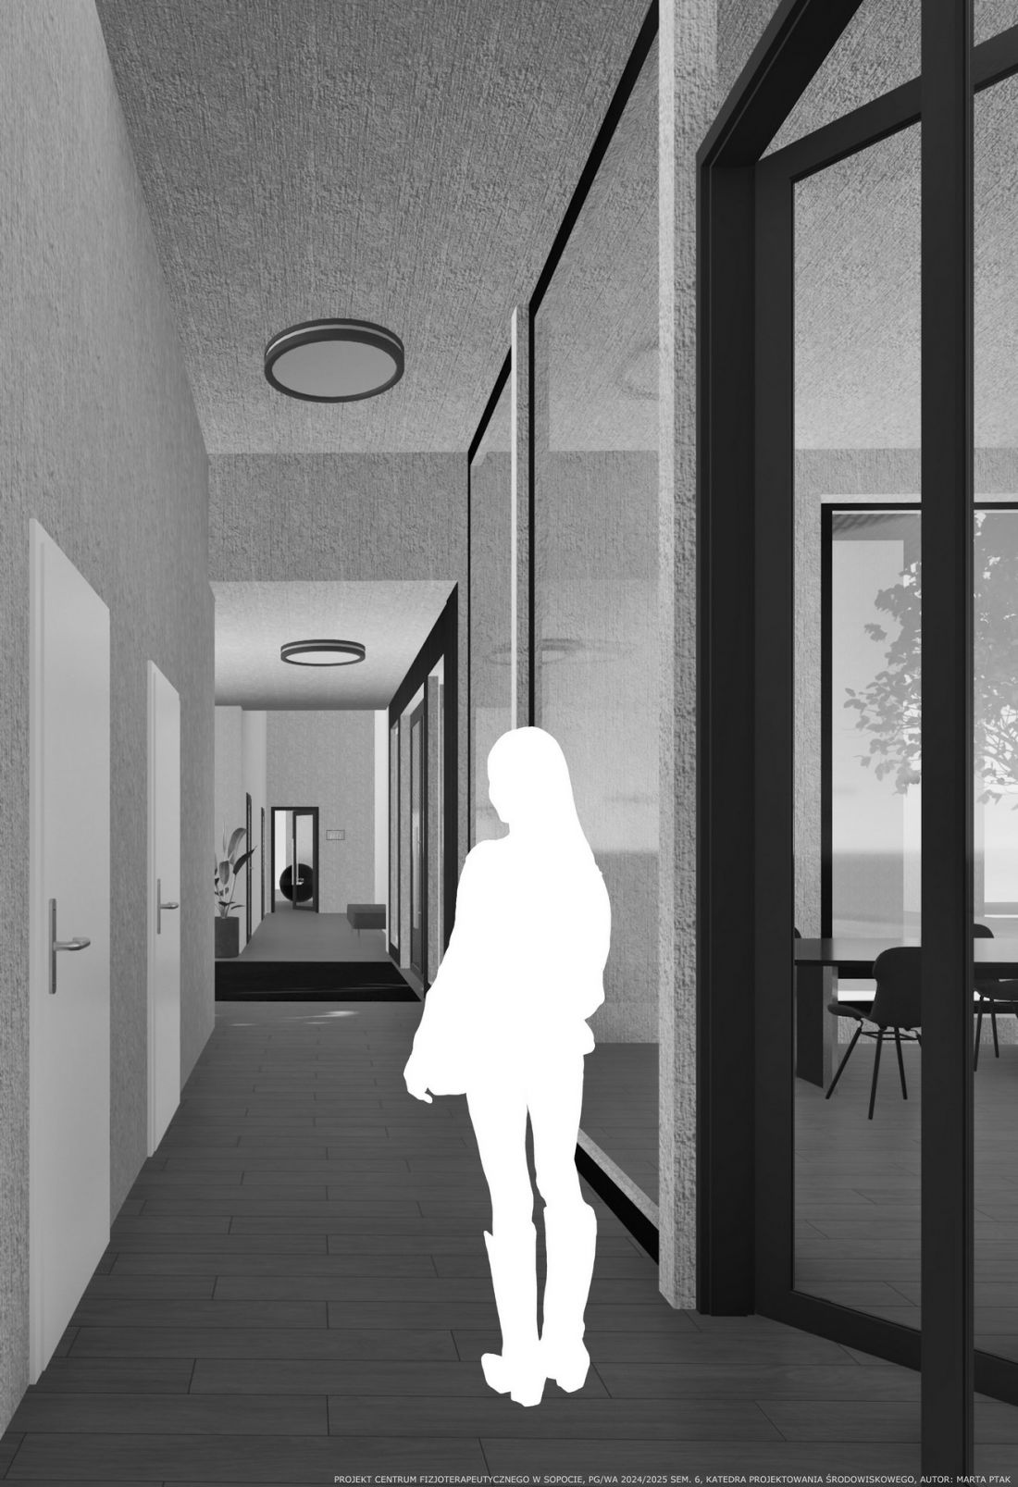
The building's architecture does not dominate - it supports. Gentle openings to the courtyard and the sea ensure that users are not isolated from the world, but can experience it in a controlled and gentle way. The design implies harmony between therapy and relaxation - the patient can move from the study to the quiet zone, from the dining room to the walk, from the hotel room to the meditative patio.
visualization
© Marta Ptak
thoughtful structure - function in dialogue with the landscape
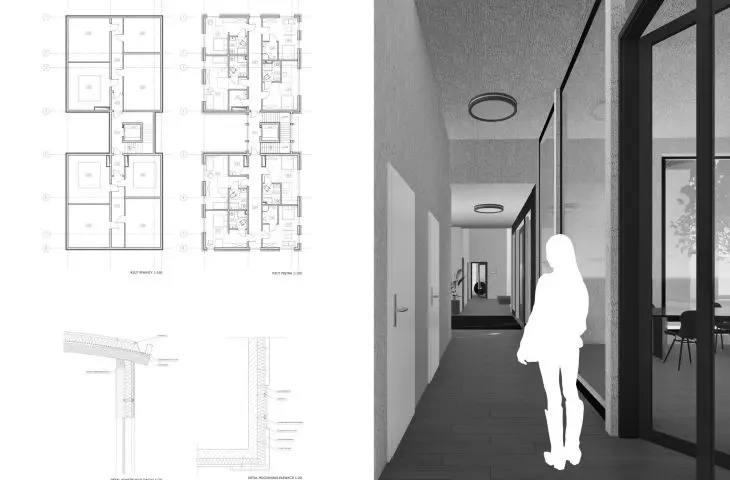
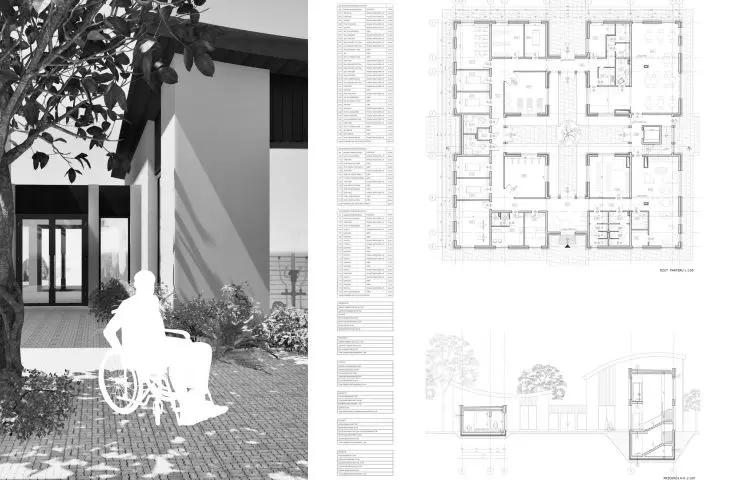
The building has been divided into two main zones: a ground-floor rehabilitation and service area and a three-story hotel zone with rooms for patients. The two zones are dilatantly separated, which promotes a clear separation of functions and intimacy.
The central element of the establishment is the courtyard - designed as a semi-open space, sheltered from the wind, but open to the sky and light. It is a place of symbolic and utilitarian significance - a transitional space that connects the outside world with the internal rhythm of therapy.
The coastal context is not just a backdrop here - dune greenery, ornamental grasses and a natural color palette seep into the architectural premise, creating a cohesive landscape of health and tranquility. The building itself is made of durable reinforced concrete, and the roof is designed as a wooden structure of bent beams, bringing natural rhythm, softness and material coziness to the interiors.
visualization
© Marta Ptak
mindfulness process - from analysis to the user's everyday life
GRADUM's design process was based on an analysis of functional zones and their interrelationships. Particular attention was paid to daylight, orientation with respect to the sides of the world, natural ventilation and the relationship with greenery. Every decision - from the proportions of the courtyard to the arrangement of rooms - was based on the need to facilitate the daily functioning of the users.
The result is a space that organizes daily life in a responsive way. The design takes into account the daily rhythm of patients, therapists and technical staff. GRADUM is designed with movement, silence, conversation, rest and integration in mind.
The GRADUM physiotherapy center is not just a place for treatment, but an architectural response to the needs of modern man - his body, mind and emotions. It is a project that shows how important the quality of the environment and attention to every detail is in the healing process.








