





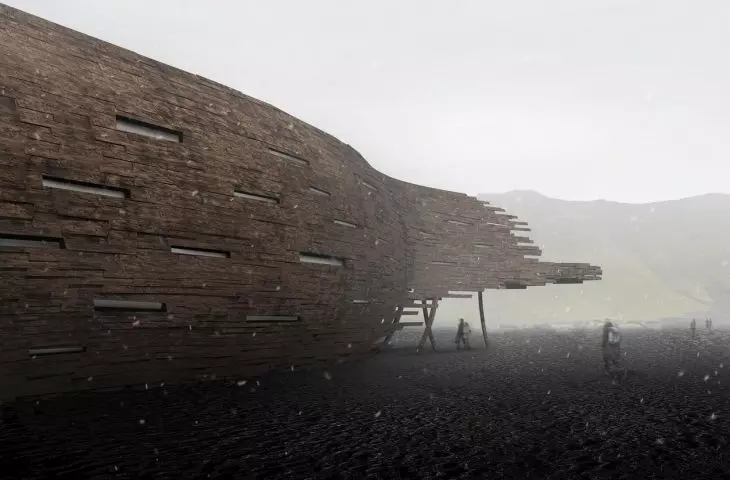

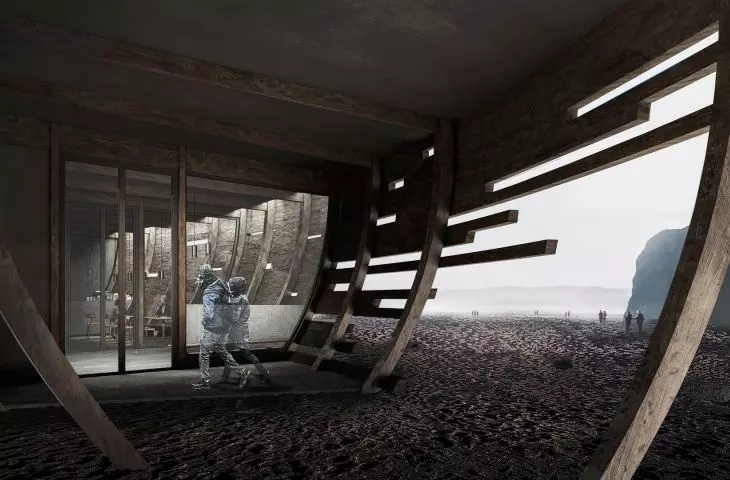


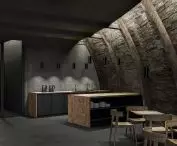
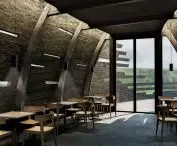
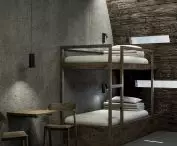

A {tag:studenci} from the Academy of Fine Arts in Gdansk created a design for a unique building located on Reynisfjara beach in Iceland. The starting point was the need to combine architecture with the harsh and dramatic landscape of Iceland's southern coast. The concept, created under the direction of Prof. Maciej Świtała and Marta Koniczuk, combines the functions of a tourist spot and a hostel, offering visitors a space that not only meets practical needs, but also becomes a metaphorical bridge between man and nature.
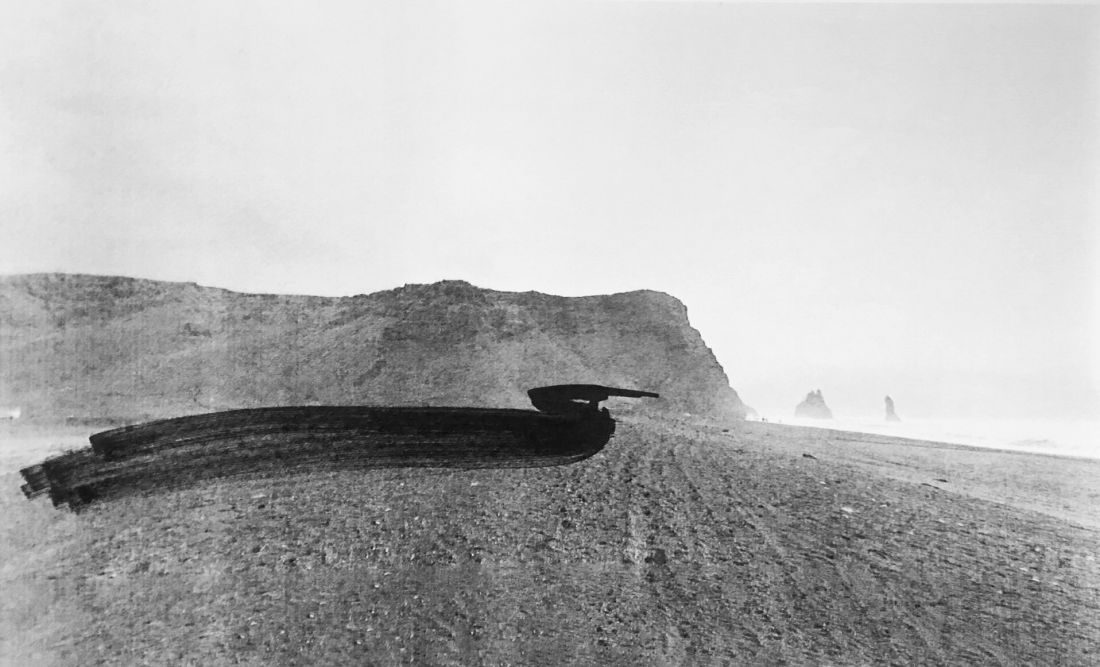
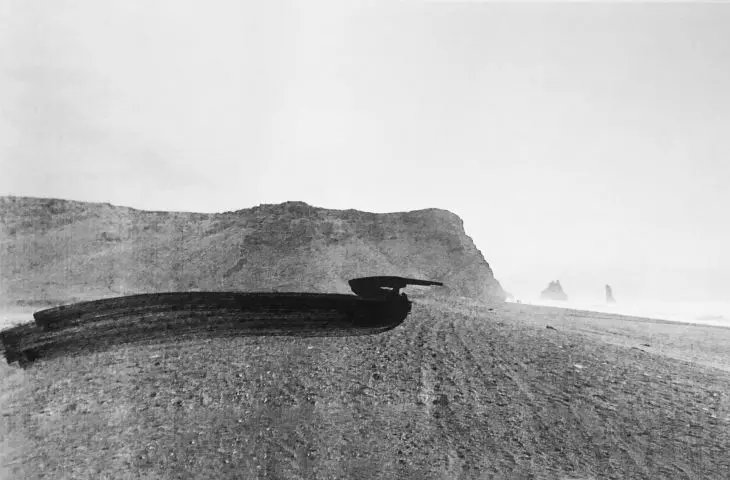
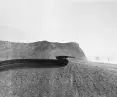
concept sketch
© Hubert Białk
context and location
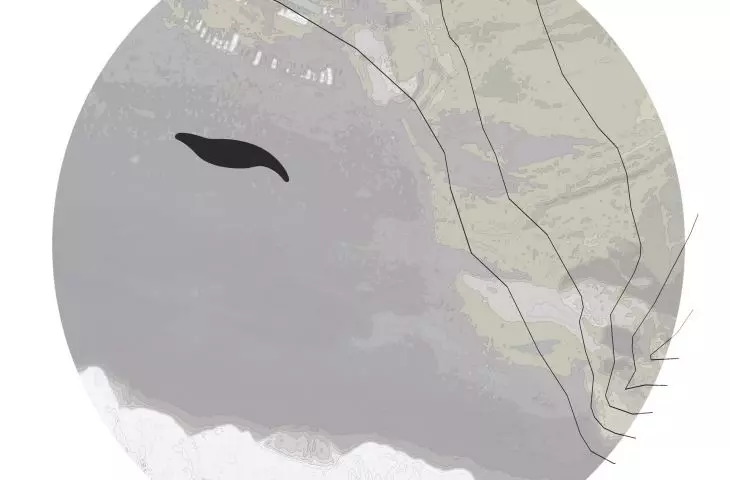
The project was set on one of Iceland's most famous beaches - Reynisfjara. This vast expanse, covered with black volcanic sand, is surrounded by majestic cliffs and the famous Reynisdrangar rock formations, which emerge from the ocean like giants guarding the shore. The landscape is characterized by contrasts - wildlife meets silence and space, while changing weather conditions emphasize the fleeting nature of the moment.
The architecture in this project is not only a response to these original features of the environment, but also an attempt to reinterpret them. The building refers in form to the horizontal lines of the landscape with elongated, calm shapes. It was also inspired by the wind - ubiquitous in Iceland, whose dynamic gusts were translated into architectural form.
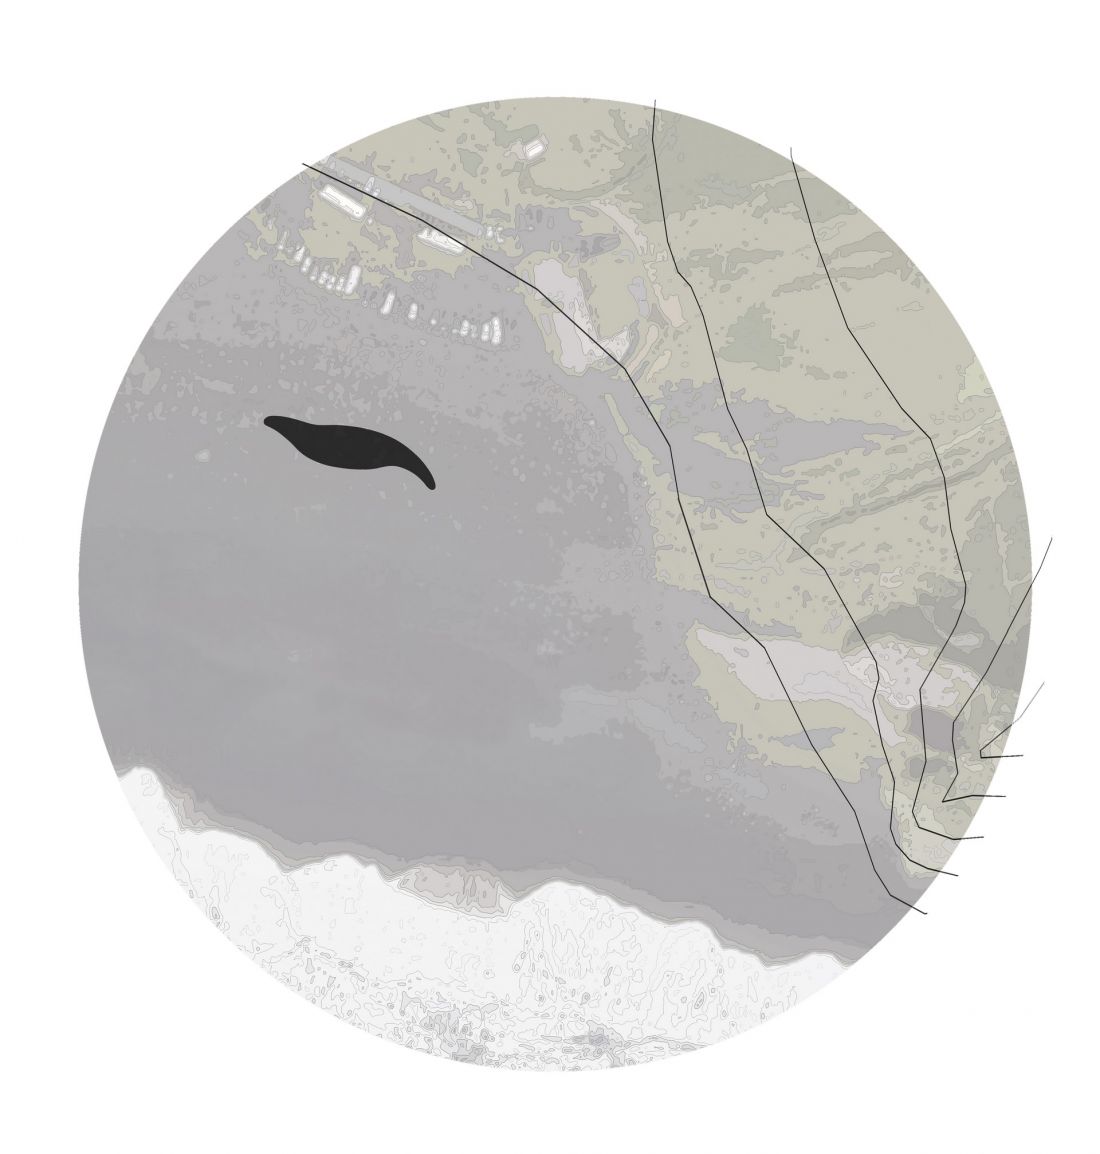
map
© Hubert Białk
form and materials
The body of the building was designed as a long, horizontal form with a minimalist aesthetic that blends in with its surroundings. Such a layout not only allows full use of space, but also emphasizes the relationship with the natural context. The impression of austerity, characteristic of the Icelandic landscape, is enhanced by the materials used: dark tan wood and concrete.
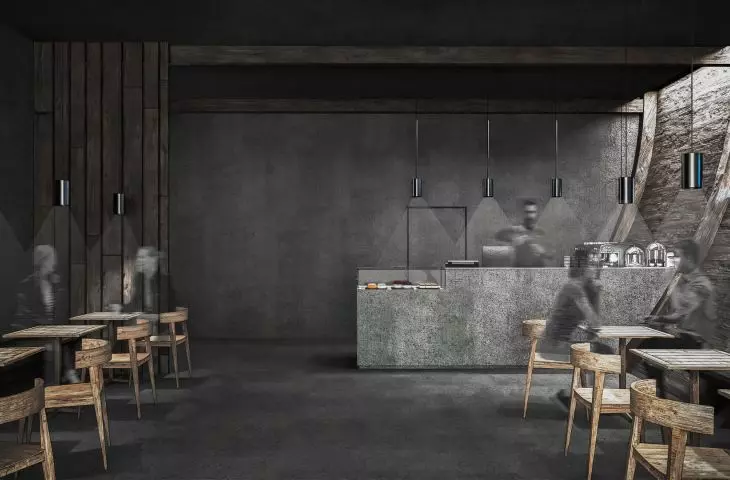
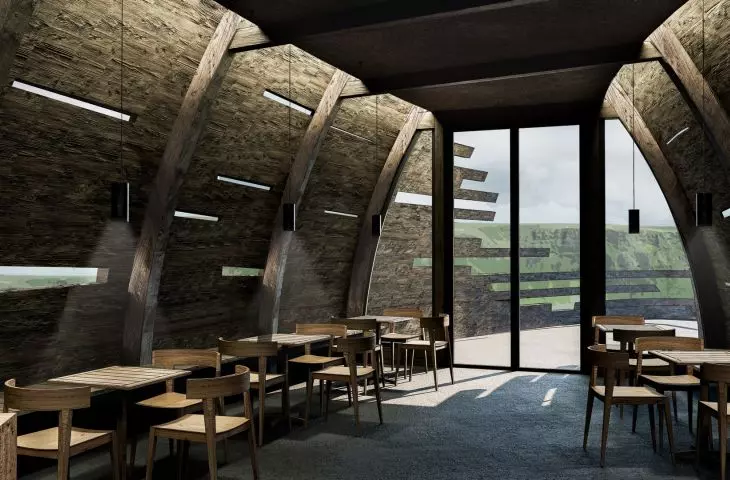
The dark wood, similar in color to the sand of the beach, gives the structure a natural and organic character, while the concrete emphasizes the monumentality and durability of the building. The minimalist interiors, which are kept in subdued colors, are almost ascetic, allowing the user's gaze to be directed toward the surrounding landscape, visible through large glazings.
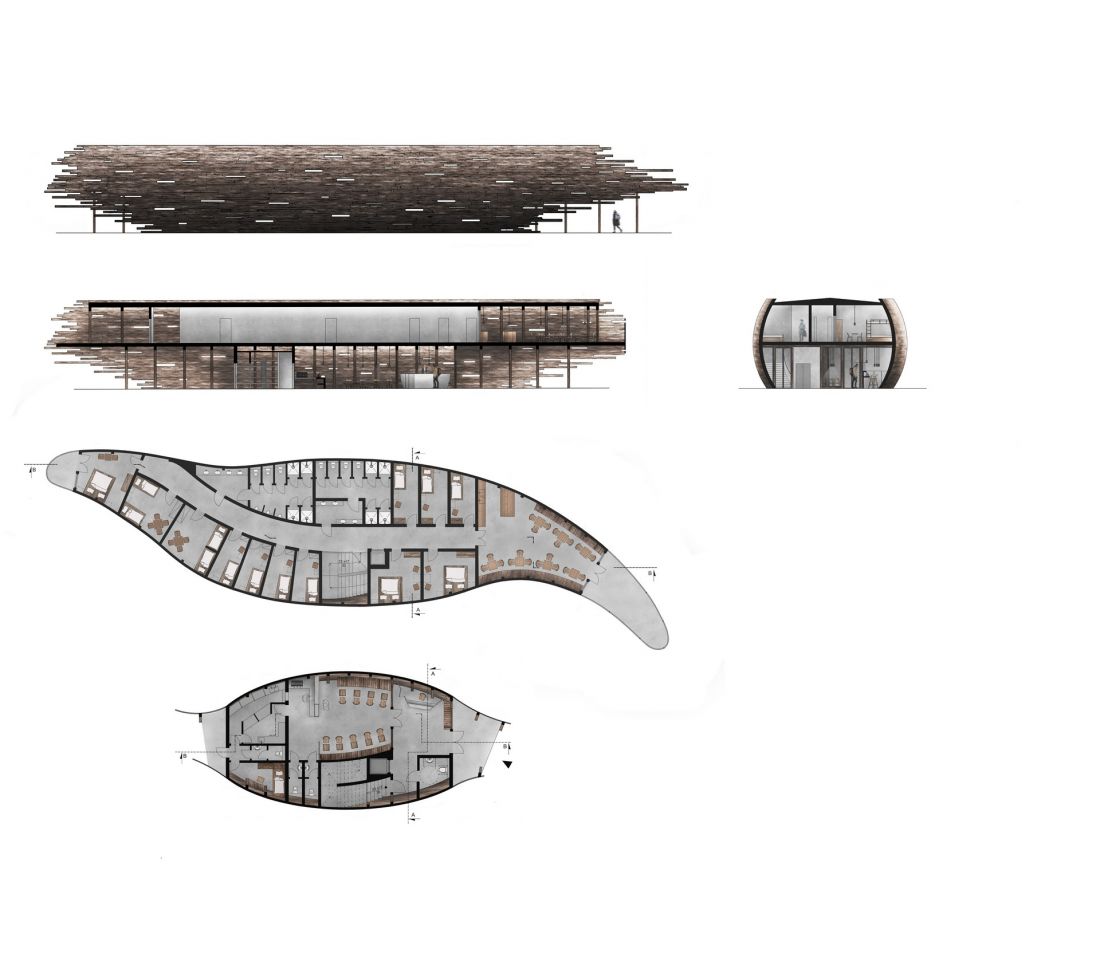
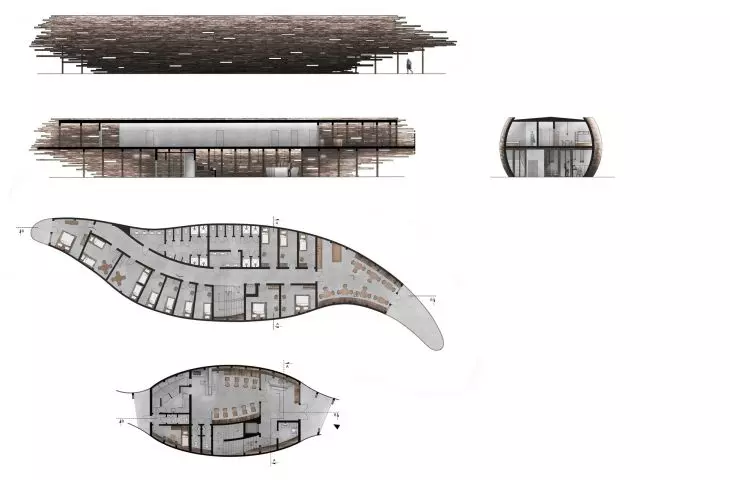
projections
© Hubert Białk
functionality
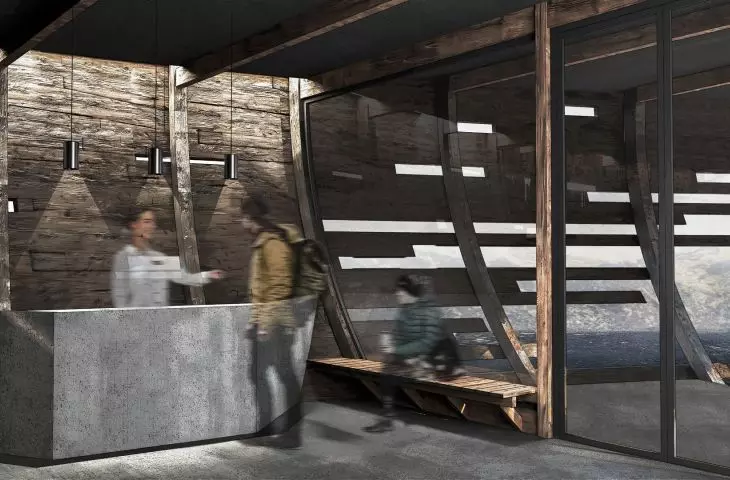
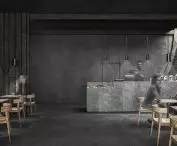
The building was designed with tourists and visitors to Reynisfjara in mind. The first floor houses a tourist information desk, where guests and visitors can get information about the area, and a café where they can relax and enjoy the ocean view. The first floor function has been planned to build the first impression of arrival - contact with the landscape is key here.
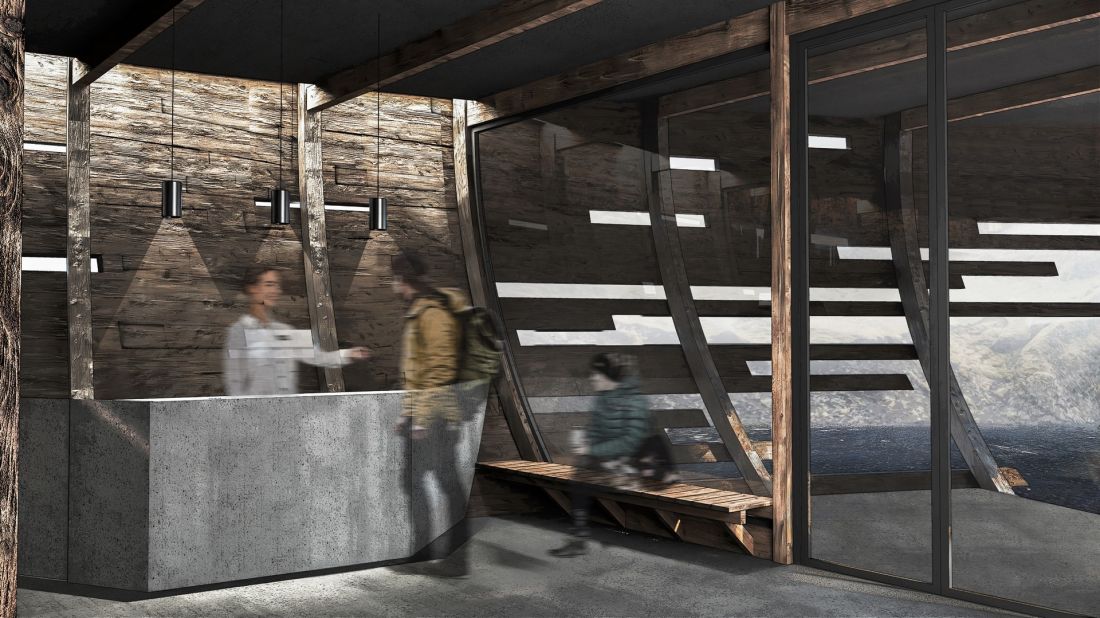
reception
© Hubert Białk
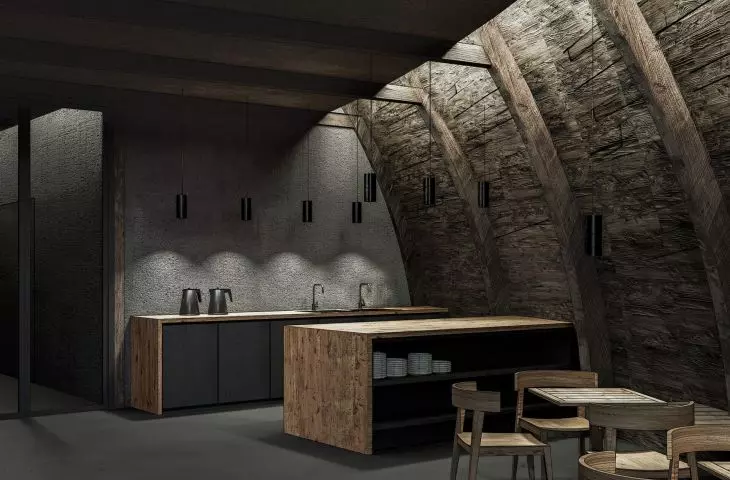
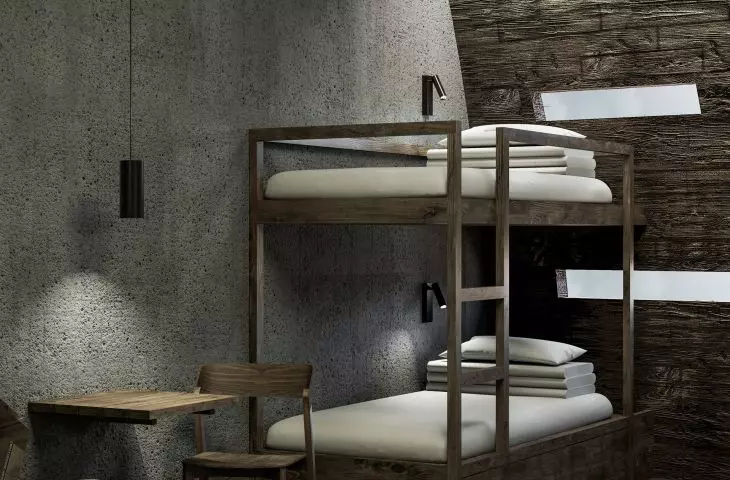
Thefirst floor of the building has been designated as a hostel, offering intimate accommodations for travelers and a common breakfast area. The interior layout provides both comfort and contact with the surrounding nature. Minimalist furnishings, prevalent throughout the building, promote a focus on experiencing the space and landscape.
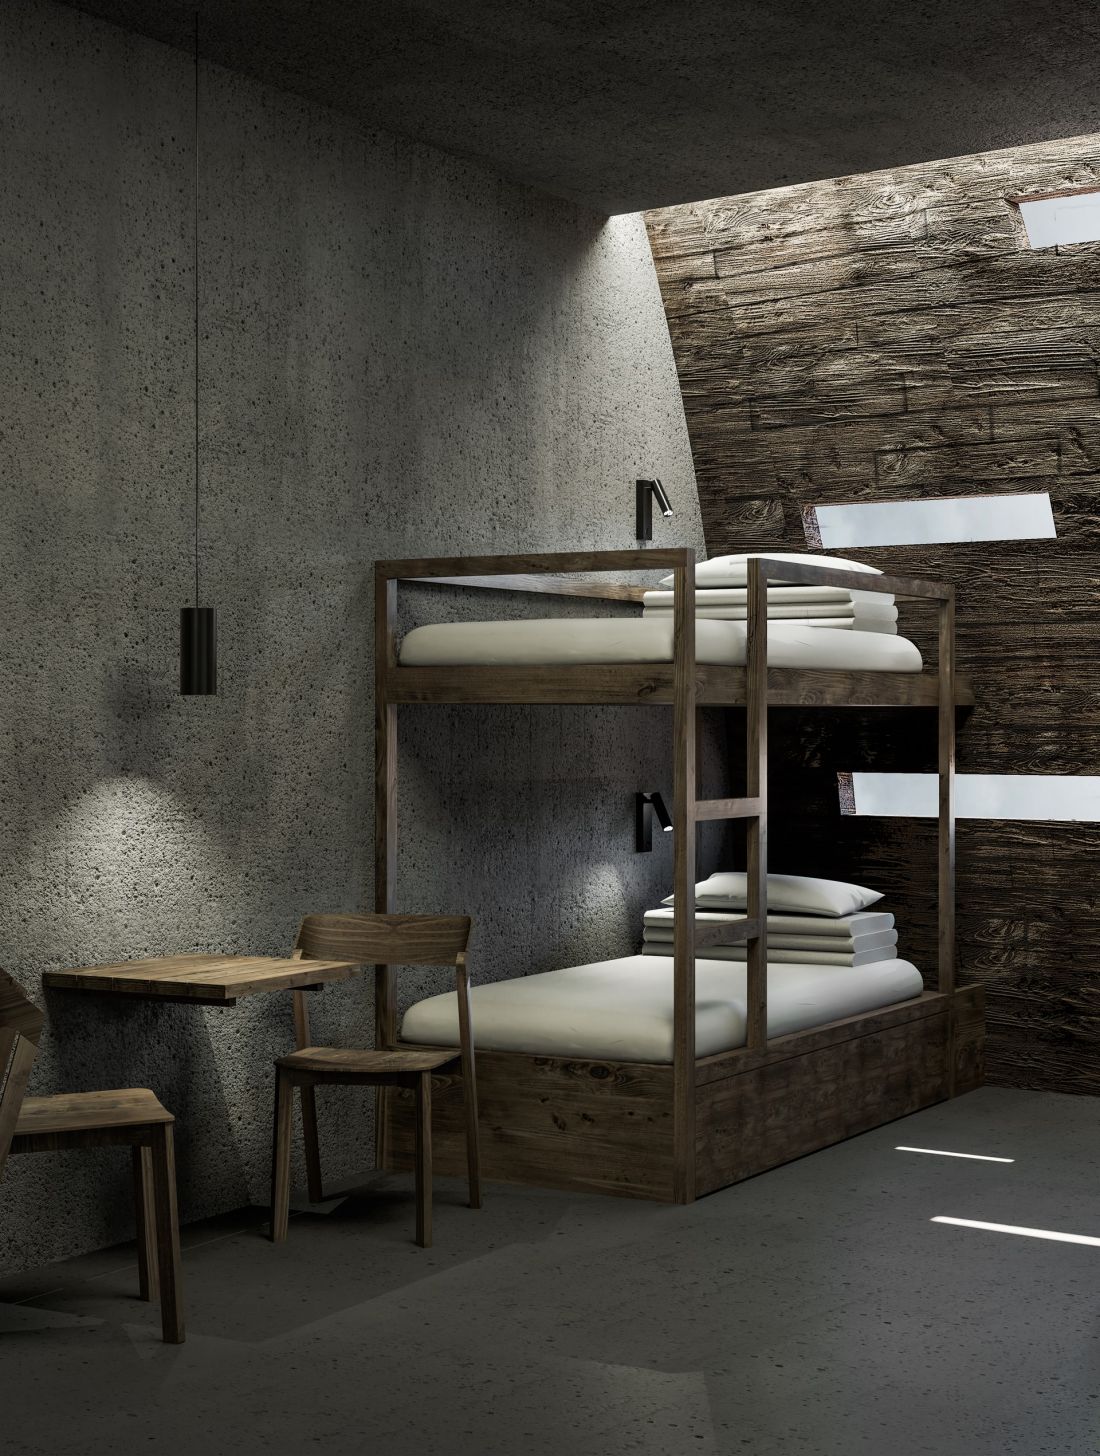
hotel room
© Hubert Białk
light and atmosphere
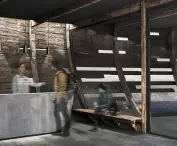
A key element of the design is light. The building was designed so that daylight naturally fills the interiors while creating a play of shadows and half-shadows. Many spaces are deliberately kept dark, which introduces an atmosphere of mystery and evokes a feeling of awe towards nature.
Strategically placed points of light accentuate the most important elements of the interiors, creating expressive contrasts. Iceland's changing weather conditions further affect the building's atmosphere - on sunny days, the interiors become bright and airy, while on cloudy moments they reflect the drama of the landscape.
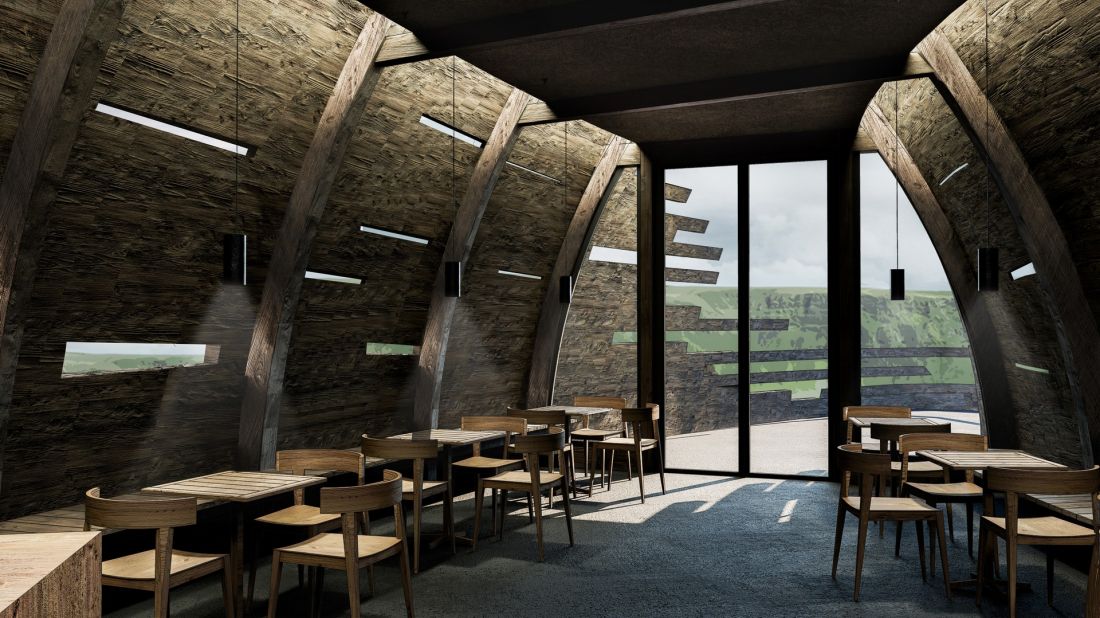
common space
© Hubert Białk
landscape experience
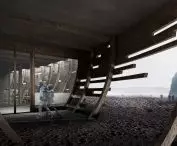
Hubert Bialek's design is not only a functional building, but also a form of dialogue between man and nature. Thanks to the use of minimalist forms and materials, the building does not dominate the environment, but becomes part of it. Sensory experiences, such as the sound of the wind, the sound of waves or the contrast of cold rocks with warm interiors, have been subtly woven into the architecture.
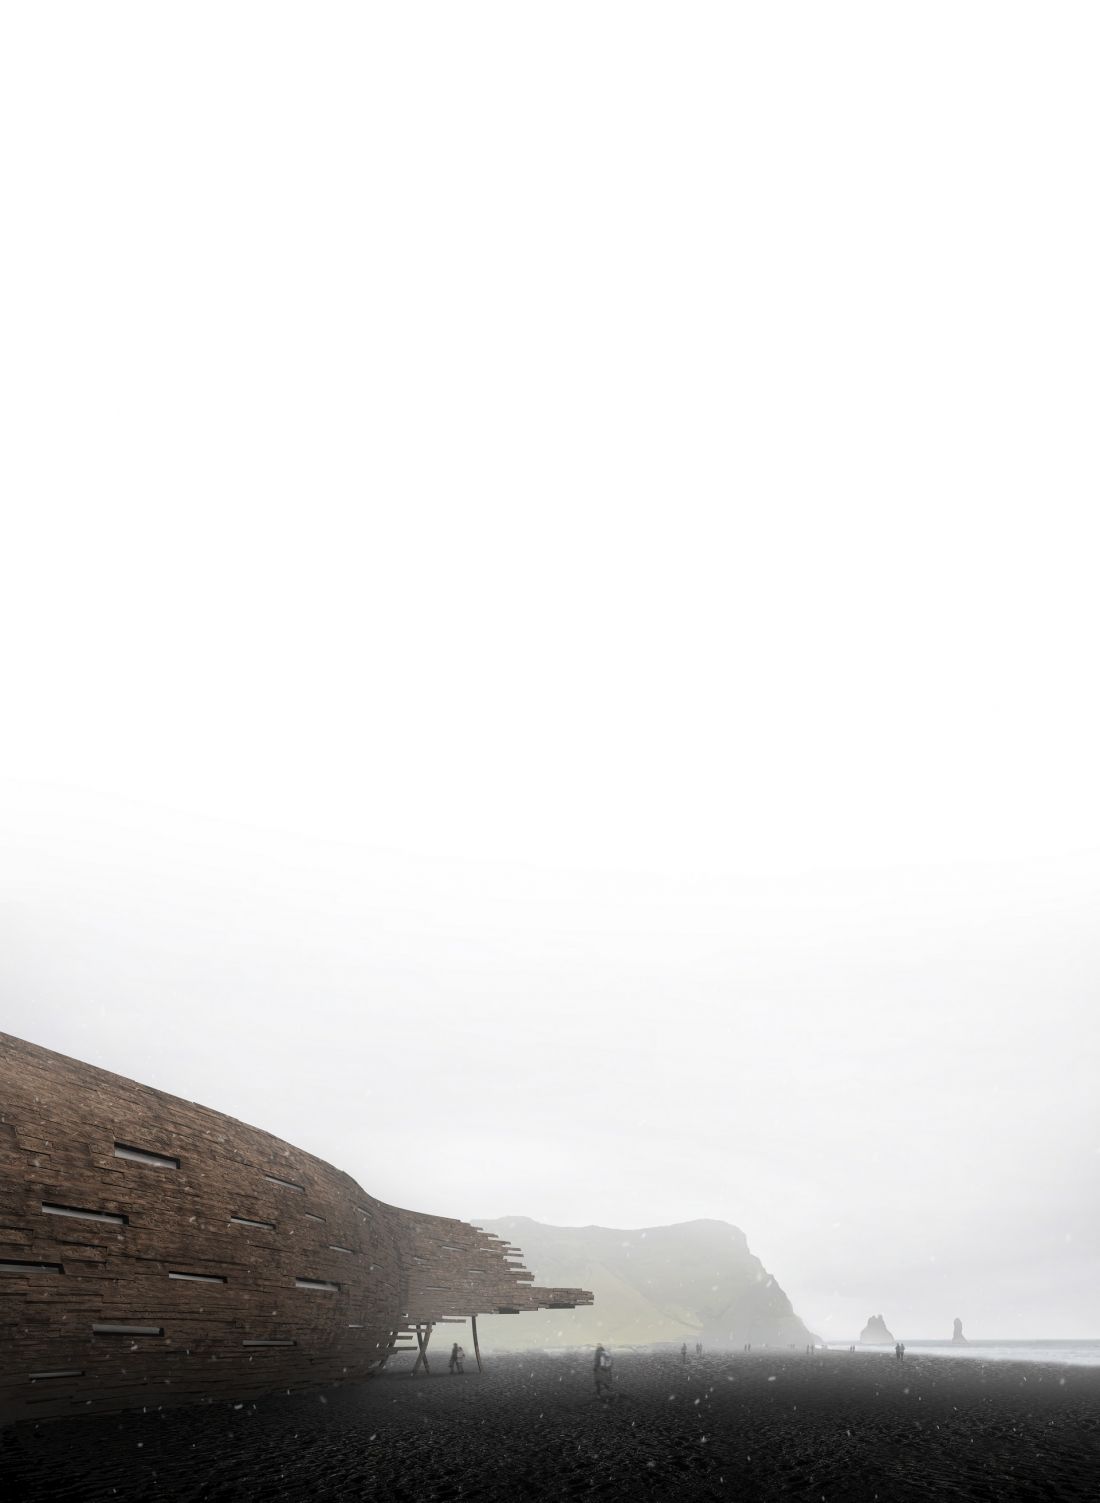
visualization
© Hubert Białk
The building is also an example of responsible design that respects the local context and does not disturb the natural beauty of the site. It is a space that not only serves tourists and visitors, but also inspires reflection on the power and transience of nature.








