






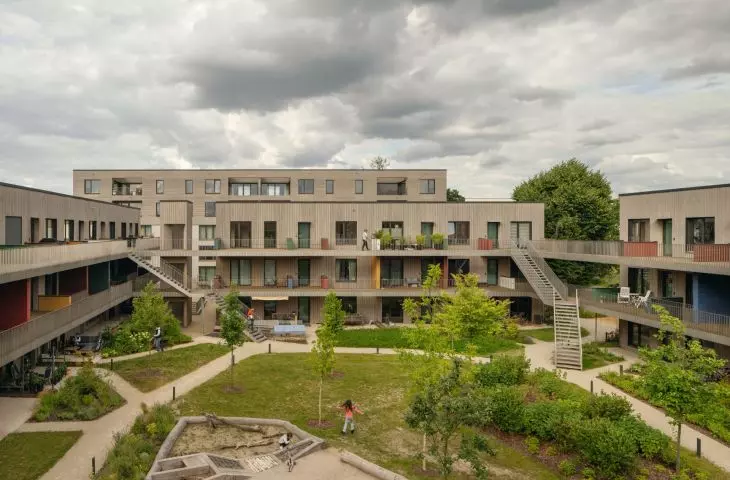
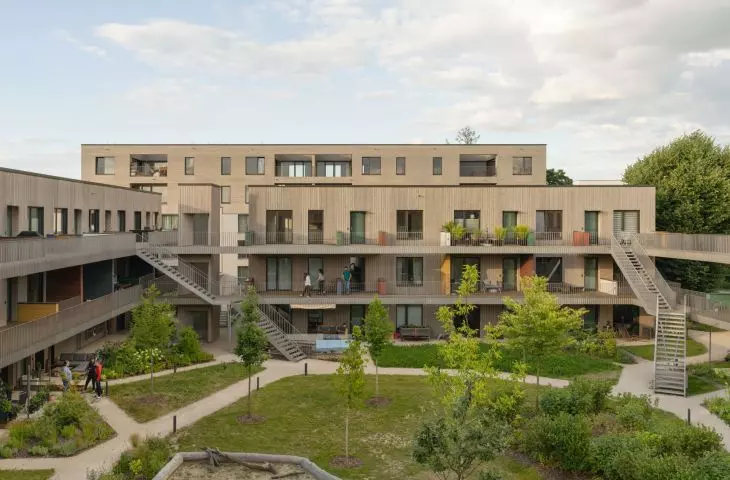
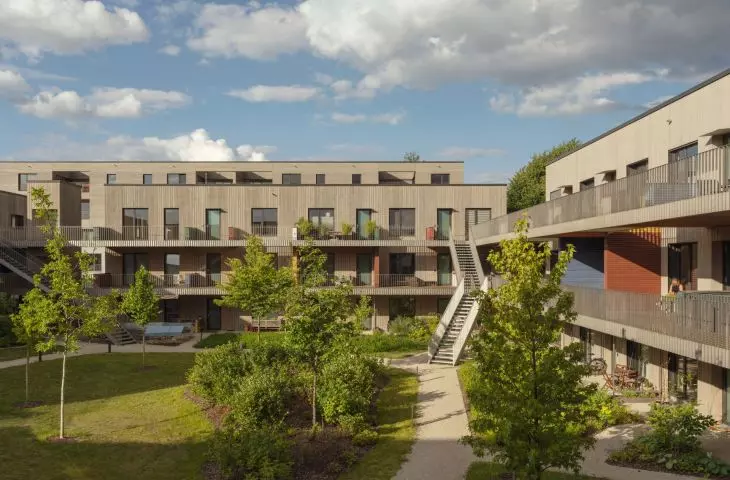
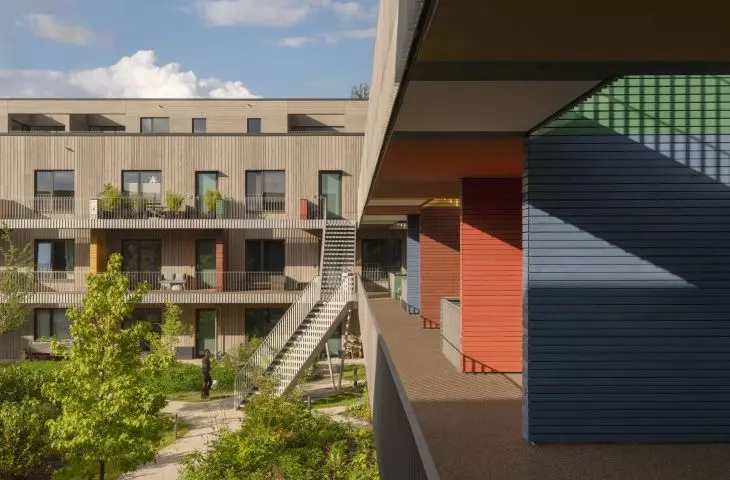



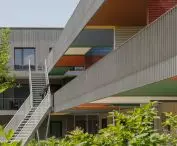
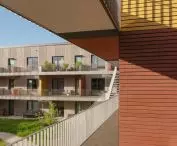
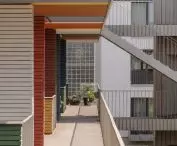
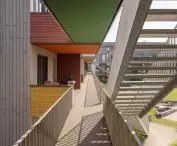

Franklin Village development in Mannheim,
design: Sauerbruch Hutton
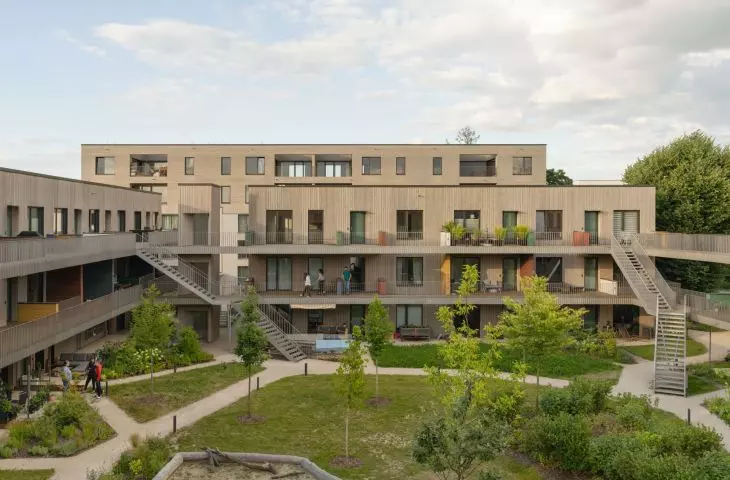
In the German city of Mannheim, on the site of the former Benjamin Franklin Village military complex, Franklin Village - a seemingly streamlined timber housing development designed by Berlin-based office Sauerbruch Hutton - has emerged. The new development is part of a broader process of transforming the once-closed enclave into an open, diverse urban neighborhood for nearly 10,000 residents. Here, the architects have proposed a model for an estate that transcends traditional notions of residential development - offering not only a place to live, but also a space for community building.
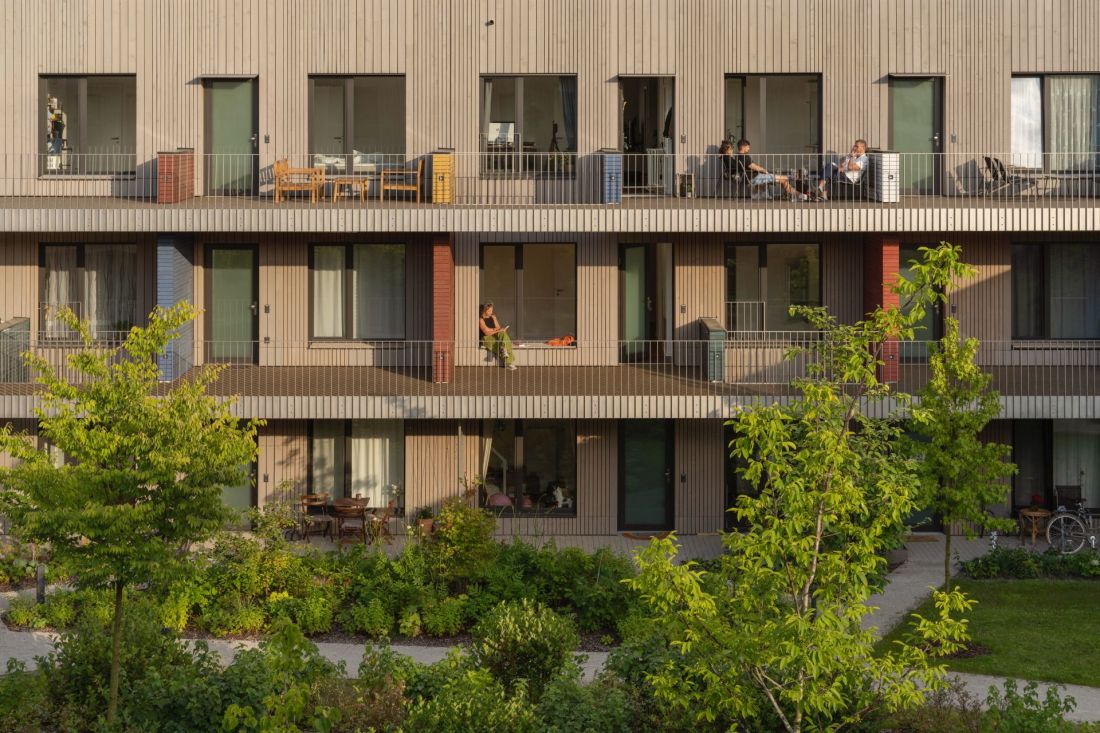
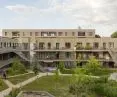
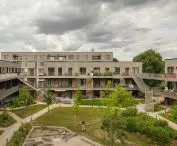
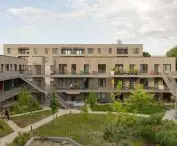
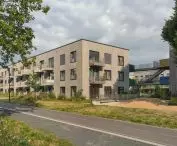
The Franklin Village estate in Mannheim - a sprawling 1950s housing complex originally serving American soldiers stationed in Europe
photo by Jan Bitter © Sauerbruch Hutton
a city coming back to life - the context of transformation
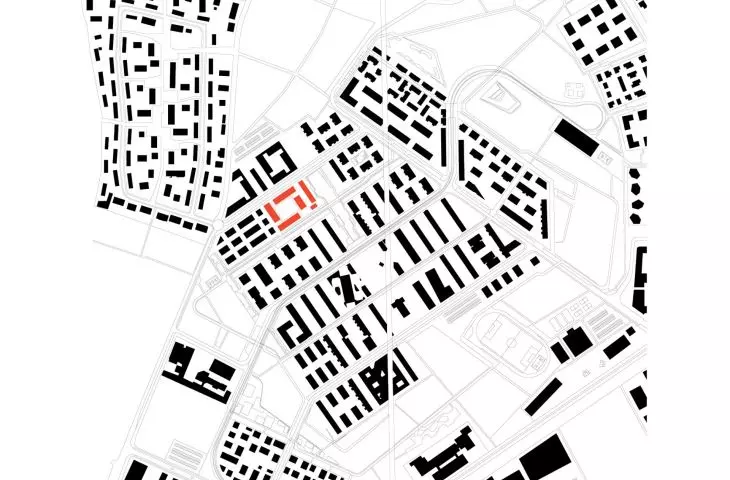
Benjamin Franklin Village, a sprawling 1950s housing complex, originally served American soldiers stationed in Europe. After their presence ended, the site was left in limbo for a long time - not entirely empty, but also unused. Today it is becoming the arena for one of the largest urban transformations in the region. The process involves transforming a closed enclave into an open, diverse neighborhood, based on the principles of sustainability, social cohesion and accessibility of urban functions.
It is on this site, surrounded by green spaces, that Franklin Village has been created - a development that is part of a larger urban vision. The project not only introduces new development, but more importantly redefines the use of common space. Through the appropriate arrangement of buildings, the introduction of semi-public contact zones and a rich utility program, a framework for building a local community - an everyday, neighborly, informal one - has been created here.
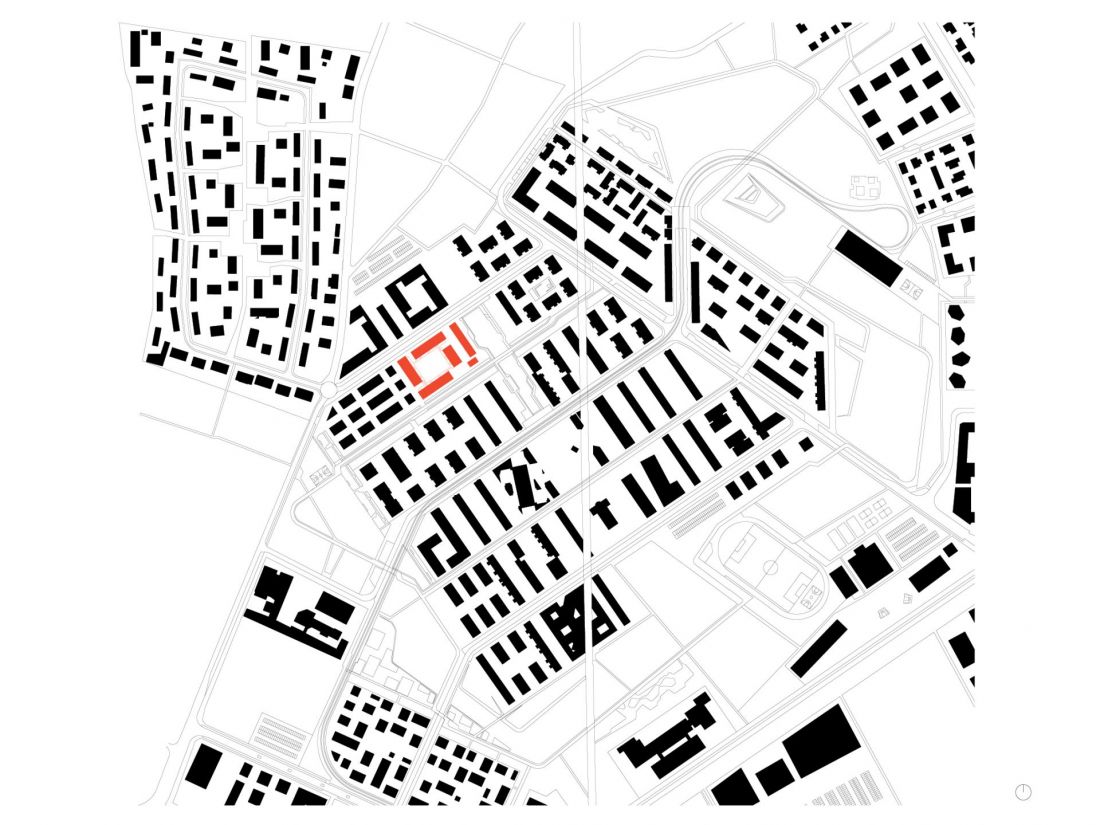
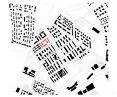
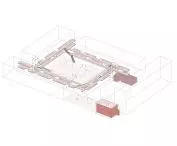
Franklin Village development in Mannheim - site plan
© Sauerbruch Hutton
architecture in the service of relationships - form, plan, spatial organization
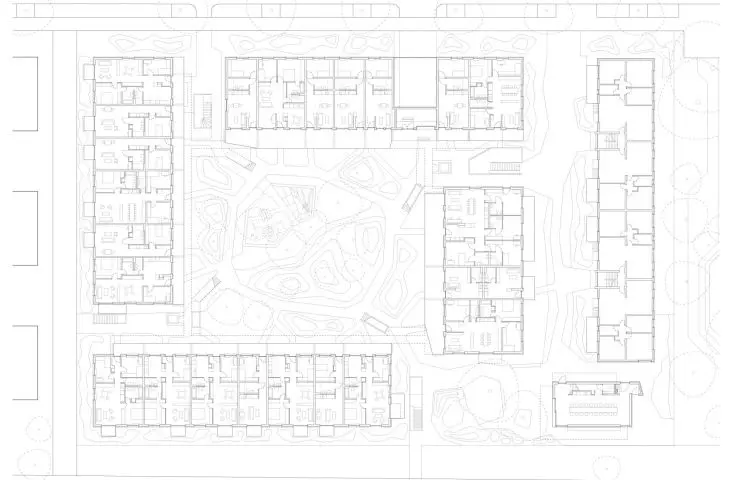
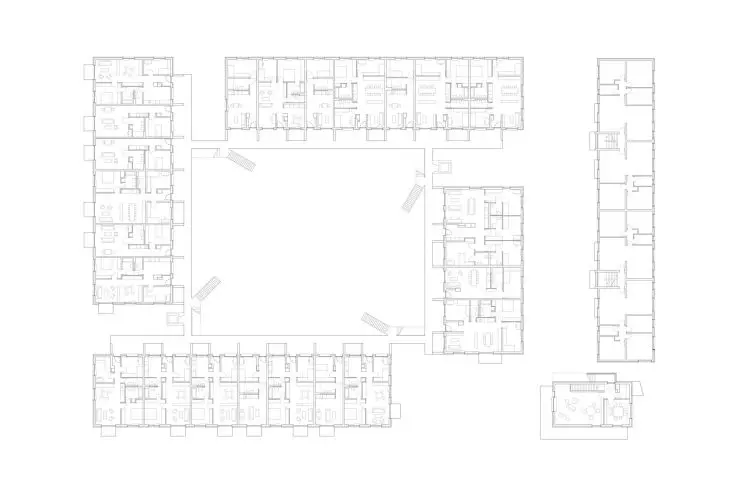
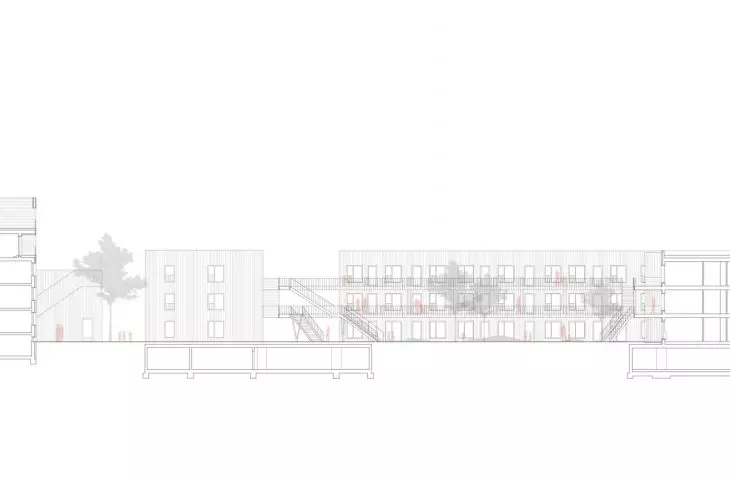
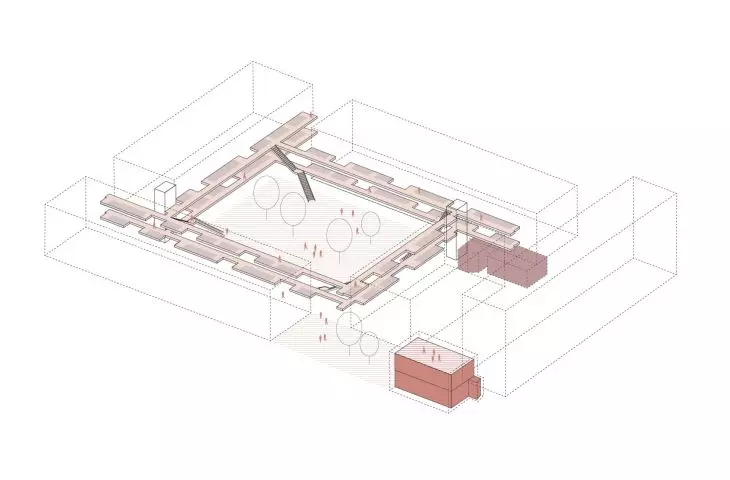
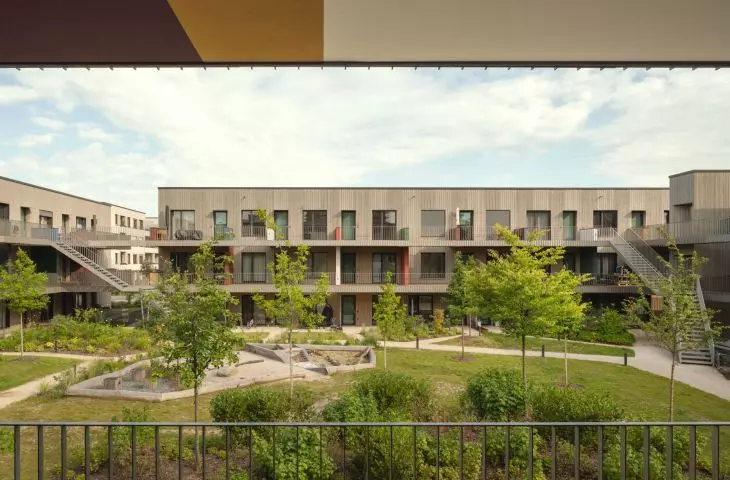
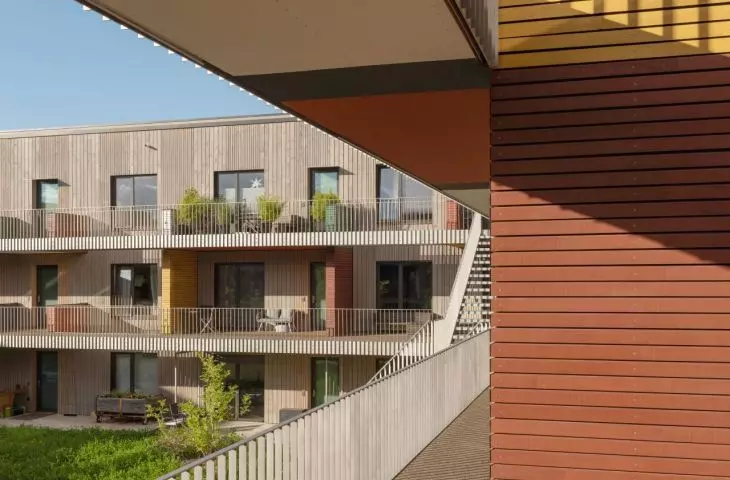
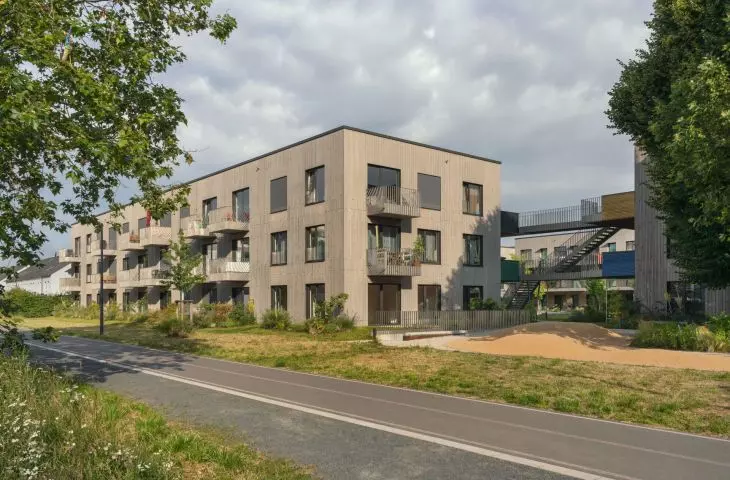
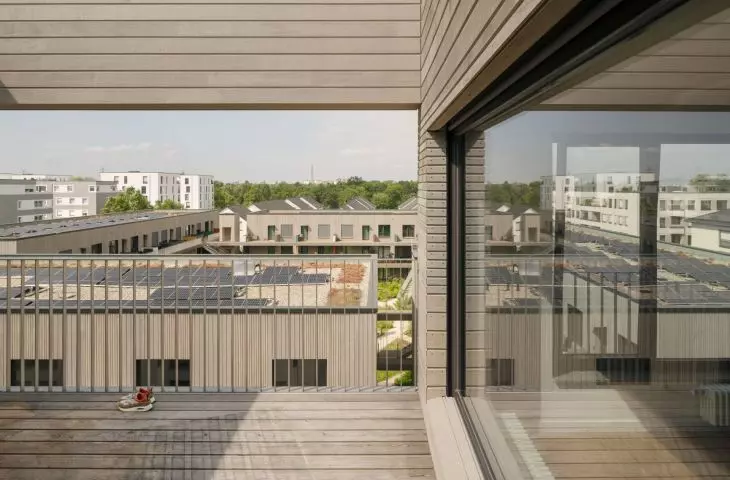
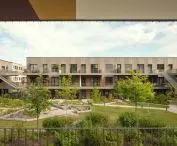
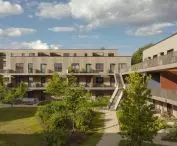
Franklin Village consists of four new residential buildings and one modernized, timber-framed extension of an existing structure. All buildings are arranged around a common courtyard - the heart of the estate, which combines recreational, social and landscape functions. This spatial arrangement promotes transparency, accessibility and a sense of rootedness - key features in the design of 21st century residential space.
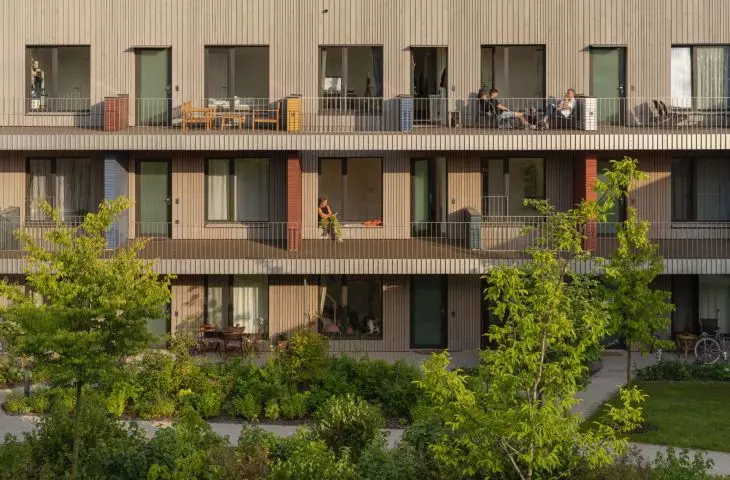
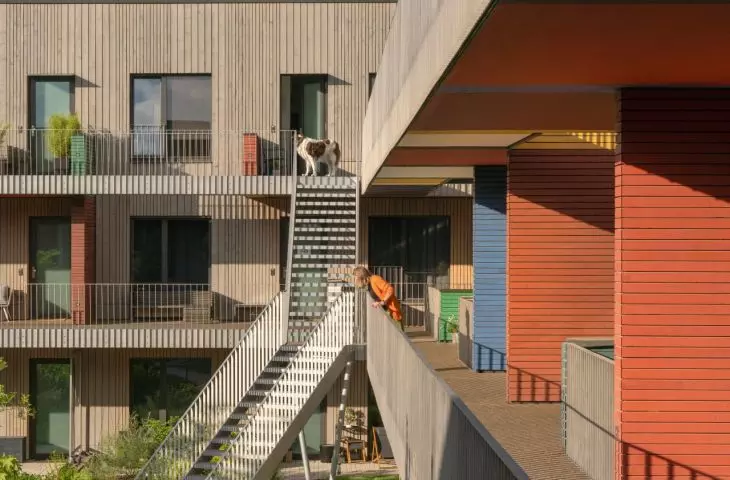
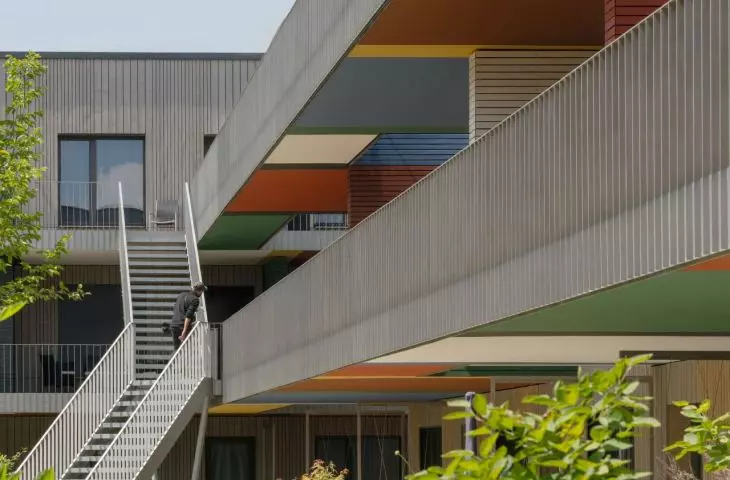
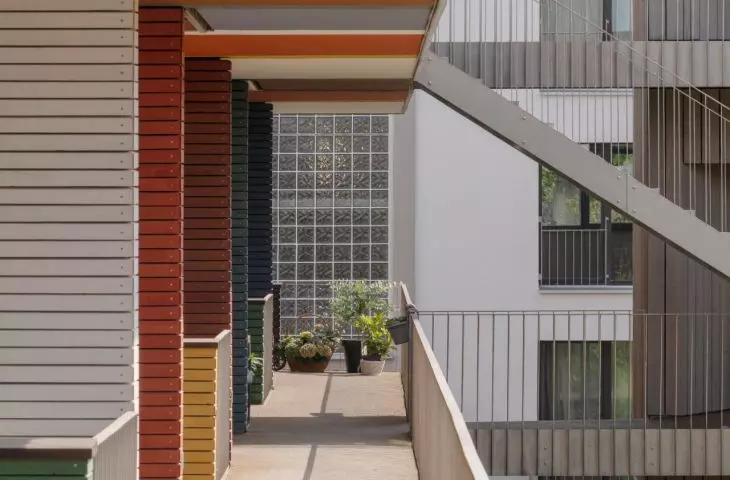
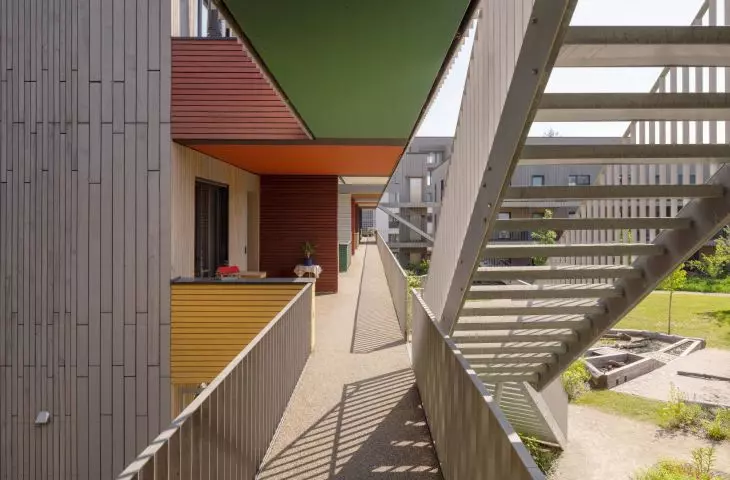
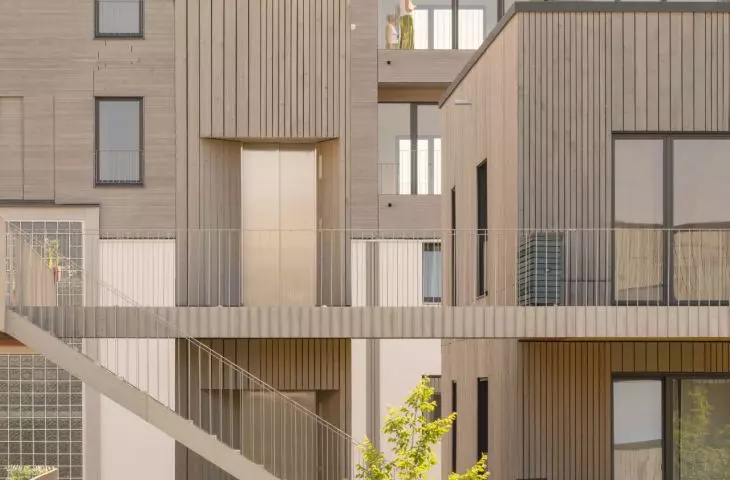
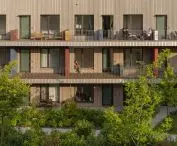
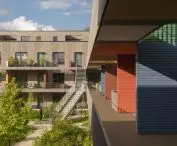
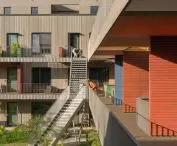
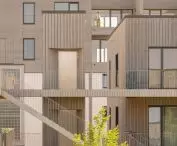
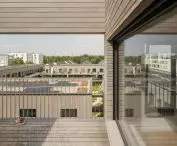
The building masses are simple, kept to a consistent scale. Their characteristic elements are open, slightly overhanging, unsupported corridors that combine communicative functions with semi-private spaces for daily gatherings. The varied colors of the ceilings and side partitions make these outdoor terraces an extension of the apartments - something between a balcony and a corridor.
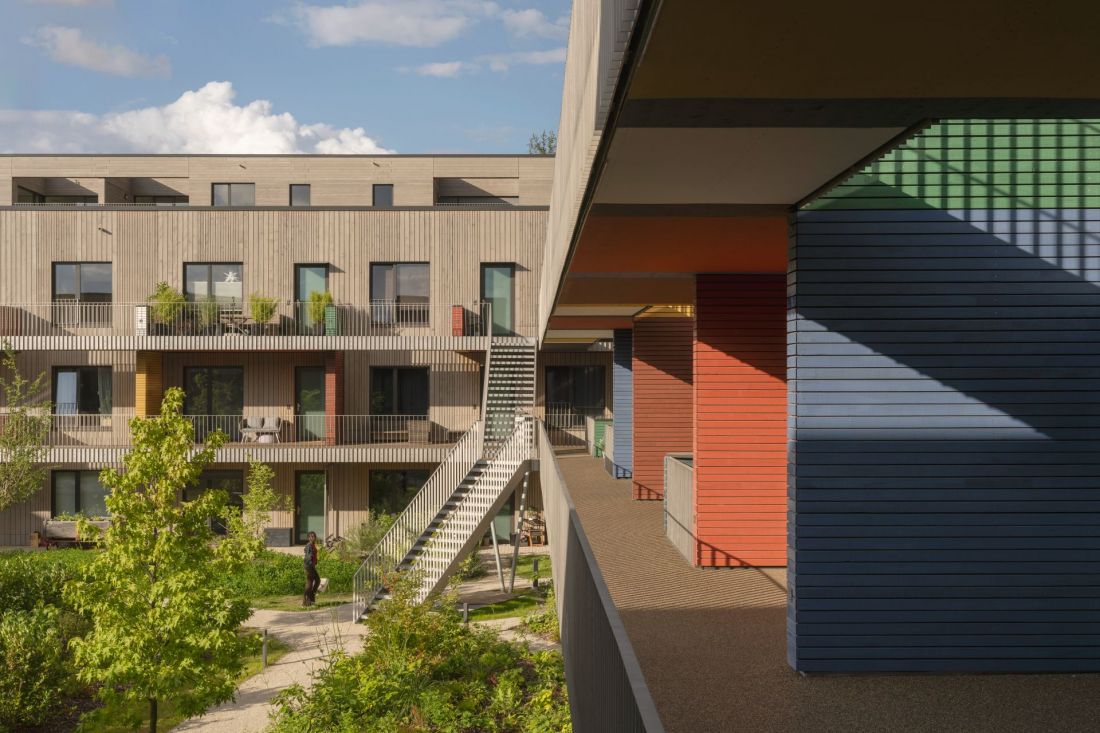
The Franklin Village development in Mannheim - the project not only introduces a new development, but above all redefines the use of common space
Photo: Jan Bitter © Sauerbruch Hutton
Equally interesting is the structure of the apartments. The architects have proposed several types of layouts - from compact units for singles, to classic family apartments, to community solutions in which private rooms adjoin shared spaces. Each typology has been designed in two metric variants, allowing for great functional flexibility. The modular grid of the wooden structure allows not only programmatic diversity, but also easy adaptation in the future.
A special case in point is the existing building in the northeastern part of the plot, which has been revitalized and added two wooden floors. Such a decision not only preserved the historical footprint of the site, but also fits in with the philosophy of designing with respect for existing resources - without erasing the past.
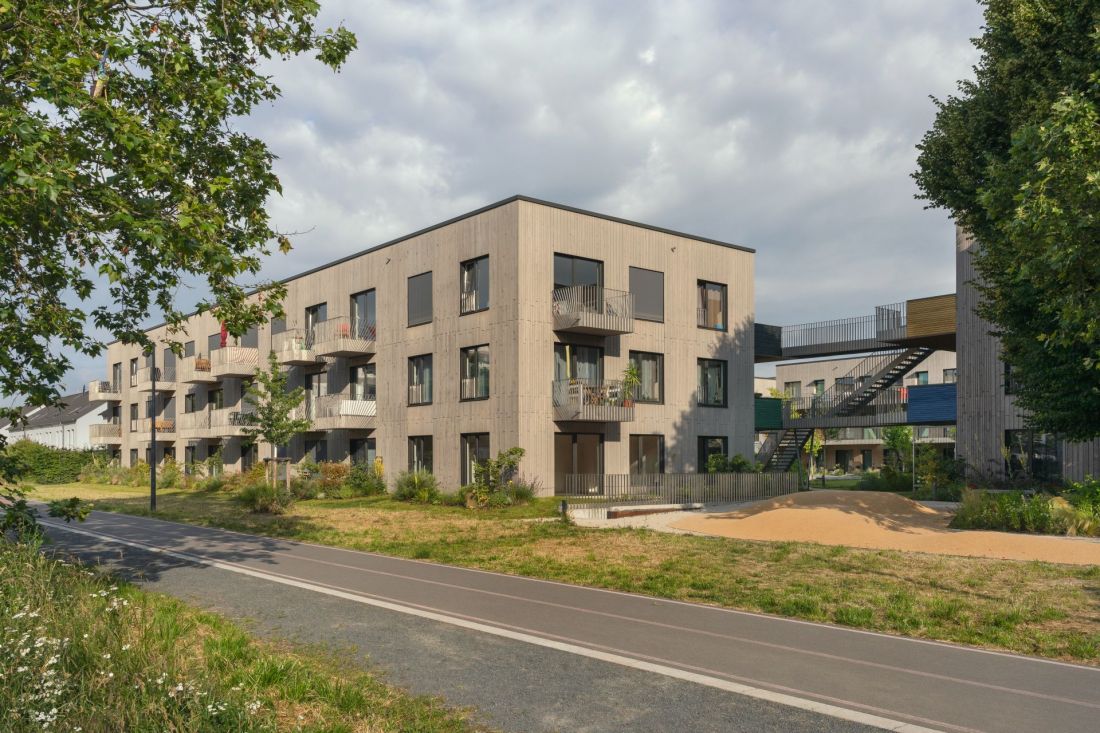
Franklin Village estate in Mannheim - the building blocks are simple, kept to a consistent scale
photo by Jan Bitter © Sauerbruch Hutton
neighborhood center - common spaces and their importance
The biggest distinguishing feature of Franklin Village, however, is not the apartments themselves, but what lies between them. The estate forum, designed as a multifunctional common space, is the center of residents' daily lives. It's a place on the borderline between home and city - with a kitchen, coworking area, workshop space, rooftop terrace and relaxation area. The Forum acts like an extension of the apartment - a place you can go down to even in your slippers. This is an interesting solution in these days when there is more and more talk about loneliness in cities.
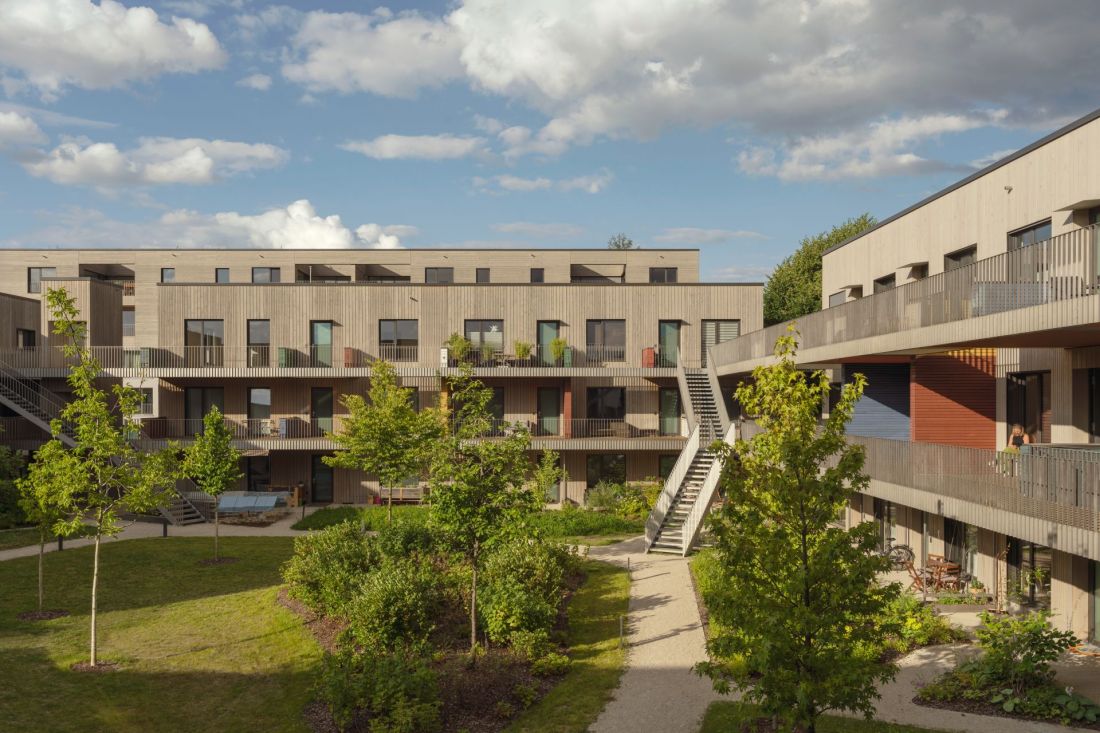
The Franklin Village estate in Mannheim - the estate forum, designed as a multifunctional common space, is the center of residents' daily lives
photo by Jan Bitter © Sauerbruch Hutton
wood as a strategic choice - construction and technology
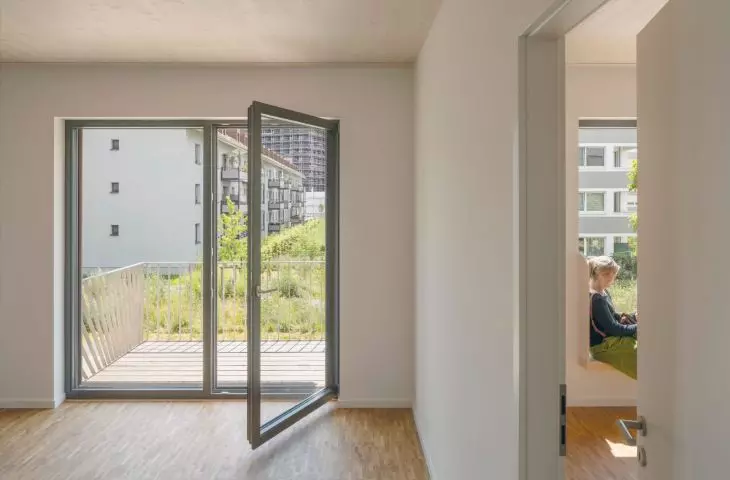
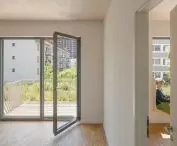
The project was implemented entirely in wood technology - both the new buildings and the superstructure of the existing building are based on atimber frame system with composite floors. Such technology has made it possible not only to reduce carbon emissions and shorten construction time, but also to increase the acoustic and thermal comfort of users. What's more, the construction makes it possible to rearrange interiors, divide apartments and even transform entire layouts in response to changing needs.
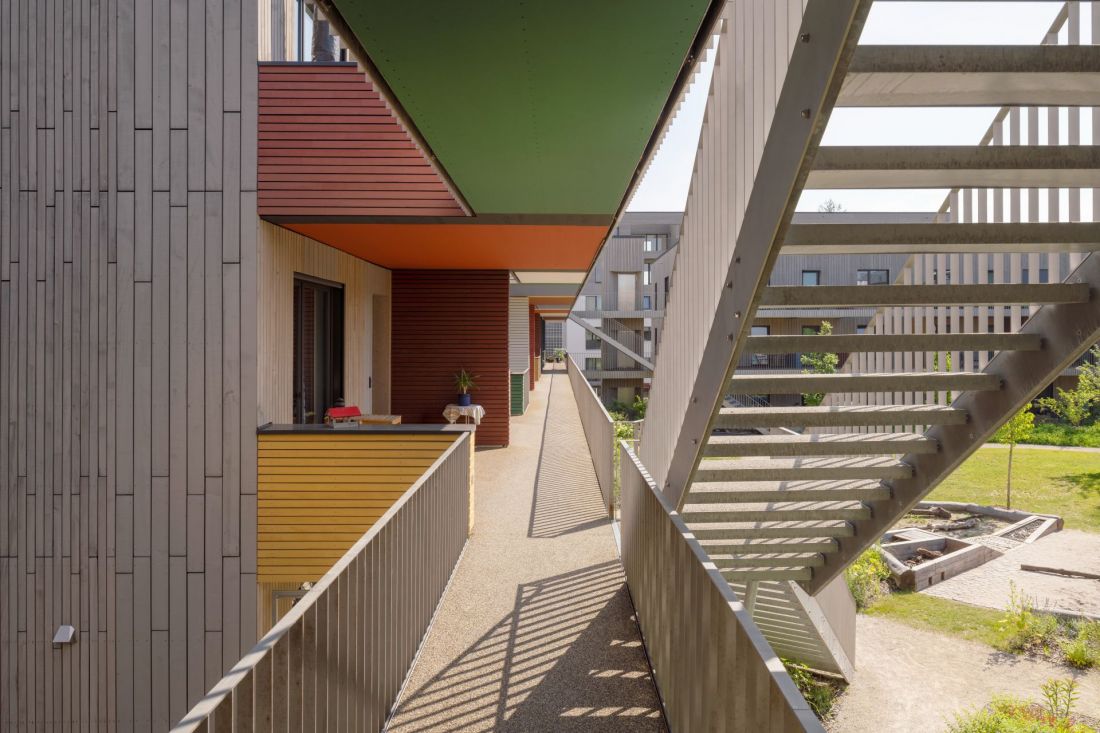
The Franklin Village development in Mannheim - the design allows interiors to be rearranged, apartments to be divided, and even entire layouts to be transformed in response to changing needs
Photo: Jan Bitter © Sauerbruch Hutton
a model of the housing estate of the future?
The 2023 realization is a response to an architectural competition decided five years earlier. Franklin Village in Mannheim is a project that admittedly does not stand out in form, but impresses with its depth of thought.In an era of climate, demographic and social crises, Franklin Village poses the question of how we will live in 10, 20, 50 years and offers the first concrete answer: in places that are sustainable, open, communal - and well designed.
Elaborated: Anastazja Gibas
Illustrations provided courtesy of Sauerbruch Hutton studio .








