





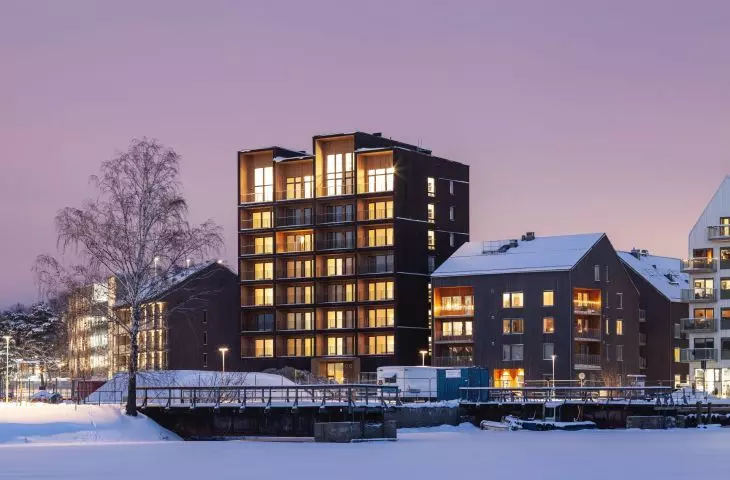
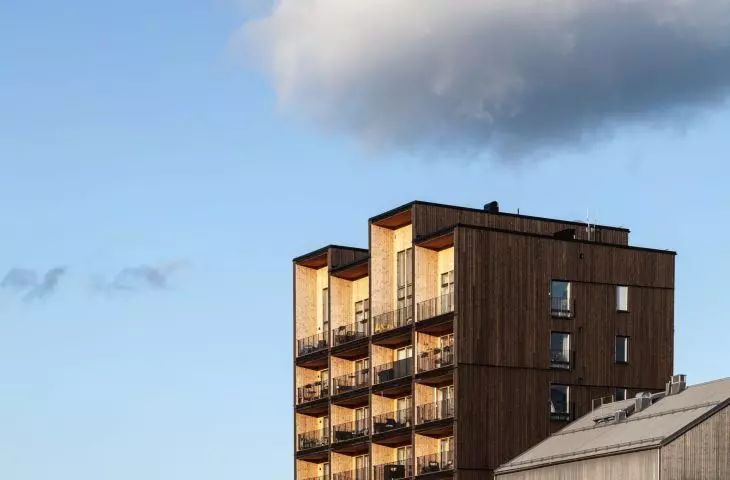
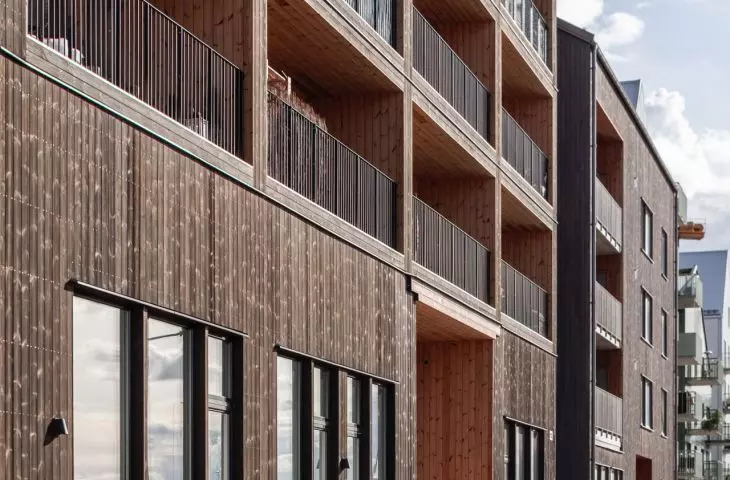
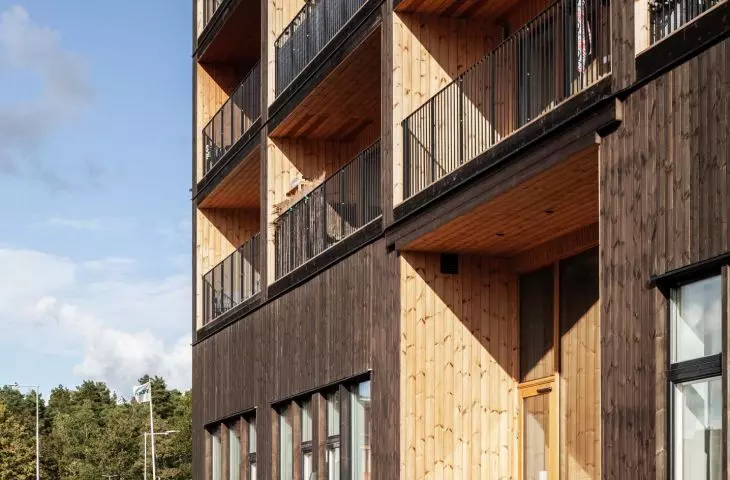
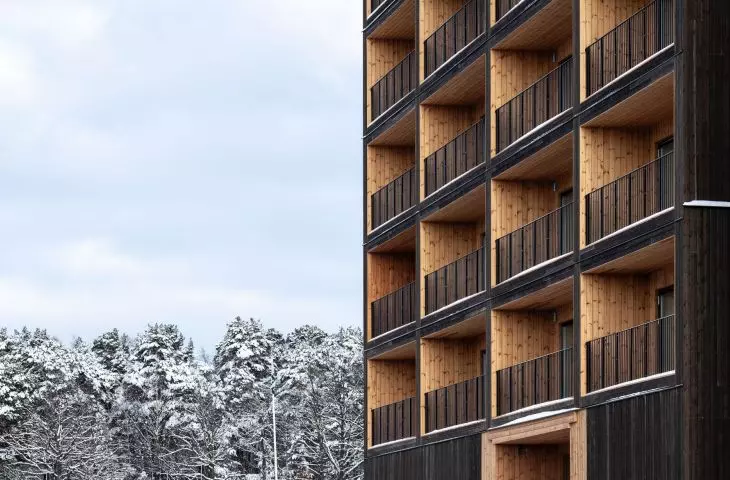




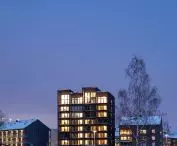

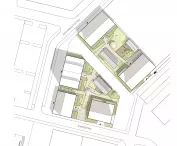

Kajstaden tower in Västerås,
designed by C.F. Møller Architects
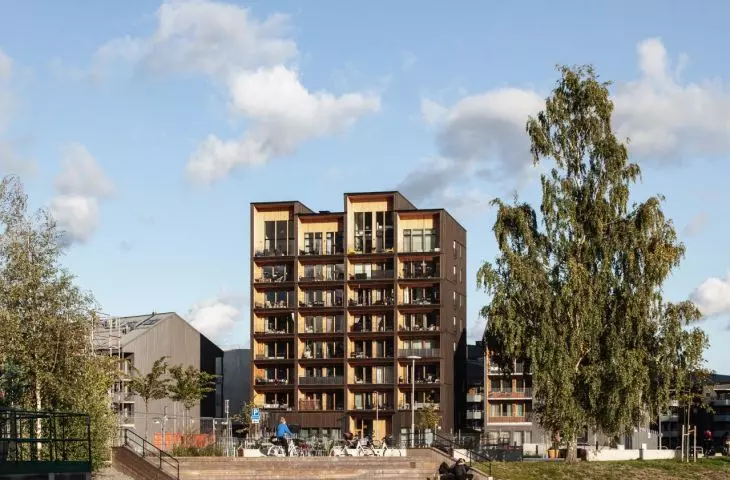
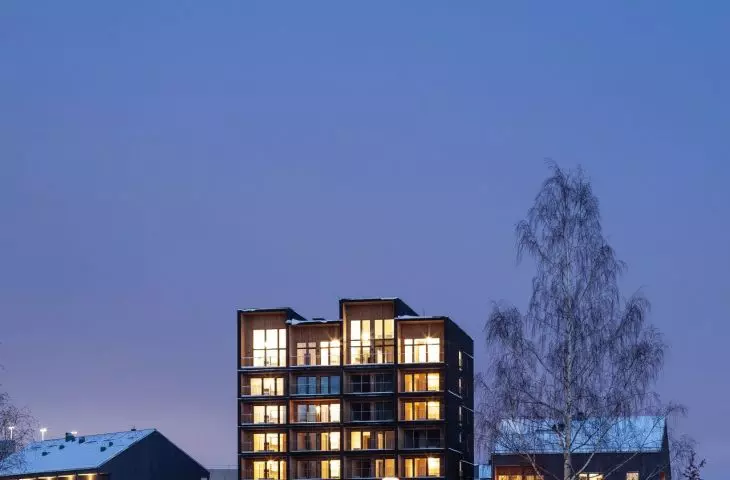
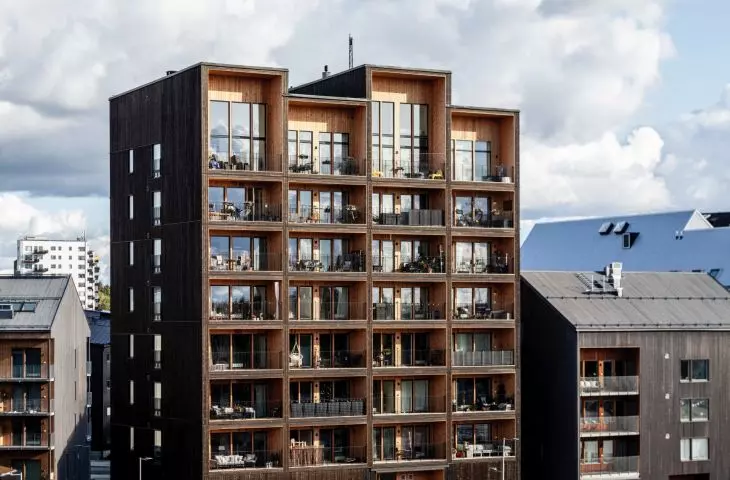
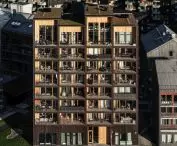
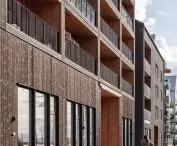
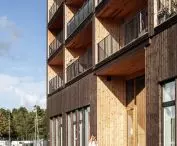
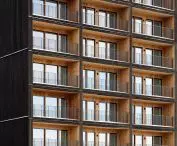
In Västerås, less than an hour's drive from Stockholm, rises the Kajstaden - for several years the tallest solid wood building in Sweden, now considered a landmark example of sustainable design. Responsible for its concept was the C.F. Møller Architects studio, which relied on innovative CLT (cross-laminated timber) technology - cross-laminated and cross-glued timber. The building was assembled from precisely prepared prefabricated elements, which were assembled directly on the construction site, which made it possible to significantly speed up the execution process. As a result, the construction of one floor took only three days of work.
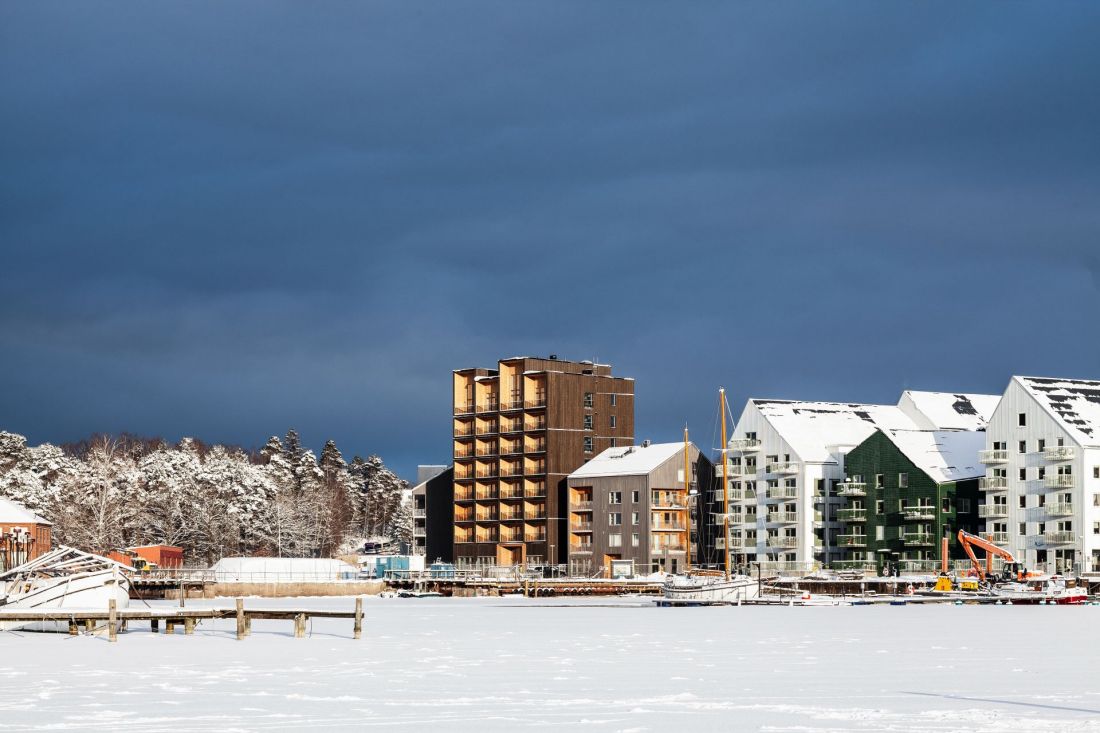
Kajstaden Tower in Västerås - each floor was built in just three days
photo by Nikolaj Jakobsen © C.F. Møller Architects
architecture and form - simplicity meets precision
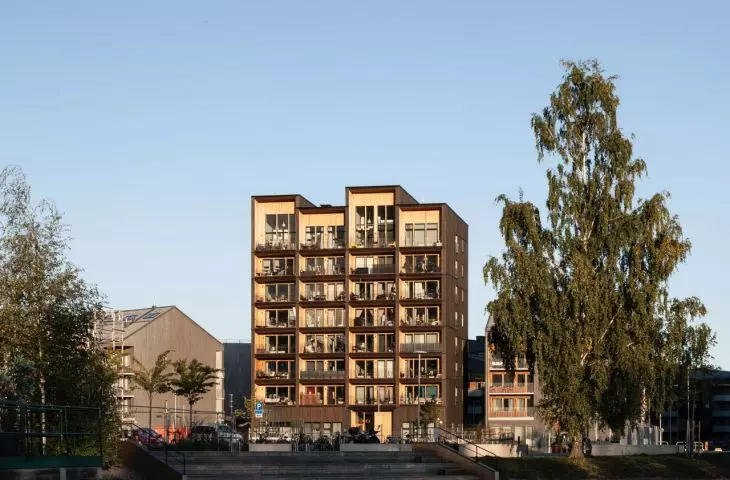
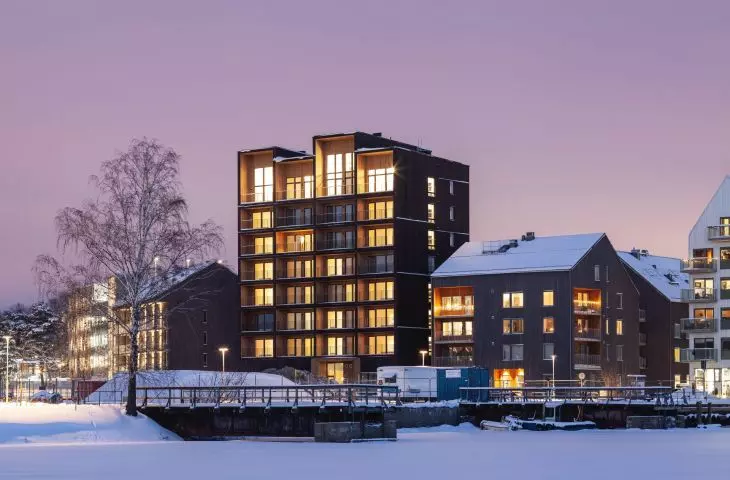
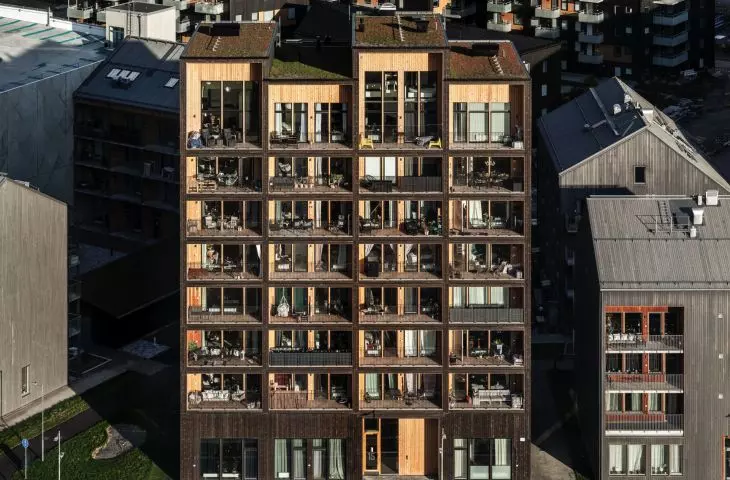
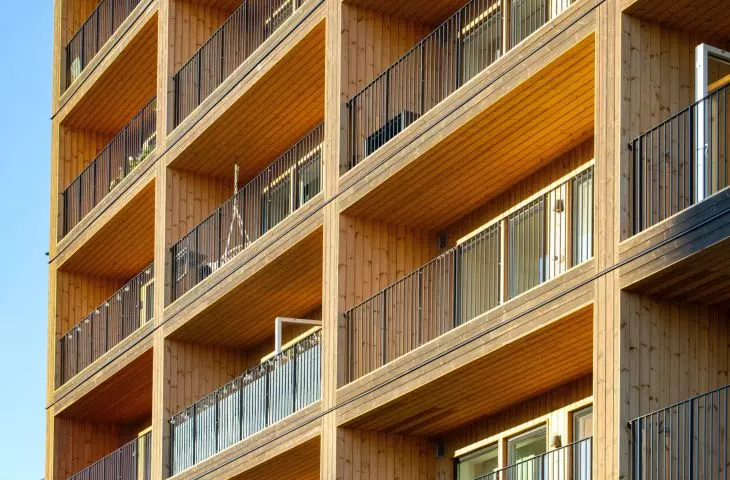
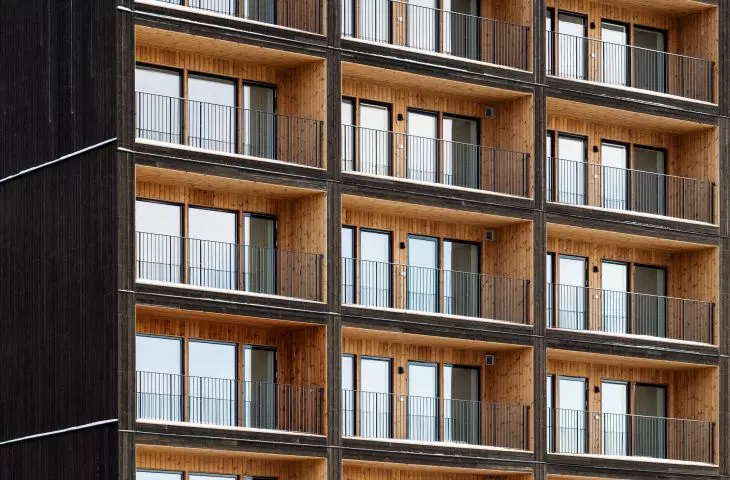
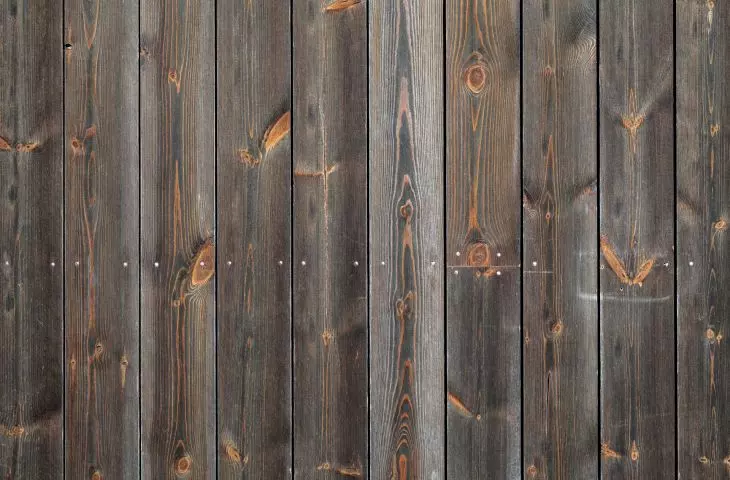
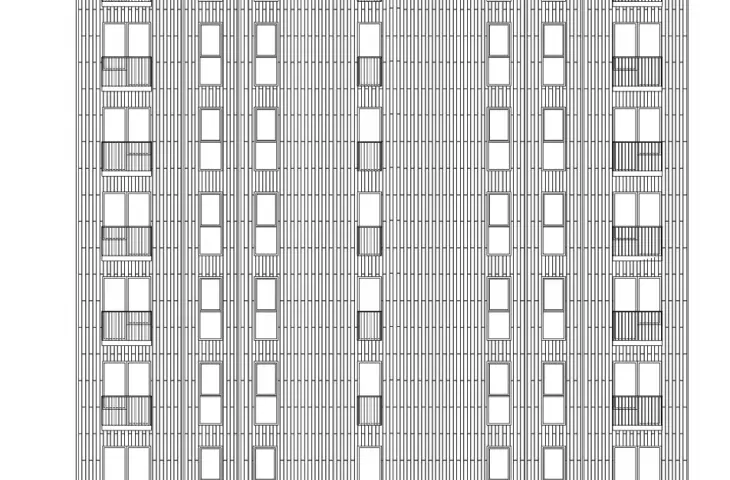
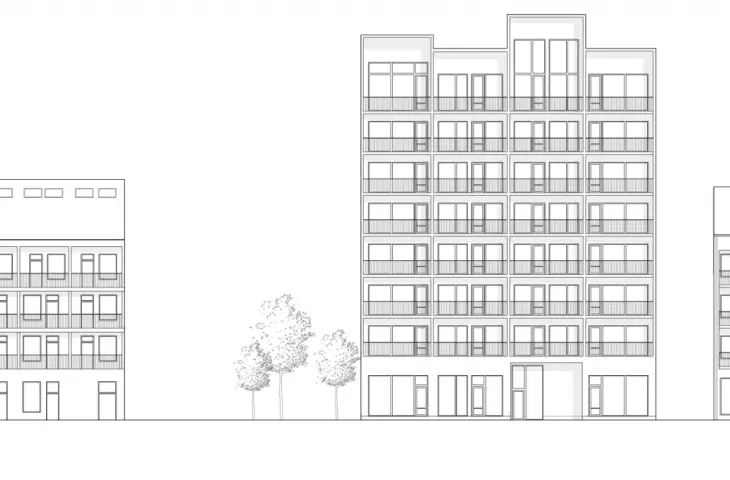
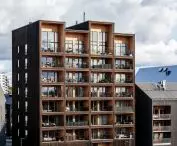
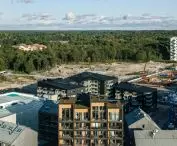
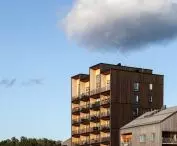
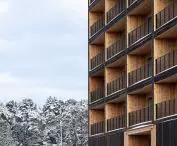
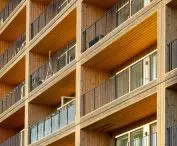
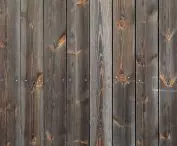
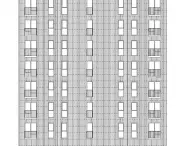
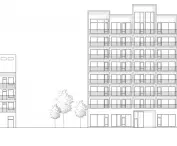
The Kajstaden is distinguished by its distinct, minimalist massing, composed of segments of varying heights that give it its characteristic dynamism. The central segment is formed by a slender 8-story tower, topped by a raised first floor and a two-story top floor. The building's façade is made of layered glulam, whose natural texture contrasts with large glazings, creating a rhythmic arrangement of windows and balconies.
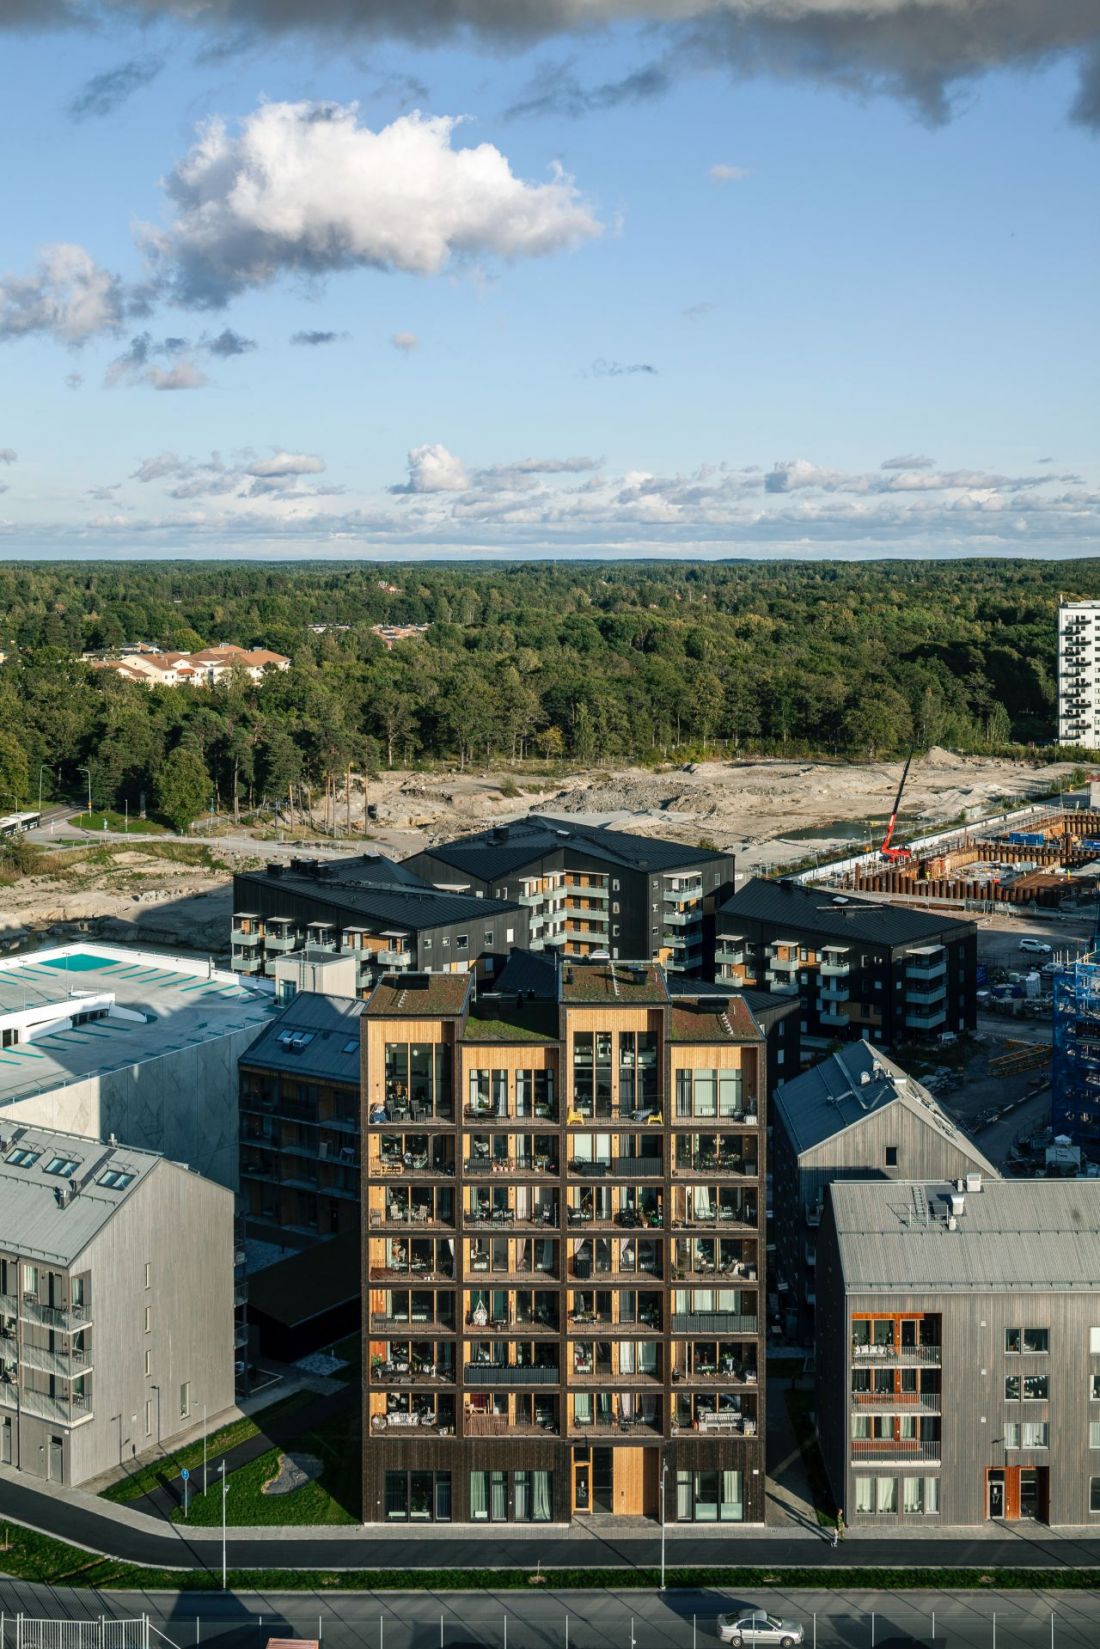
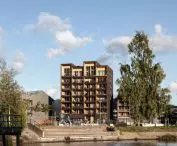
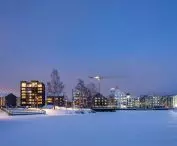
Kajstaden Tower in Västerås - bird's eye view
photo by Nikolaj Jakobsen © C.F. Møller Architects
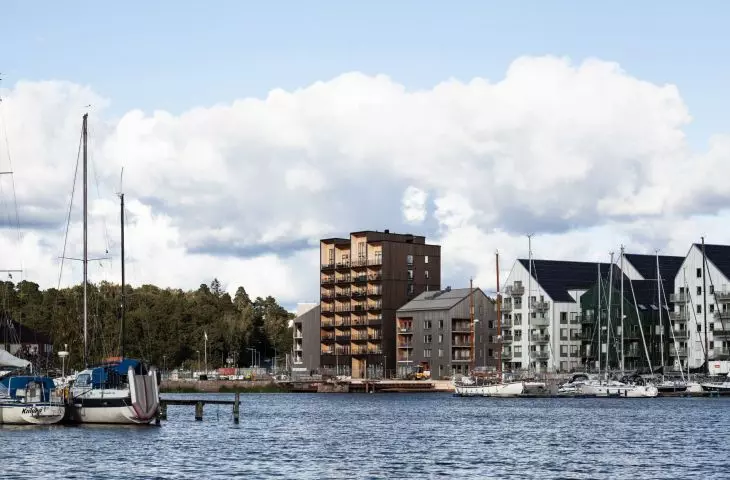
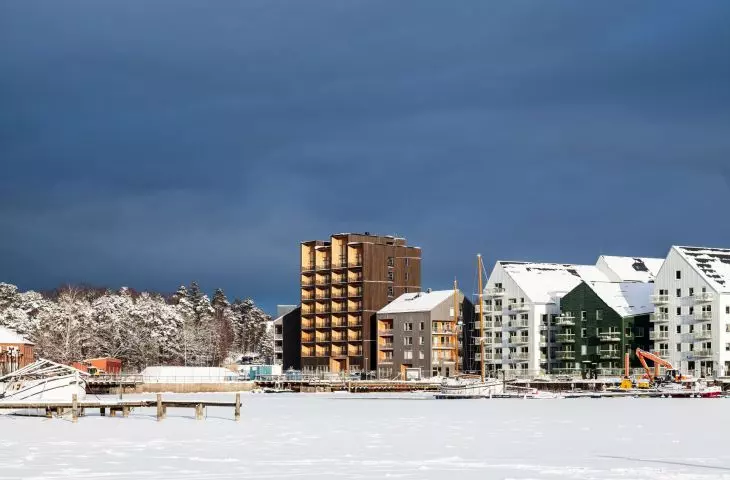
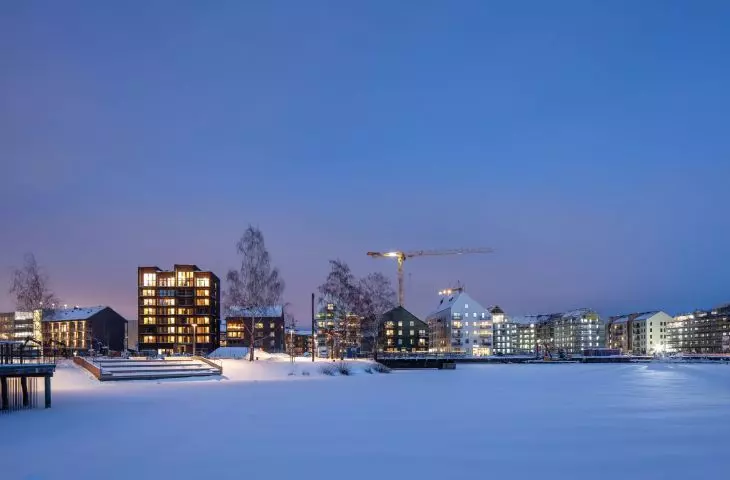
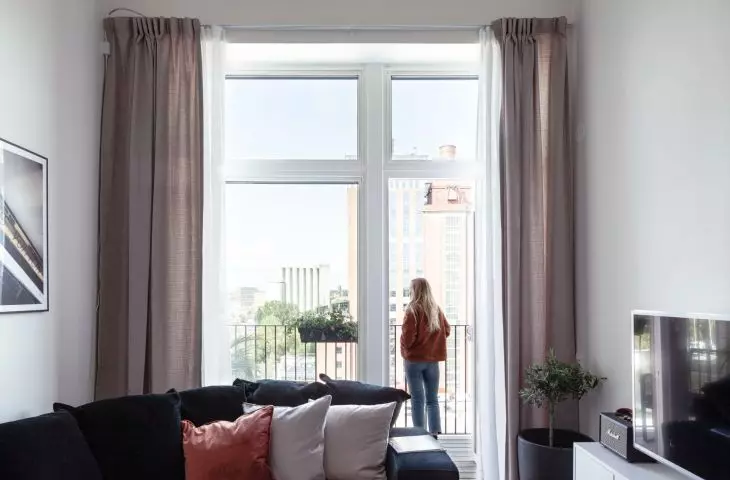
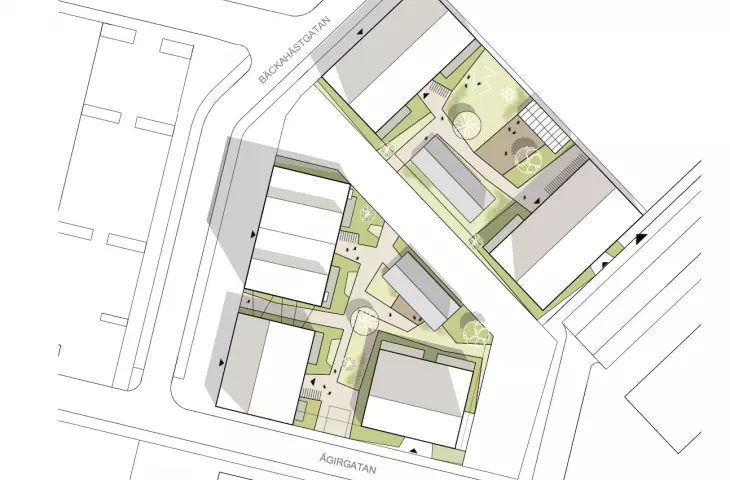
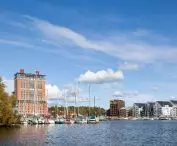
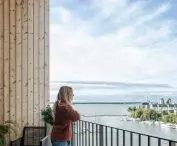
The functional layout of the building was designed with the comfort of the residents in mind - there are four apartments on each floor, with balconies and terraces as extensions of the living space. The lower segments of the tower have service and communal functions, fitting harmoniously into the urban fabric of Kajstaden. The design emphasizes proximity to nature, and the location on Lake Mälaren allows residents to have direct contact with their surroundings.
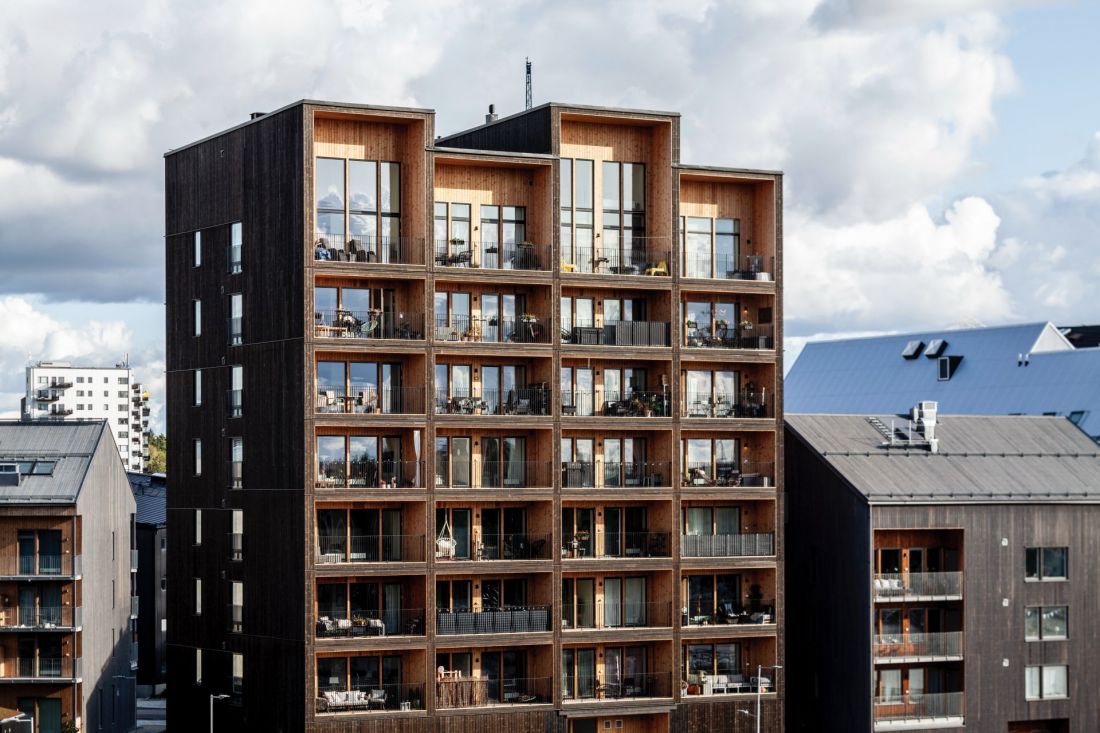
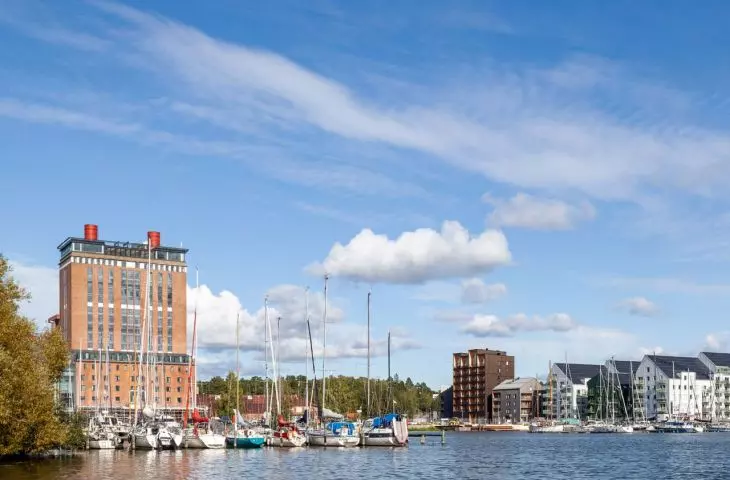
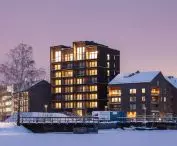
Kajstaden Tower in Västerås - the building was constructed at the mouth of the Svartån River into Lake Melar.
photo by Nikolaj Jakobsen © C.F. Møller Architects
wood as the material of the future
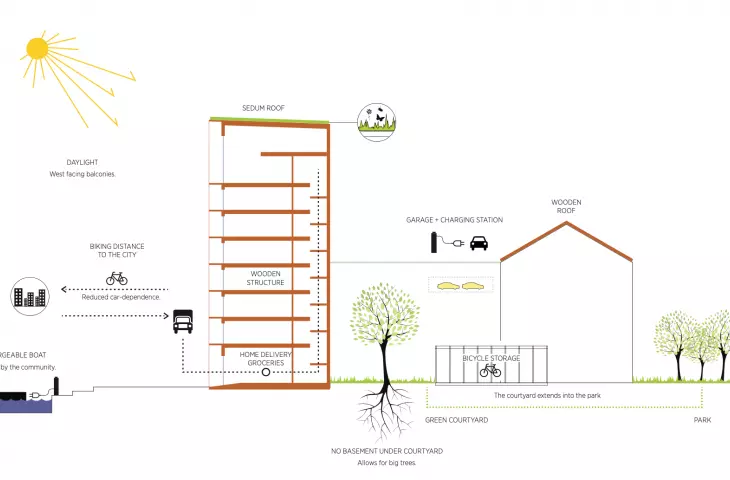
A key component of the structure is cross-laminated timber (CLT), which ensures the building's airtightness and energy efficiency through precision milling. What's more, the wooden components can be easily disassembled and replaced with replacements, and the used material can be reused. The architects added that wood is a much more environmentally friendly material than concrete, and the carbon footprint created by harvesting wood is much lower.
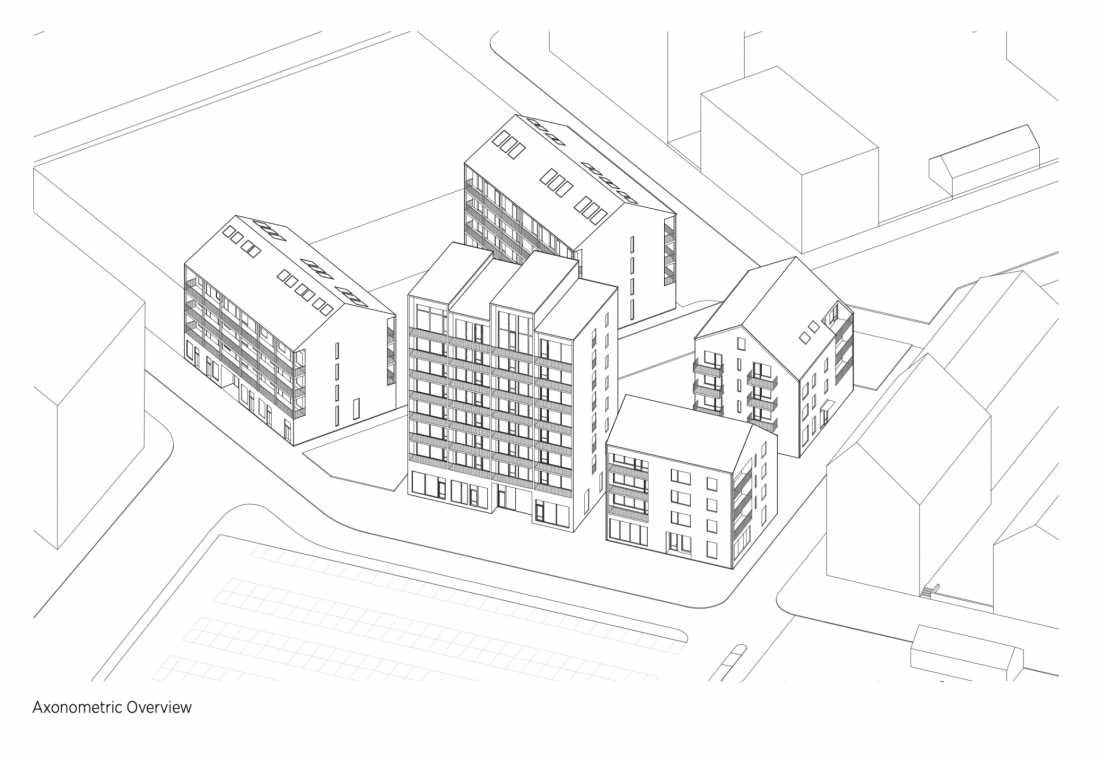
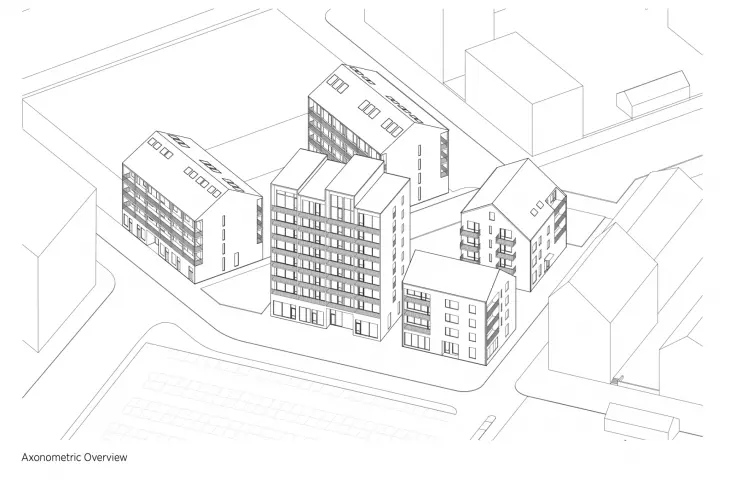
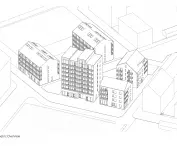
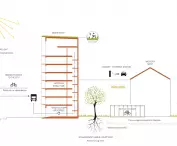
Kajstaden tower in Västerås - axonometry
© C.F. Møller Architects
Kajstaden and the development of timber construction
in Sweden and Europe
It was this project that became one of the first strong signals that wood - a material relegated to the margins of large architecture for decades - could become a full-fledged building block in multi-story structures. The realization of the building in Västerås opened the door to further developments, proving that cross-laminated timber (CLT) can meet high standards of safety, durability and energy efficiency, while meeting the needs of modern cities.
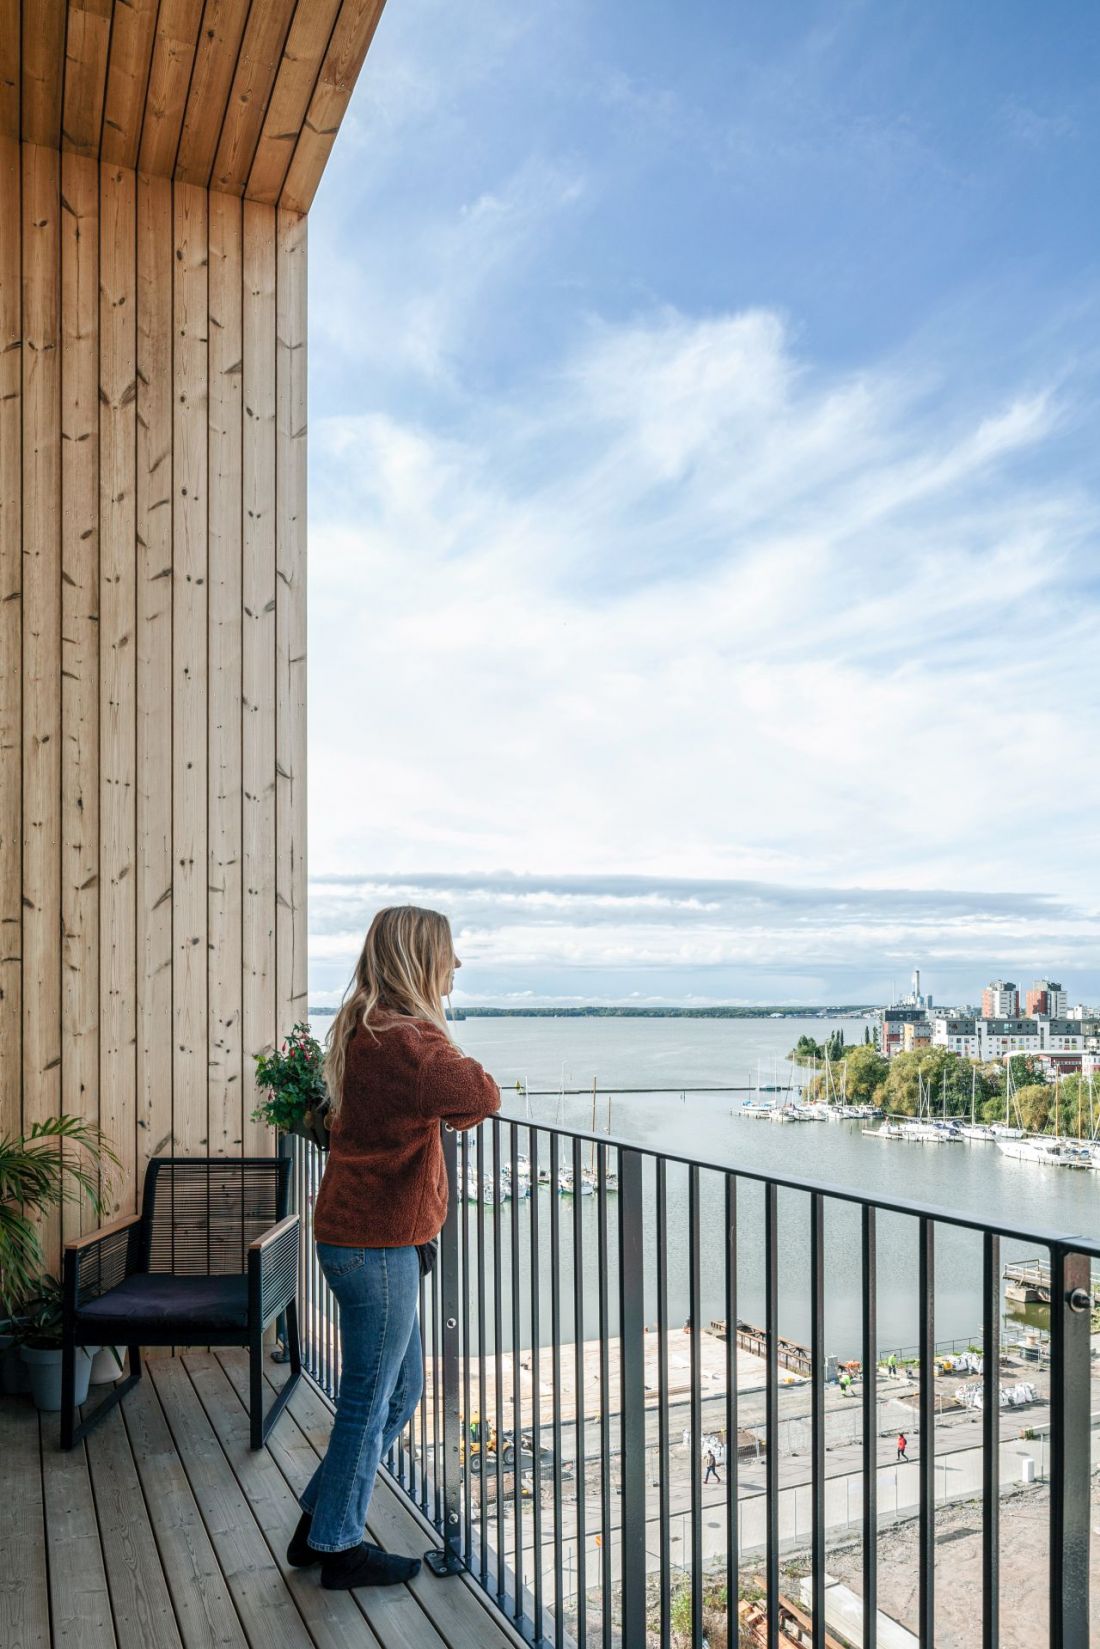
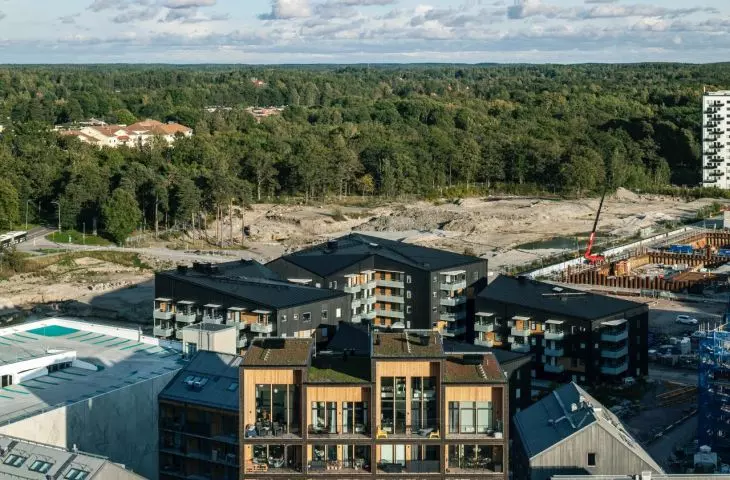
Kajstaden Tower in Västerås - view of the surroundings from the tower's balcony
photo by Nikolaj Jakobsen © C.F. Møller Architects
the legacy of the wooden tower
Although Kajstaden no longer dominates the height statistics, its legacy runs much deeper than numbers. This wooden skyscraper has become a symbol of a paradigm shift in architecture: away from carbon-intensive materials to renewable raw materials capable of meeting the challenges of the 21st century. The project by C.F. Møller Architects not only drew attention to the potential of CLT technology, but also showed how to integrate modern construction with the local landscape and the needs of residents.
Elaborated: Anastazja Gibas
Illustrations provided courtesy of C.F. Møller Architects.








