






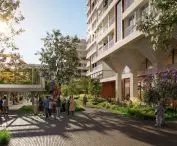

Towarowa22 is taking shape. Located in Warsaw's Wola district, the quarter between Prosta, Srebrna, Miedziana and Towarowa streets - aspiring to the prefix "super" - will get a green space. - will live to see green space. As the investors announce - a green revolution is coming. Who will benefit from it?
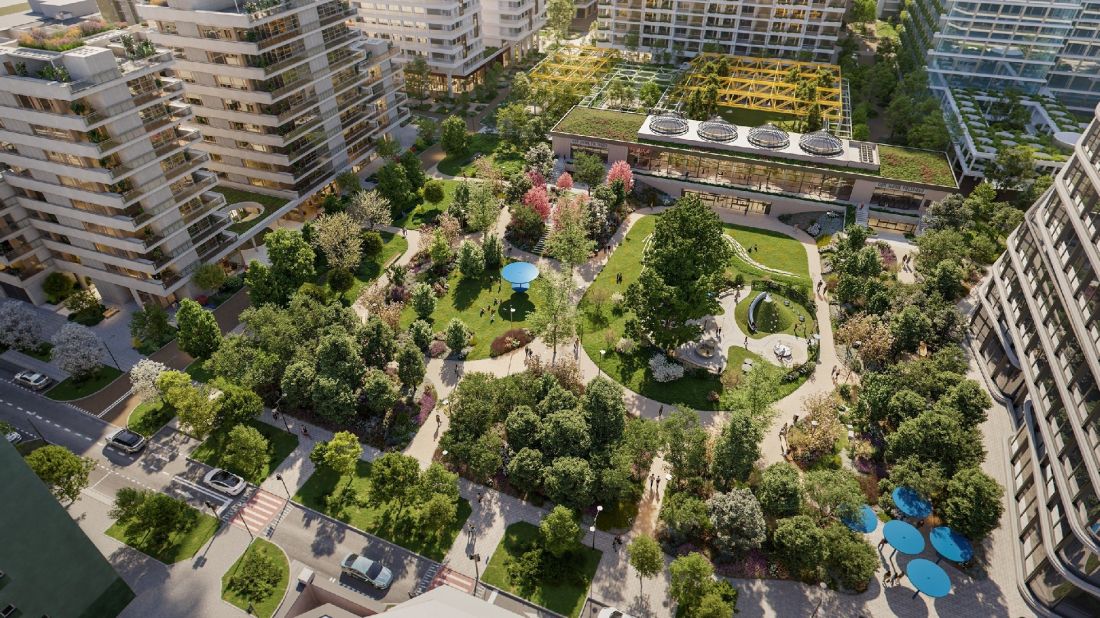
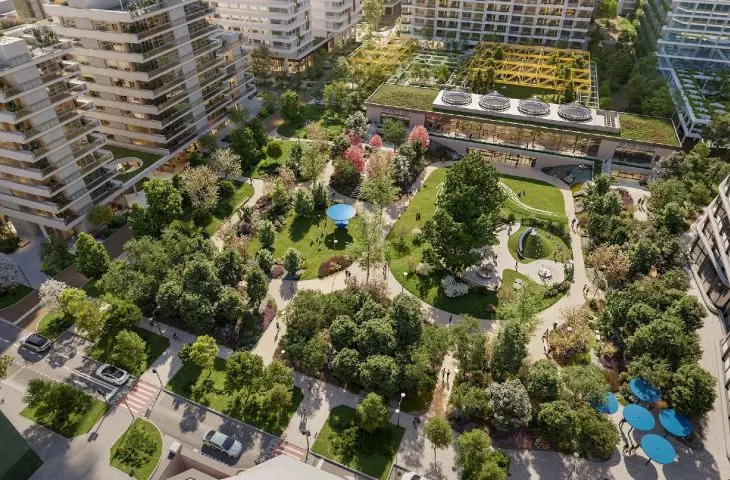
bird's eye view
© Towarowa22
The expanded Towarowa22 complex (investors: AFI, Echo Investment, Archicom), combining office, residential and service functions, is being built on the site formerly occupied by Dom Słowa Polskiego. The printing plant building was completed in 1950 and modernized and expanded in the 1970s. Over time, the company began to sell off assets, and in 2010 the company went into liquidation. Demolition of the plant complex began in 2022, but some elements were preserved - including the modernist DSP pavilion. Along the way, in 2019, Bjarke Ingels presented its idea for the development of the Warsaw plot, but the task was eventually entrusted to JEMS Architekci studio.
© BIG
At the heart of both concepts - both the vision of the Danish studio BIG and the Warsaw architects from JEMS - was to be a park, a solution needed in a dynamically developing district.
Wola is a district of Warsaw with one of the longest access times to parks in the entire capital. This part of the city lacks arranged green areas, the largest of which is hard to consider as a recreational space, as it is the Powazki cemetery. Not surprisingly, the new green space may become an important aspect for the neighbors of the development, who will thus more easily accept its scale and impact on the neighborhood
- Kacper Kepinski wrote in A&B 2023.
© AFI Poland
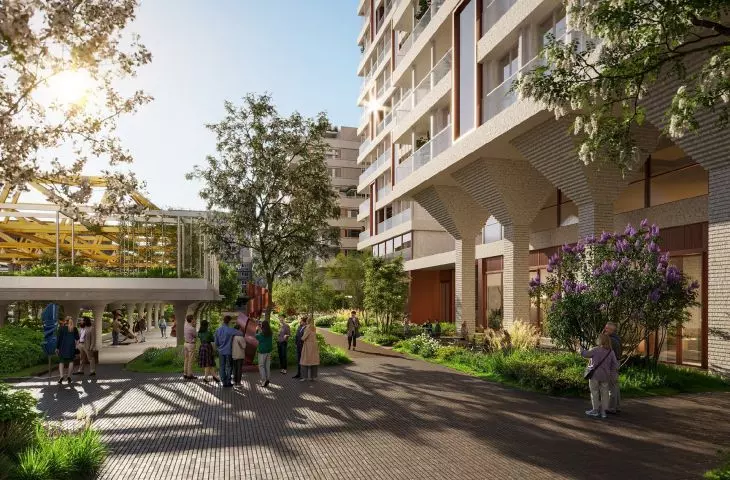
On the six-acre site, JEMS-i, together with Marta Tomasiak's Landscape Practice, developed a system of interconnected gardens crisscrossed by a grid of streets and avenues. The culmination of the Towarowa Gardens, spread throughout the greenery sequence, is to become the two-story Hall Garden adjacent to the modernist pavilion of the Polish Word House, which is awaiting renovation under the eye of the conservator:
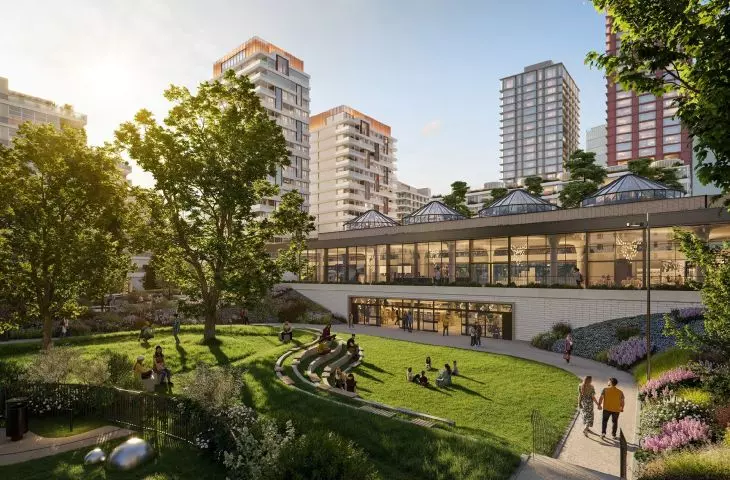
Its reconstruction [of the DSP pavilion] involves gently lowering the area in front of the building, which will expose the previously sunken floor. After the upgrade, the glazed building will consist of a low and high first floor. A fan-shaped staircase on both sides and a new elevator will provide convenient access for everyone. Historic interior elements, such as cup-shaped columns, balustrades and cylindrical glass skylights will be preserved and restored
- announces Maciej Rydz, partner at JEMS Architekci.
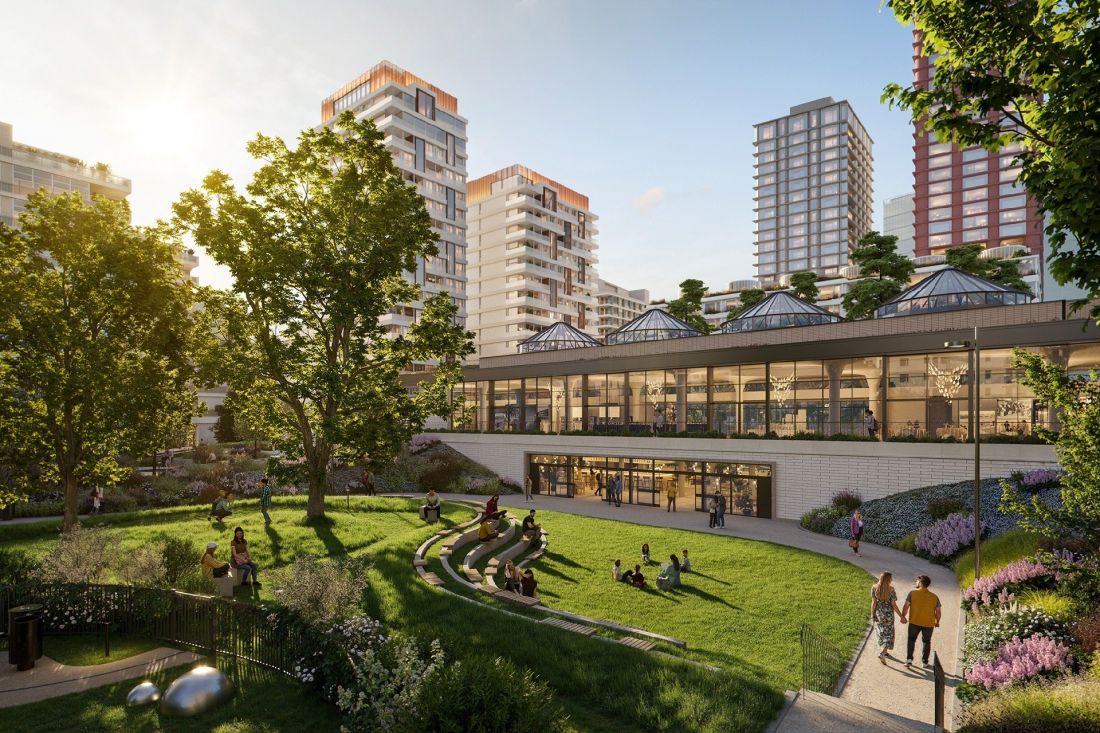
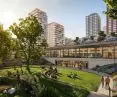
View of the garden from Miedziana Street, the amphitheater and the revitalized pavilion of the Polish Word House
© Towarowa22
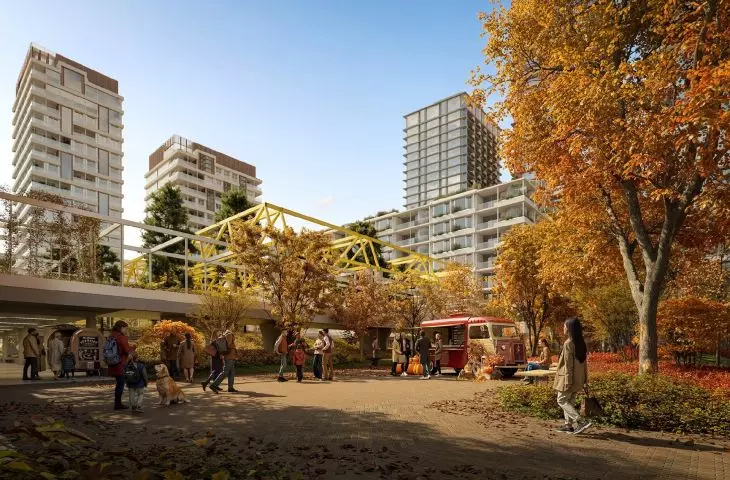
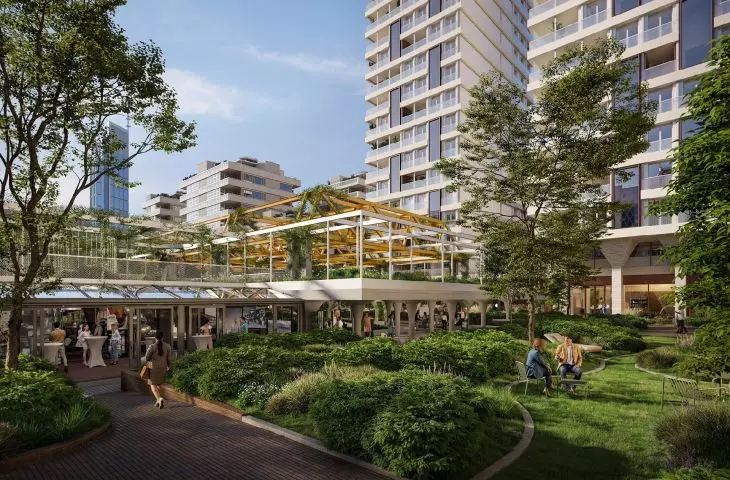
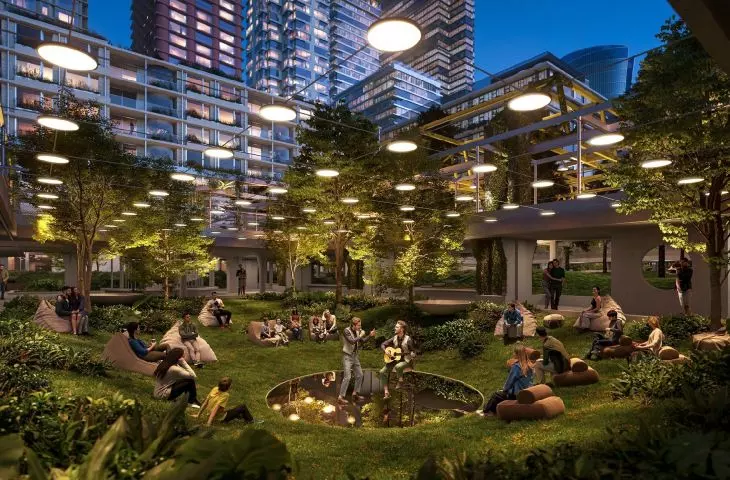
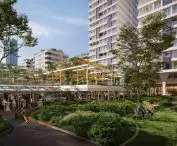
The pavilion will be surrounded by greenery - in the lower part, on the side of Miedziana Street, an open park is to be created, and in the depth of the plot, behind the building and in the vicinity of the already completed Office House office building - the aforementioned Hala Garden, a park space whose framework is marked by preserved structural elements of the former printing house halls: yellow steel trusses, concrete ceilings, beams and pillars.
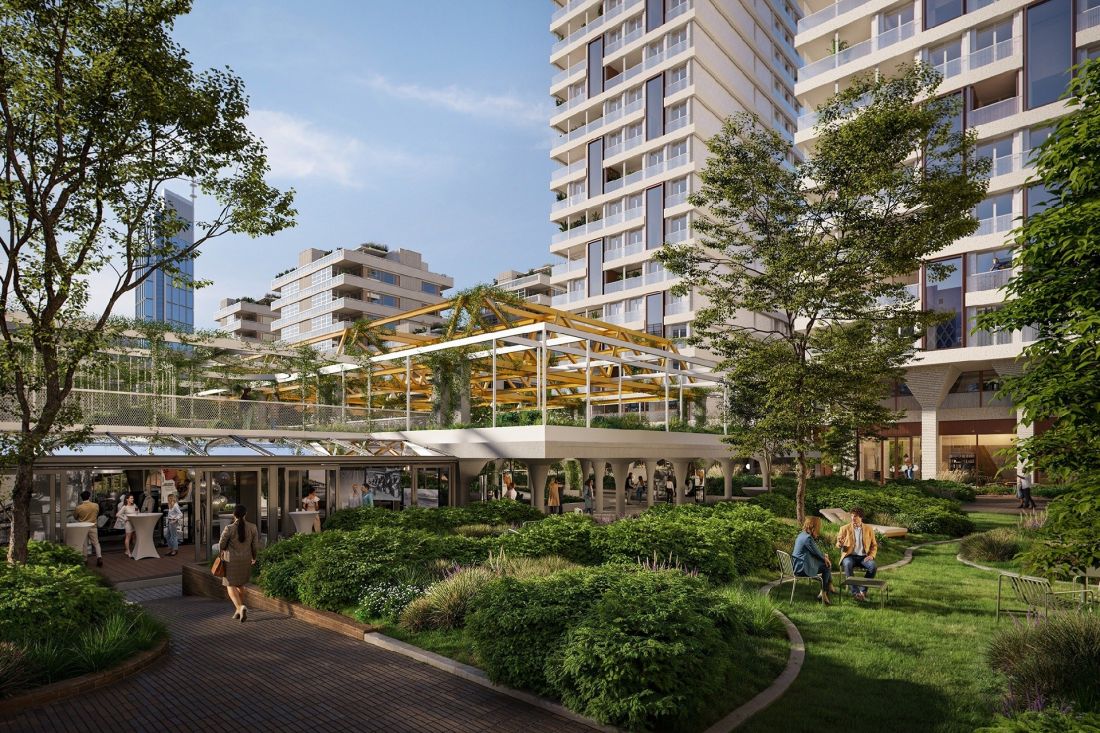
view of the Hall Garden
© Towarowa22
Nearly sixty existing trees will be adapted in this section, including four red oak trees measuring up to fourteen meters in height. In addition, another fifty trees measuring up to nine meters in height at the time of planting will be planted. There will be such species as field maples, Jedonian and bird cherry trees, common hornbeams, elm trees of the Fiorente variety and balsam ambrosia. High greenery with a park-like character will be complemented by several hundred shrubs and climbers, several thousand perennials and ornamental grasses, and several thousand bulbous plantings
- says Marta Tomasiak of Landscape Practice.
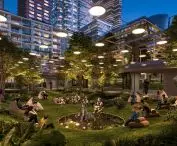
A total of one hundred and forty trees, a thousand shrubs and climbers, more than thirty-two thousand perennials and ornamental grasses and about forty-three thousand multi-seasonal flowers are to grow on the post-industrial site. What else besides greenery? The park will feature round canopies in an intense cobalt color, an amphitheater integrated into the area, a pond, a playground and resting areas. The area is to be open to everyone and designed to encourage and mobilize physical activity outdoors.
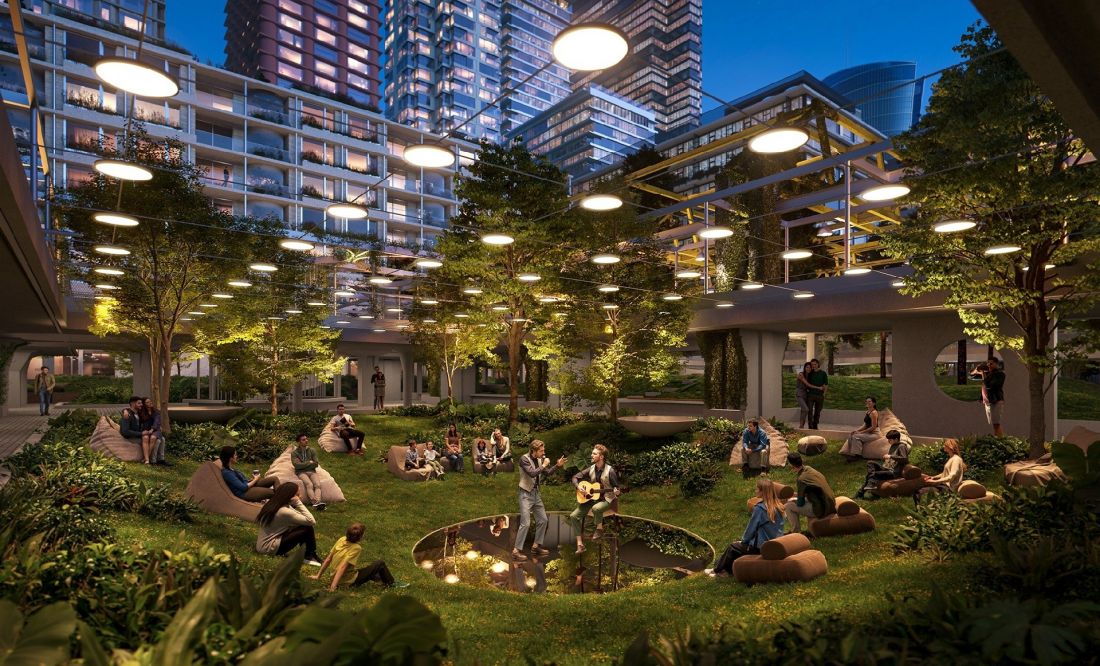
view of the Hall Garden
© Towarowa22
As announced by the investors, the development of the area on Copper Street will be ready in the second half of this year. We will have to wait until the middle of 2027 for the central part of the gardens including the modernization of the pavilion and greening of the former hall structures.








