







Pujiang observation platform,
design: MVRDV
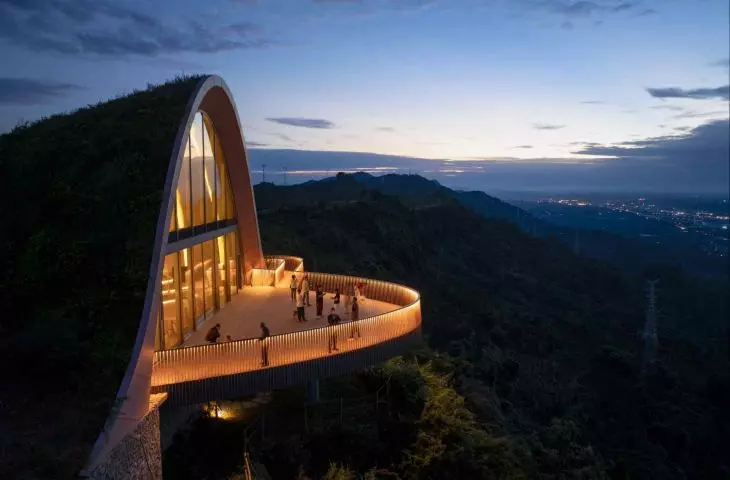
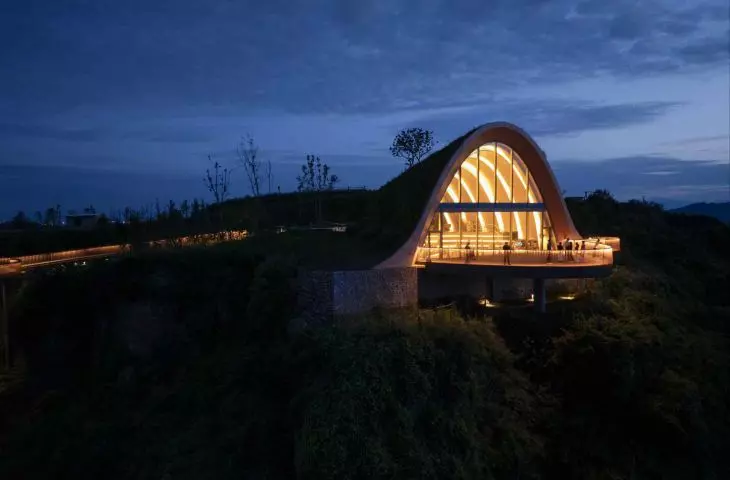
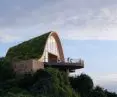
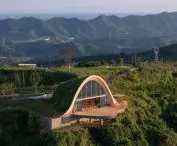
In the hills south of Chengdu , a project has emerged that combines the function of a viewpoint, an event pavilion and a public space embedded in the landscape. The Pujiang Viewing Platform, designed by Dutch studio MVRDV, is a wooden structure partially hidden under an earthen embankment, leading visitors to a panoramic view of the city and distant mountain ranges. Completed in 2025, the structure is one of the first clear landmarks of the emerging Pujiang city.
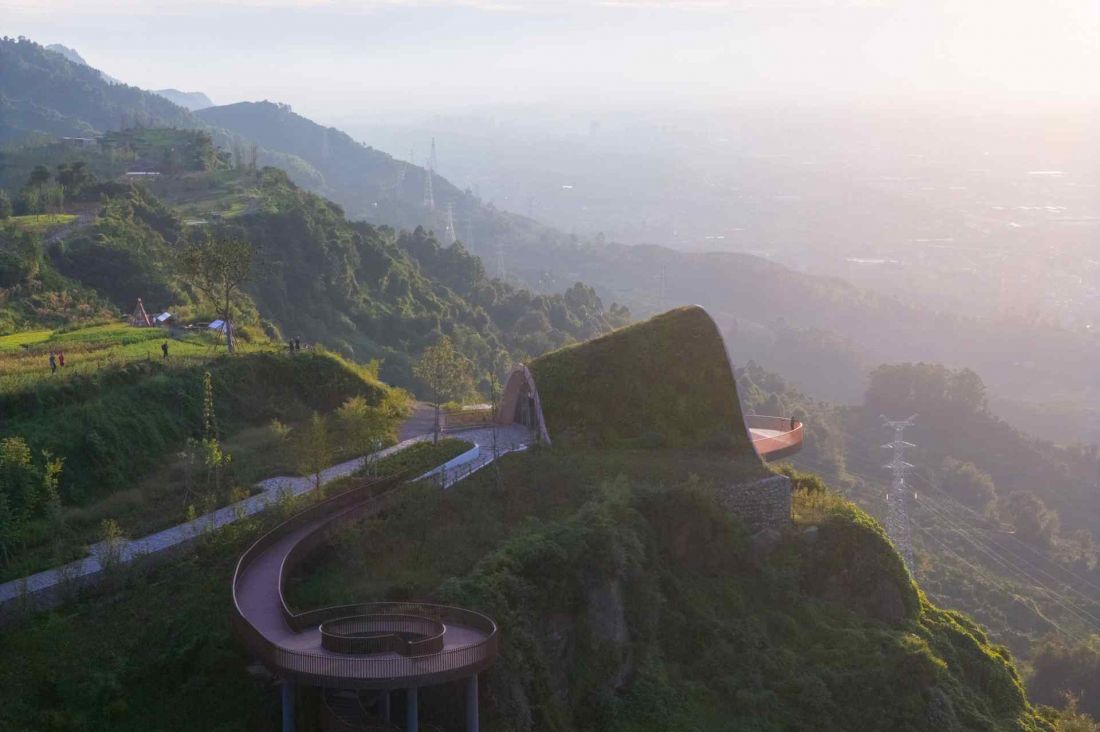
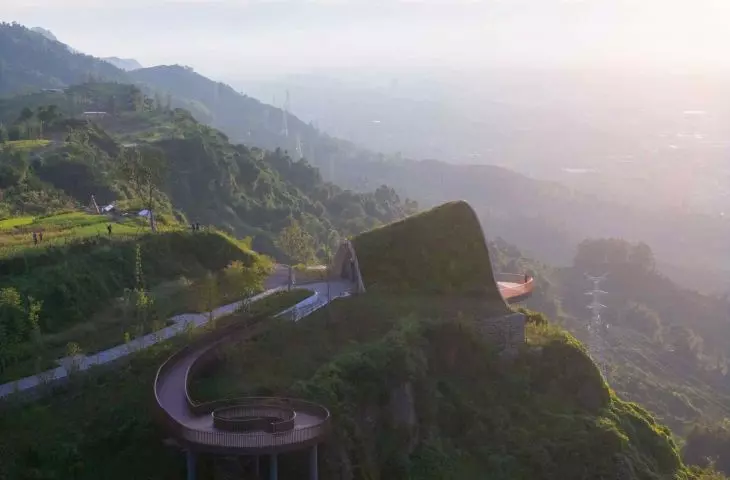
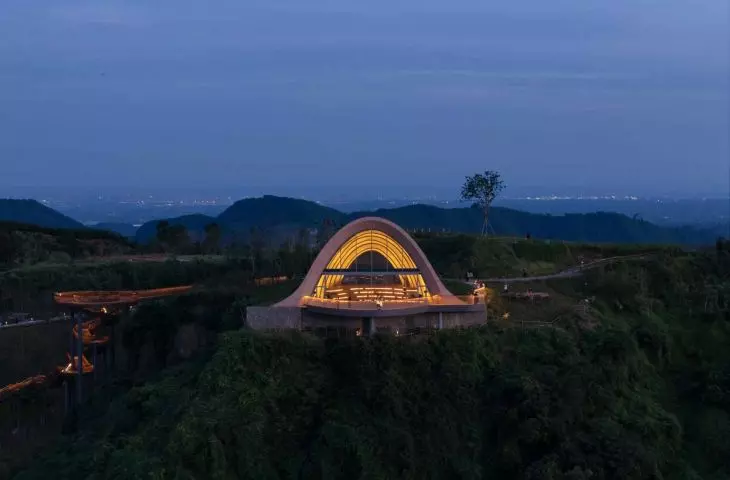
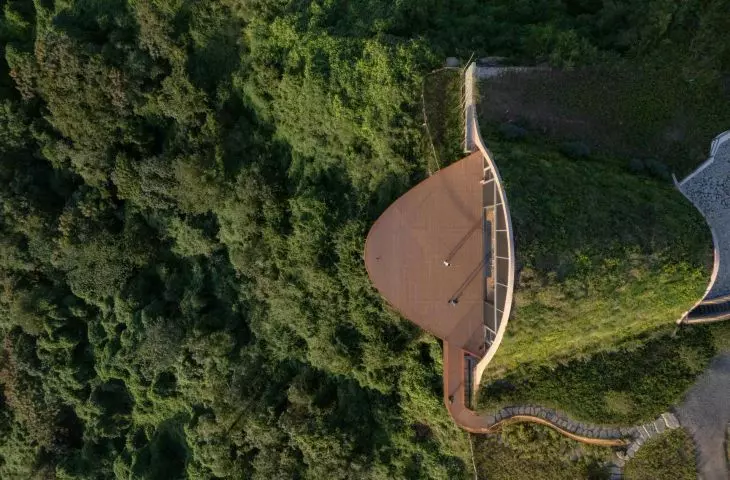
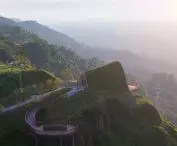
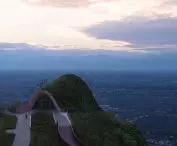
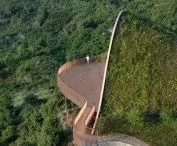
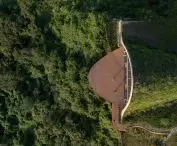
Pujiang observation platform - bird's eye view
© Arch-Exist
A new viewpoint in the developing city of Pujiang
Pujiang is developing southwest of Chengdu as a new city planned for a high quality of life and a strong relationship with the surrounding landscape. The hills to the east of the emerging development have long offered sweeping panoramas - of the developing urban structure on one side and the distant Qionglai mountain range on the other.
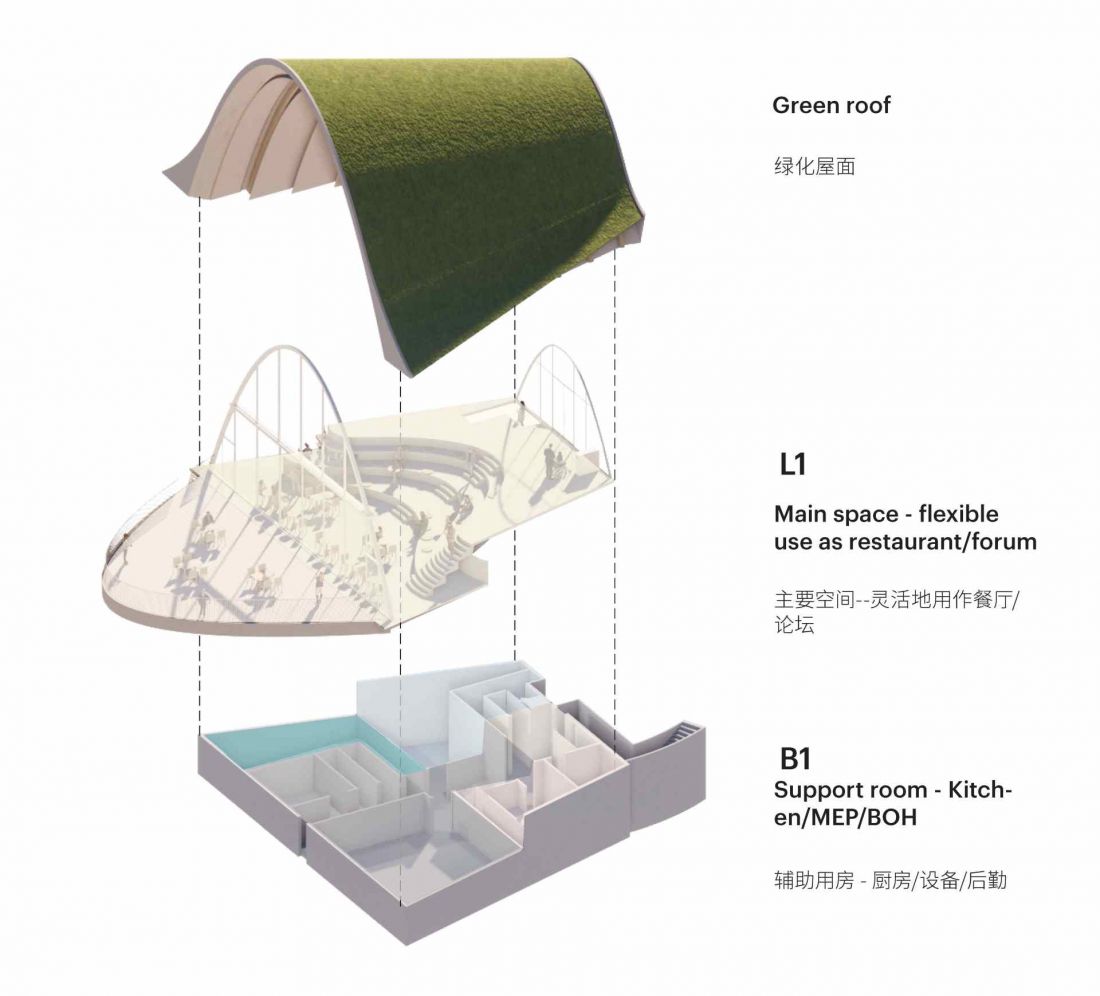
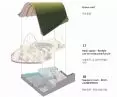
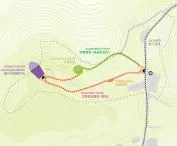
Pujiang viewing platform - scheme
© MVRDV
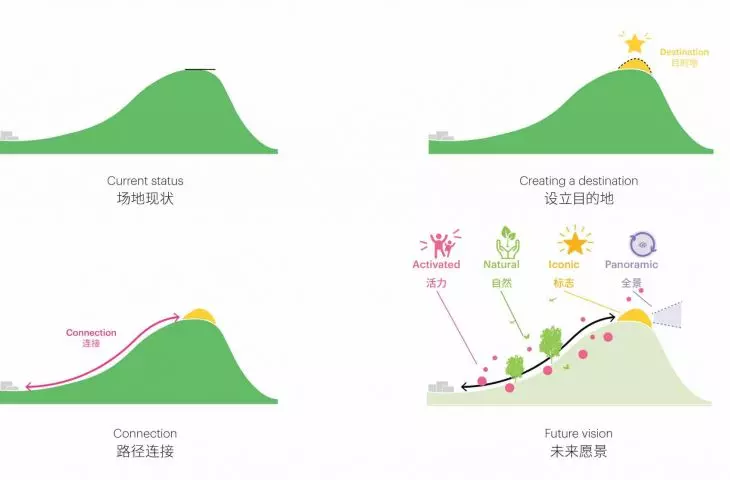
A simple viewing platform previously operated at this site. Over time, however, local authorities decided to rebuild it and turn it into a more elaborate public space. MVRDV studio was entrusted with the task of developing the design, and the goal was to create a place that would become both a popular destination for walks and tours, as well as a space capable of hosting events - from wedding ceremonies to institutional meetings. The new pavilion was built on the site of an earlier observation post, but its function has been significantly expanded. In addition to the observation platform itself, the project includes a meeting space and an extensive system of pathways through the hillside.
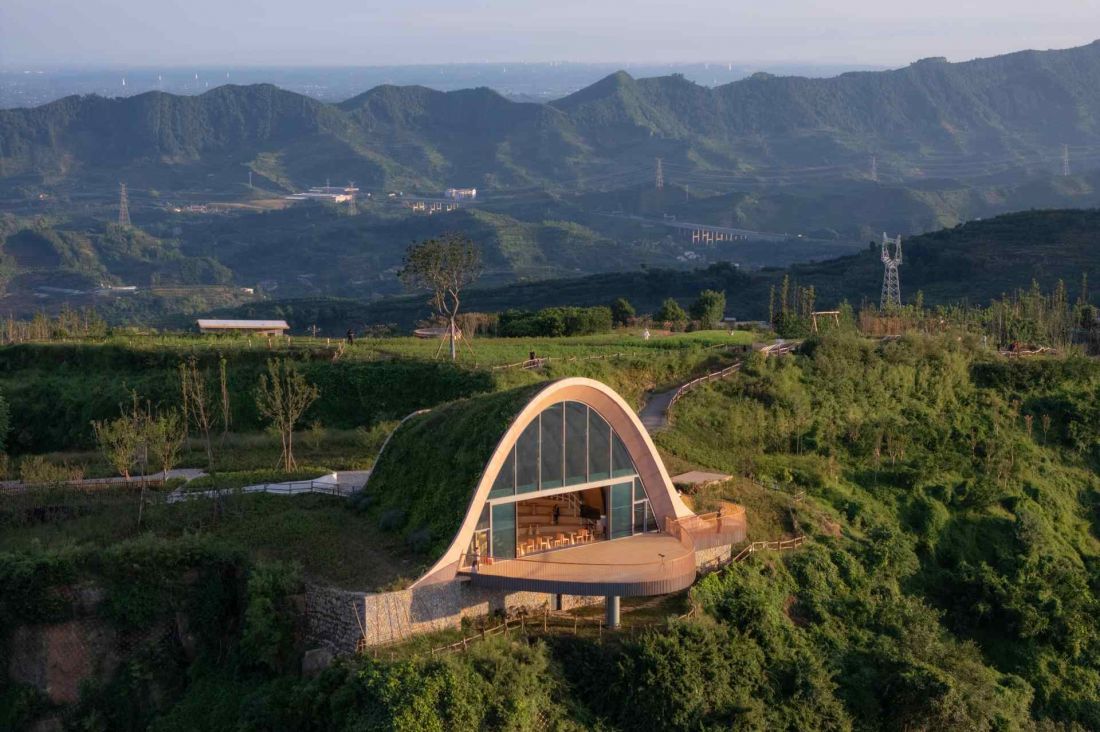
Pujiang observation platform
© Arch-Exist
Architecture that recreates natural topography
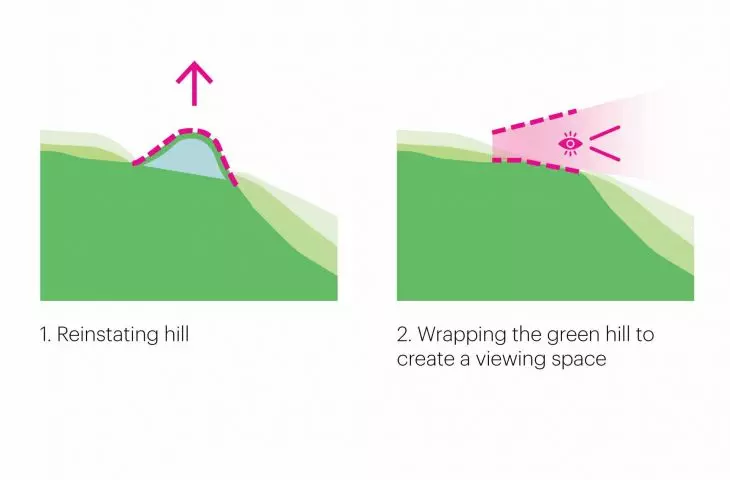
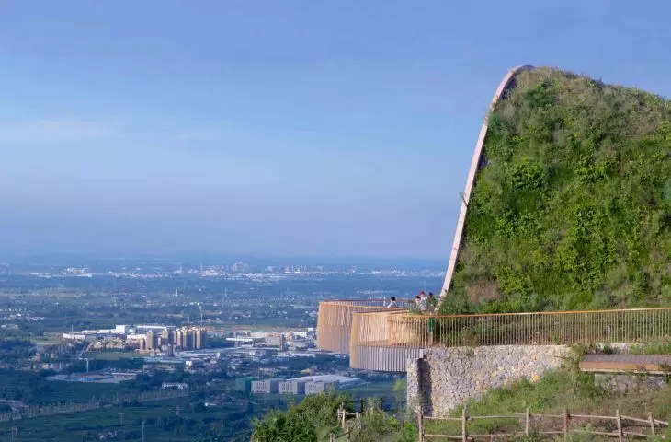
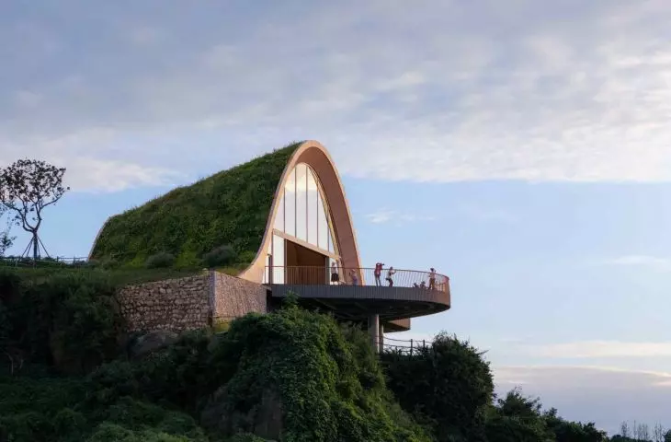
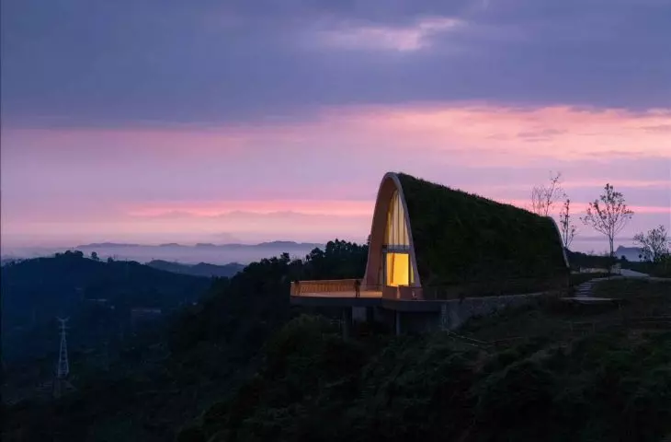
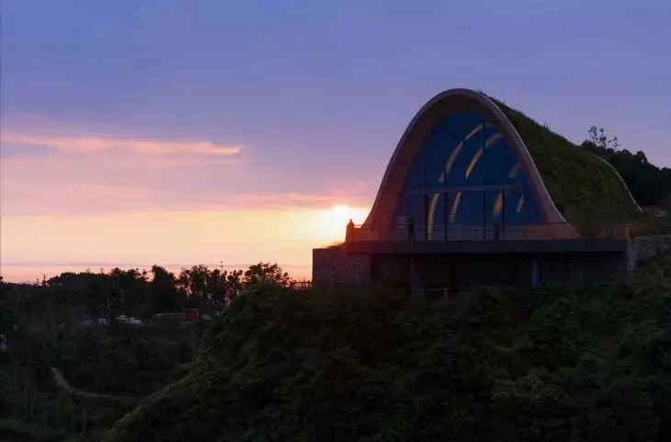
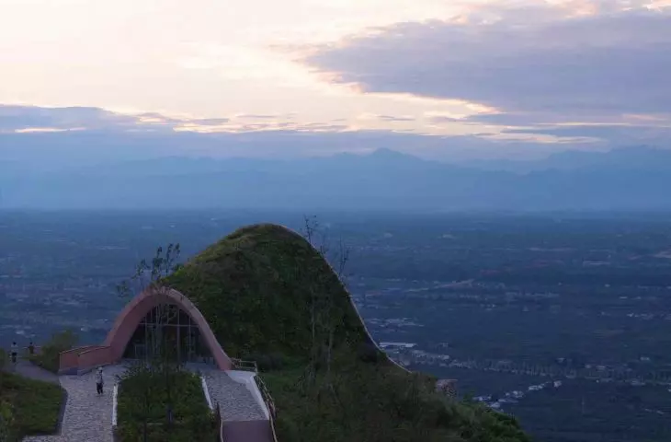
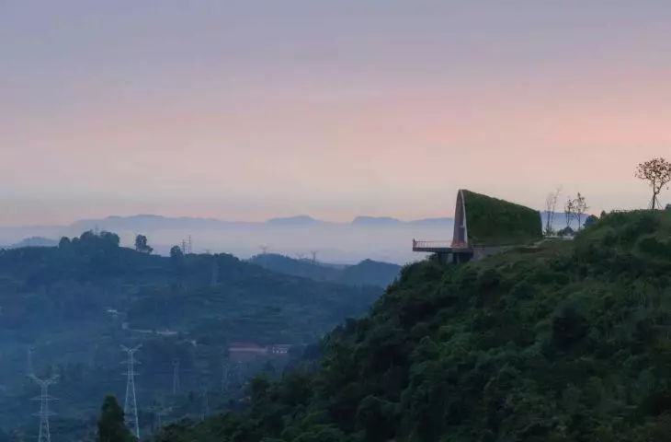
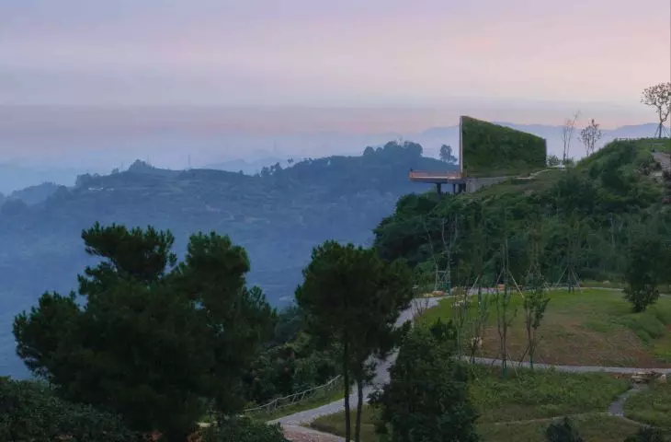
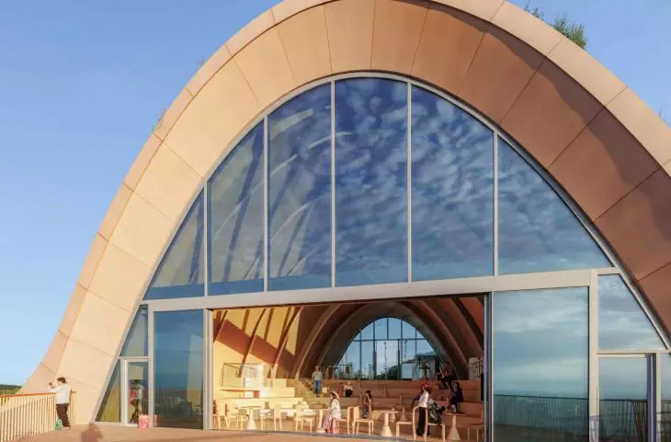
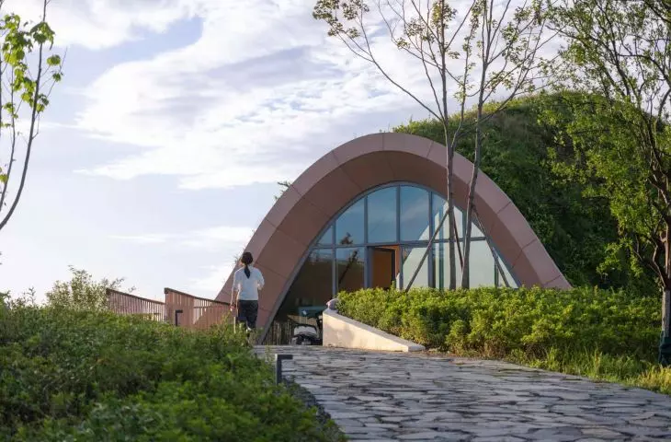
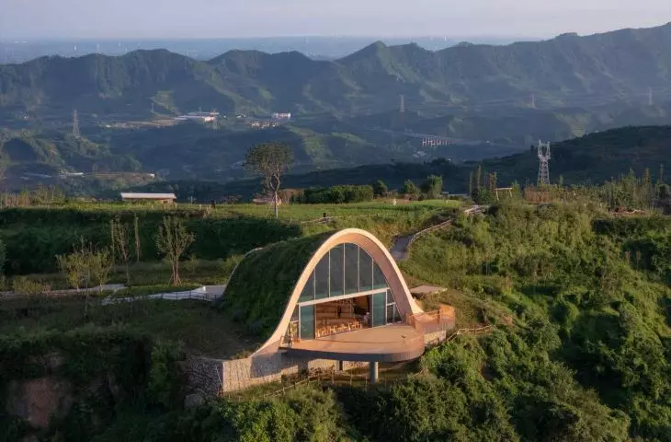
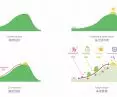
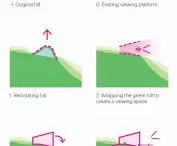
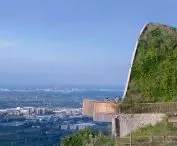
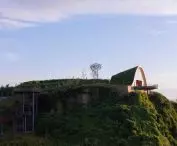
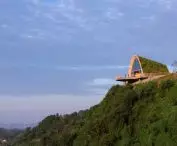
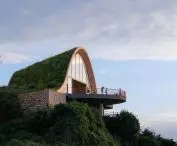
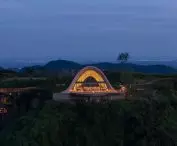
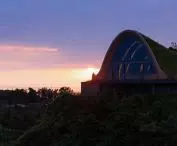
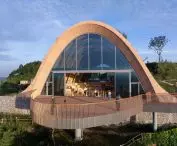
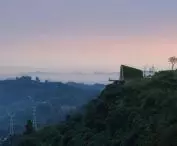
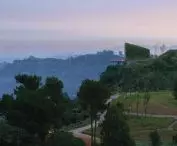
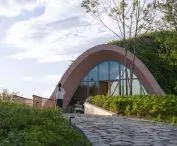
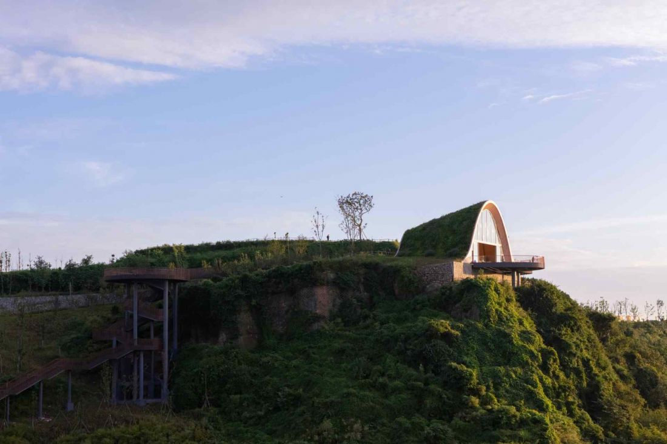
The starting point for the project was an analysis of land transformation. During the construction of the earlier platform, a section of the hill was flattened, which changed its natural profile. The architects decided to take this interference as an impetus to design a form that would symbolically restore the site's former shape. The new pavilion features an arched structure covered by an earthen embankment. A green roof planted with vegetation makes the building look like a fragment of a hill from a distant perspective. Only when approaching it do visitors notice the glass facade and the entrance hidden in the embankment. Hiding the platform in this way preserves the continuity of the landscape.
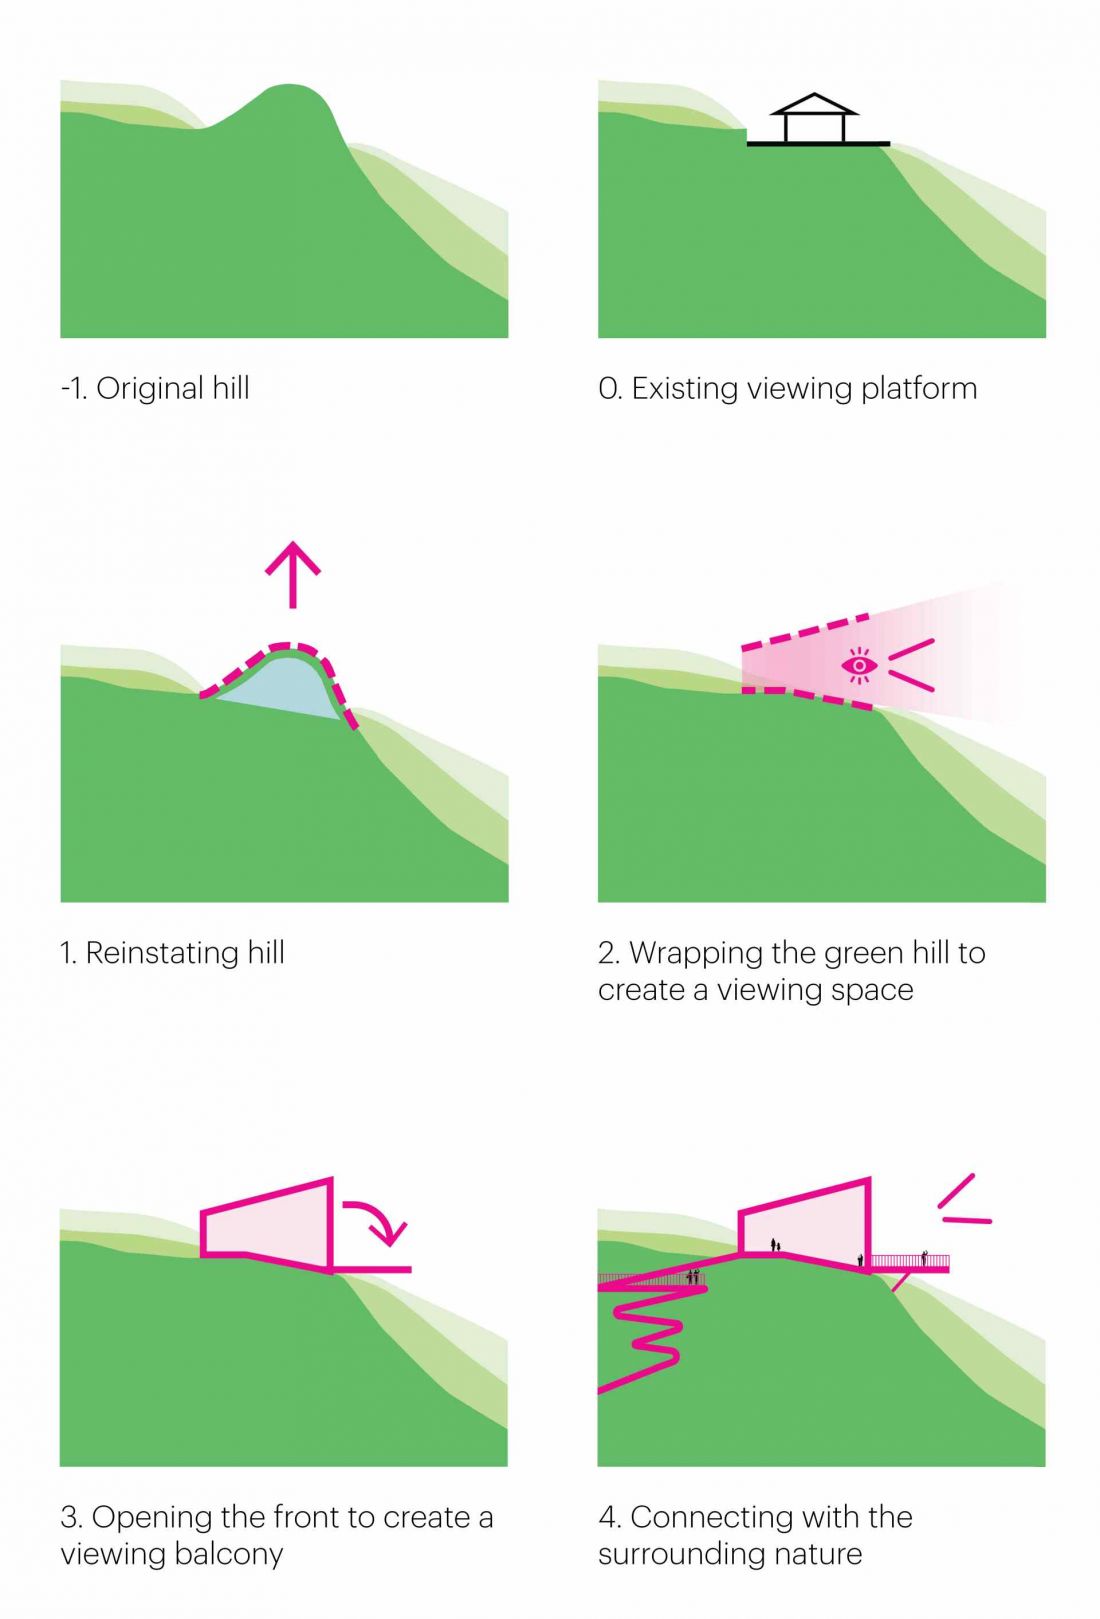
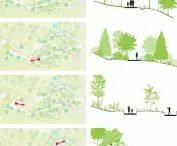
Pujiang observation platform - a diagram of the idea
© MVRDV
Pavilion leading towards the view
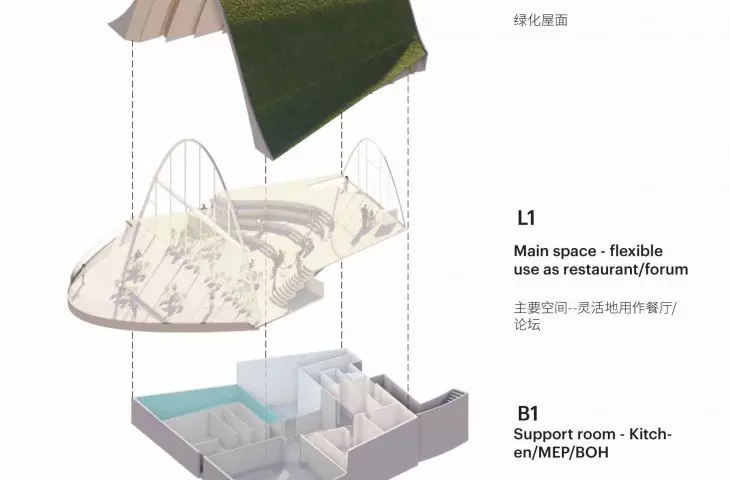
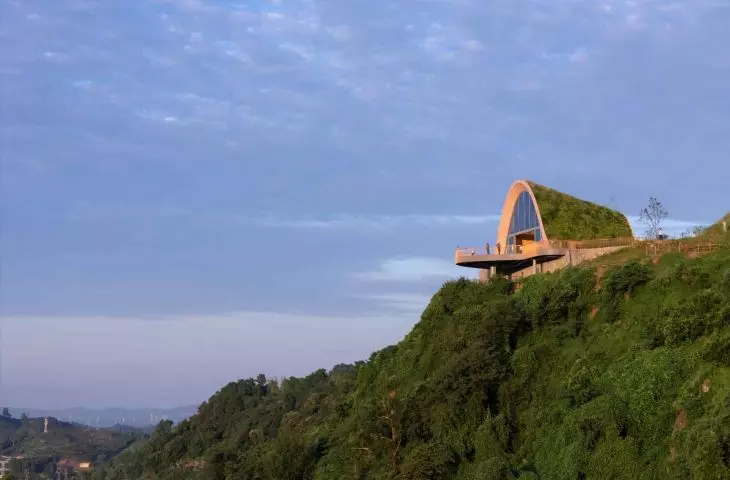
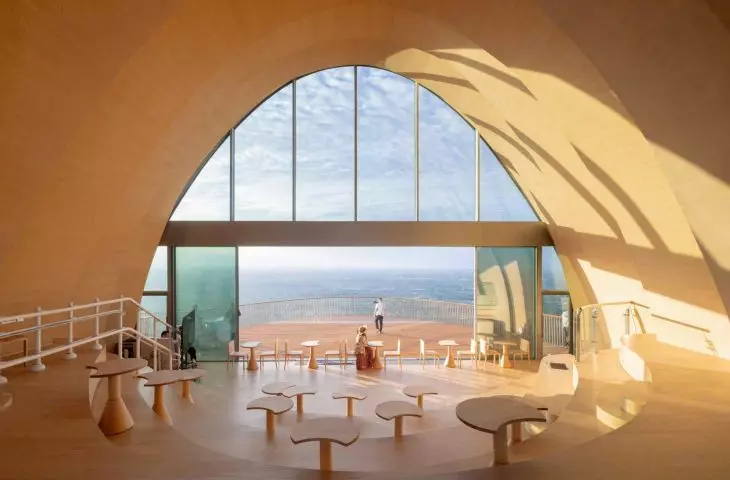
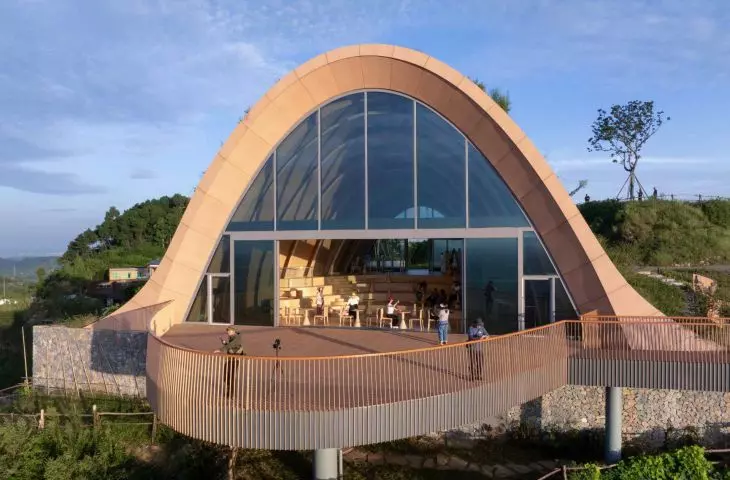
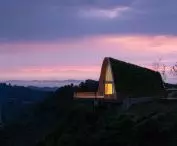
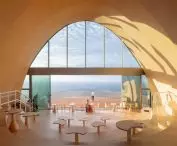
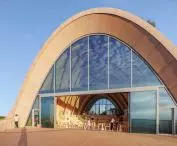
The composition of the pavilion was based on a simple but consistent spatial arrangement. The building is partially sunk into an earthen embankment, and its structure is formed by a sequence of wooden arches set one behind the other. This rhythmic arrangement gives the block the character of a telescopic structure leading into the landscape. The entrance is located on the southeast side of the building. A small glazed facade introduces the single-space interior, which gradually opens up. The roof rises toward the main elevation, while the floor descends according to the slope.
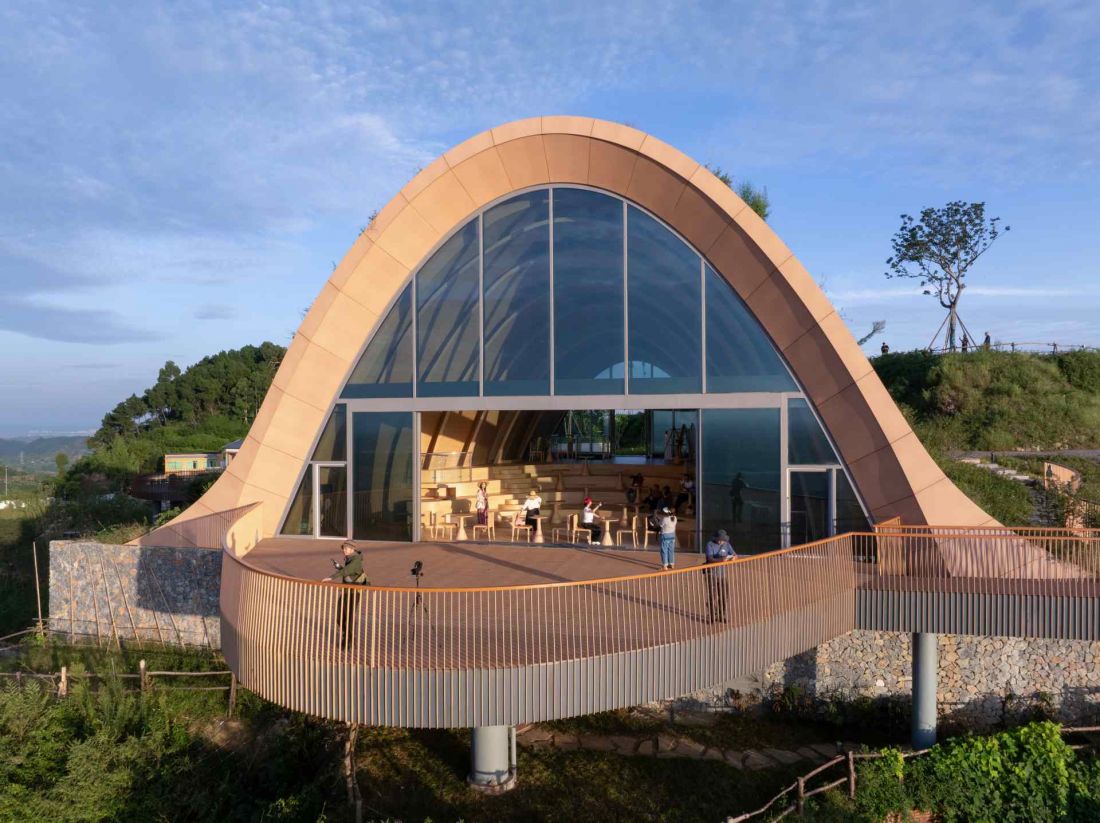
Pujiang viewing platform - the building is partially sunk into an earthen embankment
© Arch-Exist
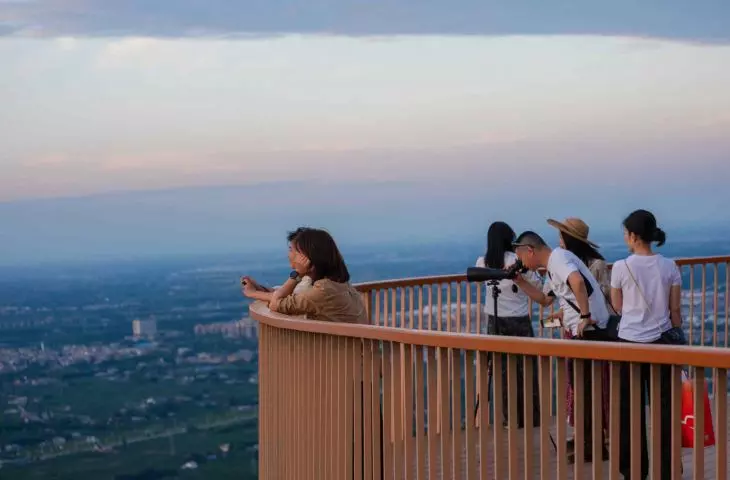
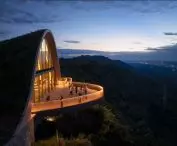
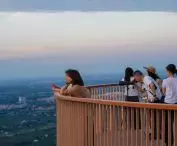
The space shaped in this way creates a natural grandstand. This arrangement allows presentations, meetings or events to be held, while at the same time allowing observation of the landscape from multiple levels. The interior is enclosed by a ten-meter glass wall facing north. Within it are two oversized sliding gates that, when opened, connect the interior to a balcony that extends over the hillside. The viewing terrace then becomes a natural extension of the pavilion space, and the boundary between the interior and the landscape is blurred.
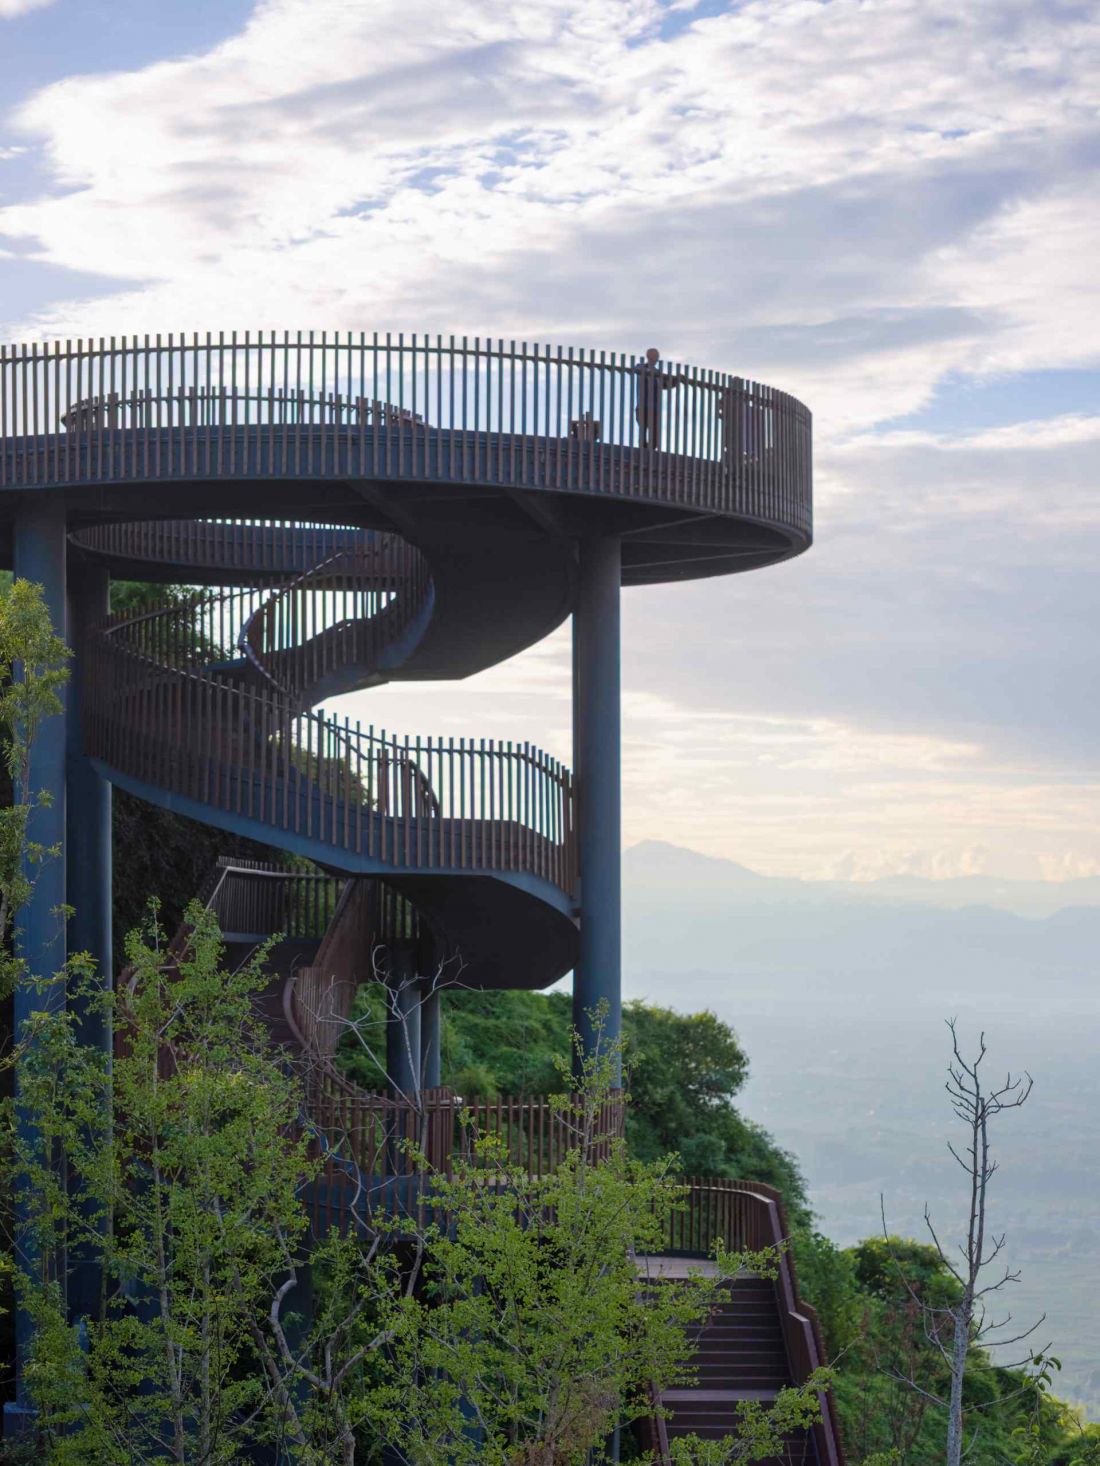
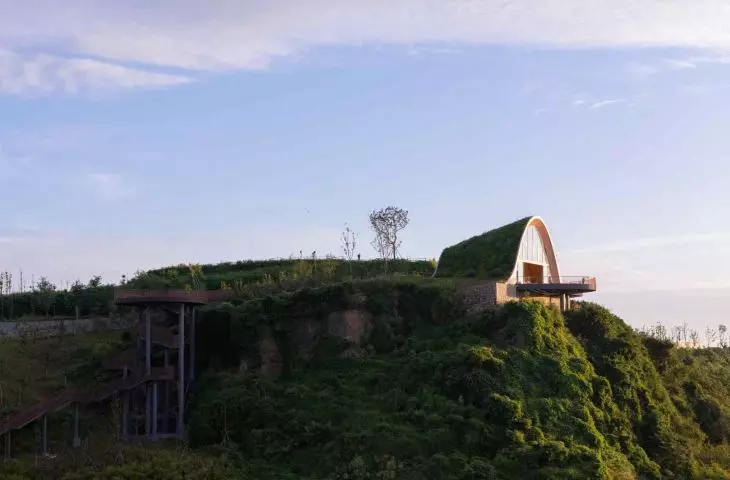
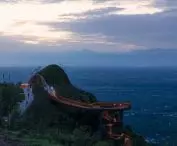
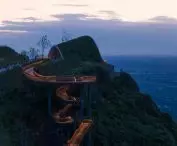
Pujiang viewing platform - a spiral staircase leads to an additional viewing platform
© Arch-Exist
Wooden structure
as part of sustainable architecture strategy
An important element of the project is the use of wooden construction. The main skeleton of the building is formed by wooden arches, which are responsible for both the load-bearing capacity of the structure and the shape of the interior space. The material also helps reduce emissions associated with the production of building materials.
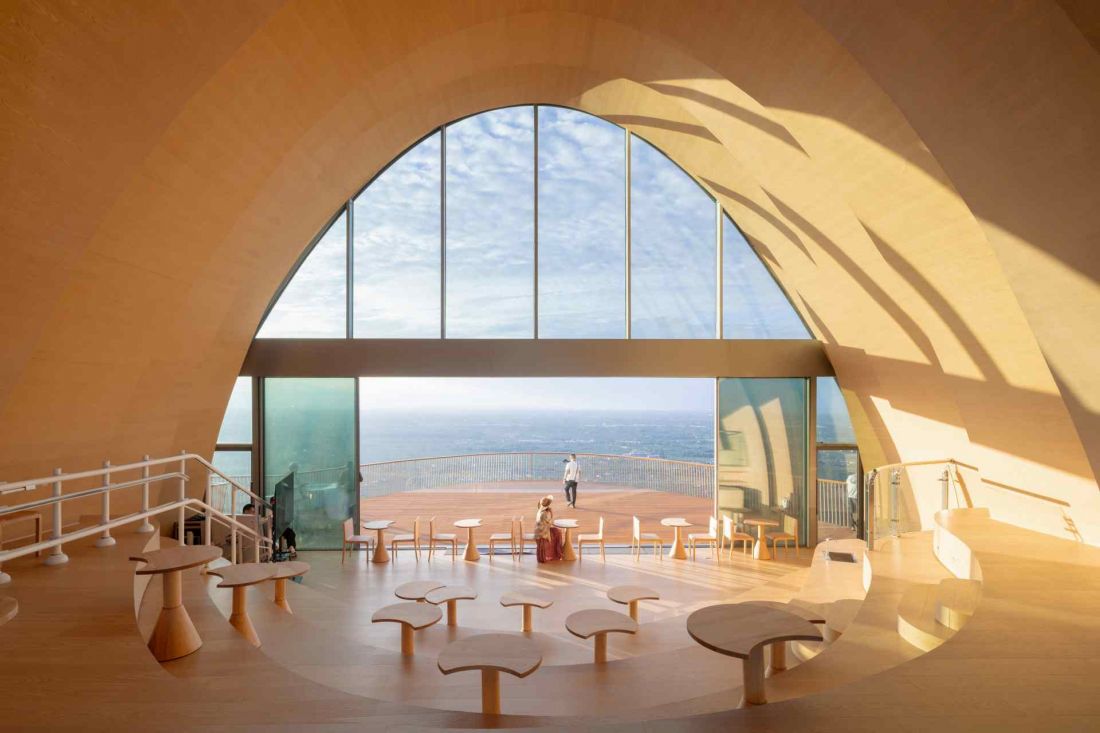
Pujiang observation platform - view from inside
© Arch-Exist
Pathway system and additional viewing platform
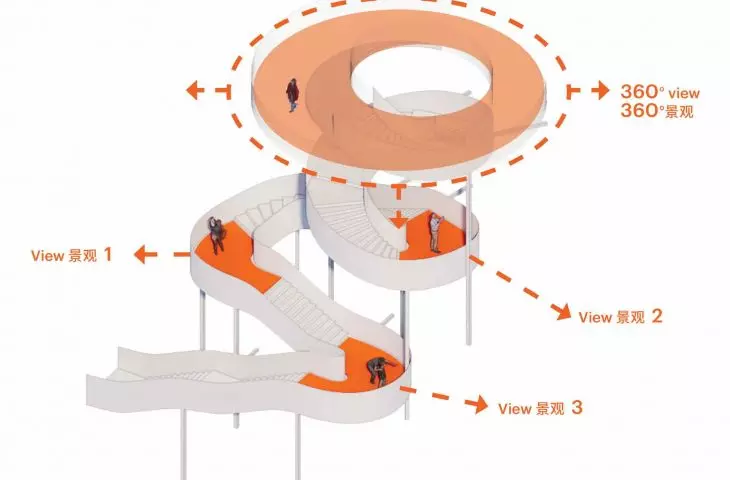
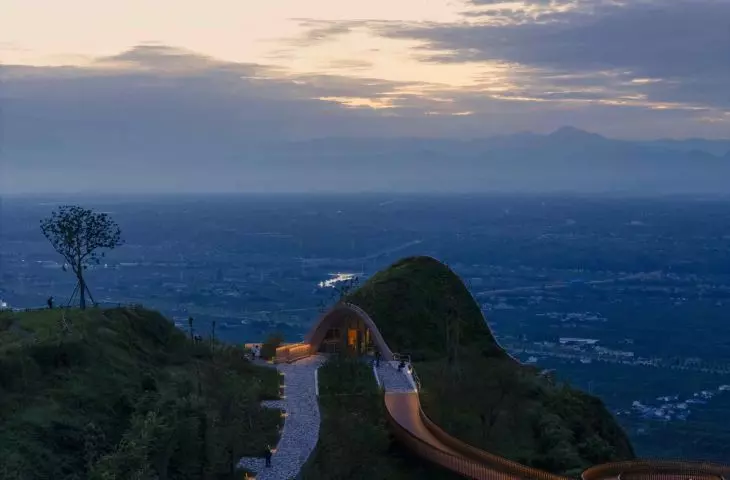
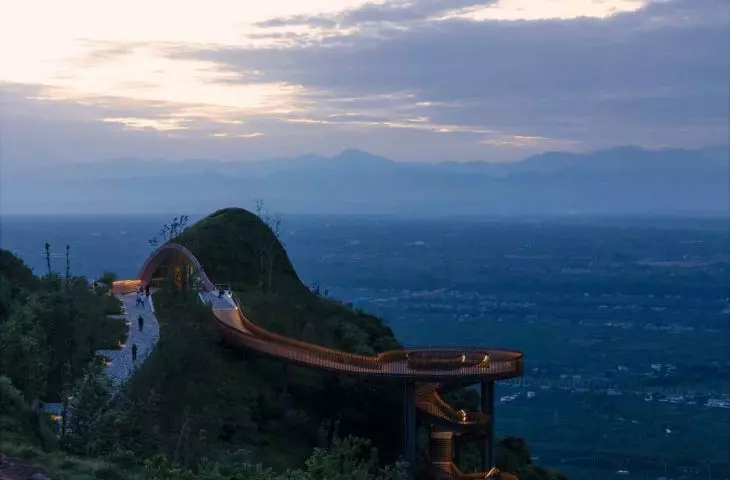
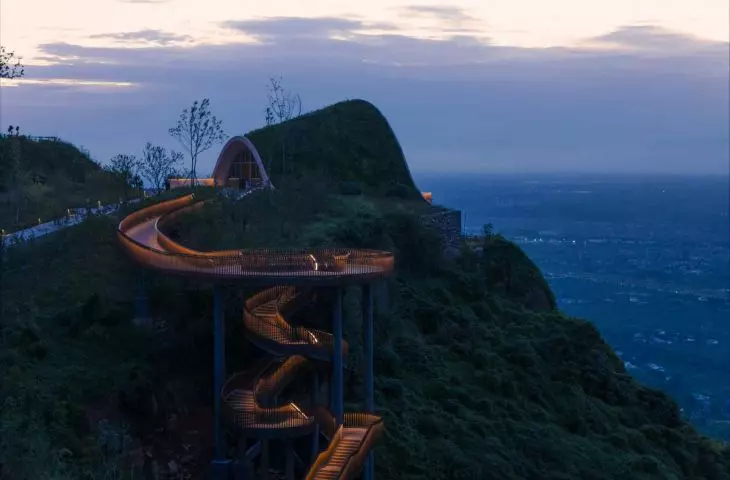
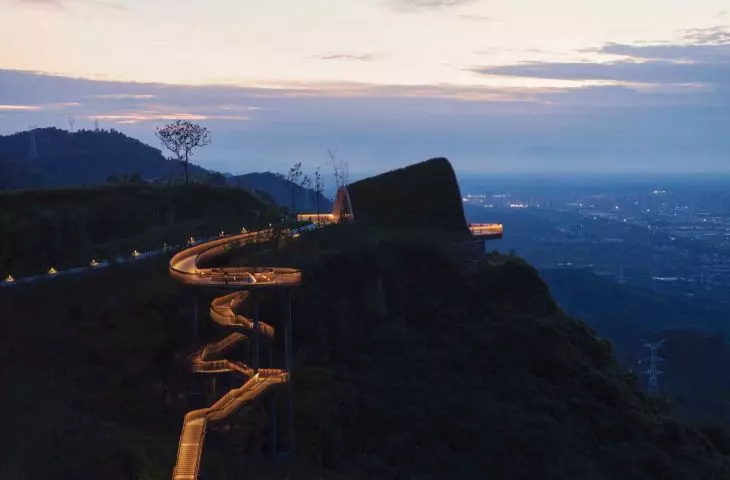
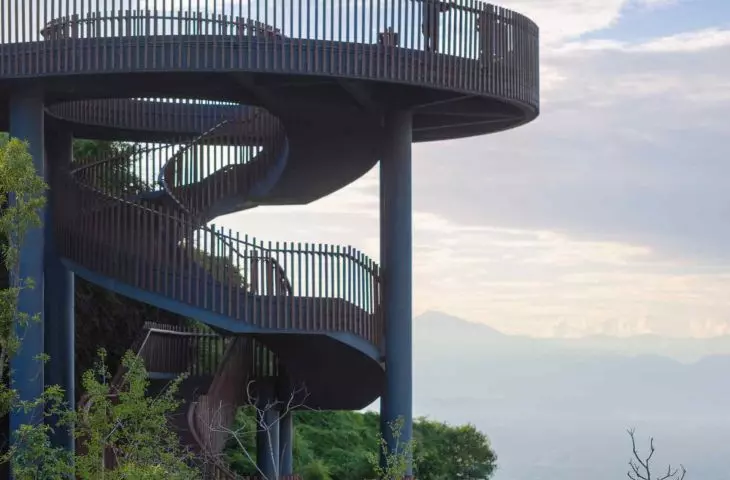
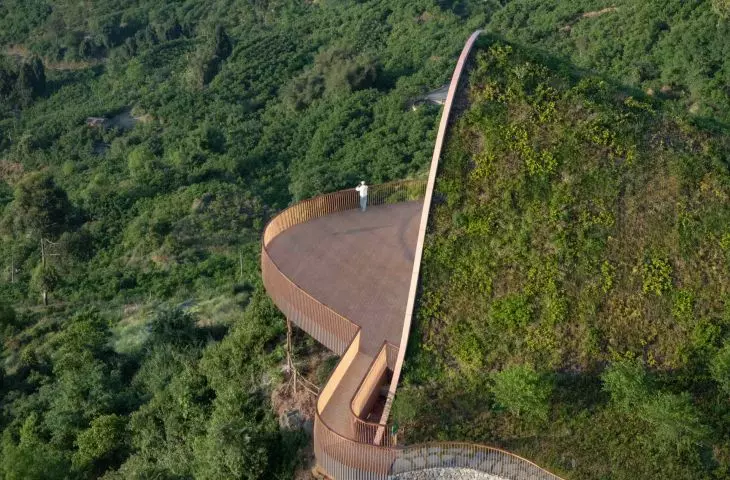
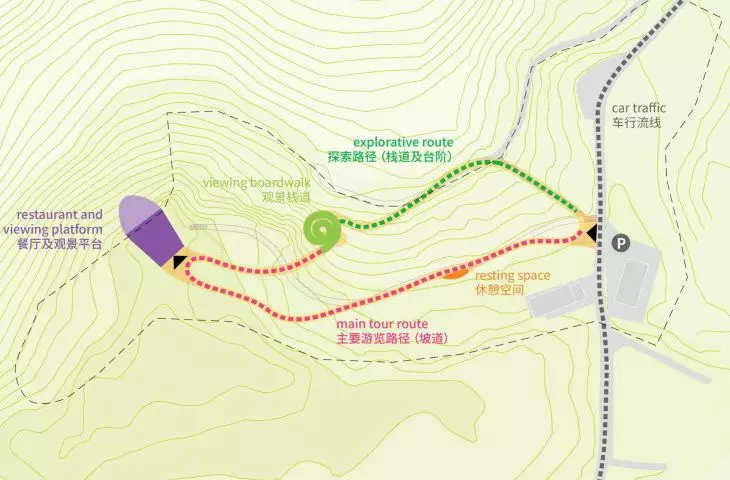
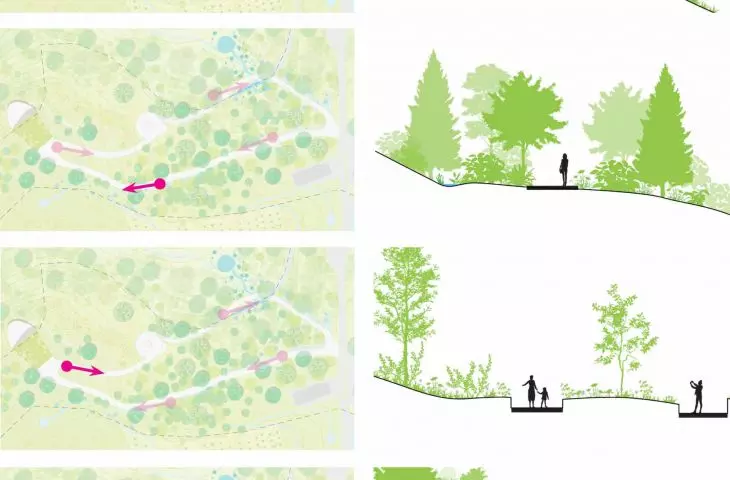
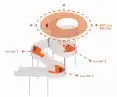
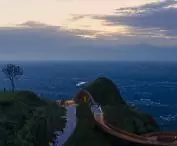
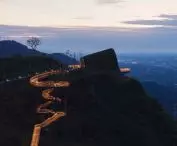
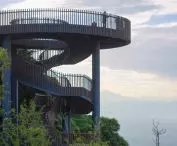
The project includes not only the pavilion itself, but also the reorganization of the space around it. The architects used existing paths through the hillside and supplemented them with new sections of stairs that connect the routes into a walking loop. One of the elements of this structure is a spiral staircase system leading to an additional viewing platform. The circular terrace provides a full 360-degree view of the landscape - both toward distant mountains and nearby vegetation. As a result, the experience of the landscape is not limited to a single point, but becomes a sequence of successive perspectives discovered during the walk.
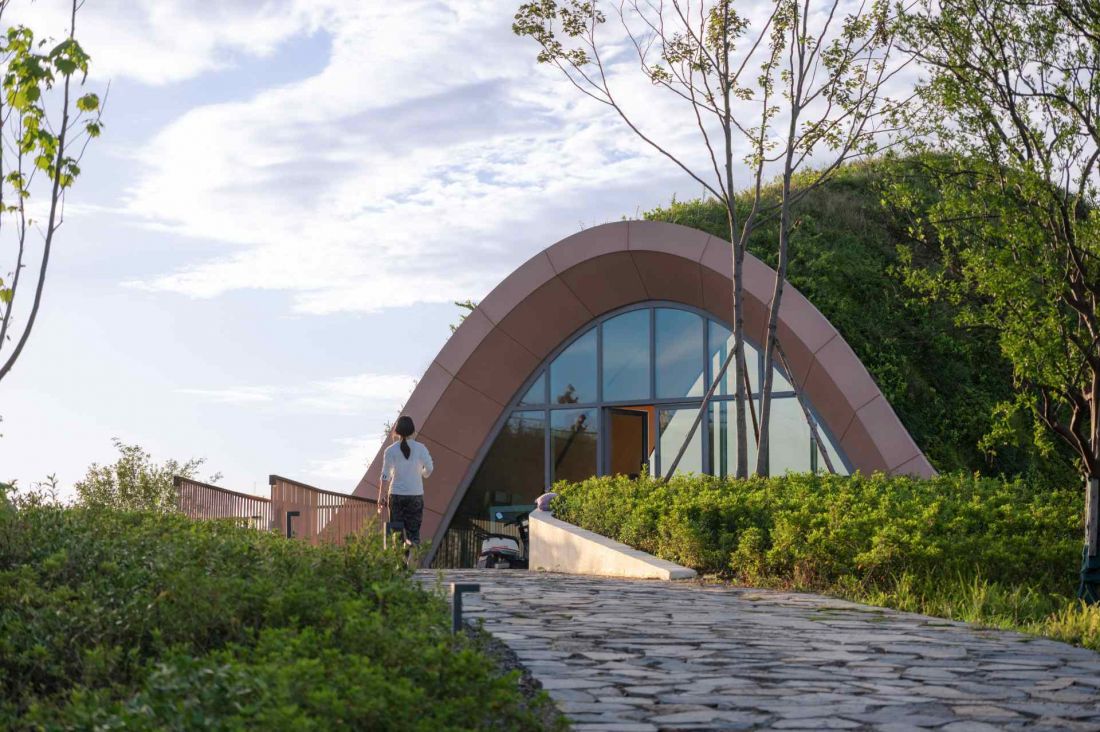
Pujiang viewing platform
© Arch-Exist
Landscape as an integral part of the project
An earthen embankment covering the pavilion uses a layer of soil about ten centimeters thick. It allows grasses, flowers and small shrubs to grow in line with local biodiversity. As a result, the roof of the building functions as a fragment of the natural vegetation of the hill. The solutions used do not require intensive maintenance, while supporting the local ecosystem. Existing watercourses, meanwhile, were used to collect rainwater and irrigate the vegetation.
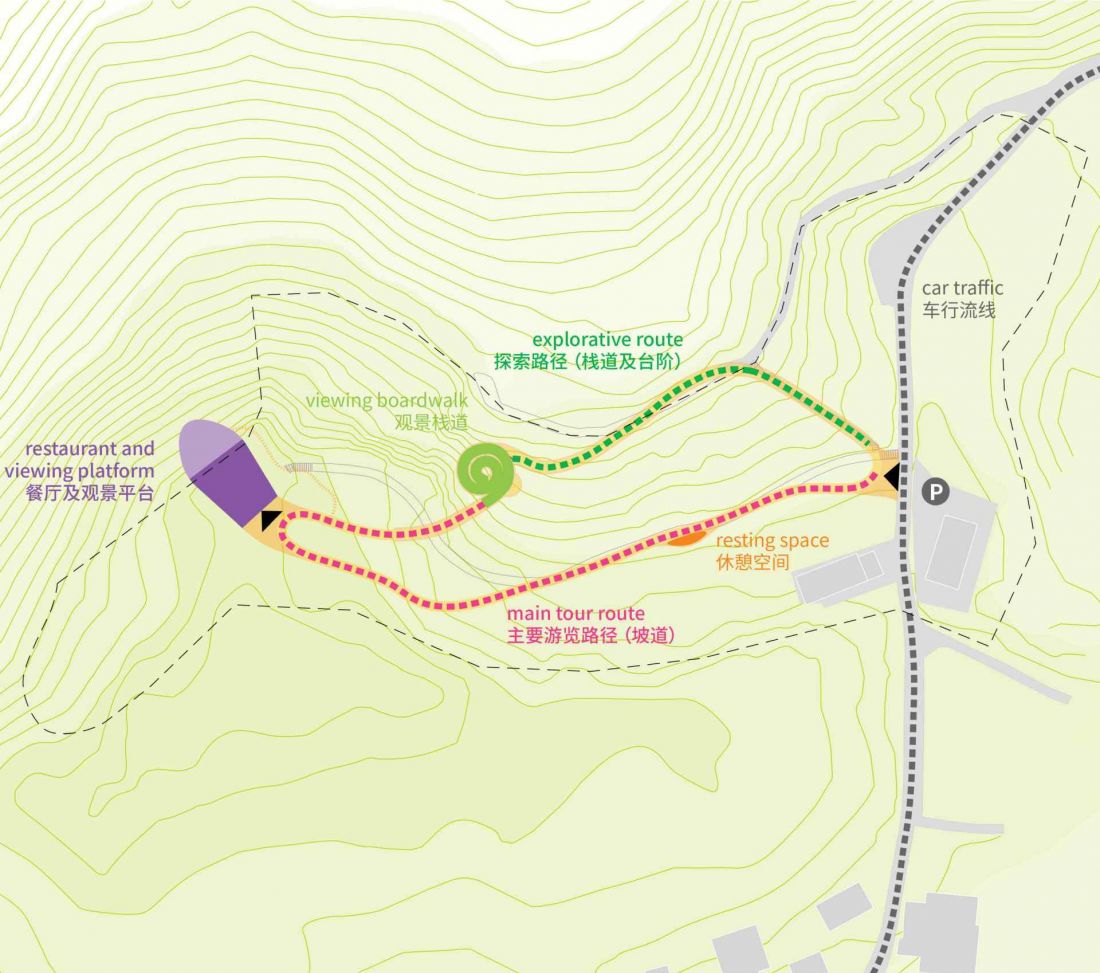
Pujiang viewing platform - situation
© MVRDV
Environmental solutions and energy efficiency
Pujiang Platform also utilizes a number of solutions to reduce energy consumption during use. An earthen embankment with vegetation provides additional insulation and increases the thermal mass of the building, stabilizing the interior temperature. The layered ceiling design allows natural ventilation to help cool the space during the warmer months. Large north-facing glazing reduces solar gain, while the roof eaves and surrounding trees protect the entrance from direct sunlight. Part of the building's energy needs are covered by a ground source heat pump.
Pujiang viewing platform
© Arch-Exist
A landmark visible after dark
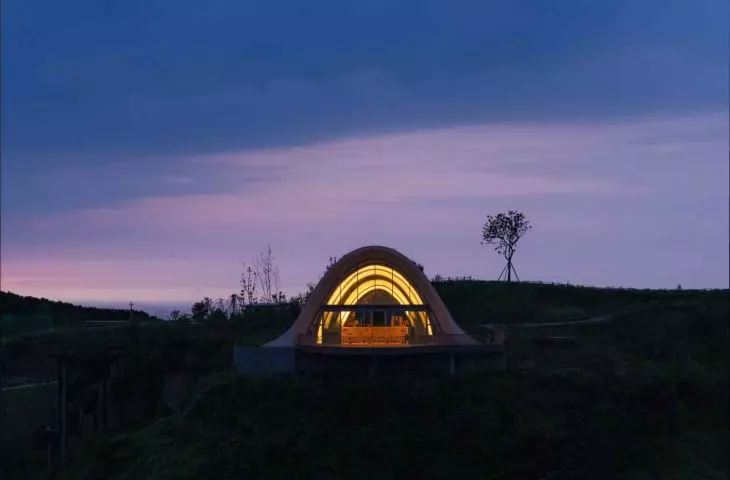
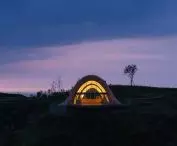
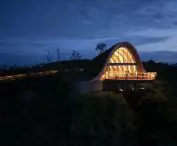
During the day, the pavilion remains almost hidden in the hillside landscape. Its presence is betrayed mainly by the glass facade and the paths leading to the top. After dark, the situation changes - the light emanating from the large window makes the structure a clear landmark visible from the plains below. Pujiang Platform is an example of architecture that is created in close dialogue with the landscape. The pavilion serves as a meeting place, a vantage point and a piece of recreational infrastructure, while at the same time being part of a broader process of building an identity for the developing city at the foot of the hills.
Elaborated: Anastazja Gibas
Illustrations provided courtesy of MVRDV studio.








