
















The Monica C. Gratton in Quebec,
design: Perrault Architecture
The northern entrance to the town of Saint-Adolphe-d "Howard in the Canadian province of Quebec has seen the construction of a new public library building - the Monica C. Gratton designed by the Perrault Architecture studio. The building, which has achieved LEED Gold certification, is part of a broader process of upgrading the municipality's cultural infrastructure. At the same time, the project responds to specific environmental conditions - the site on which the library stood was previously prone to periodic flooding. The architects therefore proposed a solution that combines the function of a public institution with a thoughtful relationship with the landscape. The new library was conceived as a place for daily meetings of residents, a space for community events and a point that enhances the cultural life of the village.
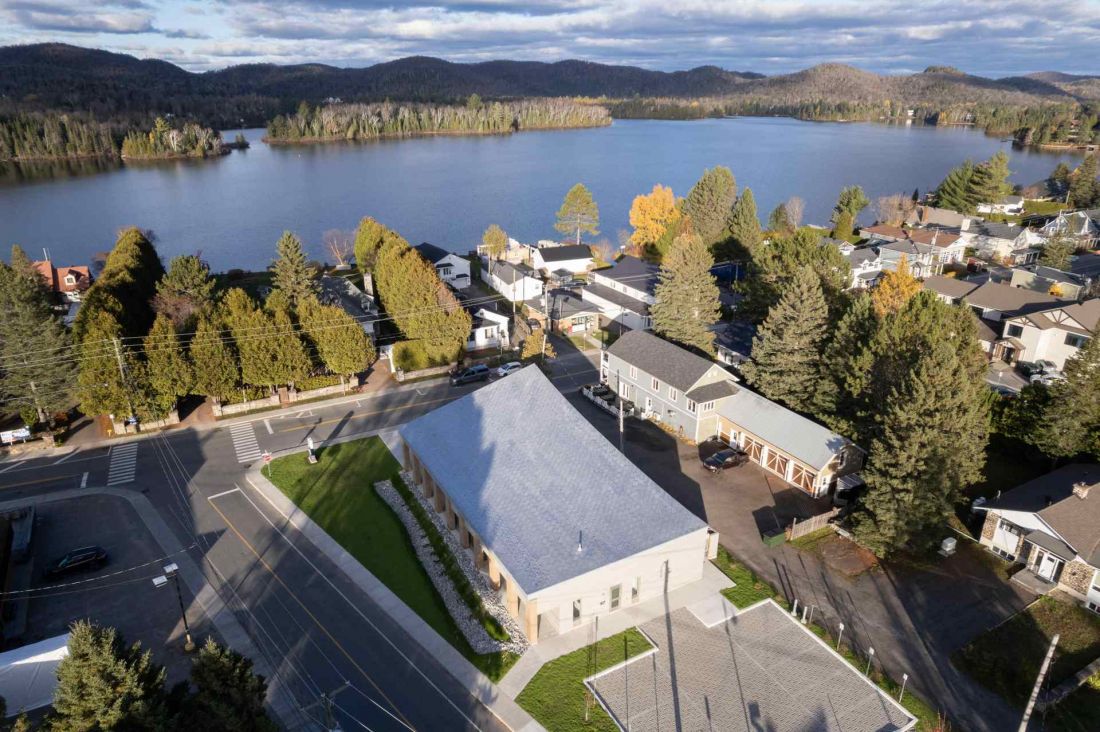
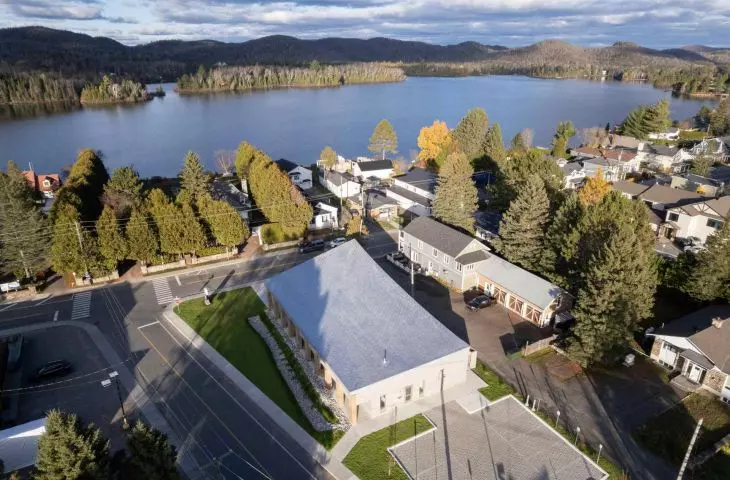
The Monica C. Gratton in Quebec - bird's eye view
photo by Raphaël Thibodeau
Library as a "third place" for residents
The new building is not just a space for storing and sharing books. From the beginning, the project aimed to create an open institution that will function as an important part of local social life. The library serves as a so-called "third place" - a space between home and work or school. It is a place for meetings, conversations, educational and cultural events. In small towns, such facilities often play a particularly important role, as they integrate residents and become a natural point of daily community life. The institution was named in honor of Monica C. Gratton - a person important to the social and cultural life of the Saint-Adolphe-d "Howard local government. In this way, the new building also refers to the local history and memory of the place.
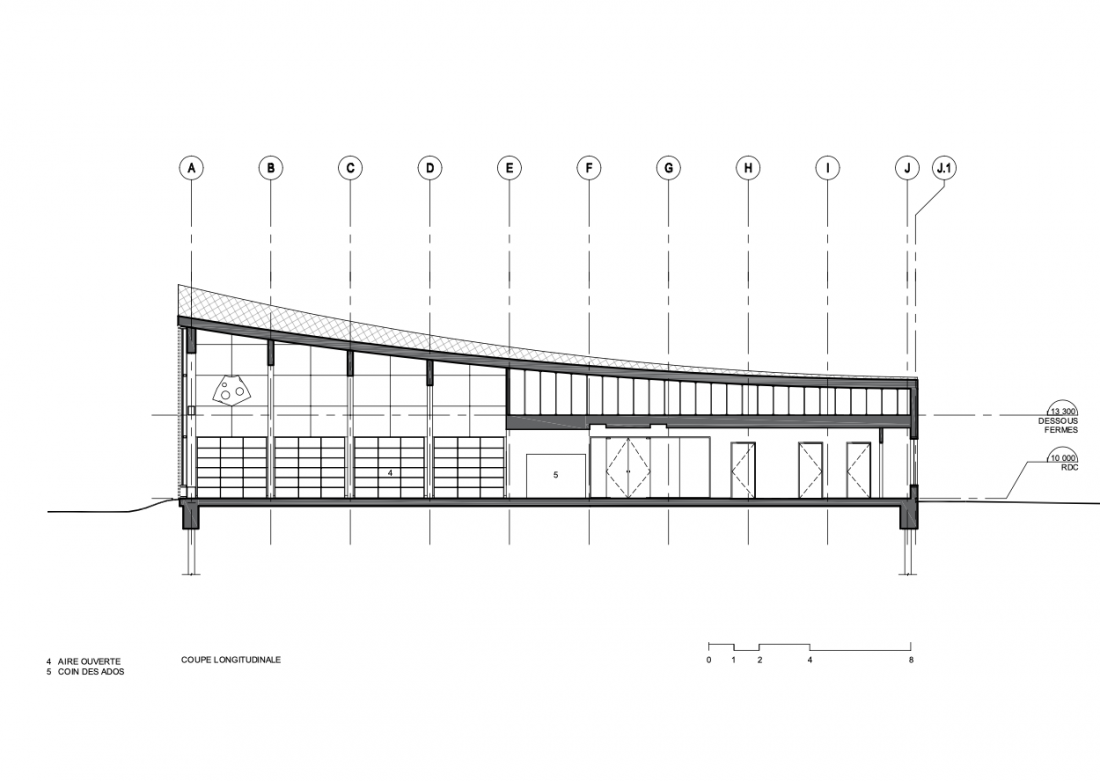
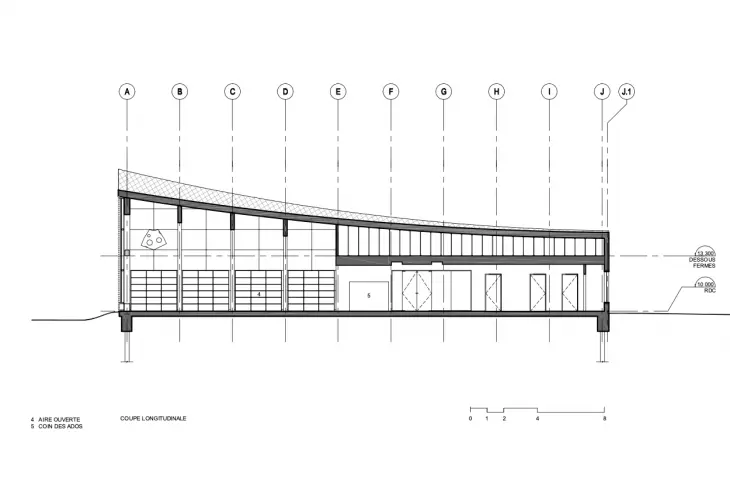
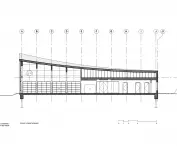
The Monica C. Gratton in Quebec - longitudinal cross-section
© Perrault Architecture
Architecture inspired by mountains, lakes and forests
Saint-Adolphe-d "Howard is located in the Laurentide region, whose character is shaped by mountainous landscapes, vast forests and numerous lakes. It was this environment that became the architects' starting point for developing the building concept. The designers at Perrault Architecture emphasize that they wanted to avoid creating architecture that was a demonstration of a particular style. Instead, they focused on the relationship with the site, and the form of the building was created as an interpretation of the natural lines of the surrounding terrain. There is a motif of movement and fluidity in the design, which can be read as a reference to the rolling ridges of mountains and the surface of lakes.
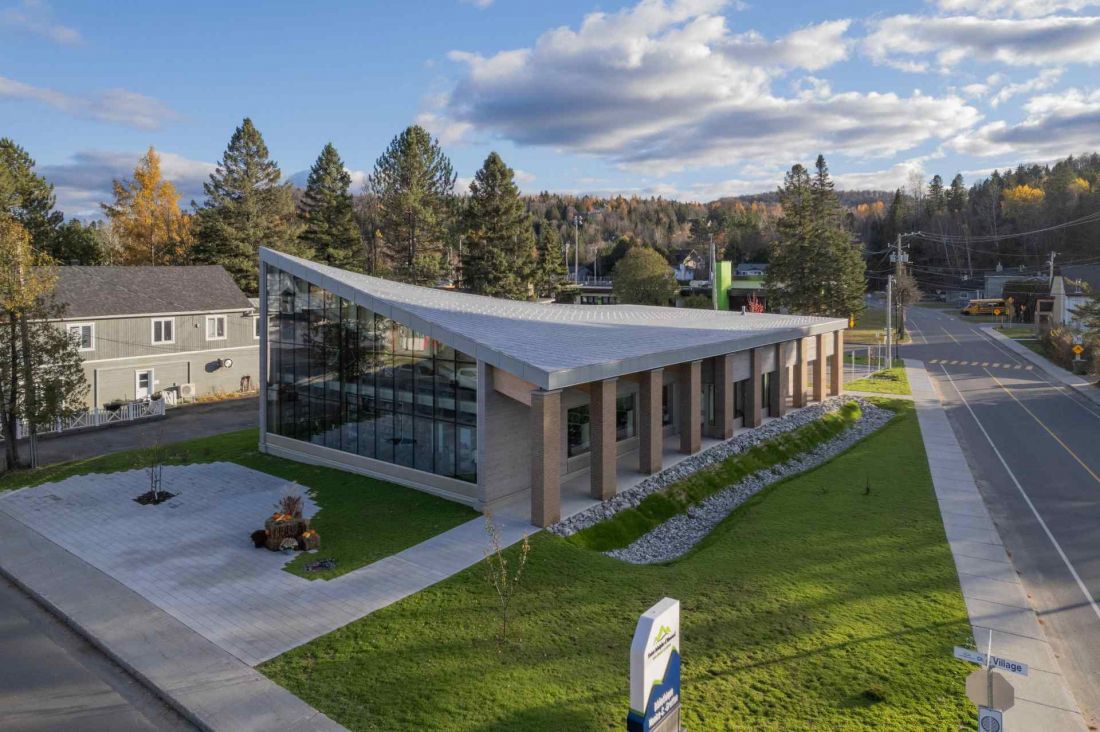
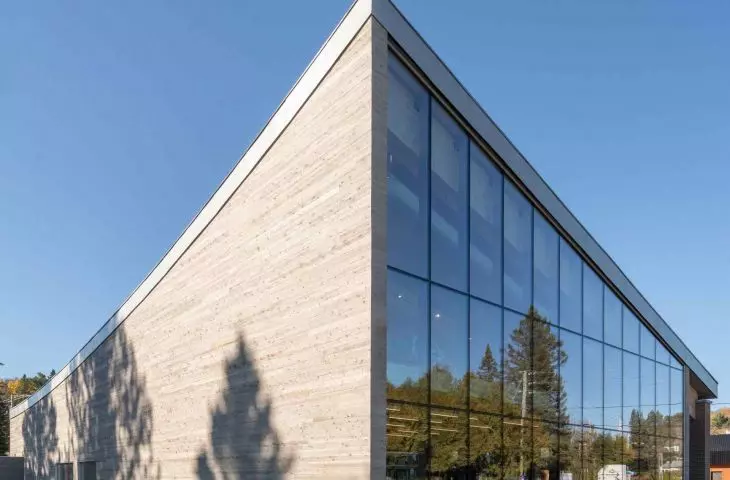
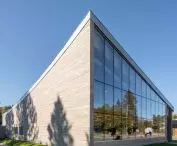
The Monica C. Gratton in Quebec - the roof takes the form of a gently curved arch
photo by Raphaël Thibodeau
Lump and form: a dialogue of two geometries
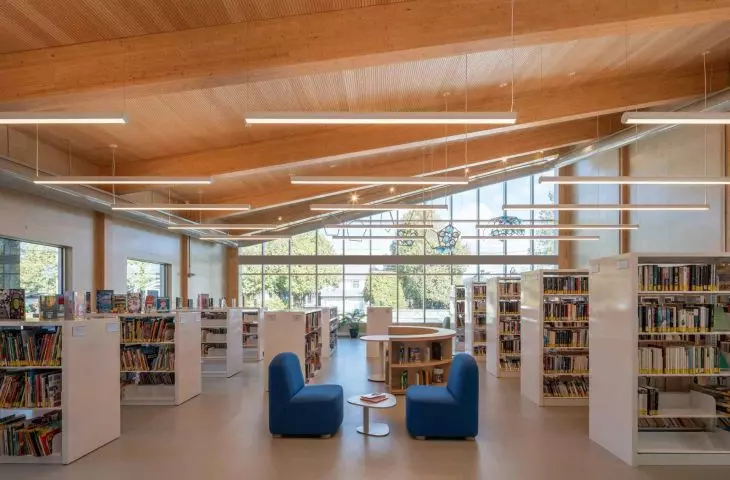
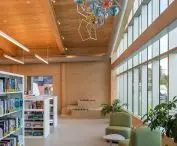
The most distinctive element of the project is the form of the roof, which combines two distinct geometries. On the one hand, a distinct sloping roof appears - a motif well known from regional architecture. On the other hand, the line of the structure transitions into a gentle curve inspired by the natural terrain. As a result, the massing changes depending on the point of observation. From one perspective, the roof appears traditionally sloping. From another, it takes on a wide, flowing form that emphasizes the dynamic character of the building. The roof has the form of a gently curved arch - it starts at the highest point of the structure and gradually descends towards the facade. Its structure is made of solid wood, while the tin-plated copper roofing is laid according to the traditional Canadian roofing method. The material naturally follows the curvature of the structure, reinforcing the impression of continuity of form. At the same time, the mass of the library remains compact and legible. Such a solution reduces energy losses and promotes the rational organization of interior spaces.
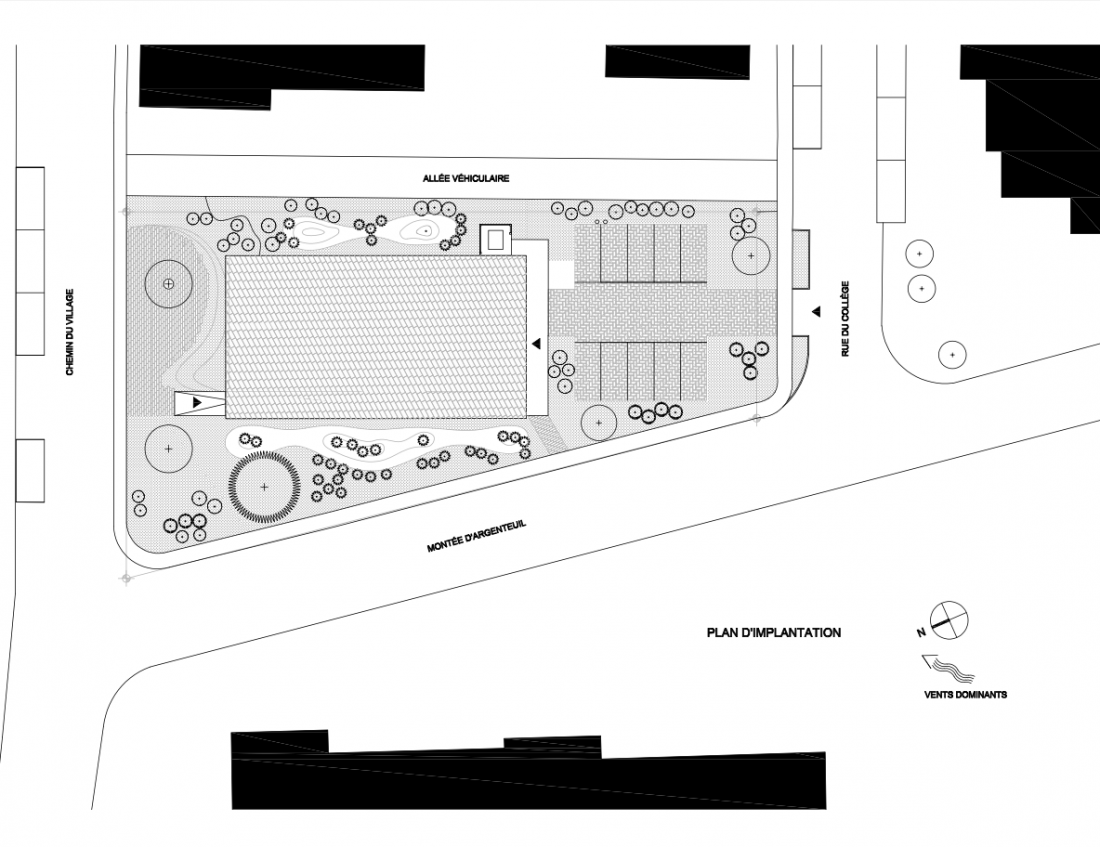
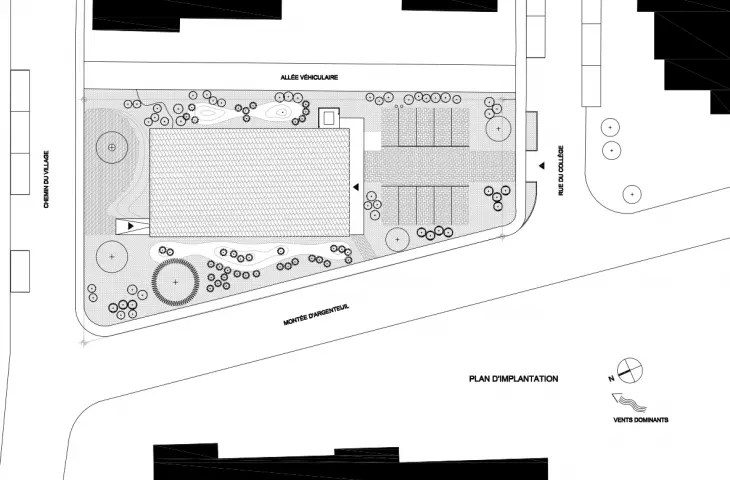
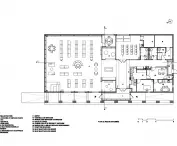
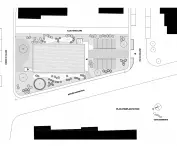
The Monica C. Gratton in Quebec - site plan
© Perrault Architecture
Relationship to the public space and the interior of the library
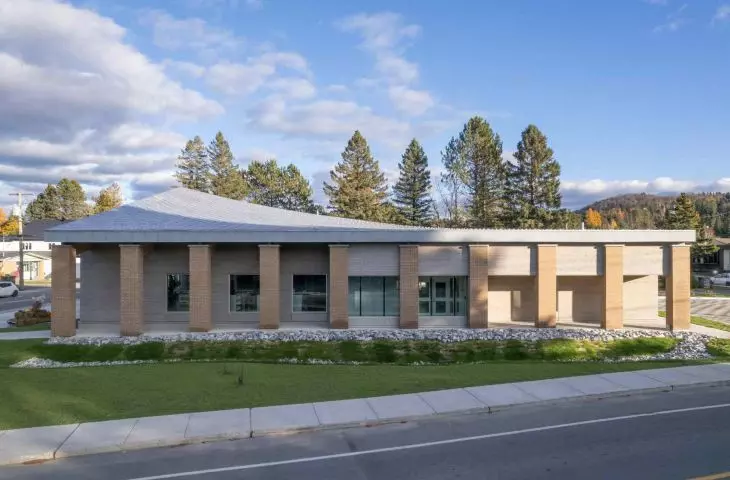
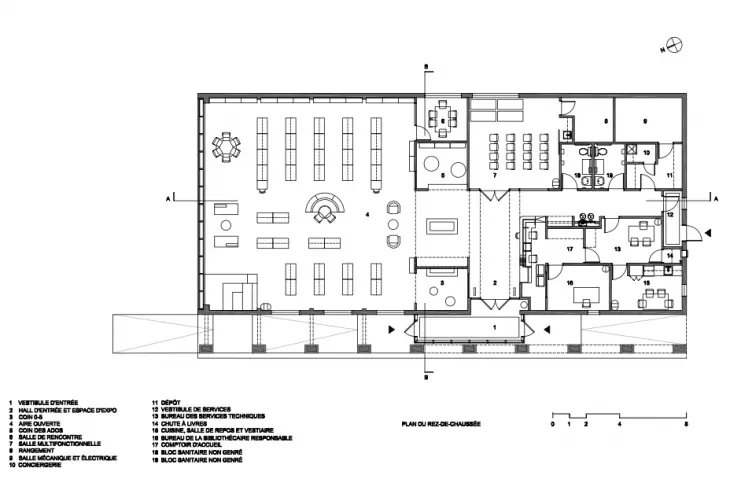
The library was located at the northern entrance to the village. The building was placed perpendicular to the main road, creating an open space in front of it that can serve as a plaza for community events. The library does not close itself within its own plot, but co-creates the space of the village - a place for meetings, events and daily activities of residents. The entrance to the building is located on the side and has been highlighted by a covered arcade supported by pillars. This element leads users naturally into the interior of the library, creating a clear sequence of spaces: from the open square, through the covered entrance area, to the quiet space of the reading room. Large glazing opens the interior to the landscape.
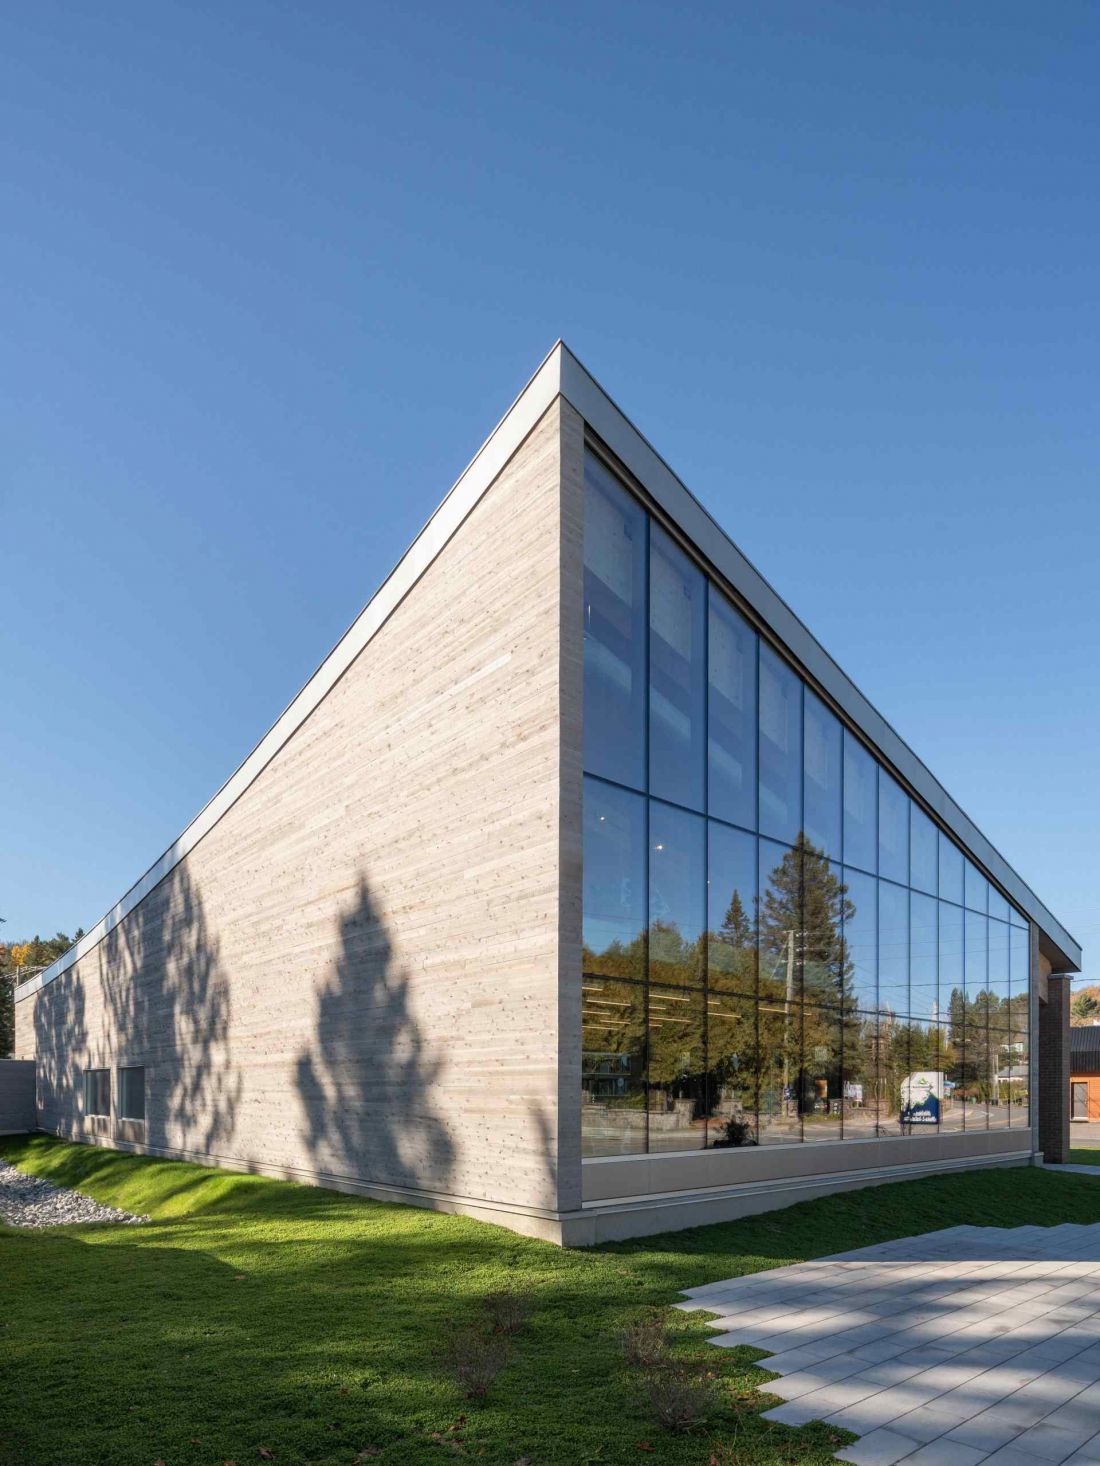
The Monica C. Gratton in Quebec
photo by Raphaël Thibodeau
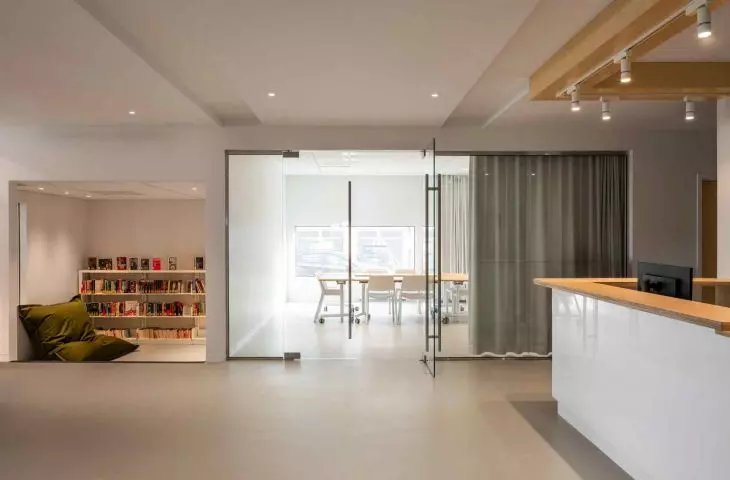
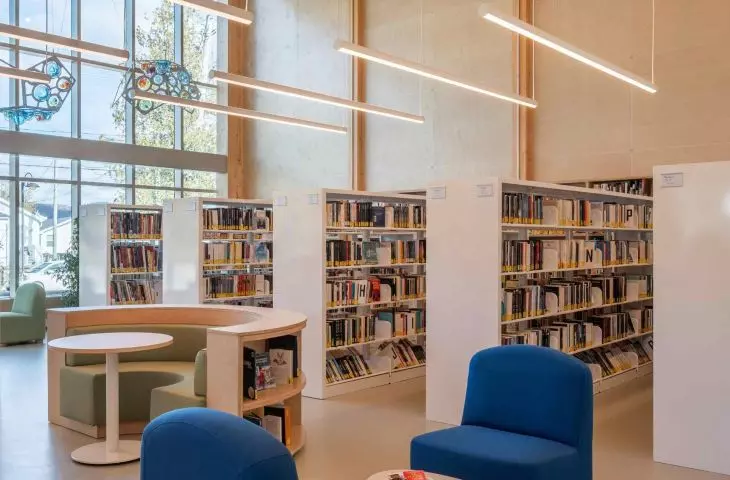
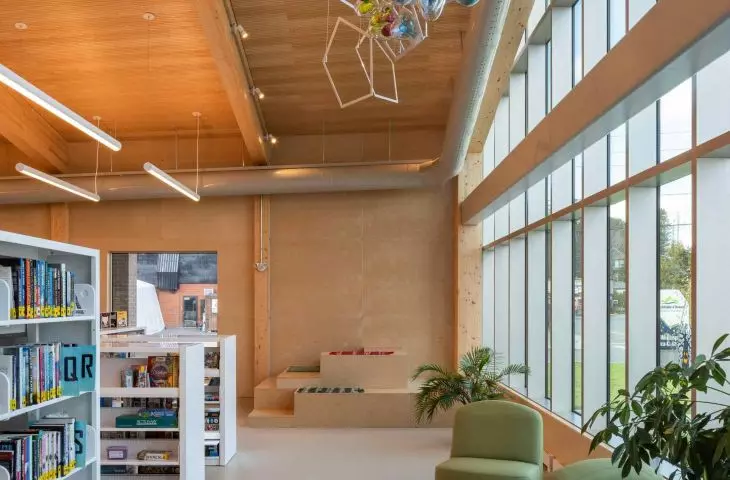
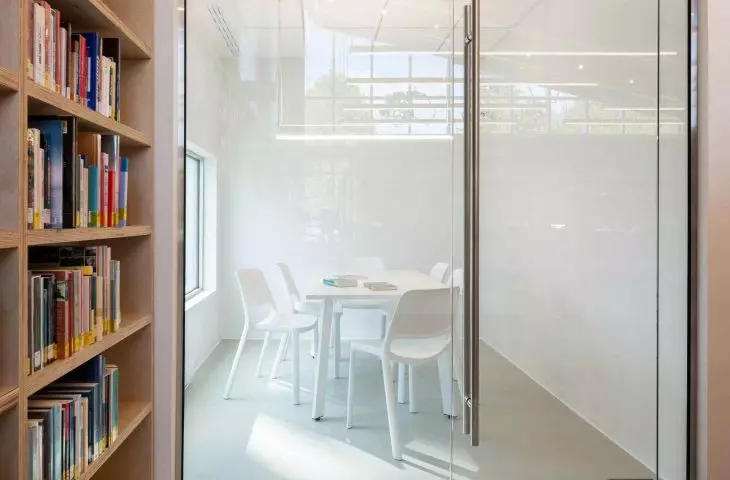
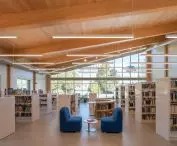
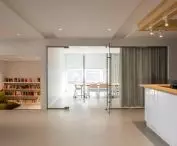
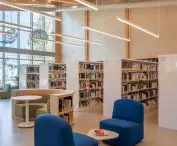
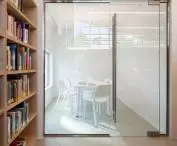
The interior of the building is designed as an open and flexible space that can be adapted to different events and uses. Such a solution allows the library to host meetings, workshops, educational classes or cultural events. The wood used in the interior refers to the forests surrounding the building and emphasizes the relationship of the architecture with the landscape of the region.
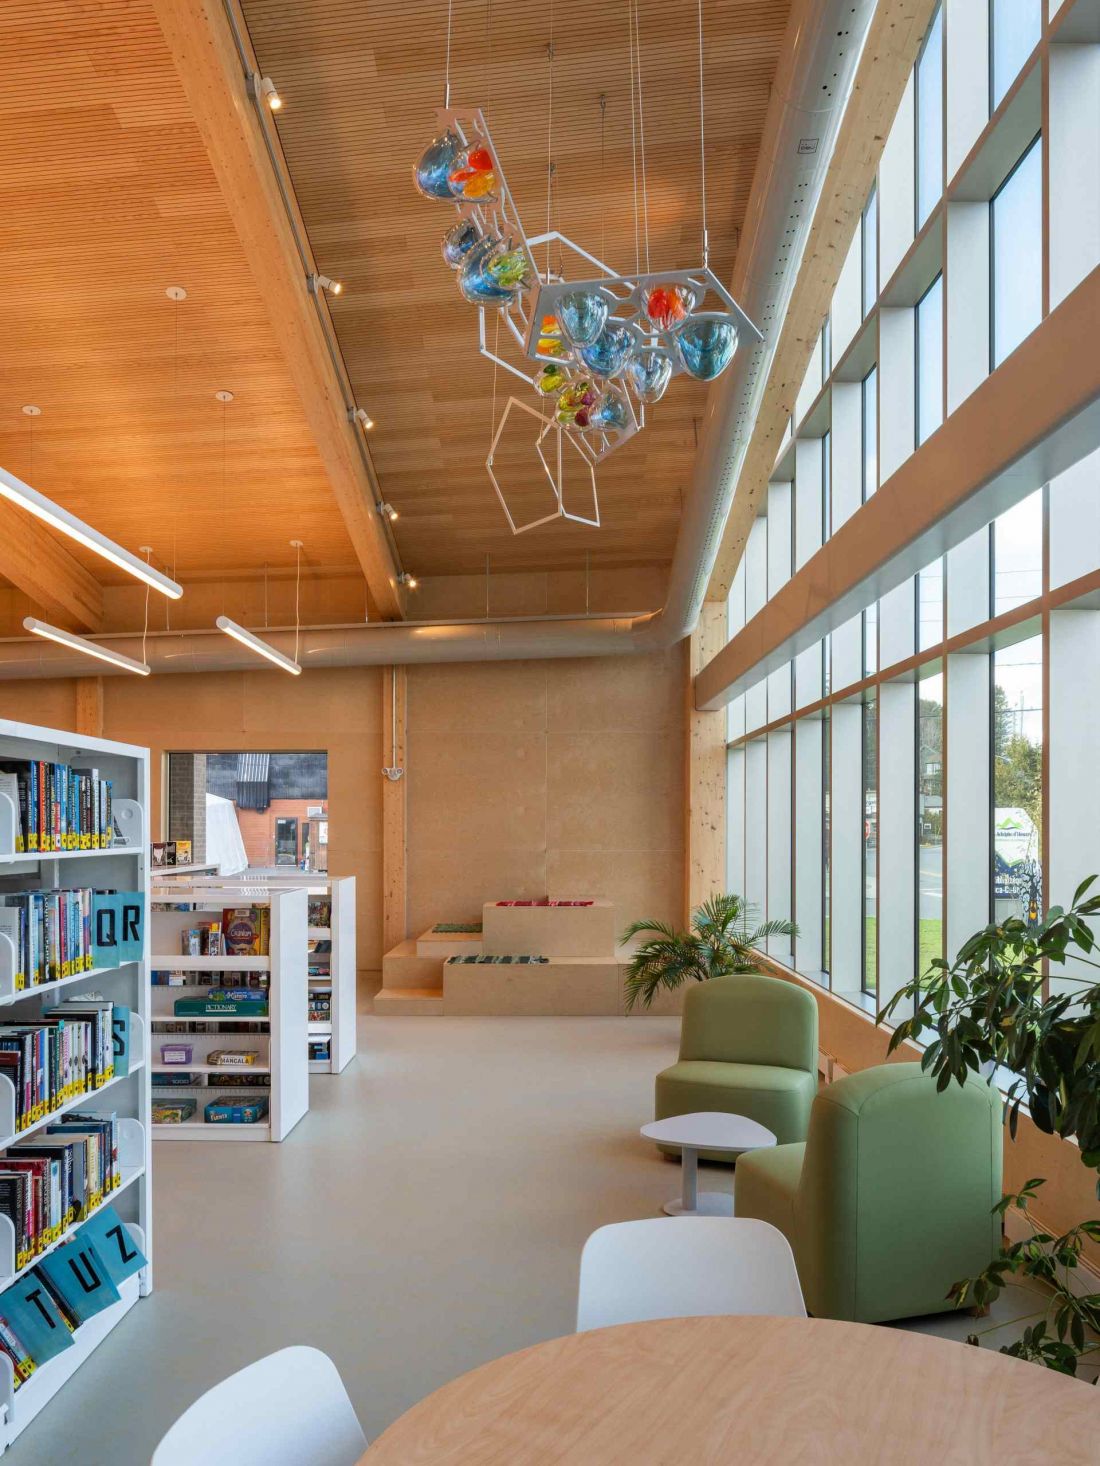
The Monica C. Gratton in Quebec - the interior is dominated by wood.
photo by Raphaël Thibodeau
Sustainable architecture and LEED Gold certification
The building's compact form promotes reduced energy loss, and the installation solutions used support the efficient operation of the building. As a result, the library has achieved LEED Gold certification - one of the most important international awards confirming a high level of sustainable design.
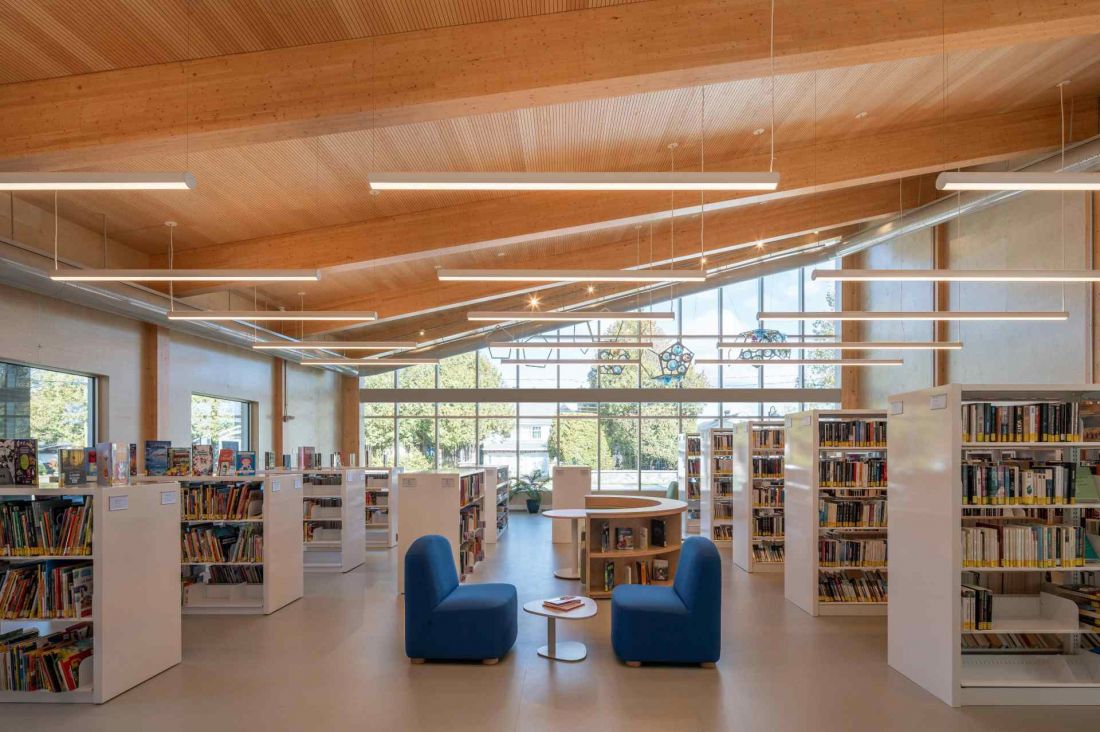
The Monica C. Gratton in Quebec - the building's interior was designed as an open and flexible space
photo by Raphaël Thibodeau
A new spot on the map of Saint-Adolphe-d "Howard
Thanks to its location at the entrance to the village, the library has become one of the most recognizable elements of the local landscape. The distinctive roofline and open space in front of the building make the facility highly visible from the main road. At the same time, the library's significance goes beyond its architecture. It is a place for meetings, events and daily activities of residents.
Elaborated: Anastazja Gibas
Illustrations provided courtesy of Perrault Architecture.








