










Library in Tianjin,
design: MVRDV
Tianjin 'sBinhai district is home to a library designed by Dutch studio MVRDV in collaboration with the Tianjin Urban Planning and Design Institute (TUPDI). It is one of those projects that has gained architectural landmark status in a short period of time. Realized as part of a new cultural district in Tianjin, it is not limited to the role of a public institution - it is part of a larger urban strategy in which architecture organizes space and gives it a new dynamic.
The library acts as a hub - a place where user paths and city functions intersect
photo by Ossip van Duivenbode
Library as a piece of the urban puzzle
The library's realization is part of a wide-ranging 120,000-square-meter master plan developed by GMP Architekten. Its goal was to create a coherent urban environment capable of connecting the various structures that have hitherto functioned side by side - the business district, the historic center, residential and commercial areas. In this arrangement, the library acts as a hub - a place where user paths and city functions intersect. Its importance is reinforced by its proximity to other cultural institutions, designed by international studios, including Bernard Tschumi Architects and Bing Thom Architects. The entire complex is connected by a covered gallery with a rhythmic arrangement of arches that leads through the complex and organizes its spatial structure.
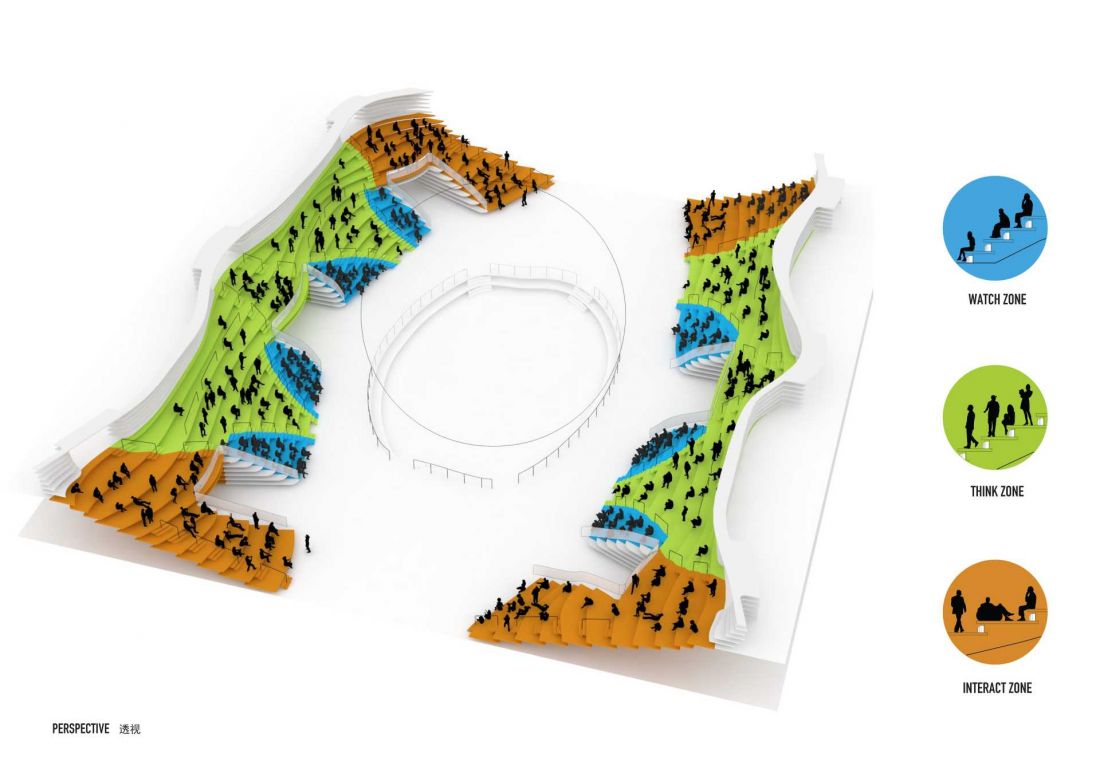
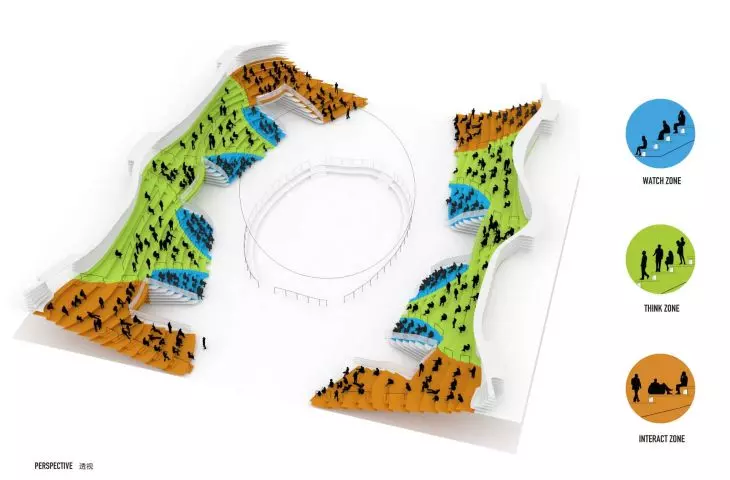
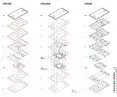
Tianjin Library - zone diagram
© MVRDV
The interior as the main protagonist of the architecture
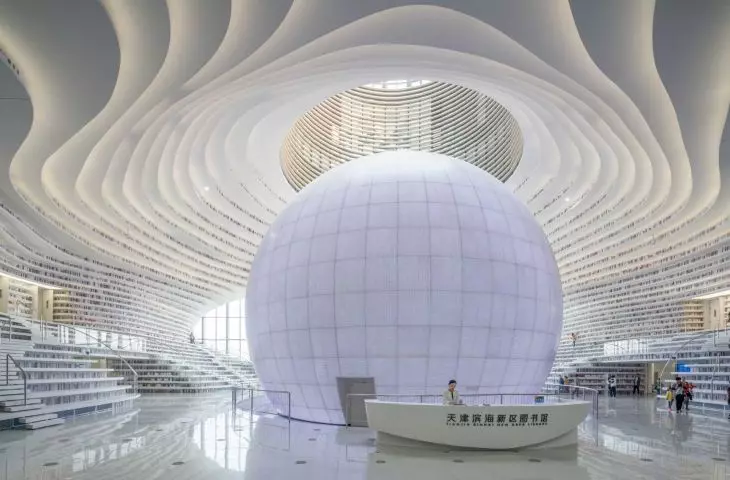
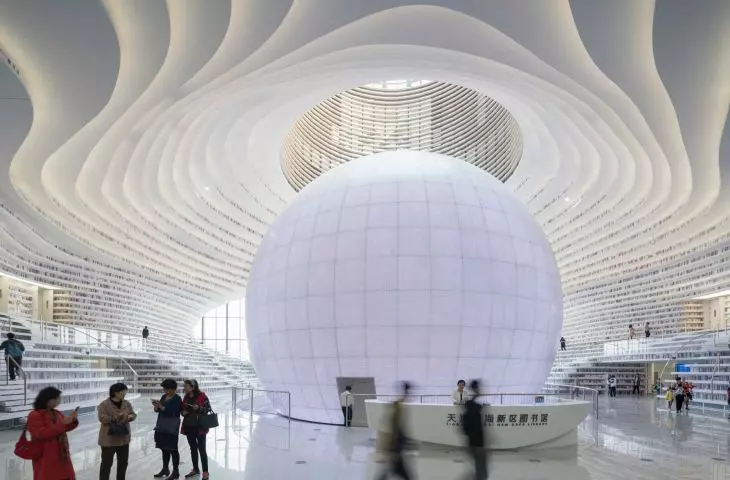
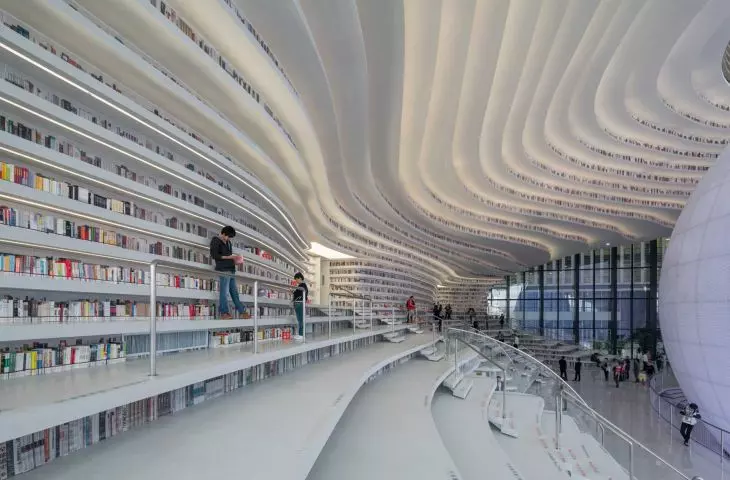
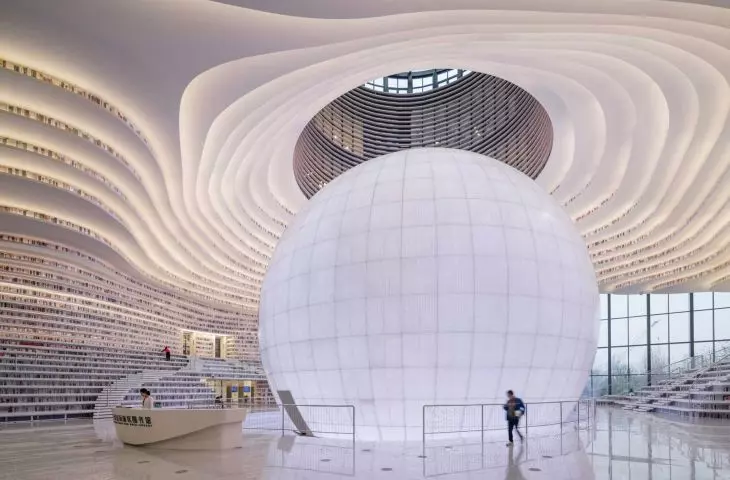
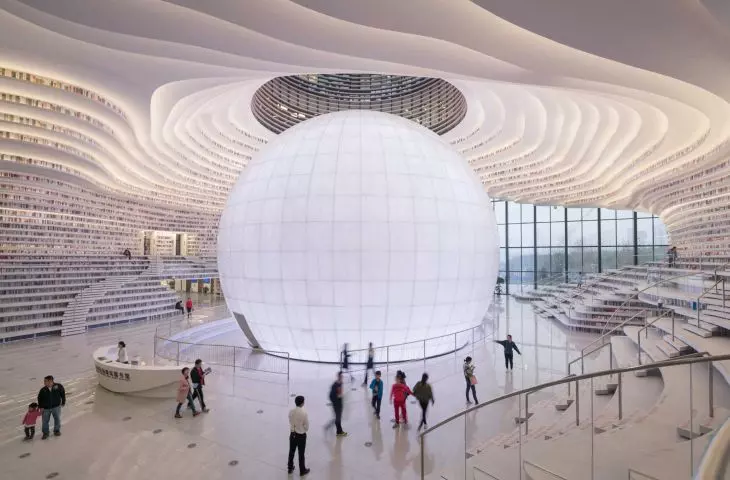
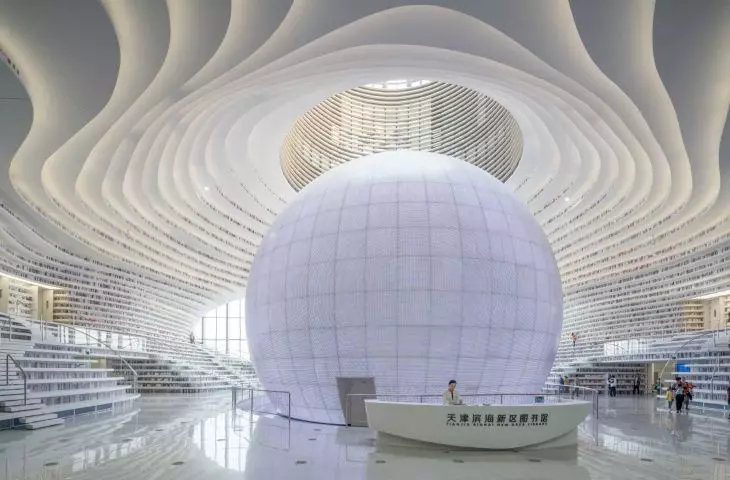
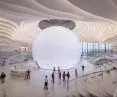
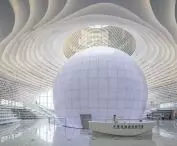
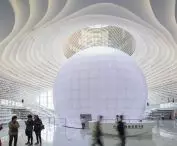
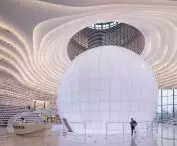
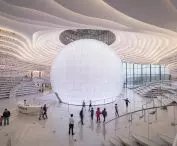
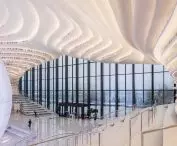
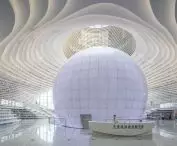
What distinguishes the library is not revealed in the first contact with the volume, but only after entering the interior. The centerpiece of the building is a vast atrium, the dominant feature of which is the auditorium's luminous sphere - the so-called "Eye." An oval opening pierced through the building directs attention to the interior, reversing the traditional logic of architectural composition.
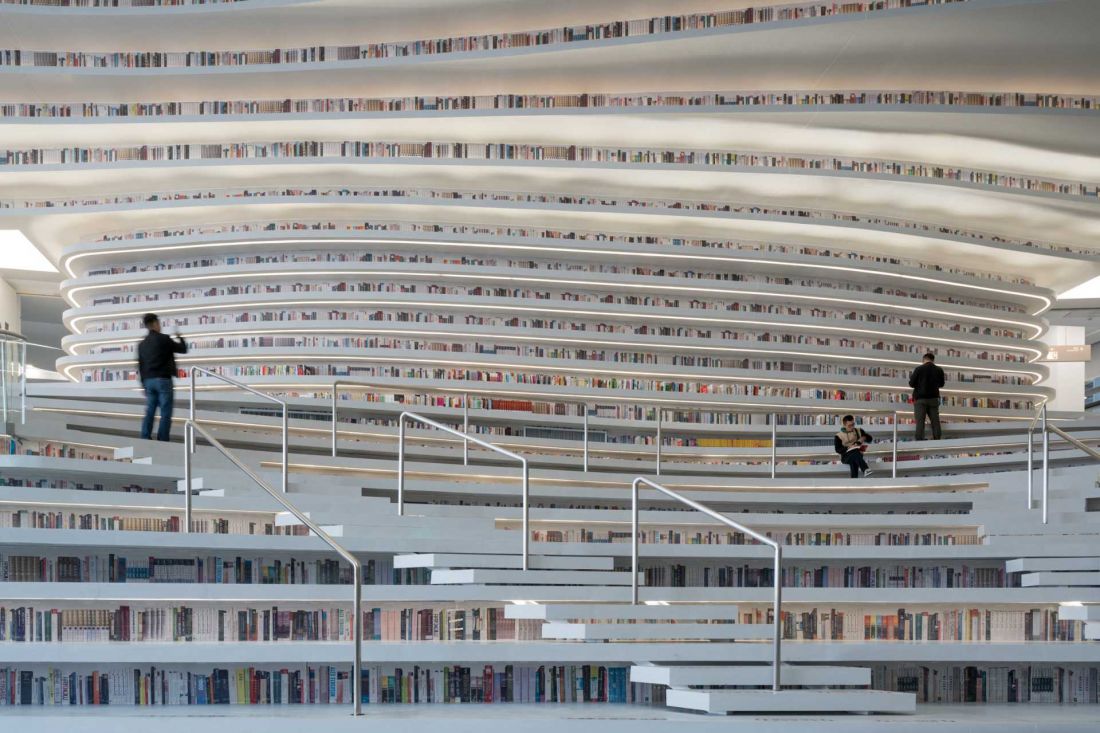
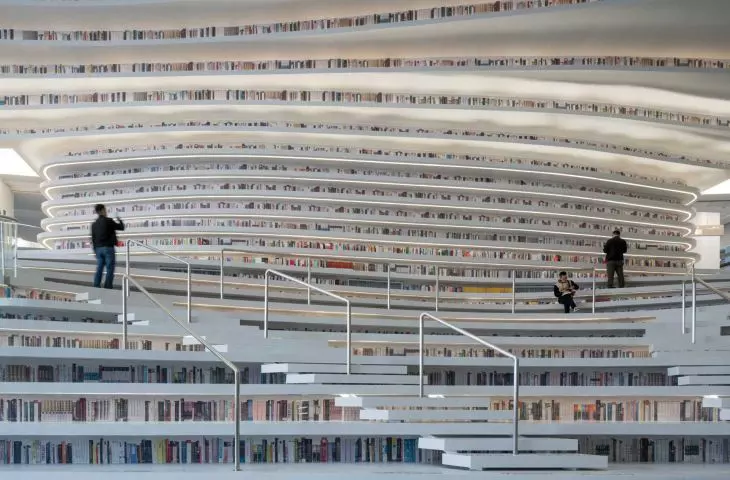
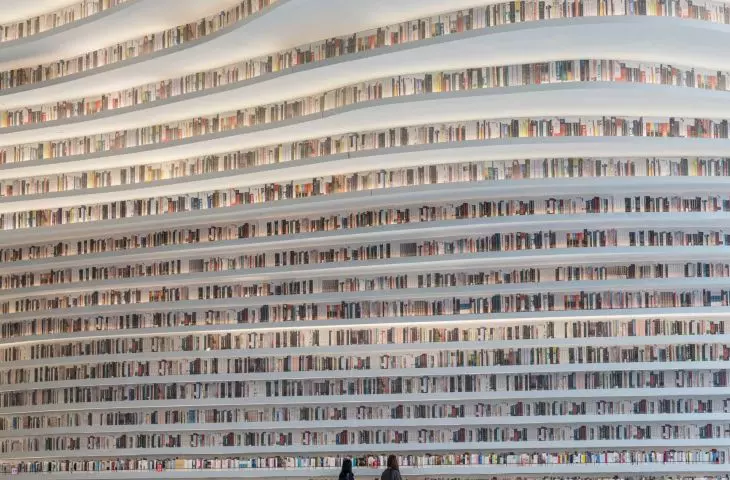
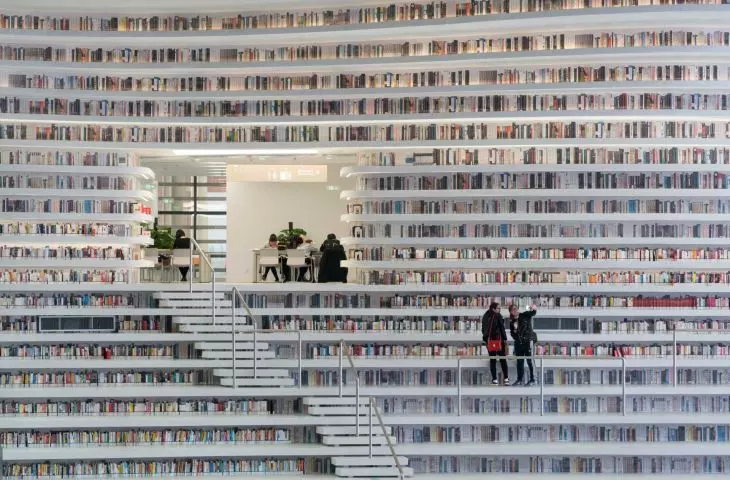
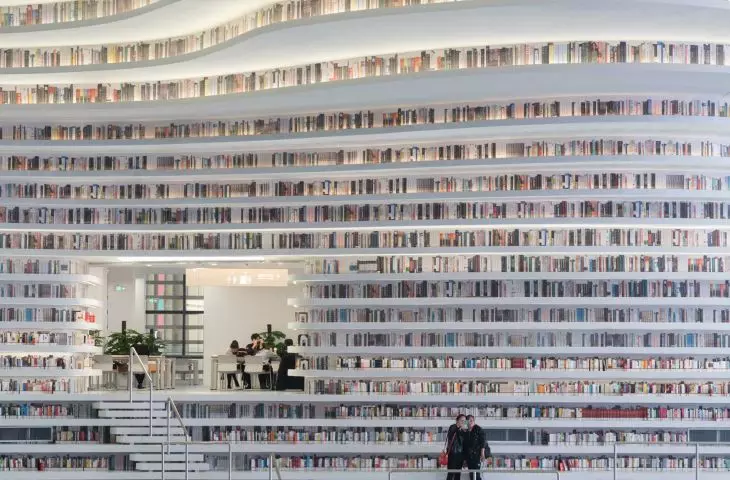
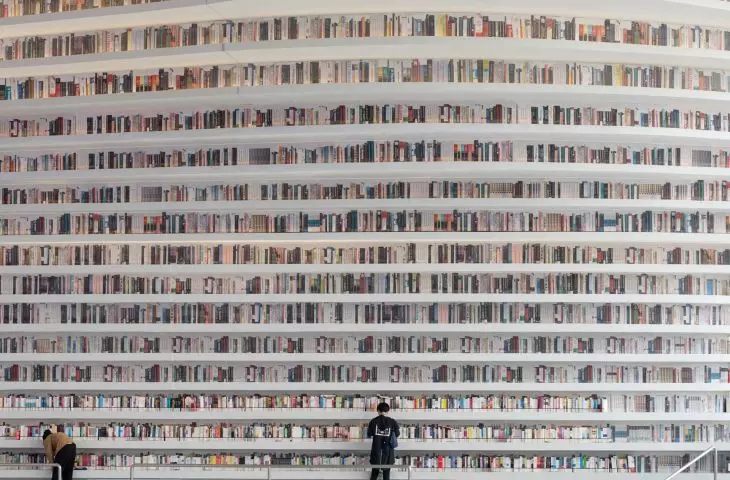
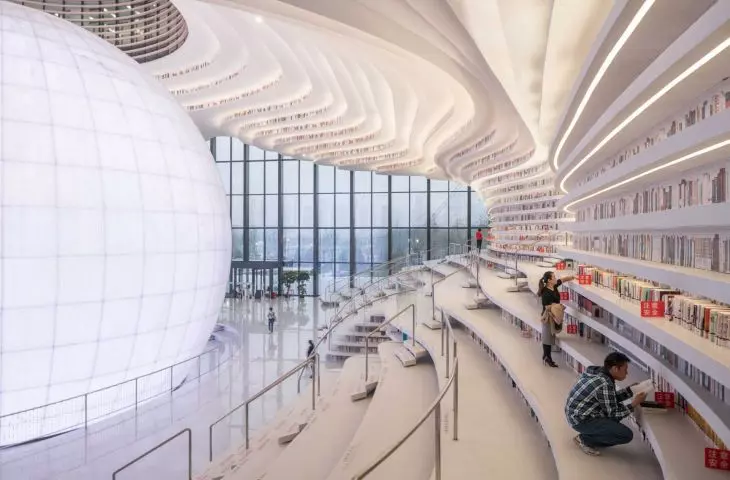
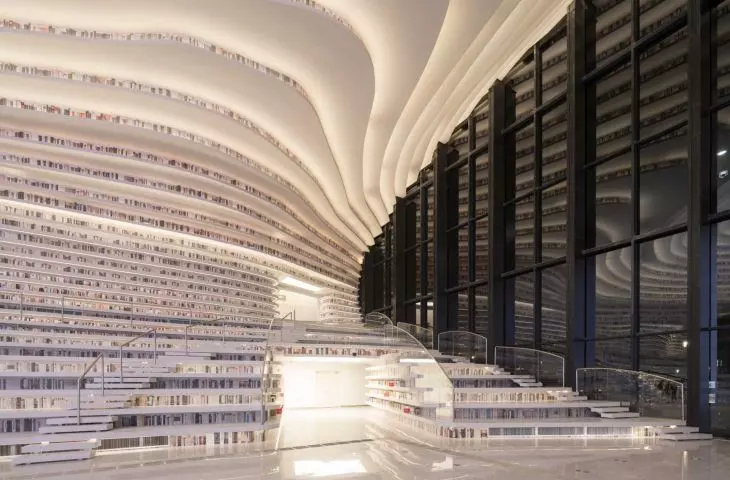
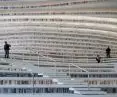
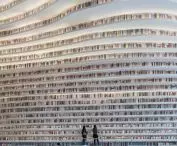
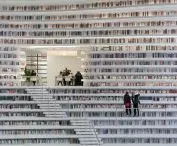
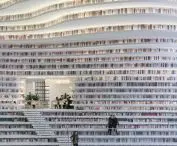
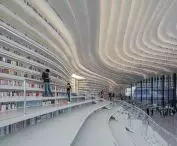
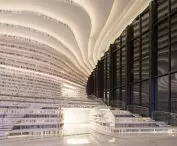
Tianjin library - view of the bookcases
photo by Ossip van Duivenbode
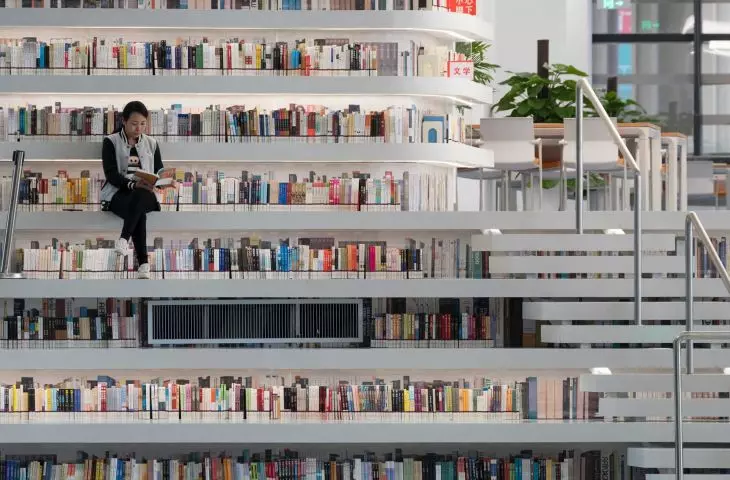
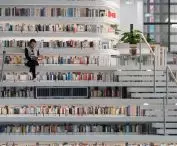
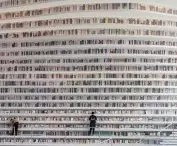
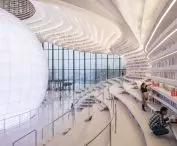
Around this form develops a system of terraced bookcases that simultaneously organize the space and give it character. Their layout is reminiscent of landscaping - soft lines guide the user through successive levels, blurring the boundaries between communication and reading areas. Architecture works here through the experience of movement and perspective.
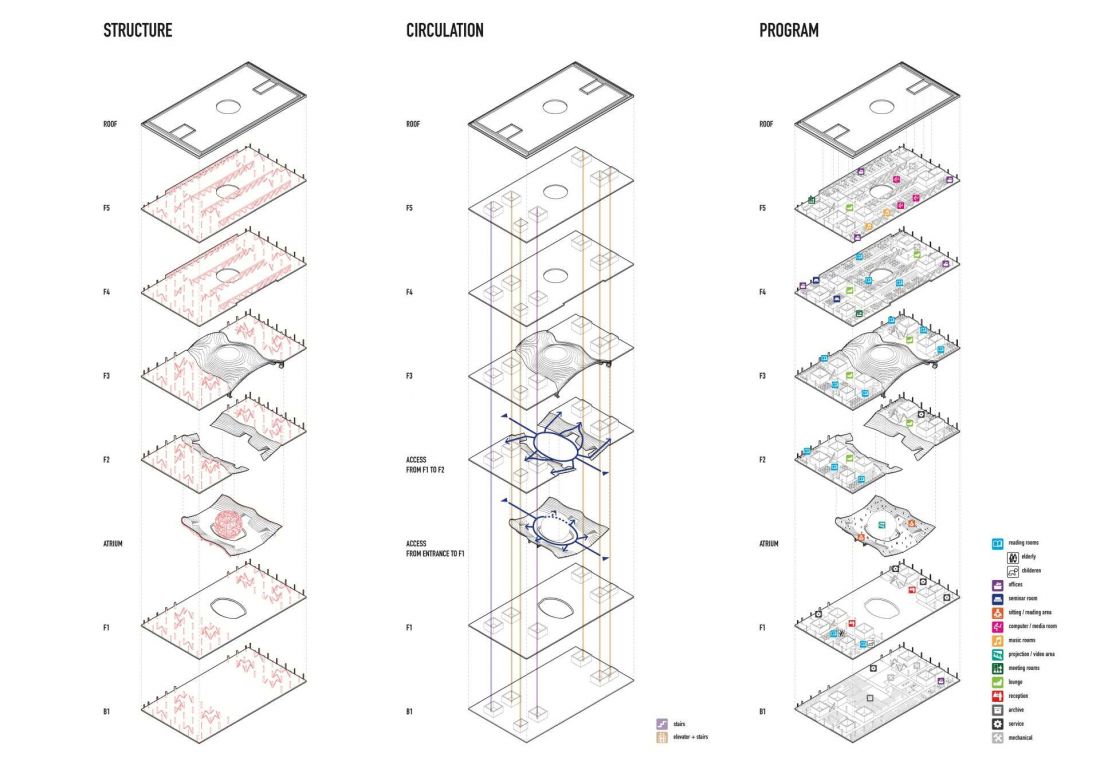
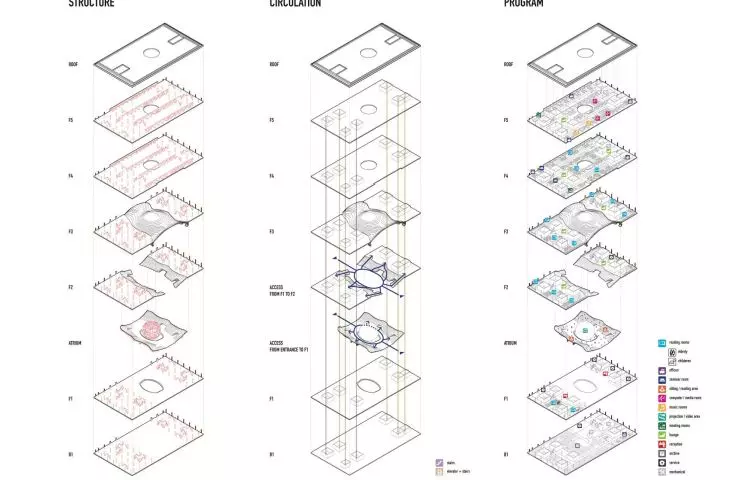
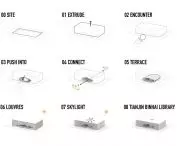
Tianjin library - a diagram of the circulation of functions
© MVRDV
Plan, massing and consistency of form
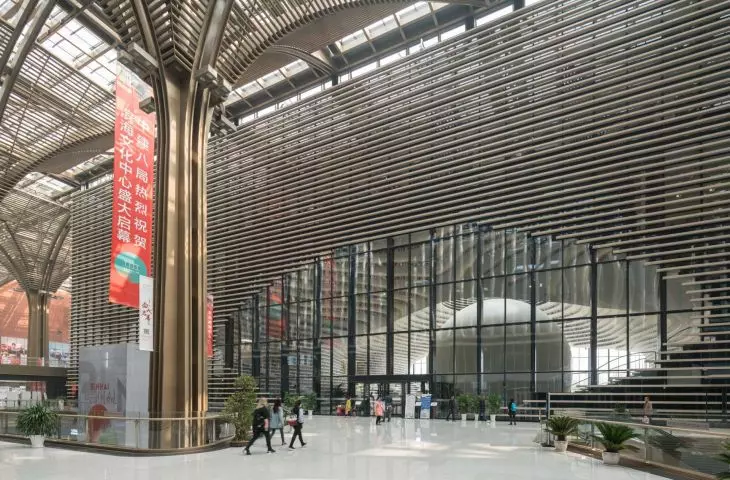
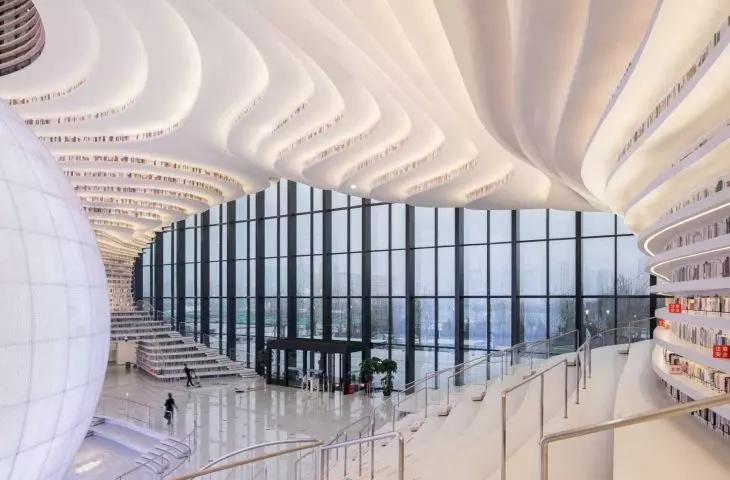
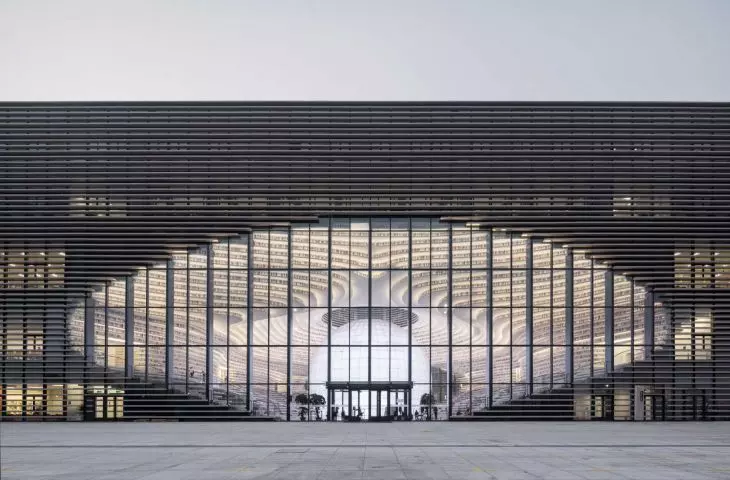
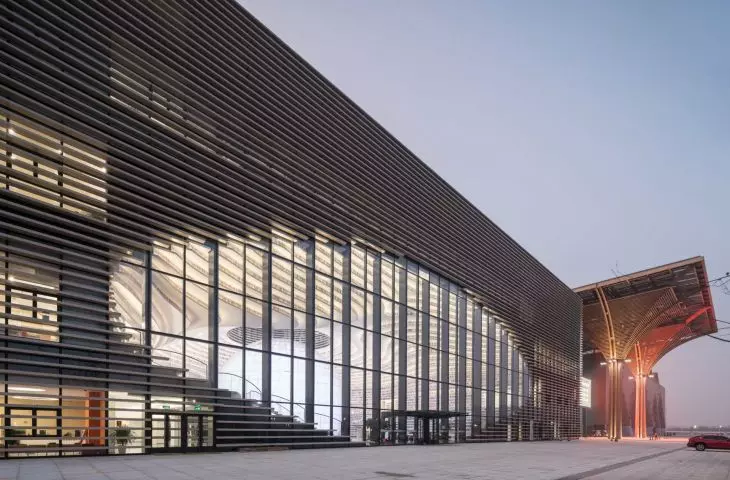
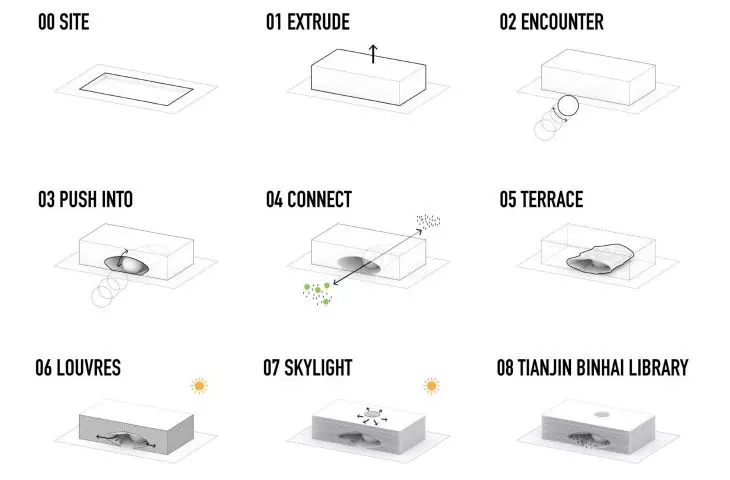
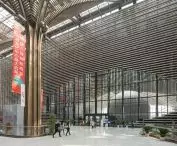
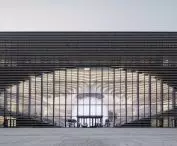
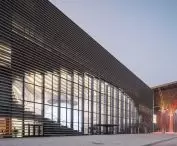
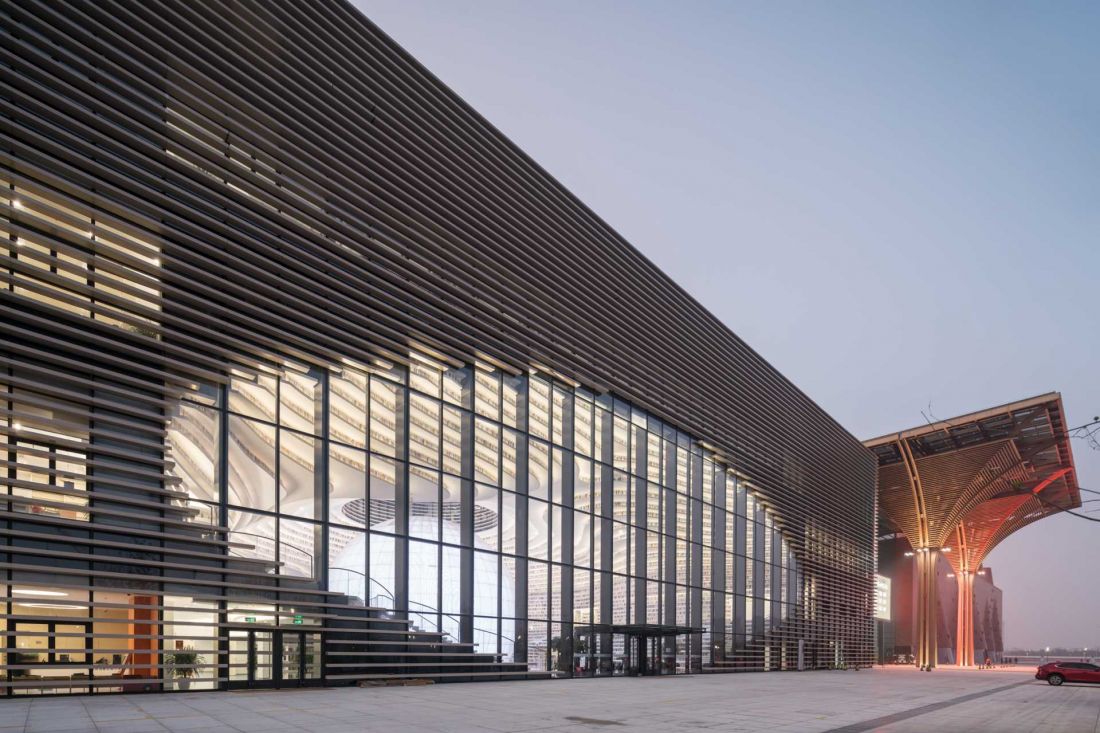
The building's massing was largely imposed by the master plan, which shifted the weight of composition to the interior. A central atrium with an oval plan is the organizing point of the entire functional layout. Around it develops an amphitheatrical structure of shelving that wraps around the spherical auditorium and builds a continuous, flowing space. This arrangement is reflected on the facade - the lines of the bookcases penetrate to the outside, where successive levels also act as sunshades. As a result, the form of the building arises directly from its interior, and the boundary between inside and outside is clearly weakened. This is an example of architecture in which aesthetics is a consequence of spatial logic.
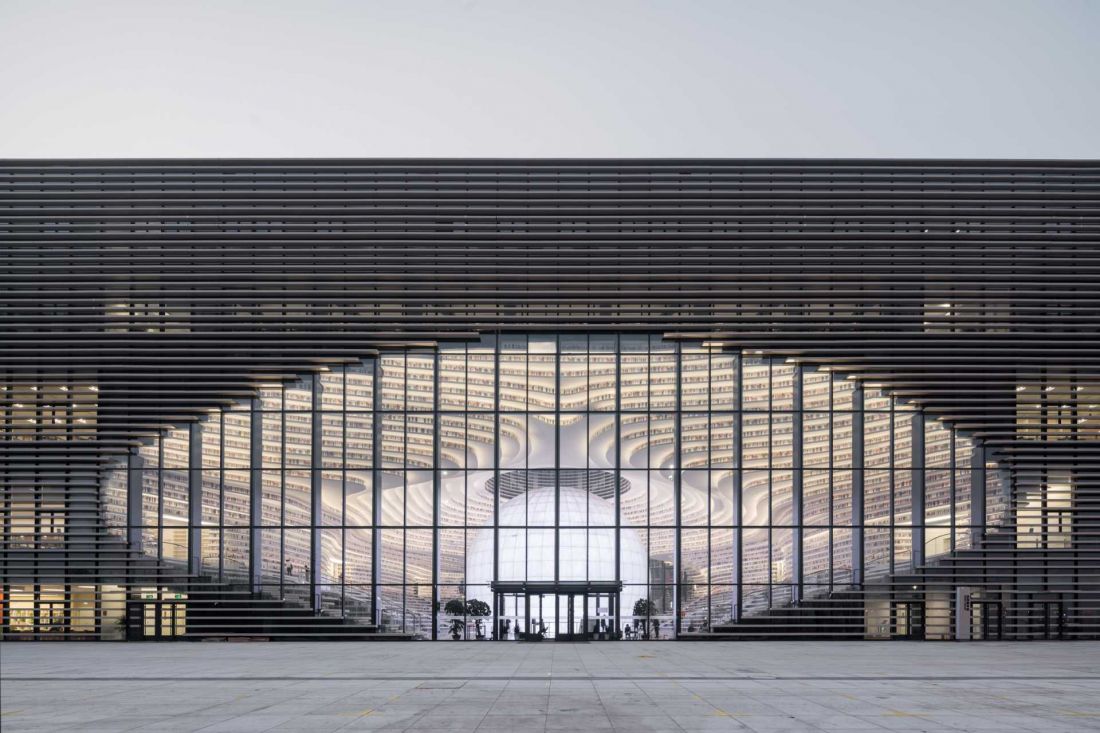
Library in Tianjin - lines of shelving penetrate to the outside, where successive levels also serve as sunshades
photo by Ossip van Duivenbode
Functional program - from openness to specialization
The library's functional layout follows the principle of graded accessibility. The first floor remains the most open zone - it houses spaces for children and seniors, the auditorium and the main circulation routes. This is the level directly linked to the city and other parts of the complex. The upper floors are dominated by reading rooms, book collections and leisure areas. Subsequent levels introduce more specialized functions - meeting rooms, offices, computer and audio studios. The whole is complemented by roof terraces, which expand the program with spaces of a recreational nature. Technical facilities, book storage and archives have been located underground, allowing the main usable spaces to remain transparent and not interfere with the perception of the atrium as the building's central location.
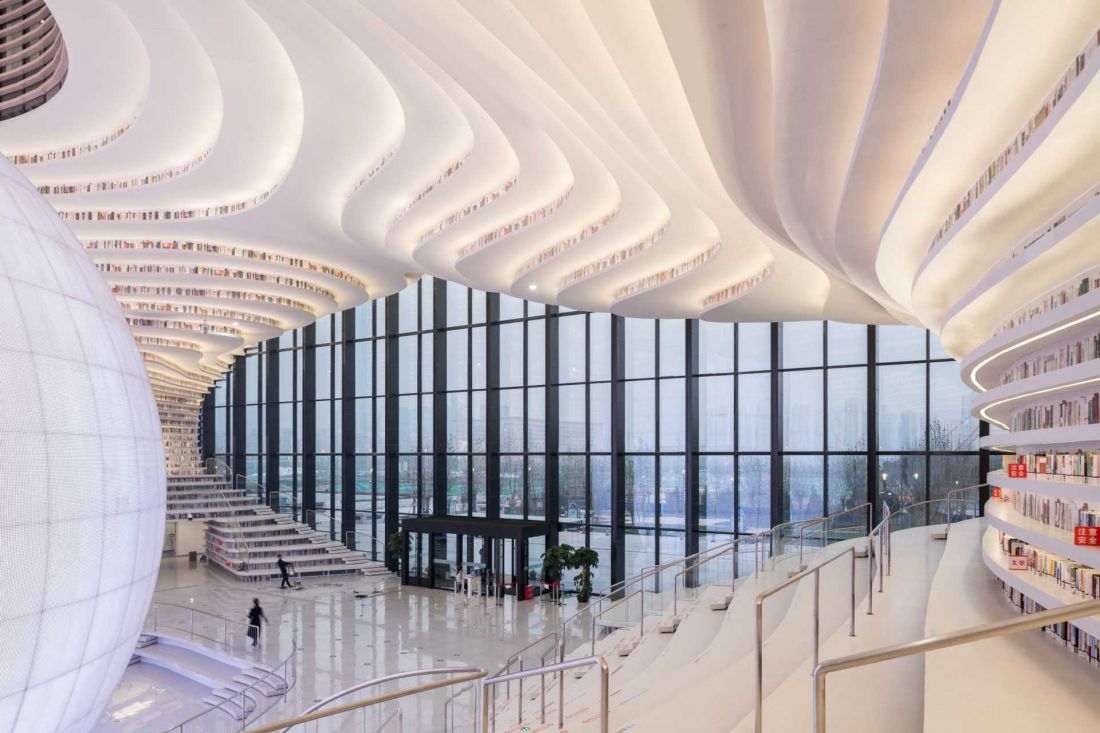
Tianjin library
Photo by Ossip van Duivenbode
Rapid implementation and its consequences
The Tianjin Binhai Library is one of the fastest completed projects in MVRDV's legacy - it took only three years from the first sketches to opening. However, such an intense pace of work affected the final design of some solutions. The most visible change was the abandonment of access to the highest shelves from spaces located behind the atrium. As a result, some of the shelves remain inaccessible, and their visual function was taken over by perforated aluminum panels with a print imitating books. This solution allowed the composition to remain consistent, although it deviates from the original design intent.
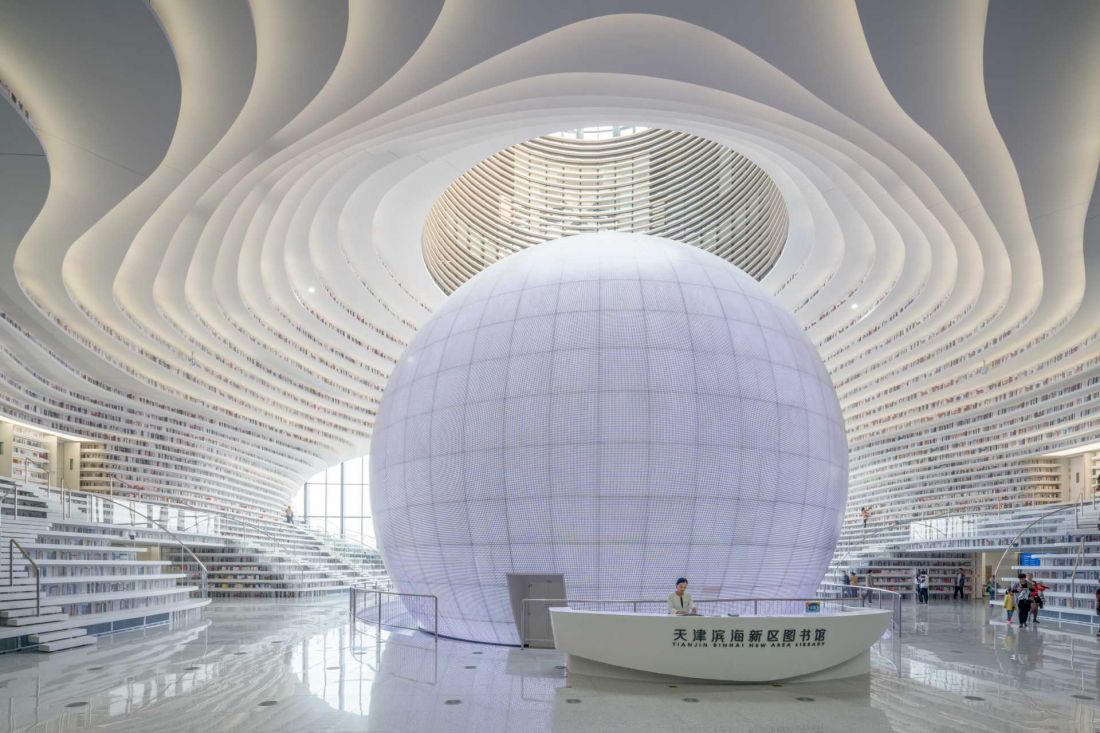
The central element of the building is a vast atrium, the dominant feature of which is a luminous sphere of the auditorium - the so-called "Eye"
photo by Ossip van Duivenbode
Architecture as a tool for integration
The Tianjin Library is the second completed project by the MVRDV studio in the city, following the earlier TEDA Urban Fabric. Both projects show that architecture can act as an integrating tool - not only in a spatial sense, but also in a social sense. In this case, the library becomes a place that goes beyond its primary function. It is a space for the meeting, flow and daily presence of users, and at the same time part of a larger urban structure. The project shows that a cultural institution can be an active participant in the life of the city - not an add-on, but an essential component of it.
Elaborated: Anastazja Gibas
Illustrations provided courtesy of MVRDV studio.








