







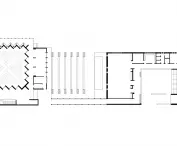

Højvangen Kirke,
designed by Henning Larsen Architects
In a time of increasing secularization, the first newly built church in a parish in over 500 years has been built on the outskirts of Denmark's Skanderborg. Højvangen Kirke, designed by the Henning Larsen studio, redefines the meaning of sacred space in modern society. Here, the architecture does not merely act as a background for the liturgy - it becomes a living participant in everyday life: a place for meeting, reflection and communal being. This is an example of a new approach to designing spiritual space - open, locally rooted and embedded in the real rhythm of life.
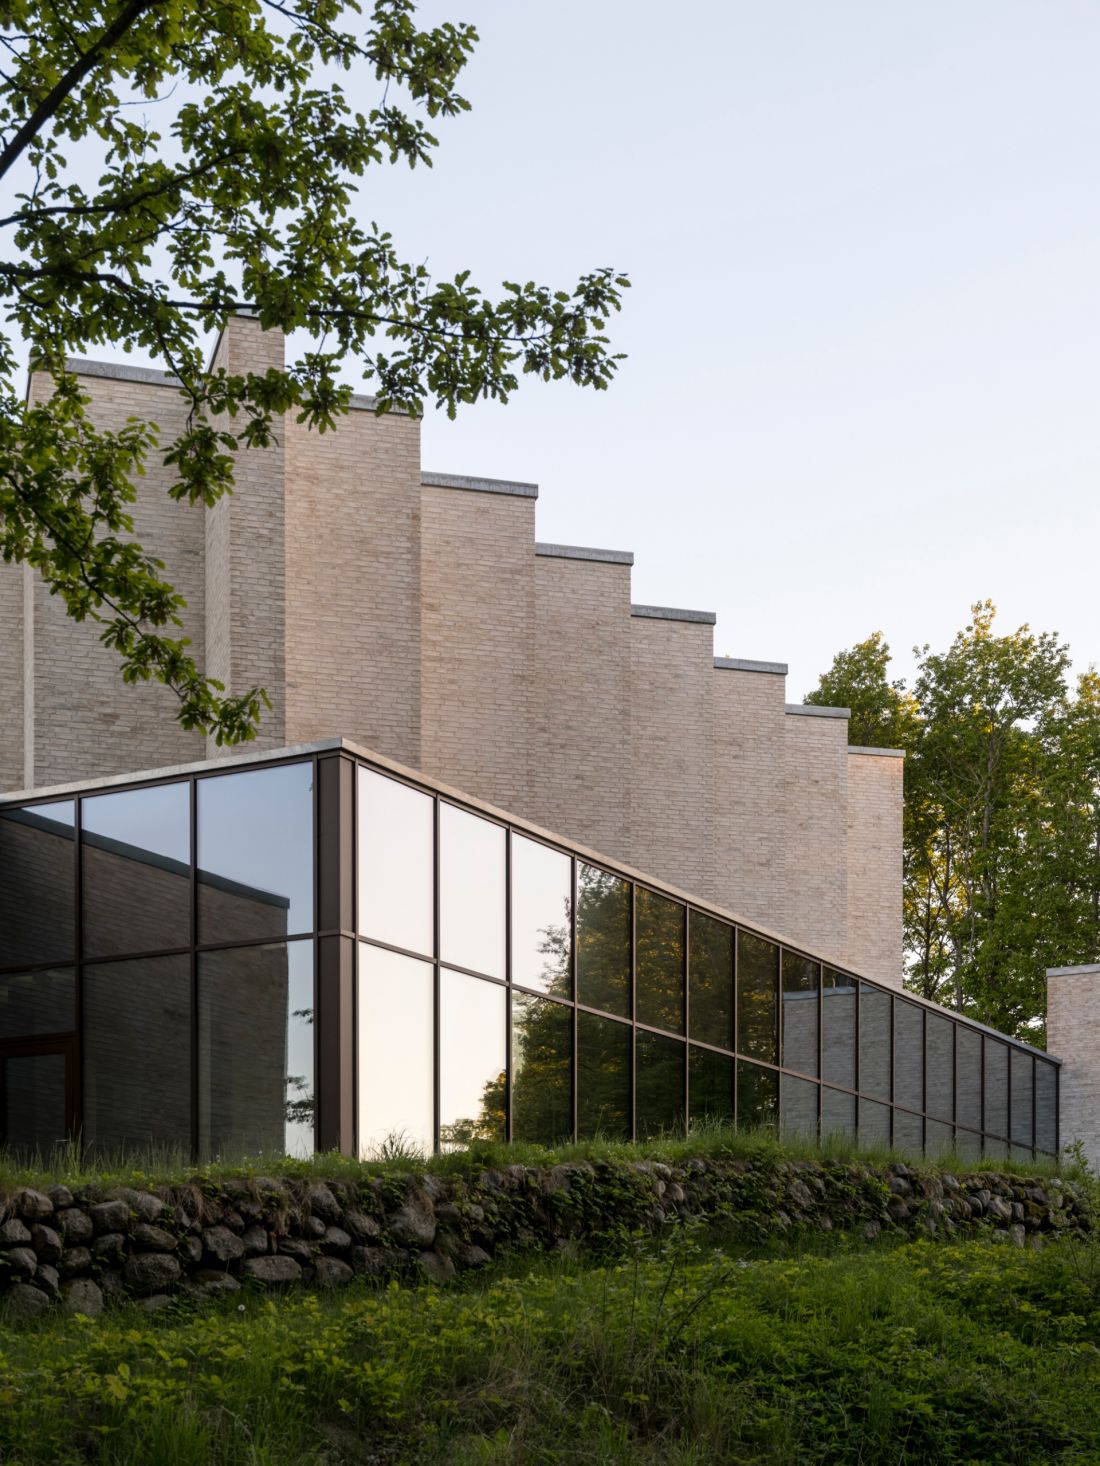
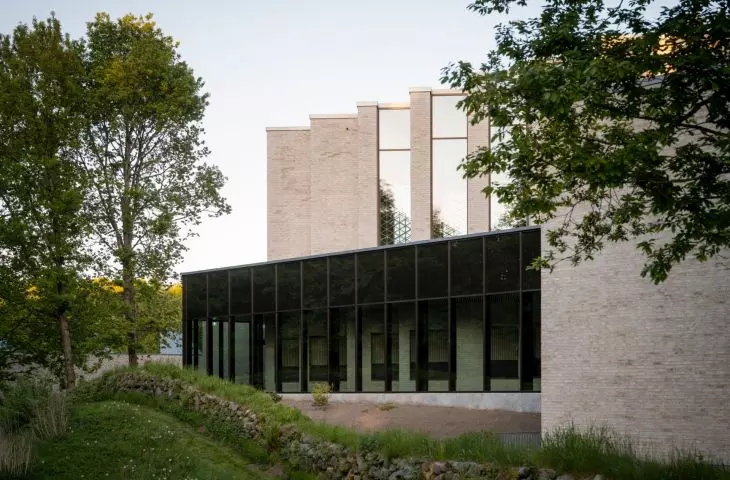
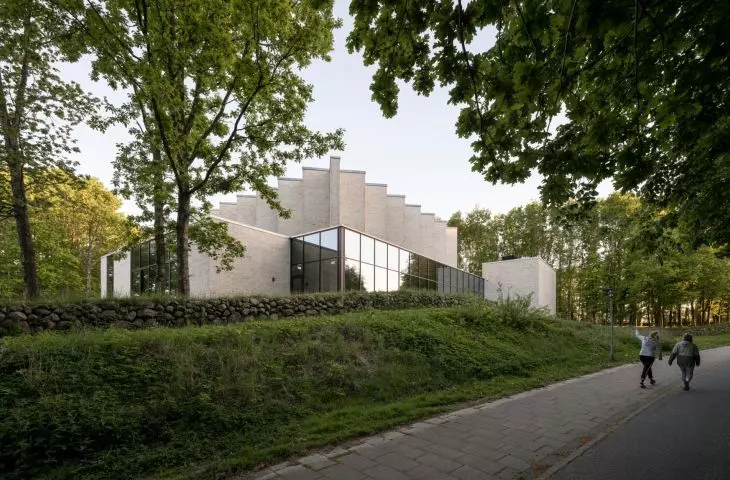
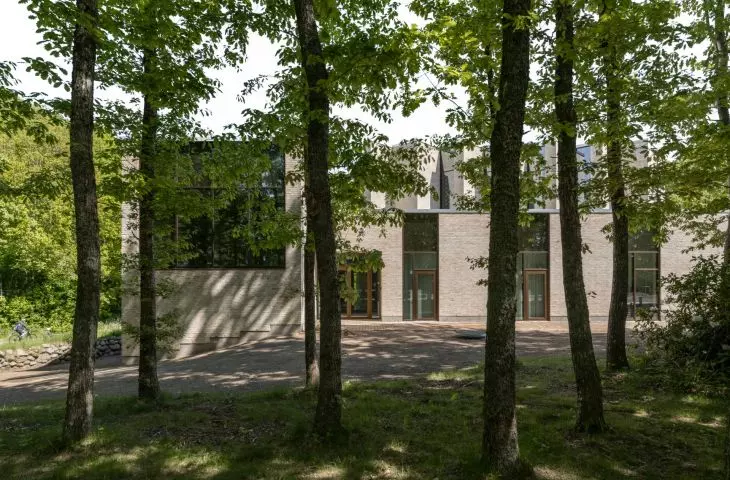
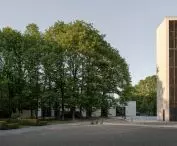
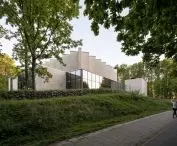
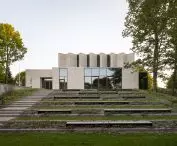
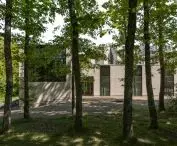
The new church in Skanderborg - a minimalist form embedded in the natural landscape of the city
photo by Rasmus Hjortshøj © Henning Larsen
space does not dominate - redefining the sacred
Højvangen Kirke has no clear façade or hierarchical division - it is an open premise, more reminiscent of a forest clearing than a traditional temple. This spatial decision breaks with the linearity and sacred axiality that has defined church architecture for centuries.
Our goal was to create a space that opens in every direction. This concept challenges the traditional layout of the church, allowing us to design an interior that is flexible, yet intimate and full of sacredness
- says Greta Tiedje, global director of the project.
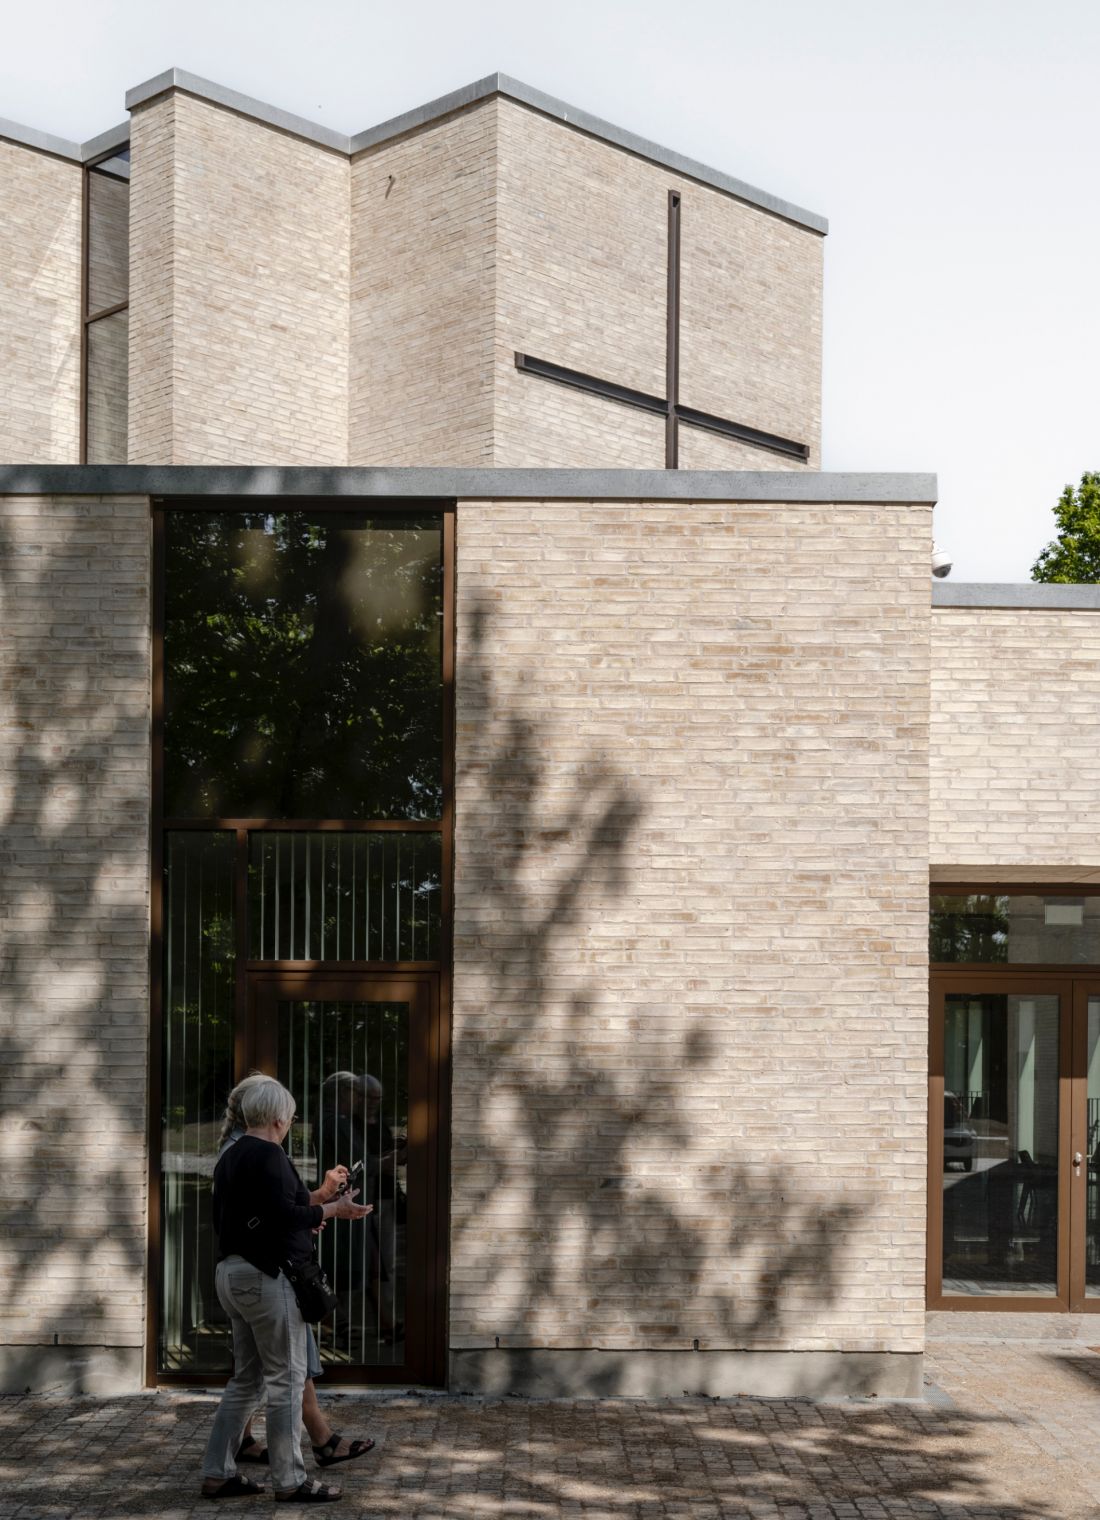
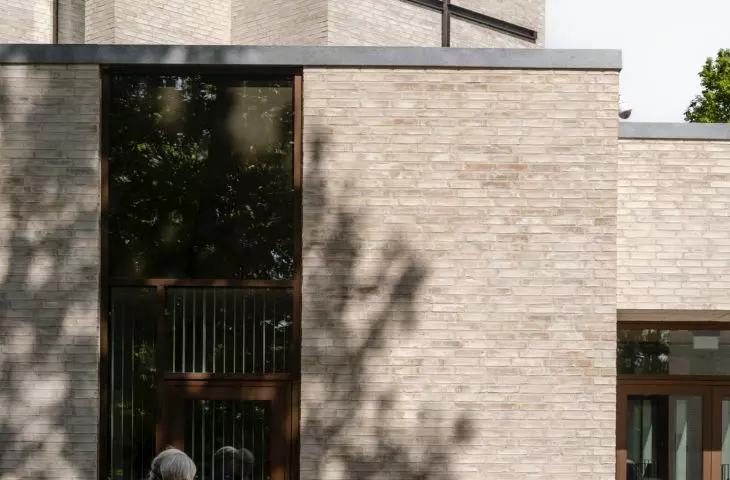
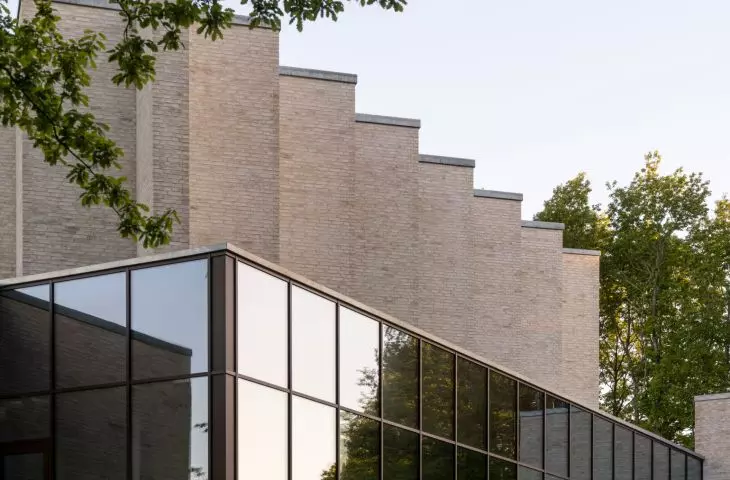
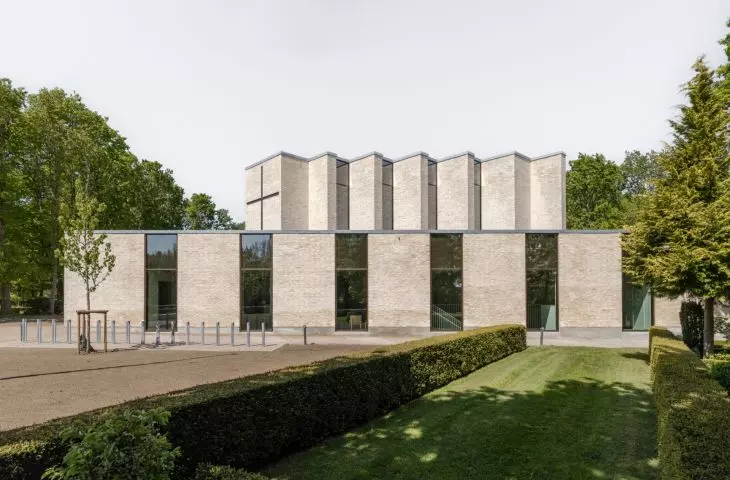
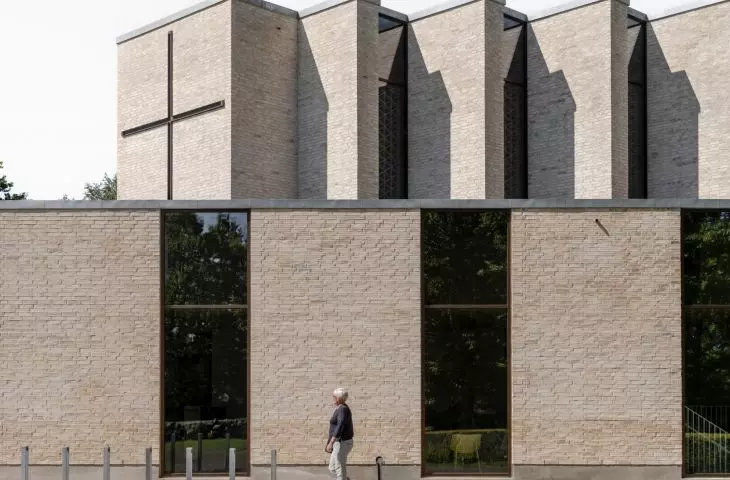
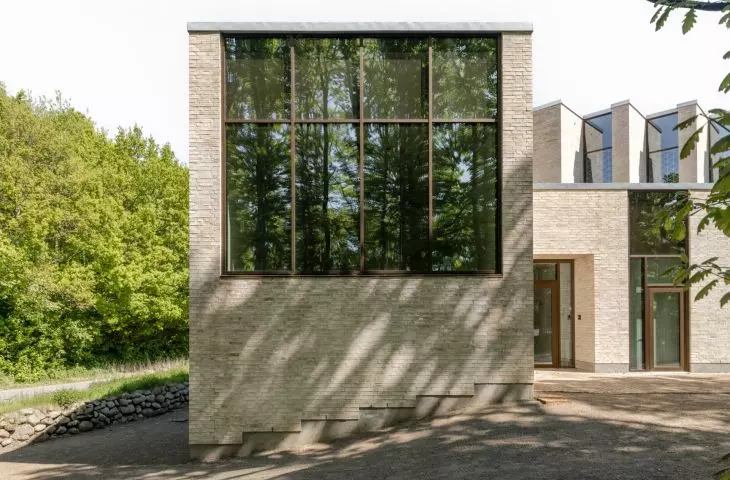
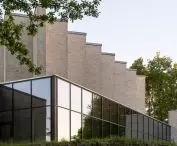
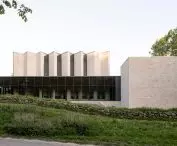
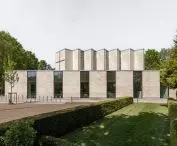
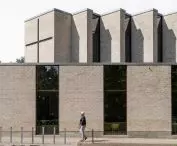
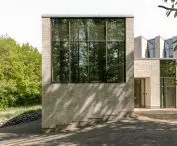
The new church in Skanderborg - the church's facade made of light-colored, hand-formed brick creates a harmonious whole with the surroundings
photo by Rasmus Hjortshøj © Henning Larsen
symbolic order of solids
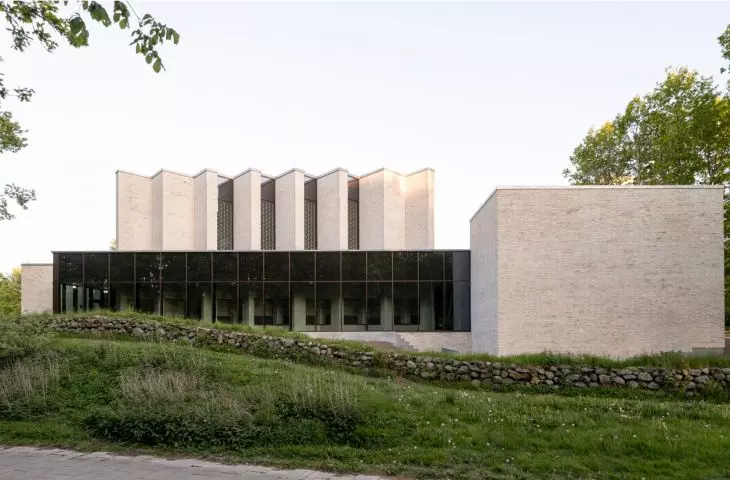
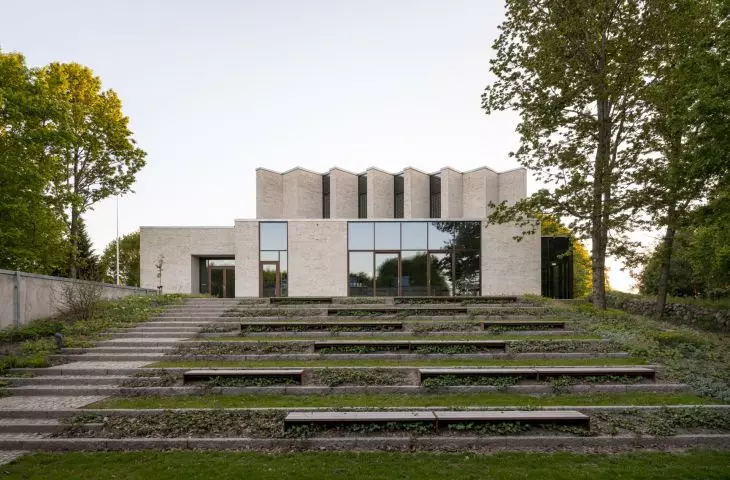
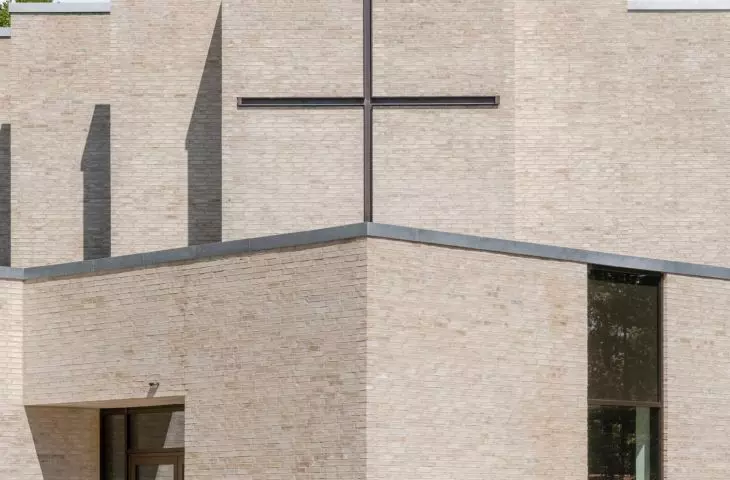
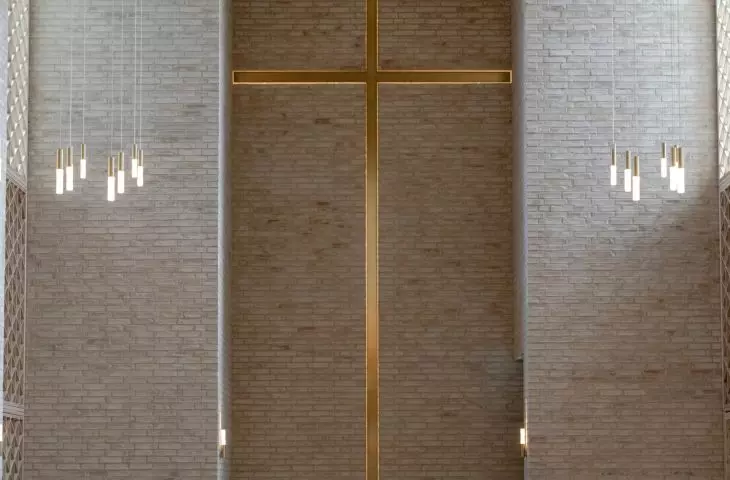
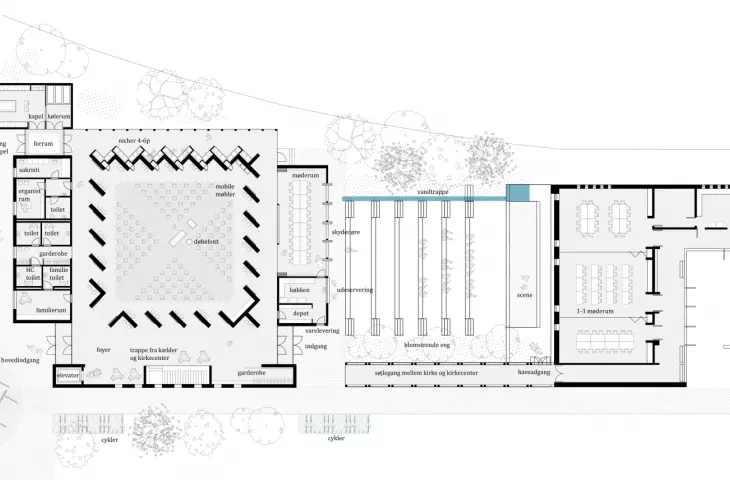
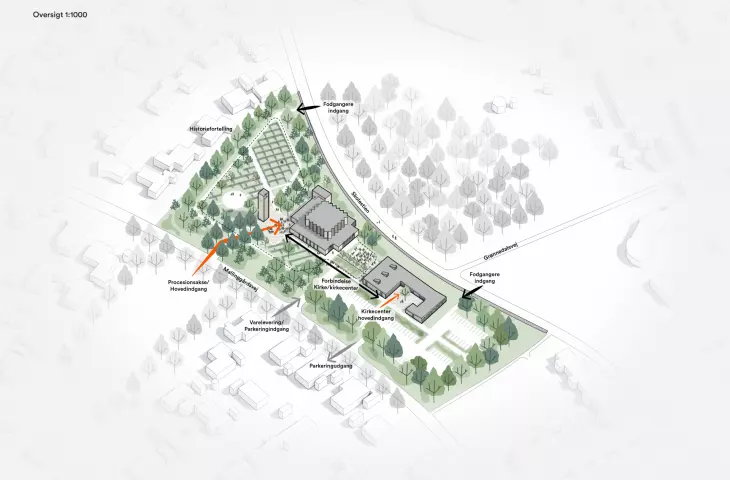
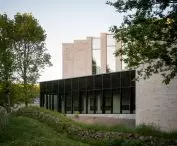
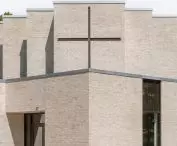
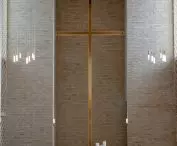
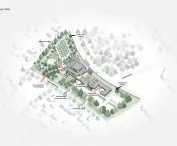
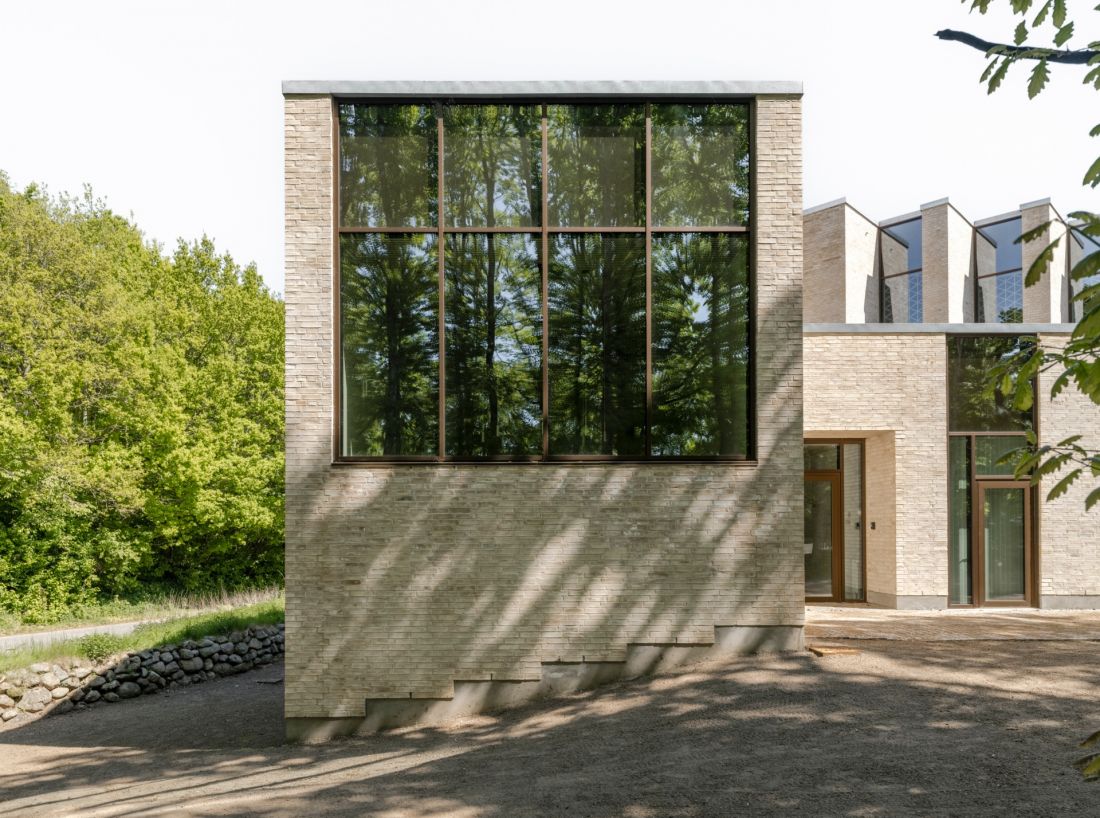
The Højvangen Kirke complex is situated on an irregular trapezoid-shaped plot. The central and most clearly articulated element of the establishment is the main body of the church - compact, almost square in plan, with a massive character, but broken by a two-level structure: the lower part with a smooth, rhythmically glazed facade, and the upper part - with an undulating, soft profile, which gives the whole an impression of rhythm and lightness. The juxtaposition of light brick with large vertical glazing builds a subtle contrast between solidity and transparency, between sacred heaviness and openness to the outside world. An element suggesting a sacred function is a vertical cross of dark metal, discreetly incorporated into the brick wall. It does not impose itself - rather it accompanies, like a sign of silent presence.
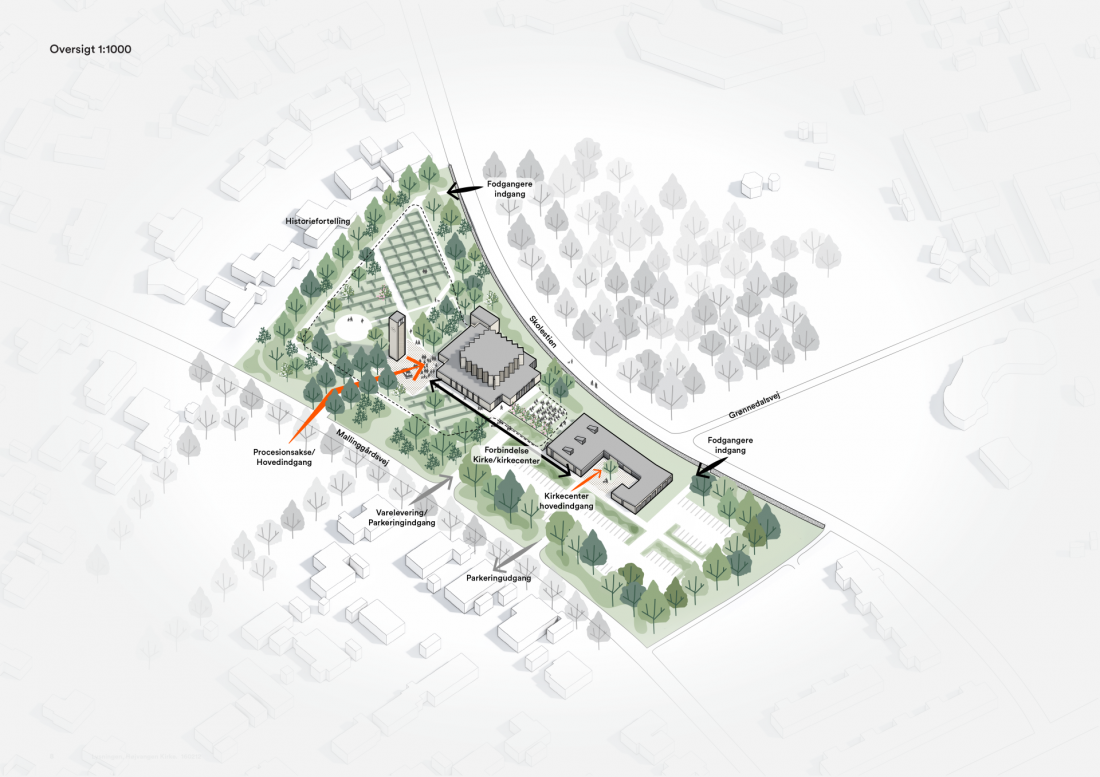
The new church in Skanderborg - a diagram of the layout of the various buildings
© Henning Larsen
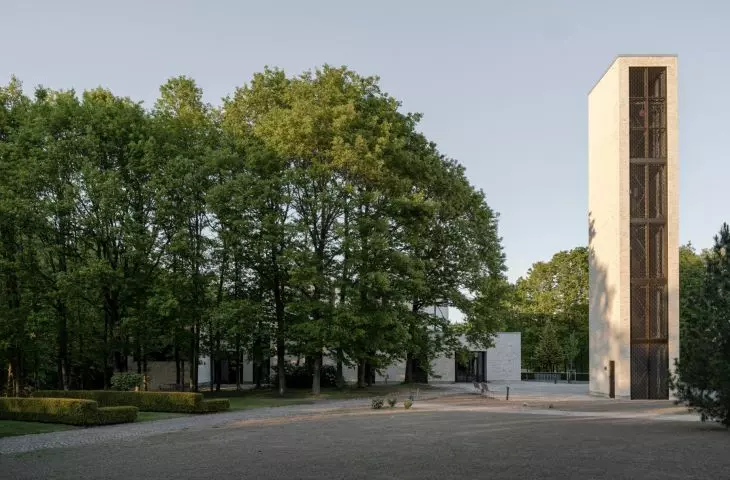
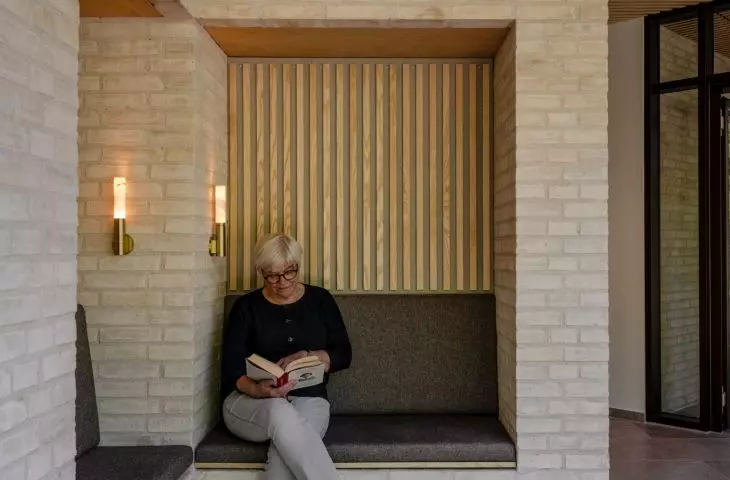
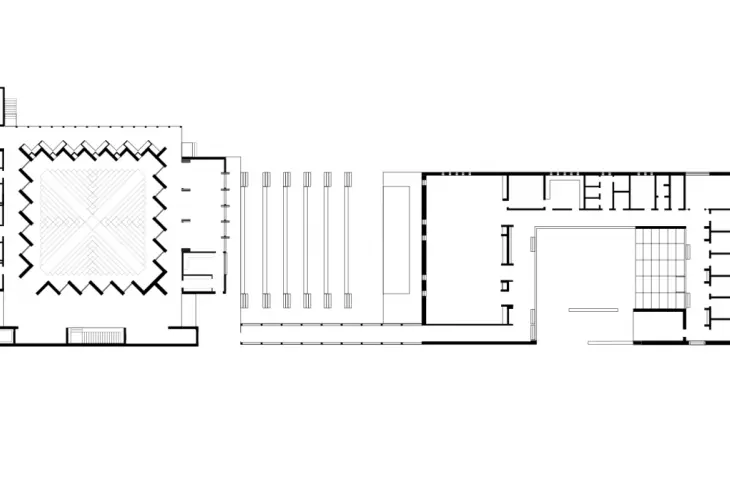
On the side of the entrance square, cascading terraces with greenery and wooden seating have been designed - a place conducive to relaxation, conversation or reading. From the east, the main body of the church connects to the elongated body of the parish center (kirke/kirkecenter), formed in an "L" shape. Together they form a semi-open courtyard - a transitional space between the sacred and communal everyday life. In turn, on the western side, at a symbolic distance from the rest of the ensemble, a slender, free-standing bell tower was located - a vertical accent emphasizing the spiritual dimension of the entire establishment.
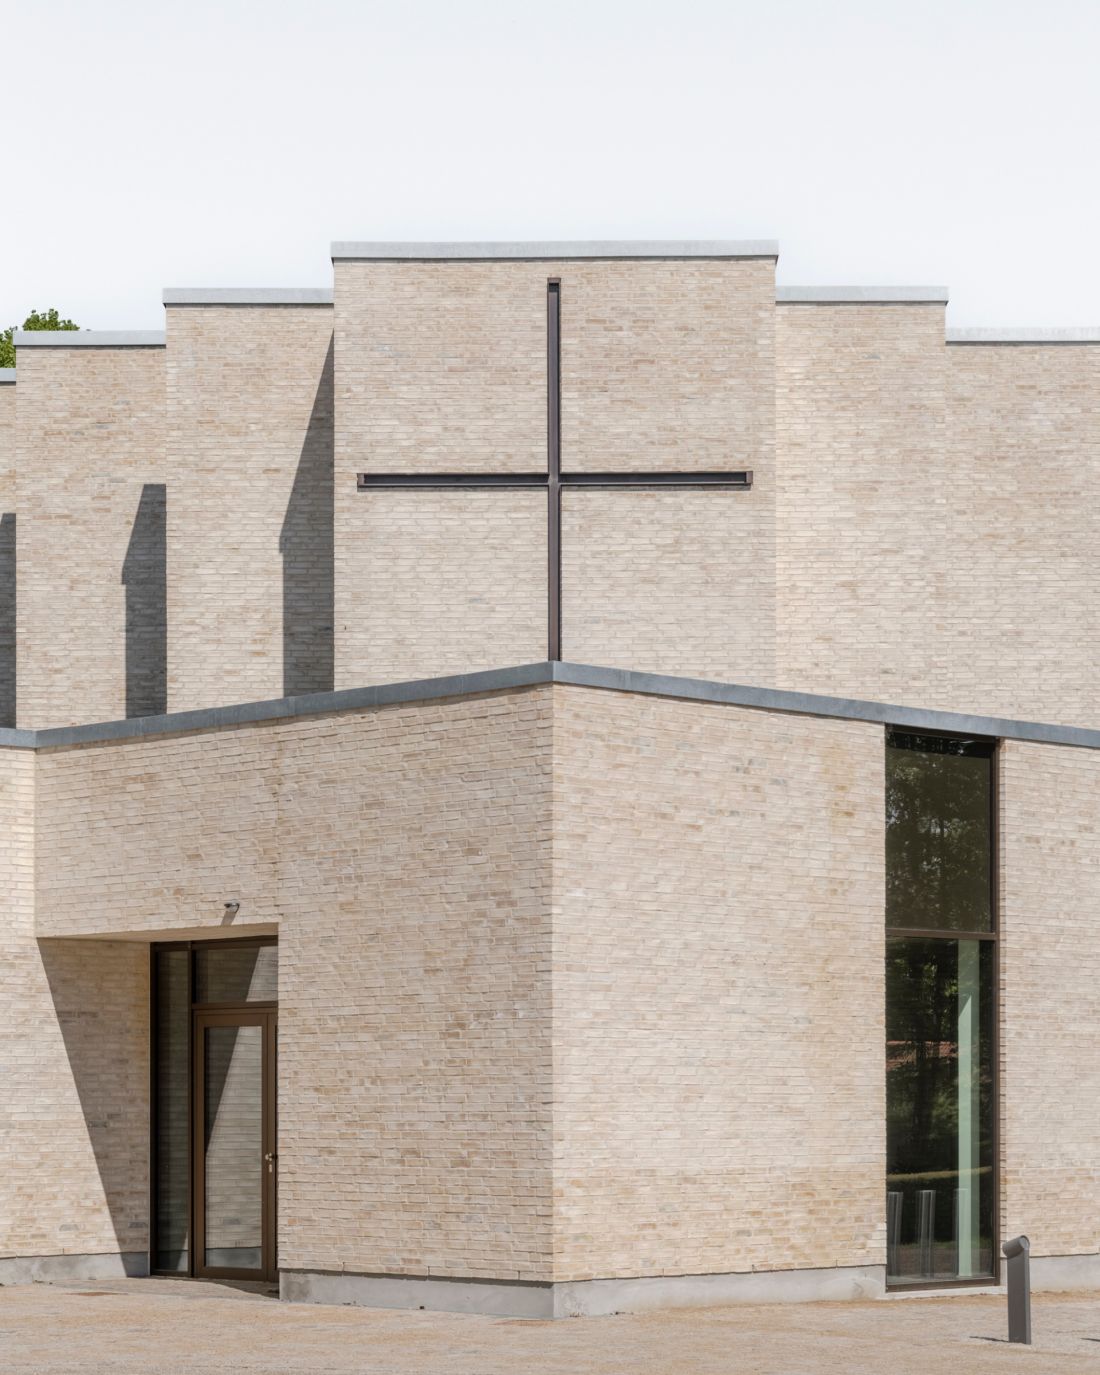
The new church in Skanderborg - the façade of the church with a characteristic vertical cross incorporated into the brick wall
photo by Rasmus Hjortshøj © Henning Larsen
rhythm, silence, matter
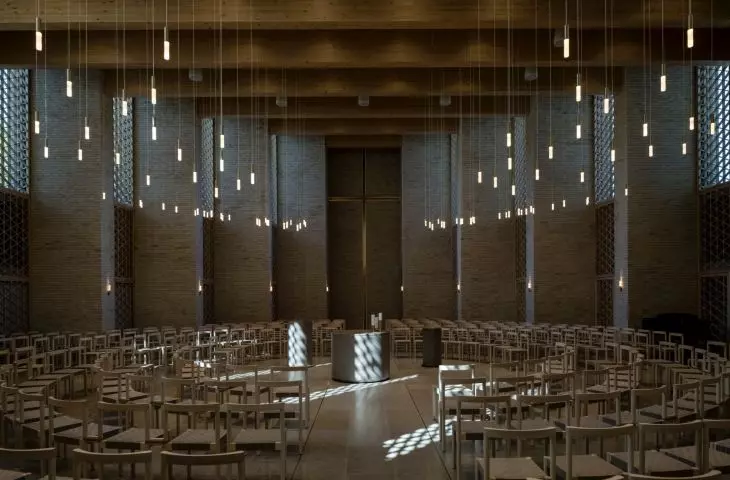
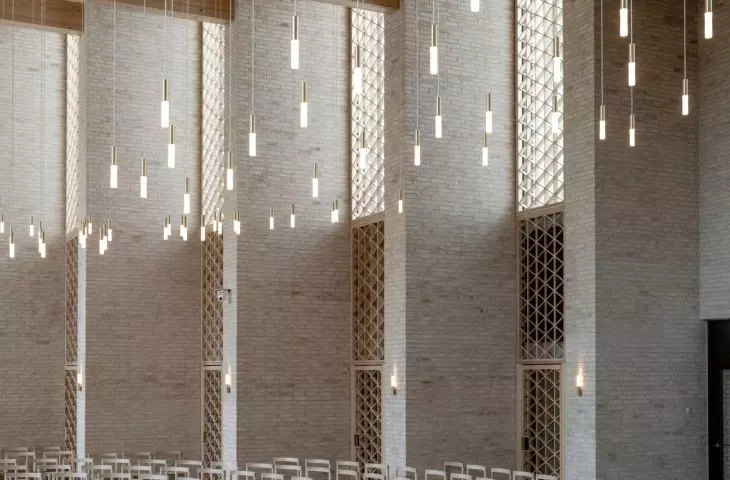
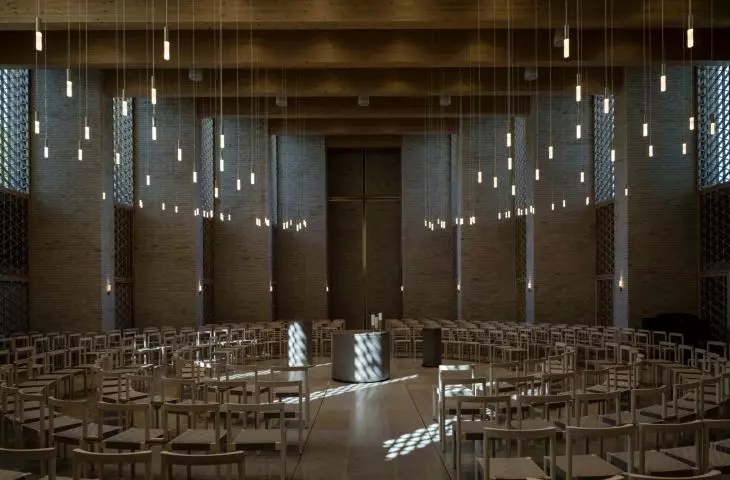
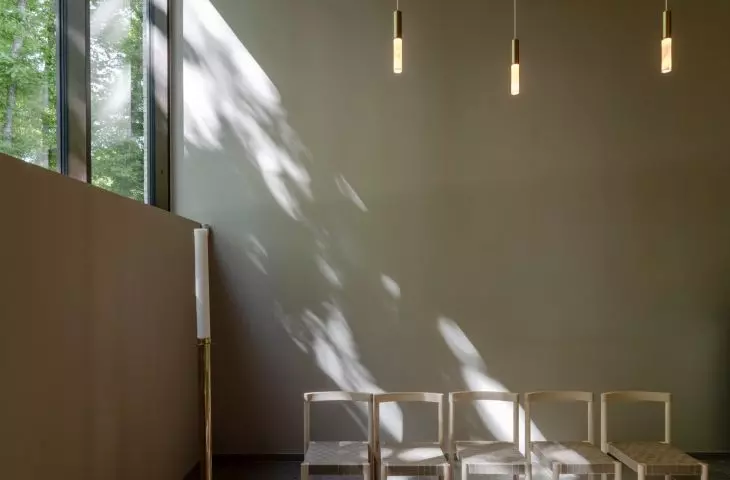
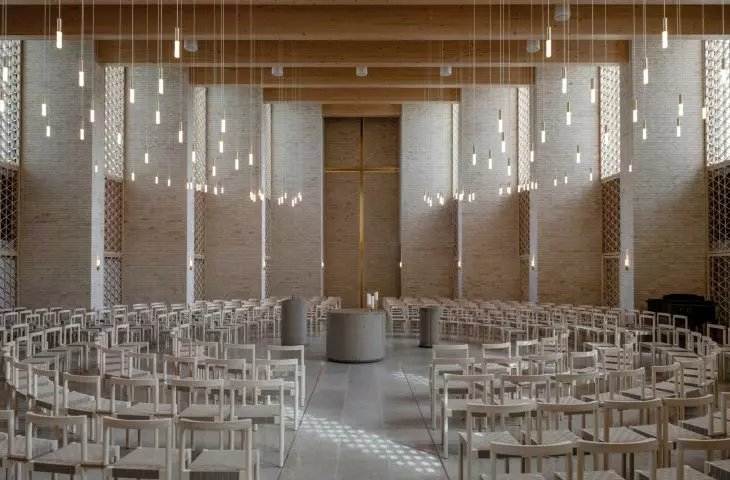
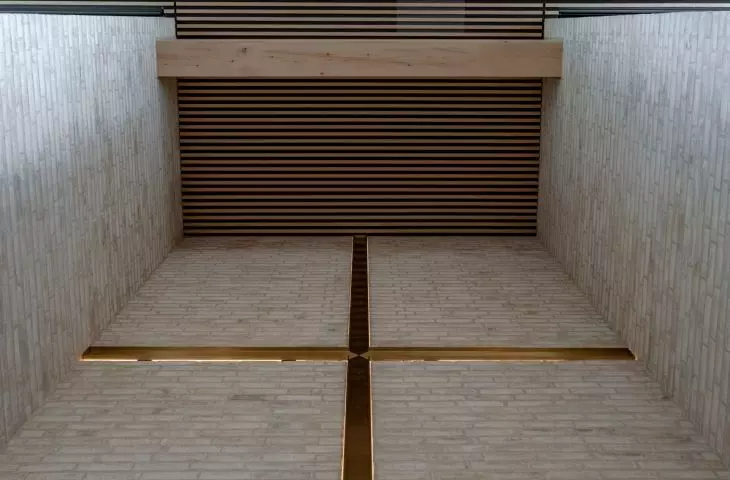
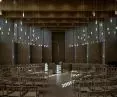
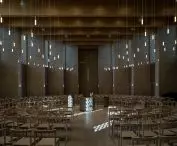
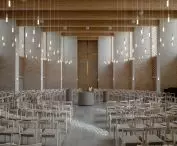
The interior of the church continues the logic of external simplicity - the space is monumental, but not overwhelming. A wooden ceiling of light beams introduces warmth and rhythmic structure. Suspended from thin ropes, cylindrical white glass lamps create a minimalist, almost liturgical arrangement that emphasizes the verticality of the space. Walls made of the same brick as the facade are decorated with vertical acoustic panels with a geometric pattern, which soften the sound and introduce ornamentation - not in the sense of decoration, but a subtle sign of identity. A floor of polished concrete completes the whole with a balanced austerity.
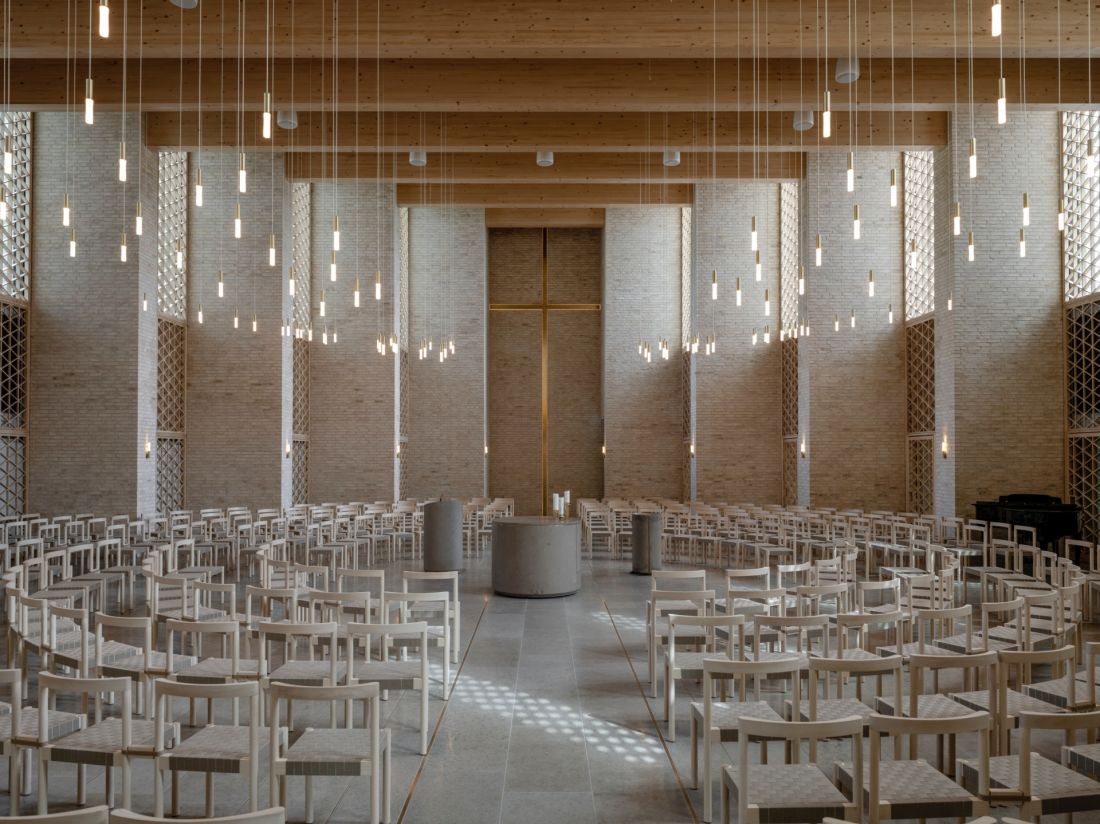
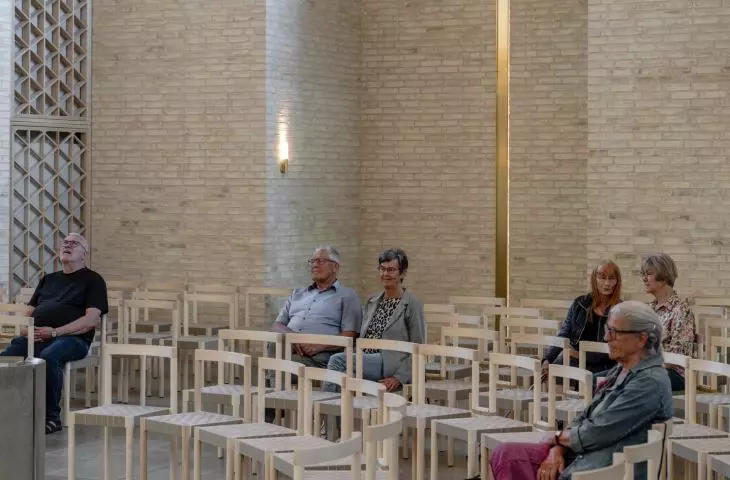
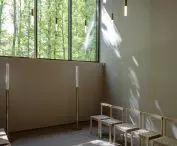
The new church in Skanderborg - the arrangement of chairs in a semi-circle promotes the integration of participants in services and community events
photo by Rasmus Hjortshøj © Henning Larsen
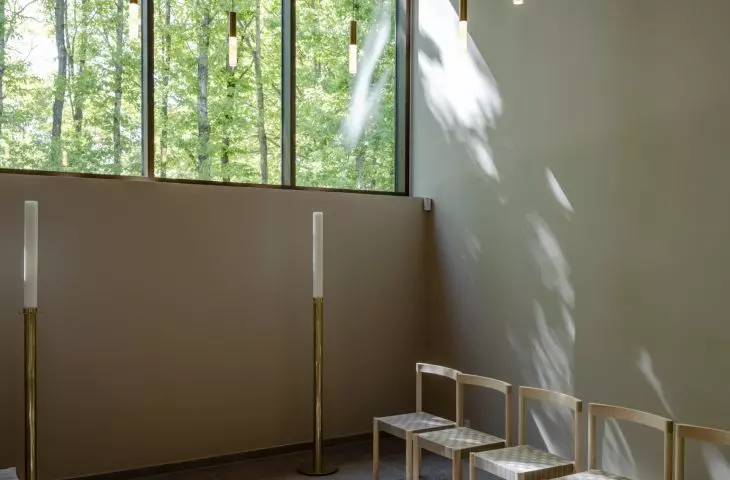
The seating arrangement was designed as a semicircle, centered around a central liturgical space - fostering a sense of community and active participation. A special liturgical chair was created for the church, developed in collaboration between the Henning Larsen studio and Danish manufacturer Brdr. Krüger. The "Ekko" model combines minimalist elegance with durability and functionality, responding to both the aesthetic and practical requirements of the sacred space. The design symbolically draws on Henning Larsen's legacy, representing his studio's return to furniture design after more than sixty years.
The new church in Skanderborg
Photo by Rasmus Hjortshøj © Henning Larsen
light creating a spiritual atmosphere
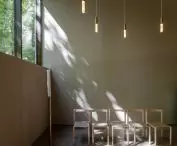
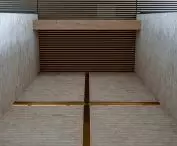
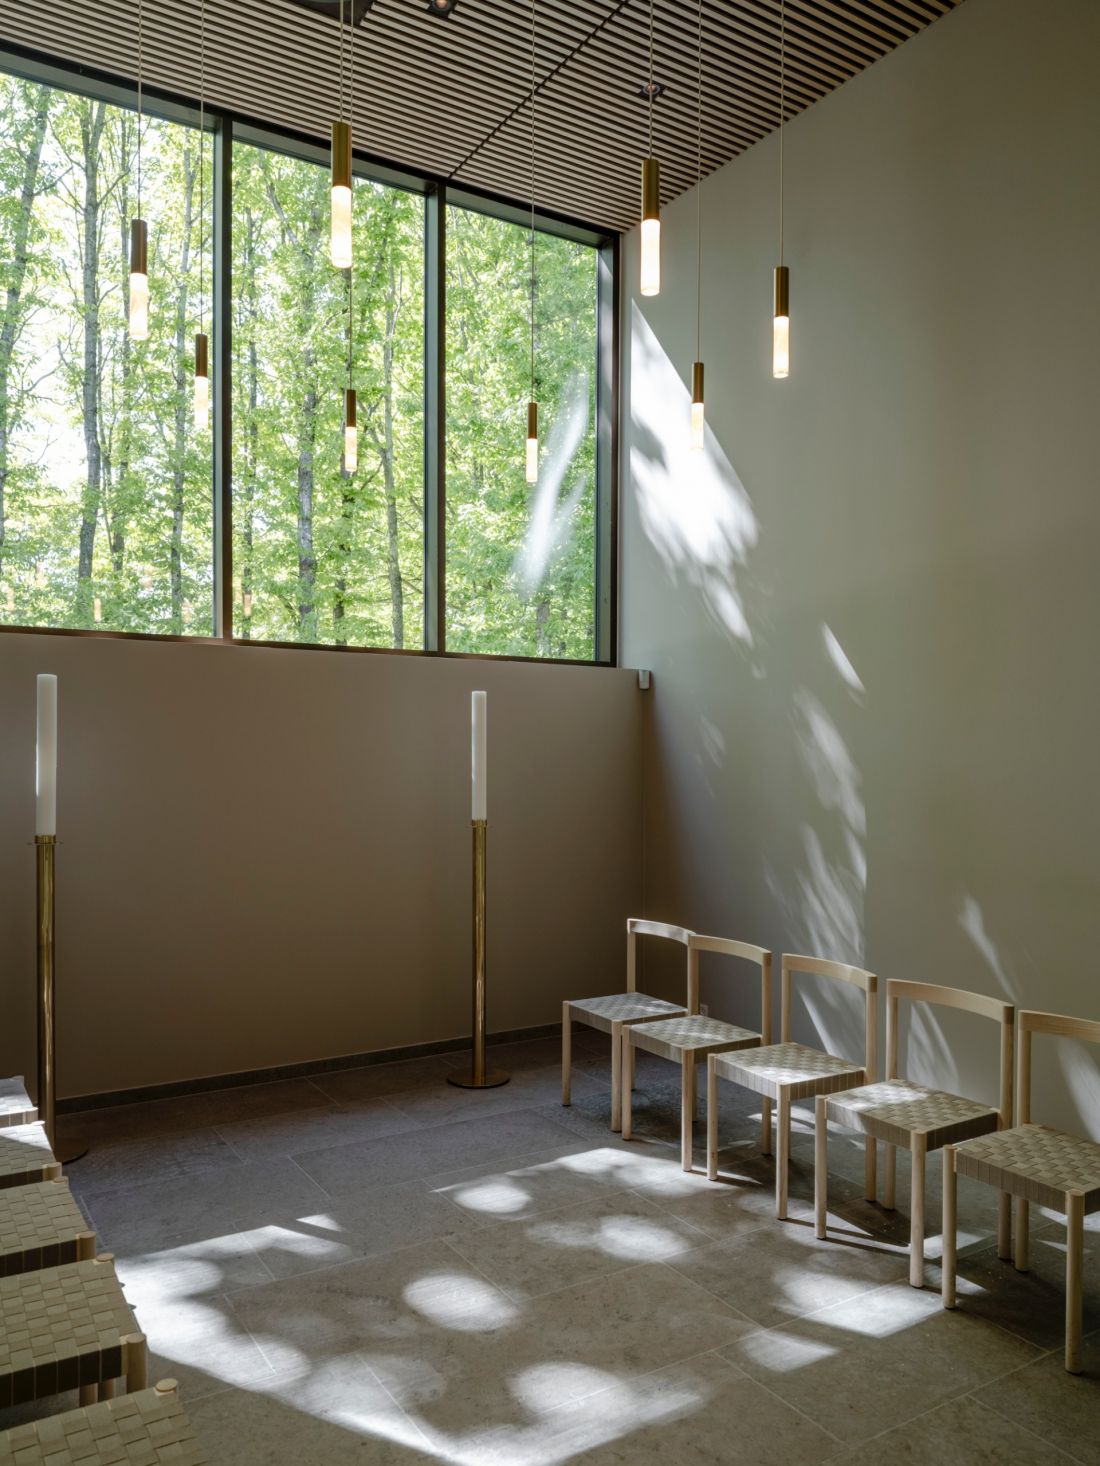
Light plays a key, symbolic role in Højvangen Kirke. With its gently undulating facades and translucent walls, daylight freely permeates the interior throughout the day, constantly changing its mood and giving it a pulsating rhythm. The resulting play of light and shadow creates a dynamic setting in which the architecture acquires an almost metaphysical dimension. As Eva Ravnborg of Henning Larsen points out, light was a key element in the concept:
It is more than a physical element - it gives the space a tranquil, almost spiritual character, elevating the experience of being in the church beyond the everyday.
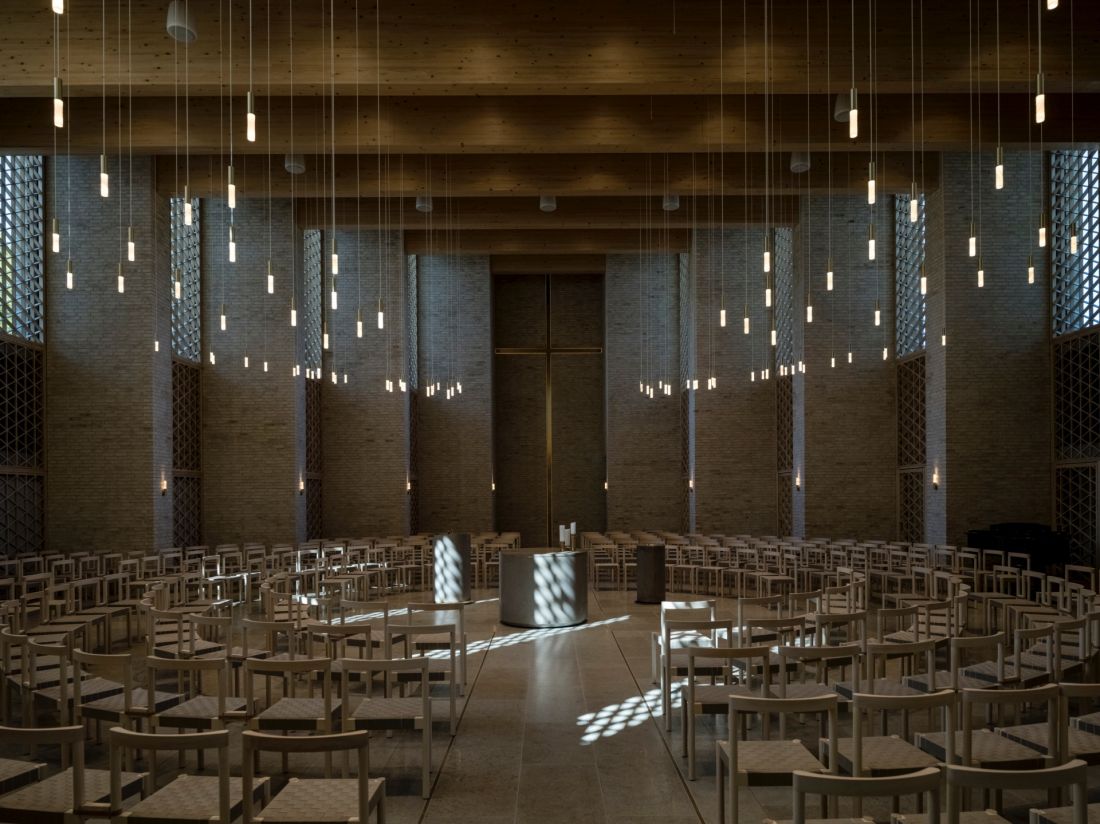
The new church in Skanderborg - light plays a key, symbolic role in Højvangen Kirke
Photo by Rasmus Hjortshøj © Henning Larsen
a space that does not exclude
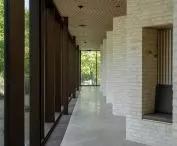
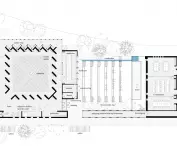
Højvangen Kirke was conceived not as a separate entity, but as an extension of the local community. A partially underground walkway connects it to the existing parish center, while the surrounding park and landscaped courtyard provide a framework for outdoor events and informal gatherings.
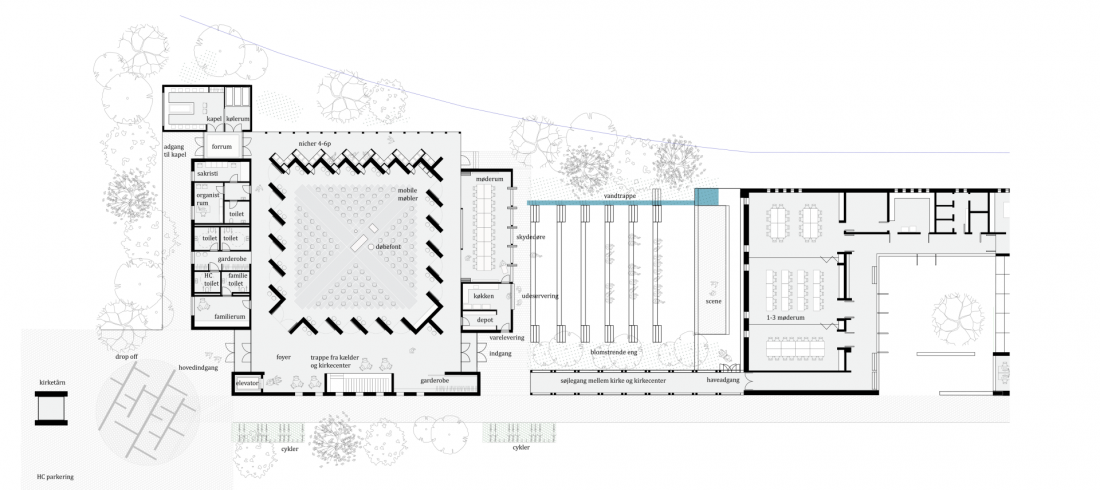
The new church in Skanderborg - projection
© Henning Larsen
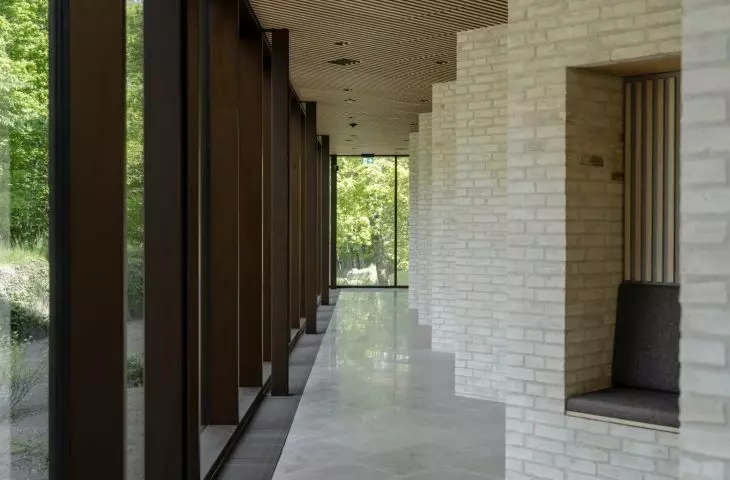
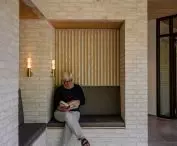
It is a space that does not close in on itself - on the contrary, it invites. There are niches in the rear elevations where one can sit, talk, think. These are not marginalia - they are an integral part of the idea that a place of worship is also a place of life.
The new church in Skanderborg
Photo by Rasmus Hjortshøj © Henning Larsen
not for tradition - for the people
The design of Hejvangen Kirke is the result of an international architectural competition, which was unanimously won by the Henning Larsen studio in 2021. What was created in Skanderborg is not an attempt to reconstruct past forms. It is a conscious look into the future - with respect for the past, but without nostalgia.
Elaborated: Anastazja Gibas
Illustrations provided courtesy of Henning Larsen Architects.








