













Scenic Garden in Chapultepec,
designed by Michan Architecture, Parabase,
Taller de Paisaje Entorno
In the heart of Mexico City, in one of the oldest urban parks in the Americas, a space has been created that reverses the well-known order - it is not man that "enters architecture," but architecture that enters the landscape. The Scenic Garden (Jardín Escénico) is a thoughtful urban intervention that organizes a degraded section of Chapultepec, transforming it into an open, lively social space. The project was designed by three studiosMichan Architecture, Parabase and Taller de Paisaje Entorno - their joint concept won an international competition. The Scenic Garden has won recognition not only in Mexico - it was awarded in the Simon Architecture Prize 2024 competition. But its strength is not in the awards, but in how it naturally fits into the landscape and responds to the needs of the people.
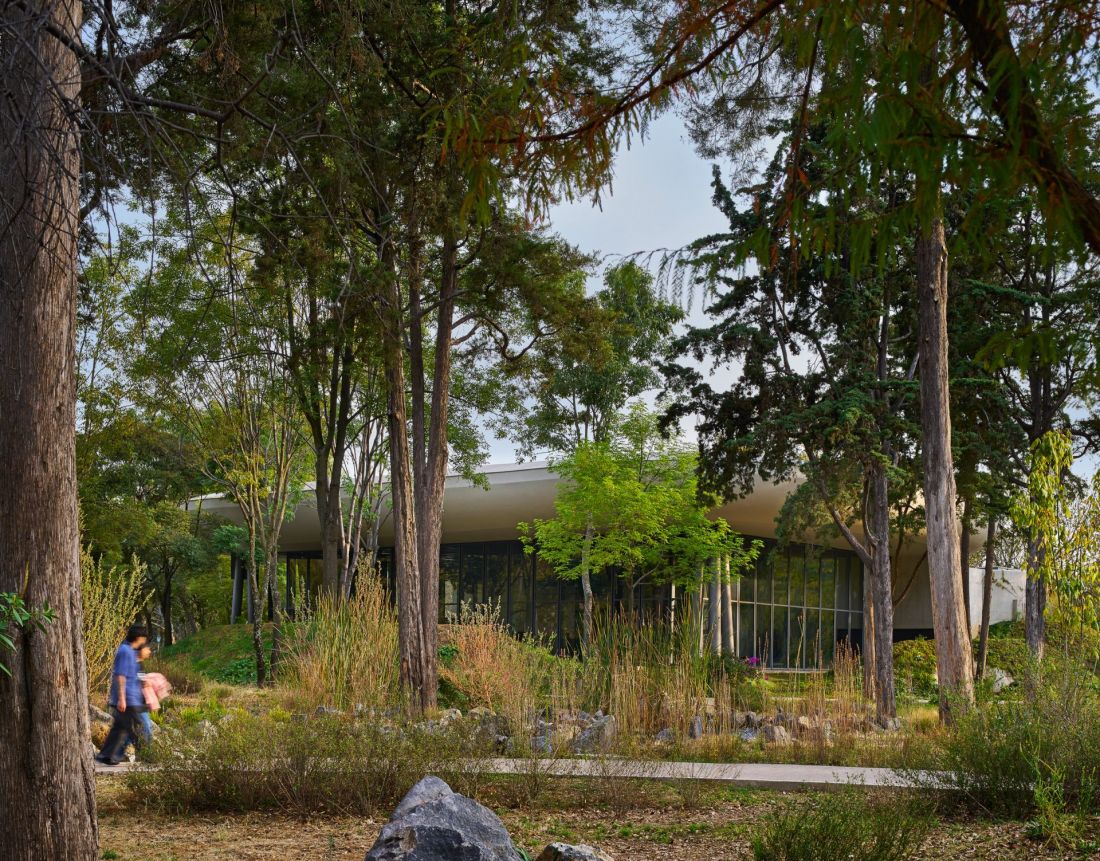
The Scenic Garden in Chapultepec
Photo by John D'Angelo © Michan Architecture
reclaimed space
The garden was built on the site of a former parking lot, adjacent to railroad tracks and busy thoroughfares, in a part of the park previously inaccessible and marginalized. Today it is one of the most important social and cultural centers in the city. It's no coincidence - the project was carried out as part of a wide-ranging presidential plan to revitalize the park. It's part of a long-term strategy: restoring forgotten places to the people and transforming empty spaces into vibrant, shared territories.
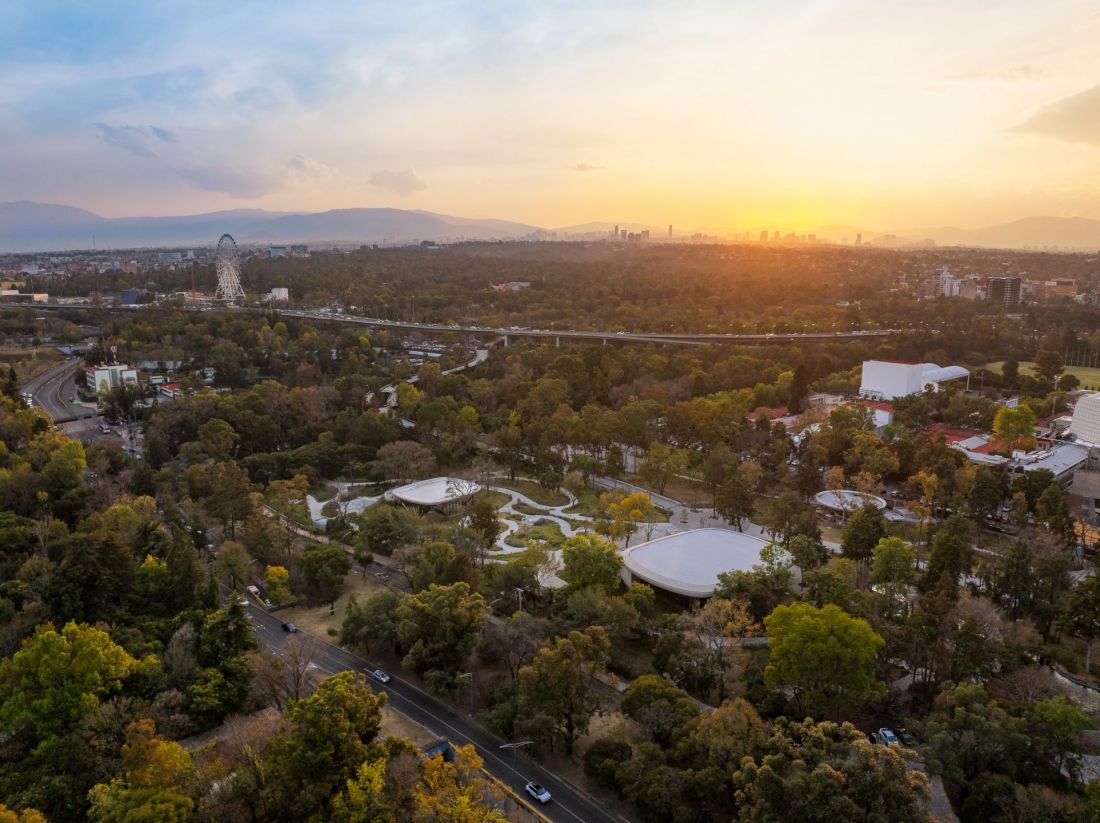




The Scenic Garden in Chapultepec - a bird's eye view
photo by John D'Angelo © Michan Architecture
plan, layout, composition

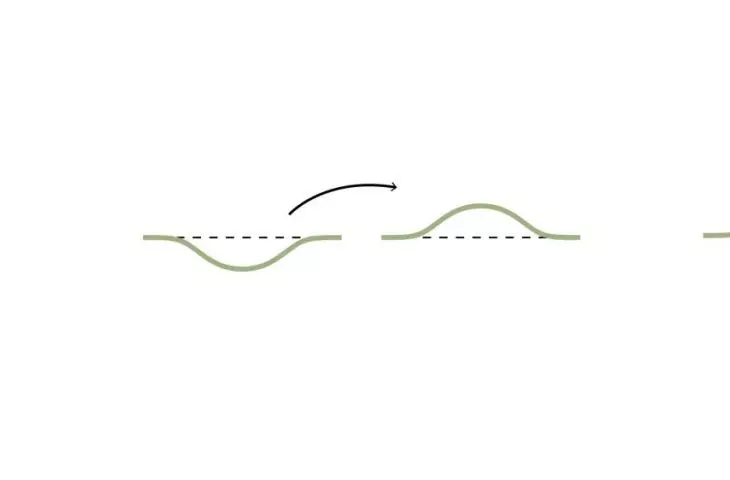
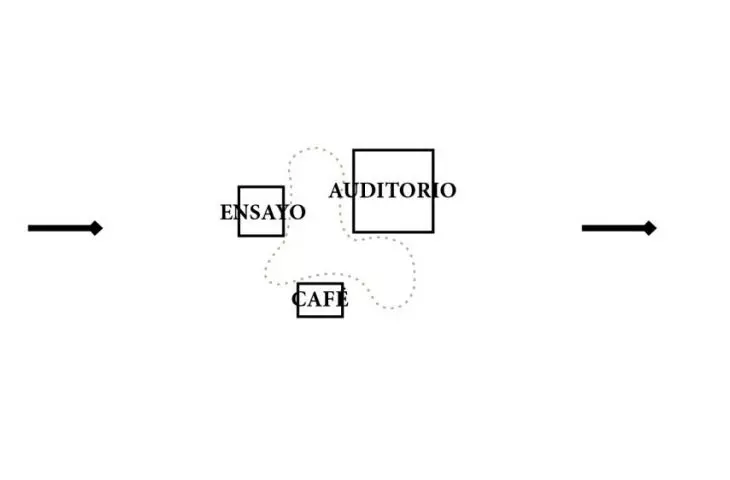
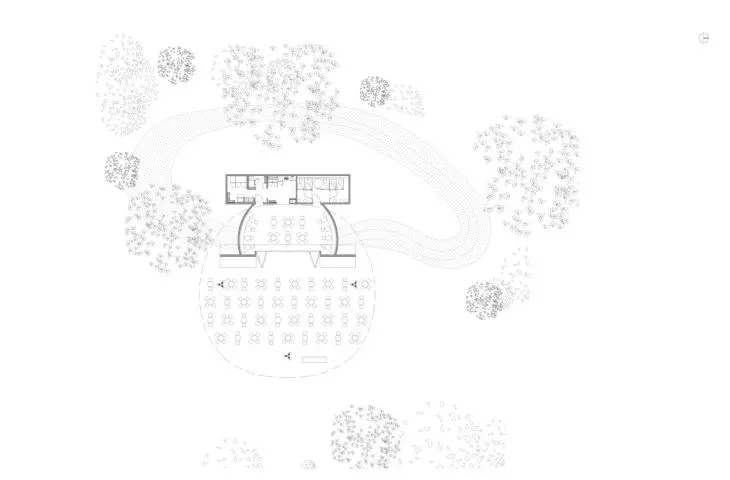
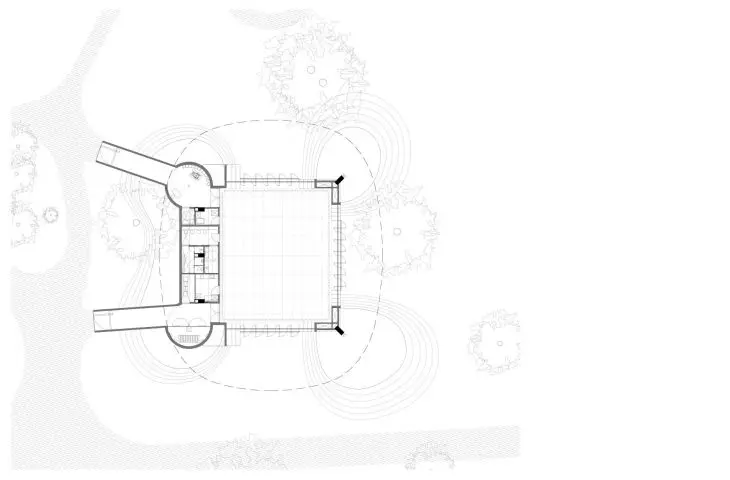
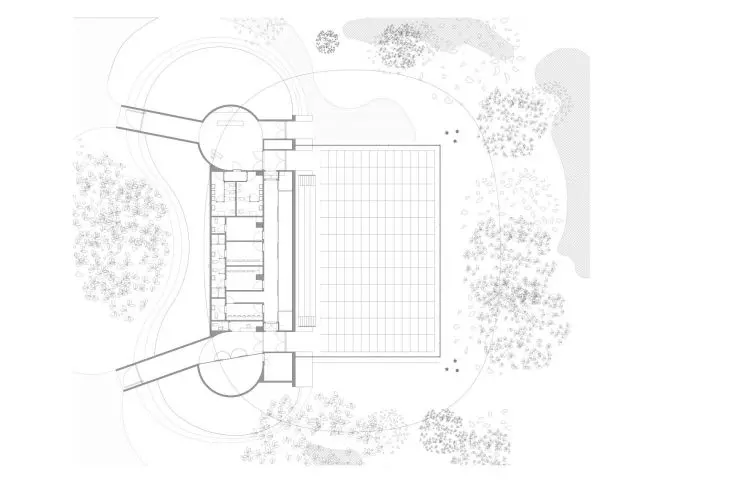



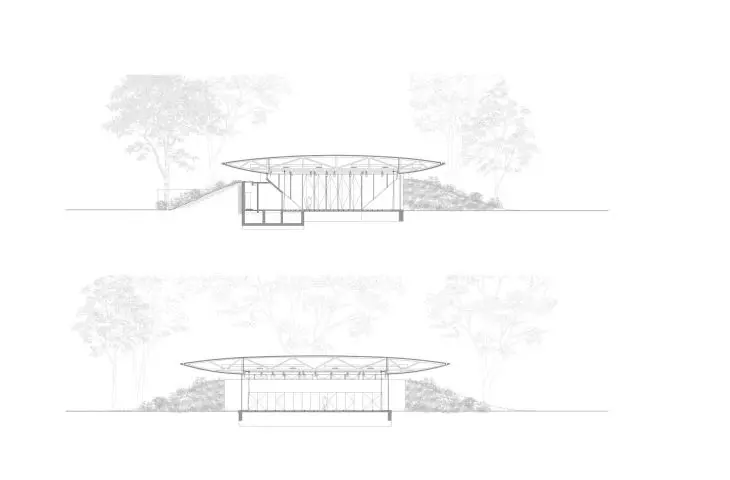
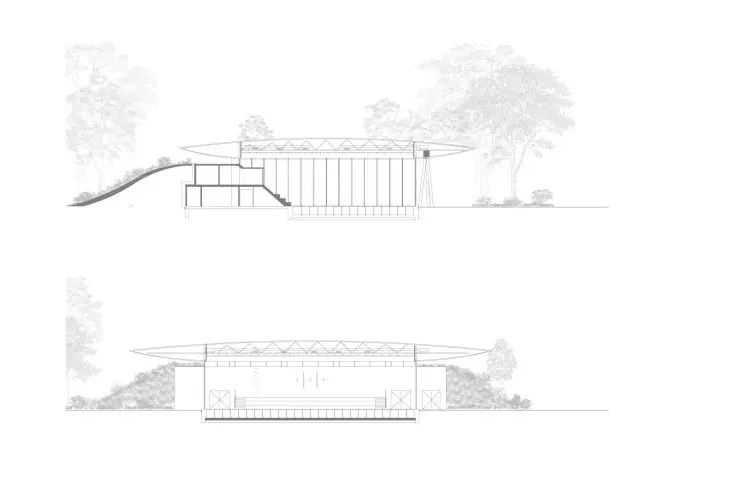
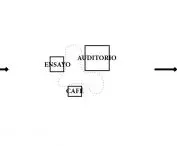
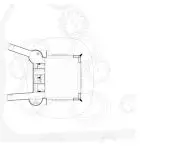

The establishment occupies a seven-hectare site, where the natural slopes and existing landforms have been preserved. The spatial layout is clear - the main compositional axis runs parallel to the former railroad line, around which three independent blocks are arranged: an auditorium, a rehearsal pavilion and a café. These objects do not dominate the surroundings - they are partially hidden in the landscape, integrated into the hills and overgrown with greenery. Each of them has a different function, but they are all subordinated to the same premise: to serve users, not to impose themselves with form.
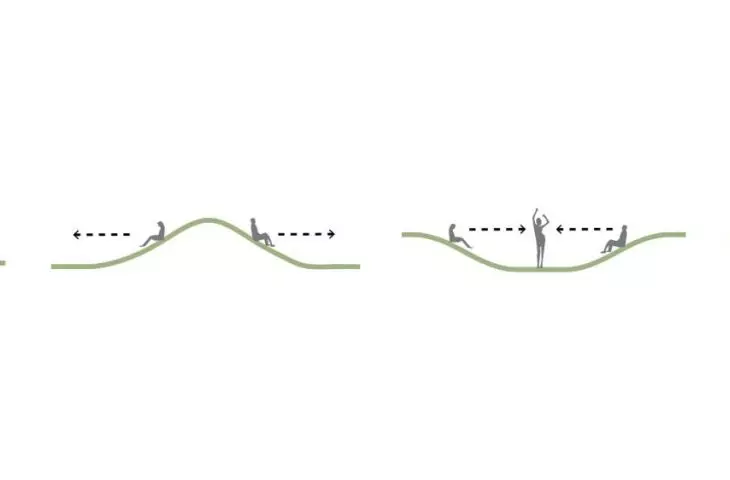
The composition has an open structure - the pavilions are arranged in such a way as to allow free movement between them, without designated routes. One can follow the shade, the smell of the plants, the sounds. Just as important as the buildings themselves are the transition zones: gentle ramps, grassy hills, footbridges, plazas and corners that invite you to stop. The whole works more like a landscape than a traditional building complex - it encourages movement, but also being.
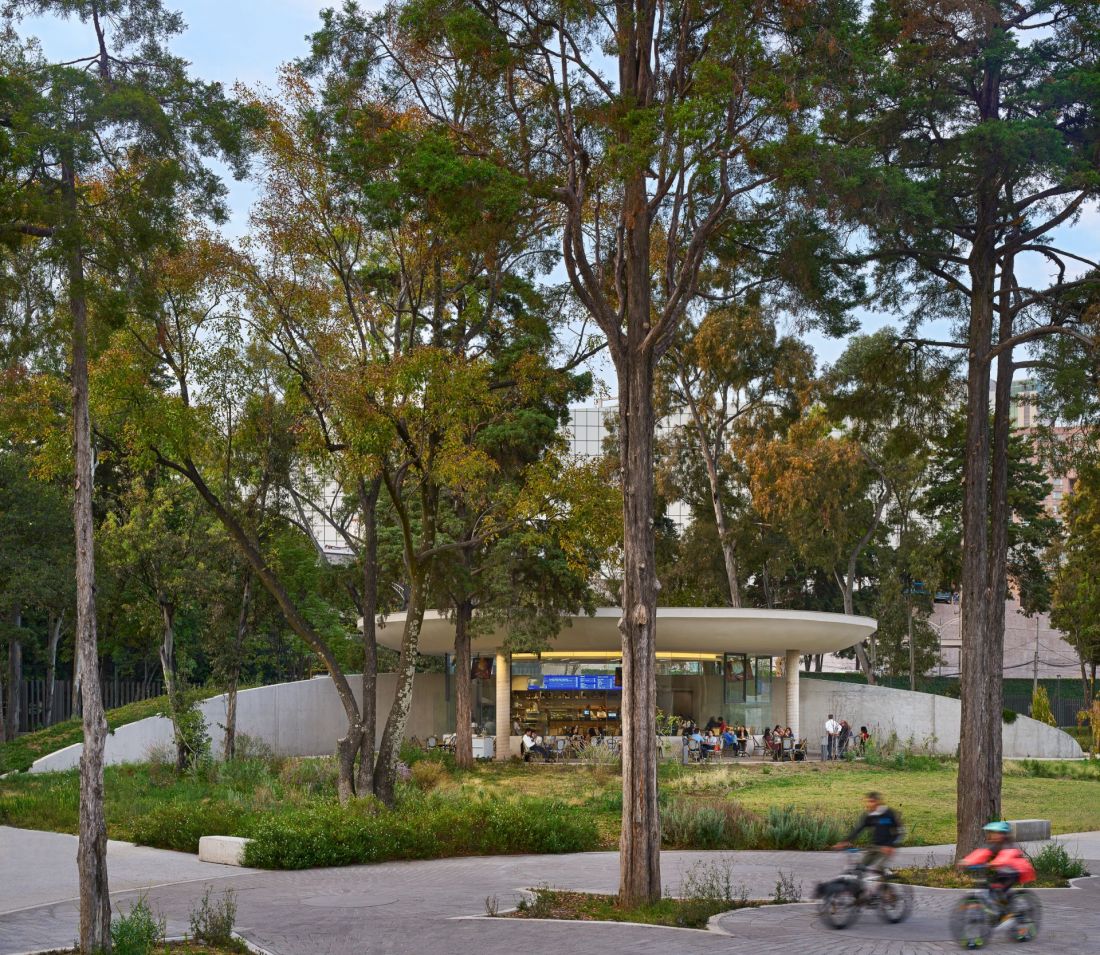
The Scenic Garden at Chapultepec consists of three pavilions
photo by John D'Angelo © Michan Architecture
solids - coherence and diversity
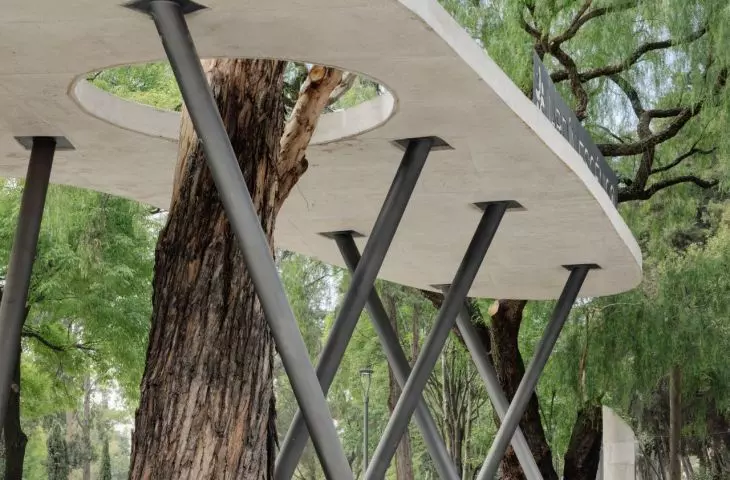
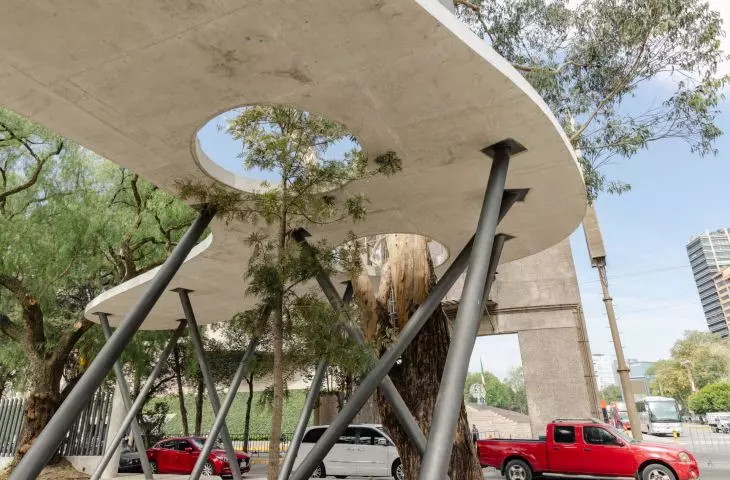
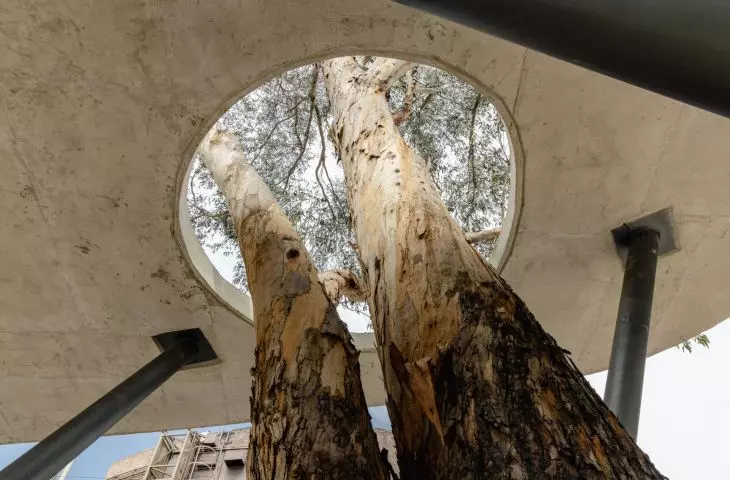




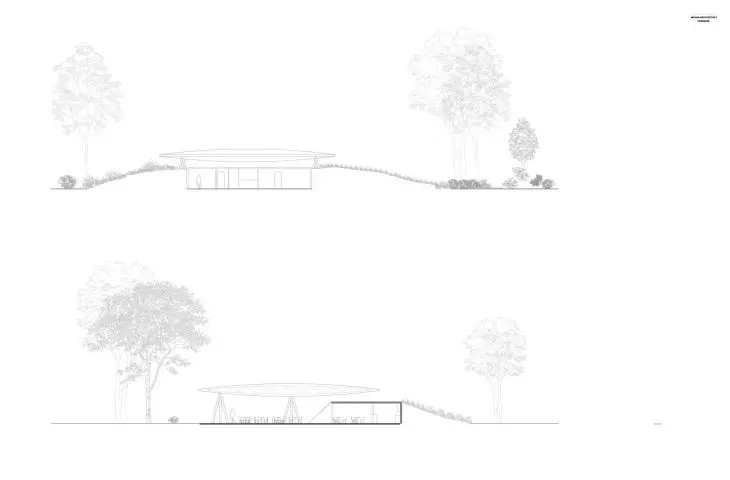

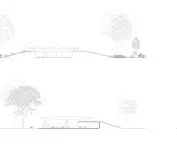
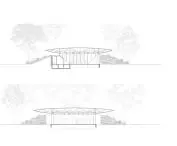
Thethree pavilions - an auditorium, a rehearsal pavilion and a cafeteria - form an ensemble that is formally coherent, but functionally diverse. Each building is based on a central or near-central plan, which gives them a compact, simple form. Characteristic elements are flat roofs, geometrically shaped, often interspersed with openings through which light penetrates or trees grow. All blocks are partially sunk into the ground and surrounded by vegetation, which reduces their visual dominance. The materials - raw concrete, wood, glazing - emphasize the natural, non-intrusive character of the architecture. Despite the functional differences, the buildings form a coherent story - they are the backdrop for social activities, rather than their main protagonist.
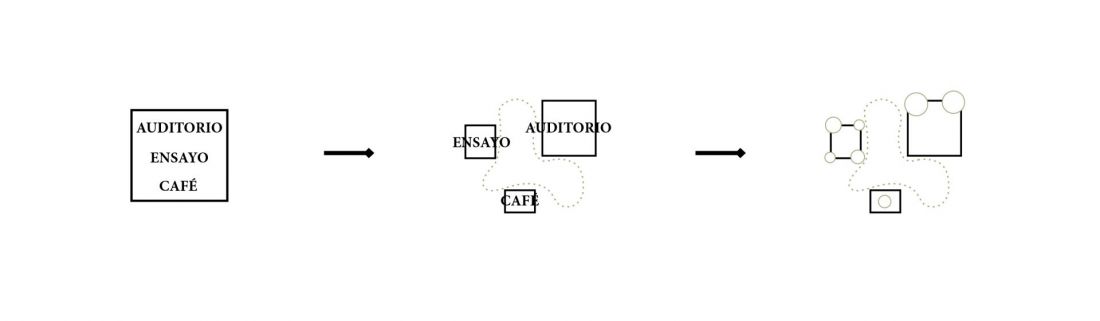
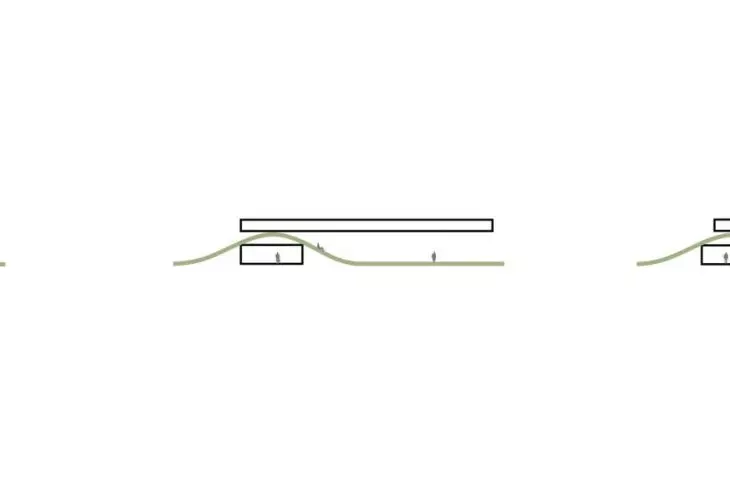
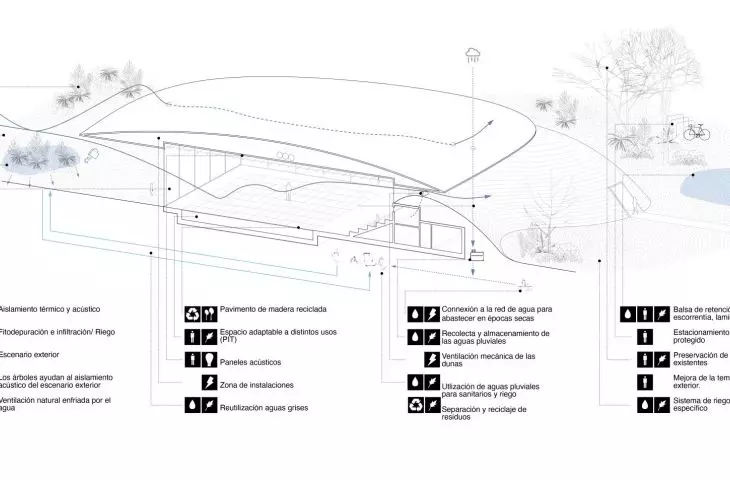
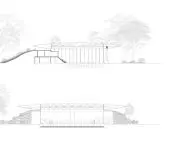
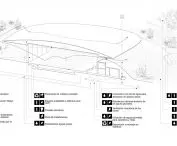
Scenic Garden in Chapultepec - project concept.
© Michan Architecture
auditorium - the heart and stage

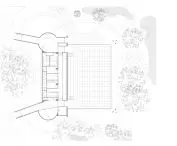



The auditorium is the largest and most expressive building of the complex. Its simple form conceals a multifunctional interior that can serve as a closed rehearsal hall or a semi-open stage for public events. The building is partially sunk into the ground, and its flat roof - bright, geometric, reflective - also serves as a usable space: stage, terrace, meeting place. It's a flexible space - thanks to movable walls and natural ventilation, it can be easily adapted to suit needs: from choir rehearsals to workshops to concerts and shows. The auditorium is at once rooted in the ground and open to its surroundings - as if inviting the public to come together.
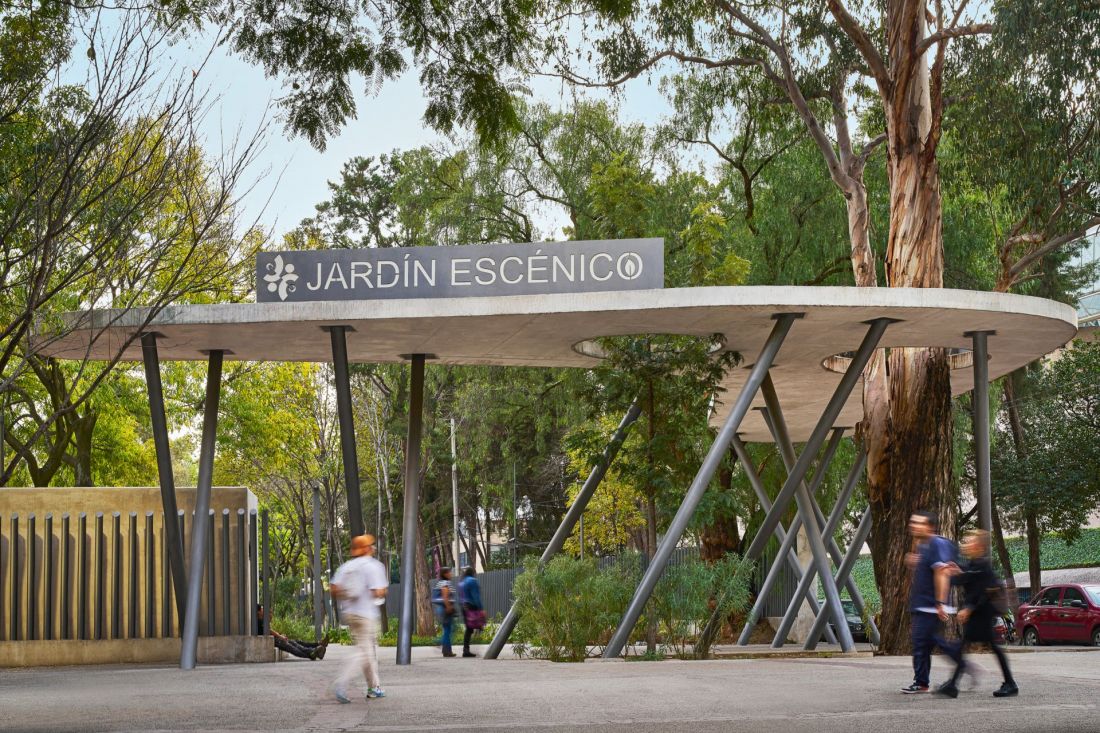







The Scenic Garden at Chapultepec - the entrance to the garden
photo by John D'Angelo © Michan Architecture
rehearsal pavilion and café



The rehearsal pavilion is a smaller, more intimate structure, tucked among the green hills. Its simple body - also based on a central plan - houses a flexible space for workshops, educational classes, social and artistic activities. It opens onto a clearing, which can be treated as a natural extension of the interior. The materials used - concrete, wood - give it a working, modest character. The café, the third building, has a social function - it is a place for relaxation, conversation, but also informal events: small concerts, exhibitions, debates. Although small, it plays an important role as an everyday, accessible and open space.
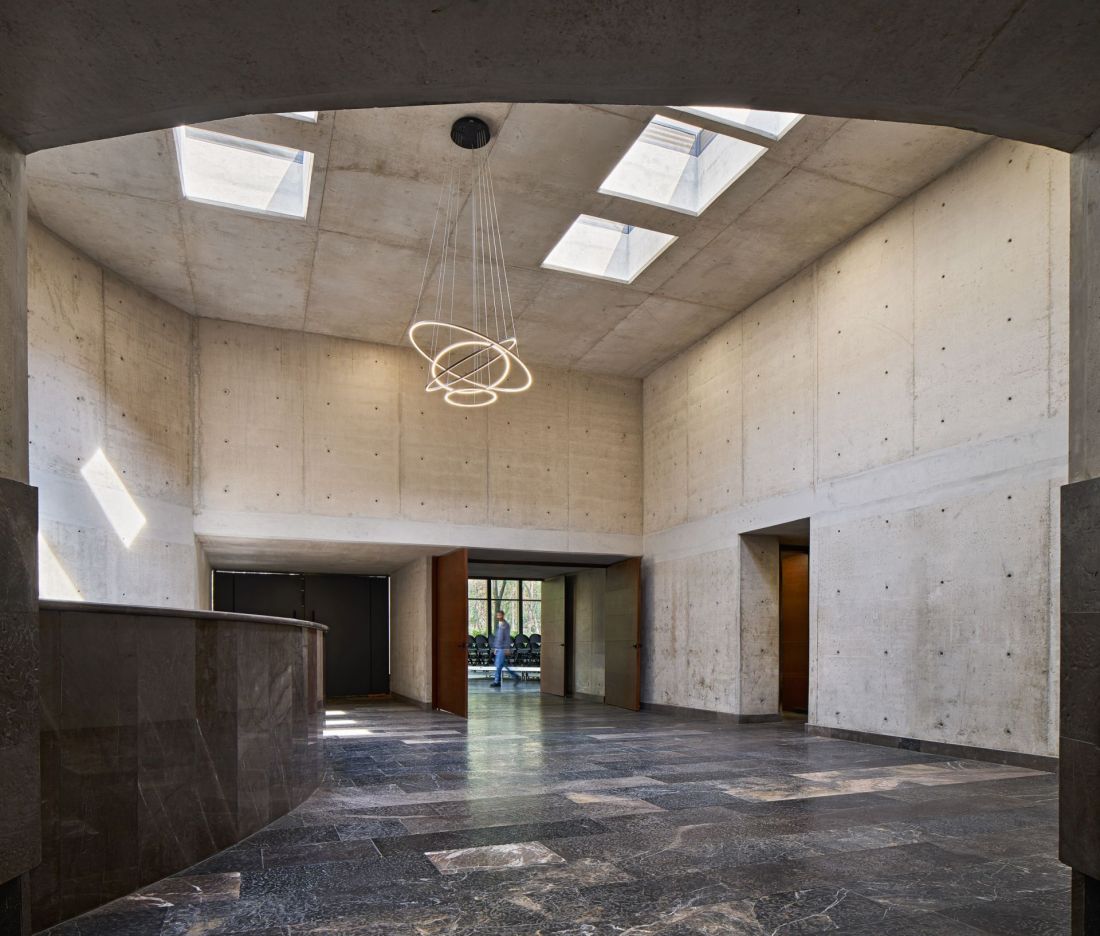


The Scenic Garden in Chapultepec - interior of the room
photo by John D'Angelo © Michan Architecture
A landscape that lives with its own rhythm
The design of the green space is as important as the architecture itself. The whole is based on five ecological zones, adapted to local conditions - there are wooded spaces with native species, as well as meadows for pollinators, water gardens or plantings of dryland plants. The greenery is not accidental - it is a consciously designed ecosystem that performs retention, cooling, purification and recreational functions. The landscaping allows rainwater to be collected, while creating a variety of usable spaces: for walking, relaxing, observing nature. Vegetation has been selected to promote biodiversity and create a friendly environment for both humans and animals.
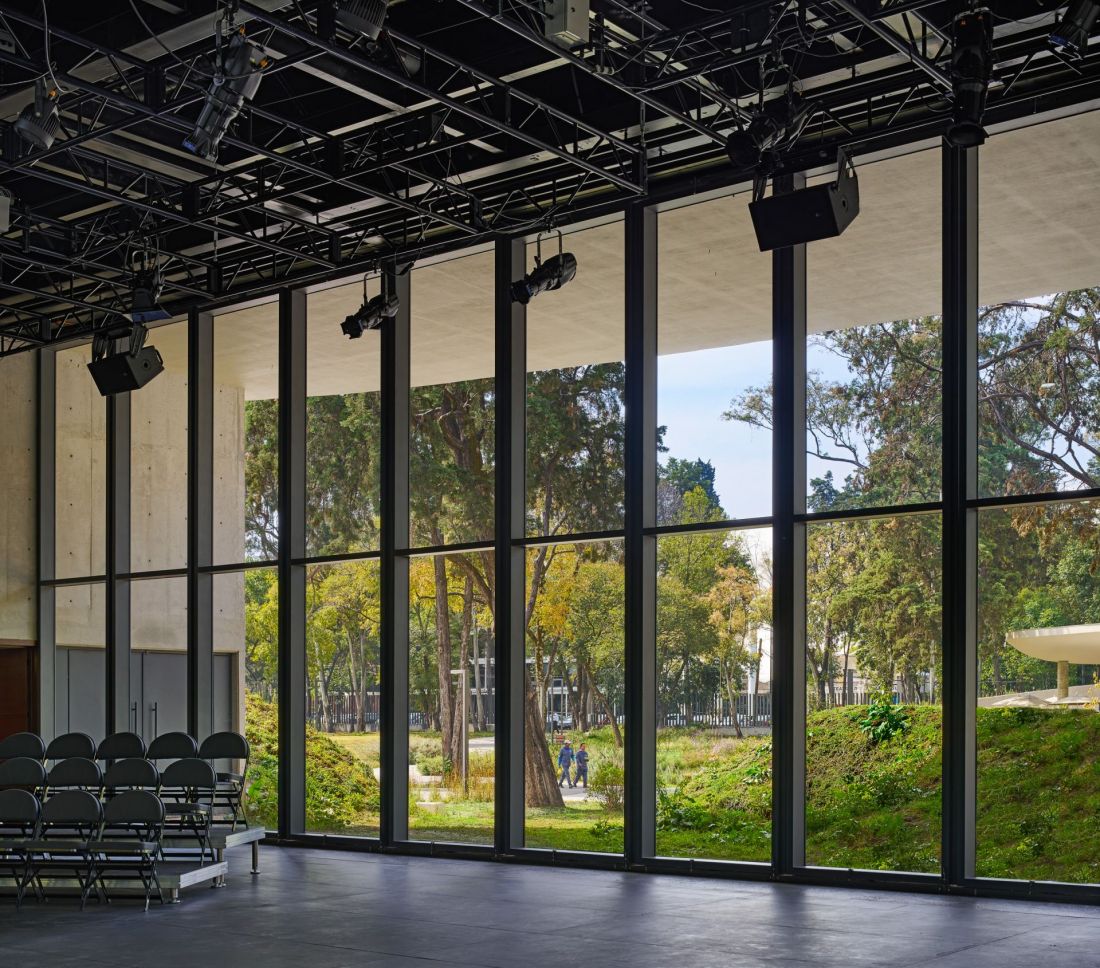


The Scenic Garden at Chapultepec - view of the interior of the pavilion
photo by John D'Angelo © Michan Architecture
listening architecture
Jardín Escénico does not try to attract attention with form - on the contrary: it works through withdrawal, sensitivity, and a willingness to participate. It is an architecture that does not dominate, but listens. It is not an icon, but a space of everyday life - dynamic, changeable, accessible. In this sense, it is a project that is ahead of its time - not by technology or formal innovation, but by how well it understands the relationship between place, man and nature. As Isaac Michan, one of the authors, said:
The goal was to unite architecture, landscape and culture, blurring the boundaries between them and offering a renewed scenic experience in dialogue with nature and the surrounding urban space.
This is architecture that is co-sensible - not just viewed.
Elaborated: {tag:AutorAiB}
Illustrations provided courtesy of Michan Architecture.








